






Residential For Sale
7008 Kenswick Drive, Plano, Texas 75024
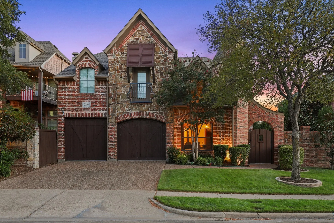
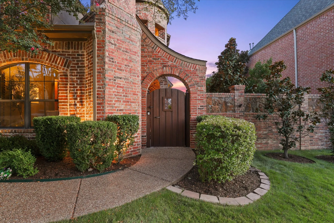
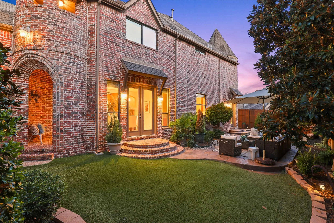
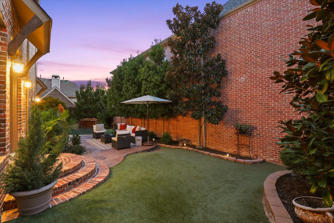
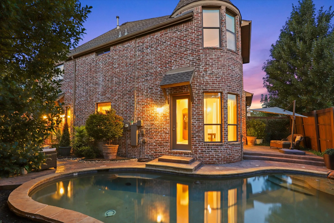
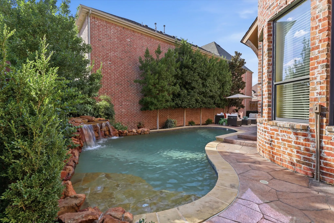
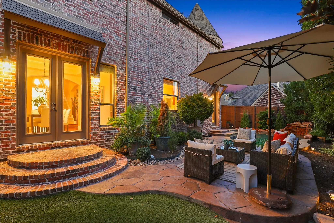
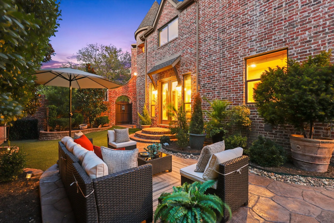
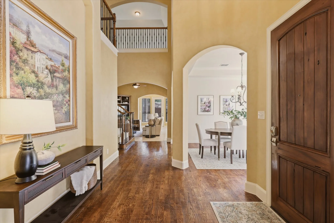
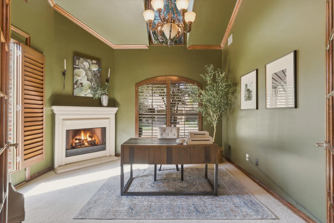
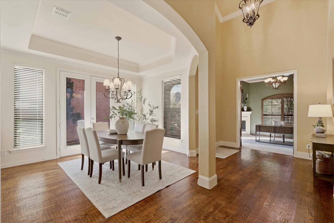
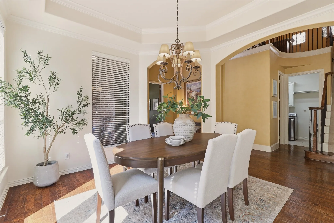
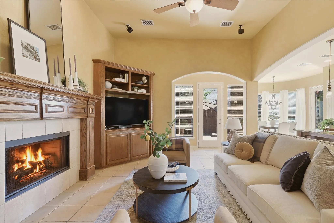
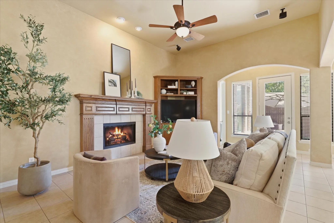
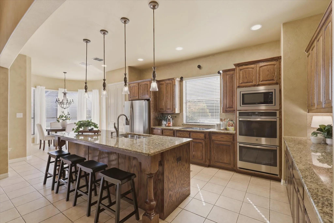
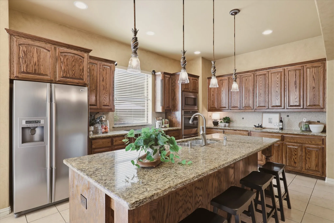
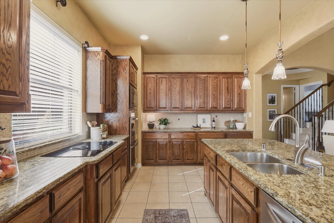
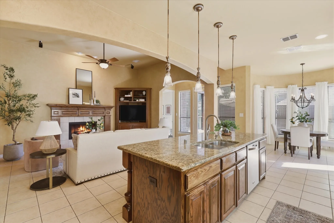
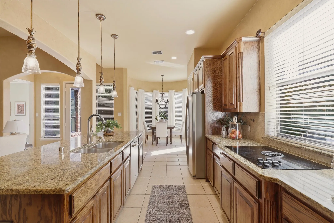
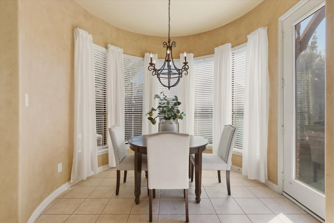
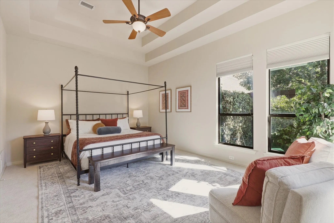
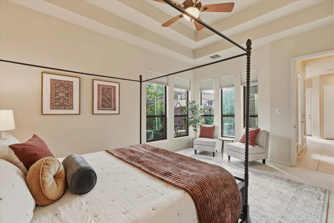
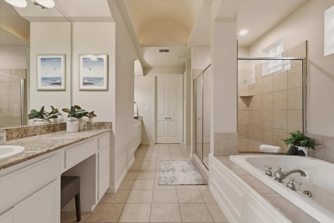
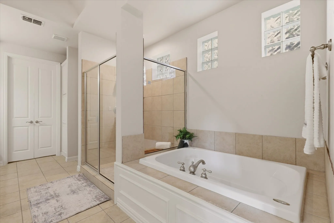
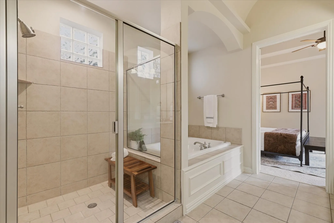
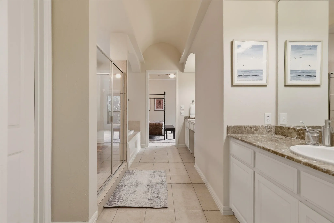
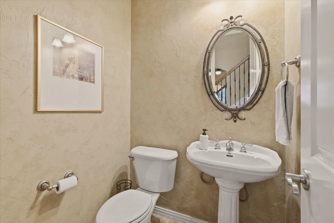
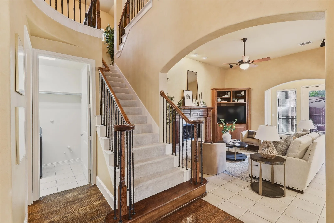
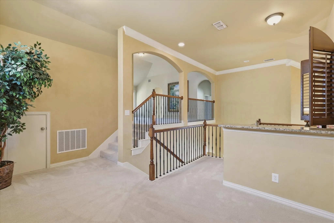
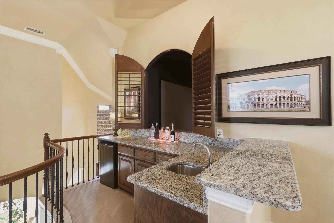
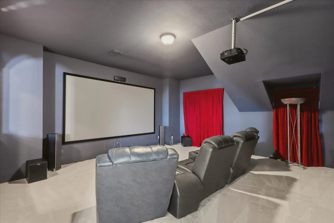
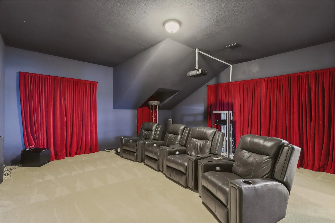
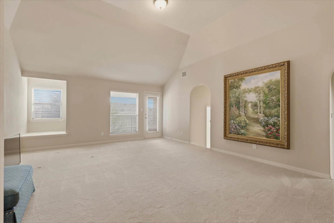
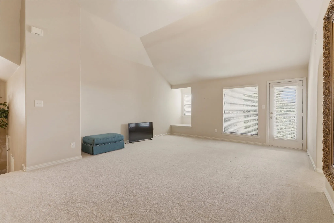
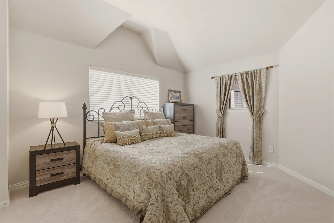
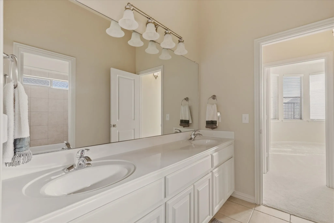
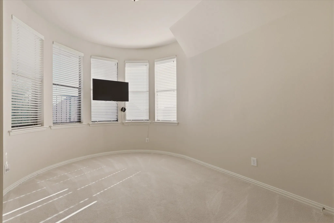
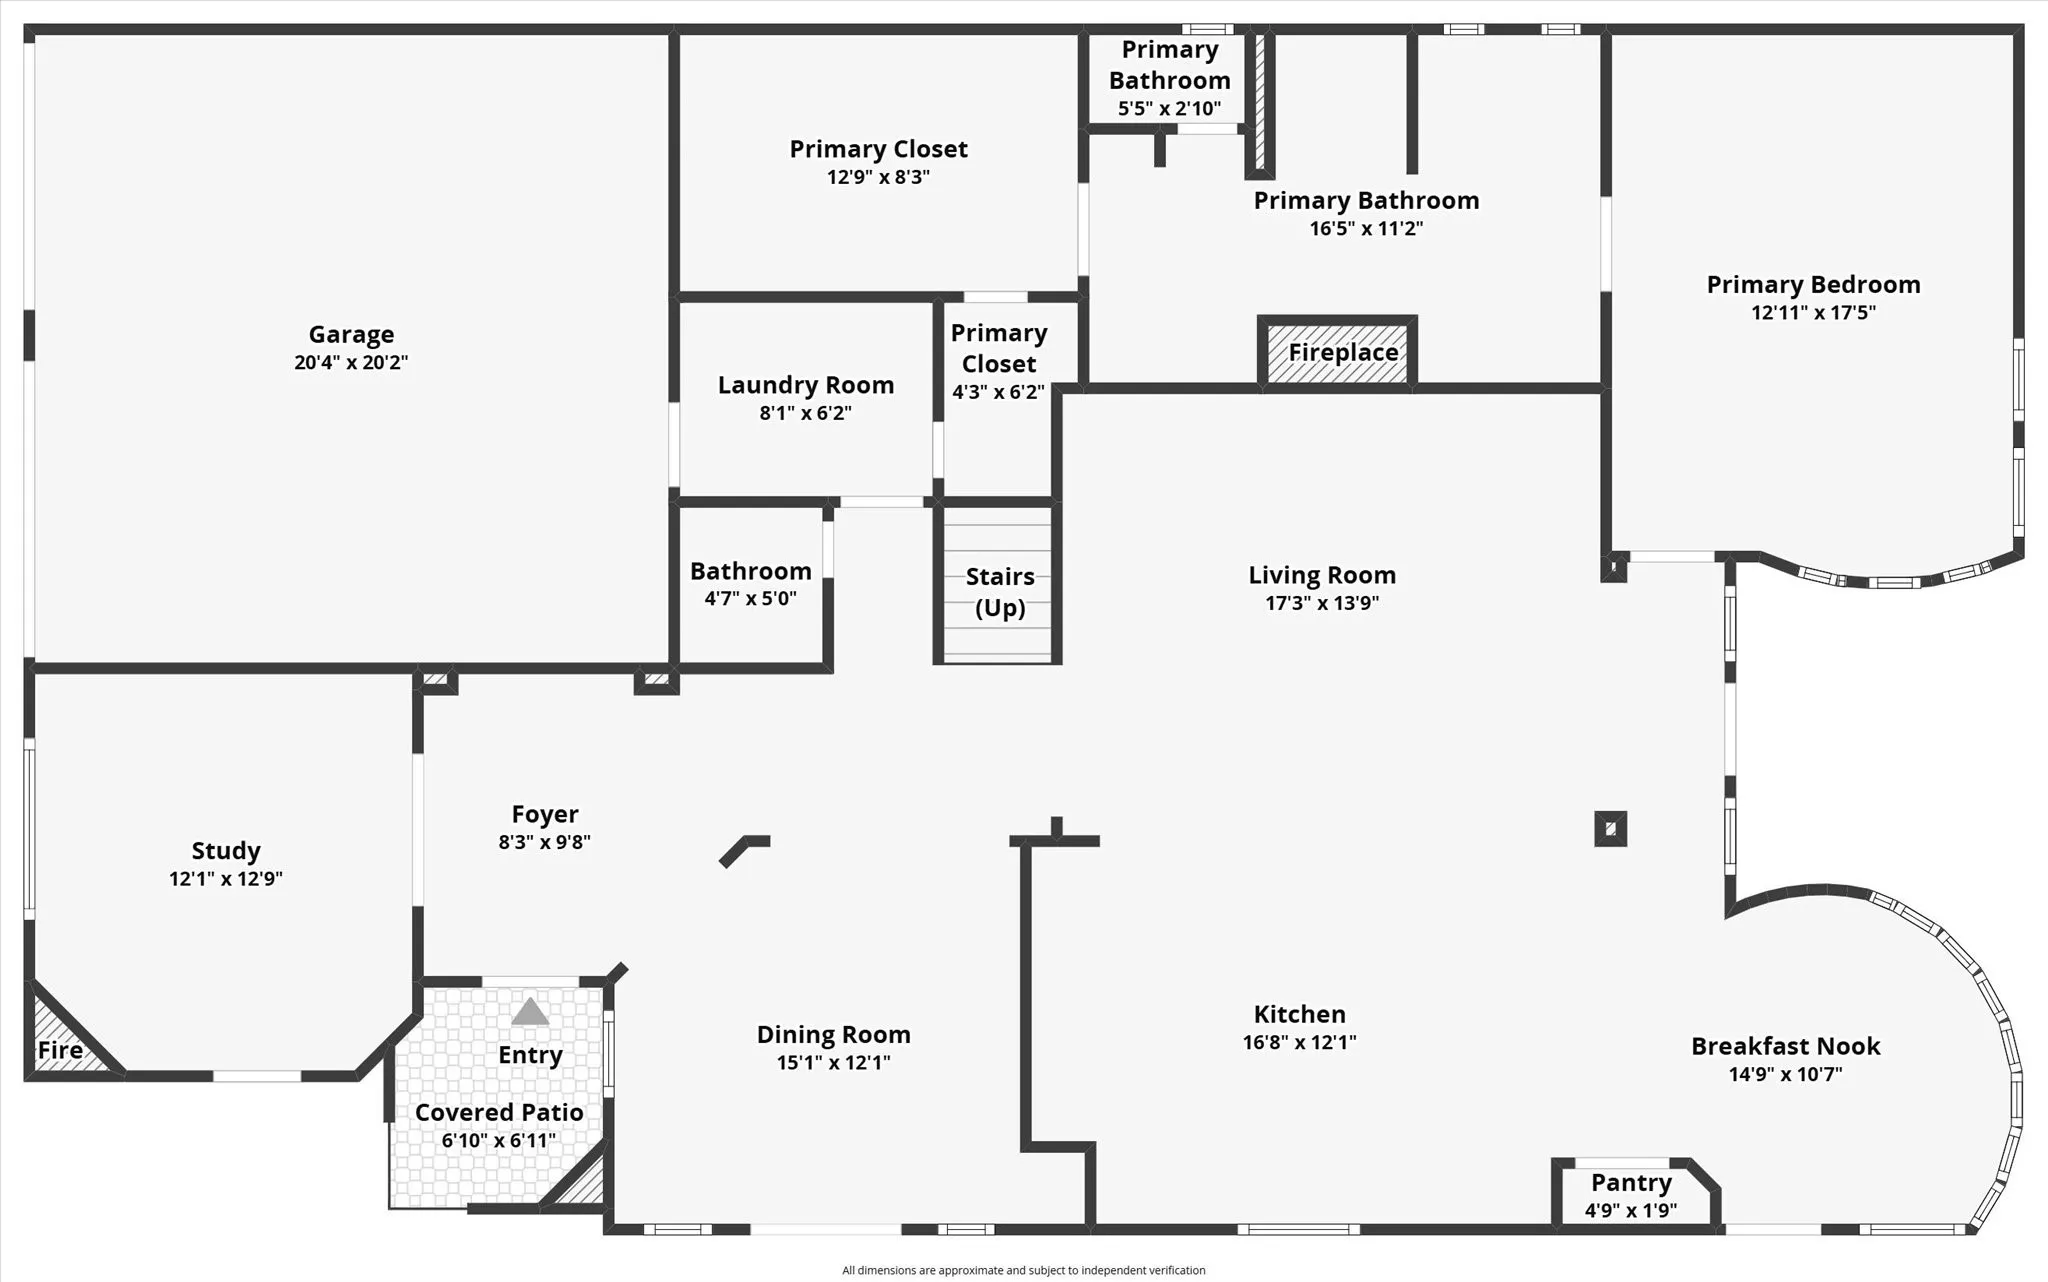
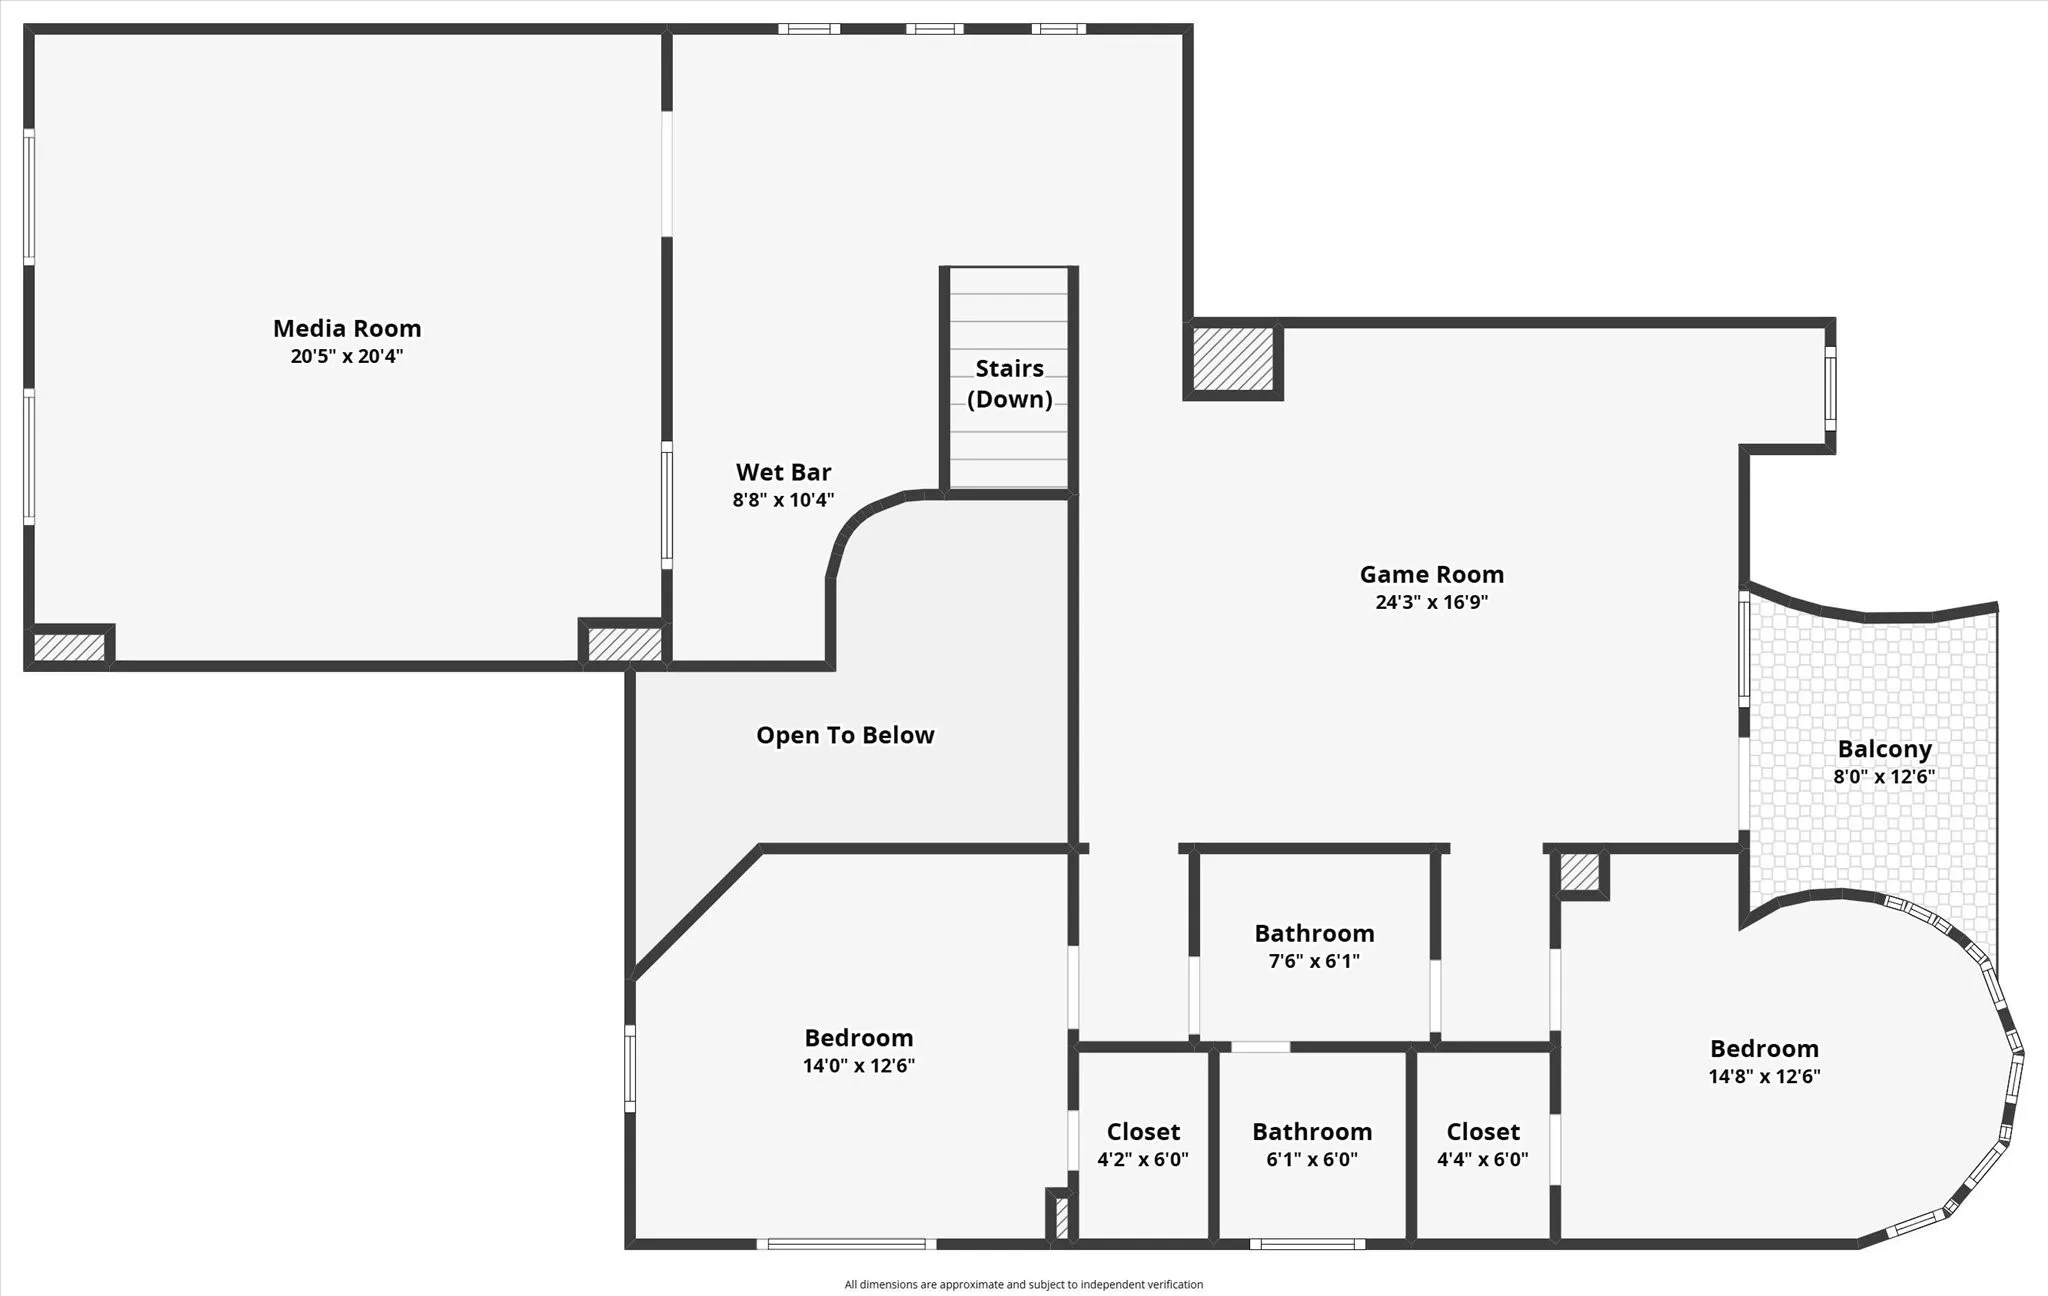
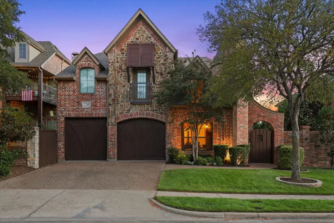
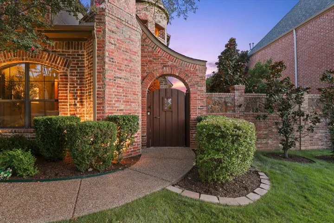
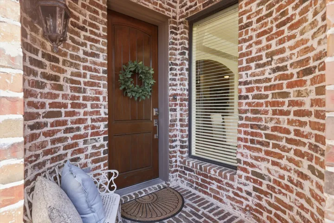
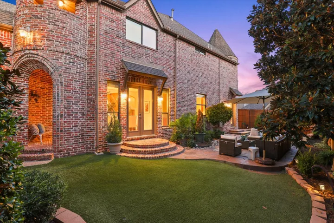
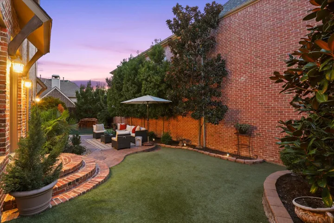
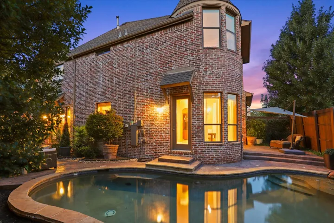
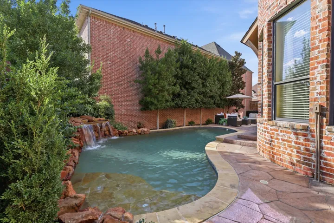
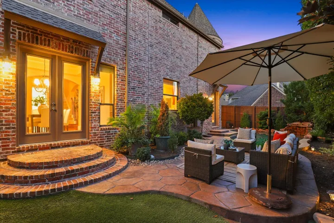
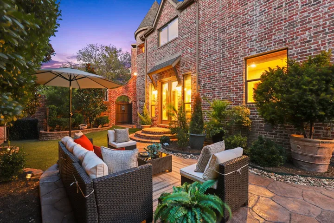
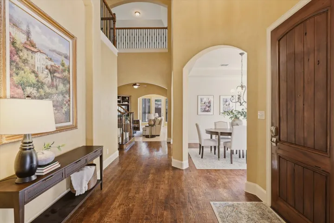
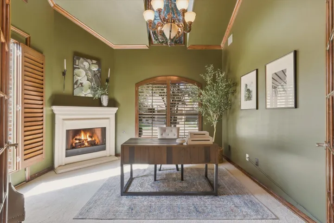
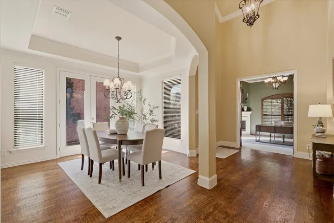
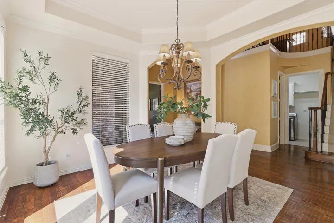
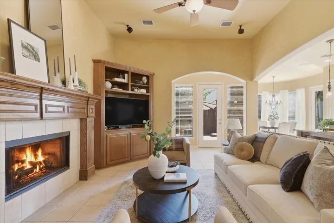
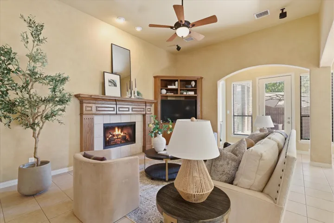
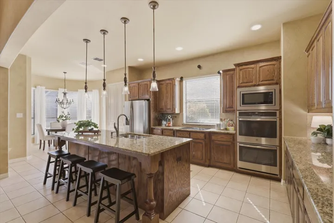
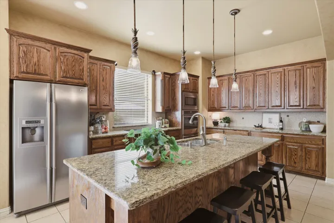
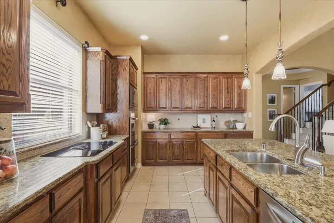
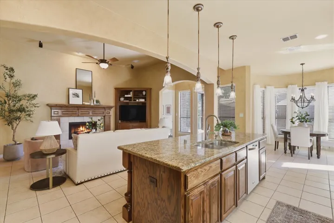
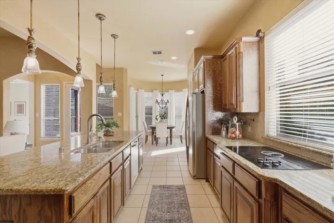
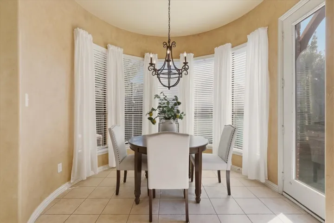
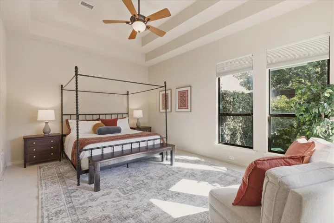
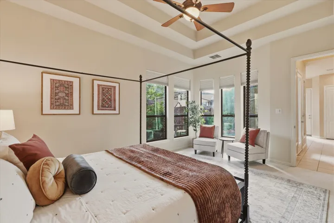
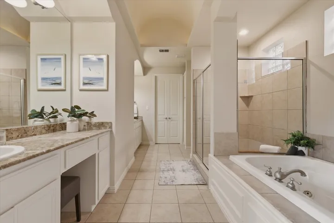
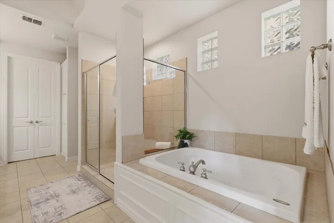
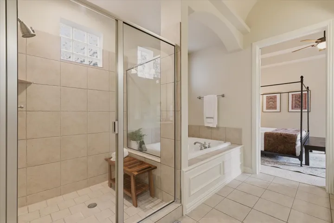
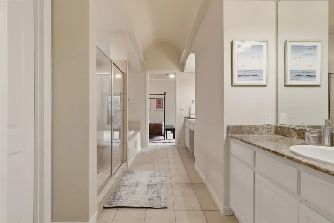
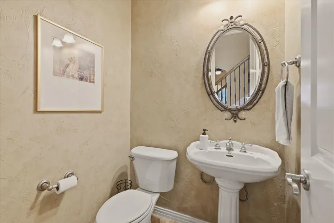
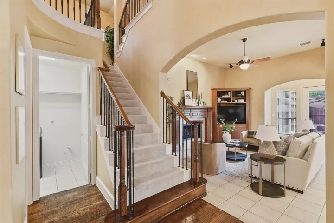
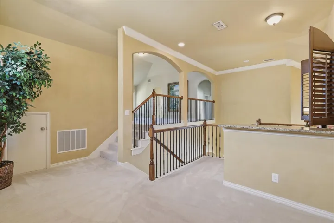
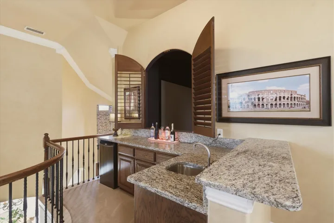
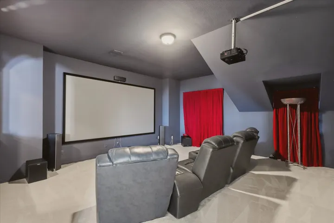
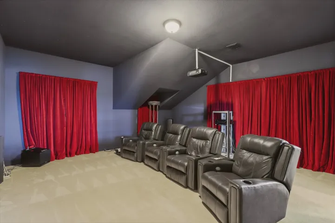
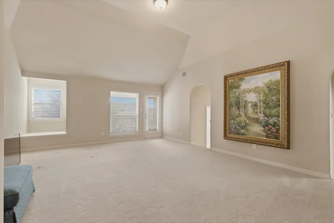
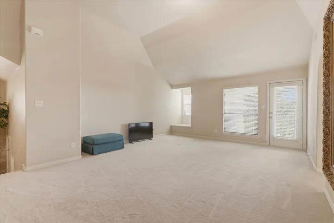
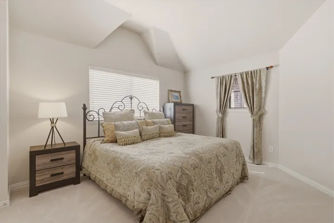
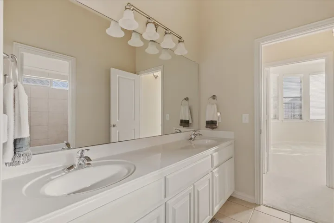
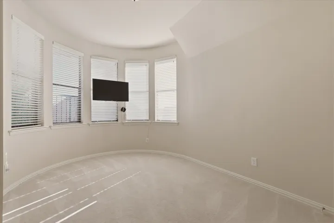
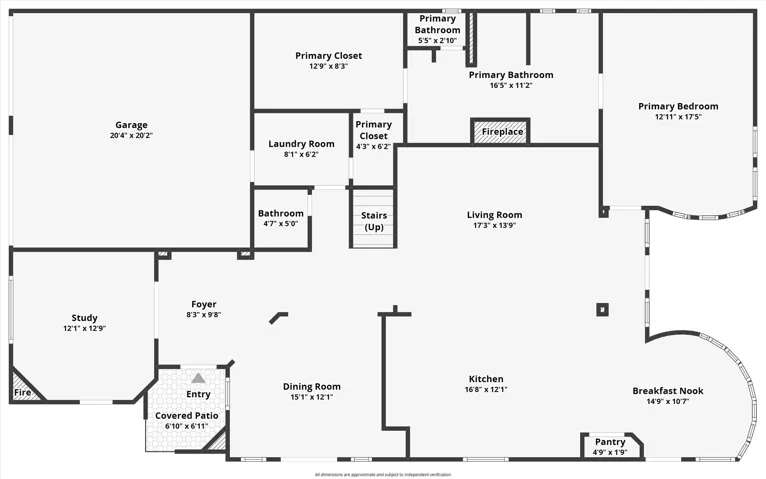
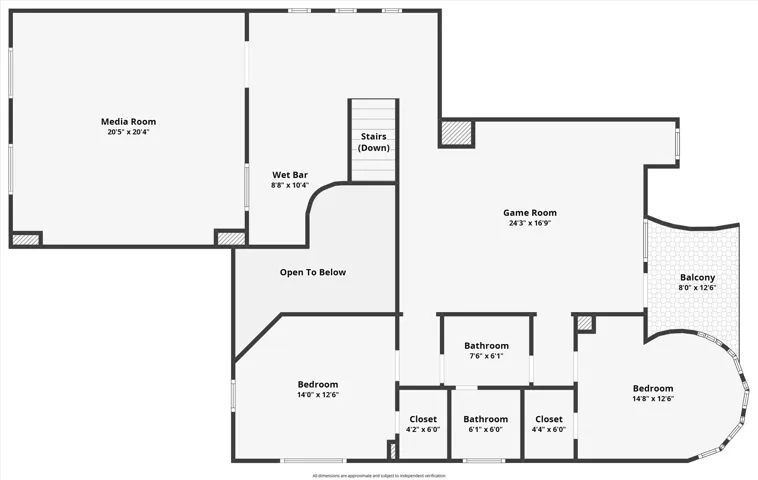
Beautiful Sotherby built zero lot line home in desirable King’s Ridge offering an open, functional floor plan designed for comfortable living and entertaining. The front of the home features an elegant Study with a fireplace and a spacious Formal Dining Room with access to the private backyard retreat. The Chef’s Kitchen is equipped with a large island breakfast bar, double ovens, abundant cabinetry and counter space, an electric cooktop (with a gas stub available), and opens seamlessly to the Breakfast Room and inviting Family Room with a second fireplace and custom built-ins. A convenient Powder Bath serves guests, while the first-floor Primary Suite provides a peaceful retreat with a sitting area, split vanities, jetted tub, separate shower, and oversized walk-in closet.Upstairs offers exceptional entertainment space with a large Game Room, adjoining wet bar, and dedicated Media Room complete with projector, screen, and recliners. Two spacious secondary Bedrooms each feature walk-in closets and share a Hollywood Bath with dual vanities. The low-maintenance backyard is designed for year-round enjoyment with a sparkling pool, multiple seating areas, and artificial turf. Ideally located near Grandscape, Legacy West, premier shopping, dining, and entertainment, with convenient access to SH 121 and the Dallas North Tollway.
- Property Type:
- Residential
- Listing Type:
- For Sale
- Listing ID:
- 21344028
- Price:
- $789,000
- Year Built:
- 2003
- Lot Area:
- 0.14 Acre
- Status:
- Active
- Office Name:
- Ebby Halliday Realtors
- Agent Name:
- Judi Wright
- Full Bathrooms:
- 2
- Listing Status:
- 2
- Property Sub Type:
- Single Family Residence
- Roof:
- Composition
- Show Address:
- 1
- Swimming Pool:
- In Ground, Pool, Gunite, Pool Sweep
- Heating System:
- Central, Natural Gas
- Cooling System:
- Central Air, Ceiling Fan(s), Electric
- Fence:
- Privacy, Wood
- Fireplace:
- Family Room, Masonry, Gas Starter, Den
- Patio:
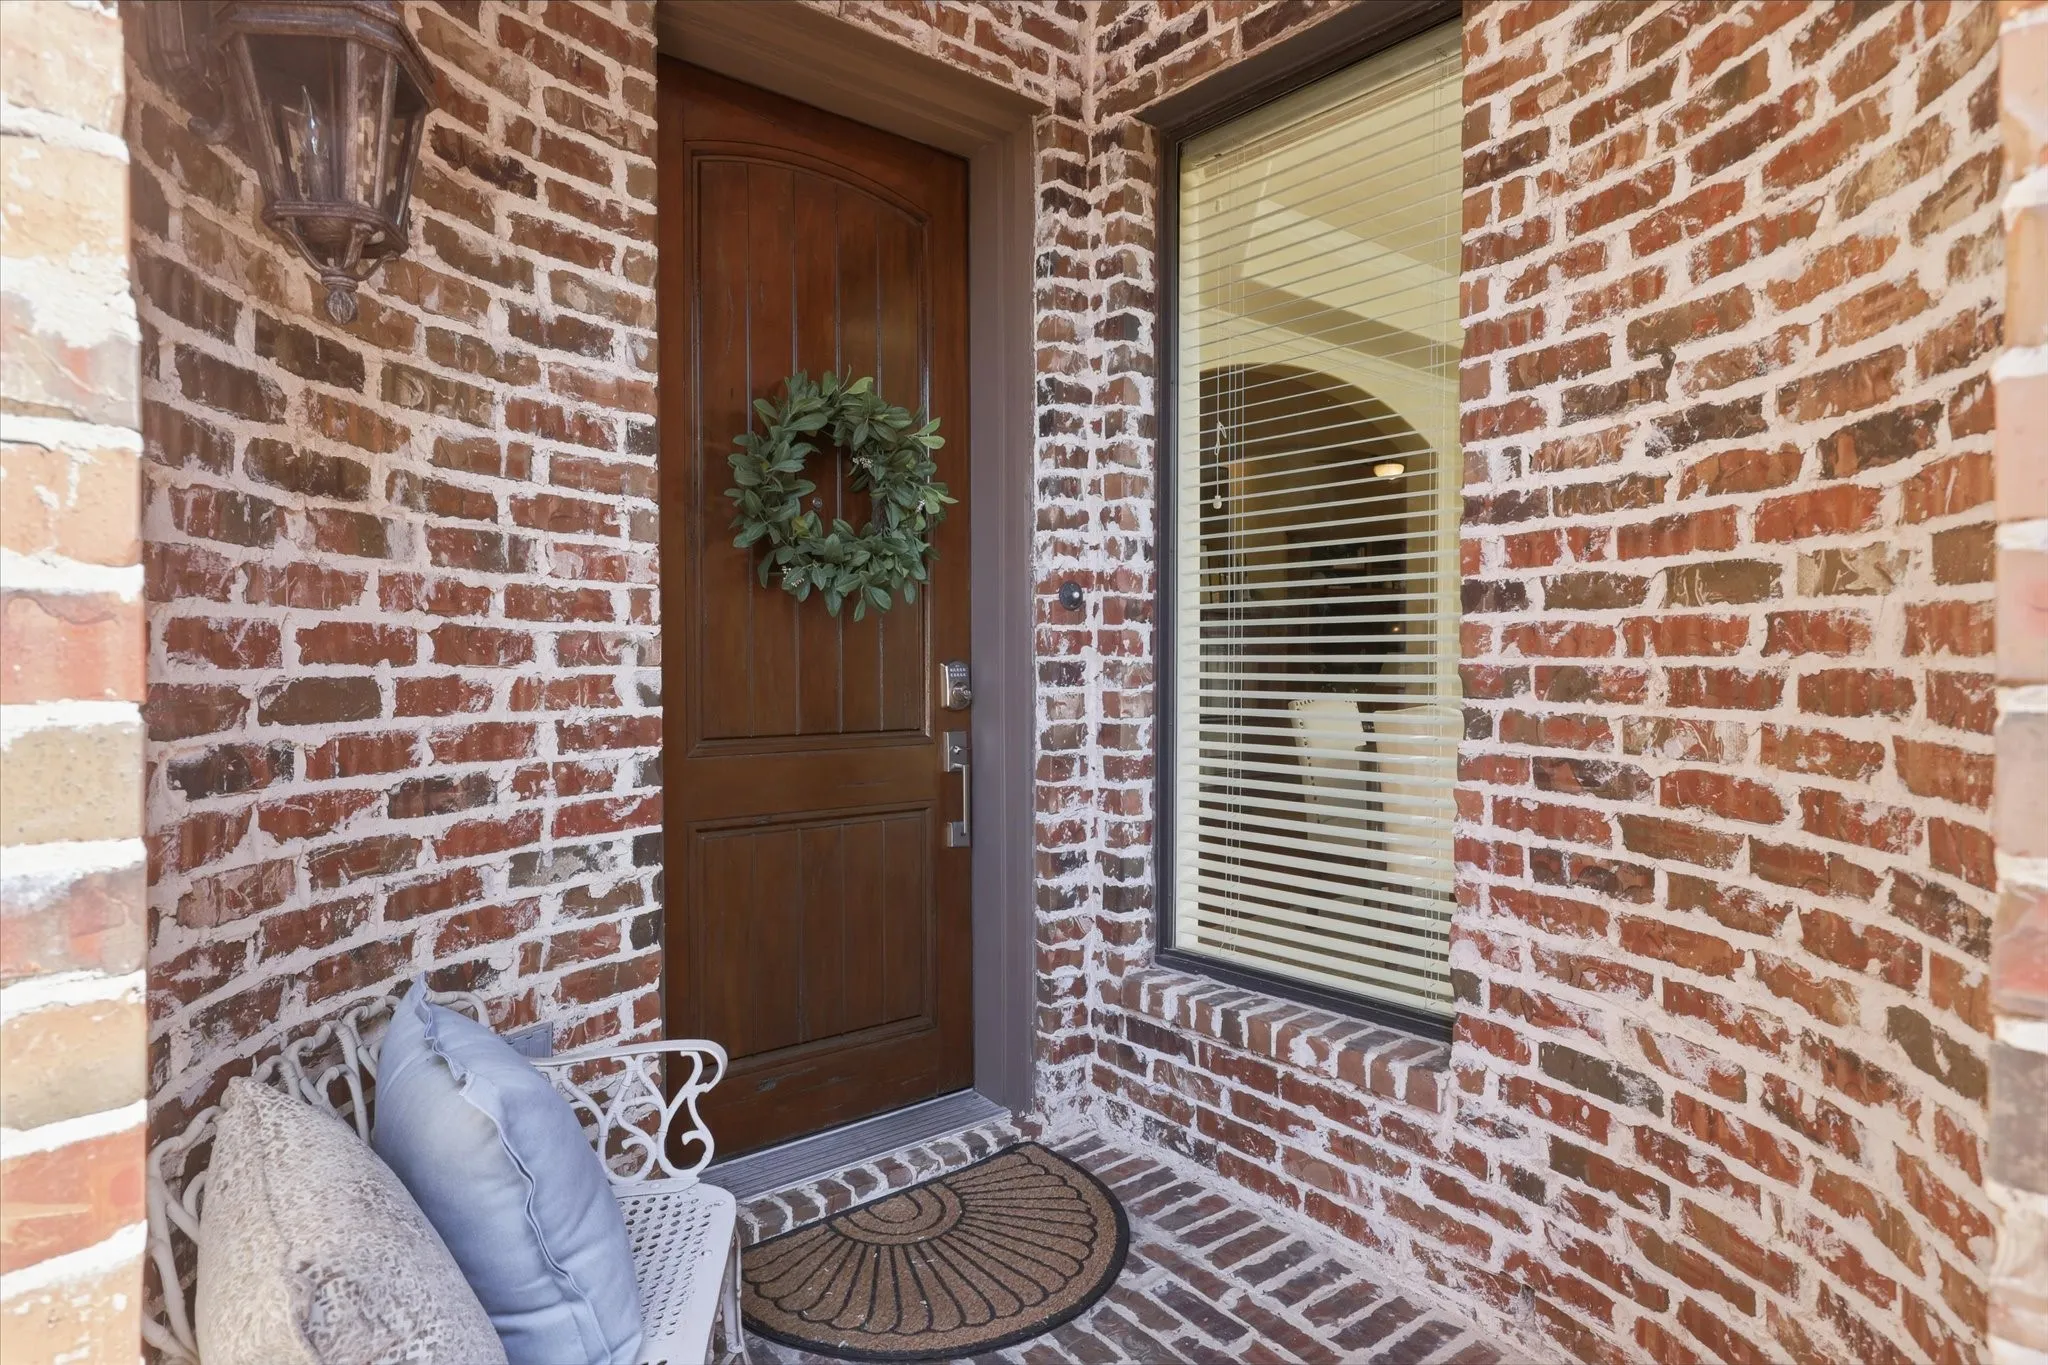
- Rear Porch, Front Porch, Patio, Covered
- Parking:
- Garage, Garage Door Opener, Driveway, Garage Faces Front
- Architectural Style:
- Traditional, Detached, Tudor, Garden Home
- Exterior Features:
- Rain Gutters, Lighting, Courtyard
- Fireplaces Total:
- 2
- Flooring:
- Carpet, Ceramic Tile, Hardwood, Wood
- Interior Features:
- Built-in Features, Decorative/Designer Lighting Fixtures, Cable TV, Walk-In Closet(s), High Speed Internet, Kitchen Island, Wired for Sound, Granite Counters
- Laundry Features:
- Washer Hookup, Dryer Hookup, ElectricDryer Hookup, Laundry in Utility Room
- Sewer:
- Public Sewer
- Utilities:
- Electricity Available, Sewer Available, Underground Utilities, Water Available, Cable Available
- Window Features:
- Window Coverings
- Appliances:
- Dishwasher, Electric Oven, Disposal, Double Oven, Microwave, Some Gas Appliances, Plumbed For Gas, Electric Cooktop
- Country:
- US
- State:
- TX
- County:
- Denton
- City:
- Plano
- Zipcode:
- 75024
- Street:
- Kenswick
- Street Number:
- 7008
- Street Suffix:
- Drive
- Longitude:
- W97° 8' 42.7''
- Latitude:
- N33° 4' 17.4''
- Directions:
- Use GPS Please
- Elementary School:
- Hicks
- Elementary School District:
- Lewisville ISD
- High School:
- Hebron
- High School District:
- Lewisville ISD
- Middle School:
- Arbor Creek
- Virtual Tour:
- www.zillow.com/view-imx/bdd08484-c314-4082-a456-01b1db7f4052?setAttribution=mls&wl=true&initialViewType=pano&utm_source=dashboard
- Video Url:
- mls.listings.petrarealestatephoto.com/7008-Kenswick-Dr/idx
- Lot Features:
- Interior Lot, Landscaped, Sprinkler System, Few Trees, Subdivision, Zero Lot Line
- Levels:
- Two
- Garage:
- 2.0
- Foundation Details:
- Slab
- Construction Materials:
- Brick, Stone, Rock
- Community Features:
- Curbs, Sidewalks
- Attached Garage Yn:
- 1
- Association Fee:
- 96.0
- Association Fee Frequency:
- Monthly
- Association Fee Includes:
- All Facilities, Association Management
- Tax Annual Amount:
- 12572.0
- List Agent Mls Id:
- 0495817
- List Office Mls Id:
- EBBY23
- Listing Term:
- Assumable, Cash, Conventional, FHA, VA Loan
- Mls Status:
- Active
- Modification Timestamp:
- 2026-10-01T12:14:11Z
- Originating System Name:
- NTR
- Special Listing Conditions:
- Standard
- Status Change Timestamp:
- 2026-09-10T16:26:09Z










