






Residential For Sale
6940 Chapelridge Drive, Dallas, Texas 75249
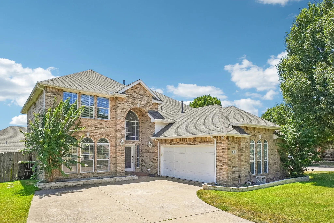
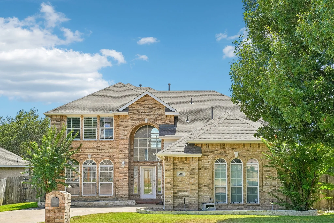
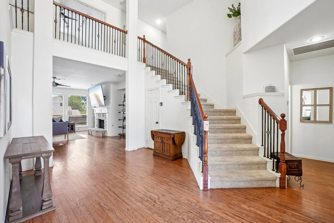
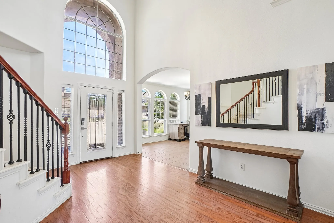
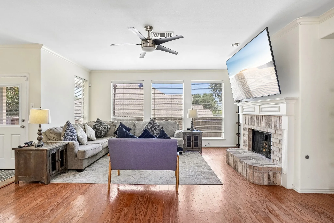
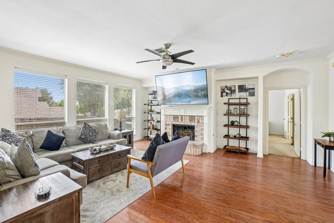
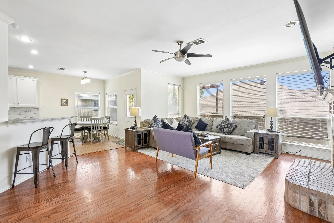
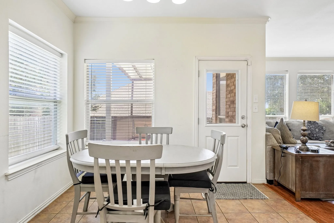
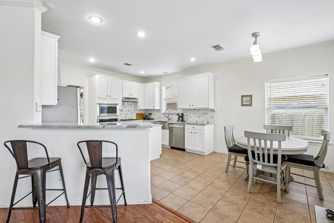
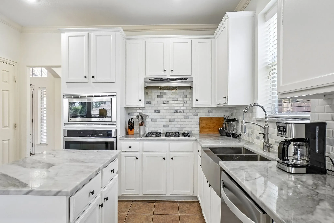
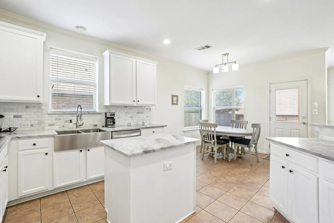
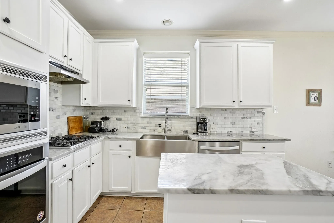
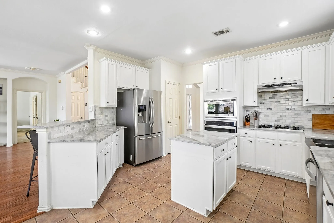
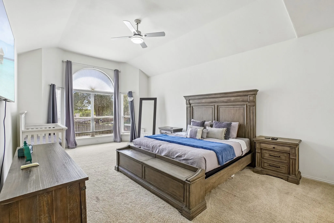
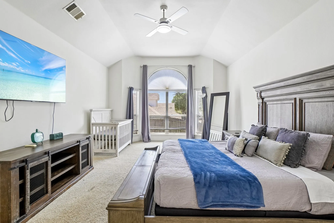
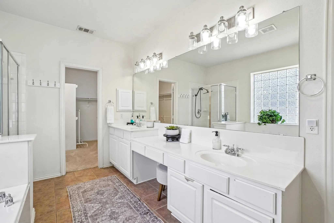
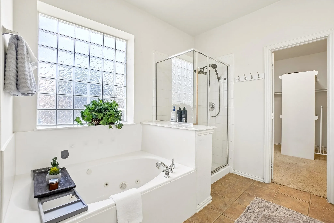
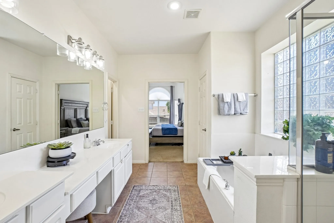
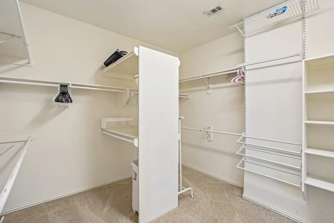
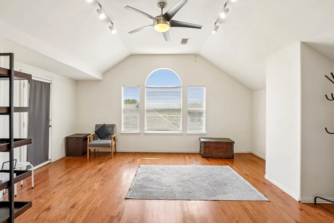
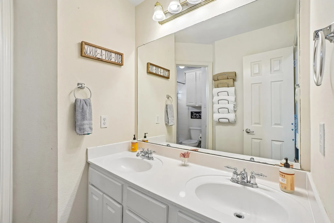
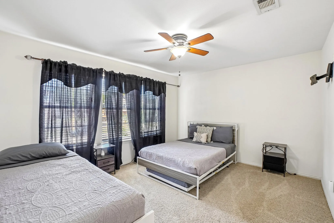
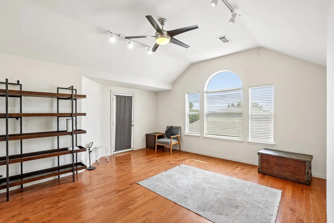
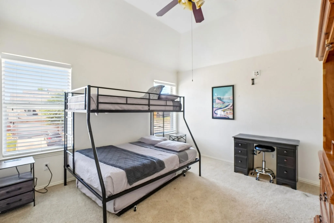
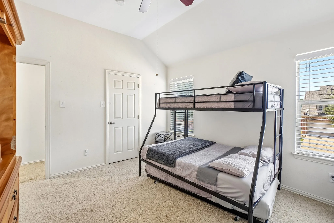
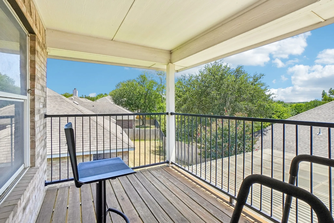
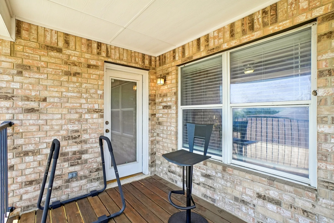
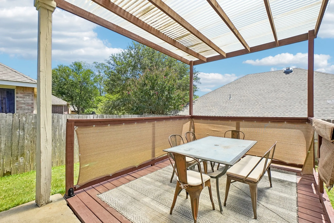
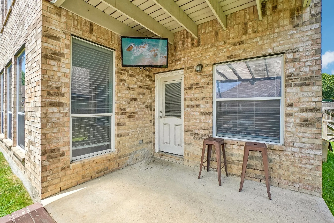
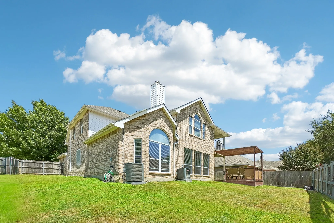
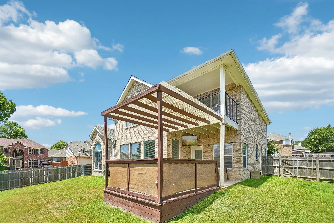
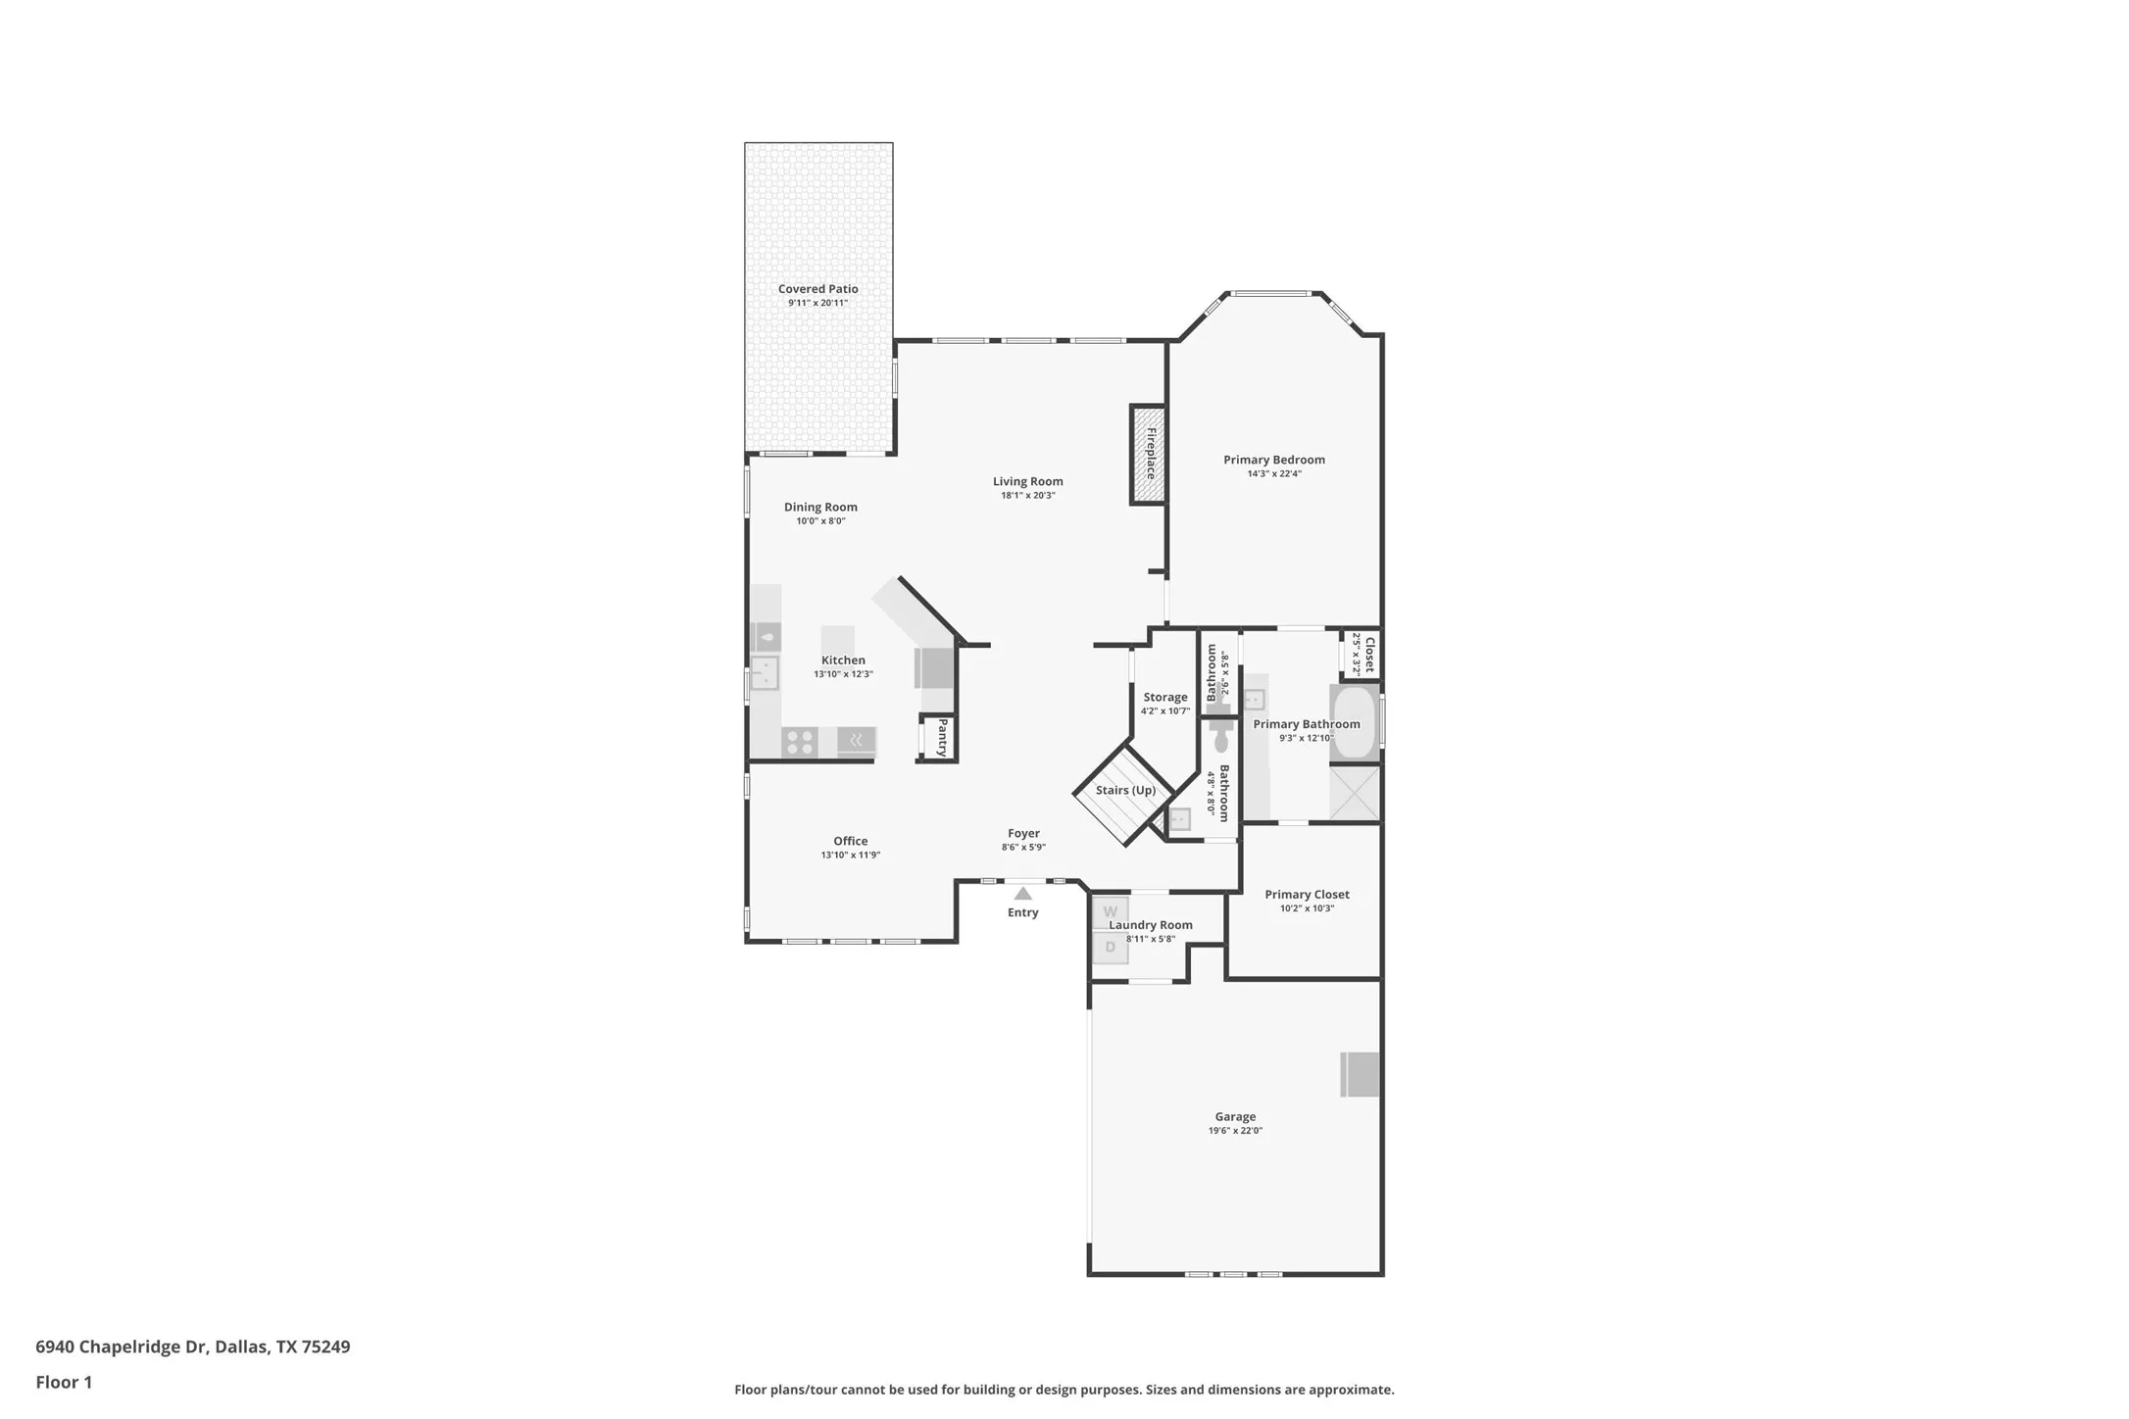
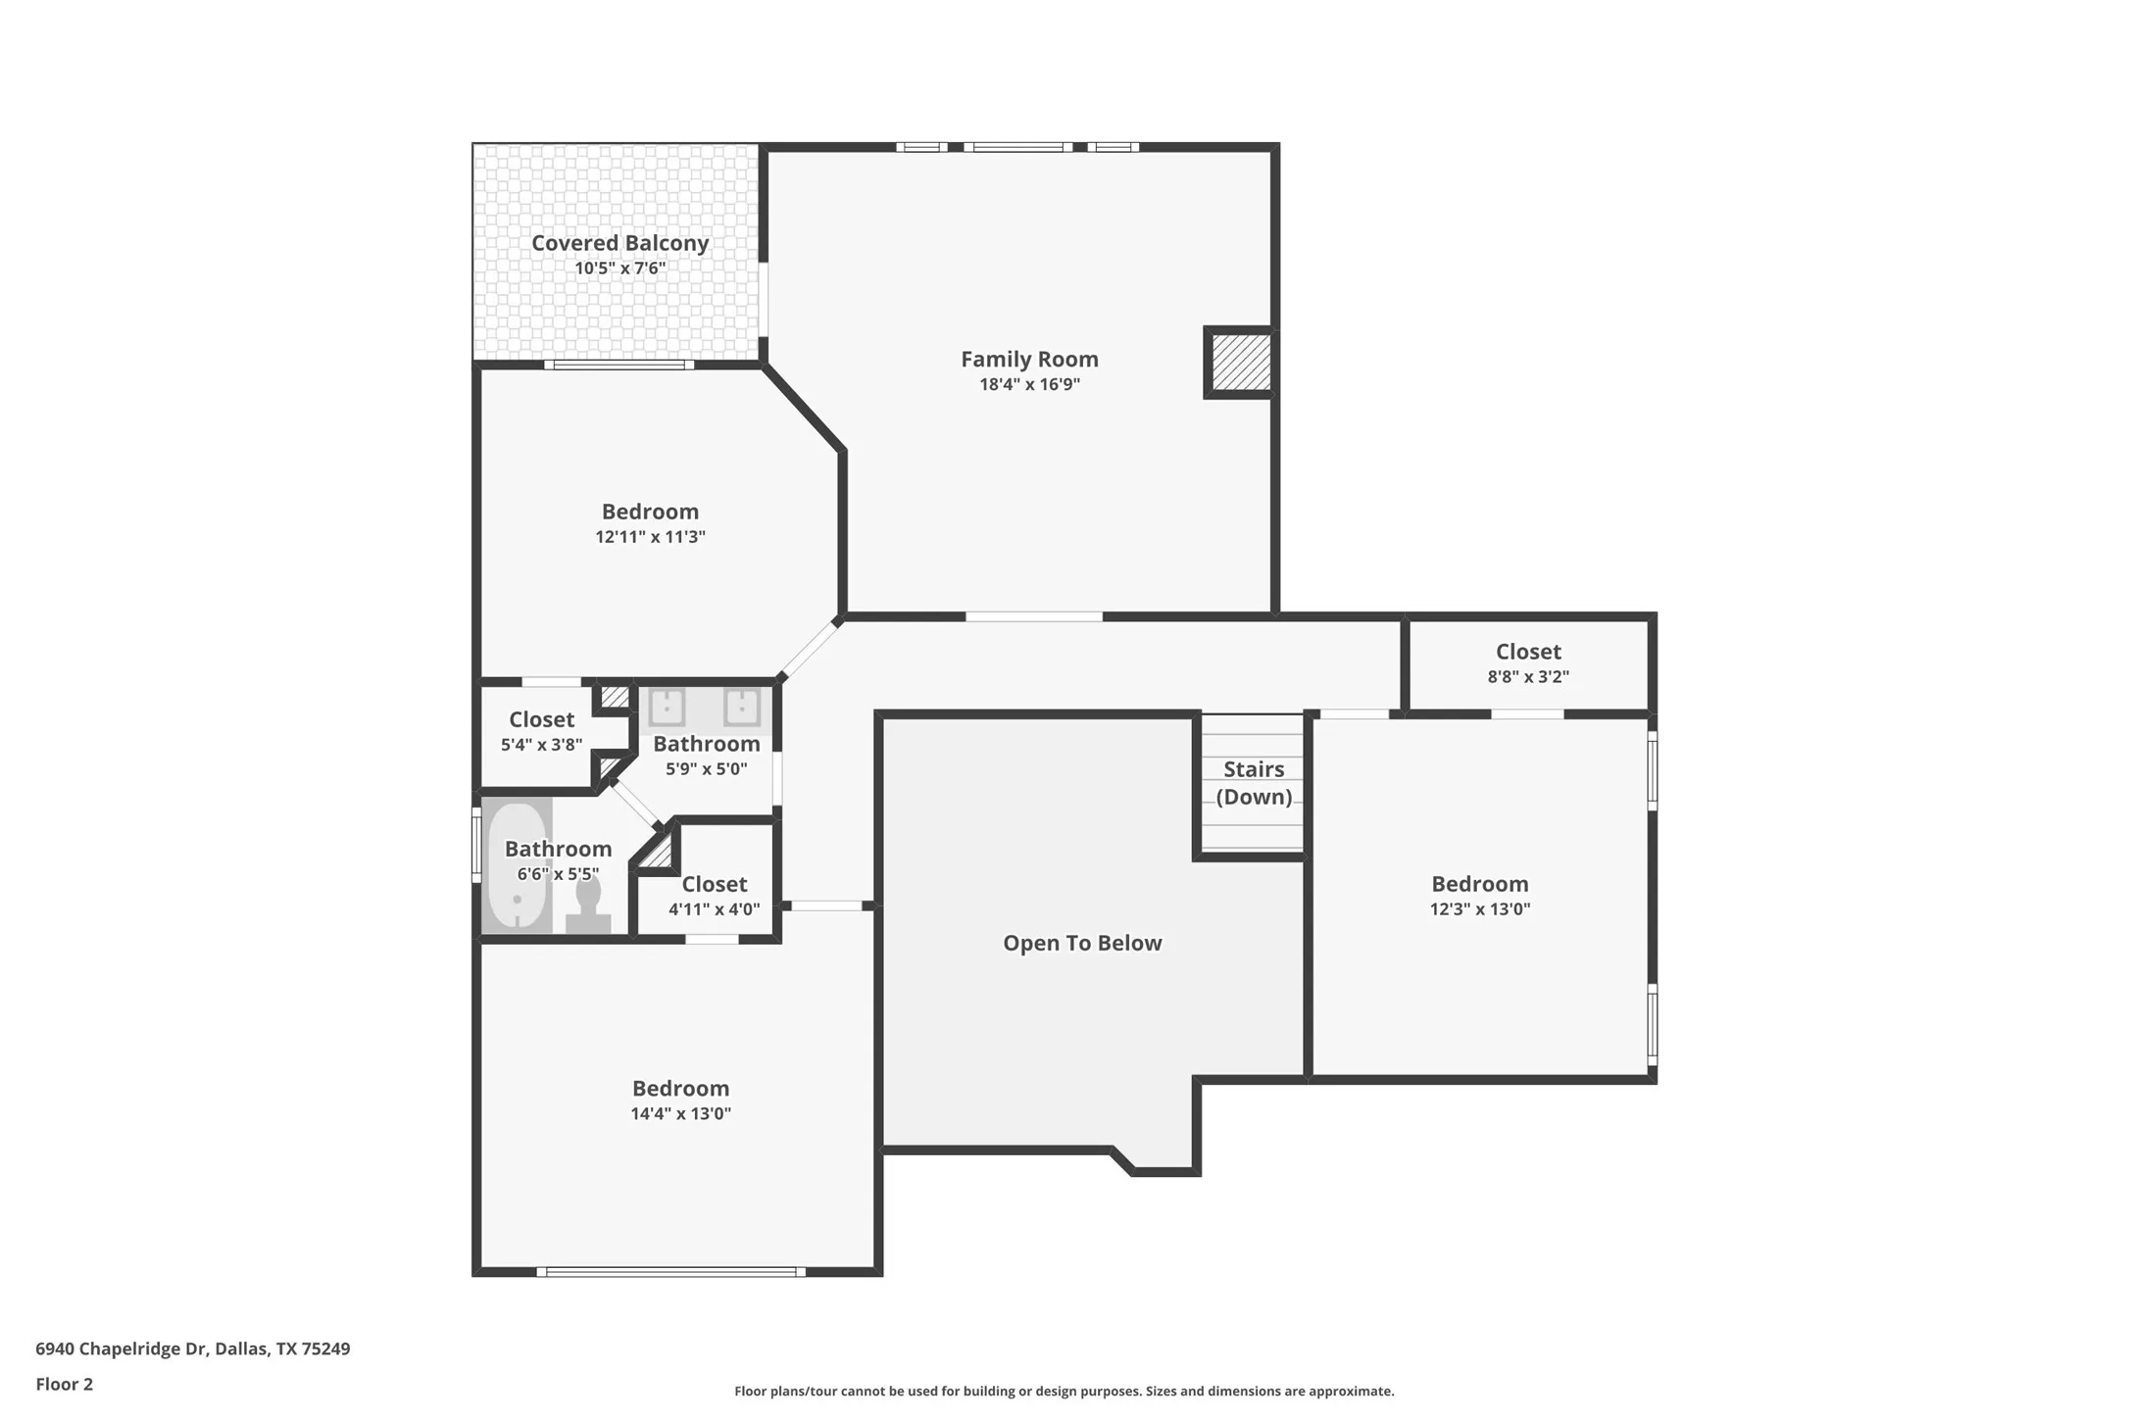
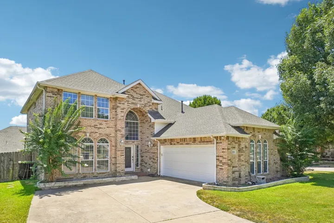
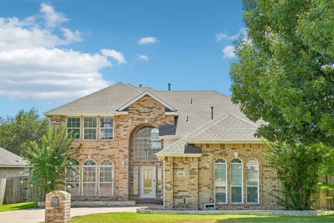
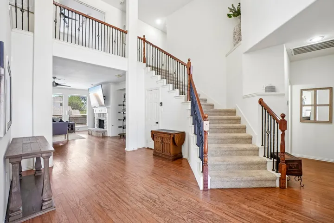
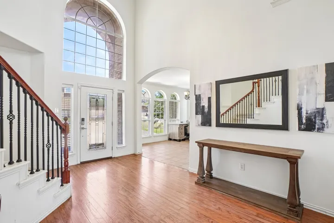
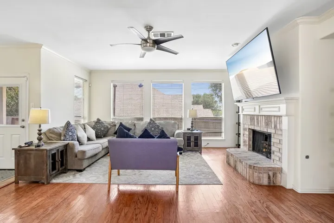
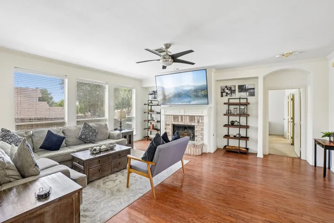
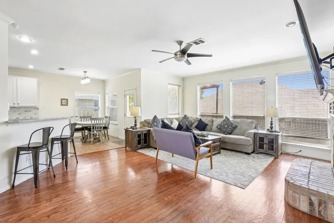
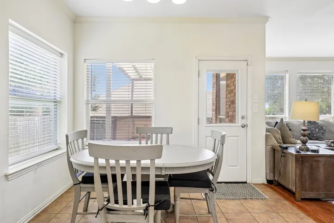
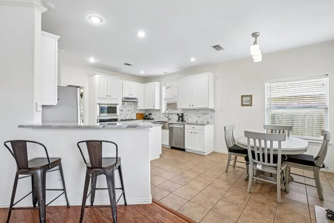
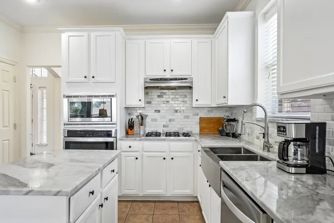
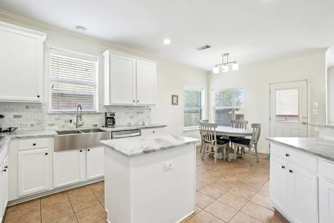
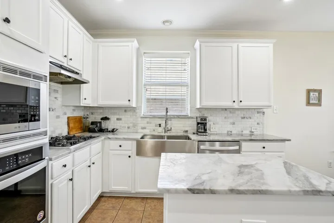
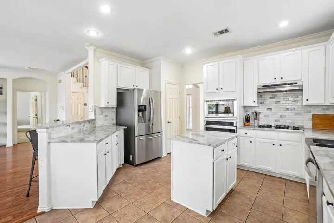
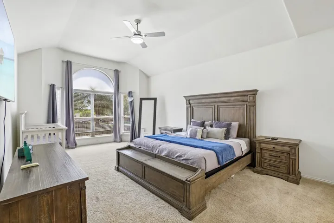
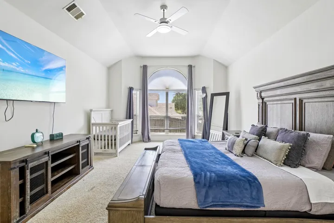
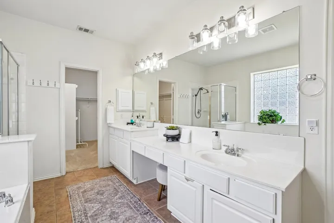
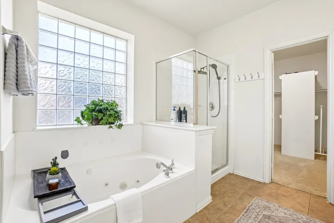
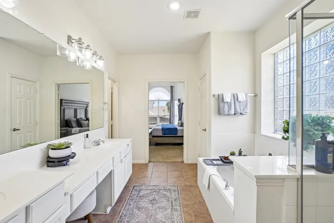
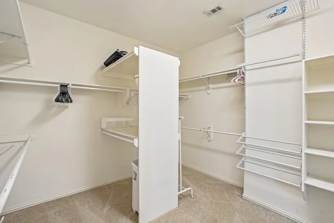
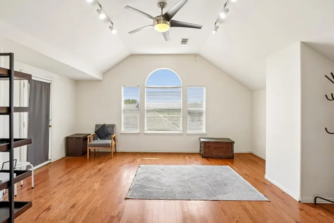
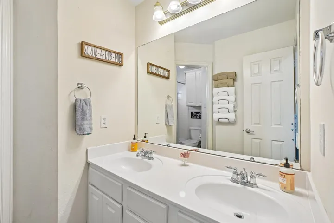
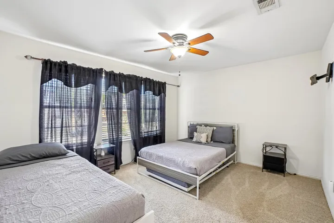
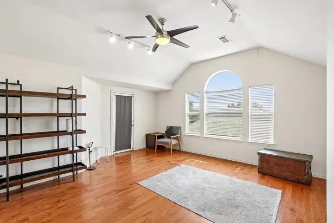
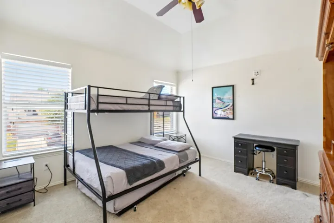
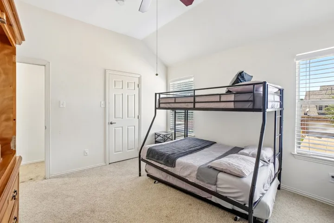
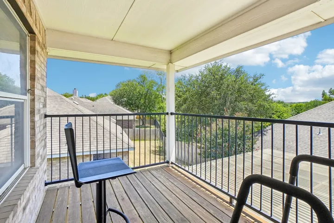
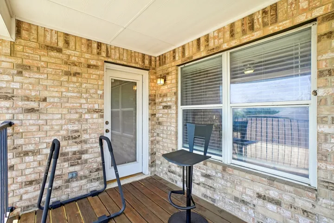
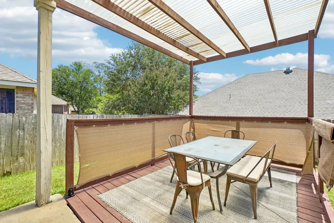
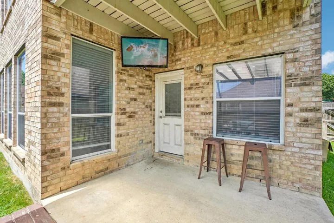
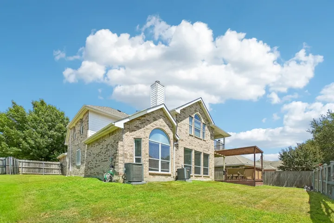
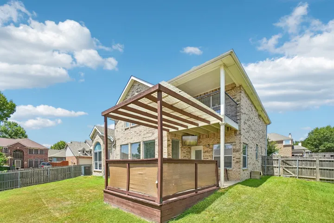
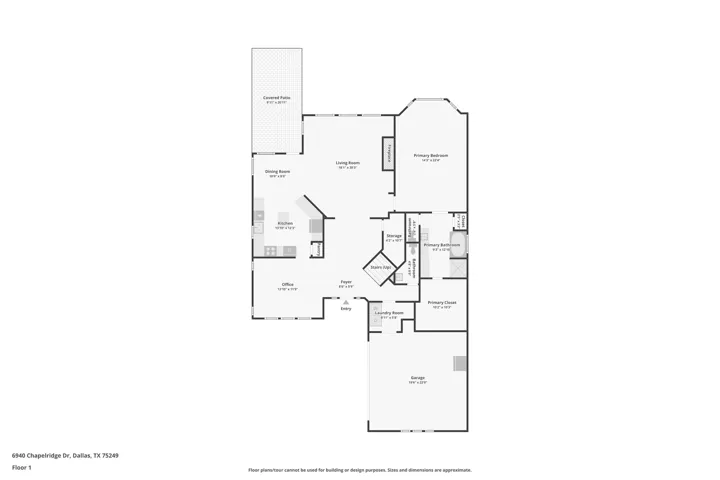
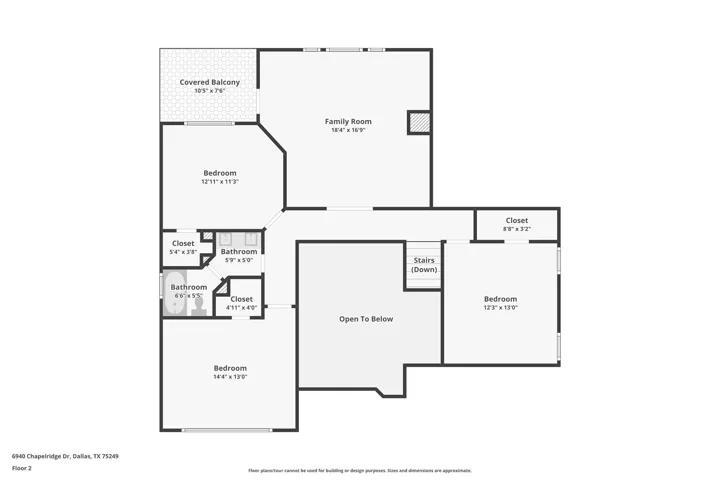
Welcome to this spacious home in the desirable Summit Parc community, offering over 3, 100 square feet, 4 bedrooms, 2.5 baths, multiple living areas, and a floor plan designed for both everyday living and entertaining. The light-filled main level features soaring ceilings, beautiful hardwood flooring, and an open-concept layout with a spacious family room and fireplace. The kitchen is well-equipped with granite countertops, a large center island with seating, stainless steel appliances, a gas cooktop, built-in oven and microwave, abundant cabinetry, generous prep space, and a pantry. The first-floor primary suite offers a peaceful retreat with dual vanities, a jetted soaking tub, separate shower, and a large walk-in closet. Upstairs, you’ll find three spacious secondary bedrooms, a versatile game room, and a private second-story balcony overlooking the backyard. Step outside to an expansive extended deck, creating the perfect space for outdoor dining, entertaining, or relaxing with family and friends. The backyard offers plenty of room to enjoy the outdoors, while residents of Summit Parc also enjoy access to the community pool. Conveniently located near I-20 and Highway 67, this home provides easy access to Joe Pool Lake, Cedar Hill State Park, Cedar Ridge Preserve, shopping, dining, and downtown Dallas. Combining generous living spaces, exceptional outdoor entertaining areas, and a prime location, this home is ready to welcome its next owners.
- Property Type:
- Residential
- Listing Type:
- For Sale
- Listing ID:
- 21344697
- Price:
- $399,999
- Year Built:
- 2003
- Lot Area:
- 0.13 Acre
- Status:
- Active
- Office Name:
- The Lively Group
- Agent Name:
- Katie Lively
- Full Bathrooms:
- 2
- Listing Status:
- 2
- Property Sub Type:
- Single Family Residence
- Roof:
- Composition
- Show Address:
- 1
- Swimming Pool:
- None
- Heating System:
- Natural Gas
- Cooling System:
- Central Air, Ceiling Fan(s)
- Fence:
- Wood
- Fireplace:
- Wood Burning, Gas
- Patio:
- Covered, Balcony, Deck
- Parking:
- Garage, Driveway
- Architectural Style:
- Traditional, Detached
- Exterior Features:
- Balcony, Deck
- Fireplaces Total:
- 1
- Flooring:
- Carpet, Ceramic Tile, Engineered Hardwood
- Interior Features:
- Decorative/Designer Lighting Fixtures, Open Floorplan, Pantry, Walk-In Closet(s), Eat-in Kitchen, High Speed Internet, Kitchen Island, Granite Counters
- Laundry Features:
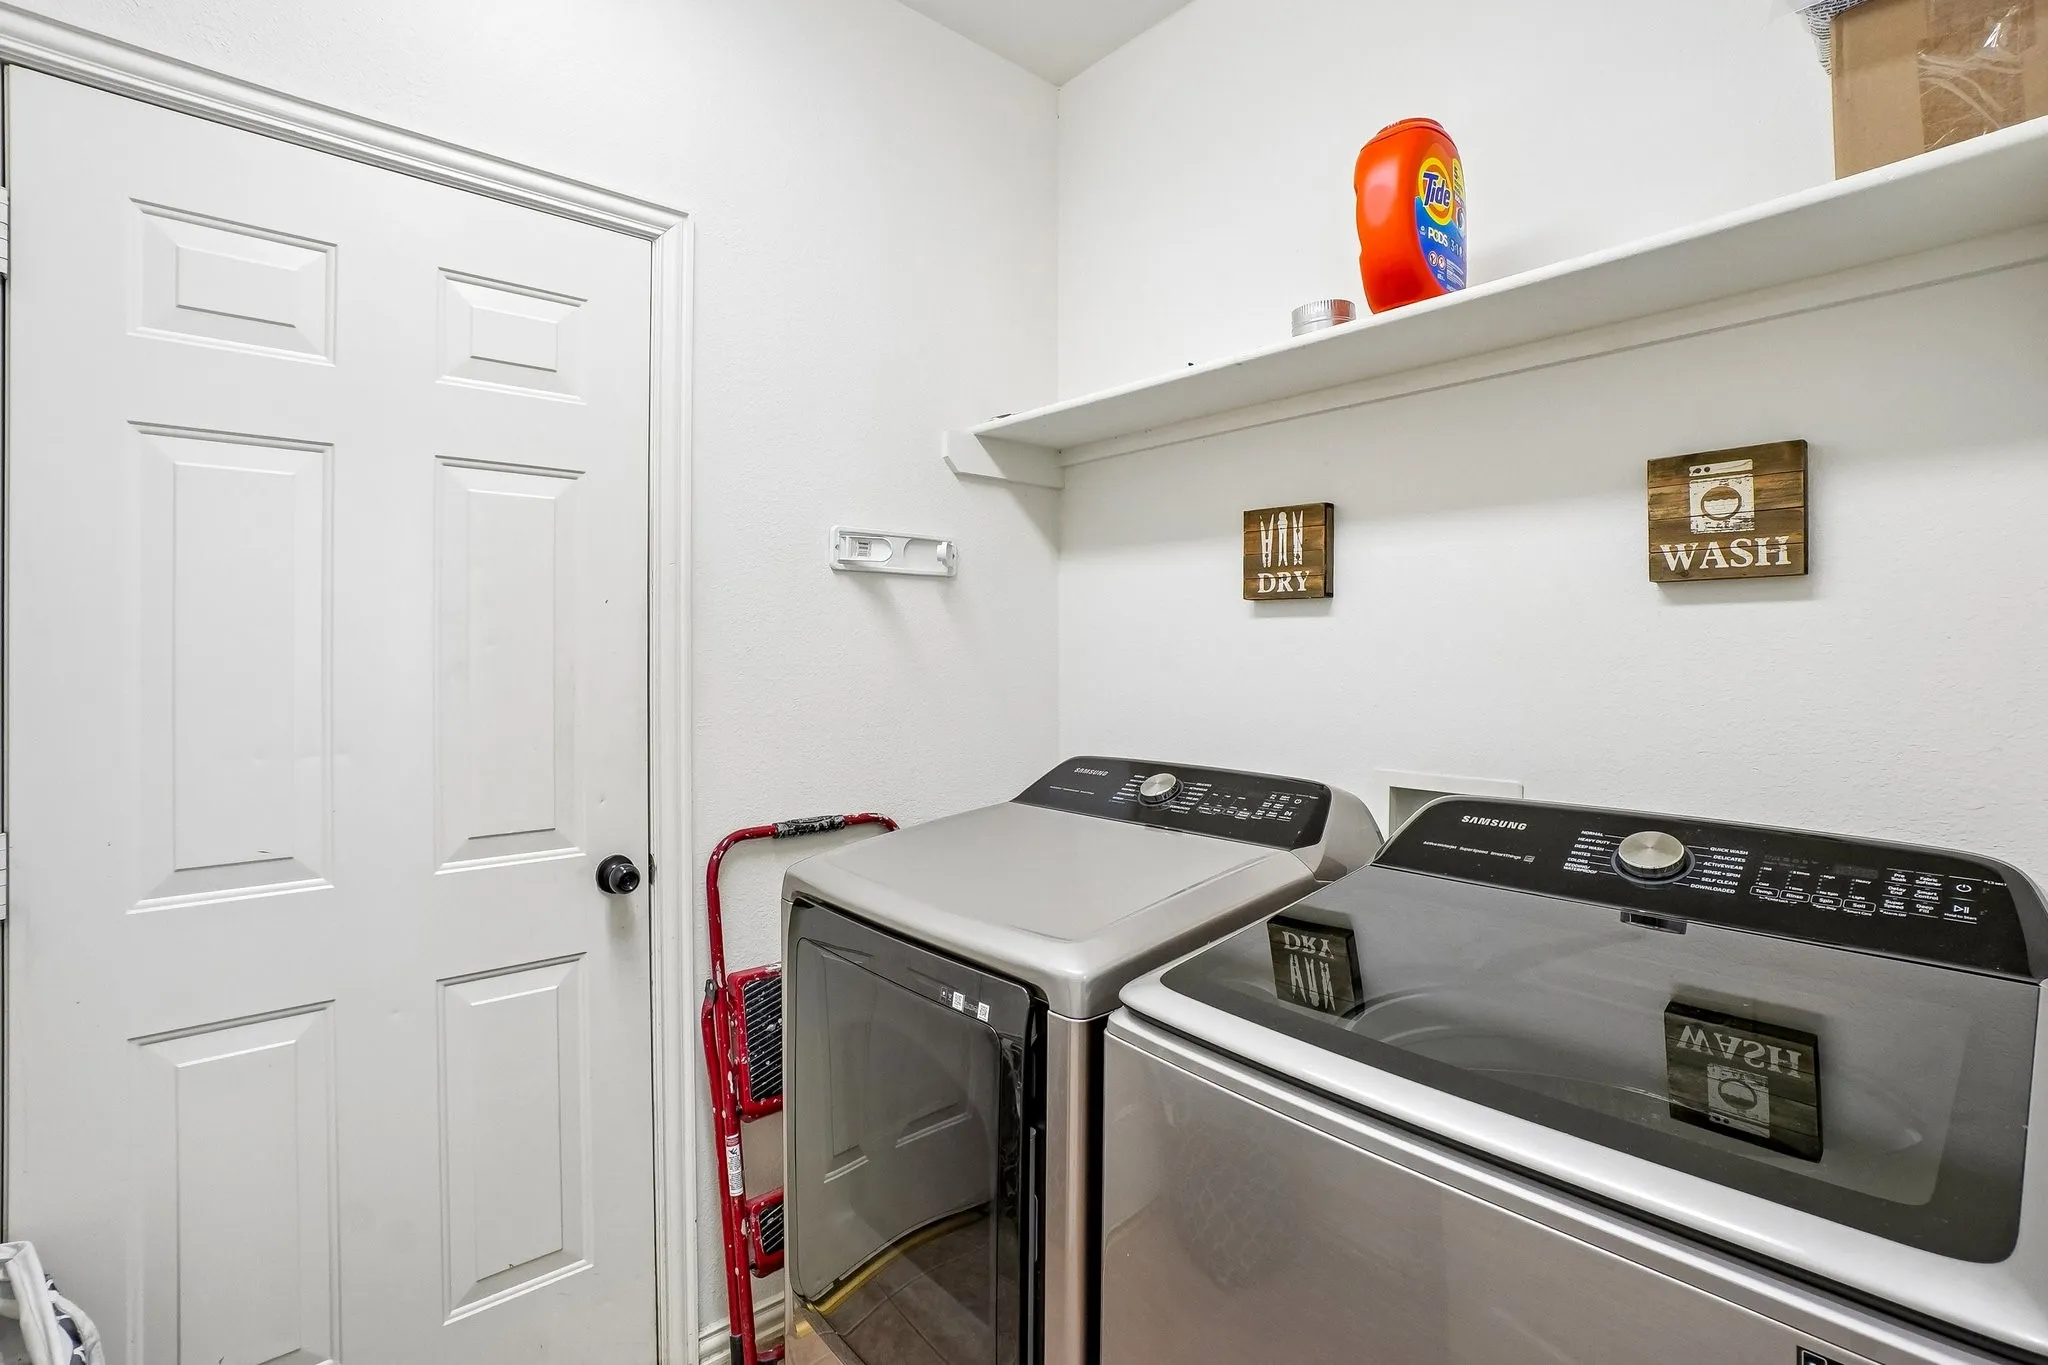
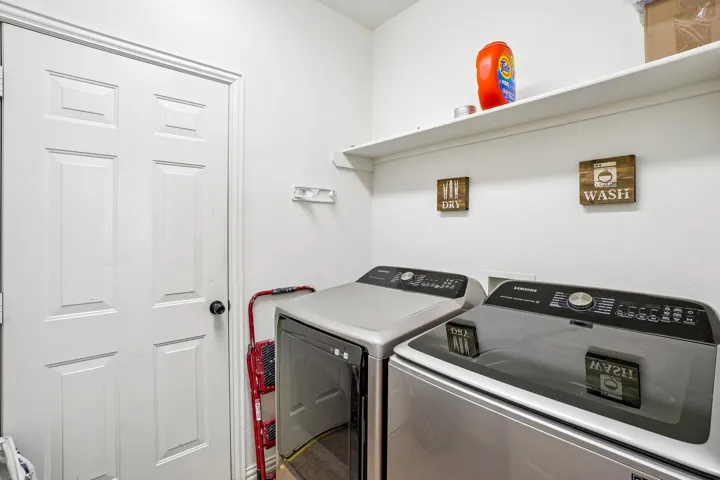
- Laundry in Utility Room
- Sewer:
- Public Sewer
- Utilities:
- Sewer Available, Water Available
- Appliances:
- Dishwasher, Disposal, Microwave, Gas Cooktop, Gas Oven, Some Gas Appliances, Plumbed For Gas
- Country:
- US
- State:
- TX
- County:
- Dallas
- City:
- Dallas
- Zipcode:
- 75249
- Street:
- Chapelridge
- Street Number:
- 6940
- Street Suffix:
- Drive
- Longitude:
- W97° 3' 14.7''
- Latitude:
- N32° 39' 27.3''
- Directions:
- Head east on I20 and exit Clark rd. Make right on Summit Parc Dr. Turnnright nonto Chapelridge dr, destination is on the left.
- Elementary School:
- Hyman
- Elementary School District:
- Duncanville ISD
- High School:
- Duncanville
- High School District:
- Duncanville ISD
- Middle School:
- Kennemer
- Virtual Tour:
- https://www.propertypanorama.com/instaview/ntreis/21344697
- Lot Features:
- Landscaped, Subdivision, Corner Lot
- Levels:
- Two
- Garage:
- 2.0
- Foundation Details:
- Slab
- Construction Materials:
- Brick
- Community Features:
- Sidewalks
- Attached Garage Yn:
- 1
- Association Fee:
- 350.0
- Association Fee Frequency:
- Annually
- Association Fee Includes:
- Association Management
- Tax Annual Amount:
- 10959.0
- List Agent Mls Id:
- 0657168
- List Office Mls Id:
- TLGP01
- Listing Term:
- Cash, Conventional, FHA, VA Loan
- Mls Status:
- Active
- Modification Timestamp:
- 2026-09-10T01:56:49Z
- Originating System Name:
- NTR
- Special Listing Conditions:
- Standard
- Status Change Timestamp:
- 2026-07-29T14:53:07Z










