







Residential For Sale
341 College Avenue, Fort Worth, Texas 76104
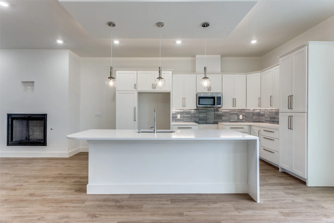
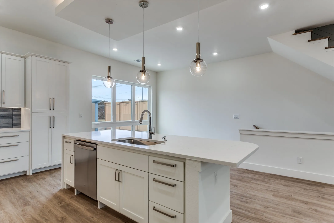
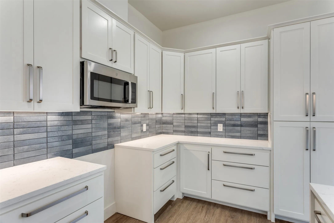
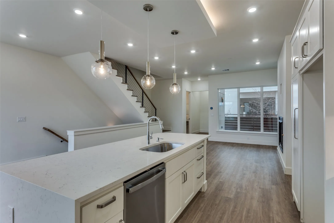
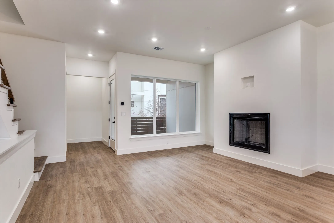
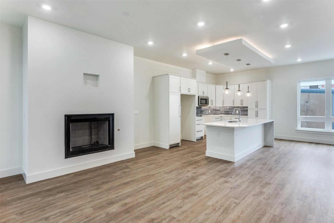
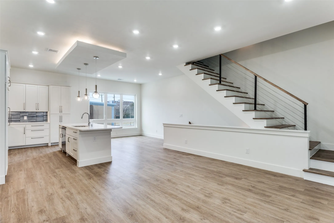
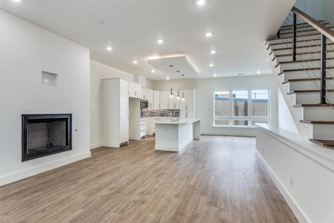
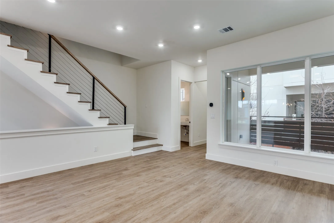
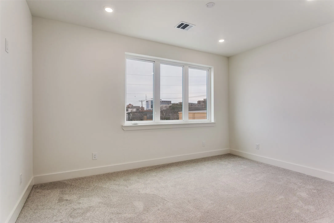
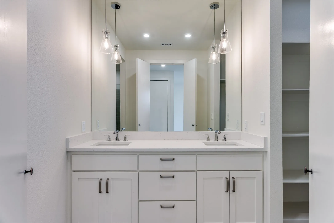
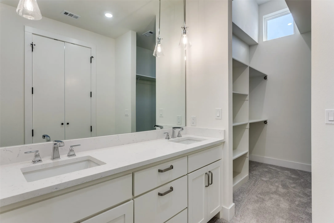
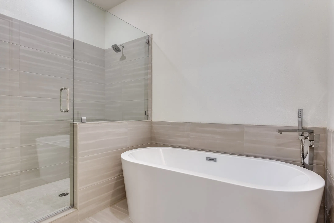
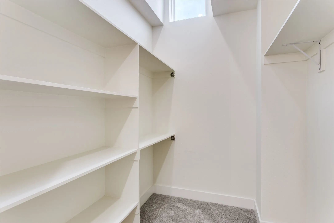
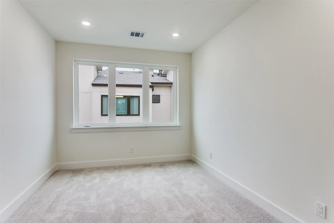
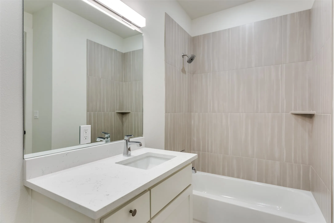
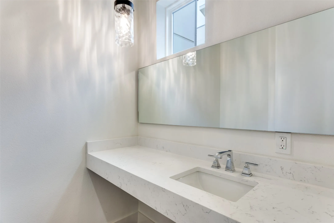
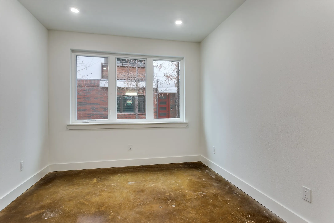
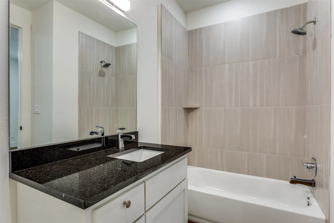
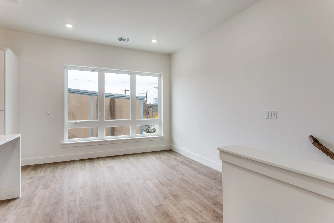
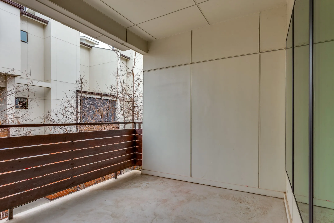
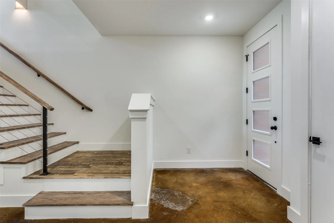
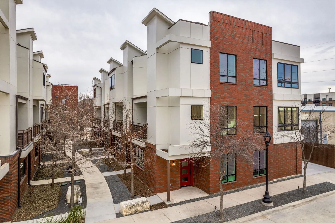
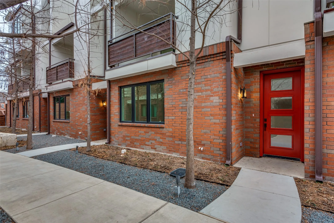
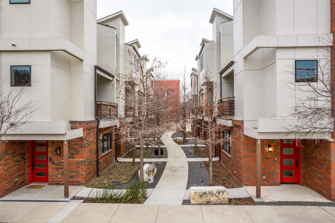
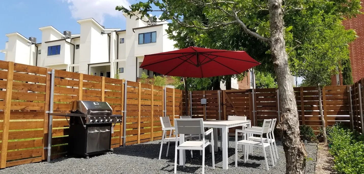
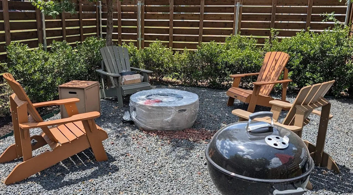
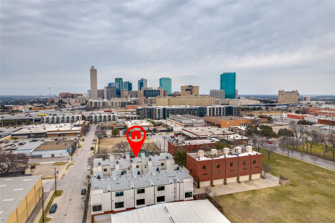
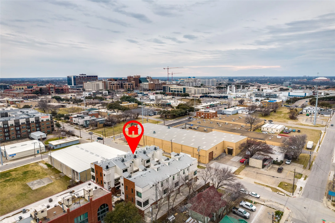
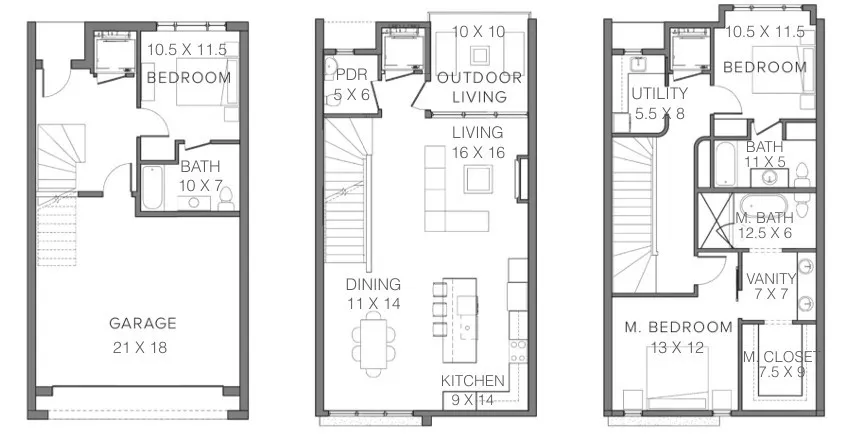
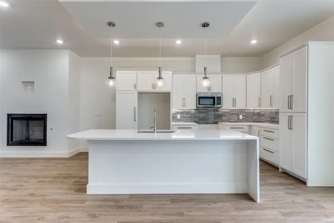
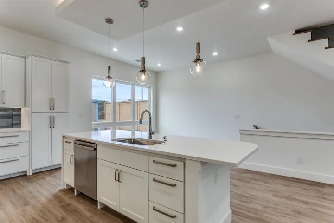
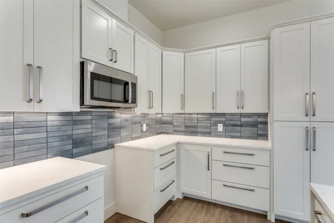
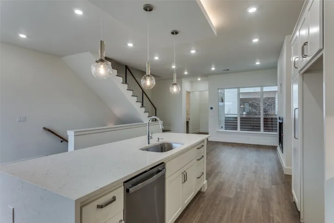
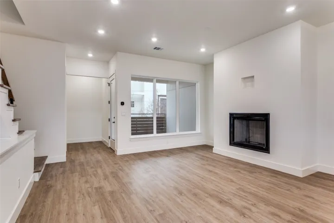
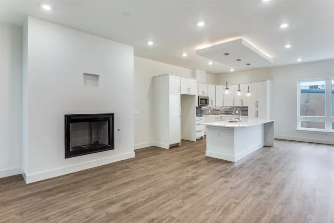
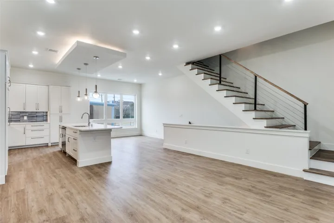
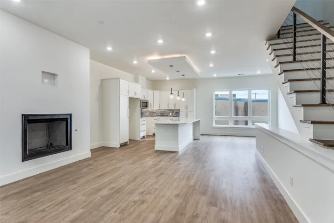
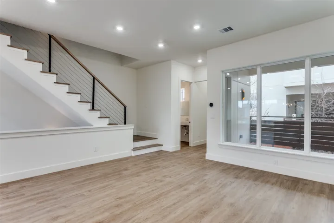
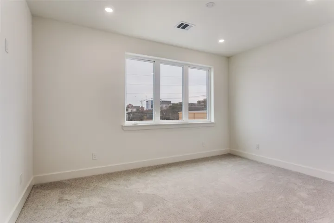
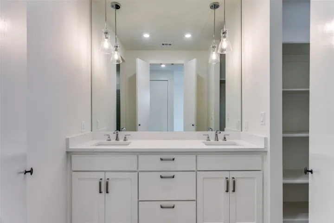
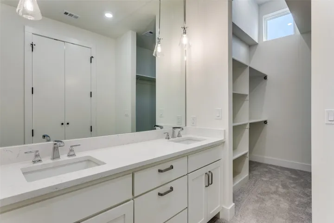
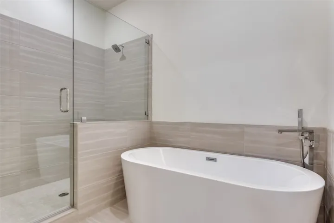
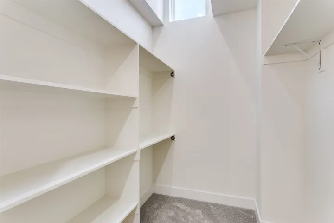
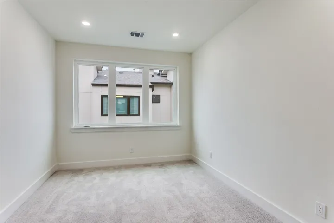
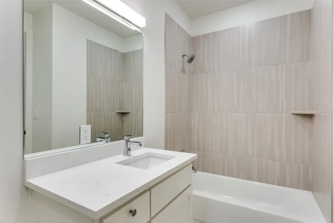
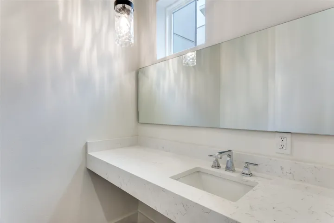
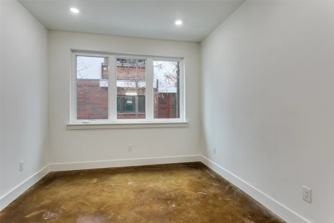
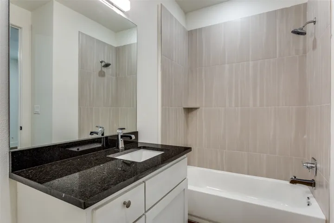
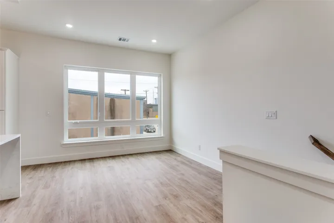
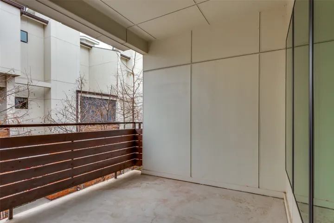
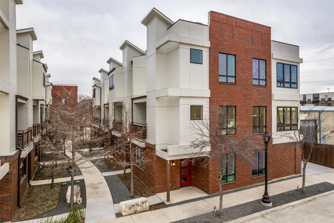
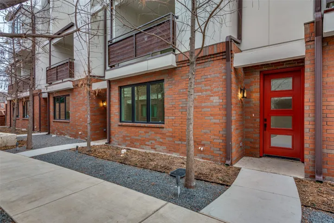
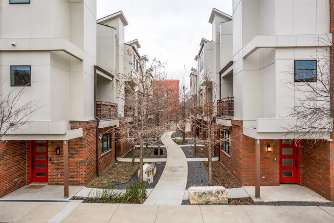
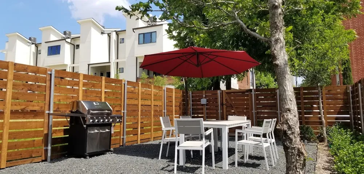
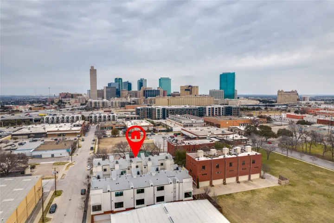
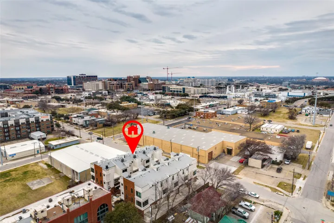
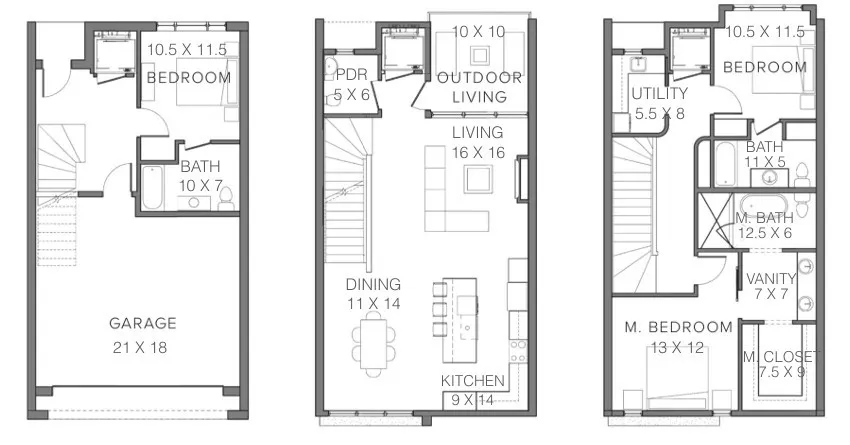
Introducing a limited collection of contemporary townhomes in the heart of Fort Worth’s Near Southside — an opportunity to be part of something truly special from the very beginning. Thoughtfully designed for a sophisticated urban lifestyle, this boutique community blends clean architectural lines with modern functionality and elevated design. Only two residences are being released at this time, offering early buyers the rare chance to secure a home in a highly anticipated development surrounded by Fort Worth’s most exciting growth. Each home features an open-concept floor plan filled with natural light from oversized windows, soaring 10’ ceilings in the main living area, and a seamless indoor-outdoor connection with a second-story seating area overlooking the private courtyard. Every detail reflects intentional living — from quartz countertops and stainless appliances to LED lighting throughout and flexible closets at each level designed for potential elevator conversion. The primary suite offers a refined retreat with a soaking tub, glass-enclosed shower, double vanities, and a spacious walk-in closet, while generous storage enhances everyday comfort. Residents will enjoy a shared patio and grill area, creating a welcoming space for gathering and connection. Energy-efficient features include a high-efficiency SEER 15 High Efficiency HVAC system, gas cooking, fireplace, dryer and tankless water heater, Low-E windows, and Energy Star roof tiling — delivering both luxury and long-term efficiency. Perfectly positioned between Downtown Fort Worth and the vibrant energy of West Magnolia Avenue, this location offers effortless access to TRE and TEXRail along with the acclaimed dining, entertainment, and cultural destinations of South Main and Magnolia. Experience the advantage of early ownership in one of Near Southside’s most exciting new communities. Do yourself a favor and see the staged 2-BDRM next door – #337 corner townhome.
- Property Type:
- Residential
- Listing Type:
- For Sale
- Listing ID:
- 21175060
- Price:
- $599,000
- Year Built:
- 2026
- Lot Area:
- 0.02 Acre
- Status:
- Active
- Office Name:
- Leah Dunn Real Estate Group
- Agent Name:
- Leah Dunn
- Full Bathrooms:
- 3
- Listing Status:
- 2
- Property Attached Yn:
- 1
- Property Sub Type:
- Townhouse
- Roof:
- Tile, Slate, Other
- Show Address:
- 1
- Swimming Pool:
- None
- Heating System:
- Central, Natural Gas
- Cooling System:
- Central Air, Electric
- Fence:
- Wood
- Fireplace:
- Gas, Gas Starter, Metal
- Patio:
- Patio
- Parking:
- Garage, Garage Door Opener, Garage Faces Rear
- Architectural Style:
- Contemporary/Modern
- Exterior Features:
- Gas Grill, Courtyard, Fire Pit, Uncovered Courtyard
- Fireplaces Total:
- 1
- Flooring:
- Carpet, Tile, Luxury Vinyl Plank, Concrete
- Interior Features:
- Decorative/Designer Lighting Fixtures, Open Floorplan, Cable TV, Walk-In Closet(s), Eat-in Kitchen, High Speed Internet, Kitchen Island, Multiple Staircases
- Laundry Features:
- Washer Hookup, Dryer Hookup, ElectricDryer Hookup, Laundry in Utility Room, Stacked, GasDryer Hookup
- Sewer:
- Public Sewer
- Utilities:
- Sewer Available, Separate Meters, Water Available, Cable Available, Natural Gas Available
- Appliances:
- Dishwasher, Disposal, Gas Range, Microwave, Tankless Water Heater, Vented Exhaust Fan, Some Gas Appliances, Plumbed For Gas
- Country:
- US
- State:
- TX
- County:
- Tarrant
- City:
- Fort Worth
- Zipcode:
- 76104
- Street:
- College
- Street Number:
- 341
- Street Suffix:
- Avenue
- Longitude:
- W98° 39' 56''
- Latitude:
- N32° 44' 29.6''
- Directions:
- See GPS
- Elementary School:
- De Zavala
- Elementary School District:
- Fort Worth ISD
- High School:
- Paschal
- High School District:
- Fort Worth ISD
- Middle School:
- Daggett
- Virtual Tour:
- https://www.propertypanorama.com/instaview/ntreis/21175060
- Stories Total:
- 3
- Lot Features:
- Landscaped, Few Trees, Subdivision
- Levels:
- Three Or More
- Garage:
- 2.0
- Foundation Details:
- Slab
- Construction Materials:
- Brick, Plaster
- Community Features:
- Other
- Attached Garage Yn:
- 1
- Association Fee:
- 220.0
- Association Fee Frequency:
- Monthly
- Association Fee Includes:
- Maintenance Grounds, Insurance
- List Agent Mls Id:
- 0467505
- List Office Mls Id:
- LDRE00FW
- Listing Term:
- Cash, Conventional, FHA, VA Loan
- Mls Status:
- Active
- Modification Timestamp:
- 2026-08-04T18:25:34Z
- Originating System Name:
- NTR
- Special Listing Conditions:
- Builder Owned
- Status Change Timestamp:
- 2026-02-12T09:58:52Z










