






Residential For Sale
2429 Clairborne Drive, Fort Worth, Texas 76177
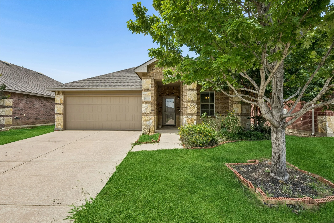
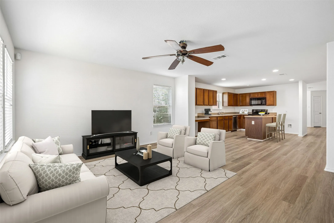
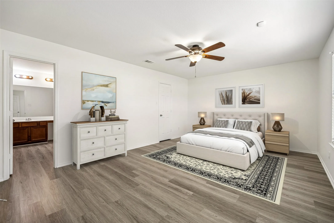
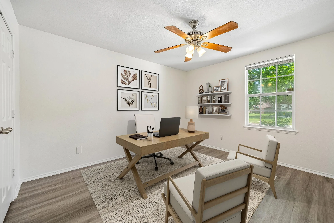
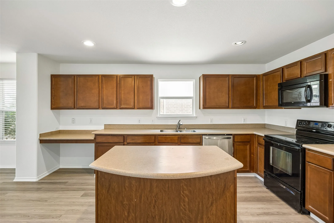
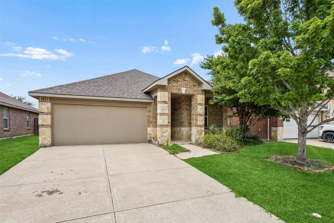
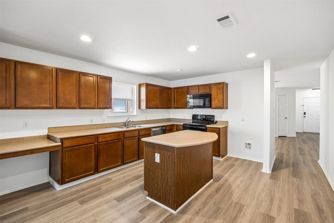
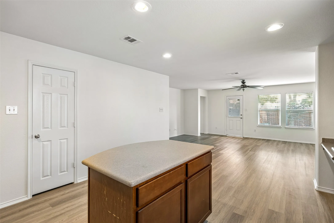
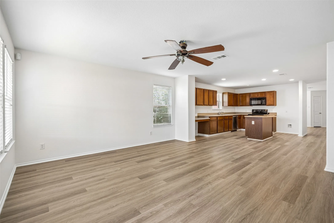
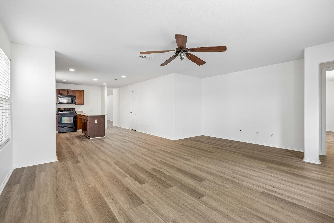
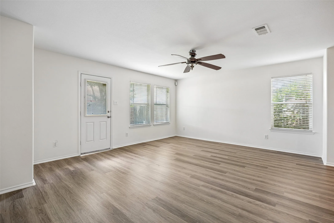
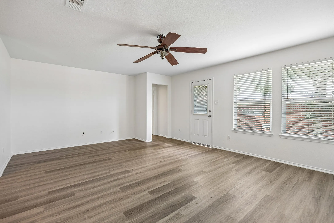
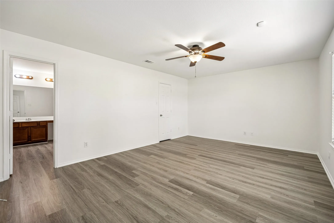
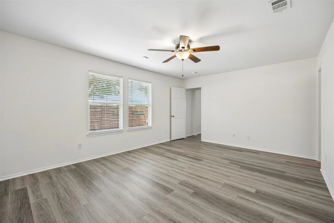
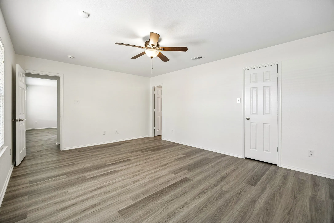
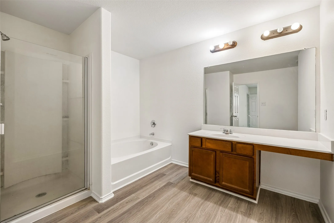
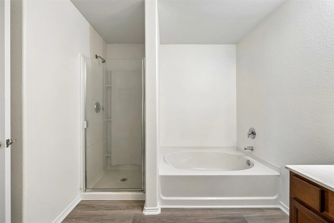
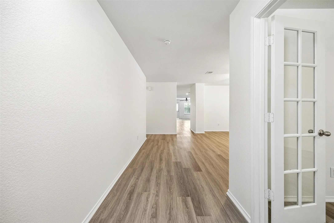
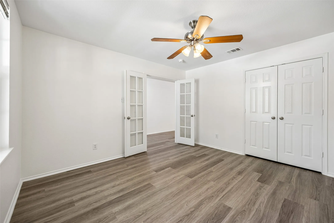
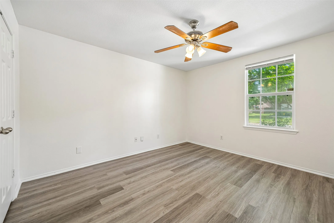
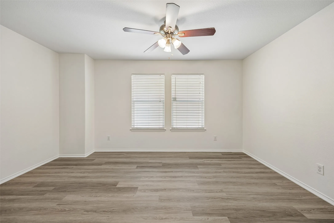
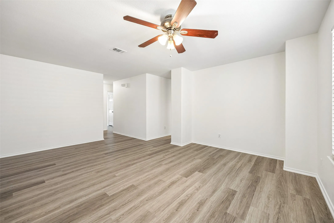
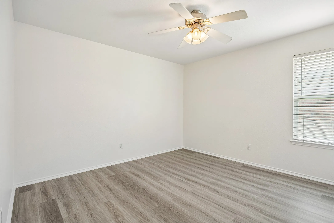
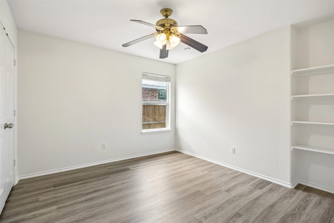
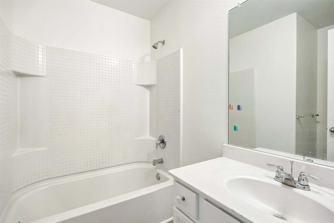
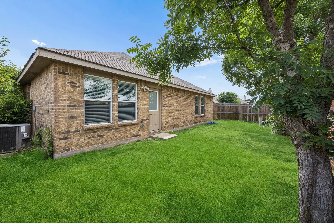
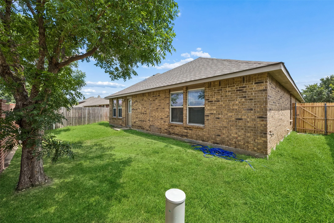
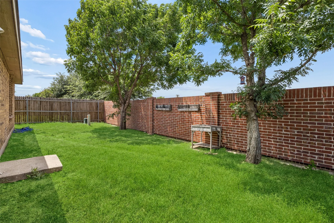
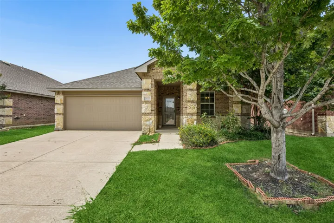
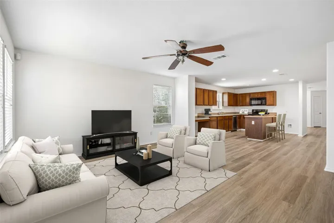
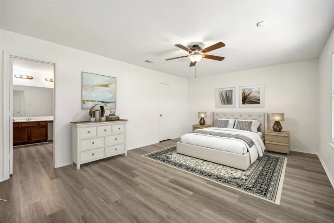
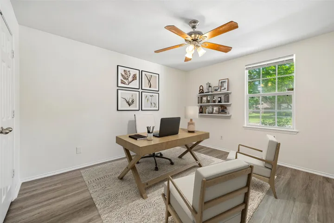
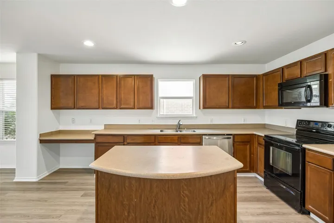
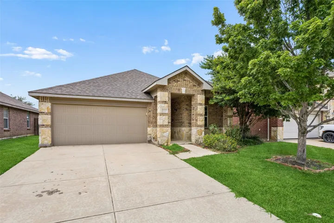
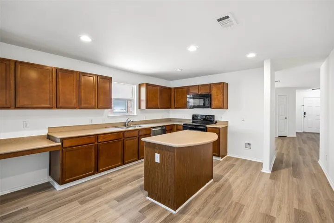
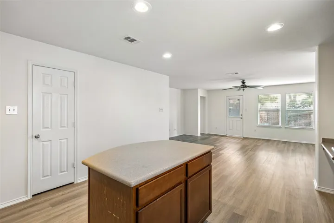
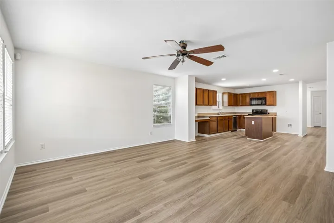
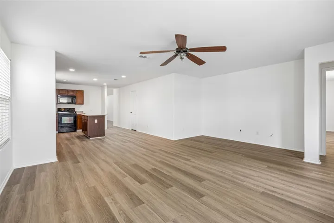
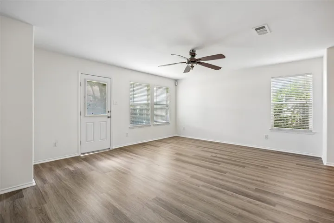
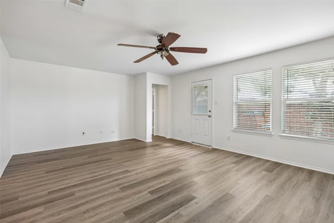
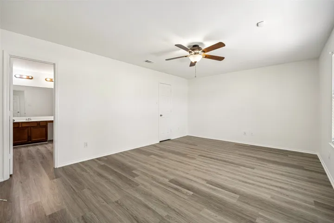
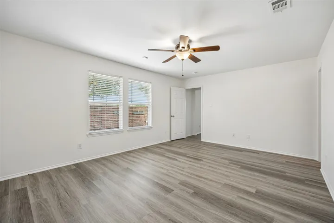
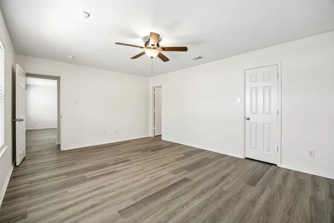
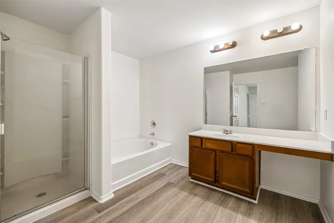
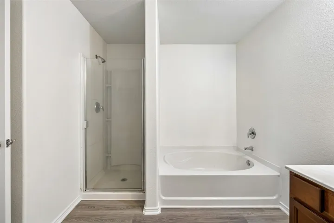
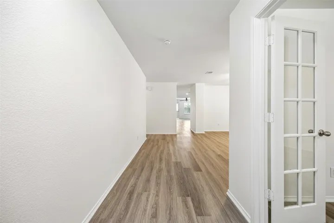
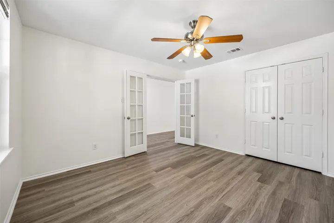
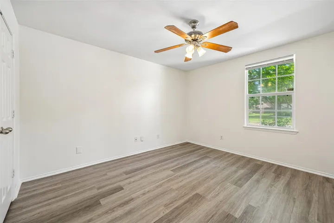
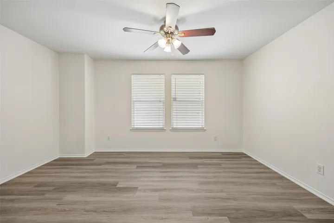
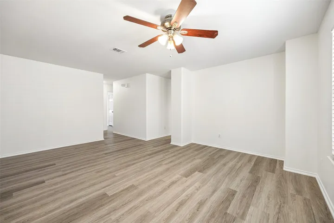
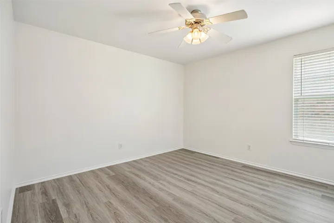
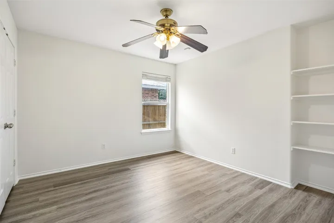
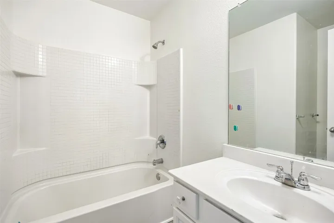
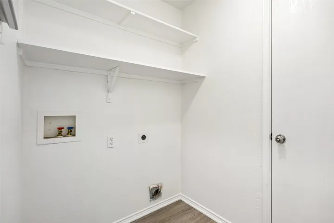
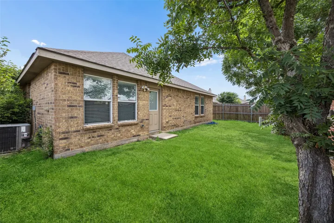
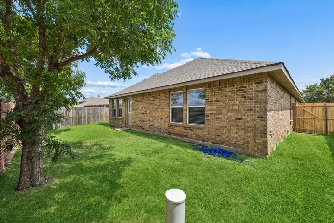
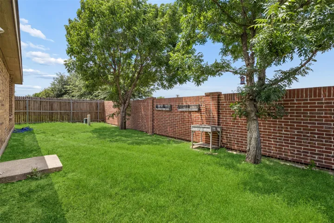
Well-maintained 4-bedroom, 2-bath single-family home with a 2-car garage located in North Fort Worth. This home offers an open-concept layout with seamless flow between the kitchen, dining, and living areas, designed for both everyday living and entertaining. The kitchen overlooks the main living space and features built-in cabinetry, a center island, and a walk-in pantry, providing excellent storage and functionality. The spacious primary suite includes dual sinks, a garden tub, and a walk-in closet. Secondary bedrooms are well-sized and flexible for use as guest rooms, office space, or additional needs. Luxury vinyl plank flooring extends throughout the entire home, offering a cohesive look, durability, and easy maintenance. Additional interior features include energy-efficient ceiling fans and double-pane windows that support comfort and efficiency while allowing abundant natural light. The backyard is enclosed with a combination brick and wood privacy fence, offering a defined outdoor space suitable for relaxation, play, or outdoor activities. Community amenities include a park, playground, and perimeter fencing. Conveniently located near Highway 114, I-35W, and the Alliance corridor, the property provides access to major employment centers, retail, dining, and entertainment destinations throughout North Fort Worth. Nearby attractions include Alliance Town Center, Presidio Towne Crossing, Tanger Outlets Fort Worth, and Texas Motor Speedway. Outdoor recreation opportunities can be found at nearby parks, trails, and green spaces throughout the North Fort Worth and Northlake areas. This location offers convenient access to daily necessities, recreation, entertainment, and employment hubs while maintaining a residential community setting. Buyers should independently verify all school zoning, HOA information, and community amenities. Schedule your home tour today!
- Property Type:
- Residential
- Listing Type:
- For Sale
- Listing ID:
- 21290990
- Price:
- $325,000
- Year Built:
- 2009
- Lot Area:
- 0.13 Acre
- Status:
- Active
- Office Name:
- Redfin Corporation
- Agent Name:
- Crystal Zschirnt
- Full Bathrooms:
- 2
- Listing Status:
- 2
- Property Sub Type:
- Single Family Residence
- Roof:
- Composition
- Show Address:
- 1
- Swimming Pool:
- None
- Heating System:
- Central, Electric
- Cooling System:
- Central Air, Ceiling Fan(s), Electric
- Fence:
- Back Yard, Wood, Gate, Brick
- Fireplace:
- None
- Patio:
- Front Porch, Patio, Covered
- Parking:
- Garage, Garage Door Opener, Door-Single, Garage Faces Front
- Architectural Style:
- Traditional, Detached
- Flooring:
- Vinyl
- Interior Features:
- Decorative/Designer Lighting Fixtures, Open Floorplan, Pantry, Cable TV, Walk-In Closet(s), Eat-in Kitchen, High Speed Internet, Kitchen Island
- Laundry Features:
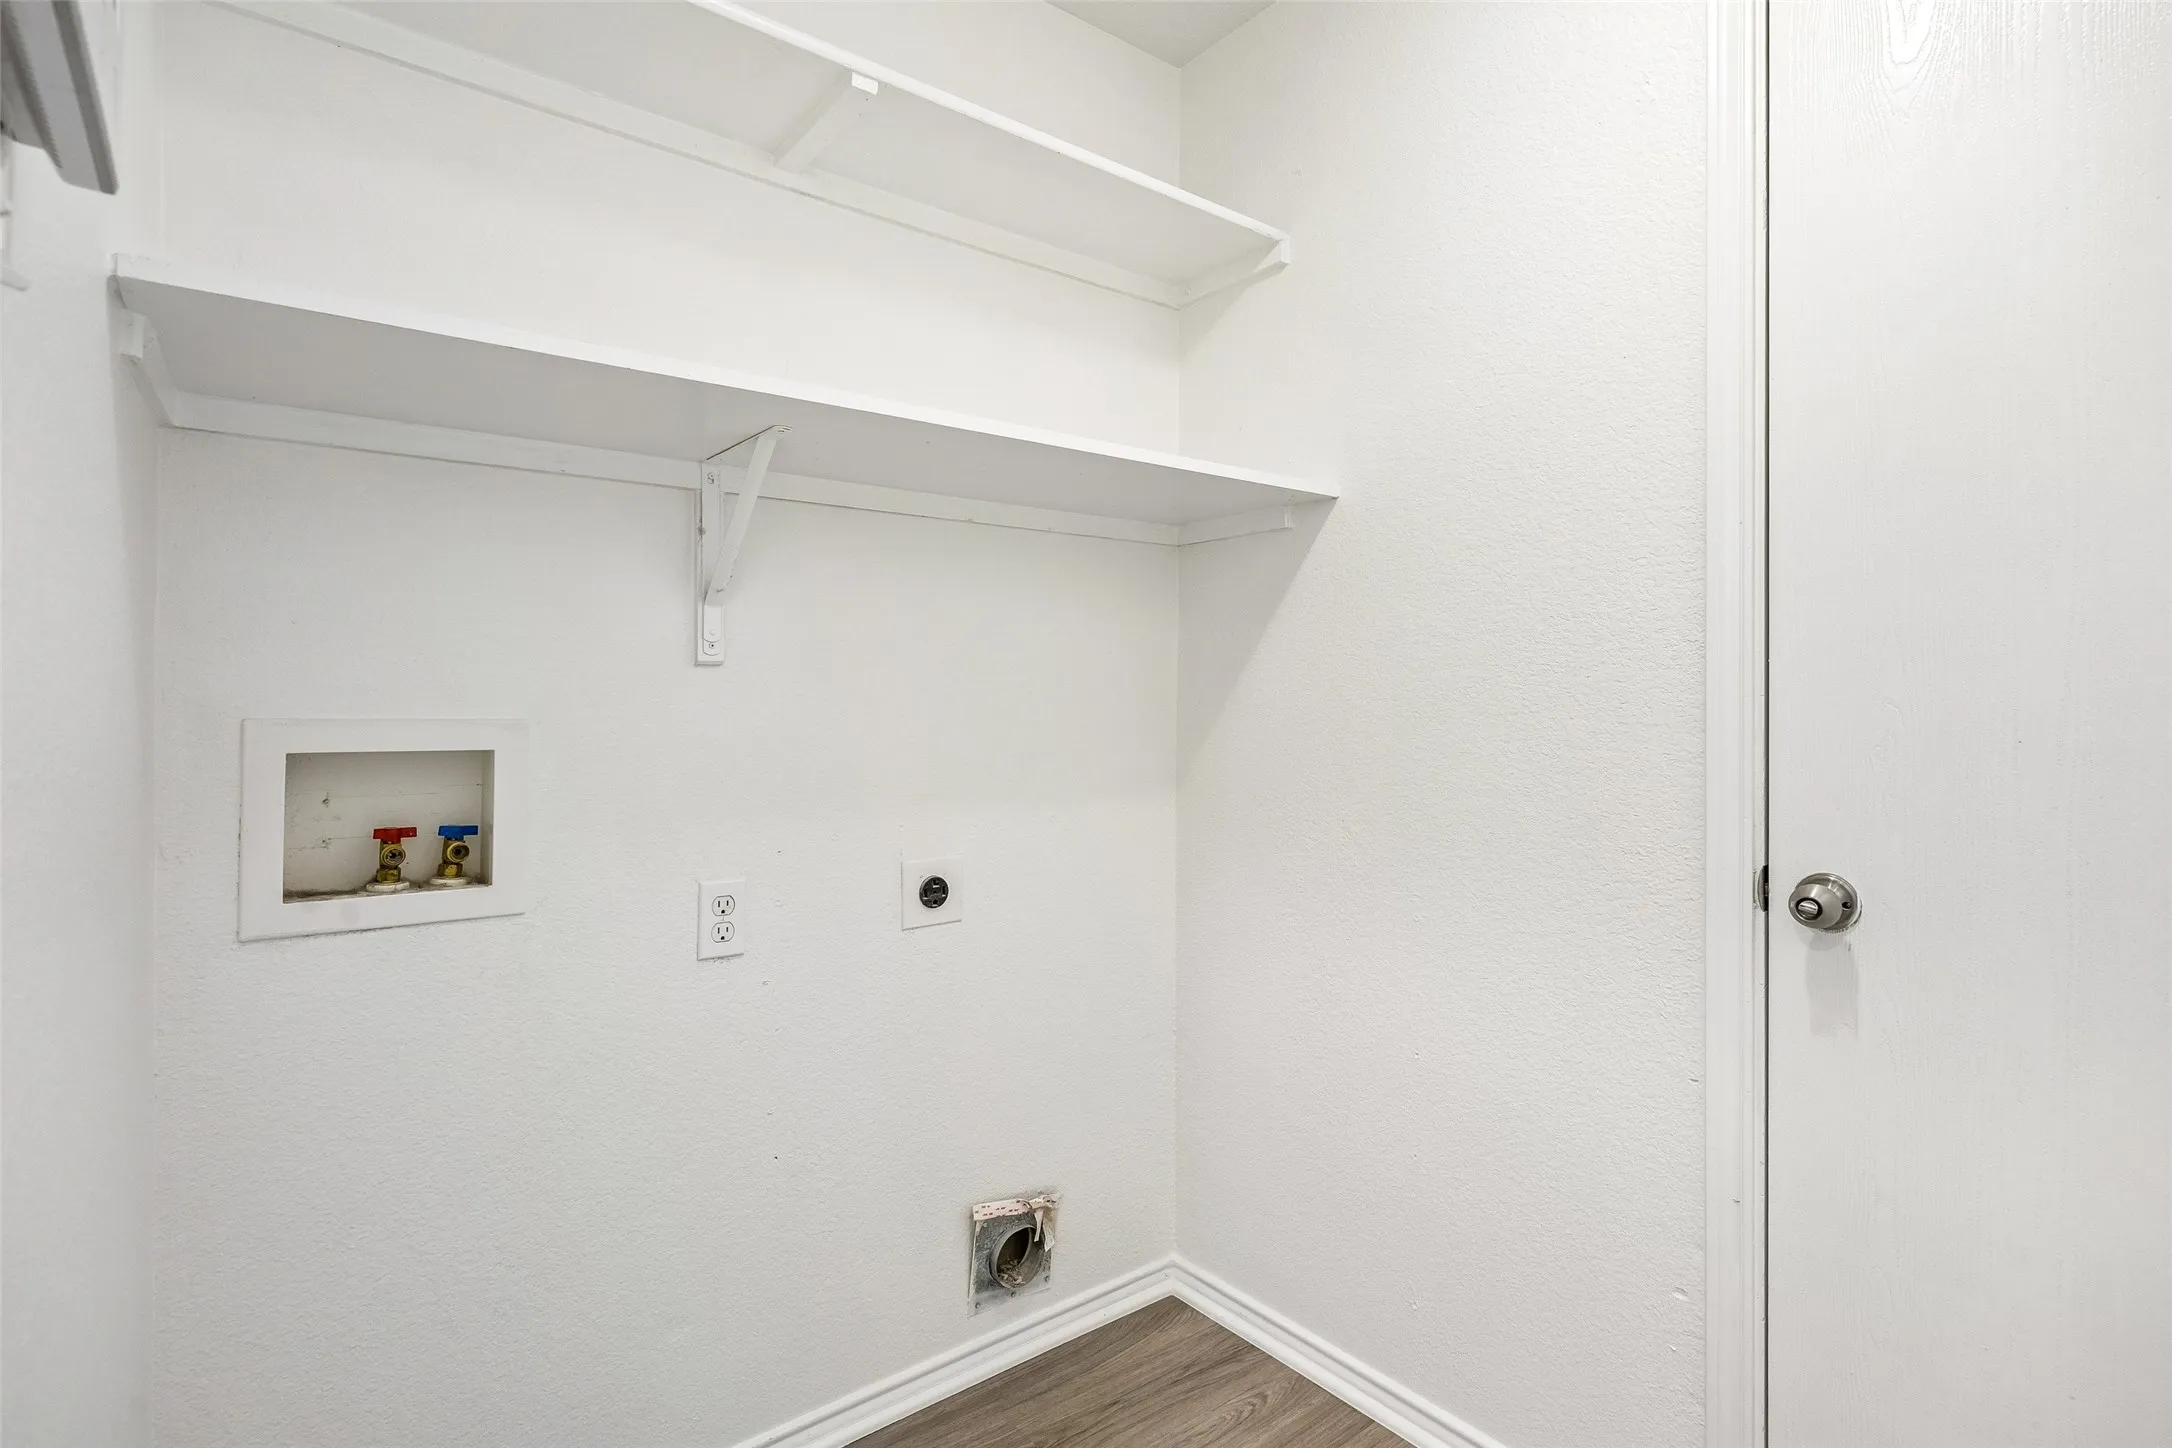
- Dryer Hookup, ElectricDryer Hookup, Laundry in Utility Room
- Sewer:
- Public Sewer
- Utilities:
- Electricity Available, Sewer Available, Separate Meters, Underground Utilities, Water Available, Cable Available
- Window Features:
- Window Coverings
- Appliances:
- Dishwasher, Electric Range, Disposal, Microwave
- Country:
- US
- State:
- TX
- County:
- Tarrant
- City:
- Fort Worth
- Zipcode:
- 76177
- Street:
- Clairborne
- Street Number:
- 2429
- Street Suffix:
- Drive
- Longitude:
- W98° 40' 35.1''
- Latitude:
- N32° 54' 51.2''
- Directions:
- From North I-35 exit Heritage Trace Pkwy, turn left or West on Heritage Trace, left on Carrier, left on Clairborne, home is on the left.
- Elementary School:
- Peterson
- Elementary School District:
- Northwest ISD
- High School:
- Eaton
- High School District:
- Northwest ISD
- Middle School:
- John M Tidwell
- Virtual Tour:
- https://www.propertypanorama.com/instaview/ntreis/21290990
- Video Url:
- my.matterport.com/show/?m=PeGkaNVXxFi
- Lot Features:
- Interior Lot, Landscaped, Few Trees, Subdivision
- Levels:
- One
- Garage:
- 2.0
- Foundation Details:
- Slab
- Construction Materials:
- Brick, Frame, Stone, Wood Siding, Rock
- Community Features:
- Curbs, Sidewalks, Playground, Park, Fenced Yard
- Attached Garage Yn:
- 1
- Association Fee:
- 148.0
- Association Fee Frequency:
- Semi-Annually
- Association Fee Includes:
- Association Management
- Tax Annual Amount:
- 7618.0
- List Agent Mls Id:
- 0650188
- List Office Mls Id:
- RDFN01
- Listing Term:
- Cash, Conventional, FHA, VA Loan
- Mls Status:
- Active
- Modification Timestamp:
- 2026-09-19T21:05:08Z
- Originating System Name:
- NTR
- Special Listing Conditions:
- Standard
- Status Change Timestamp:
- 2026-06-10T09:56:22Z










