



































Residential For Sale
2905 Maverick Way, Celina, Texas 75009
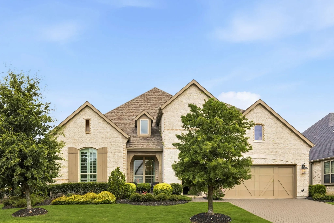
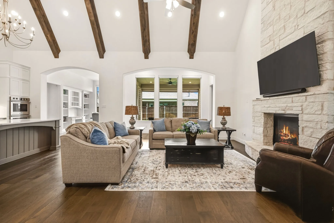
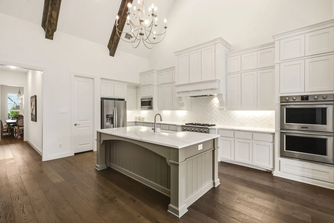
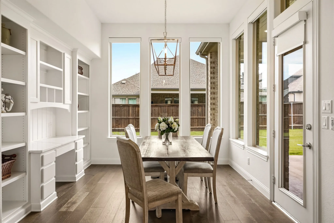
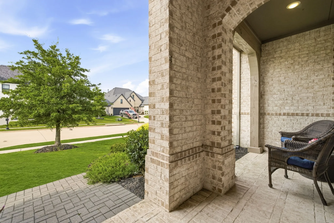
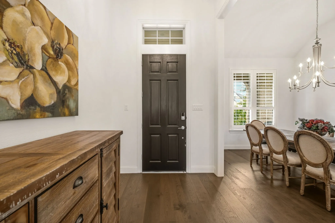
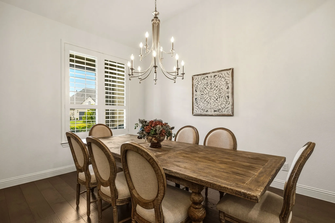
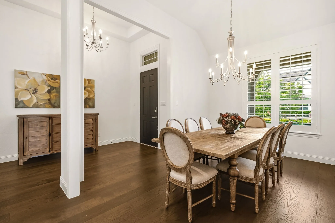
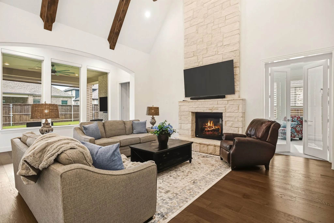
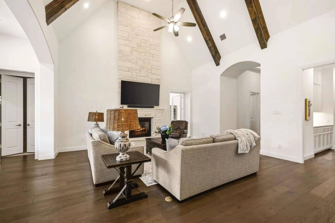
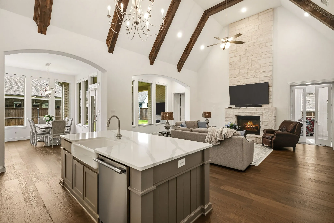
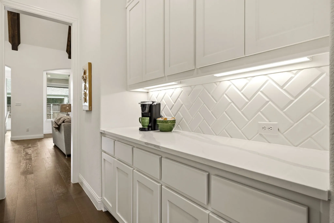
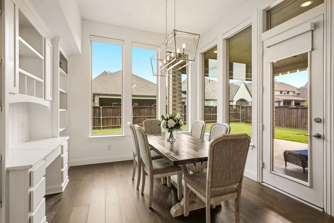
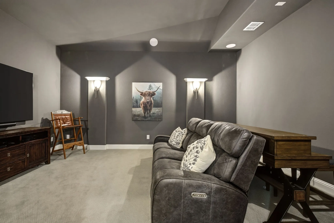
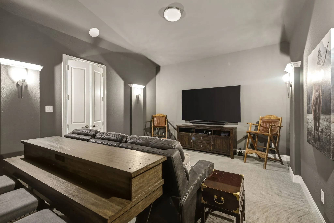
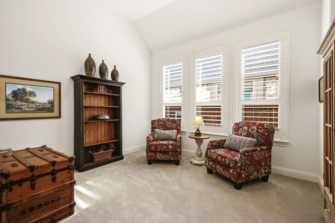
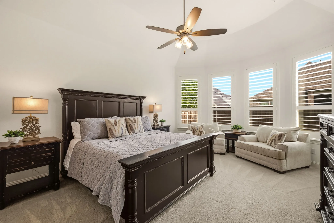
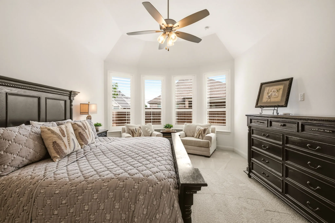
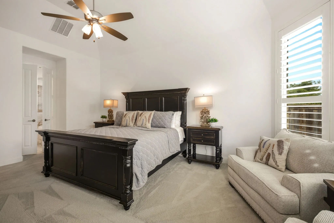
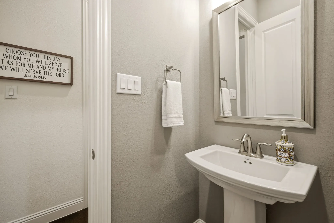
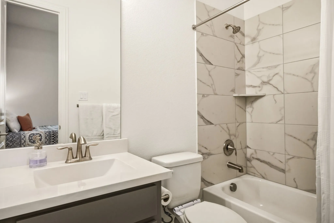
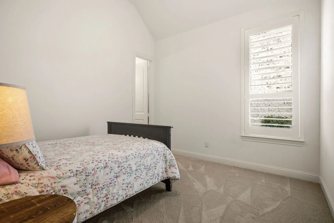
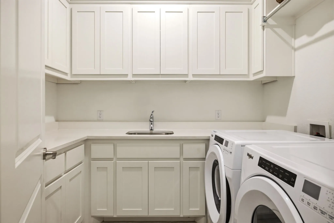
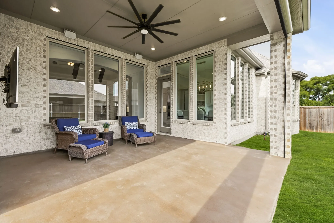
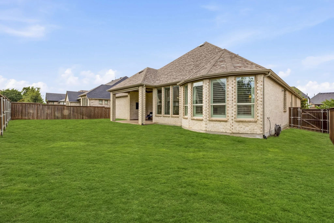
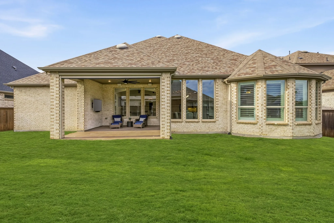
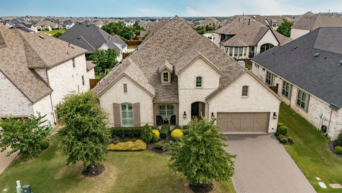
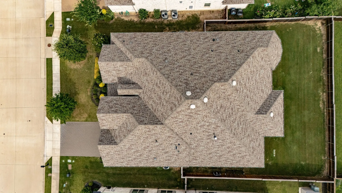
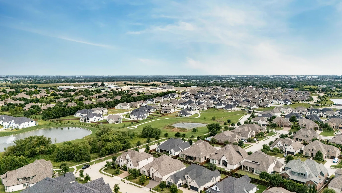
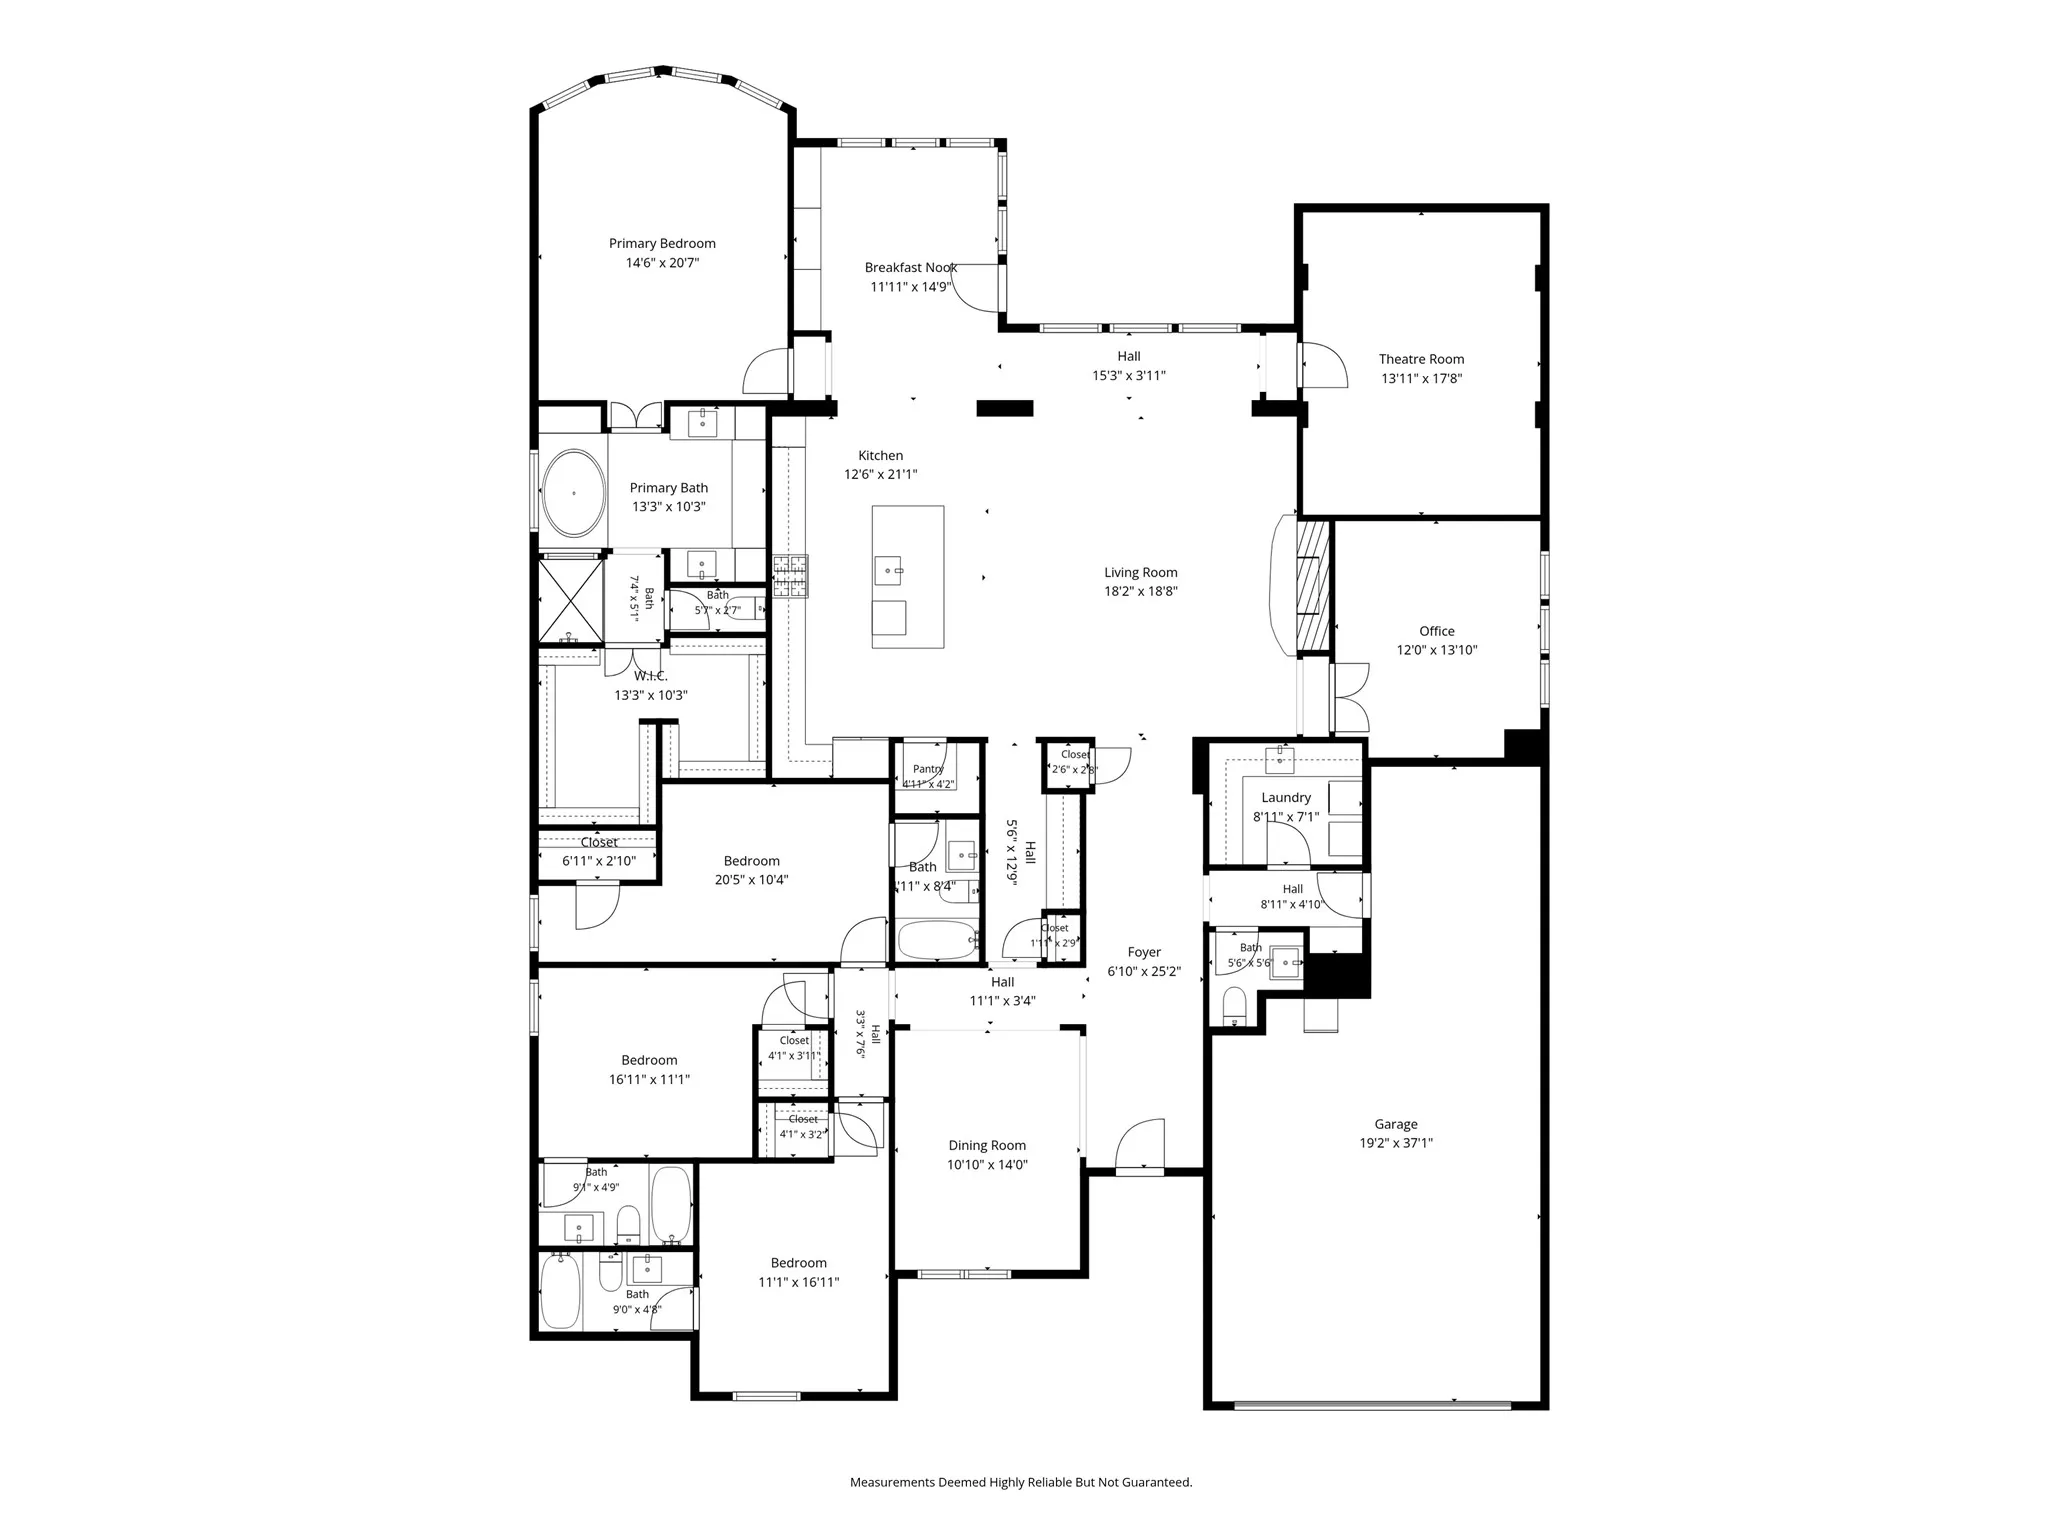
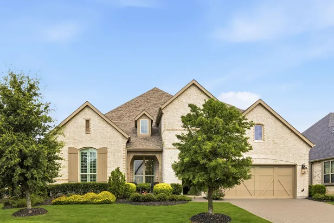
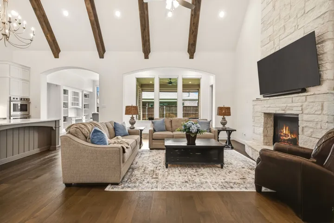
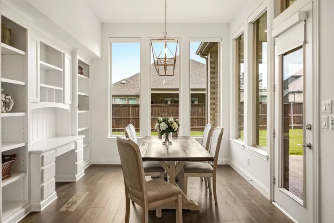
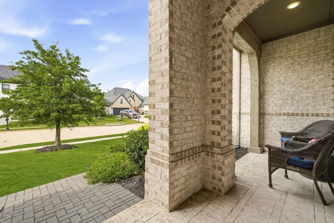
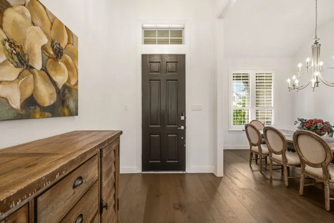
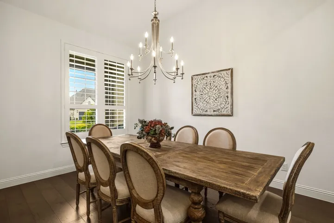
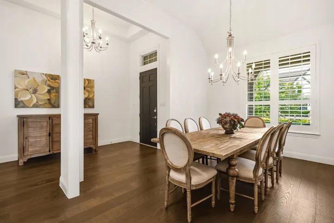
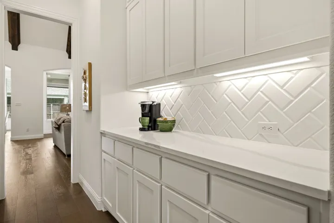
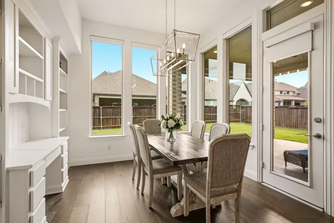
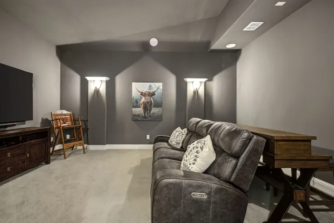
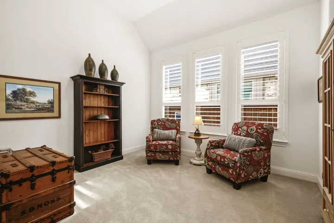
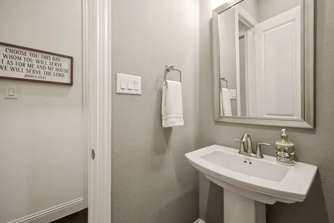
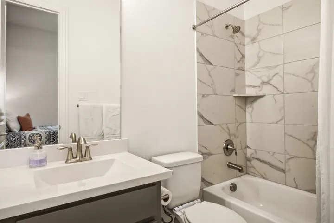
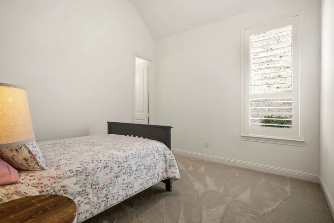
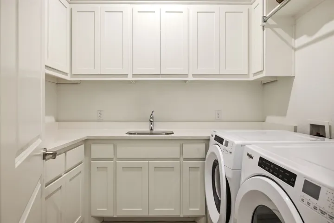
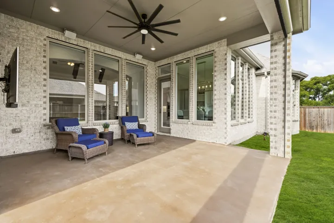
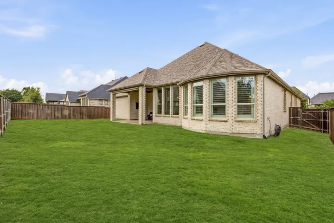
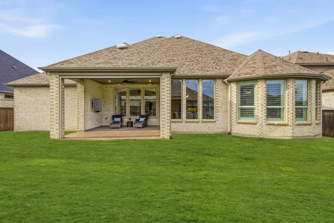
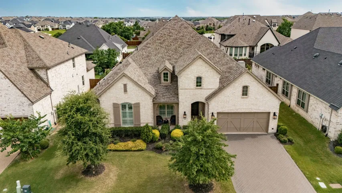
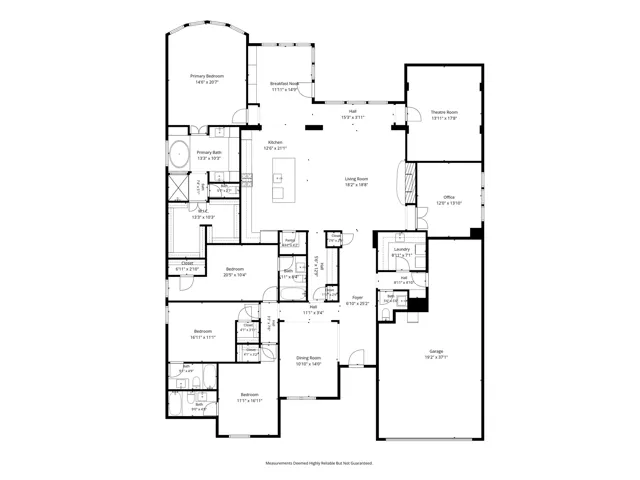
Welcome to luxury living in the highly sought-after Mustang Lakes community! This single-story home was built by Highland Homes. It has 4 bedrooms, 4.5 bathrooms, and an open floor plan. Upgraded finishes include wood floors throughout the main living areas, cathedral ceiling with gorgeous wood beams in the family room and kitchen, a floor to ceiling blanco chopped stone fireplace, and shutters throughout. The kitchen has a large island, double ovens, quartz countertops, custom cabinetry, farm sink, and a butler’s pantry. Breakfast area features built in cabinetry and planning desk. Light and bright with wall of windows in family and breakfast. Split floorpan for privacy. Primary suite extended with sitting area and over-sized master bathroom with double vanities, upgraded tile on the shower walls and floor, and generous walk in closet. Every bedroom has en suite bath. Oversized lot with a huge covered patio that includes a drop-down patio screen and a gas stub for a future outdoor kitchen. Private yard and plenty of room to add a pool. Cedar garage doors on 3 car garage. The HOA covers front yard maintenance, and Mustang Lakes residents have access to hike and bike trails, a gym, resort-style pools, and a clubhouse for hosting. Just minutes from high-end grocers, Gentle Creek Country Club, and growing retail and dining options. The home is zoned to Prosper ISD, including Walnut Grove High School.
- Property Type:
- Residential
- Listing Type:
- For Sale
- Listing ID:
- 21303596
- Price:
- $880,000
- Year Built:
- 2020
- Lot Area:
- 0.23 Acre
- Status:
- Active
- Office Name:
- Compass RE Texas, LLC
- Agent Name:
- Tiffany Smith
- Full Bathrooms:
- 4
- Listing Status:
- 2
- Property Sub Type:
- Single Family Residence
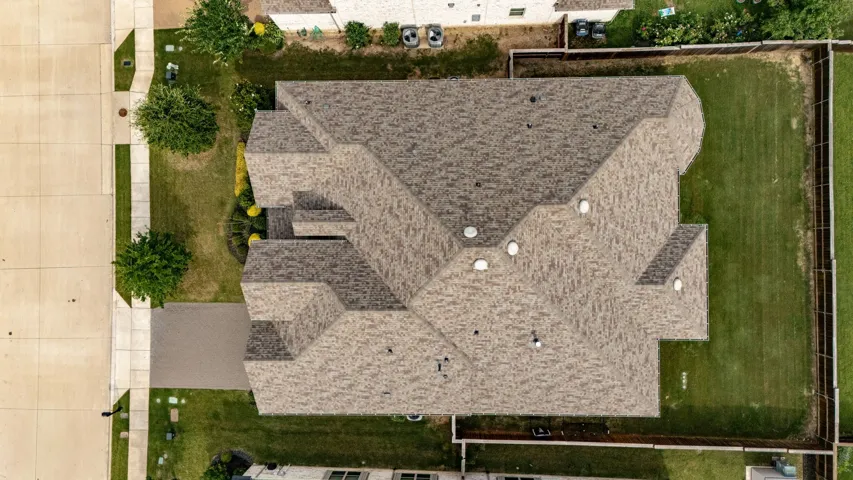
- Roof:
- Composition
- Show Address:
- 1
- Swimming Pool:
- None, Community
- Heating System:
- Central, Zoned, Natural Gas, ENERGY STAR Qualified Equipment, ENERGY STAR/ACCA RSI Qualified Installation
- Cooling System:
- Central Air, Ceiling Fan(s), Electric, Zoned, ENERGY STAR Qualified Equipment, Attic Fan
- Fence:
- Wood, Wrought Iron
- Fireplace:
- Gas Starter, Gas Log, Heatilator, Metal
- Patio:
- Covered
- Parking:
- Tandem, Garage Faces Front
- Architectural Style:
- Traditional, Detached
- Exterior Features:
- Rain Gutters, Lighting
- Fireplaces Total:
- 1
- Flooring:
- Carpet, Ceramic Tile, Wood
- Interior Features:
- Decorative/Designer Lighting Fixtures, Pantry, Cable TV, Walk-In Closet(s), Double Vanity, High Speed Internet, Vaulted Ceiling(s), Wired for Sound
- Laundry Features:
- Electric Dryer Hookup
- Sewer:
- Public Sewer
- Utilities:
- Sewer Available, Separate Meters, Underground Utilities, Water Available, Cable Available, Natural Gas Available
- Window Features:
- Window Coverings, Shutters
- Appliances:
- Dishwasher, Electric Oven, Disposal, Convection Oven, Double Oven, Ice Maker, Microwave, Tankless Water Heater, Gas Cooktop
- Country:
- US
- State:
- TX
- County:
- Collin
- City:
- Celina
- Zipcode:
- 75009
- Street:
- Maverick
- Street Number:
- 2905
- Street Suffix:
- Way
- Longitude:
- W97° 15' 40.9''
- Latitude:
- N33° 16' 13.9''
- Directions:
- From Dallas North Tollway. Dallas North Tollway, exit Hwy. 380, and turn right. Left on Preston Road. Right on Frontier Parkway. Community entrance is approximately 2 miles down on the left
- Elementary School:
- Sam Johnson
- Elementary School District:
- Prosper ISD
- High School:
- Walnut Grove
- High School District:
- Prosper ISD
- Middle School:
- Lorene Rogers
- Virtual Tour:
- https://www.propertypanorama.com/instaview/ntreis/21303596
- Lot Features:
- Interior Lot, Landscaped, Sprinkler System, Subdivision, Back Yard, Lawn
- Levels:
- One
- Garage:
- 3.0
- Foundation Details:
- Slab
- Construction Materials:
- Brick, Wood Siding, Fiber Cement, Metal Siding
- Community Features:
- Trails/Paths, Curbs, Sidewalks, Playground, Park, Clubhouse, Pool, Tennis Court(s)
- Attached Garage Yn:
- 1
- Association Fee:
- 169.0
- Association Fee Frequency:
- Monthly
- Association Fee Includes:
- All Facilities, Association Management, Maintenance Grounds
- Tax Annual Amount:
- 17983.0
- List Agent Mls Id:
- 0575367
- List Office Mls Id:
- CMPS04
- Listing Term:
- Cash, Conventional, VA Loan
- Mls Status:
- Active
- Modification Timestamp:
- 2026-10-01T11:50:46Z
- Originating System Name:
- NTR
- Special Listing Conditions:
- Standard
- Status Change Timestamp:
- 2026-06-18T10:20:06Z










