






Residential For Sale
7729 Northumberland Drive, Fort Worth, Texas 76179
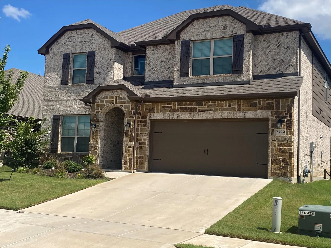
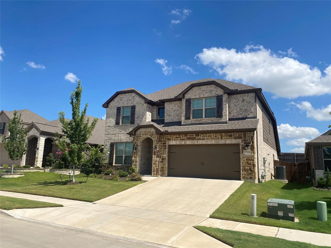
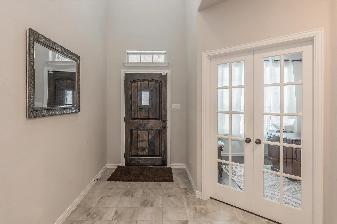
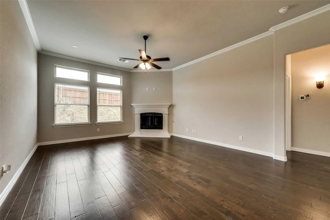
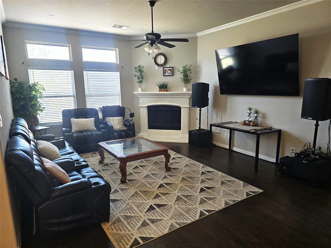
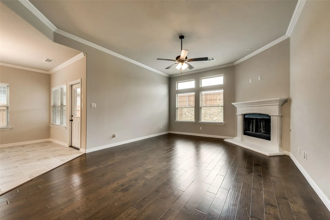
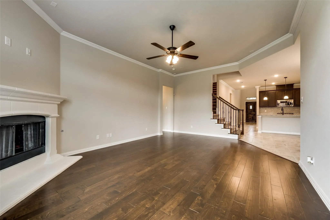
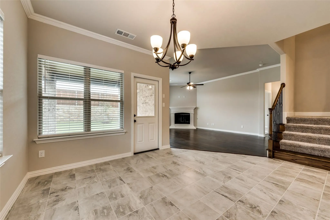
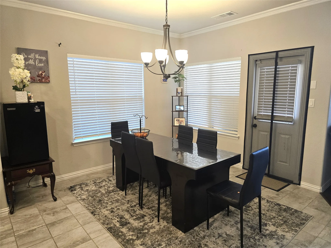
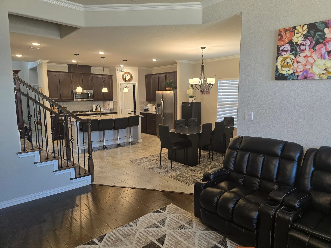
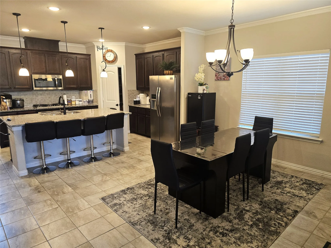
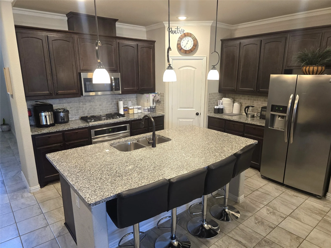
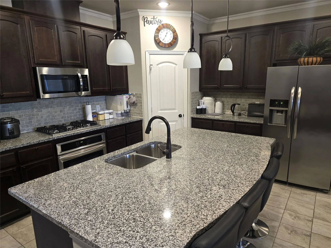
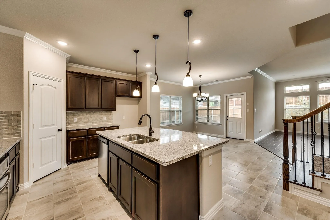
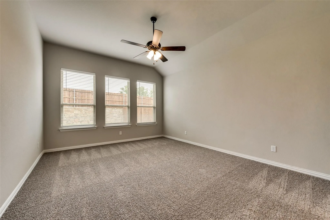
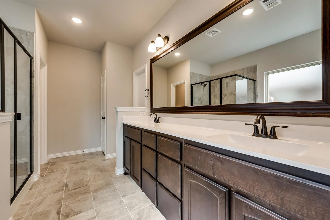
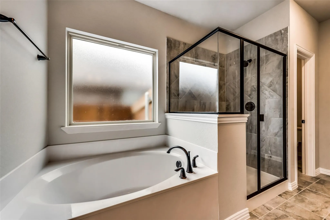
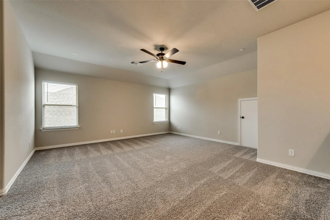
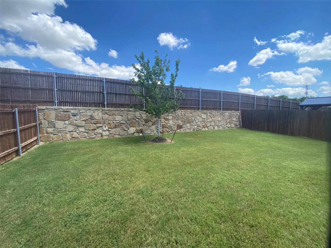
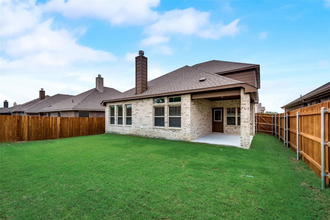
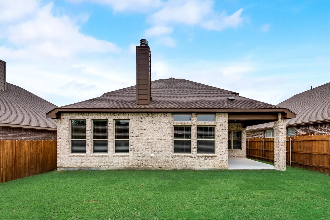
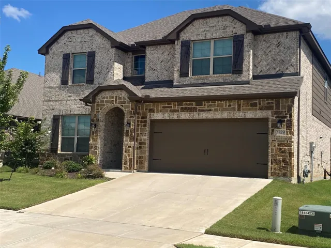
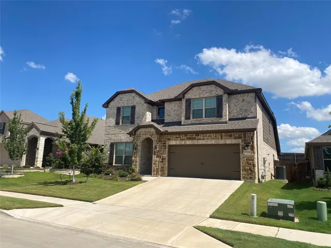
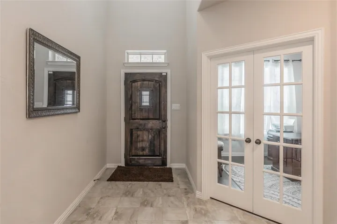
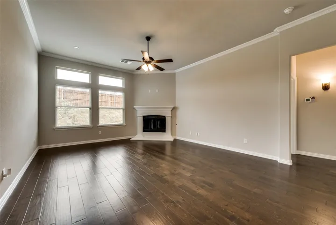
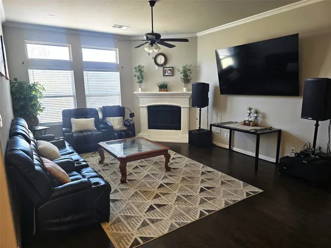
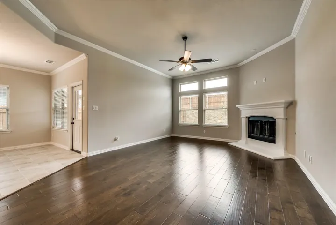
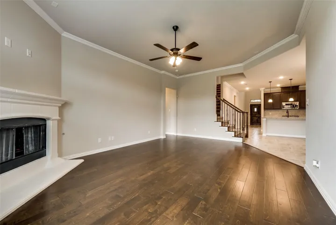
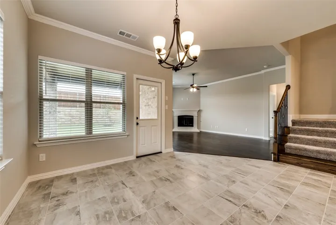
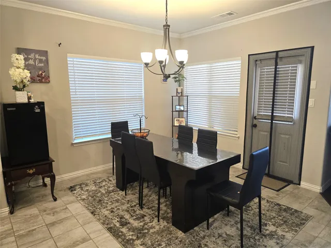
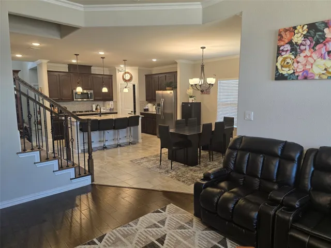
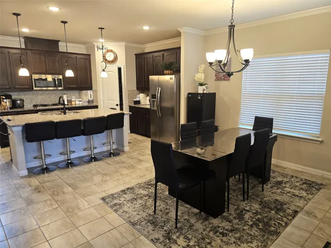
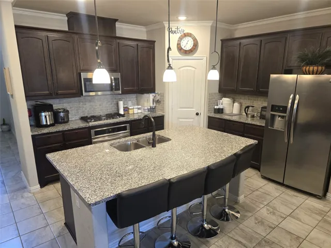
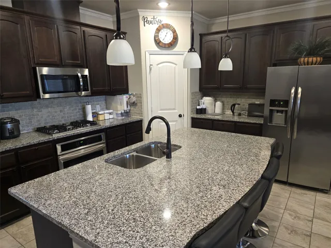
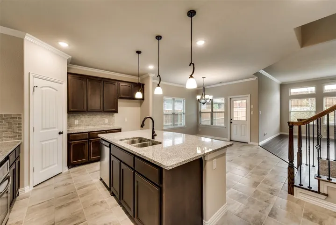
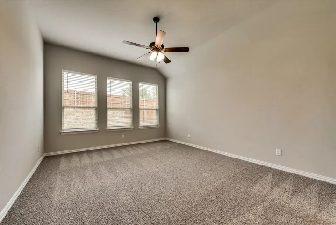
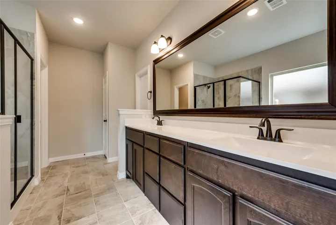
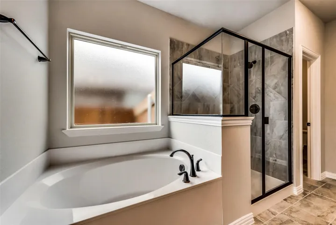
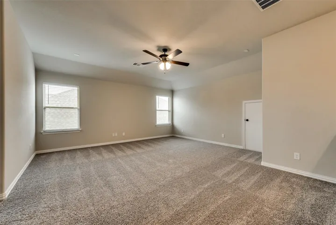
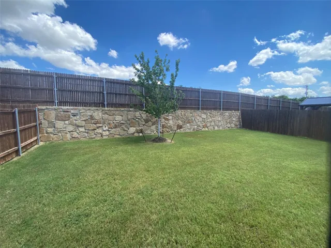
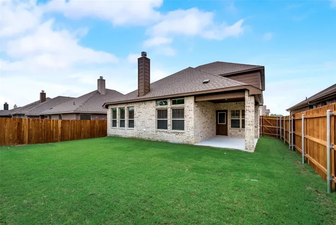
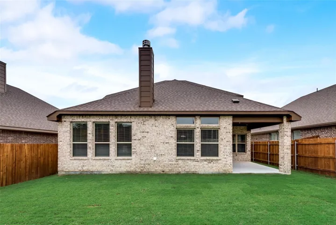
Welcome home to a beautifully-designed home that combines impressive curb appeal, spacious living areas, thoughtful upgrades, and exceptional energy efficiency. Featuring 5 spacious bedrooms, 3 full baths, and 1 half bath, this home offers plenty of room for family, guests, entertaining, and everyday living. From the moment you arrive, the difference is apparent with its full-brick exterior, attractive stone accents, and premium lot backing to open space for added privacy. Inside, the open-concept layout creates an inviting flow between the kitchen, dining area, and living room. The impressive kitchen is truly the heart of the home, featuring 42-inch cabinetry, granite countertops, a large center island with bar seating, stainless steel appliances (all less than 3 years old), and a beautiful gas cooktop—ideal for both everyday meals and entertaining. The spacious living room features real hardwood floors and a cozy gas fireplace, creating a warm and welcoming atmosphere. The thoughtfully designed floor plan includes a private study and spacious primary suite conveniently located downstairs. Upstairs, you’ll find unusually large secondary bedrooms, including one bedroom with its own ensuite bath, a shared bath, and a generously-sized game room that provides the perfect space for movie nights, hobbies, or family fun. Beyond the beautiful finishes, this home delivers impressive energy efficiency. Spray-foam insulation and a gas tankless water heater help improve efficiency and comfort while potentially reducing energy costs. Refrigerator, washer and dryer will remain with the home. All home furnishings can be negotiated for purchase, if interested. Come see why this exceptional home stands out from the moment you arrive. Schedule your private showing today and experience it for yourself!
- Property Type:
- Residential
- Listing Type:
- For Sale
- Listing ID:
- 21368537
- Price:
- $448,900
- Year Built:
- 2019
- Lot Area:
- 0.14 Acre
- Status:
- Active
- Office Name:
- Pioneer DFW Realty, LLC
- Agent Name:
- Phong Doan
- Full Bathrooms:
- 3
- Listing Status:
- 2
- Property Sub Type:
- Single Family Residence
- Roof:
- Shingle
- Show Address:
- 1
- Swimming Pool:
- None
- Heating System:
- Central, Natural Gas
- Cooling System:
- Central Air, Ceiling Fan(s), Electric
- Fence:
- Wood
- Fireplace:
- Gas, Decorative
- Patio:
- Covered
- Parking:
- Garage, Garage Door Opener, Garage Faces Front
- Architectural Style:
- Traditional, Detached
- Exterior Features:
- Private Yard, Rain Gutters, Lighting
- Fireplaces Total:
- 1
- Flooring:
- Carpet, Ceramic Tile, Engineered Hardwood
- Interior Features:
- Decorative/Designer Lighting Fixtures, Open Floorplan, Pantry, Cable TV, Walk-In Closet(s), High Speed Internet, Kitchen Island, Wired for Sound, Granite Counters
- Laundry Features:
- Washer Hookup, Dryer Hookup, ElectricDryer Hookup, Laundry in Utility Room
- Sewer:
- Public Sewer
- Utilities:
- Electricity Connected, Sewer Available, Water Available, Cable Available
- Window Features:
- Window Coverings
- Appliances:
- Dishwasher, Disposal, Microwave, Refrigerator, Tankless Water Heater, Vented Exhaust Fan, Gas Cooktop, Some Gas Appliances, Dryer, Plumbed For Gas, Washer, Gas Water Heater
- Country:
- US
- State:
- TX
- County:
- Tarrant
- City:
- Fort Worth
- Zipcode:
- 76179
- Street:
- Northumberland
- Street Number:
- 7729
- Street Suffix:
- Drive
- Longitude:
- W98° 35' 25.2''
- Latitude:
- N32° 52' 30.1''
- Directions:
- Use GPS Navigation
- Elementary School:
- Lake Pointe
- Elementary School District:
- Eagle MT-Saginaw ISD
- High School:
- Boswell
- High School District:
- Eagle MT-Saginaw ISD
- Middle School:
- Creekview
- Virtual Tour:
- https://www.propertypanorama.com/instaview/ntreis/21368537
- Levels:
- Two
- Garage:
- 2.0
- Foundation Details:
- Slab
- Construction Materials:
- Brick, Stone, Rock
- Community Features:
- Curbs, Community Mailbox
- Attached Garage Yn:
- 1
- Association Fee:
- 500.0
- Association Fee Frequency:
- Annually
- Association Fee Includes:
- Association Management
- Tax Annual Amount:
- 10133.0
- List Agent Mls Id:
- 0641253
- List Office Mls Id:
- PRLY01
- Listing Term:
- Cash, Conventional, FHA, VA Loan
- Mls Status:
- Active
- Modification Timestamp:
- 2026-09-02T01:43:39Z
- Originating System Name:
- NTR
- Special Listing Conditions:
- Standard
- Status Change Timestamp:
- 2026-08-28T15:27:02Z










