






Residential For Sale
125 Mossy Oak Trail, Fort Worth, Texas 76131
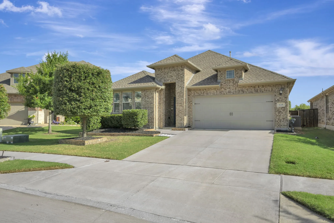
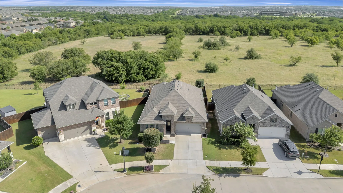
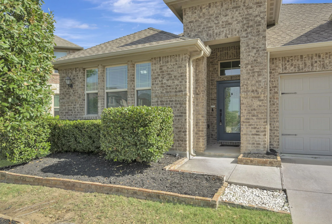
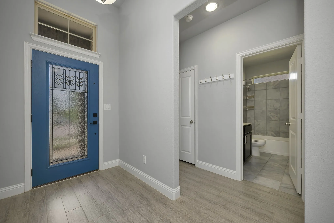
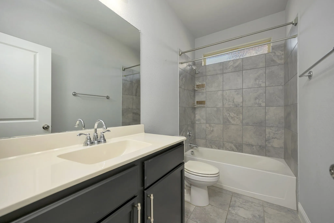
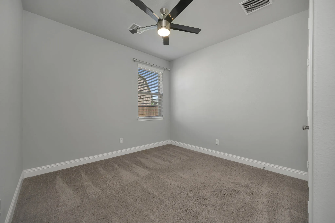
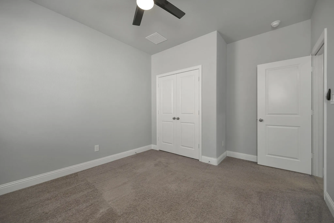
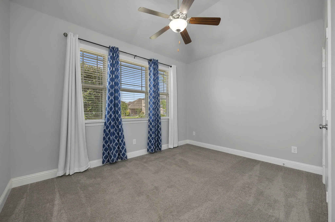
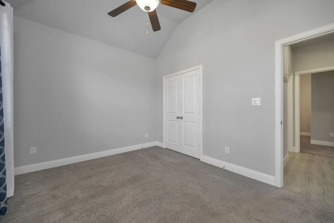
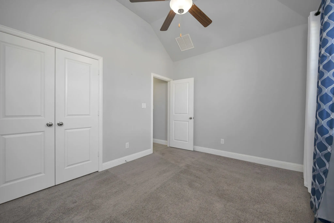
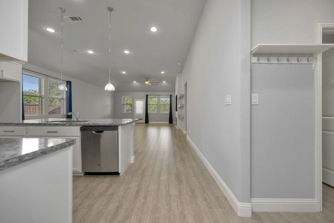
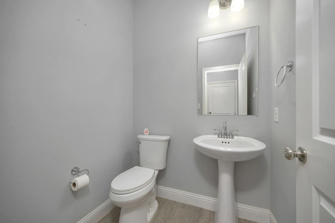
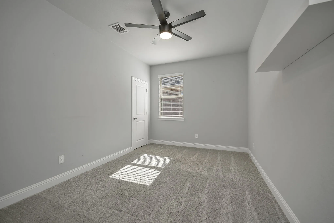
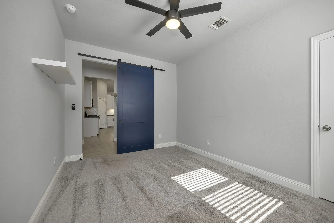
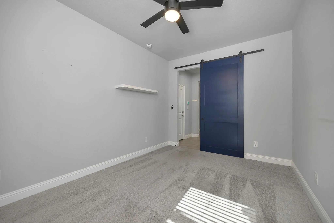
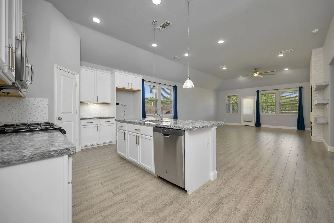
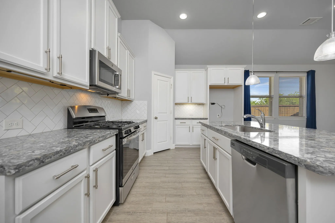
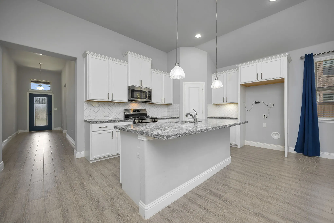
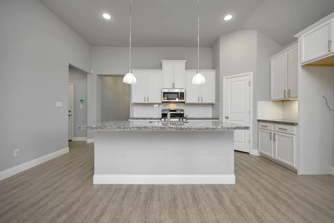
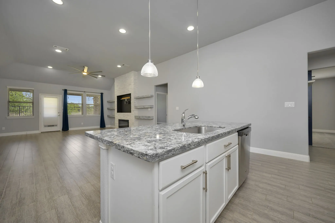
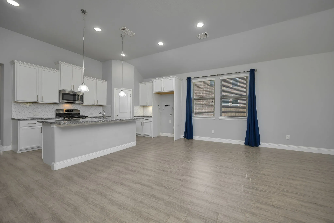
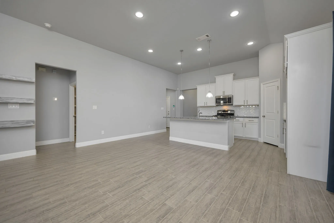
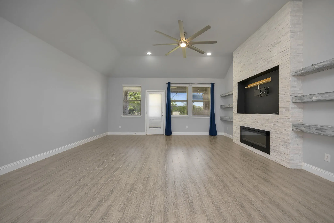
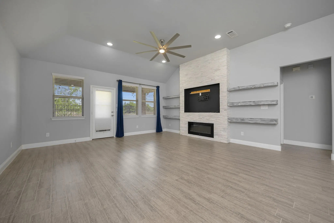
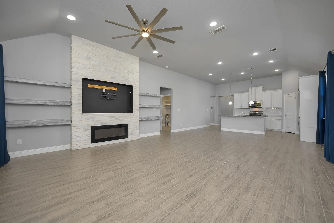
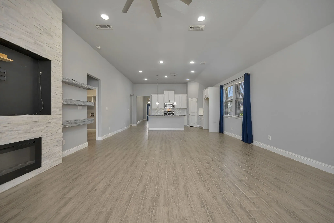
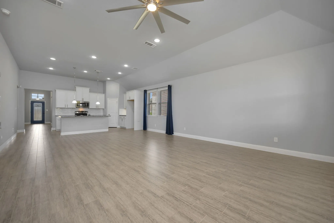
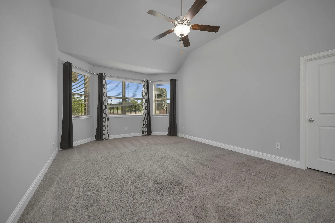
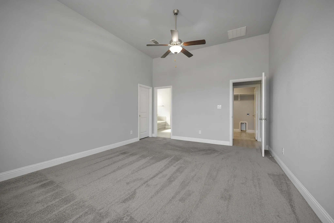
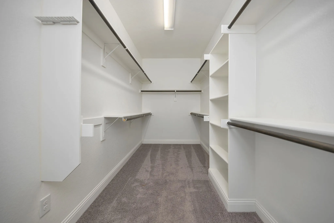
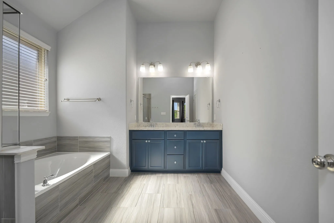
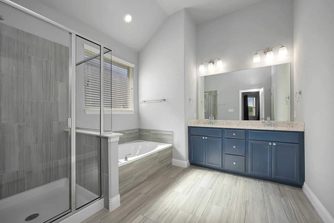
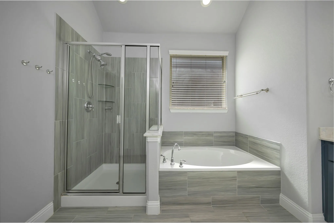
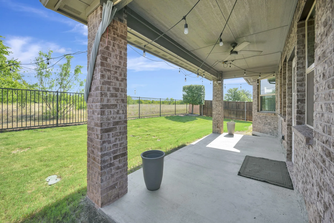
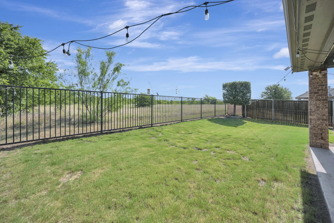
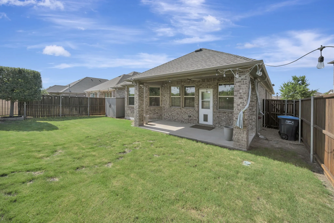
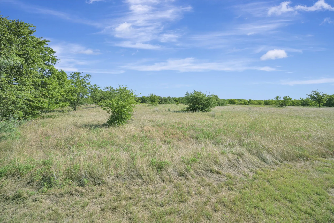
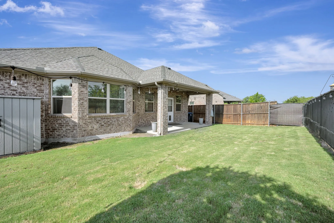
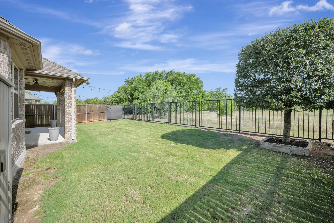
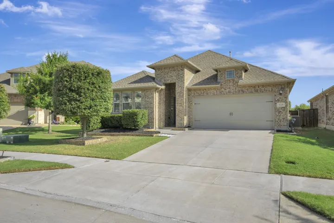
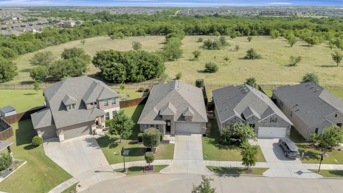
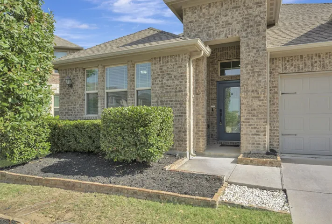
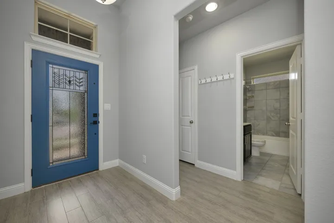
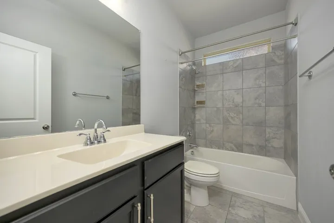
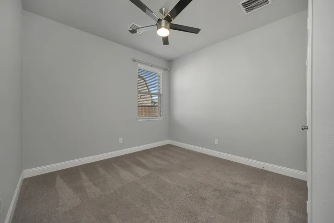
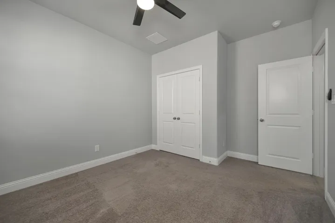
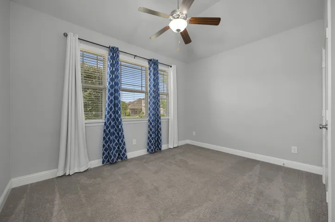
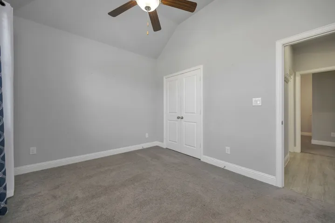
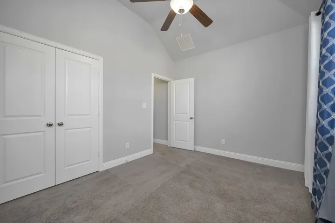
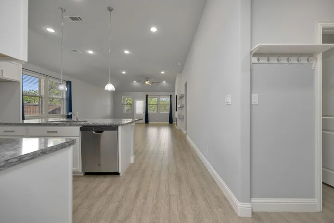
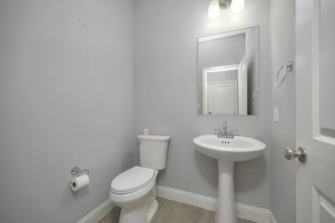
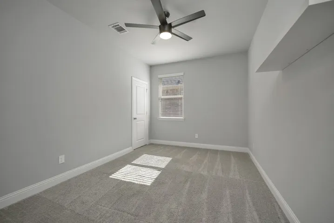
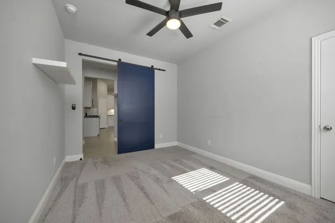
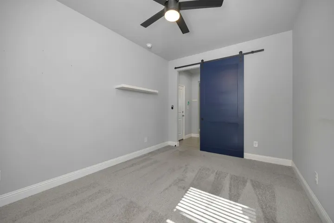
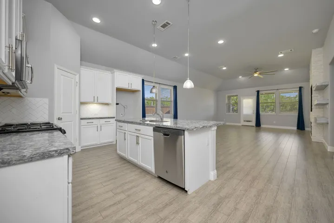
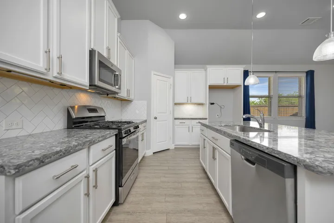
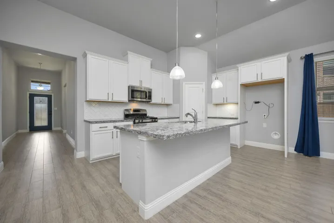
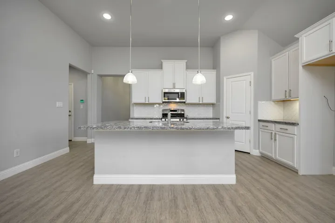
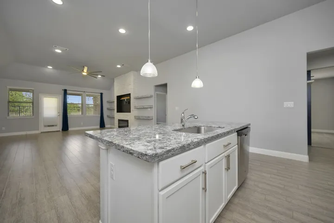
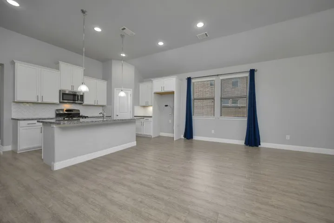
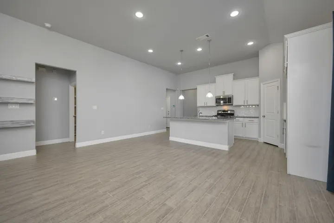
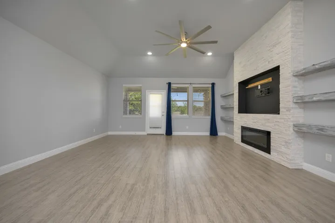
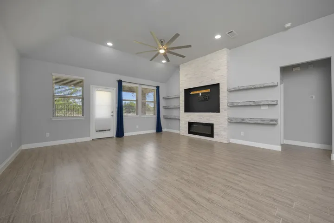
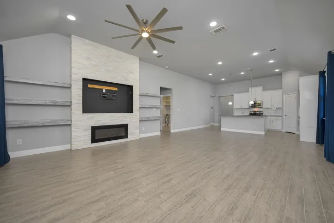
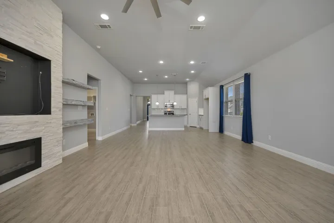
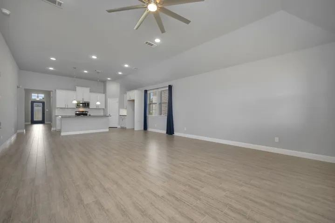
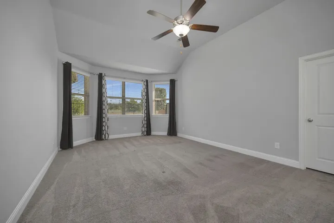
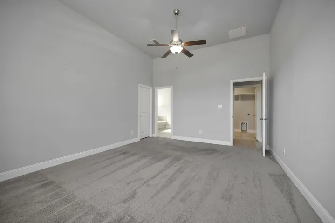
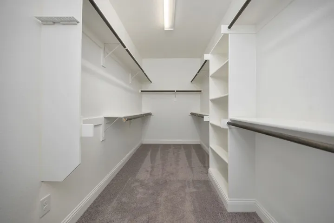
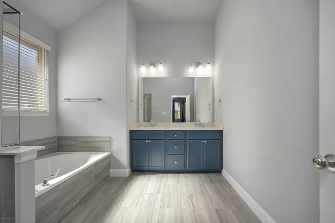
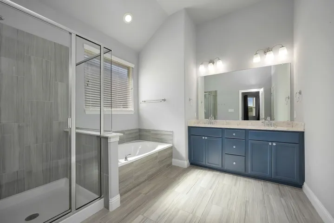
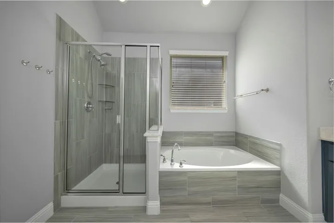
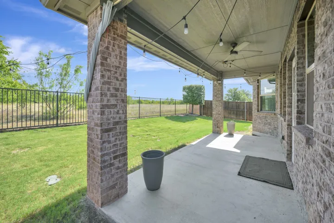
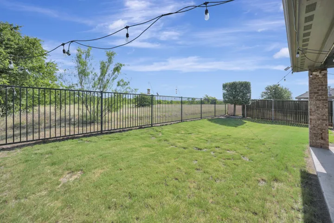
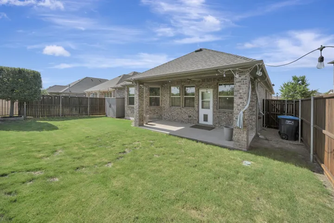
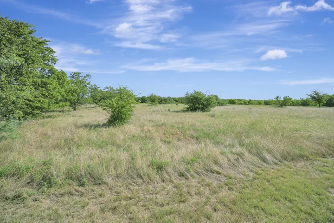
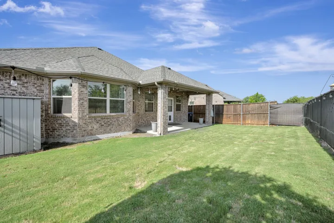
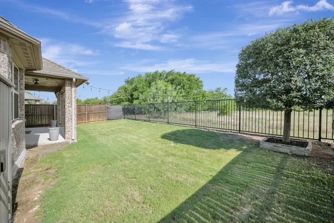
MUST SEE – STUNNING 1 Story Home offers an incredible setting next to the park plus all the upgrades and added touches of a meticulous owner. FABULOUS OPEN Concept with HIGH Ceilings and expansive views from front door to back patio. Kitchen, Dining, & Living Space flow together PERFECTLY creating a flexible and cozy Entertainment Space. The focal points are the huge kitchen and the custom built stacked stone fireplace with floating shelves. It is a breathtaking atmosphere with the electric straight-line fireplace and open views of the park. Covered Patio backing to NW Park is a PERFECT Extension of your Living Space & offers a GREAT Place to RELAX and Watch the Wildlife that inhabit the Park. Wood Look Tile Flooring, Built-In Cabinets, SS Appliances, Gas Range, Wood Blinds, Ceiling Fans, & Decorative Lighting accent this home. Master Suite includes Sitting Area, Walk – In Closet, Dual Sinks, Garden Tub & Separate Shower. Rest of 1st level offers High Ceilings & CUSTOM Stone Fireplace, Quartz Countertops, Split 3 Bedrooms and ONE Full & Half Bath. 4th Bedroom would make a GREAT OFFICE! Covered Front Porch, Fenced Backyard, Sprinkler System, & OVERSIZED Air-Conditioned 2 Car Garage is a massive BONUS FEATURE-Fits a FULL-SIZE TRUCK! GREAT LOCATION near Schools, Parks, Shopping, & Entertainment! Don’t miss this home – the lot and the park behind are huge adds for this property. It is a rare find – great house on a one-of a kind Lot!!
- Property Type:
- Residential
- Listing Type:
- For Sale
- Listing ID:
- 21326890
- Price:
- $420,000
- Year Built:
- 2018
- Lot Area:
- 0.13 Acre
- Status:
- Active
- Office Name:
- Keller Williams Realty
- Agent Name:
- Ben All
- Full Bathrooms:
- 2
- Listing Status:
- 2
- Property Sub Type:
- Single Family Residence
- Roof:
- Shingle, Composition
- Show Address:
- 1
- Swimming Pool:
- None
- Heating System:
- Central, Fireplace(s), Natural Gas
- Cooling System:
- Central Air, Ceiling Fan(s)
- Fence:
- Back Yard, Wood, Wrought Iron
- Fireplace:
- Family Room, Stone, Great Room, Electric, Decorative, Insert, Heatilator
- Patio:
- Covered
- Parking:
- Garage, Garage Door Opener, Driveway, Door-Single, Garage Faces Front, Oversized
- Architectural Style:
- Traditional, Detached
- Exterior Features:
- Rain Gutters, Lighting, Storage
- Fireplaces Total:
- 1
- Flooring:
- Carpet, Tile, Ceramic Tile
- Interior Features:
- Built-in Features, Decorative/Designer Lighting Fixtures, Open Floorplan, Pantry, Cable TV, Walk-In Closet(s), Double Vanity, Eat-in Kitchen, High Speed Internet, Kitchen Island, Smart Home, Vaulted Ceiling(s), Wired for Sound, Granite Counters
- Laundry Features:
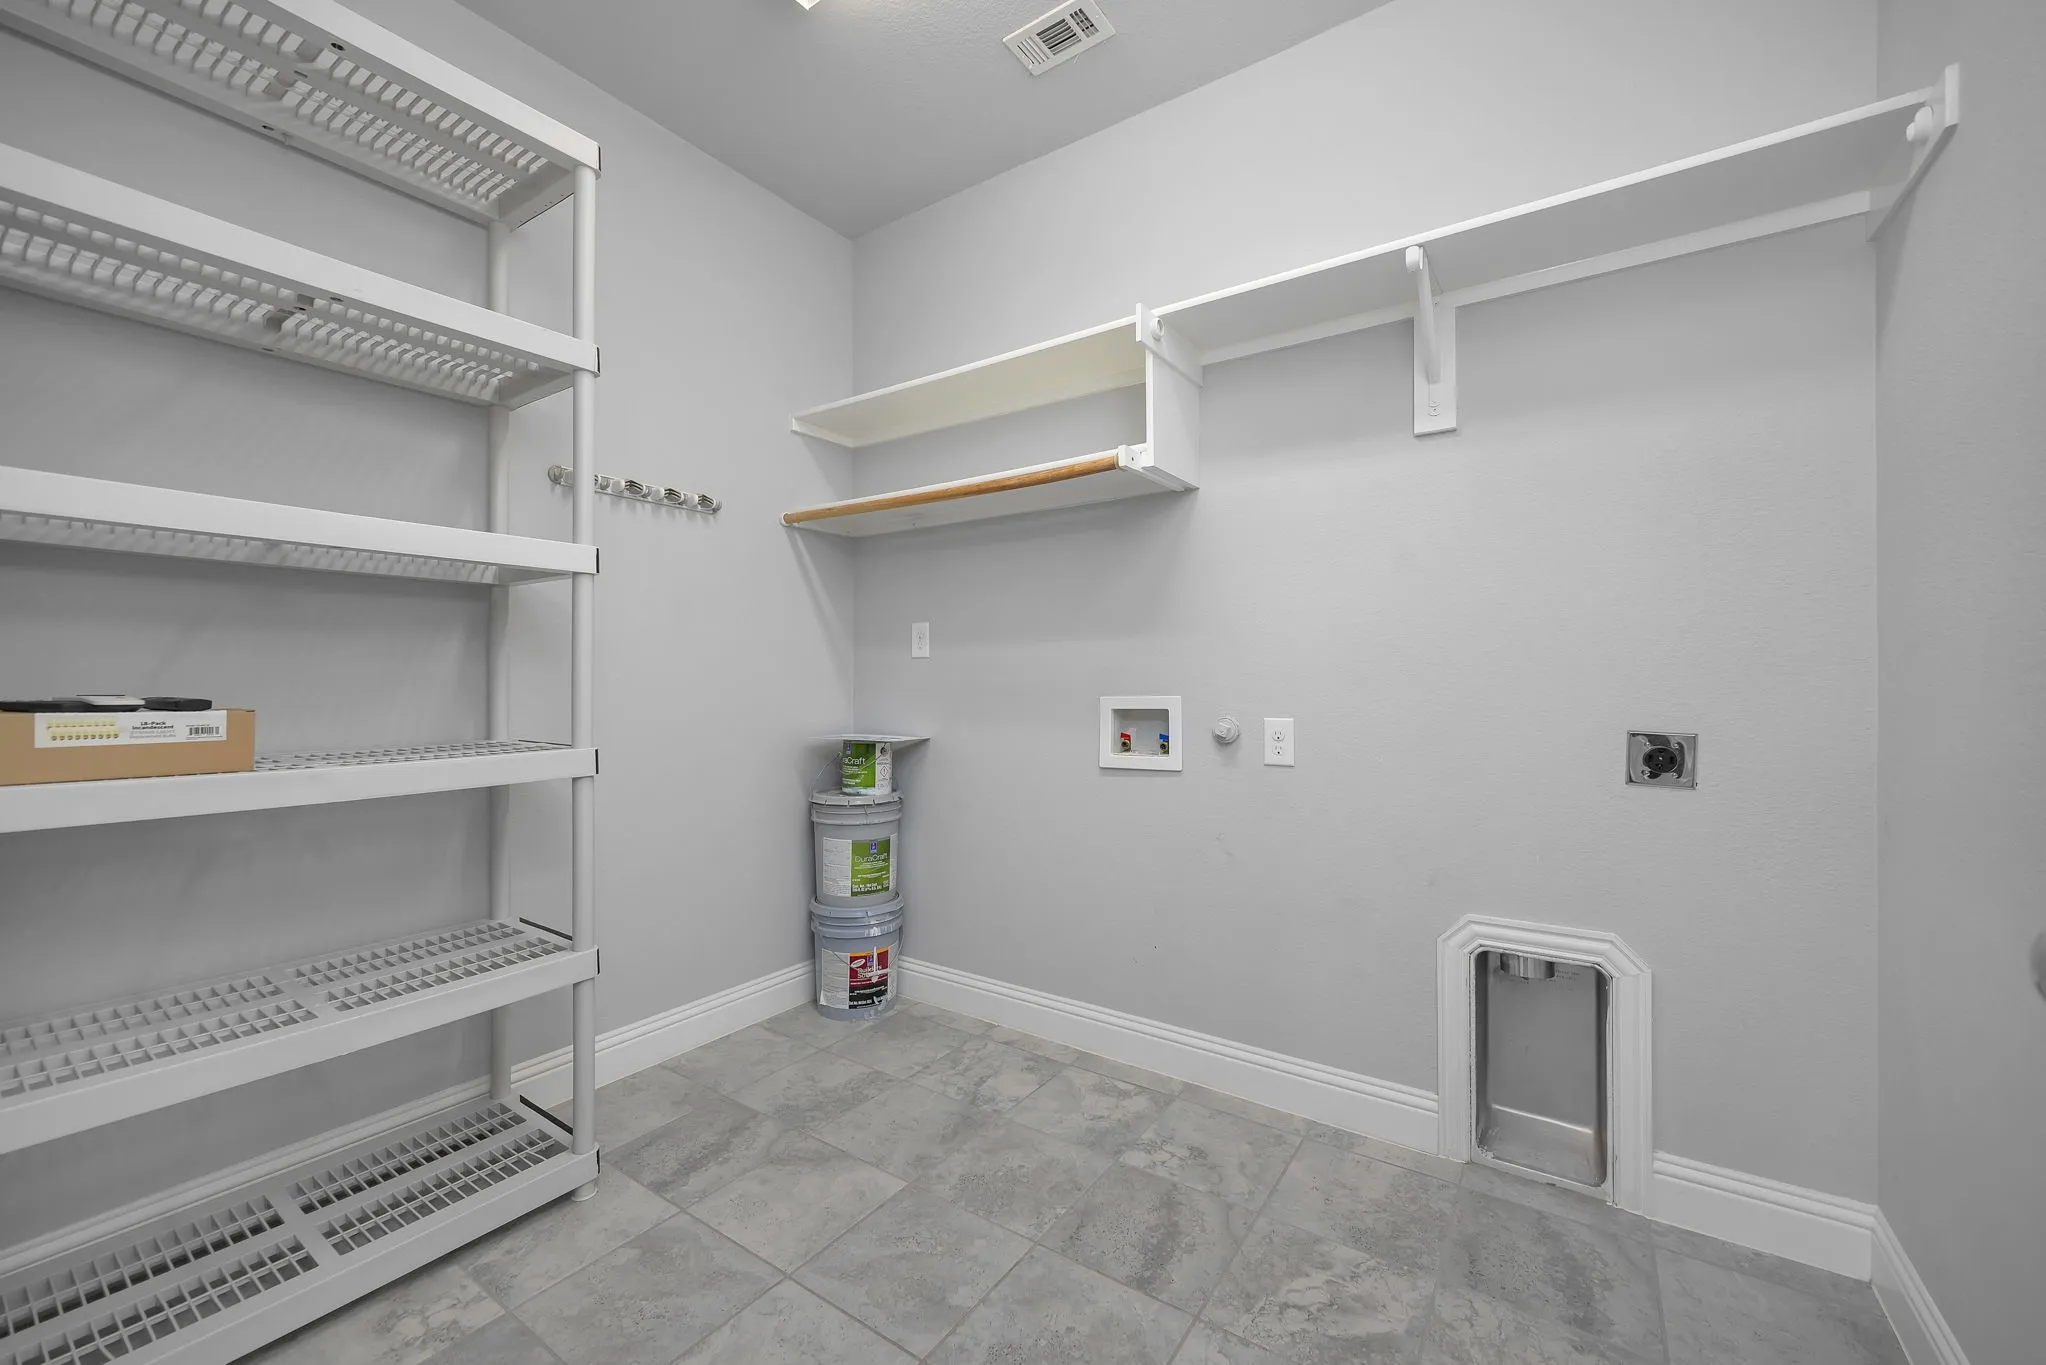
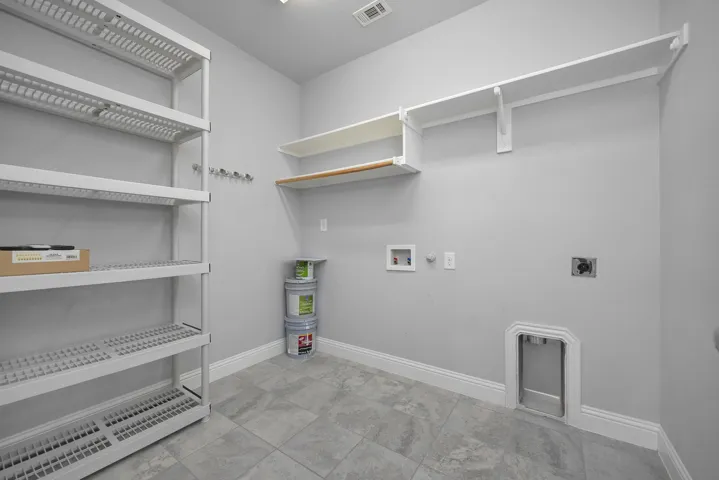
- Washer Hookup, Dryer Hookup, ElectricDryer Hookup, Laundry in Utility Room, Common Area
- Sewer:
- Public Sewer
- Utilities:
- Electricity Connected, Sewer Available, Separate Meters, Underground Utilities, Water Available, Cable Available, Natural Gas Available
- Appliances:
- Dishwasher, Disposal, Gas Range, Microwave, Refrigerator, Tankless Water Heater, Vented Exhaust Fan, Some Gas Appliances, Plumbed For Gas, Gas Water Heater
- Country:
- US
- State:
- TX
- County:
- Tarrant
- City:
- Fort Worth
- Zipcode:
- 76131
- Street:
- Mossy Oak
- Street Number:
- 125
- Street Suffix:
- Trail
- Longitude:
- W98° 38' 18.7''
- Latitude:
- N32° 53' 21.8''
- Directions:
- Follow GPS for directions.
- Elementary School:
- Copper Creek
- Elementary School District:
- Eagle MT-Saginaw ISD
- High School:
- Saginaw
- High School District:
- Eagle MT-Saginaw ISD
- Middle School:
- Prairie Vista
- Virtual Tour:
- https://www.propertypanorama.com/instaview/ntreis/21326890
- Video Url:
- endersby-productions.aryeo.com/sites/rpplpjvn/unbranded
- Lot Features:
- Interior Lot, Landscaped, Sprinkler System, Few Trees, Subdivision, Backs to Greenbelt/Park, Greenbelt, Level
- Levels:
- One
- Garage:
- 2.0
- Foundation Details:
- Slab
- Construction Materials:
- Brick, Radiant Barrier
- Community Features:
- Curbs, Community Mailbox
- Attached Garage Yn:
- 1
- Association Fee:
- 556.0
- Association Fee Frequency:
- Annually
- Association Fee Includes:
- All Facilities, Association Management
- Tax Annual Amount:
- 9305.0
- List Agent Mls Id:
- 0485041
- List Office Mls Id:
- KWMC01SL
- Listing Term:
- Cash, Conventional, FHA, VA Loan
- Mls Status:
- Active
- Modification Timestamp:
- 2026-08-22T09:46:25Z
- Originating System Name:
- NTR
- Special Listing Conditions:
- Standard
- Status Change Timestamp:
- 2026-07-10T13:11:54Z










