






Residential For Sale
417 Bastrop Road, Forney, Texas 75126
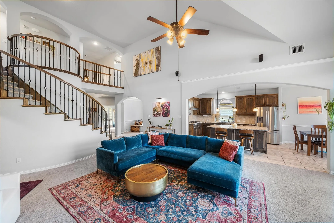
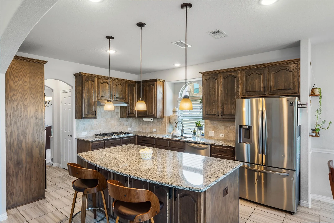
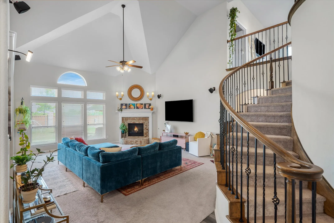
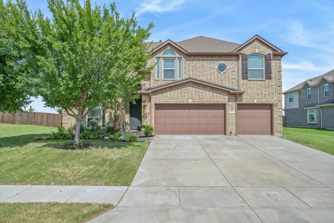
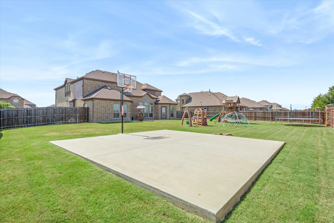
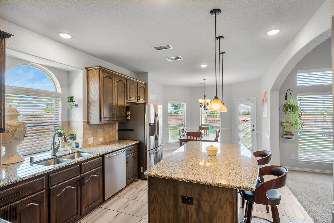
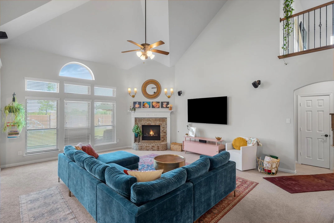
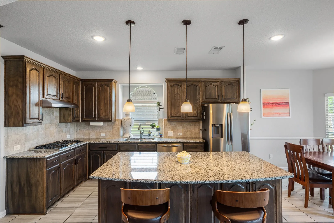
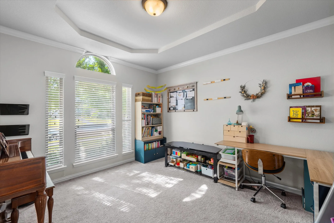
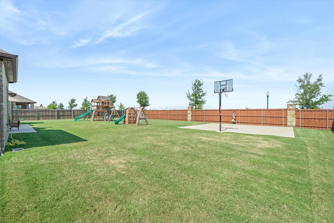
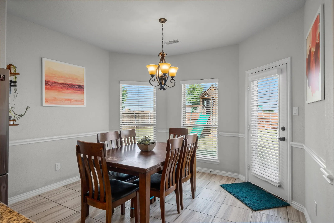
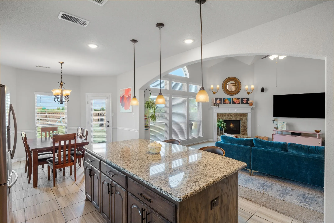
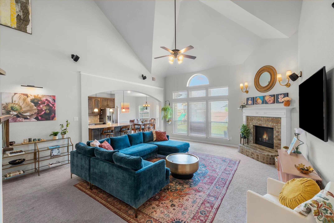
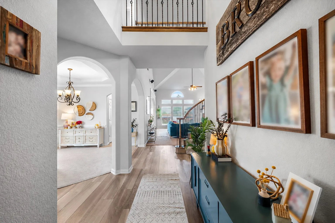
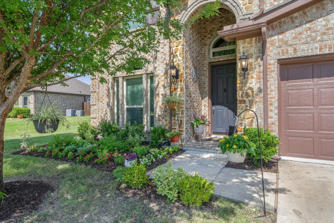
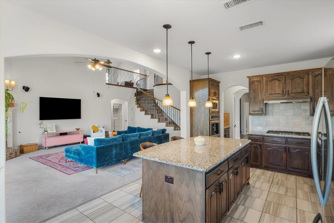
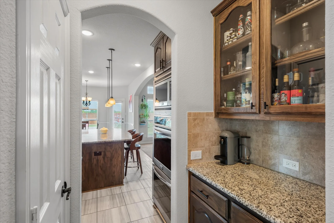
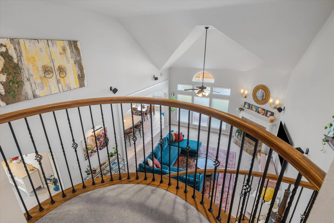
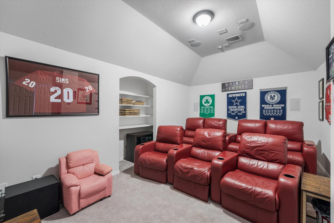
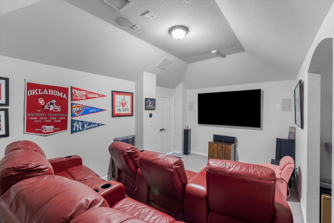
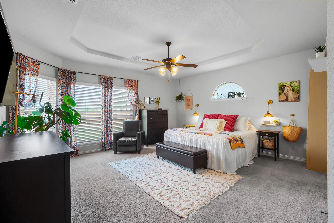
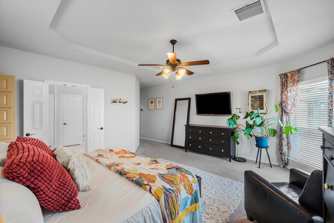
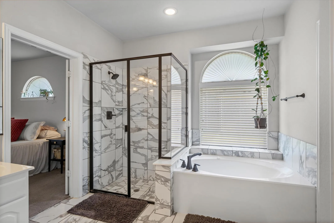
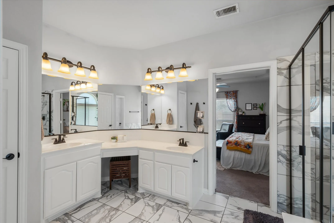
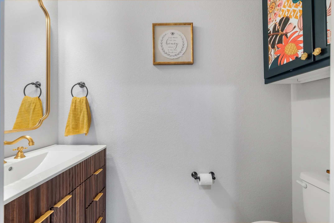
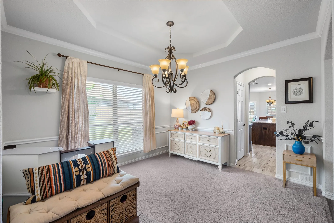
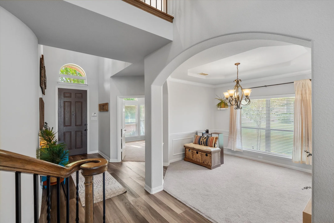
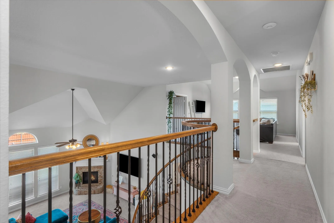
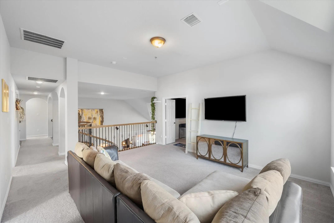
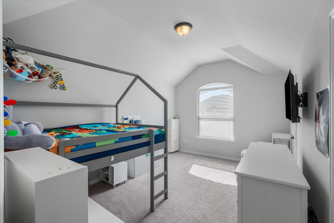
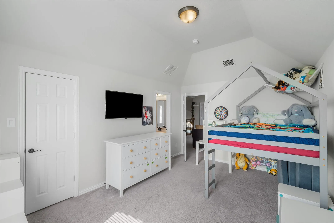
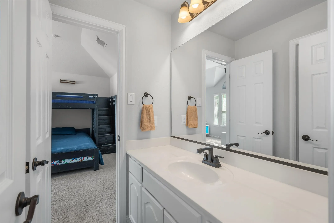
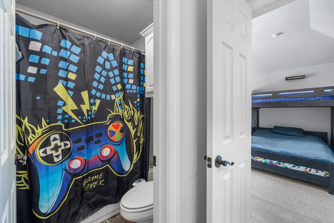
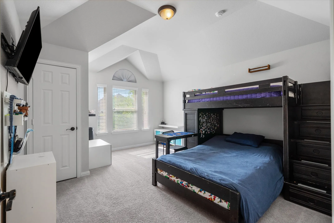
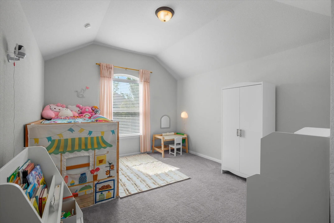
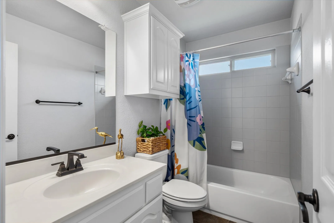
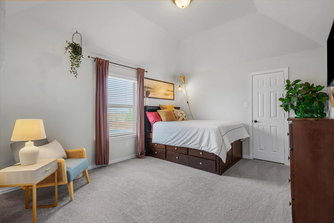
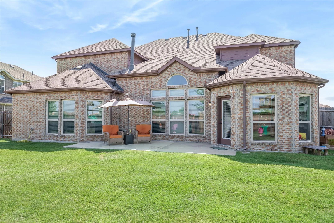
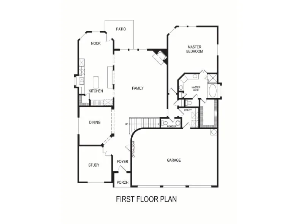
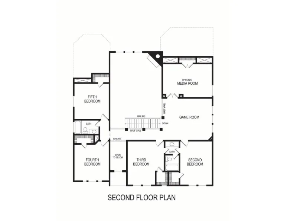
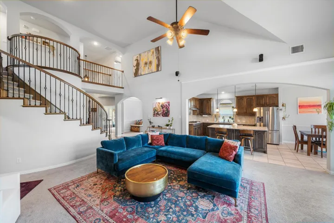
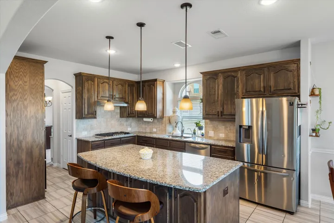
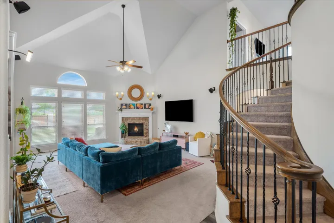
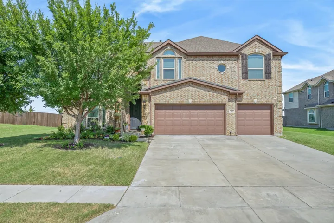
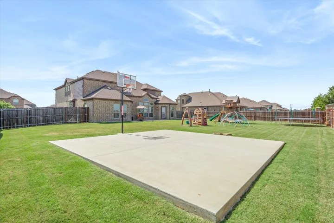
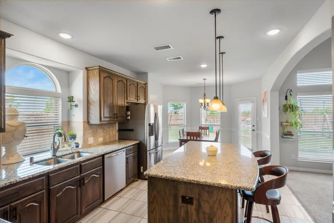
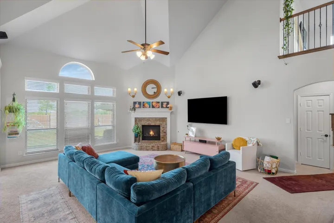
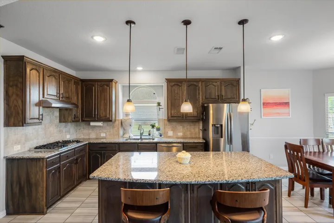
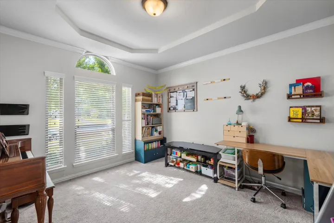
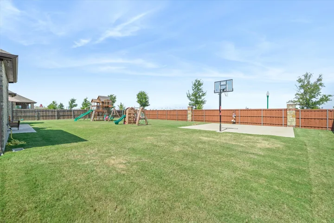
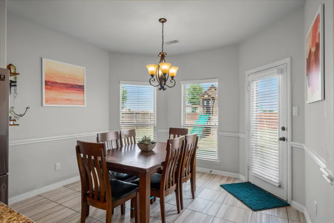
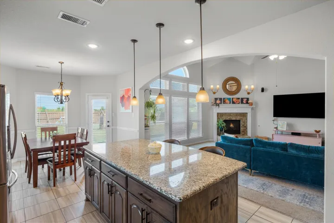
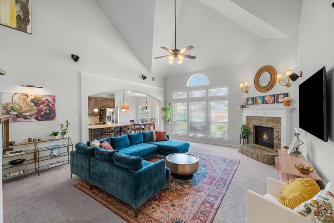
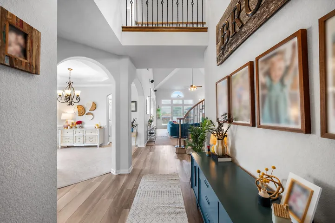
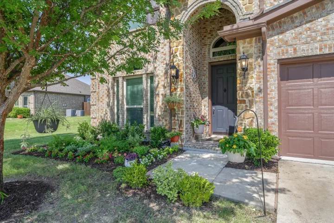
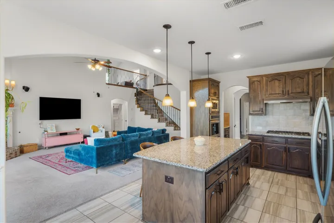
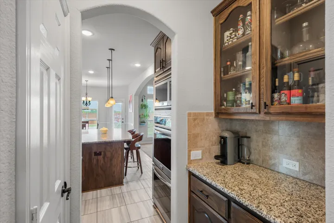
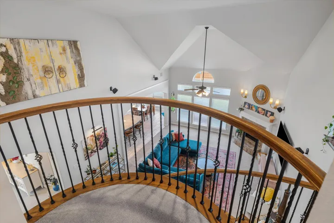
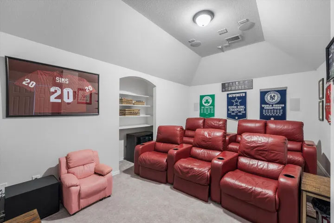
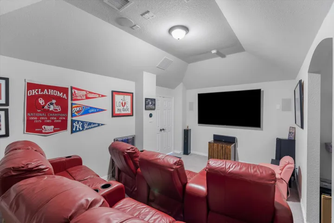
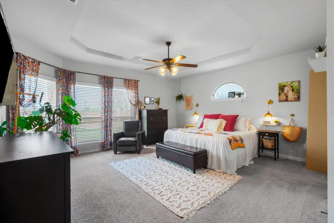
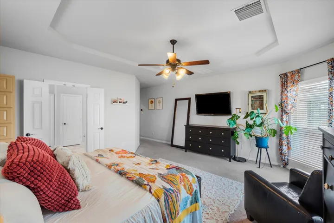
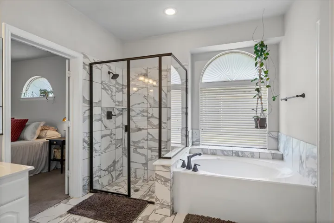
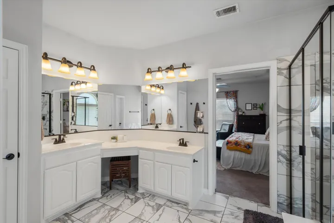
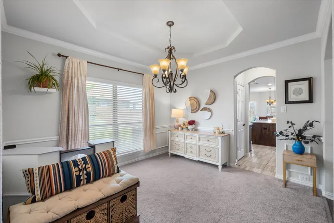
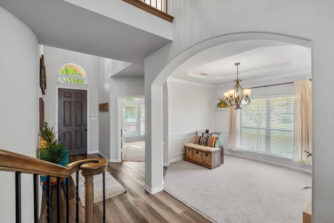
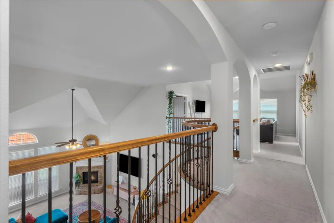
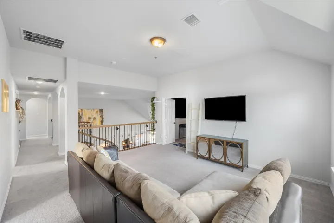
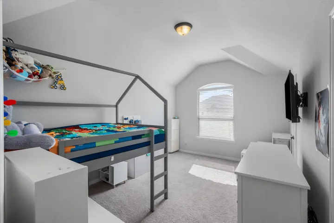
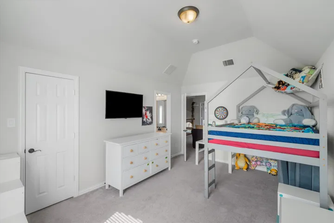
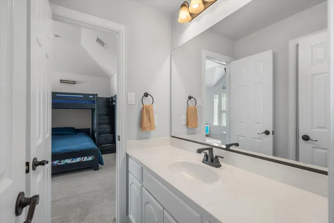
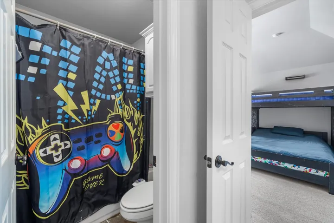
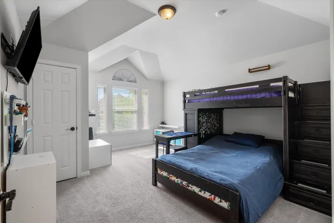
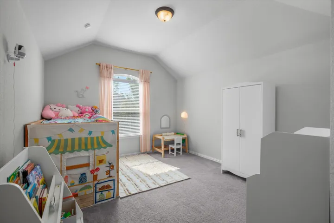
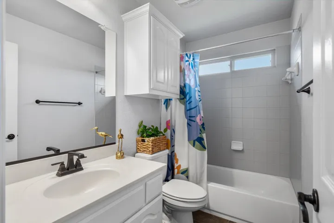
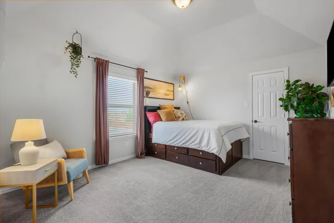
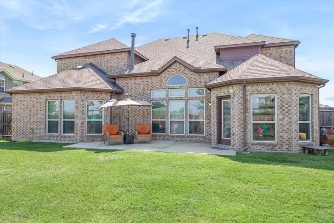
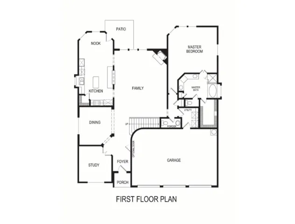
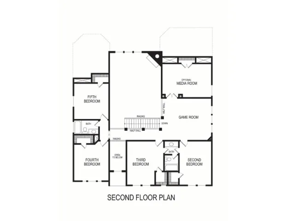
Spacious, beautifully maintained home in the Villages of Fox Hollow offering 5 bedrooms, 3.5 baths, multiple living and dining areas, and plenty of flexible space throughout. The impressive two-story living room features soaring ceilings, abundant natural light, a fireplace, and a beautiful curved staircase with wood and iron detailing. The kitchen opens to the main living area and offers granite countertops, a large island with seating, gas cooktop, double ovens, and plenty of cabinetry. A dedicated office on the first floor provides additional flexibility and could serve as an additional bedroom if needed. The primary suite is conveniently located downstairs and features a spacious bath with dual vanities, jetted tub, separate shower, and walk-in closet. Upstairs you’ll find four additional bedrooms, including two connected by a Jack-and-Jill bath, along with a game room and separate media room. The well-maintained backyard offers plenty of room to enjoy the outdoors and includes a private sport court, patio space, and a large grassy yard. The home is just a few houses from the neighborhood park and community amenities, including the community pool, with a nearby creek adding to the setting. Additional features include a 3-car garage wired for an electric vehicle charger, MyQ smart garage capability, Ecobee smart thermostat, sprinkler system, and more. With generous living space, flexible rooms, a fantastic backyard, and neighborhood amenities within easy walking distance, this home has so much to offer.
- Property Type:
- Residential
- Listing Type:
- For Sale
- Listing ID:
- 21356274
- Price:
- $569,900
- Year Built:
- 2019
- Lot Area:
- 0.33 Acre
- Status:
- Active
- Office Name:
- RE/MAX Landmark Edgewood
- Agent Name:
- Sheila Rose
- Full Bathrooms:
- 3
- Listing Status:
- 2
- Property Sub Type:
- Single Family Residence
- Roof:
- Shingle, Composition
- Show Address:
- 1
- Swimming Pool:
- None, Community
- Heating System:
- Central, Natural Gas
- Cooling System:
- Central Air, Ceiling Fan(s), Electric
- Fence:
- Back Yard, Fenced, Wood, Full
- Fireplace:
- Masonry, Gas, Gas Starter, Gas Log, Living Room
- Patio:
- Rear Porch, Patio
- Parking:
- Garage, Garage Door Opener, Driveway, Inside Entrance, Kitchen Level, Garage Faces Front, Electric Vehicle Charging Station(s)
- Architectural Style:
- Traditional, Detached
- Exterior Features:
- Rain Gutters, Sport Court, Basketball Court
- Fireplaces Total:
- 1
- Flooring:
- Carpet, Tile, Ceramic Tile, Luxury Vinyl Plank
- Interior Features:
- Chandelier, Decorative/Designer Lighting Fixtures, Open Floorplan, Pantry, Cable TV, Walk-In Closet(s), Eat-in Kitchen, High Speed Internet, Kitchen Island, Vaulted Ceiling(s), Granite Counters
- Laundry Features:
- Washer Hookup, Dryer Hookup, ElectricDryer Hookup, Laundry in Utility Room
- Sewer:
- Public Sewer
- Utilities:
- Electricity Available, Electricity Connected, Sewer Available, Water Available, Cable Available
- Window Features:
- Window Coverings
- Appliances:
- Dishwasher, Disposal, Built-In Gas Range, Double Oven, Microwave, Some Gas Appliances, Plumbed For Gas
- Country:
- US
- State:
- TX
- County:
- Kaufman
- City:
- Forney
- Zipcode:
- 75126
- Street:
- Bastrop
- Street Number:
- 417
- Street Suffix:
- Road
- Longitude:
- W97° 33' 1.8''
- Latitude:
- N32° 43' 31.8''
- Directions:
- From US-80, take FM 548 north toward Forney. Enter Villages of Fox Hollow and follow GPS to 417 Bastrop Rd.
- Elementary School:
- Claybon
- Elementary School District:
- Forney ISD
- High School:
- Forney
- High School District:
- Forney ISD
- Middle School:
- Warren, Nell Hill Rhea
- Virtual Tour:
- https://www.propertypanorama.com/instaview/ntreis/21356274
- Lot Features:
- Interior Lot, Landscaped, Sprinkler System, Subdivision, Back Yard, Lawn, Level
- Levels:
- Two
- Garage:
- 3.0
- Foundation Details:
- Slab
- Construction Materials:
- Brick
- Community Features:
- Trails/Paths, Curbs, Playground, Park, Pool
- Attached Garage Yn:
- 1
- Association Fee:
- 275.0
- Association Fee Frequency:
- Annually
- Association Fee Includes:
- All Facilities, Association Management, Maintenance Structure
- Tax Annual Amount:
- 11778.0
- Co List Agent Full Name:
- Kevin Rose
- Co List Agent Mls Id:
- 0807081
- Co List Office Mls Id:
- RMLE01
- Co List Office Name:
- RE/MAX Landmark Edgewood
- List Agent Mls Id:
- 0630660
- List Office Mls Id:
- RMLE01
- Listing Term:
- Cash, Conventional, FHA, VA Loan
- Mls Status:
- Active
- Modification Timestamp:
- 2026-09-05T21:04:49Z
- Originating System Name:
- NTR
- Special Listing Conditions:
- Standard
- Status Change Timestamp:
- 2026-08-11T10:00:17Z










