






Residential For Sale
307 Spring Circle, Red Oak, Texas 75154
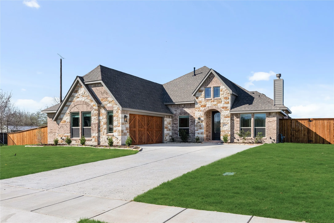
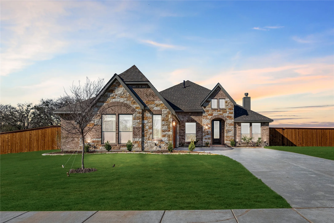
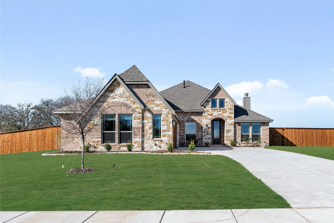
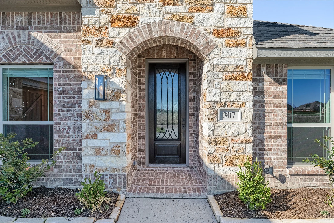
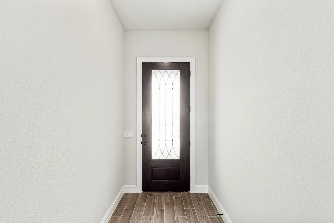
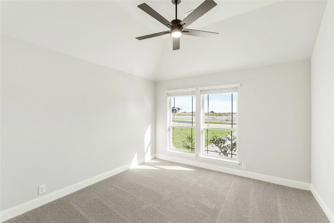
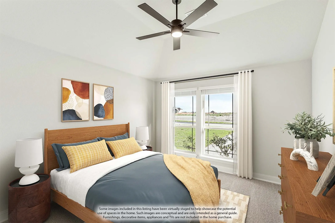
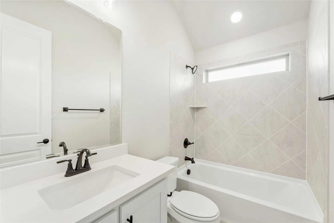
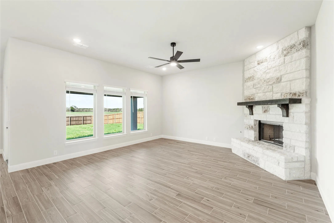
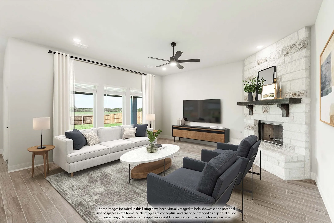
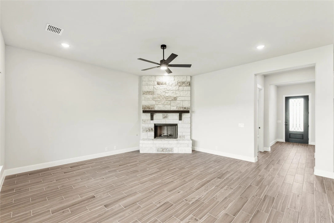
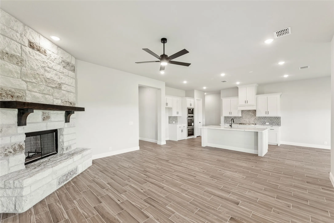
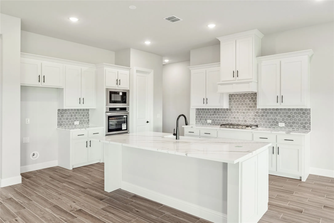
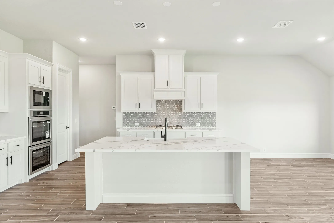
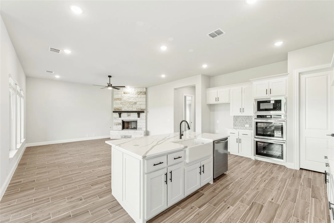
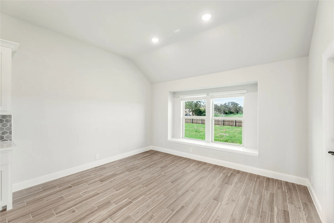
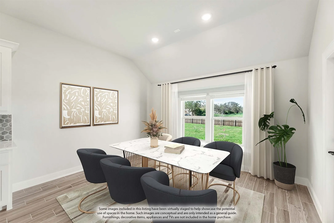
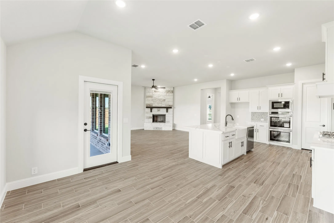
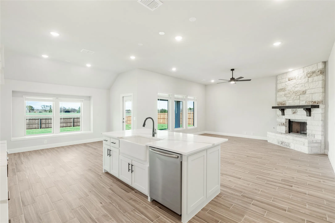
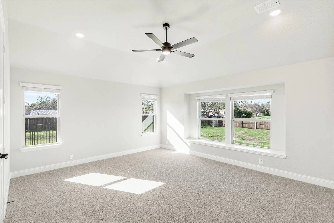
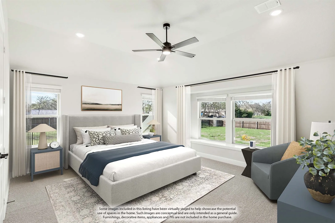
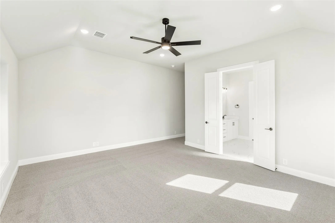
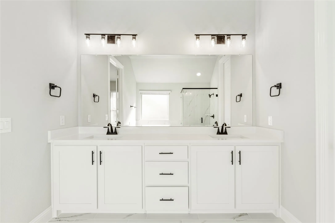
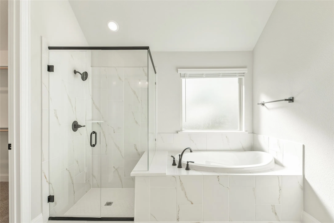
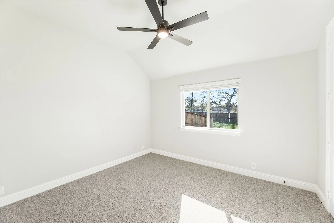
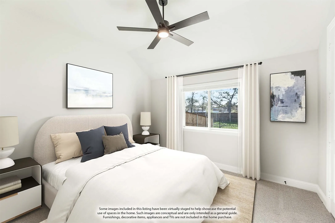
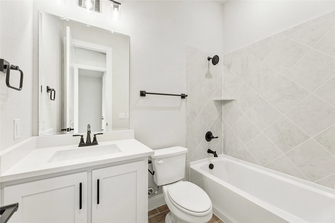
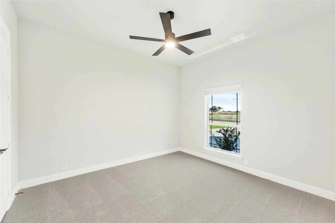
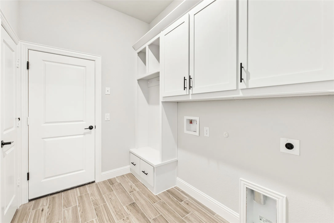
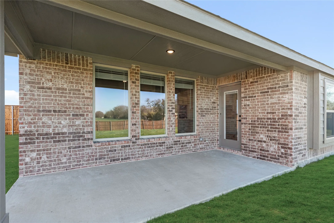
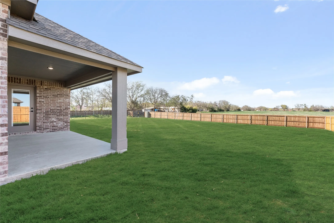
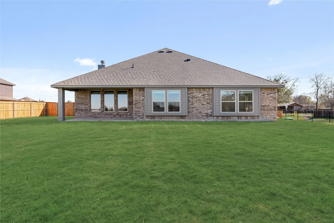
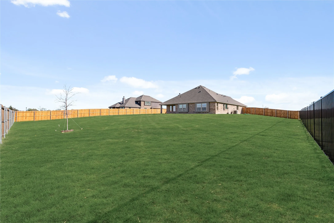
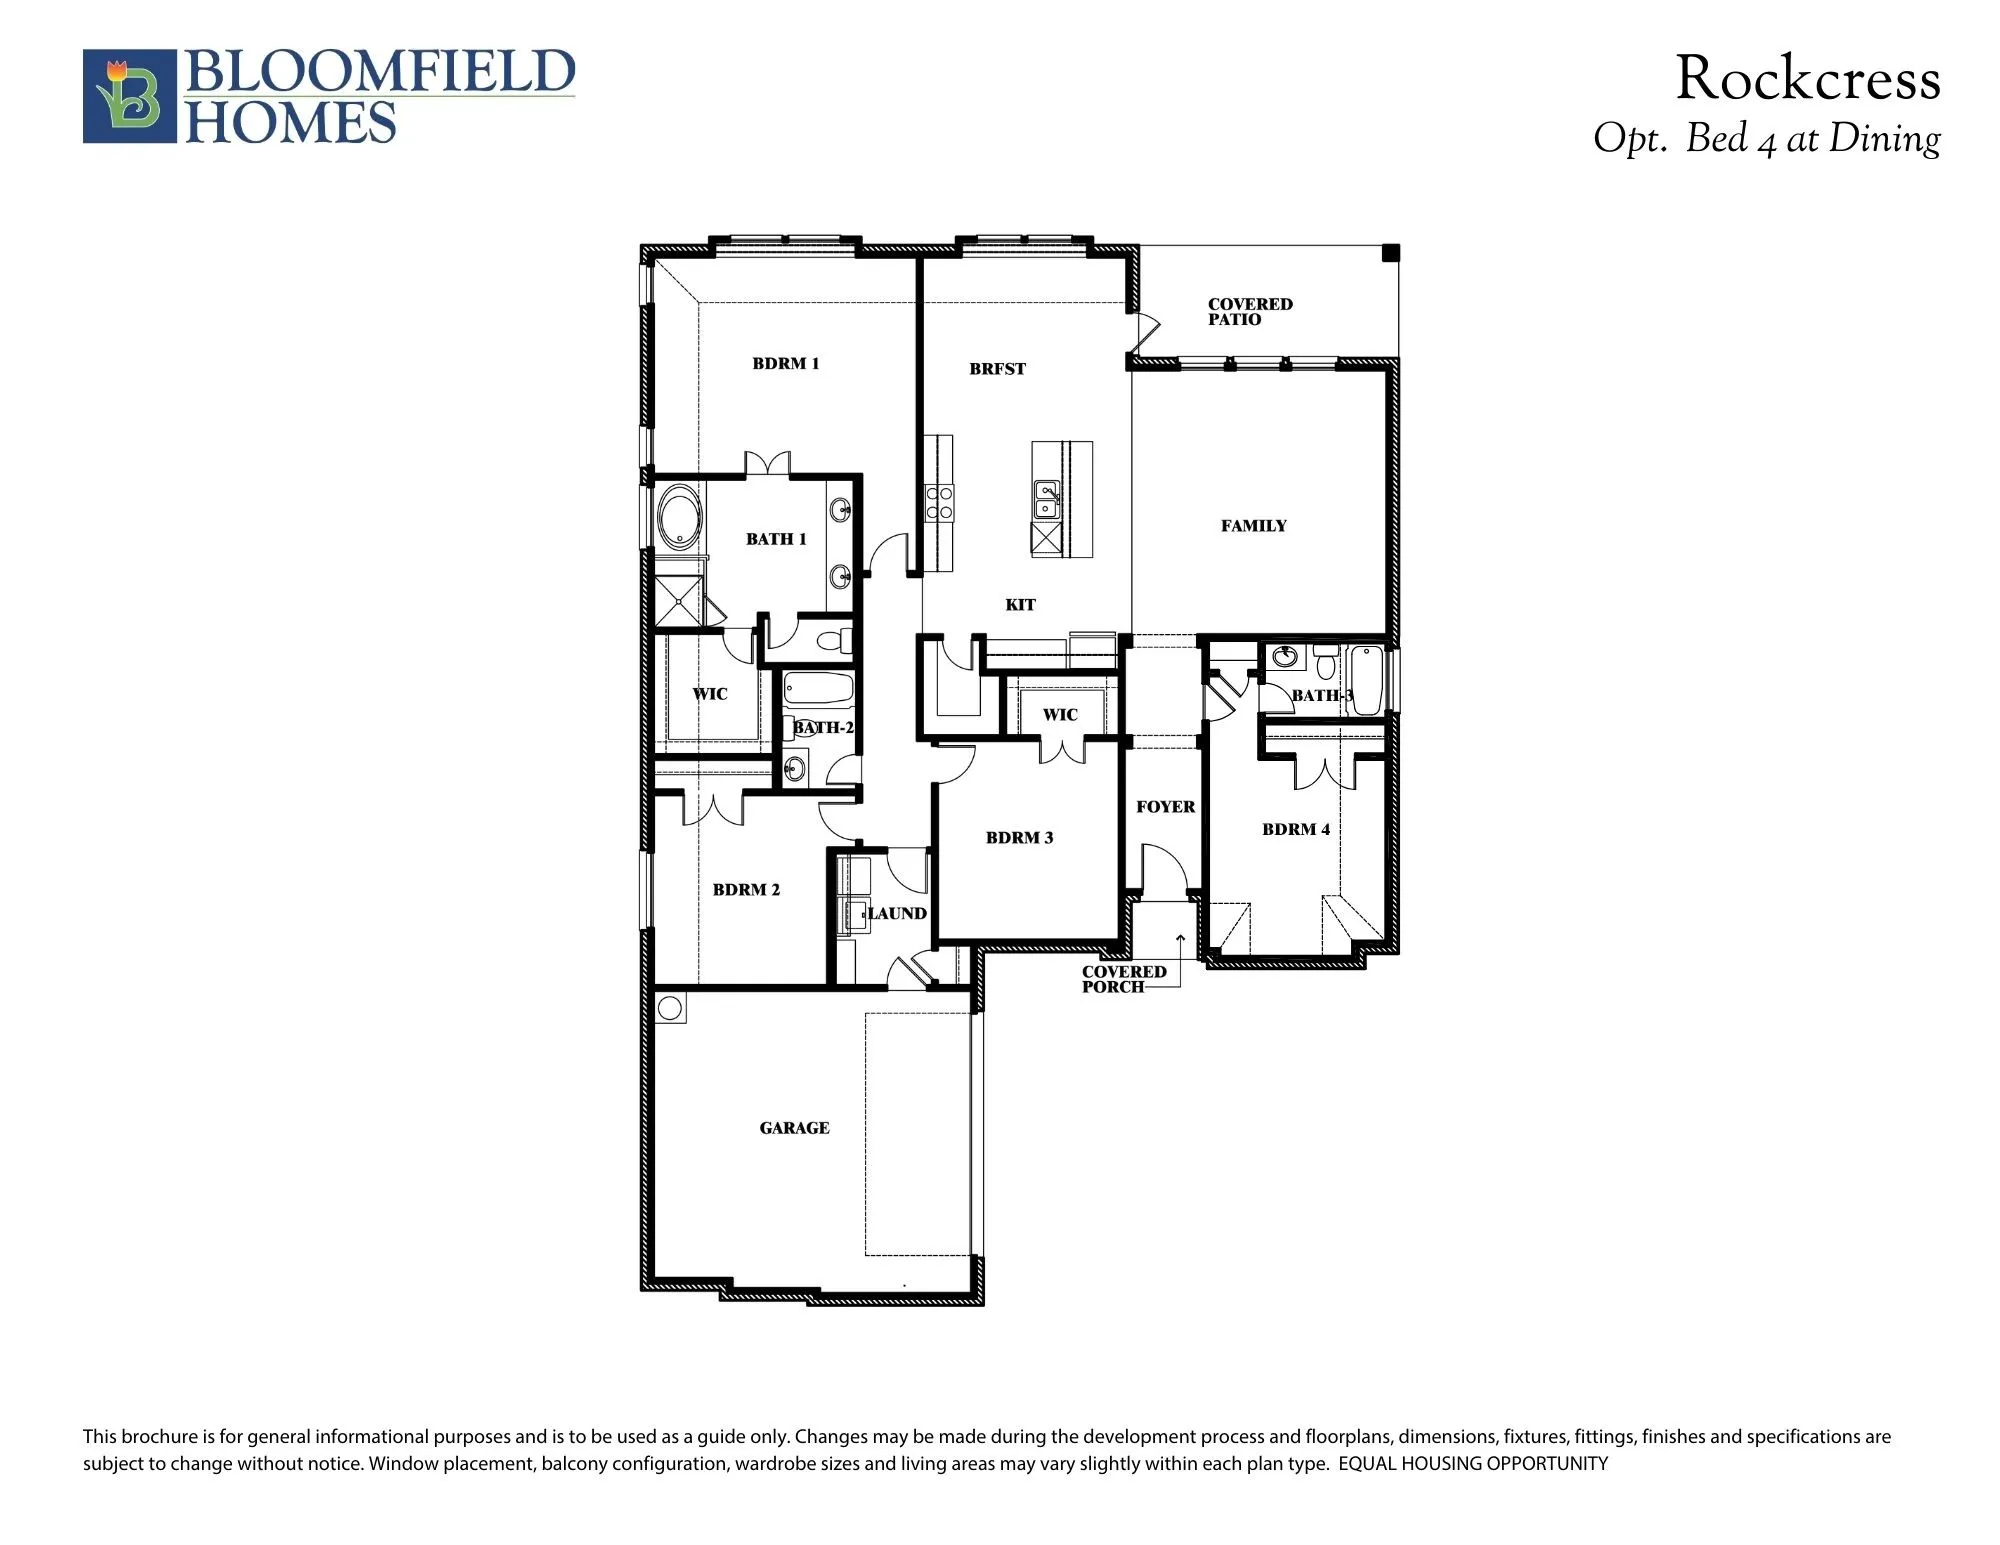
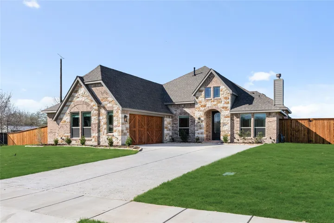
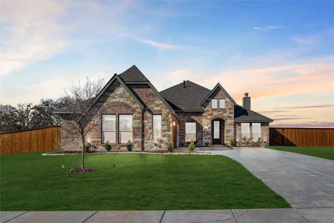
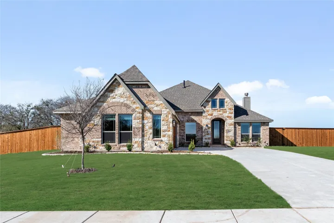
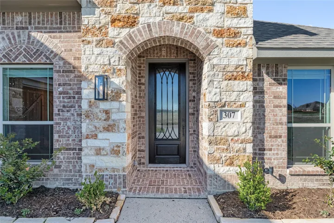
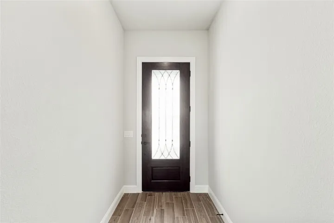
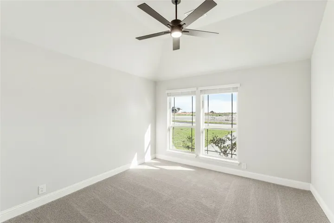
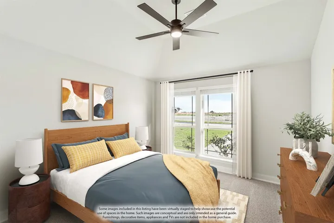
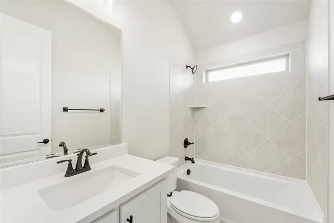
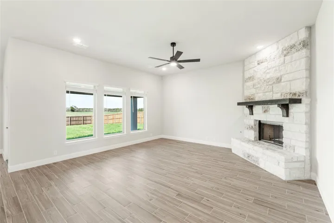
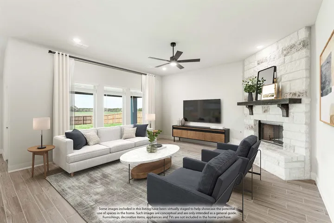
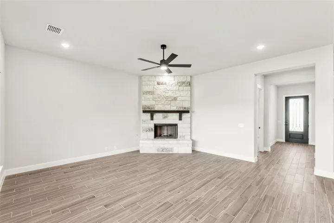
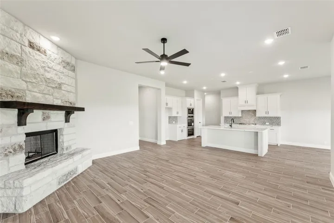
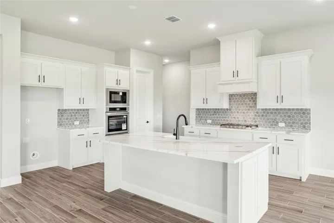
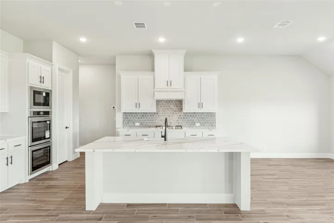
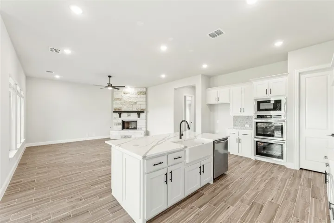
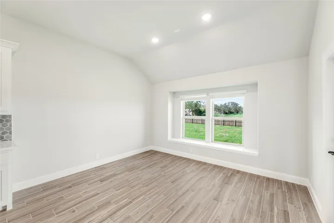
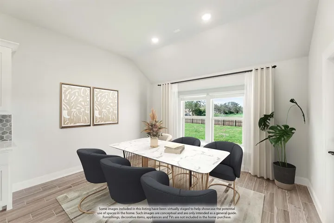
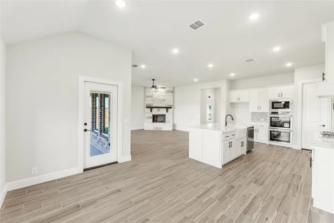
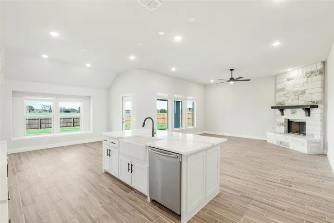
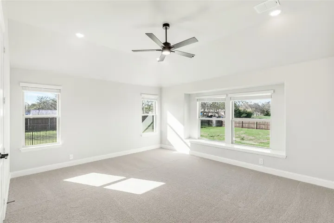
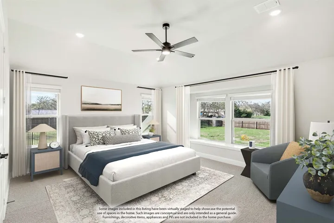
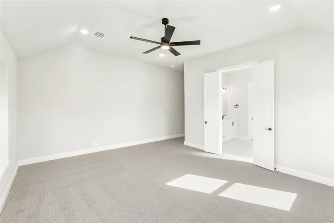
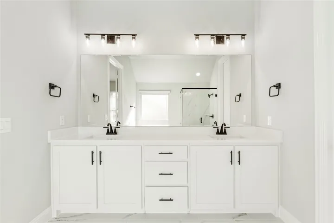
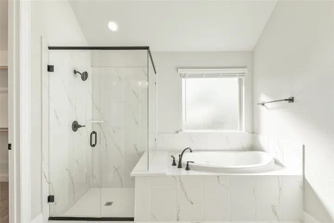
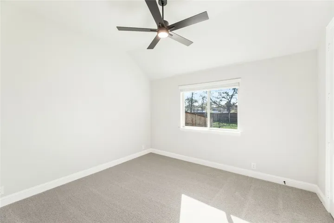
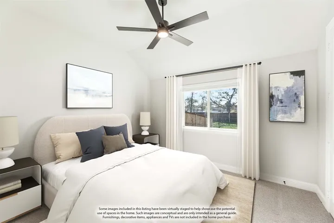
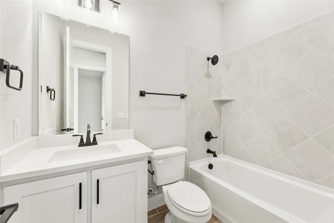
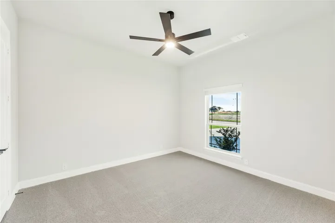
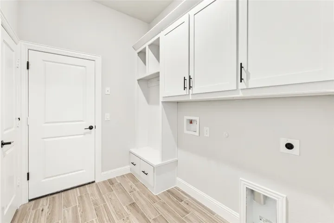
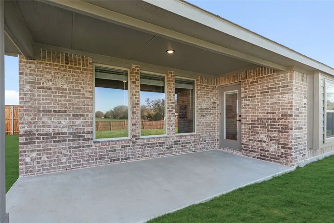
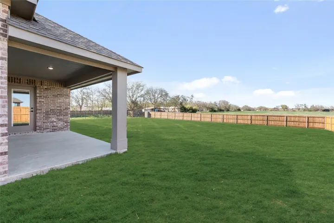
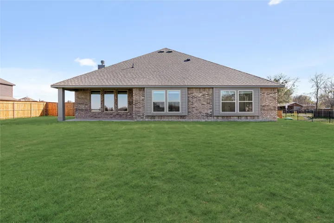
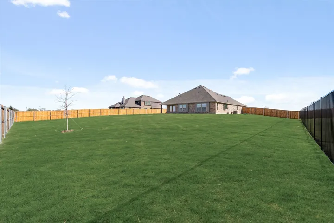
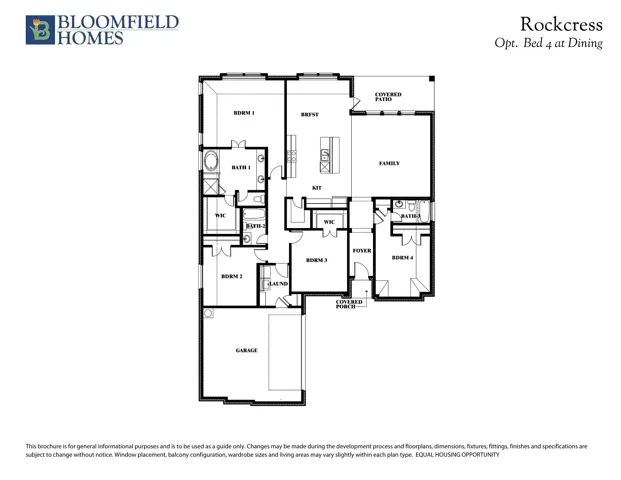
NEW! NEVER LIVED IN. Ready Now! Built by Bloomfield Homes, the Rockcress plan features 4 bedrooms, 3 baths, and a thoughtful single-story layout designed for easy everyday living. Positioned on a half-acre interior homesite with a swing-entry garage, the exterior sets the tone with a custom 8’ wood and glass front door that introduces an interior filled with curated upgrades. Inside, 8’ interior doors, wood-look tile flooring, and wide open sightlines shape the main areas. Dazzling Deluxe Kitchen showcases painted cabinetry, quartz countertops throughout, a white farmhouse sink, pot and pan drawers, double ovens, a 5-burner cooktop, a wood vent hood, and a striking black Delta faucet below pendant lights that elevates the island. The family room is anchored by a floor-to-ceiling stone fireplace with a cedar mantle, giving the space a natural focal point and warmth. Bedroom 4 is placed at the front with its own ensuite bath for privacy and flexibility, and a mud bench cabinet in the laundry room adds everyday convenience to simply drop things by the door. Outdoor living extends across a covered front porch and an extended covered back patio, offering two spots to enjoy the oversized yard. Additional touches—upgraded lighting, quartz in every bath, and thoughtful storage—round out this polished design. Call or visit the Bloomfield Homes nearby model for details.
- Property Type:
- Residential
- Listing Type:
- For Sale
- Listing ID:
- 21101194
- Price:
- $492,000
- Year Built:
- 2025
- Lot Area:
- 0.51 Acre
- Status:
- Pending
- Office Name:
- Visions Realty & Investments
- Agent Name:
- Marsha Ashlock
- Full Bathrooms:
- 3
- Listing Status:
- 3
- Property Sub Type:
- Single Family Residence
- Roof:
- Composition
- Show Address:
- 1
- Swimming Pool:
- None
- Heating System:
- Central, Fireplace(s), Zoned, Natural Gas
- Cooling System:
- Central Air, Ceiling Fan(s), Electric, Zoned
- Fence:
- Back Yard, Fenced, Wood
- Fireplace:
- Family Room, Gas Starter, Stone
- Patio:
- Front Porch, Patio, Covered
- Parking:
- Garage, Garage Door Opener, Driveway, Garage Faces Side, Covered, Direct Access, Enclosed
- Architectural Style:
- Traditional, Detached
- Exterior Features:
- Private Yard, Lighting
- Fireplaces Total:
- 1
- Flooring:
- Carpet, Tile
- Interior Features:
- Built-in Features, Decorative/Designer Lighting Fixtures, Open Floorplan, Pantry, Cable TV, Walk-In Closet(s), Double Vanity, Eat-in Kitchen, High Speed Internet, Kitchen Island
- Laundry Features:
- Washer Hookup, Dryer Hookup, Laundry in Utility Room
- Sewer:
- Public Sewer
- Utilities:
- Sewer Available, Water Available, Cable Available
- Appliances:
- Dishwasher, Electric Oven, Disposal, Double Oven, Microwave, Tankless Water Heater, Vented Exhaust Fan, Gas Cooktop, Gas Water Heater
- Country:
- US
- State:
- TX
- County:
- Ellis
- City:
- Red Oak
- Zipcode:
- 75154
- Street:
- Spring
- Street Number:
- 307
- Street Suffix:
- Circle
- Longitude:
- W97° 13' 30.1''
- Latitude:
- N32° 32' 28.6''
- Directions:
- From Dallas, Travel south on 35E to Exit 412 for Bear Creek Rd, turning left onto Bear Creek Rd. Turn right onto S Dallas Ave and continue onto N Central Blvd. Turn left on Spring Branch Drive, then right on Lazy Springs Dr, then left on Spring Circle to continue into Glenbrook.
- Elementary School:
- Eastridge
- Elementary School District:
- Red Oak ISD
- High School:
- Red Oak
- High School District:
- Red Oak ISD
- Middle School:
- Red Oak
- Virtual Tour:
- https://www.propertypanorama.com/instaview/ntreis/21101194
- Lot Features:
- Landscaped, Sprinkler System, Few Trees, Subdivision, Back Yard, Lawn
- Levels:
- One
- Garage:
- 2.0
- Foundation Details:
- Slab
- Construction Materials:
- Brick, Stone, Rock
- Community Features:
- Curbs, Playground
- Attached Garage Yn:
- 1
- Association Fee:
- 800.0
- Association Fee Frequency:
- Annually
- Association Fee Includes:
- Association Management
- List Agent Mls Id:
- 0470768
- List Office Mls Id:
- VISI02AR
- Listing Term:
- Cash, Conventional, FHA, VA Loan
- Mls Status:
- Pending
- Modification Timestamp:
- 2026-09-24T16:32:36Z
- Originating System Name:
- NTR
- Special Listing Conditions:
- Builder Owned
- Status Change Timestamp:
- 2026-09-24T11:32:22Z










