






Residential For Sale
501 Crabtree Circle, Josephine, Texas 75164
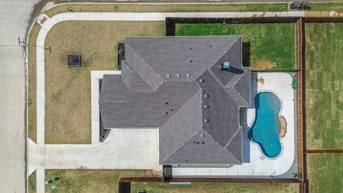
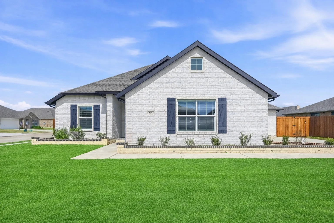
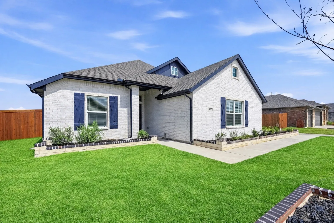
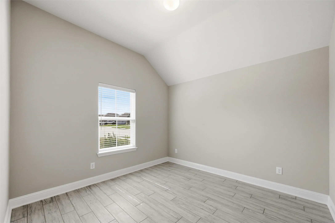
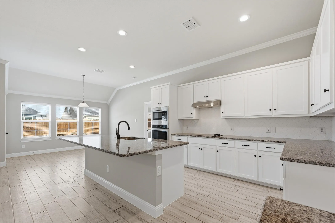
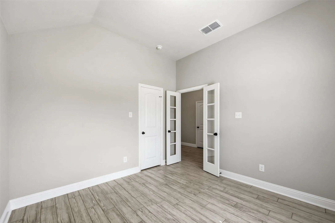
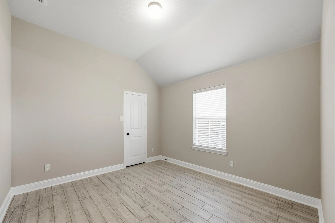
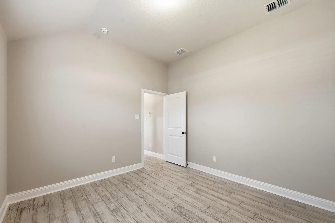
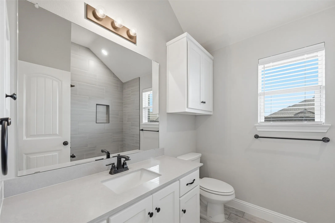
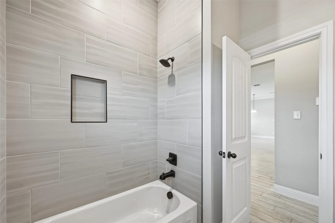
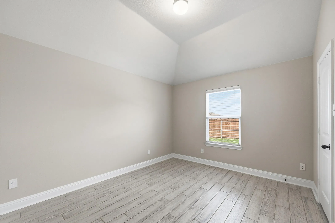
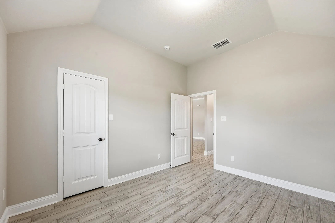
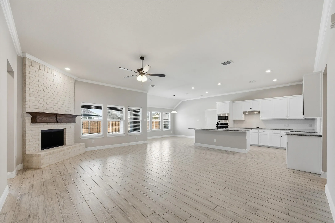
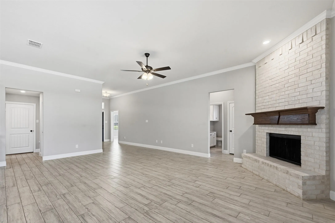
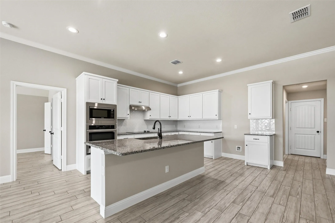
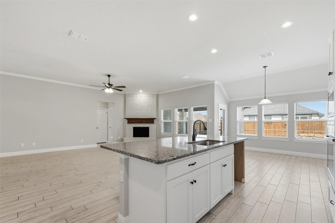
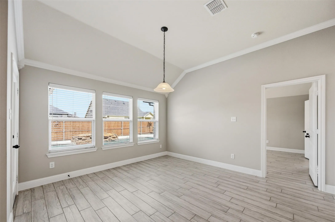
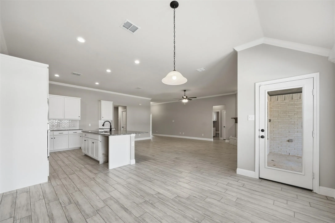
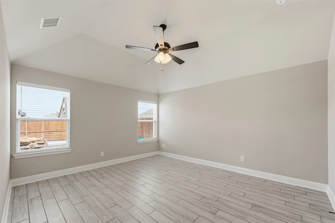
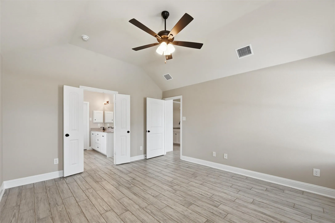
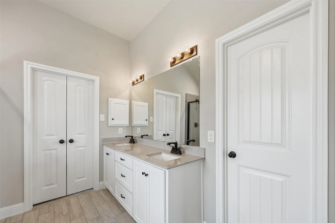
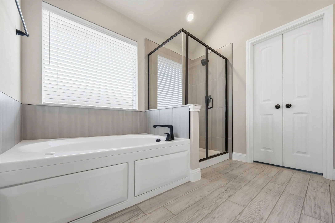
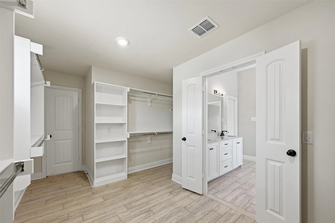
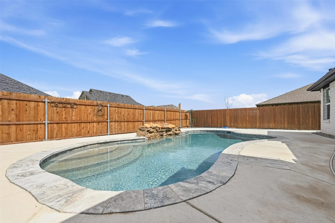
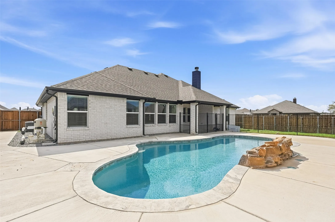
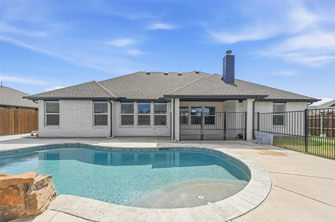
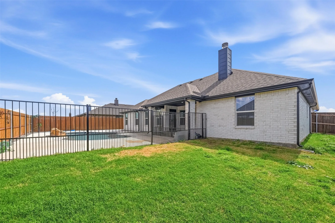
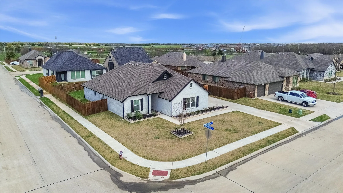
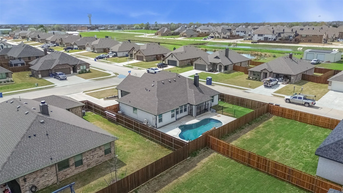
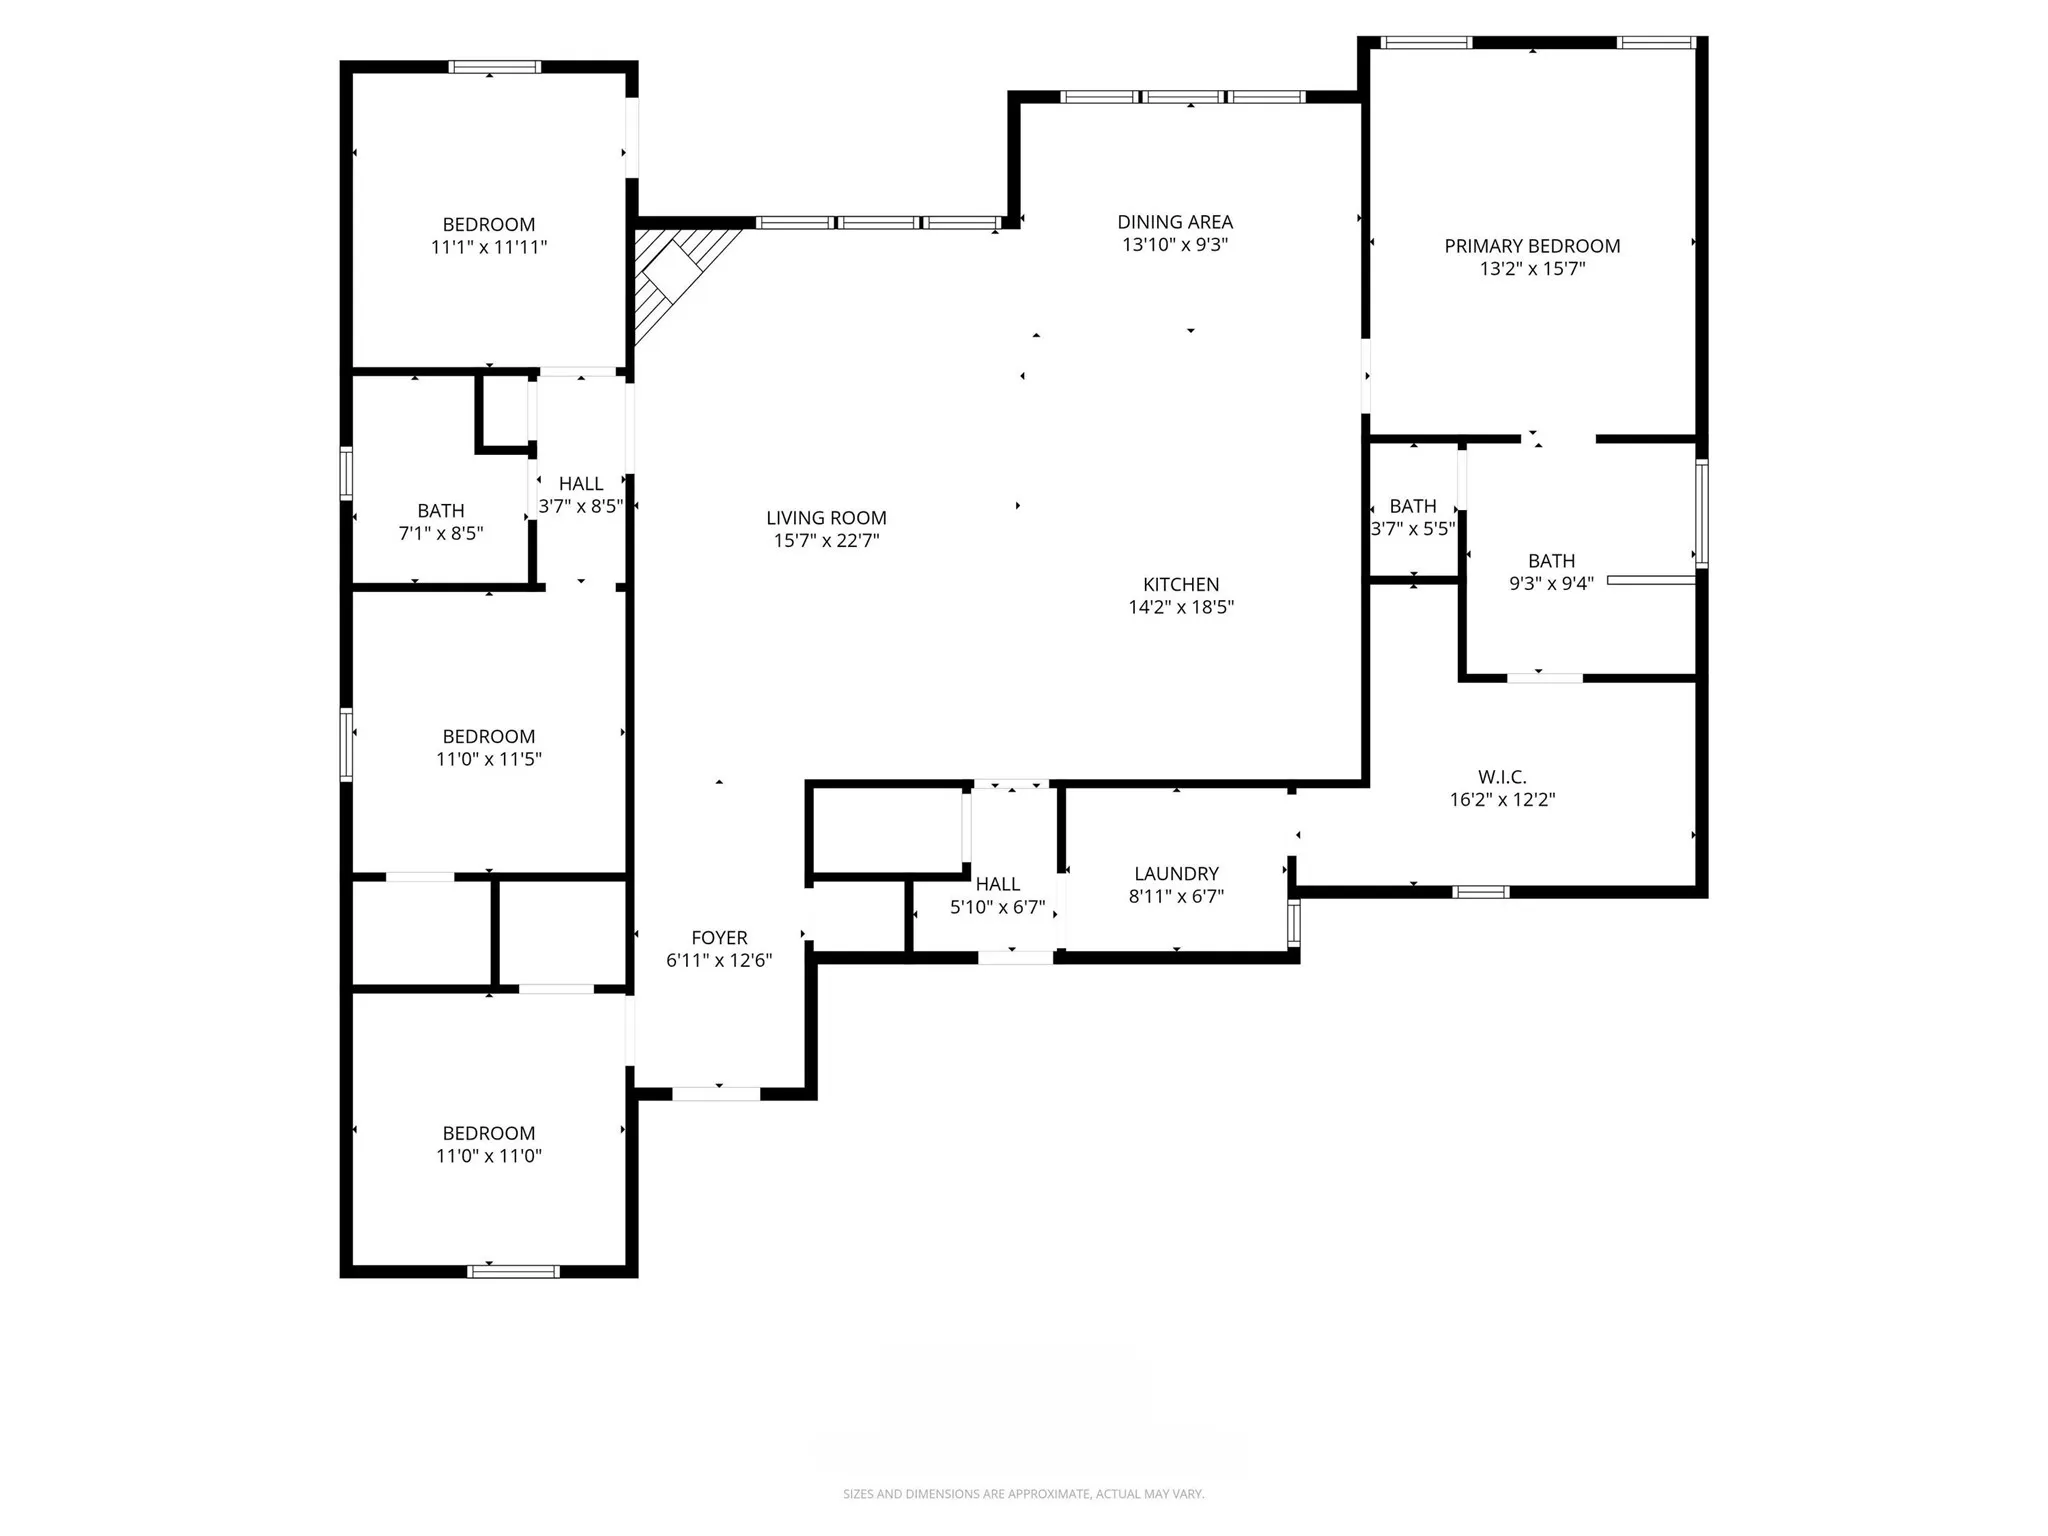
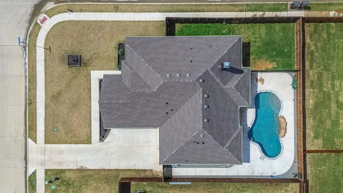
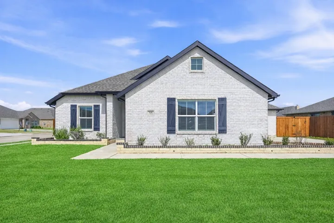
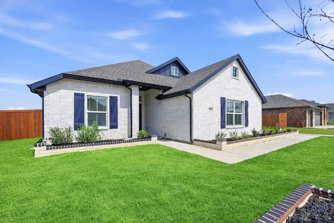
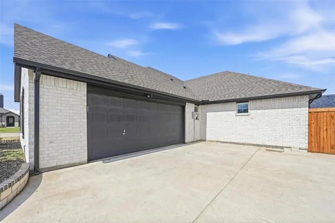
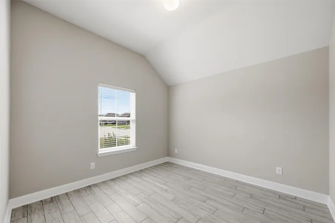
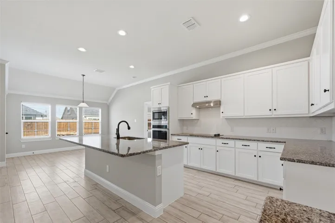
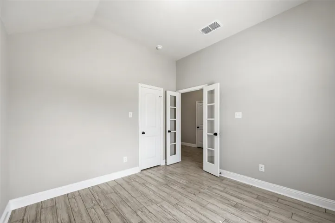
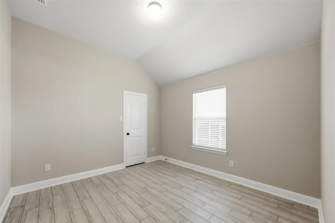
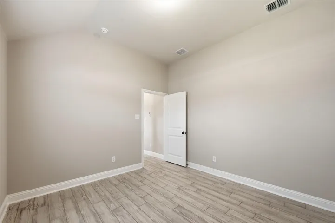
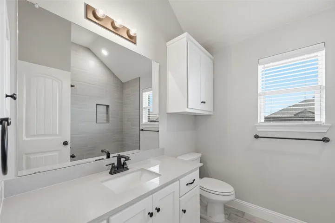
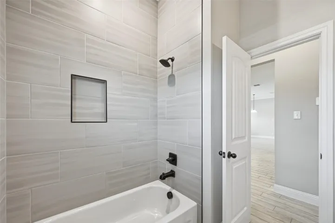
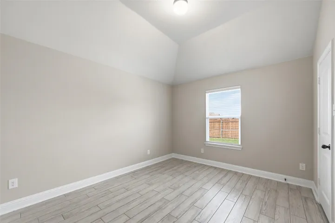
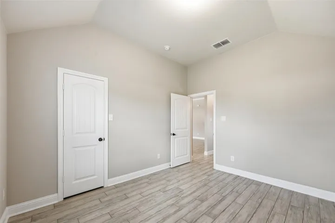
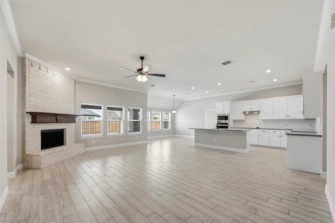
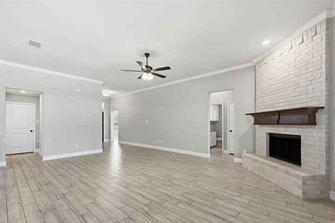
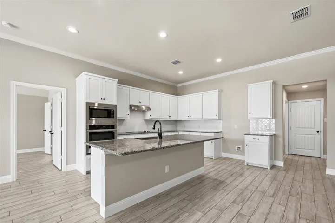
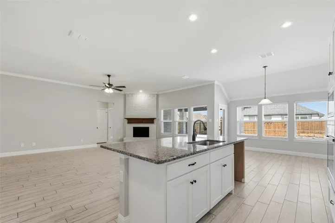
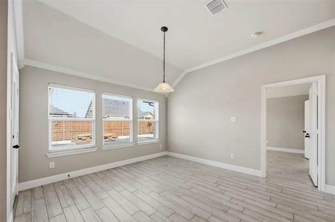
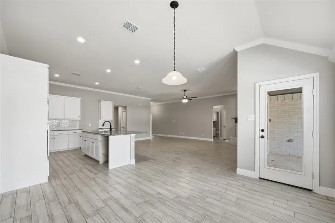
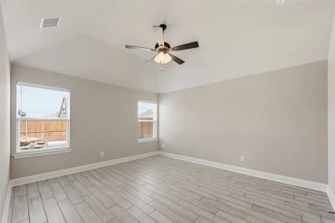
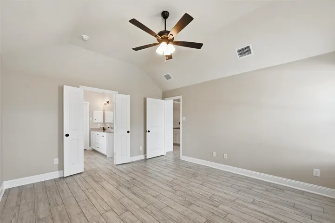
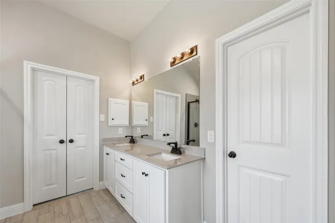
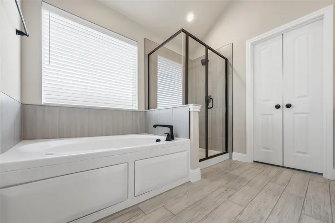
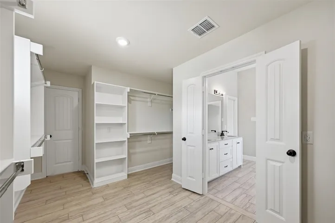
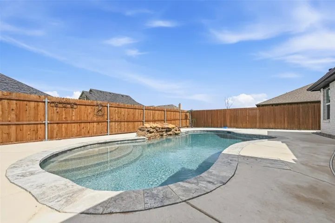
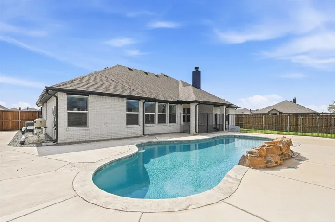
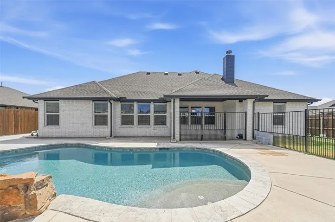
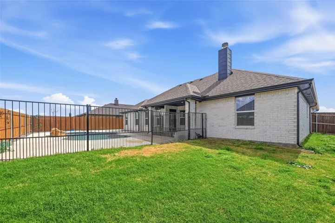
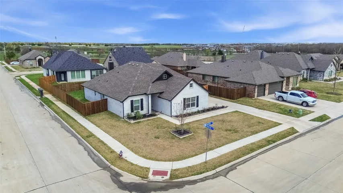
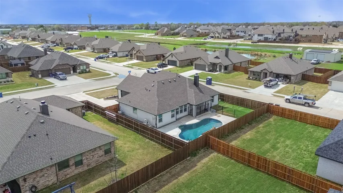
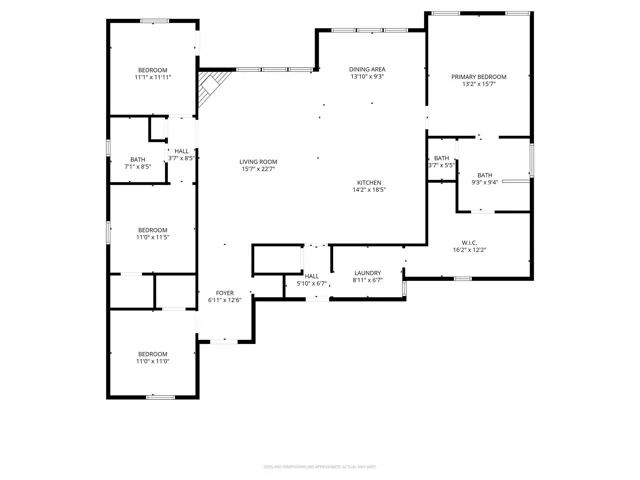
Welcome to Murray Manor Estates in Josephine, located on a quiet cul-de-sac lot with no MUD tax and no high HOA fees. This beautiful home features an open concept layout with great flow between the living room and kitchen, creating a bright and inviting space perfect for everyday living and entertaining. The spacious family room is accented with a stone fireplace and wood-look ceramic tile flooring. The large kitchen features white painted cabinets, quartz countertops, and stainless steel appliances. The oversized primary bedroom offers a private retreat with a bathroom that includes dual vanities, a separate shower, a jetted tub, and a large walk-in closet. All secondary bedrooms are located on the opposite side of the home from the primary bedroom, providing added privacy and separation. Interior upgrades include crown molding in the formal areas, 5.5-inch baseboards, and durable wood-look ceramic tile flooring throughout the main living spaces. Step outside to a backyard recently transformed with a BRAND NEW pool and custom hardscaping, creating the perfect space for relaxing and entertaining!
- Property Type:
- Residential
- Listing Type:
- For Sale
- Listing ID:
- 21356612
- Price:
- $400,000
- Year Built:
- 2024
- Lot Area:
- 0.21 Acre
- Status:
- Active
- Office Name:
- OnDemand Realty
- Agent Name:
- Tanner Demando
- Full Bathrooms:
- 2
- Listing Status:
- 2
- Property Sub Type:
- Single Family Residence
- Roof:
- Composition
- Show Address:
- 1
- Swimming Pool:
- In Ground, Pool, Fenced, Gunite, Waterfall
- Heating System:
- Central, Electric
- Cooling System:
- Central Air, Ceiling Fan(s), Electric
- Fence:
- Wood
- Fireplace:
- Masonry, Wood Burning, Living Room
- Patio:
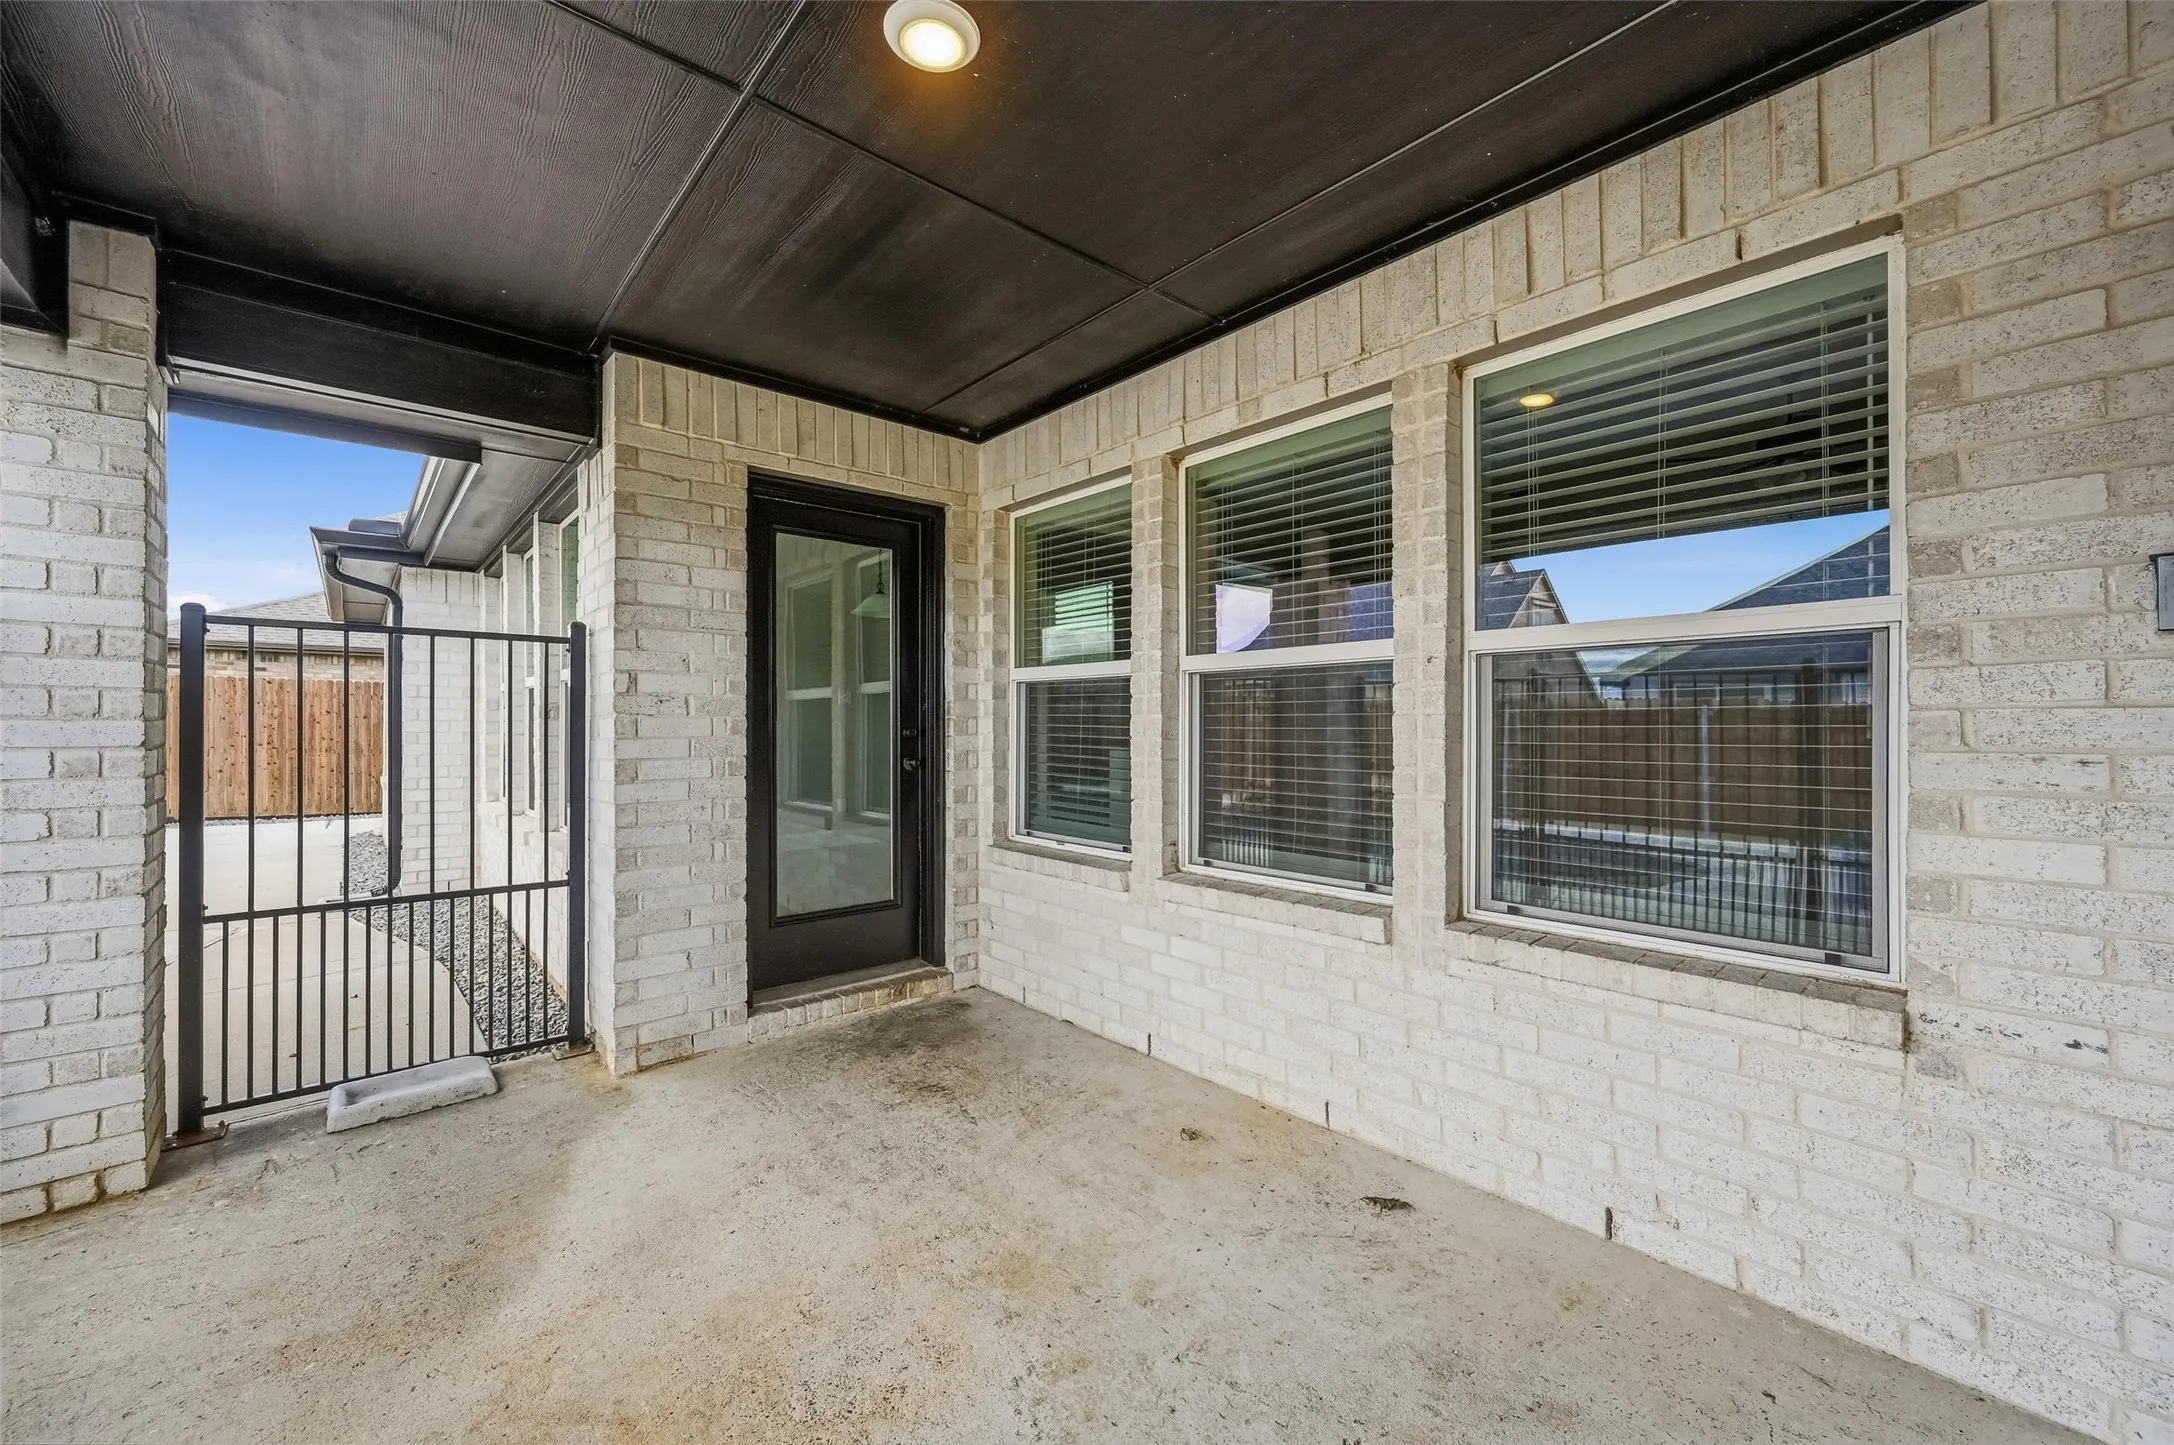
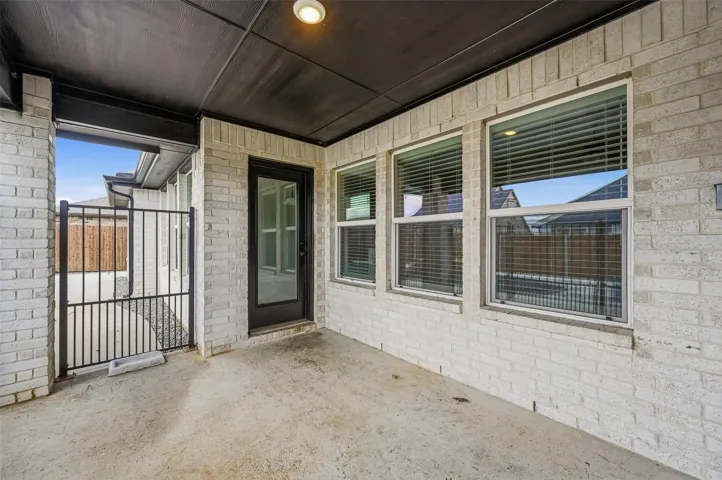
- Covered
- Parking:
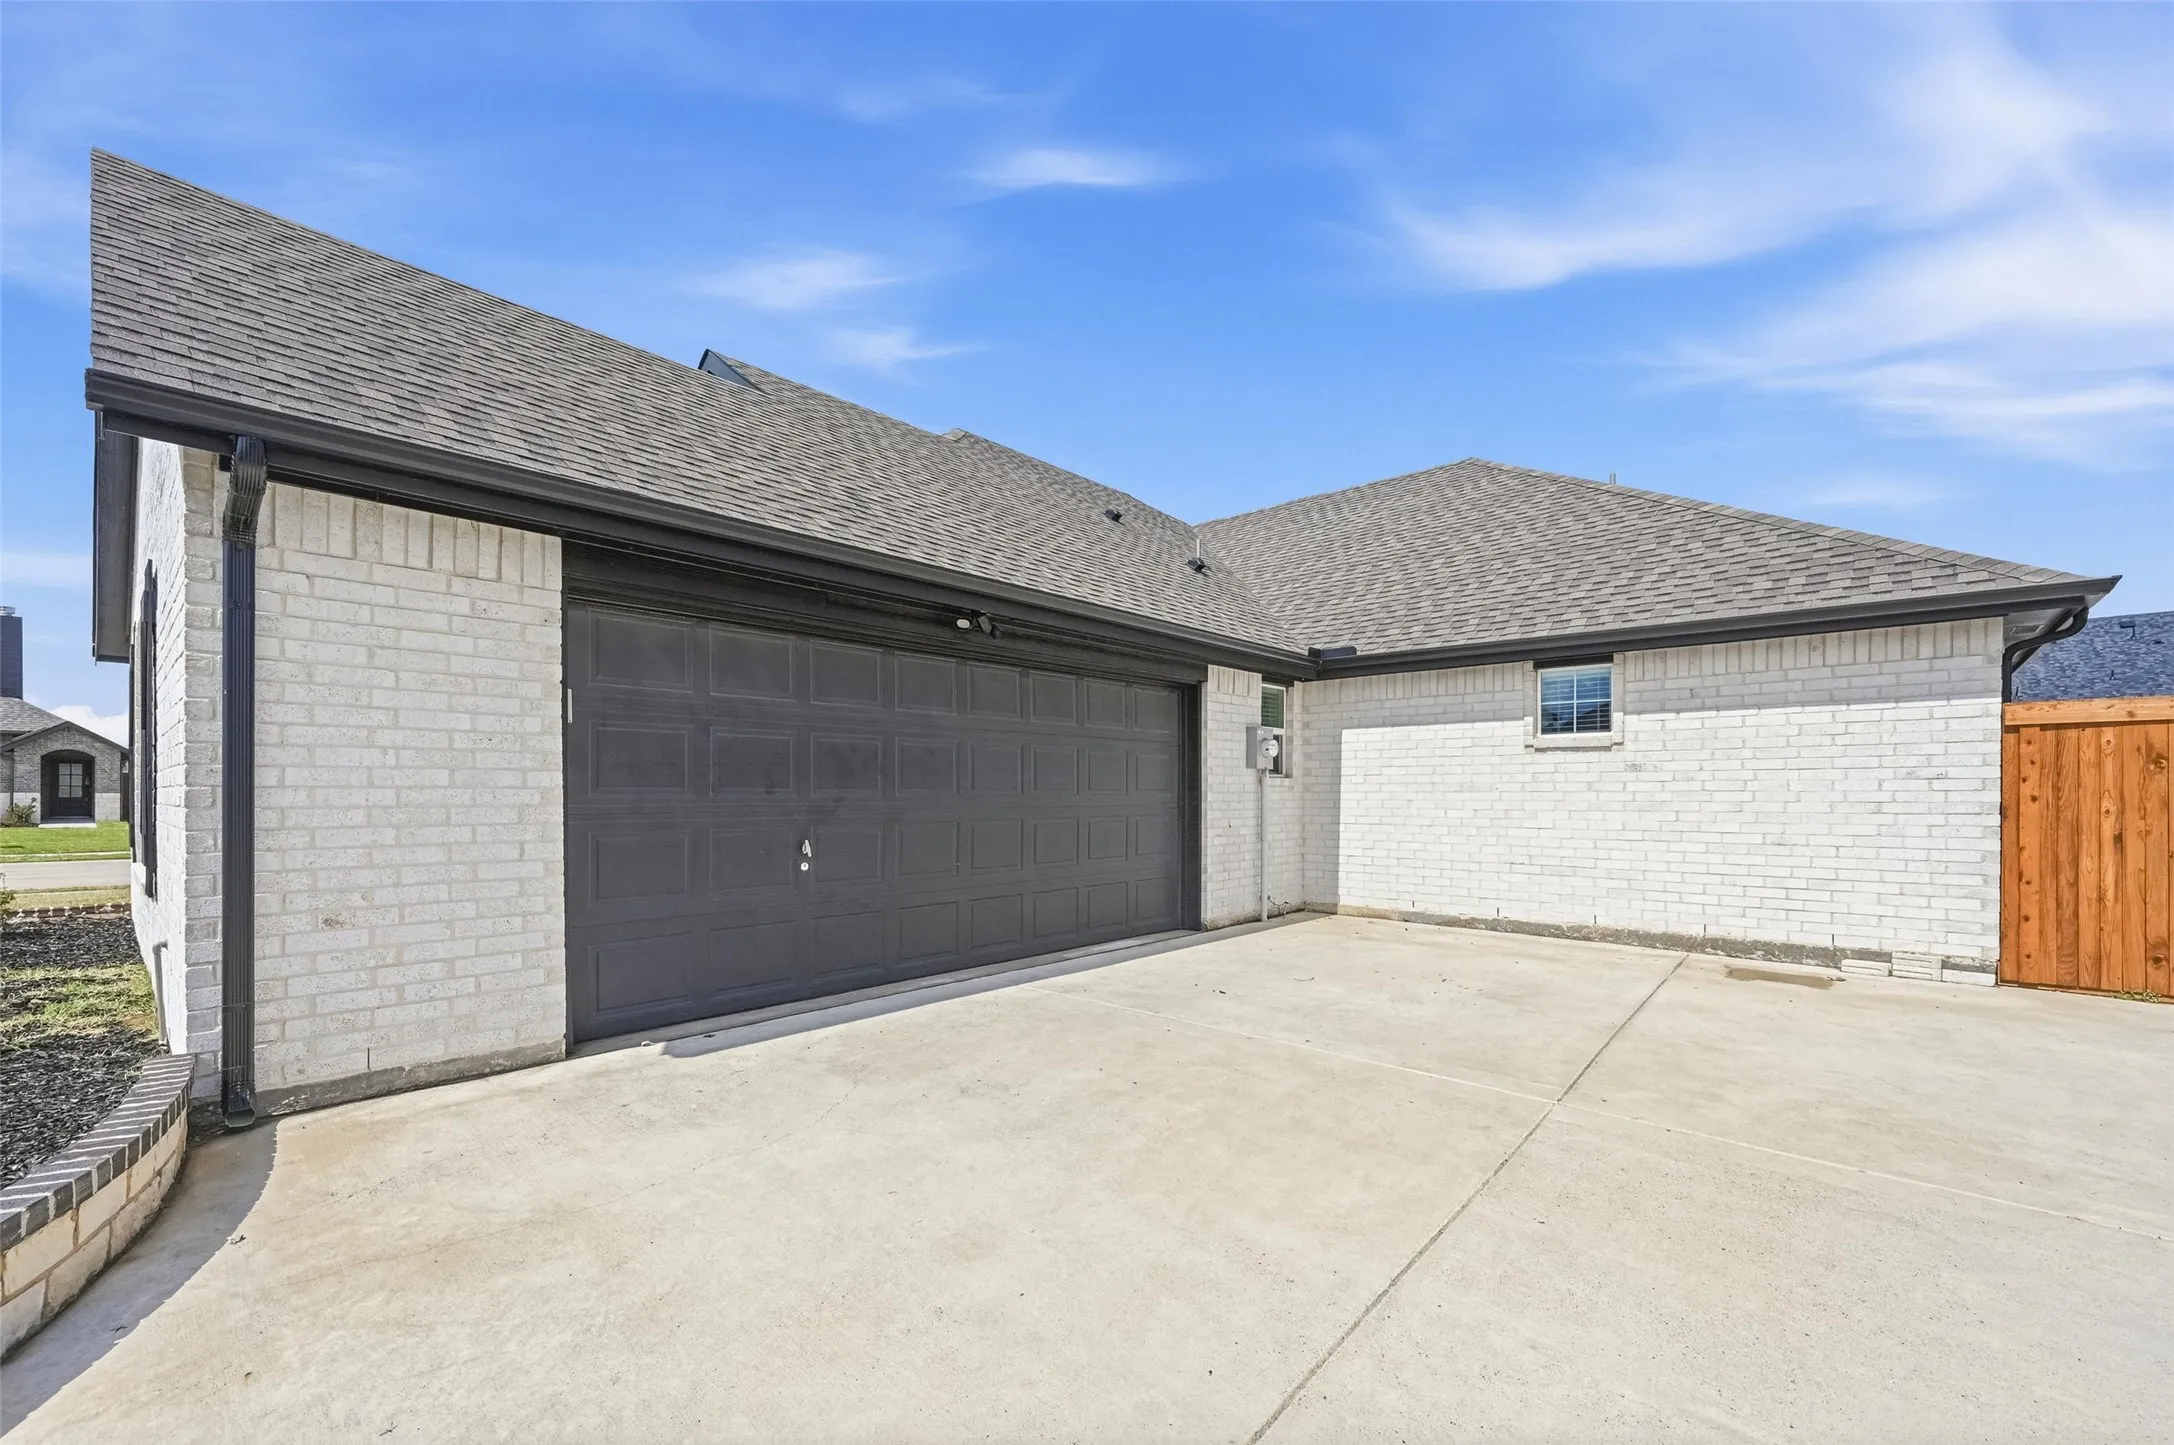
- Garage, Driveway, Garage Faces Side, Oversized
- Architectural Style:
- Traditional, Detached
- Exterior Features:
- Private Yard, Rain Gutters
- Fireplaces Total:
- 1
- Flooring:
- Tile
- Interior Features:
- Decorative/Designer Lighting Fixtures, Open Floorplan, Pantry, Kitchen Island
- Laundry Features:
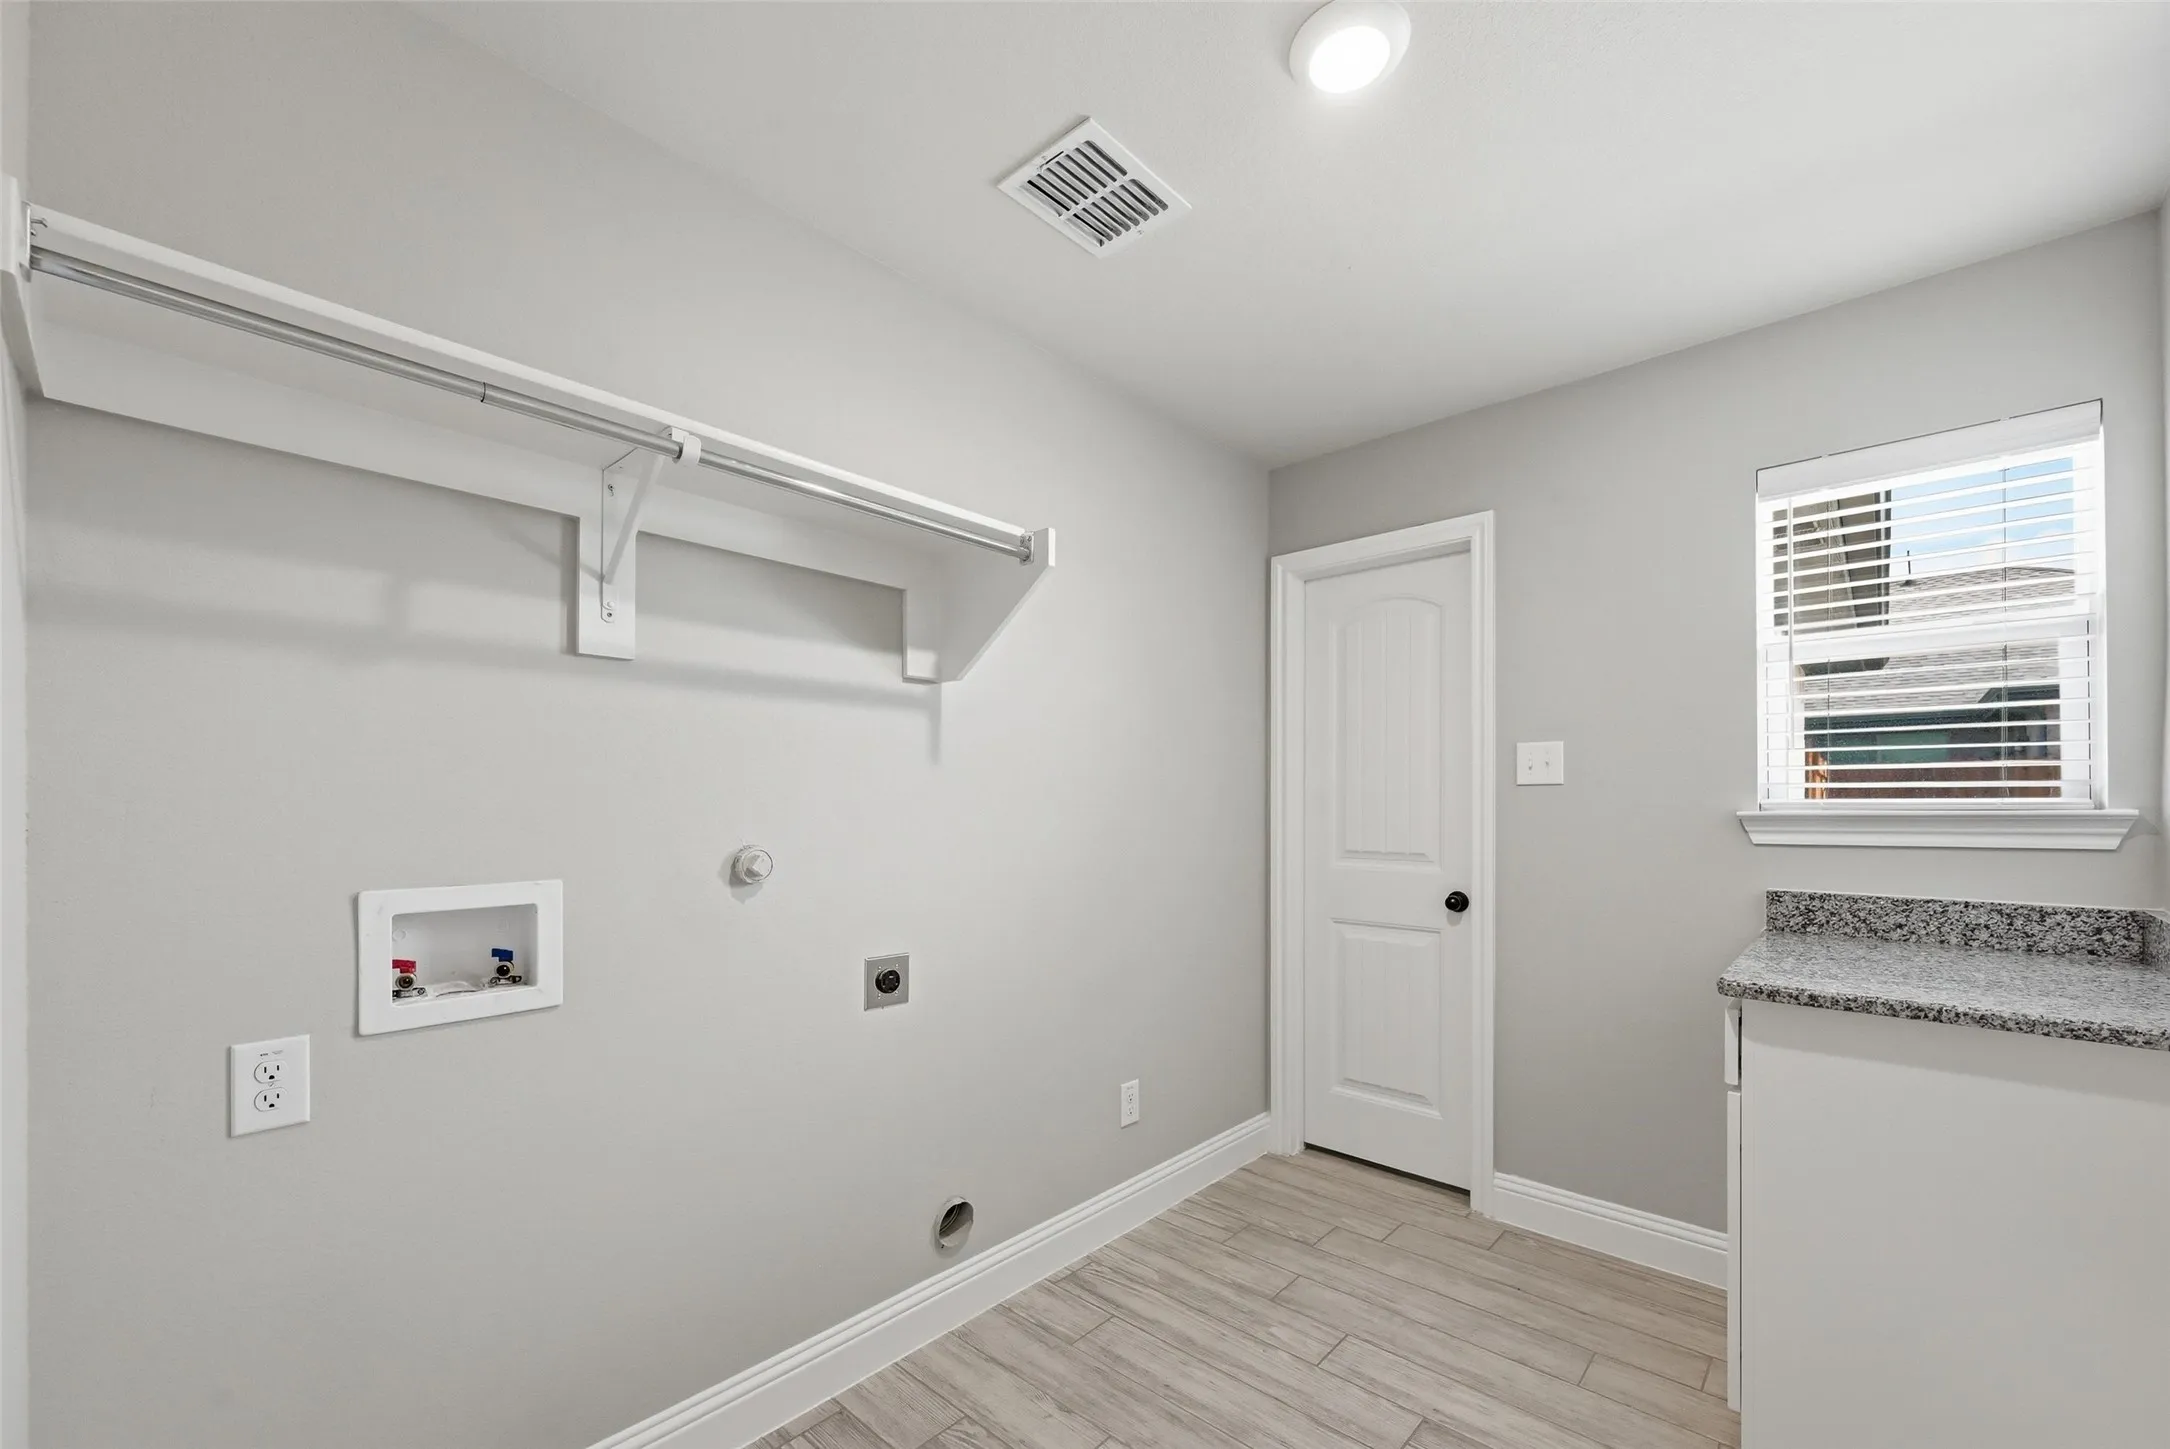
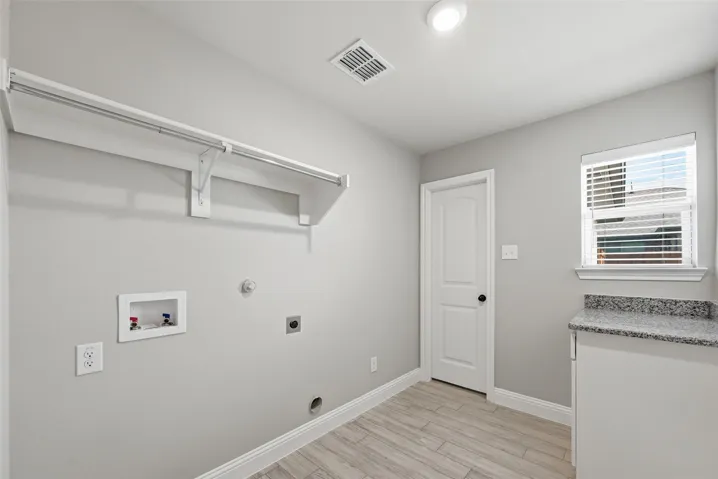
- Washer Hookup, Dryer Hookup
- Sewer:
- Public Sewer
- Utilities:
- Sewer Available, Water Available
- Appliances:
- Dishwasher, Electric Oven, Disposal, Microwave, Vented Exhaust Fan, Electric Cooktop
- Country:
- US
- State:
- TX
- County:
- Collin
- City:
- Josephine
- Zipcode:
- 75173
- Street:
- Crabtree
- Street Number:
- 501
- Street Suffix:
- Circle
- Longitude:
- W97° 41' 51.9''
- Latitude:
- N33° 3' 51.3''
- Directions:
- TAKE COOK ST(HWY 66), LEFT ON PENNINGTON ST, RIGHT ON CRABTREE.
- Elementary School:
- Mcclendon
- Elementary School District:
- Community ISD
- High School:
- Community
- High School District:
- Community ISD
- Middle School:
- Leland Edge
- Virtual Tour:
- https://www.propertypanorama.com/instaview/ntreis/21356612
- Lot Features:
- Sprinkler System, Subdivision, Corner Lot
- Levels:
- One
- Garage:
- 2.0
- Foundation Details:
- Slab
- Construction Materials:
- Brick
- Attached Garage Yn:
- 1
- Association Fee:
- 150.0
- Association Fee Frequency:
- Annually
- Association Fee Includes:
- Association Management, Maintenance Structure, Maintenance Grounds
- Tax Annual Amount:
- 5171.0
- List Agent Mls Id:
- 0743097
- List Office Mls Id:
- ONDE01
- Listing Term:
- Cash, Conventional, FHA, VA Loan
- Mls Status:
- Active
- Modification Timestamp:
- 2026-09-04T23:53:52Z
- Originating System Name:
- NTR
- Special Listing Conditions:
- Standard
- Status Change Timestamp:
- 2026-08-12T11:42:35Z










