






Residential For Sale
1046 Ocean Breeze Drive, Allen, Texas 75013
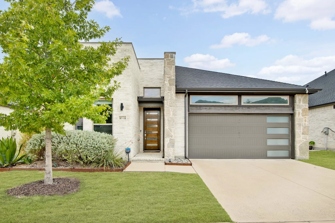
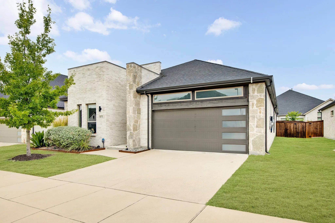
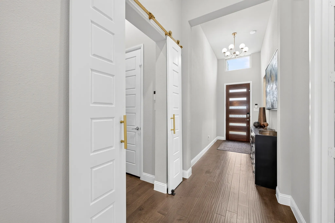
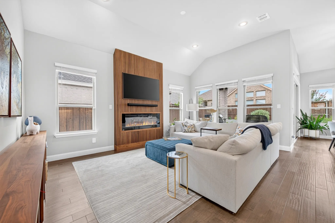
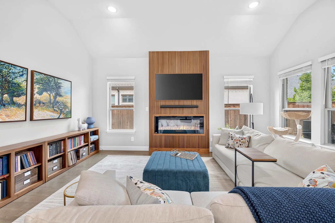
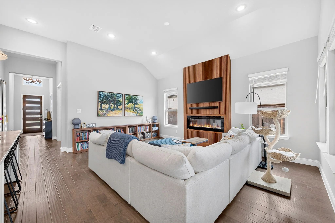
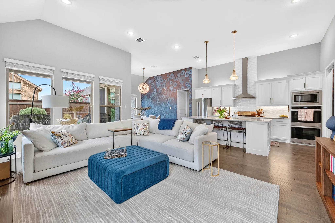
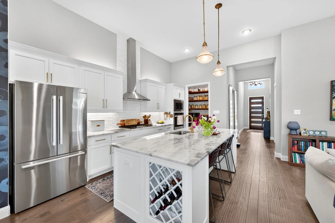
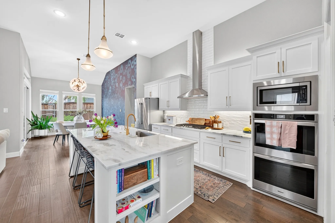
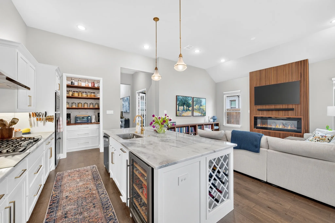
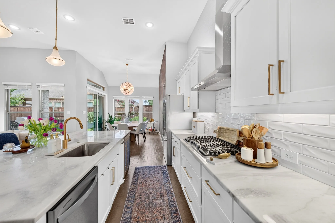
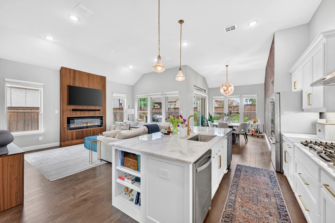
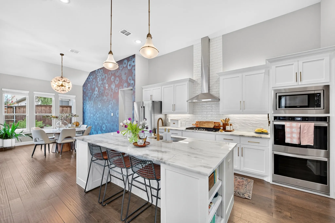
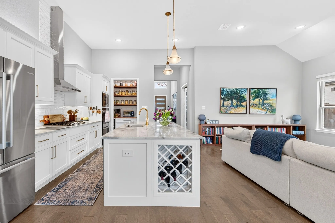
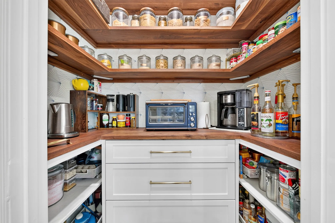
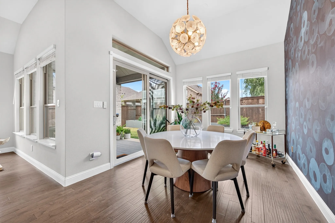
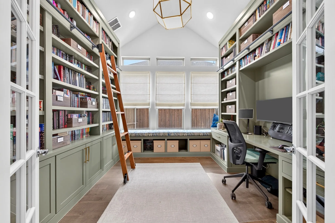
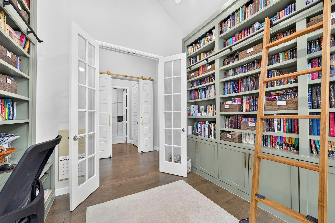
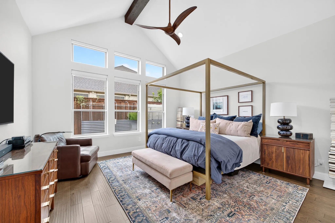
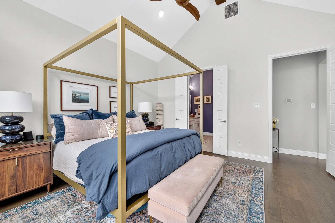
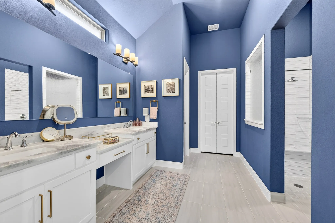
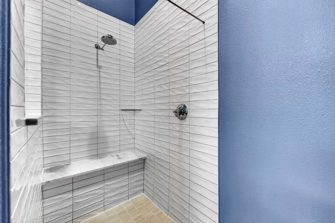
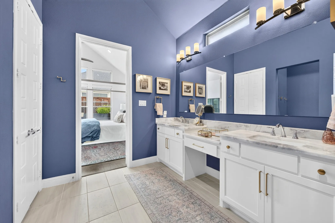
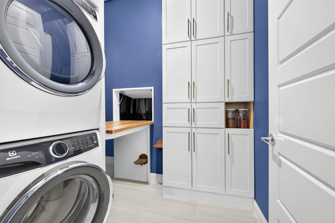
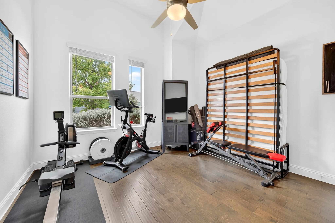
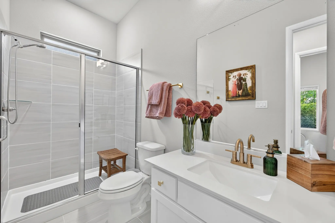
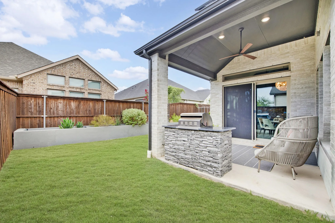
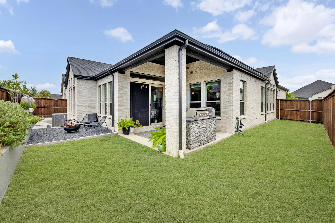
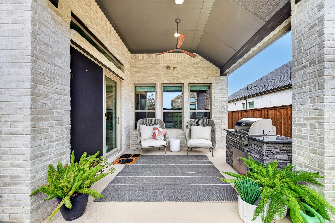
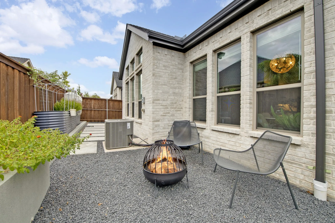
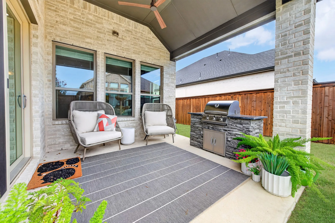
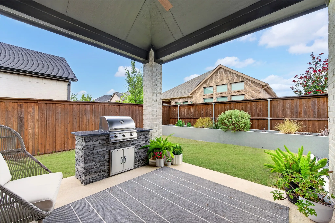
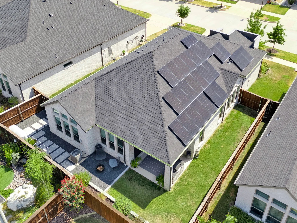
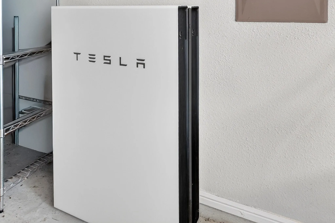
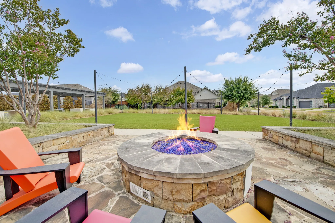
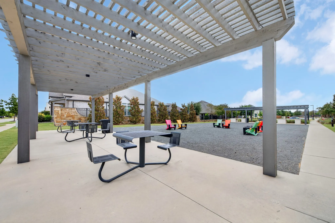
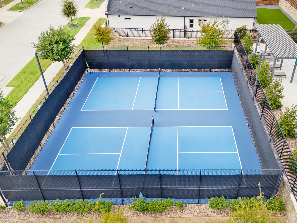
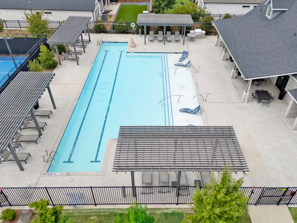
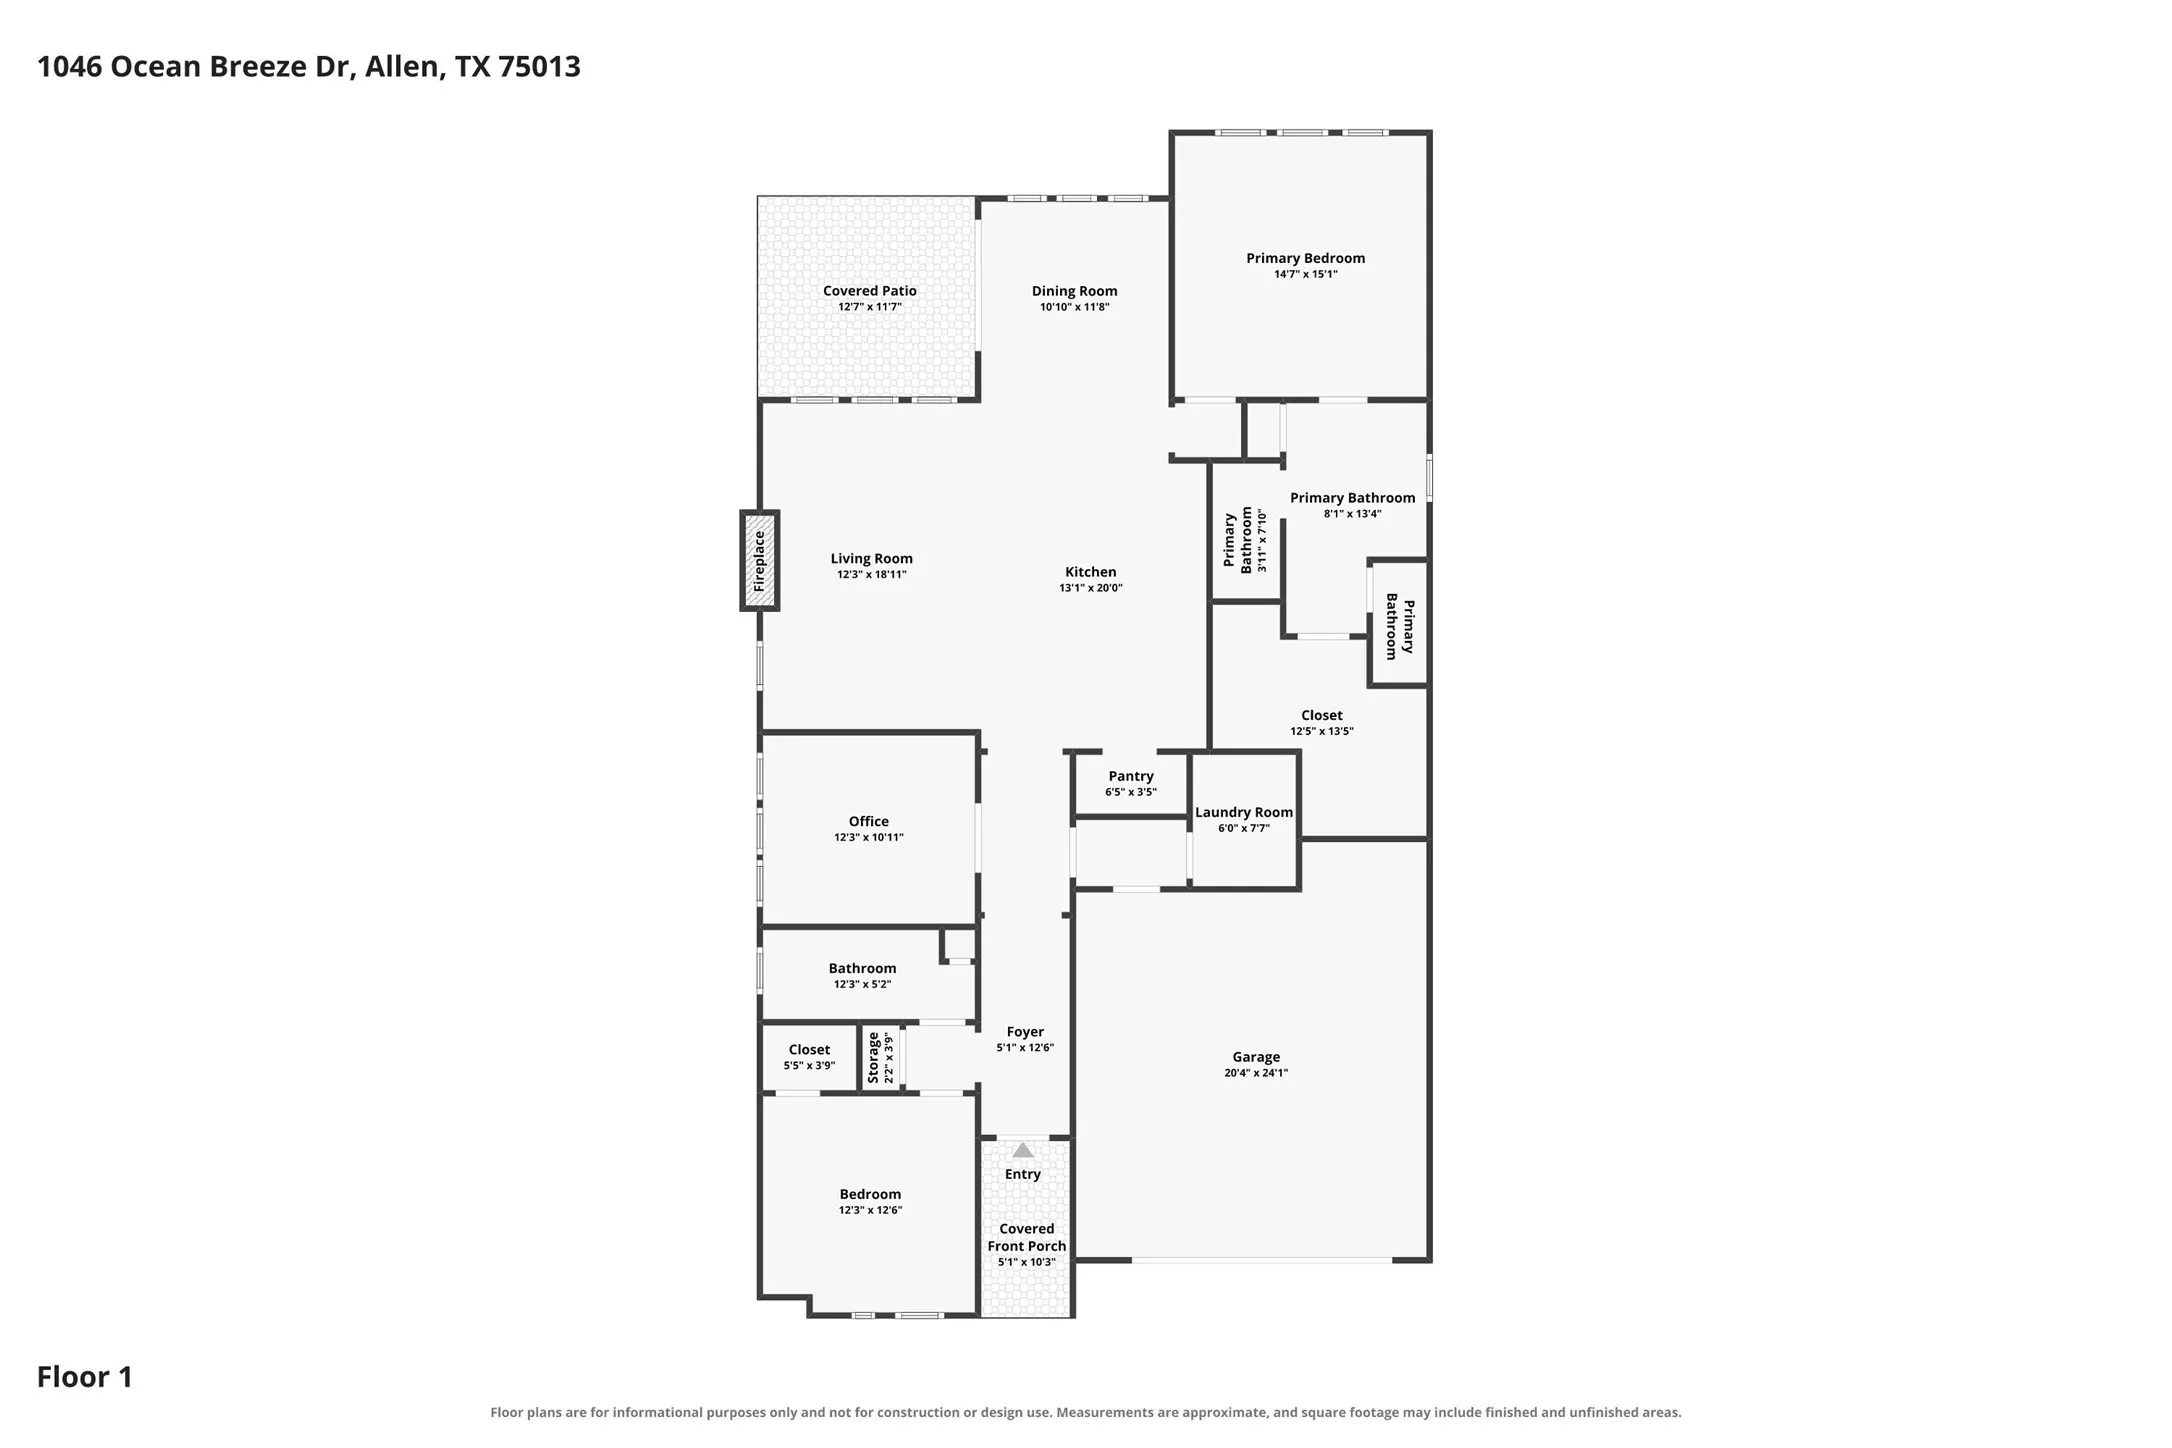
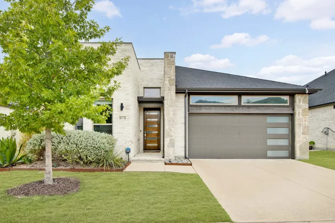
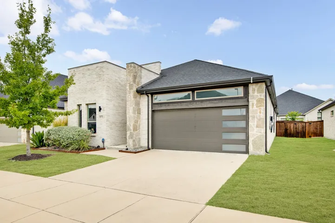
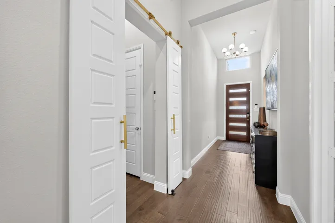
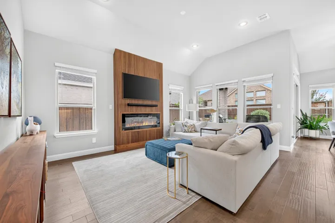
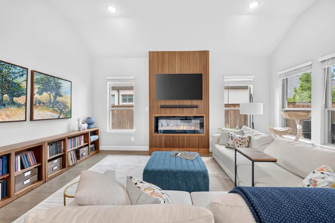
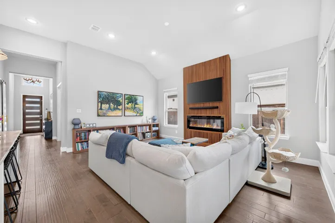
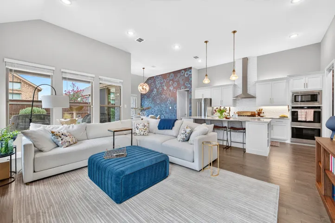
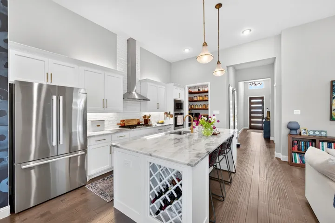
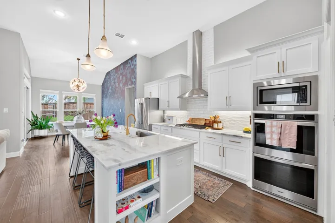
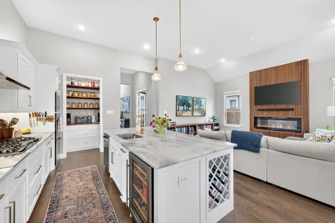
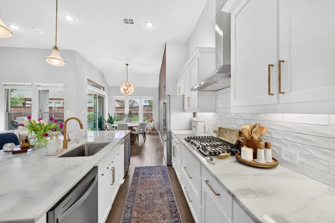
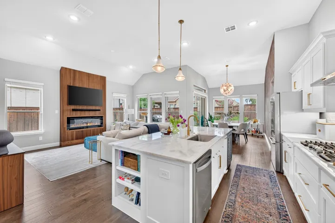
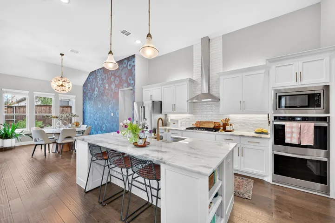
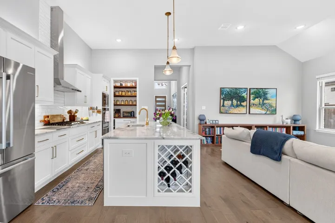
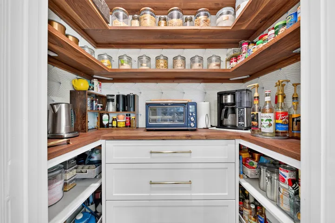
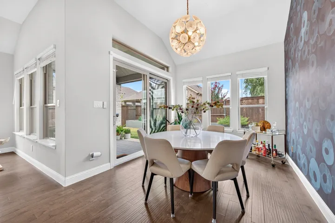
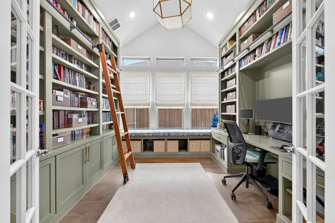
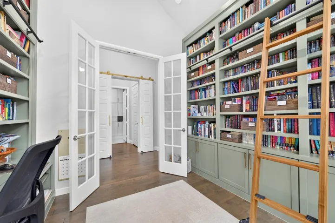
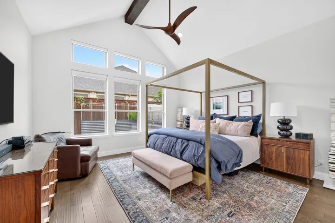
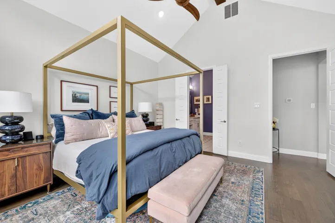
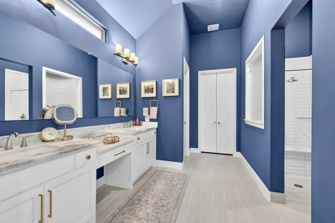
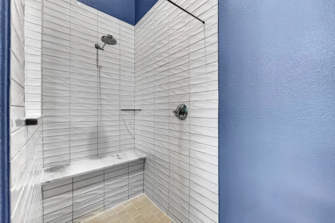
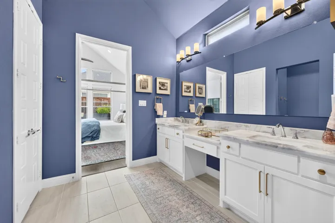
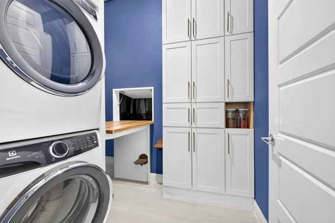
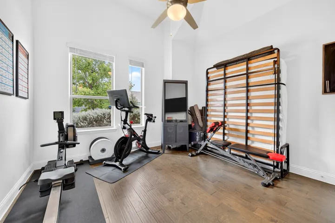
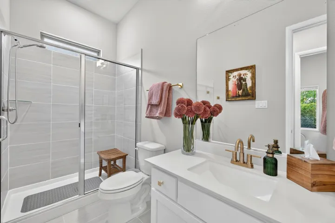
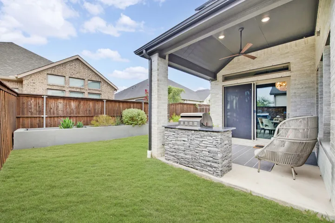
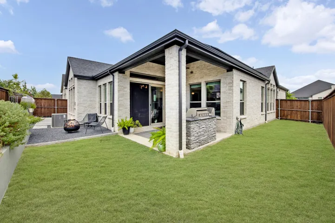
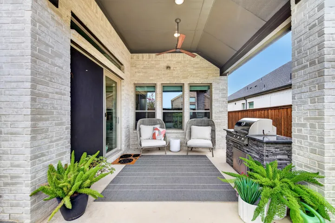
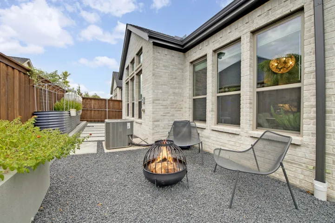
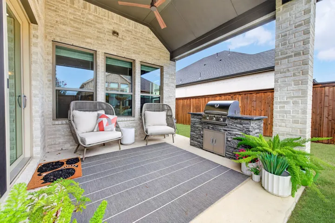
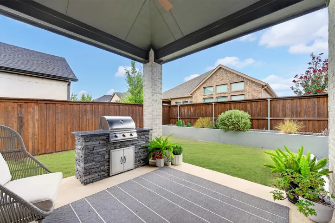
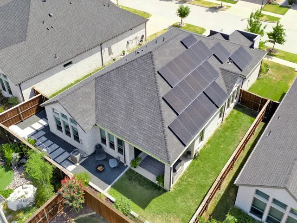
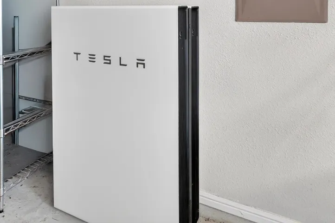
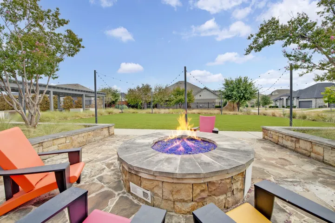
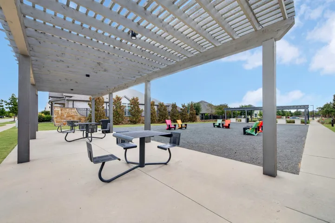
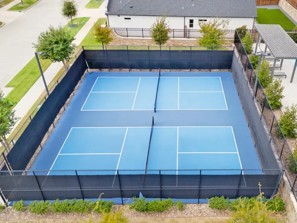
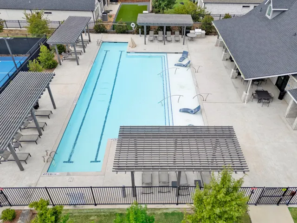
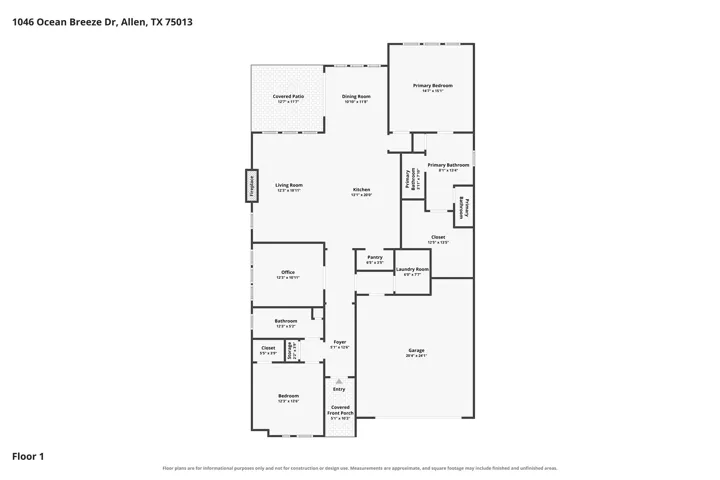
Welcome to effortless living in Legends at Twin Creeks, a sought-after 55+ community offering low-maintenance living & exceptional amenities. Built by Trophy, this beautifully customized single-story home blends sophisticated design with thoughtful functionality. Engineered hardwood flooring flows throughout—no carpet—complemented by decorative lighting & impressive custom built-ins. The open living room makes a statement with a floor-to-ceiling walnut slat feature wall surrounding the fireplace, TV mount & Sonos soundbar that conveys. The living area opens seamlessly to the kitchen, designed for both everyday living & entertaining with an expansive island offering generous seating, a built-in wine rack, & beverage fridge. Quartz countertops, abundant cabinetry with convenient drawer pull-outs, double ovens and a gas cooktop provide both style & functionality. The custom walk-in pantry features walnut countertops & shelving, offering exceptional additional storage & workspace. The private office is a standout with 2 walls of custom floor-to-ceiling cabinetry & bookshelves, an integrated desk, & library ladder. The spacious primary suite features a vaulted ceiling accented by a wood beam, while the bath offers dual vanities, linen storage & large walk-in shower with built-in seating. A convenient pass-through from the primary closet to the laundry room adds everyday functionality, & the laundry room features extensive custom cabinetry & workspace. Energy-conscious upgrades include paid-off solar panels & 2 Tesla Powerwalls providing automatic backup power during outages, plus an EV charger. Enjoy the covered patio with a built-in gas grill for outdoor entertaining. Refrigerator, washer, dryer, Murphy bed & Sonos soundbar convey with the home. HOA dues include front-yard maintenance, outdoor pool, fitness center, pickleball court, park & planned community events. Conveniently located near SH 121 & US-75, with shopping, dining, & entertainment just minutes away.
- Property Type:
- Residential
- Listing Type:
- For Sale
- Listing ID:
- 21384081
- Price:
- $625,000
- Year Built:
- 2022
- Lot Area:
- 0.14 Acre
- Status:
- Active Under Contract
- Office Name:
- Coldwell Banker Realty Frisco
- Agent Name:
- Tonya Peek
- Full Bathrooms:
- 2
- Listing Status:
- 4
- Property Sub Type:
- Single Family Residence
- Roof:
- Composition
- Show Address:
- 1
- Swimming Pool:
- None, Community
- Heating System:
- Central, Natural Gas, Solar
- Cooling System:
- Central Air, Ceiling Fan(s), Electric
- Fence:
- Wood
- Fireplace:
- Living Room
- Patio:
- Covered
- Parking:
- Garage, Garage Door Opener, Garage Faces Front, Electric Vehicle Charging Station(s)
- Architectural Style:
- Detached, Contemporary/Modern
- Exterior Features:
- Outdoor Grill, Rain Gutters
- Fireplaces Total:
- 1
- Flooring:
- Tile, Engineered Hardwood
- Interior Features:
- Built-in Features, Decorative/Designer Lighting Fixtures, Open Floorplan, High Speed Internet, Wired for Sound
- Laundry Features:
- Laundry in Utility Room, Electric Dryer Hookup, Stacked
- Sewer:
- Public Sewer
- Utilities:
- Sewer Available, Water Available
- Window Features:
- Window Coverings
- Appliances:
- Dishwasher, Disposal, Double Oven, Microwave, Tankless Water Heater, Wine Cooler, Gas Cooktop
- Country:
- US
- State:
- TX
- County:
- Collin
- City:
- Allen
- Zipcode:
- 75013
- Street:
- Ocean Breeze
- Street Number:
- 1046
- Street Suffix:
- Drive
- Longitude:
- W97° 18' 53.7''
- Latitude:
- N33° 7' 0.3''
- Directions:
- From US-75 take exit 36 toward Exchange Pkwy, head west on W Exchange Pkwy, turn right onto Lake City Ave, left onto Ocean Breeze Dr, home will be on your right
- Elementary School:
- Boon
- Elementary School District:
- Allen ISD
- High School:
- Allen
- High School District:
- Allen ISD
- Middle School:
- Ereckson, Lowery Freshman Center
- Virtual Tour:
- https://www.propertypanorama.com/instaview/ntreis/21384081
- Senior Community Yn:
- 1
- Lot Features:
- Interior Lot, Landscaped, Sprinkler System, Subdivision
- Levels:
- One
- Garage:
- 2.0
- Foundation Details:
- Slab
- Construction Materials:
- Brick
- Community Features:
- Trails/Paths, Sidewalks, Pool, Pickleball
- Attached Garage Yn:
- 1
- Association Fee:
- 950.0
- Association Fee Frequency:
- Semi-Annually
- Association Fee Includes:
- All Facilities, Association Management, Maintenance Grounds
- Tax Annual Amount:
- 9918.0
- List Agent Mls Id:
- 0493598
- List Office Mls Id:
- CBRB44
- Listing Term:
- Cash, Conventional, FHA, VA Loan
- Mls Status:
- Active Under Contract
- Modification Timestamp:
- 2026-09-24T14:45:07Z
- Originating System Name:
- NTR
- Special Listing Conditions:
- Standard
- Status Change Timestamp:
- 2026-09-24T09:44:44Z










