










Residential For Sale
2428 Red Hen Lane, Fort Worth, Texas 76078
Property Description
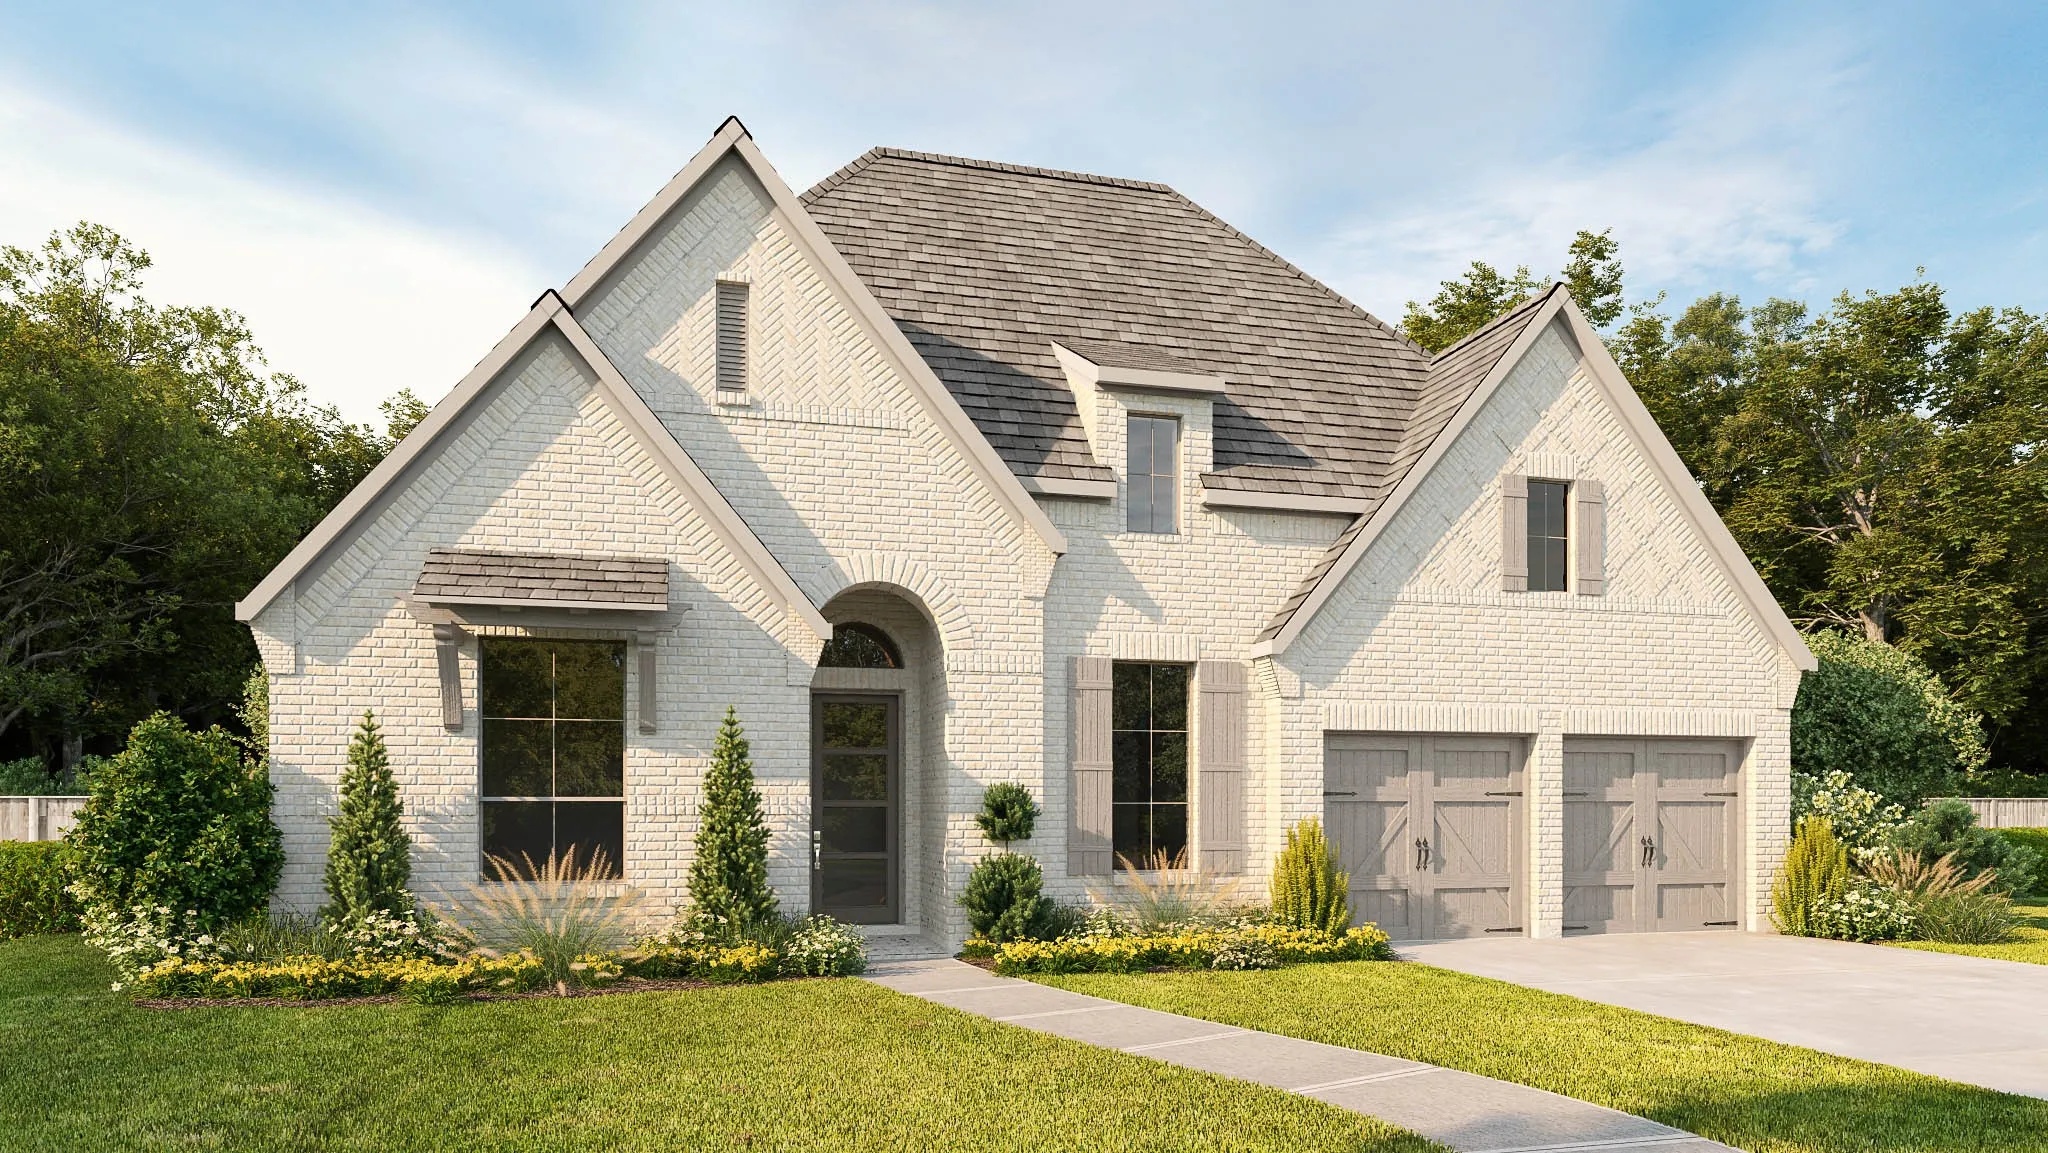
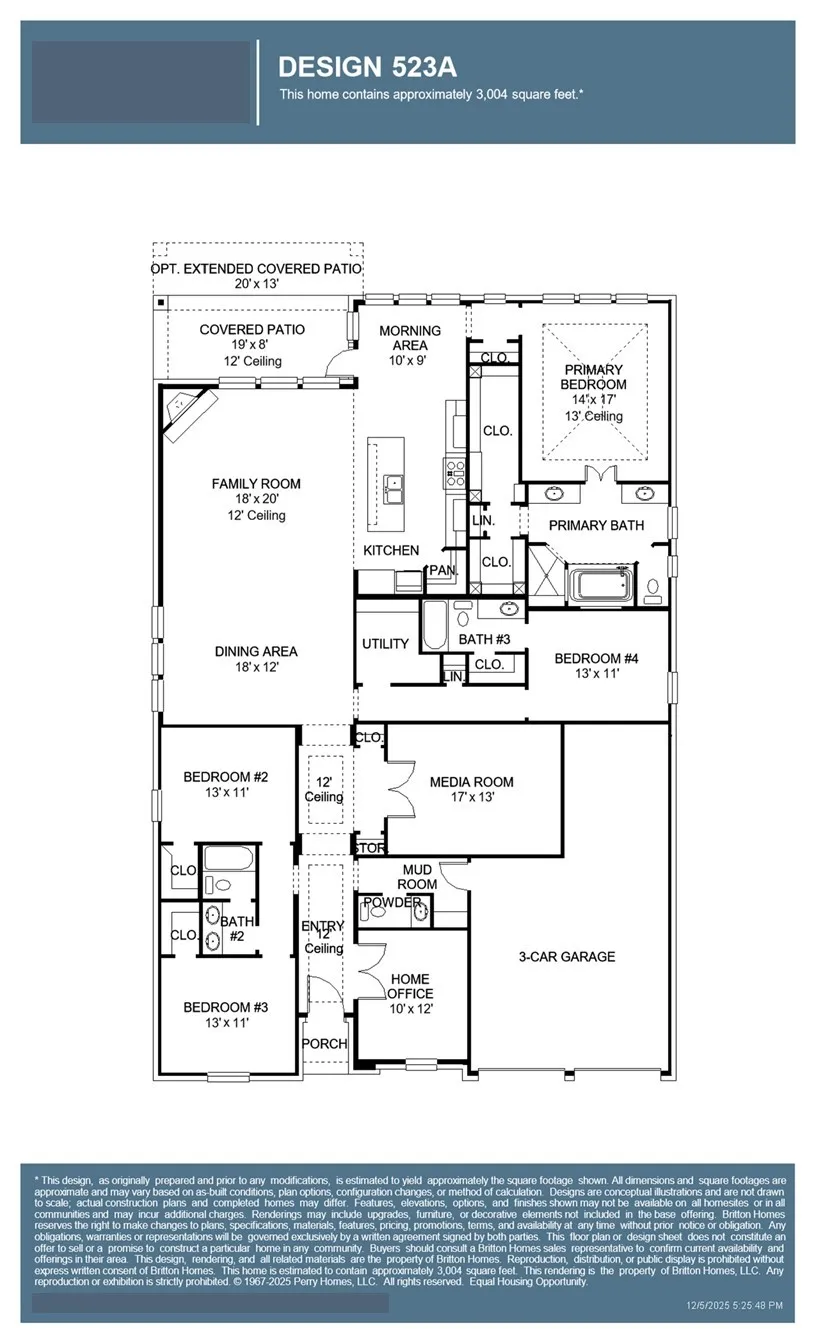
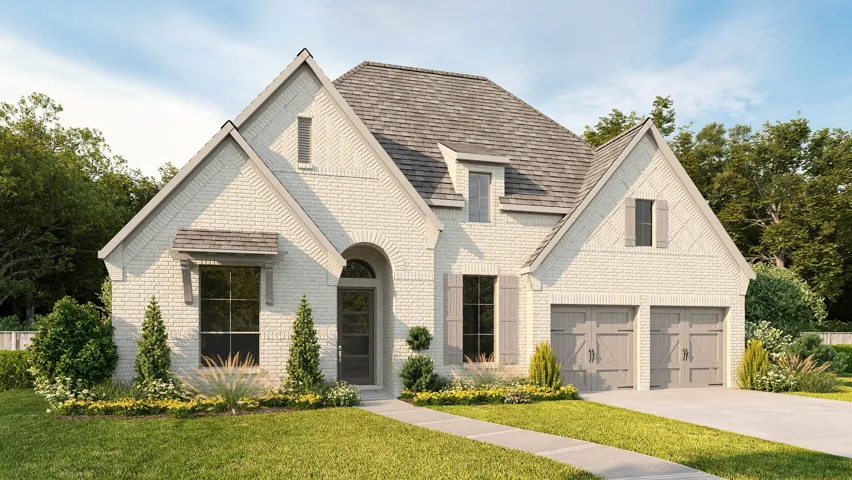
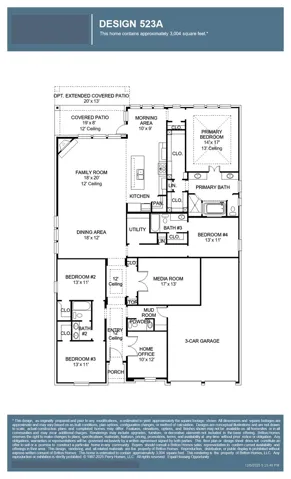
Home office with French doors set at entry. Media room with French doors off extended entry. Formal dining room opens to family room with wall of windows and corner fireplace. Kitchen hosts generous island with built-in seating space. Adjoining morning area features wall of windows. Primary bedroom features wall of windows. Dual vanities, garden tub, separate glass-enclosed shower and two walk-in closets in primary bath. Guest suite. High ceilings and abundant closet space add to this four-bedroom home. Covered backyard patio. Mud room off three-car garage.
Basic Details
- Property Type:
- Residential
- Listing Type:
- For Sale
- Listing ID:
- 21267917
- Price:
- $767,900
- Year Built:
- 2026
- Lot Area:
- 0.18 Acre
- Status:
- Pending
- Office Name:
- Perry Homes Realty LLC
- Agent Name:
- Lee Jones
- Full Bathrooms:
- 3
- Listing Status:
- 3
- Property Sub Type:
- Single Family Residence
- Roof:
- Composition
- Show Address:
- 1
Features
- Swimming Pool:
- None
- Heating System:
- Central, Zoned, Natural Gas
- Cooling System:
- Central Air, Ceiling Fan(s), Electric, Zoned
- Fence:
- Wood
- Fireplace:
- Family Room, Gas Log, Decorative, Insert
- Patio:
- Covered
- Parking:
- Garage, Garage Door Opener, Garage Faces Rear
- Architectural Style:
- Traditional, Detached
- Exterior Features:
- Rain Gutters
- Fireplaces Total:
- 1
- Flooring:
- Carpet, Ceramic Tile, Wood
- Interior Features:
- Decorative/Designer Lighting Fixtures, Cable TV, High Speed Internet, Smart Home
- Sewer:
- Public Sewer
- Utilities:
- Sewer Available, Underground Utilities, Water Available, Cable Available
Appliances
- Appliances:
- Dishwasher, Electric Oven, Disposal, Convection Oven, Microwave, Tankless Water Heater, Vented Exhaust Fan, Gas Cooktop
Address Map
- Country:
- US
- State:
- TX
- County:
- Parker
- City:
- Fort Worth
- Zipcode:
- 76078
- Street:
- Red Hen
- Street Number:
- 2428
- Street Suffix:
- Lane
- Longitude:
- W98° 26' 25.5''
- Latitude:
- N32° 44' 12.3''
- Directions:
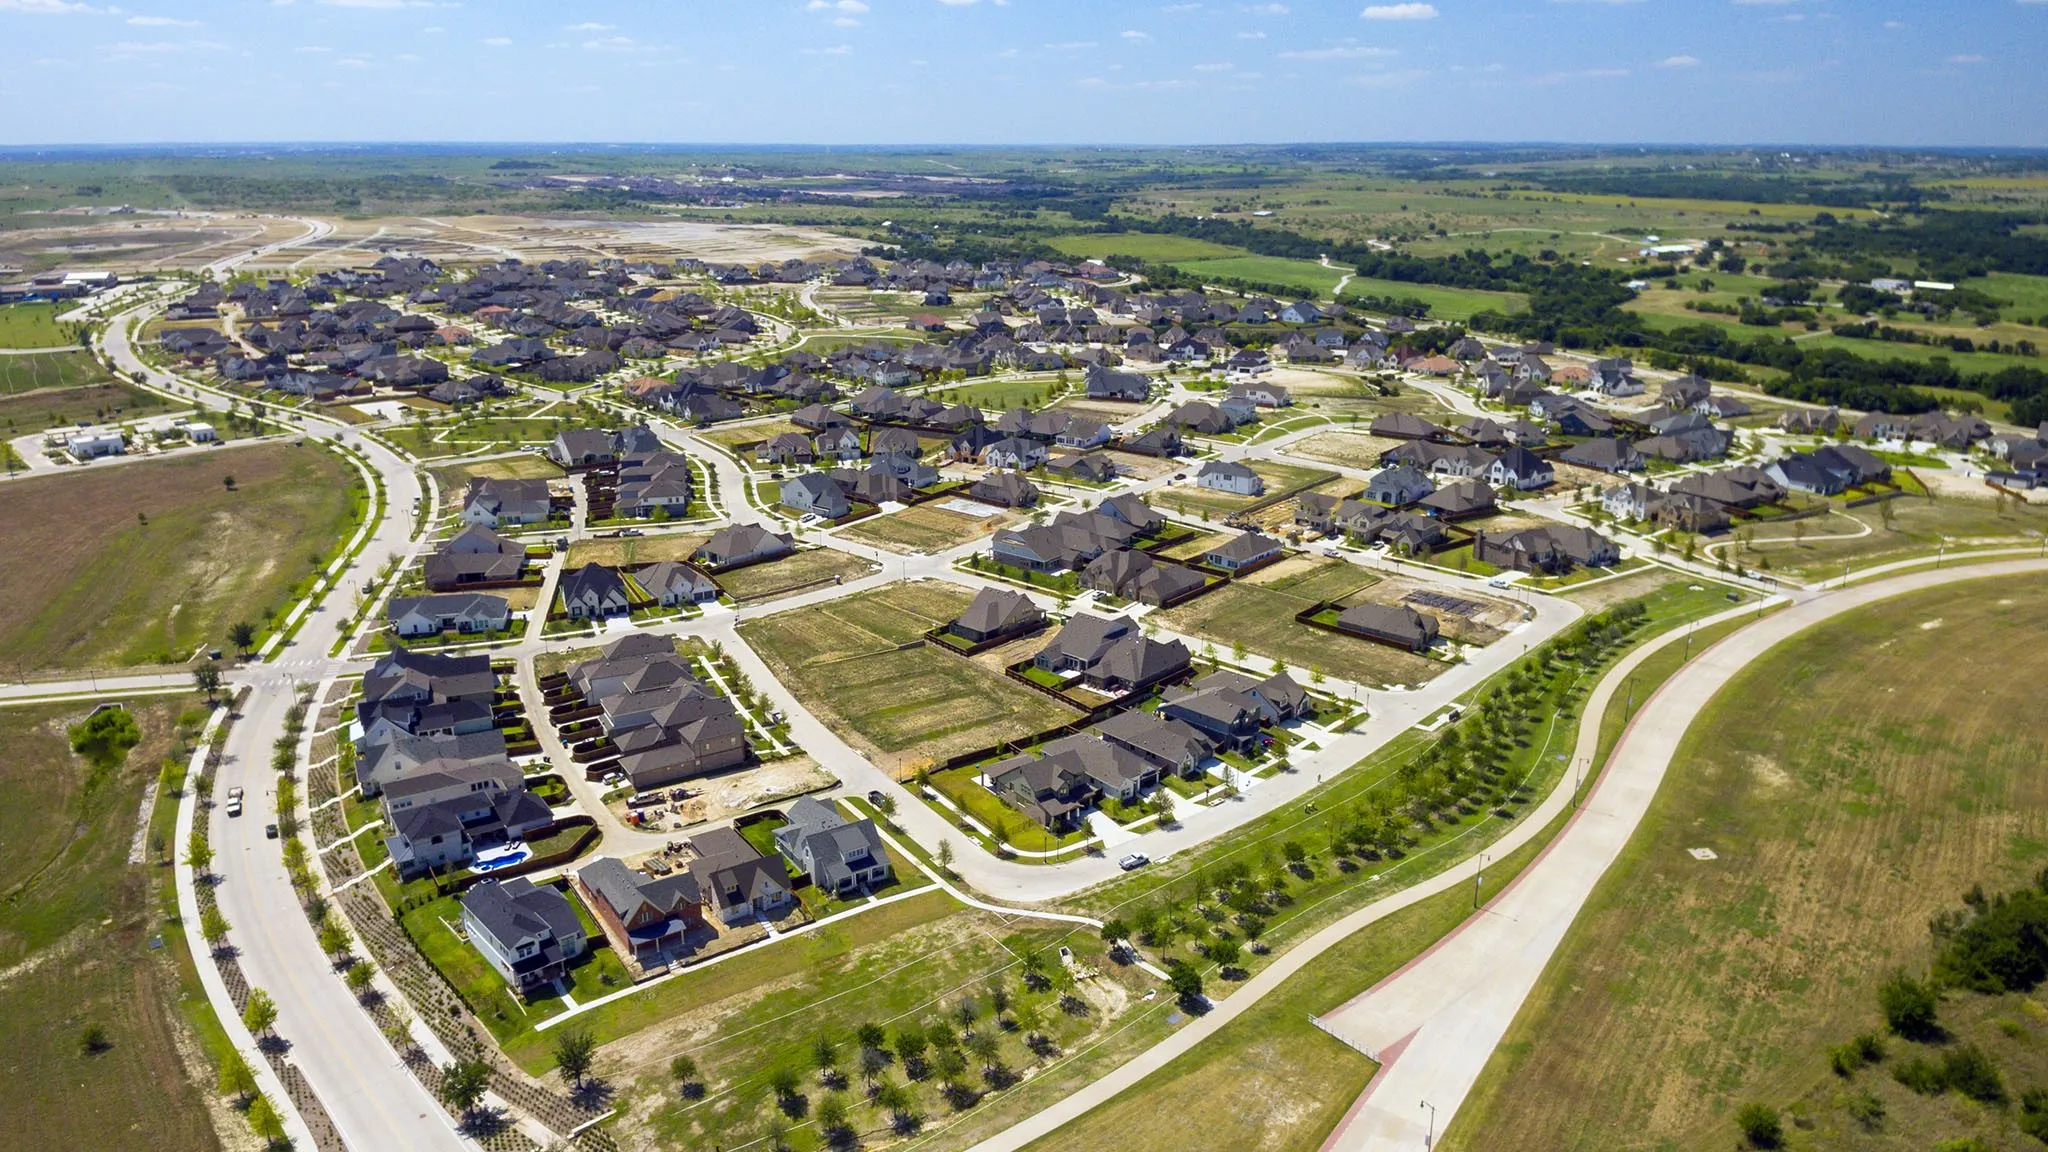
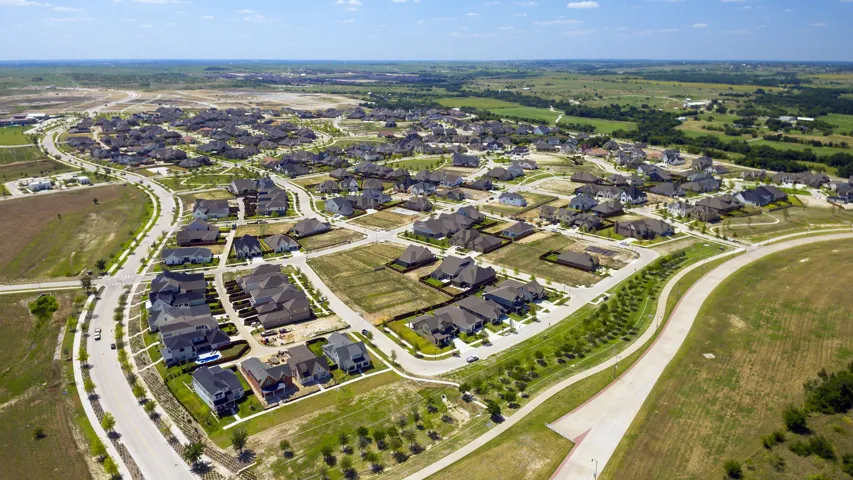
- Take I-30 West toward Fort Worth and exit at Walsh Ranch Parkway. Continue on Walsh Ranch Parkway, then follow community signage to Meadow Cross Drive and turn onto Meadow Holly Lane. Perry Homes – Walsh 55' will be located at 2104 Meadow Holly Lane.
Neighborhood
- Elementary School:
- Walsh
- Elementary School District:
- Aledo ISD
- High School:
- Aledo
- High School District:
- Aledo ISD
- Middle School:
- Mc Anally
Additional Information
- Lot Size Dimensions:
- 60x132
- Lot Features:
- Landscaped, Sprinkler System, Subdivision
- Levels:
- One
- Garage:
- 3.0
- Foundation Details:
- Slab
- Construction Materials:
- Brick, Stone, Rock
- Community Features:
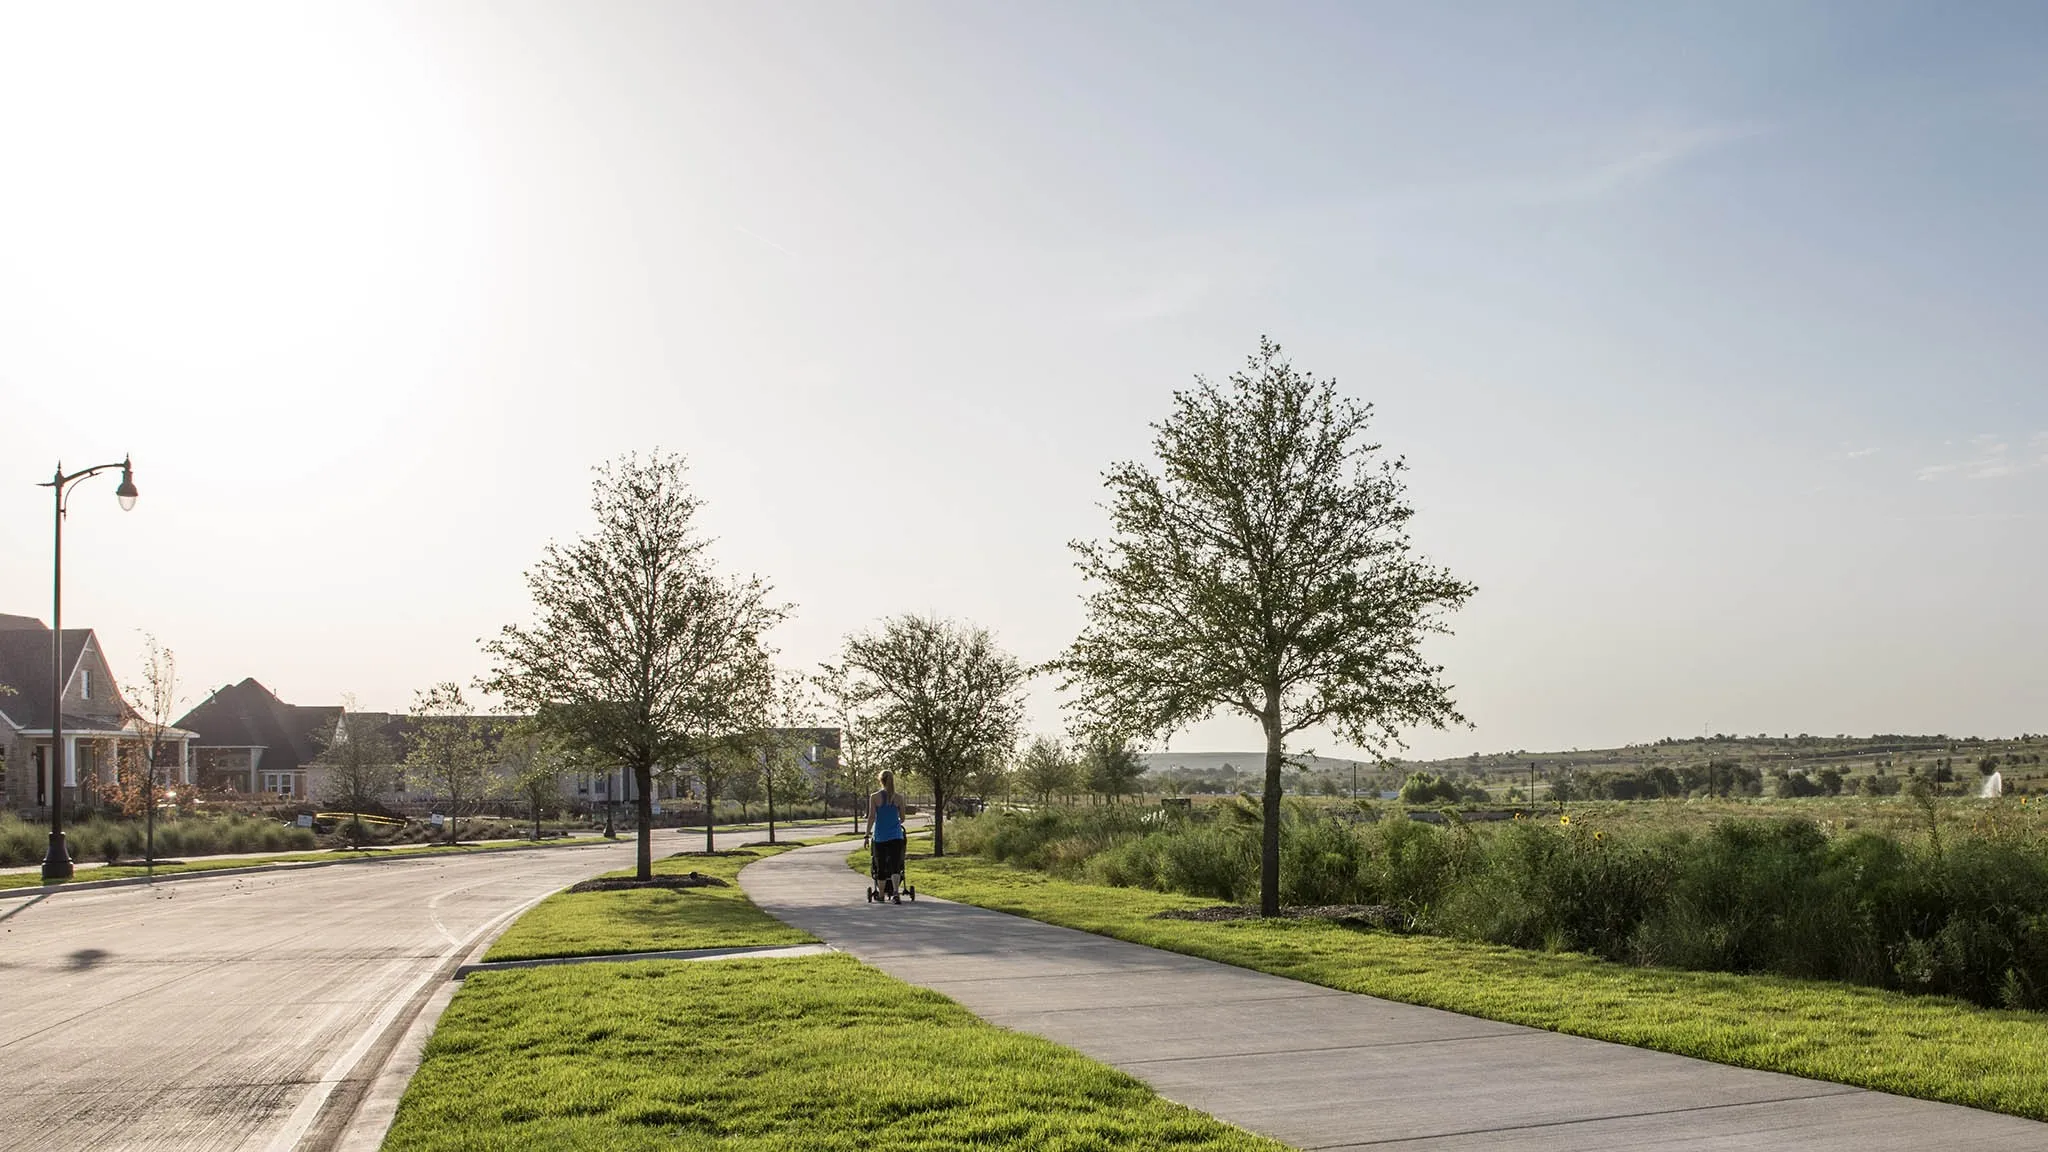
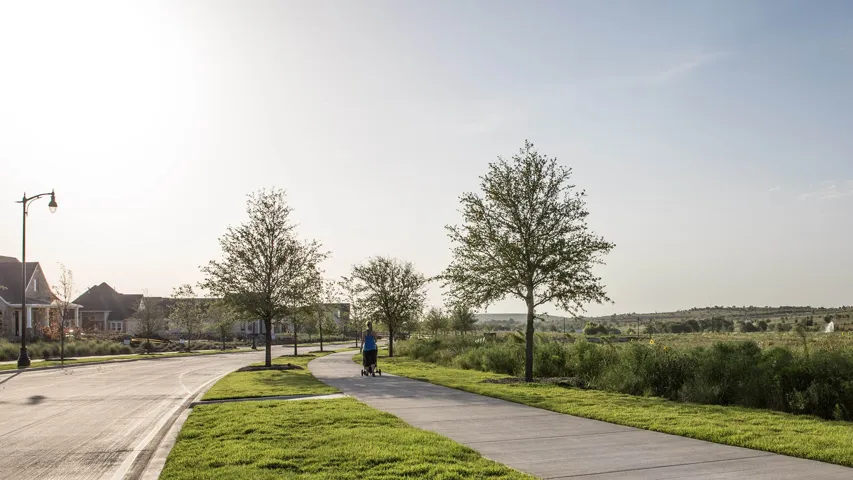
- Curbs, Sidewalks, Community Mailbox
- Attached Garage Yn:
- 1
Financial
- Association Fee:
- 243.0
- Association Fee Frequency:
- Monthly
- Association Fee Includes:
- All Facilities, Association Management, Maintenance Structure, Maintenance Grounds
Listing Information
- List Agent Mls Id:
- 0439466
- List Office Mls Id:
- PHR01C
- Listing Term:
- Cash, Conventional, FHA, VA Loan
- Mls Status:
- Pending
- Modification Timestamp:
- 2026-05-12T17:27:48Z
- Originating System Name:
- NTR
- Special Listing Conditions:
- Builder Owned
- Status Change Timestamp:
- 2026-05-12T12:11:38Z










