






Residential For Sale
9837 Amaranth Drive, Fort Worth, Texas 76177
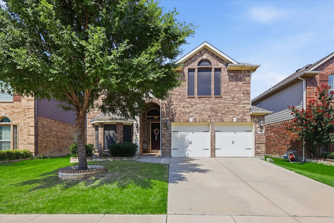
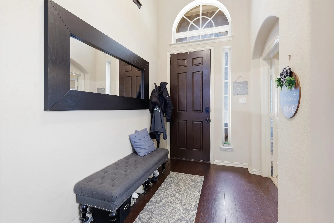
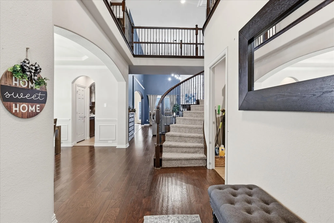
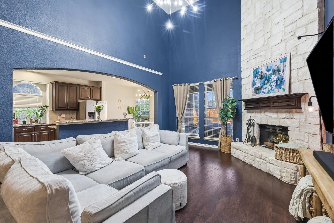
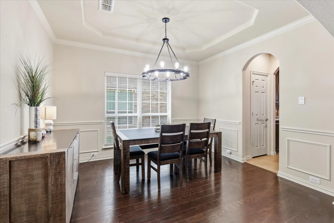
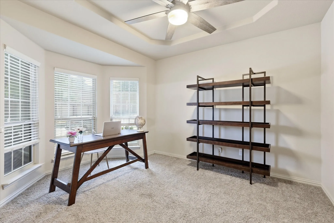
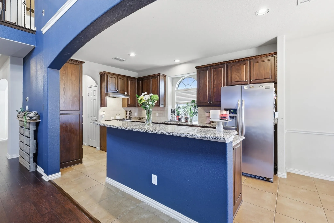
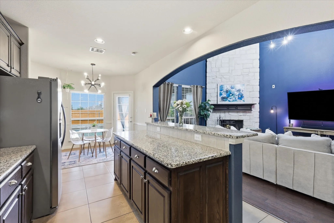
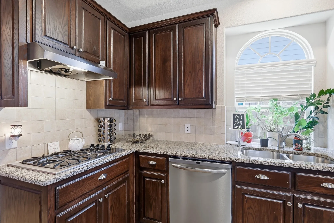
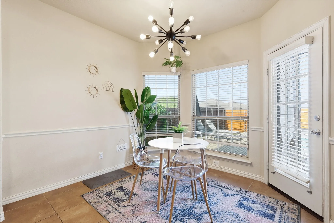
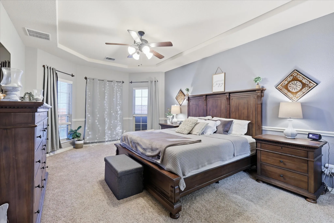
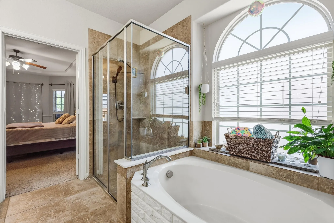
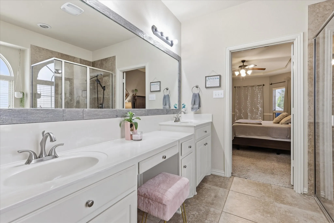
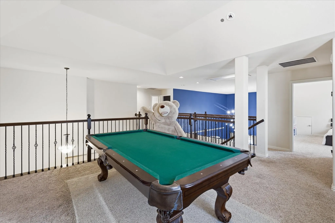
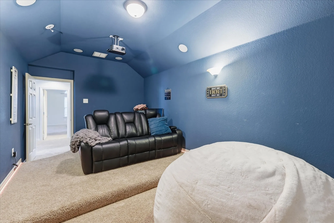
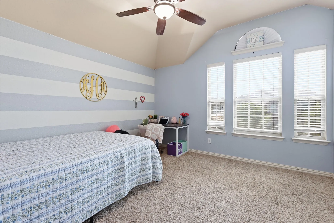
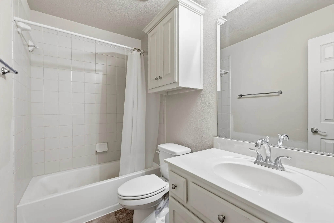
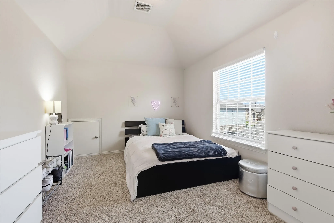
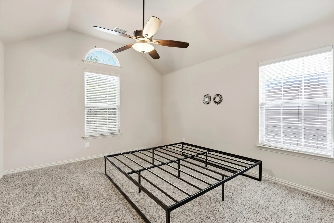
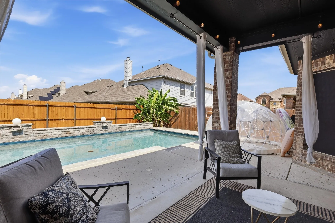
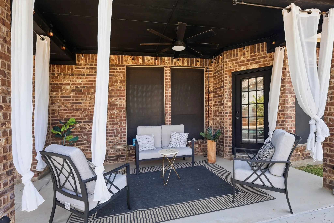
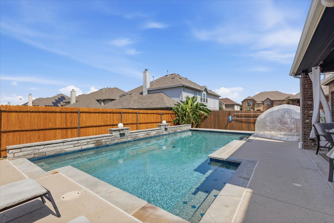
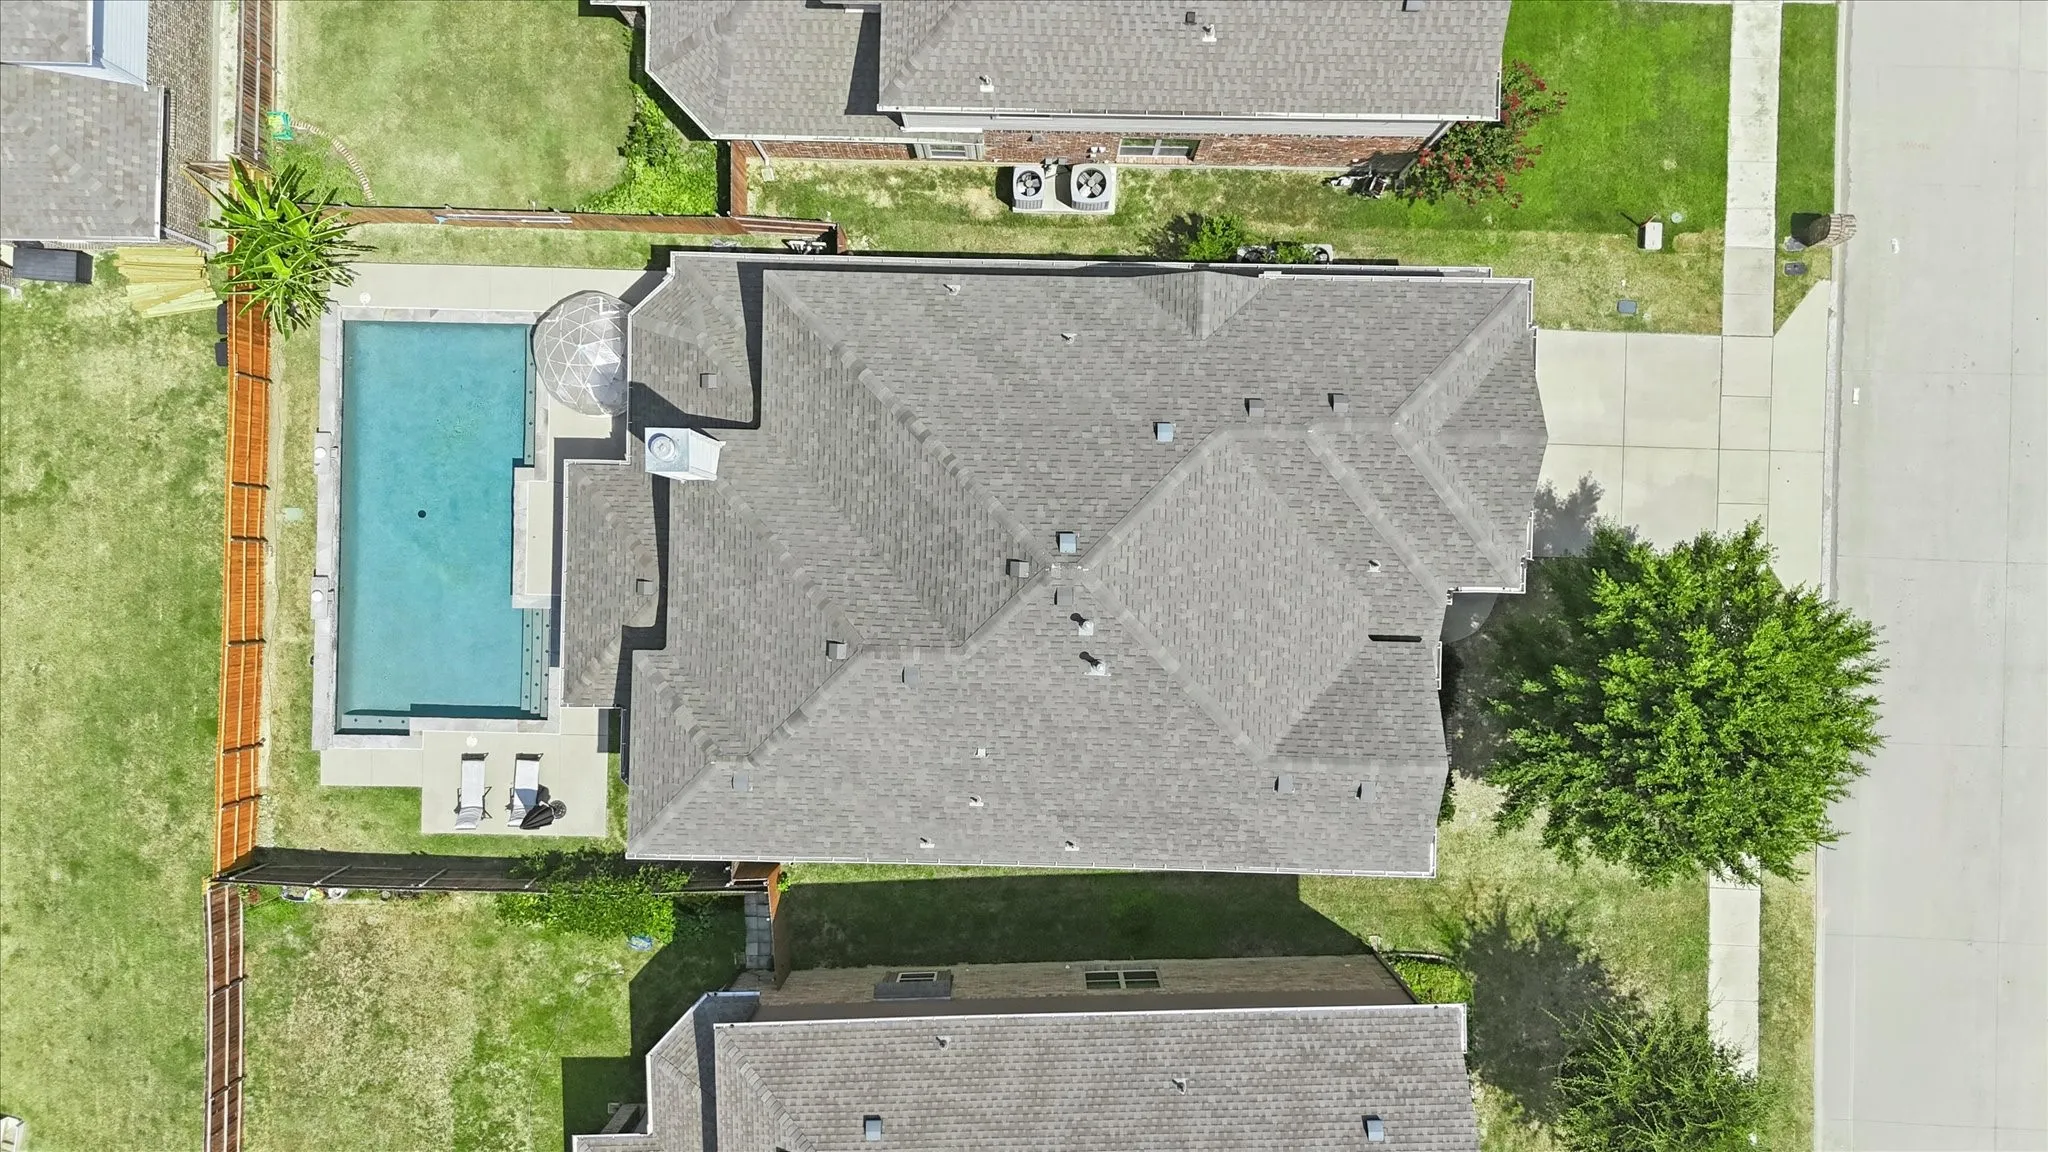
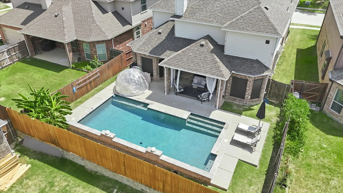
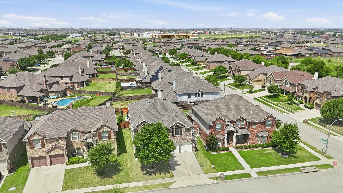
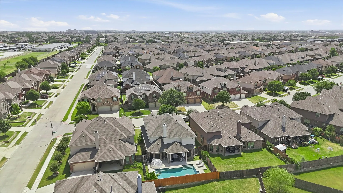
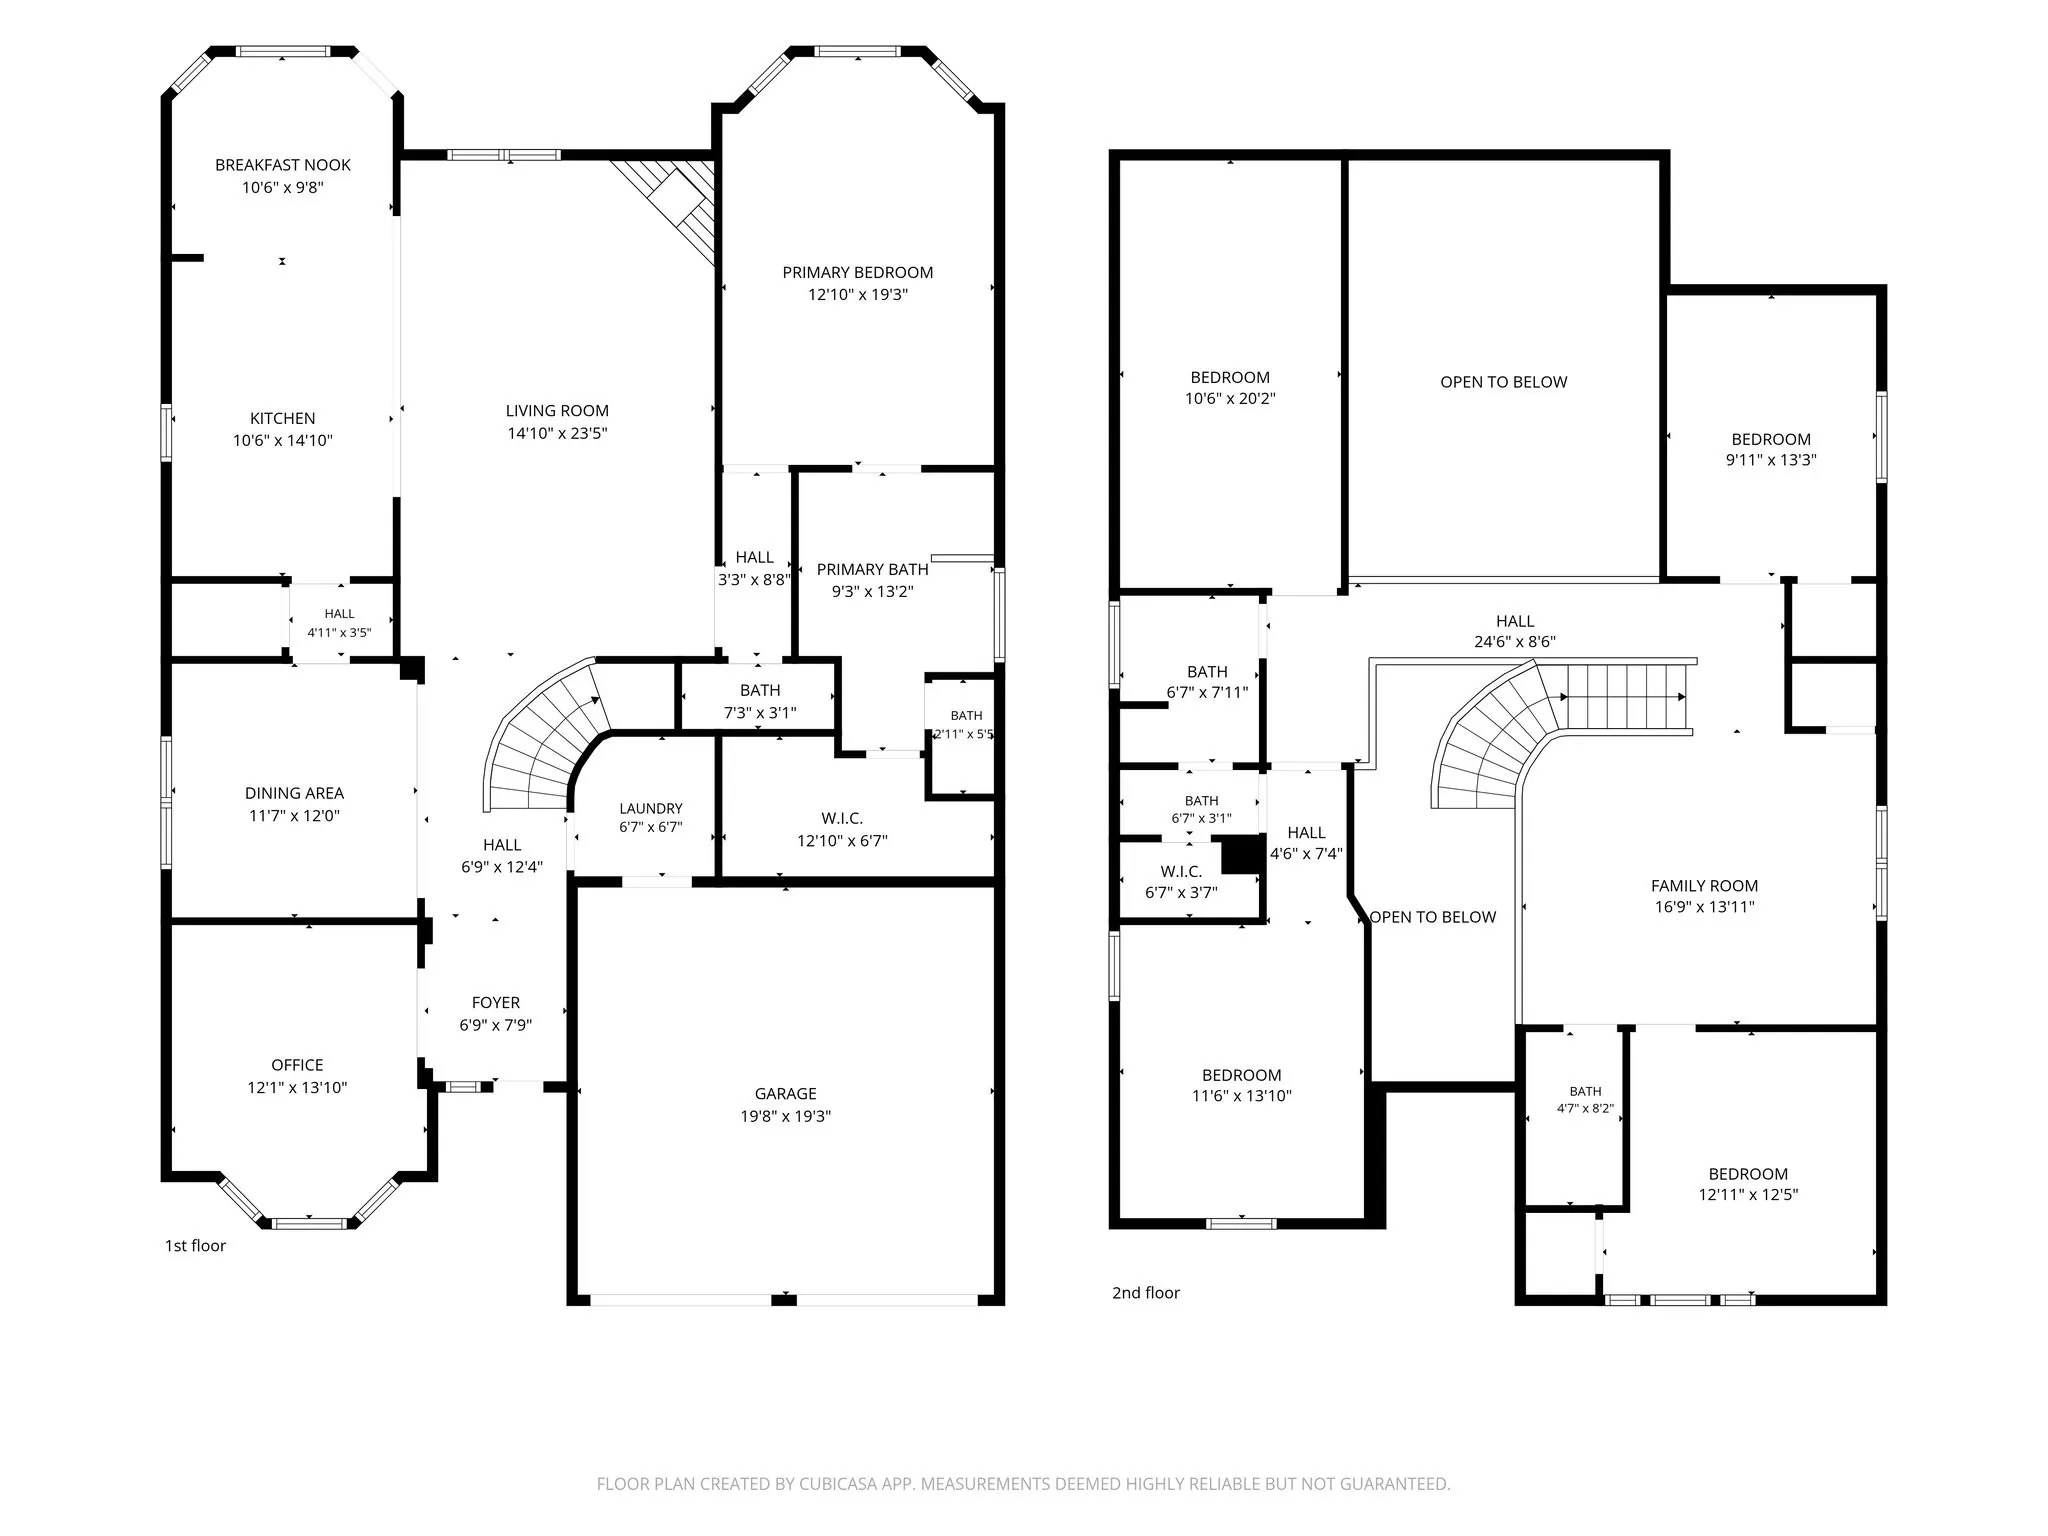
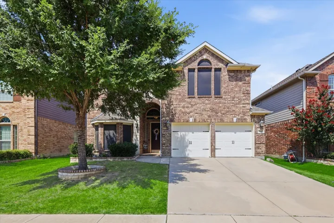
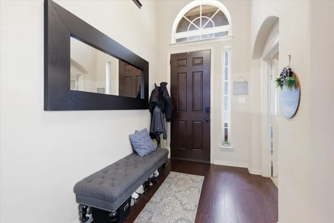
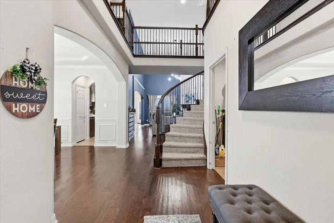
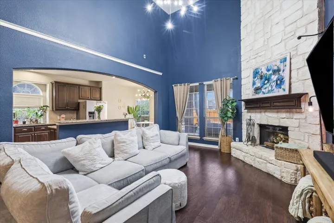
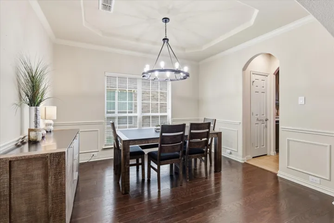
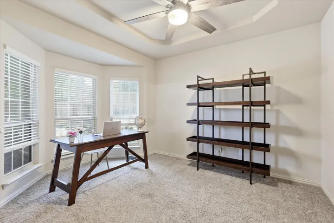
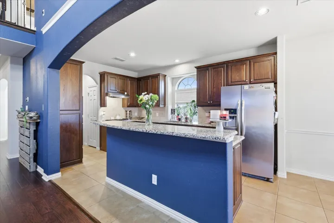
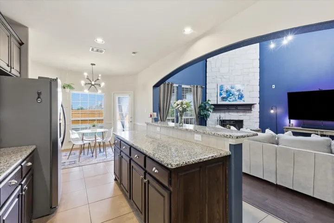
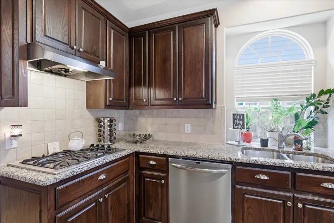
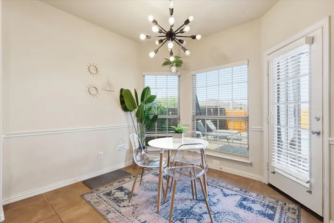
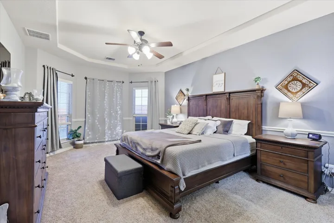
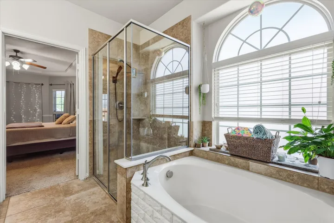
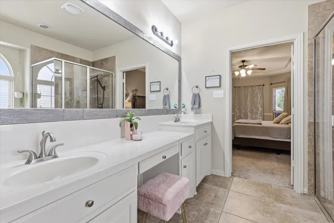
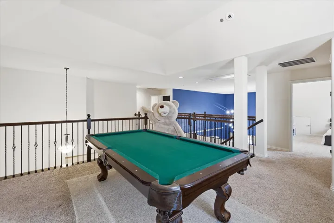
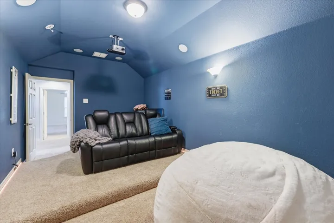
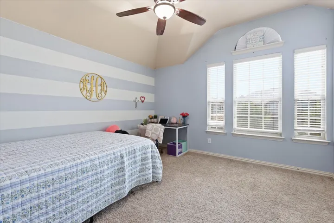
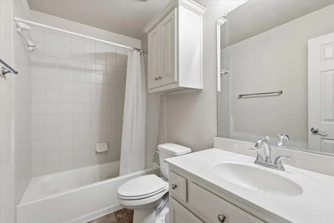
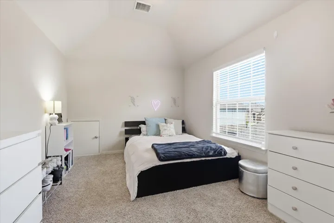
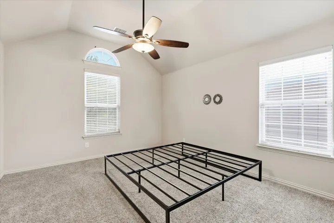
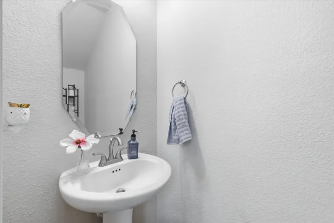
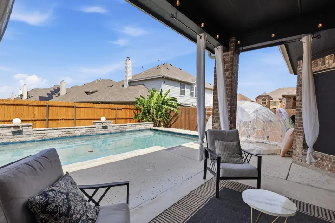
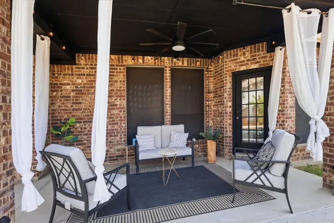
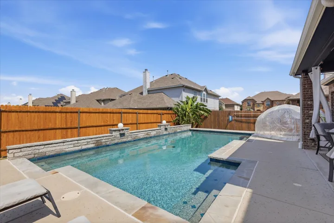
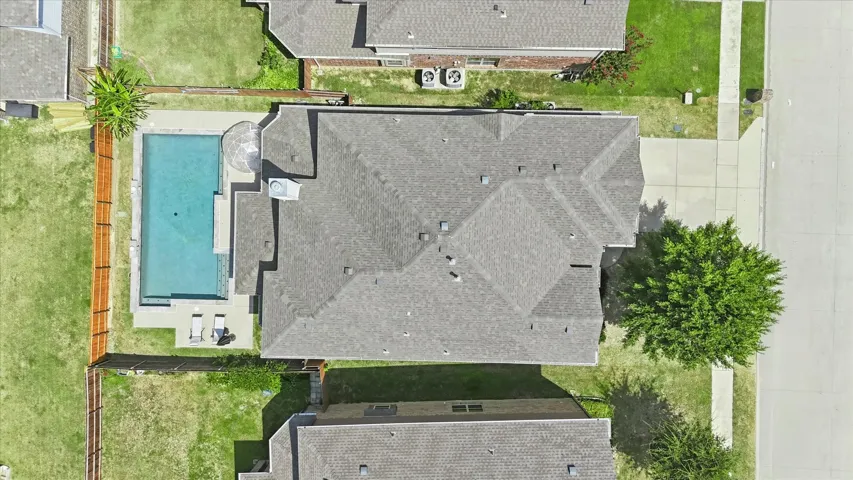
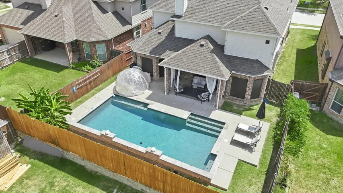
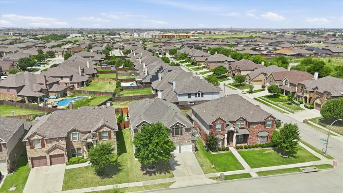
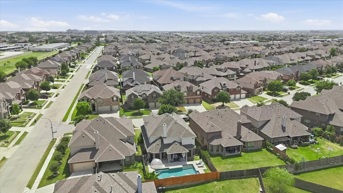
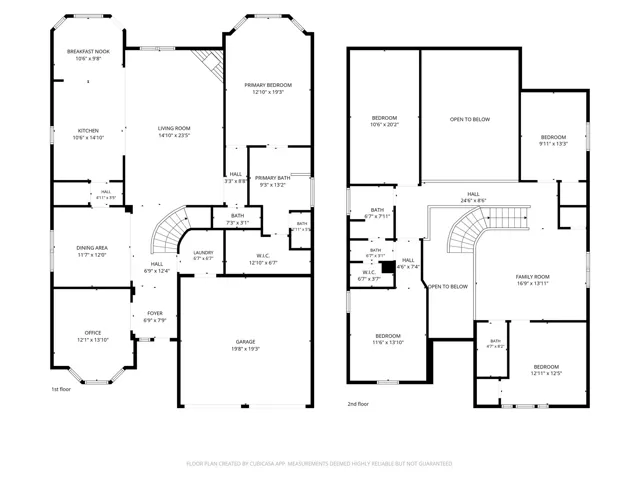
Welcome to this beautifully designed 4-bedroom, 3.5-bath home with pool in the desirable Presidio West community! Thoughtfully designed for comfortable everyday living and entertaining, this spacious home offers an ideal combination of functionality, versatility, and indoor-outdoor living. The heart of the home is the inviting kitchen, featuring granite countertops, a large island, breakfast bar, abundant cabinetry, walk-in pantry, butler’s pantry, and spacious eat-in area. The kitchen opens to the generous living room, creating a warm and welcoming space for gatherings. The primary suite is conveniently located downstairs and features an ensuite bath with dual sinks, garden tub, separate shower, and walk-in closet. A dedicated office provides a great work-from-home space, while upstairs you’ll find a game room and a fully wired, ready-to-enjoy media room, perfect for movie nights, gaming, or watching the big game. Step outside and enjoy a private backyard retreat featuring a swimming pool and covered patio. The pool was added by the current owner, creating an exceptional outdoor space for relaxing, entertaining, and enjoying Texas summers. This home offers plenty of space and functionality. Located in Northwest ISD with convenient access to shopping, dining, major highways, and the amenities of North Fort Worth, this home is ready for its next chapter.
- Property Type:
- Residential
- Listing Type:
- For Sale
- Listing ID:
- 21363139
- Price:
- $500,000
- Year Built:
- 2014
- Lot Area:
- 0.14 Acre
- Status:
- Active Under Contract
- Office Name:
- Coldwell Banker Apex, REALTORS
- Agent Name:
- Mauri Harris
- Full Bathrooms:
- 3
- Listing Status:
- 4
- Property Sub Type:
- Single Family Residence
- Roof:
- Composition
- Show Address:
- 1
- Swimming Pool:
- In Ground, Pool, Community, Gunite, Outdoor Pool, Waterfall, Private
- Heating System:
- Central, Natural Gas
- Cooling System:
- Central Air, Ceiling Fan(s)
- Fence:
- Wood
- Fireplace:
- Gas, Gas Starter, Living Room
- Patio:
- Covered
- Parking:
- Garage, Door-Multi, Garage Faces Front, On Site
- Architectural Style:
- Detached
- Exterior Features:
- Rain Gutters
- Fireplaces Total:
- 1
- Flooring:
- Carpet, Ceramic Tile, Hardwood
- Interior Features:
- Built-in Features, Chandelier, Decorative/Designer Lighting Fixtures, Open Floorplan, Pantry, Cable TV, Walk-In Closet(s), Double Vanity, Eat-in Kitchen, High Speed Internet, Kitchen Island, Multiple Master Suites, Vaulted Ceiling(s), Wired for Sound, Granite Counters
- Laundry Features:
- Laundry in Utility Room
- Pool Private Yn:
- 1
- Sewer:
- Public Sewer
- Utilities:
- Electricity Connected, Sewer Available, Separate Meters, Underground Utilities, Water Available, Cable Available, Natural Gas Available
- Window Features:
- Window Coverings
- Appliances:
- Dishwasher, Disposal, Microwave, Refrigerator, Tankless Water Heater, Gas Cooktop
- Country:
- US
- State:
- TX
- County:
- Tarrant
- City:
- Fort Worth
- Zipcode:
- 76177
- Street:
- Amaranth
- Street Number:
- 9837
- Street Suffix:
- Drive
- Longitude:
- W98° 39' 44.6''
- Latitude:
- N32° 55' 7.8''
- Directions:
- 35i to Heritage Trace, turn left then go through the round abouts. Make a right on Harmon rd and left on Salvia and then right on White Bear, Left on Amarnath dr.
- Elementary School:
- Lizzie Curtis
- Elementary School District:
- Northwest ISD
- High School:
- Eaton
- High School District:
- Northwest ISD
- Middle School:
- CW Worthington
- Virtual Tour:
- https://www.propertypanorama.com/instaview/ntreis/21363139
- Lot Features:
- Interior Lot, Landscaped, Sprinkler System, Subdivision
- Levels:
- Two
- Garage:
- 2.0
- Foundation Details:
- Slab
- Community Features:
- Trails/Paths, Curbs, Sidewalks, Playground, Pool
- Attached Garage Yn:
- 1
- Association Fee:
- 363.0
- Association Fee Frequency:
- Annually
- Association Fee Includes:
- All Facilities, Association Management
- Tax Annual Amount:
- 9624.0
- List Agent Mls Id:
- 0850650
- List Office Mls Id:
- CBAP25
- Listing Term:
- Cash, Conventional, FHA, VA Loan
- Mls Status:
- Active Under Contract
- Modification Timestamp:
- 2026-09-30T18:53:46Z
- Originating System Name:
- NTR
- Special Listing Conditions:
- Standard
- Status Change Timestamp:
- 2026-09-30T13:51:44Z










