






Residential For Sale
8213 Wildwest Drive, Fort Worth, Texas 76131
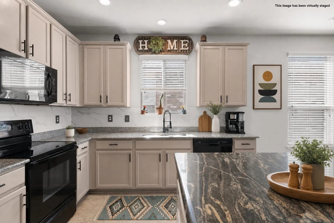
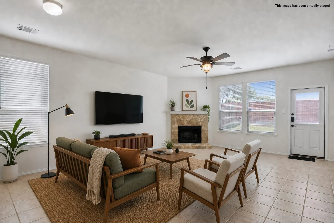
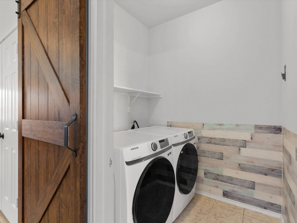
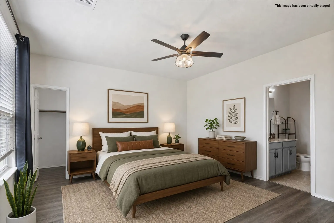
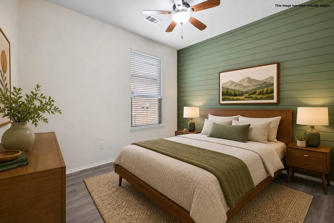
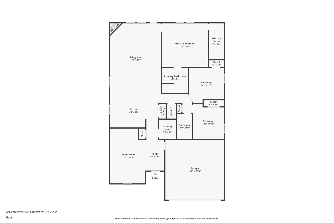
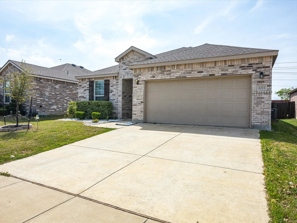
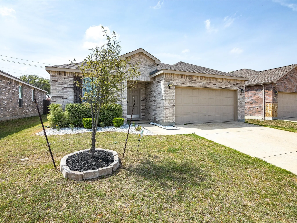
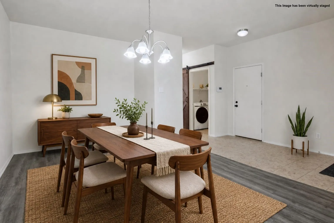
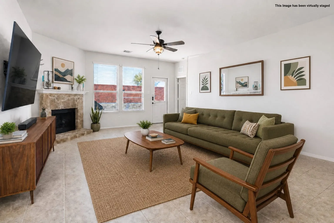
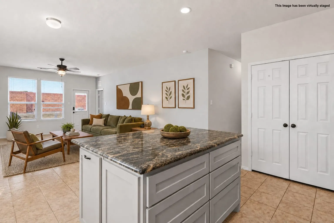
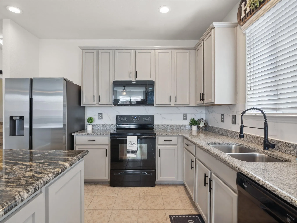
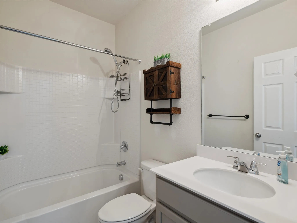
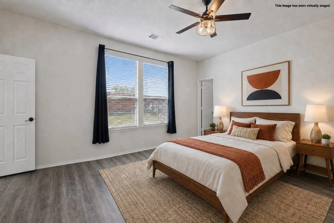
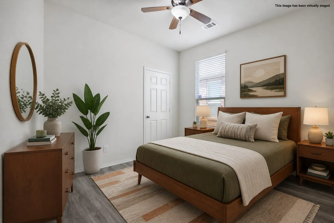
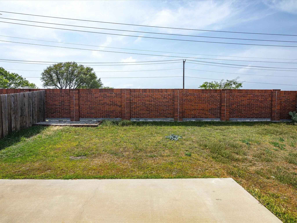
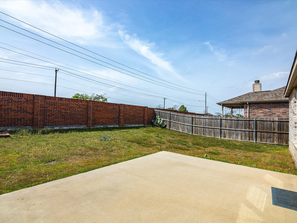
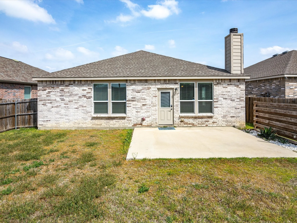
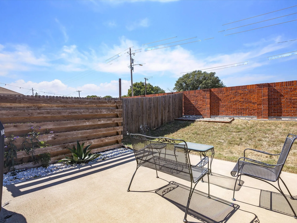
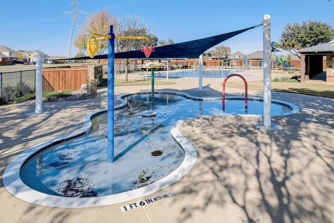
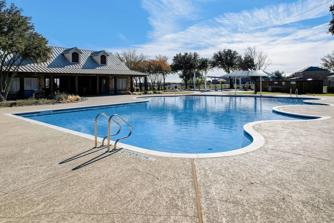
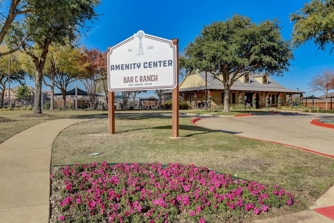
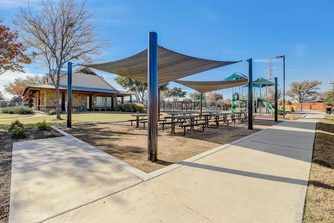
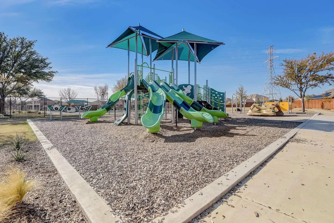
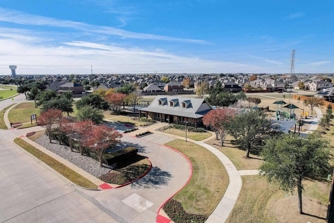
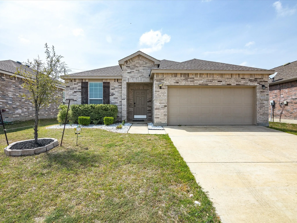
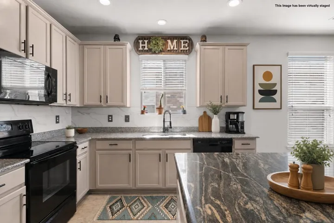
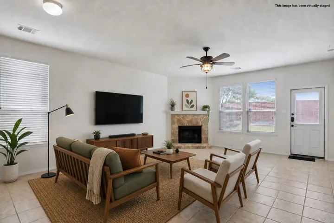
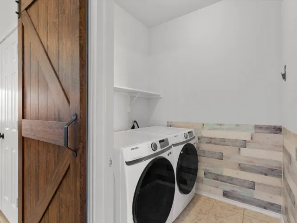
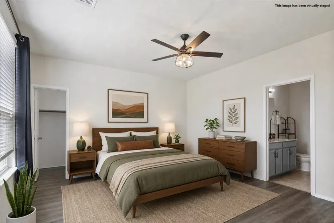
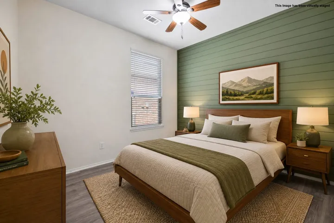
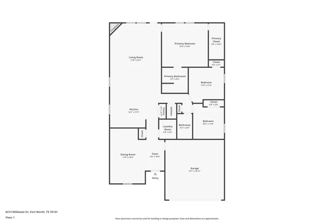
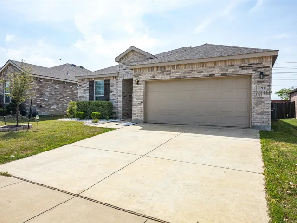
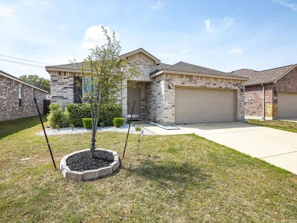
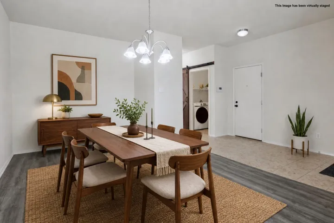
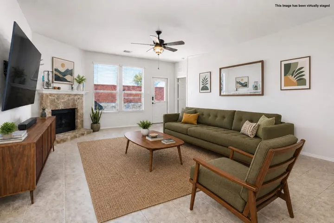
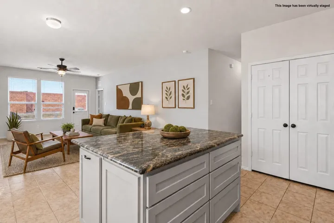
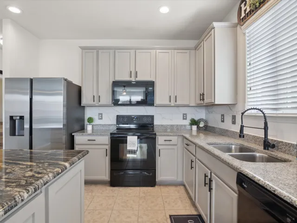
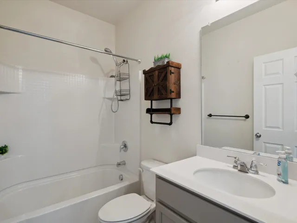
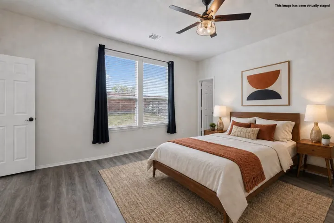
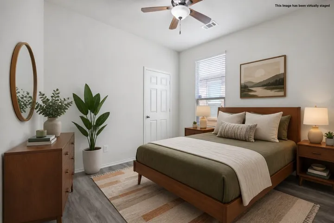
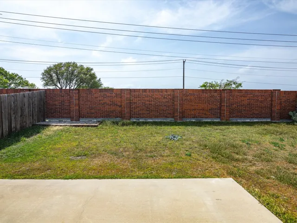
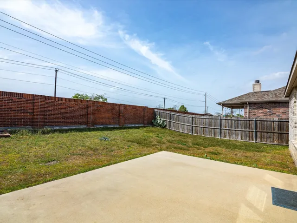
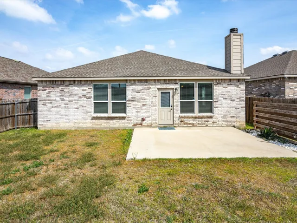
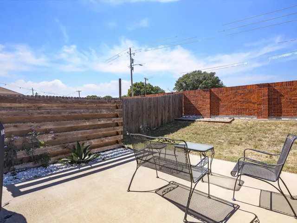
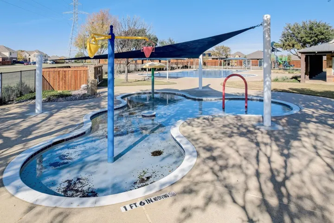
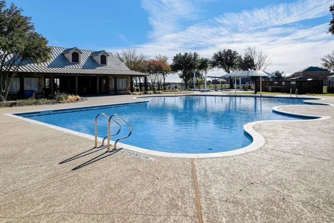
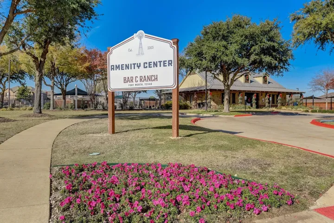
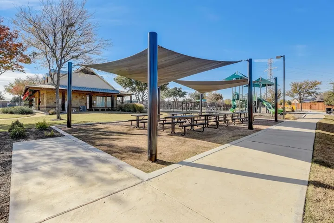
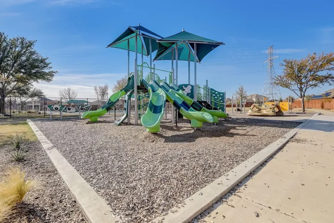
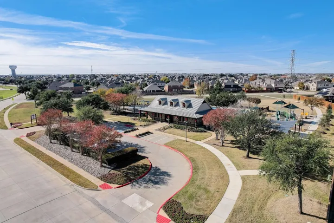
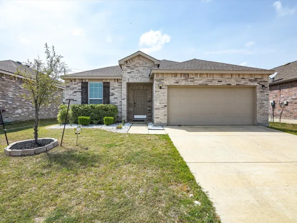
Beautifully updated & completely carpet-free in Bar C Ranch, one of North Fort Worth’s most established newer communities. Built in 2016, this single-story offers 3 bedrooms, 2 full baths, a versatile flex room & 1, 794 square feet with an oversized backyard. Step inside to soaring ceilings & fresh paint throughout, setting the tone for the bright, open concept layout you have been looking for. The front of the home features a formal living area & a generous dining space that flow seamlessly into the island kitchen. Granite countertops, black appliances, a built-in microwave, a dishwasher & a spacious pantry make the kitchen as functional as it is attractive. A breakfast nook connects to the large rear living room, anchored by a charming wood-burning fireplace with a stone surround. Luxury vinyl plank & ceramic tile flooring run throughout for durability & easy maintenance, with no carpet anywhere in the home. The split bedroom layout provides privacy, while the tucked-away laundry room with its stylish barn door adds character. The primary suite is a true retreat, positioned privately at the back of the home with a large walk-in closet & an ensuite bath featuring double sinks, a garden tub & a separate shower. Out back, the oversized yard & open patio are ready for outdoor entertaining, with room to add a covered patio, outdoor kitchen or garden. Bar C Ranch amenities include a Junior Olympic community pool, splash pool, playground & amenity center. Zoned to Eagle Mountain-Saginaw ISD. Northwest Community Park, one of the largest parks in the Fort Worth system with trails & Loughridge Lake, is just around the corner, & Highway 287, I-35W & Loop 820 put Presidio Towne Crossing, Alliance Town Center, the Fort Worth Stockyards & downtown within an easy drive. Move-in ready & priced to sell.
- Property Type:
- Residential
- Listing Type:
- For Sale
- Listing ID:
- 21298538
- Price:
- $309,900
- Year Built:
- 2016
- Lot Area:
- 0.15 Acre
- Status:
- Active
- Office Name:
- CENTURY 21 Judge Fite Co.
- Agent Name:
- Sarah Lyons
- Full Bathrooms:
- 2
- Listing Status:
- 2
- Property Sub Type:
- Single Family Residence
- Roof:
- Composition
- Show Address:
- 1
- Swimming Pool:
- None
- Heating System:
- Central, Electric
- Cooling System:
- Central Air, Ceiling Fan(s), Electric
- Fence:
- Back Yard, Wood, Brick
- Fireplace:
- Wood Burning, Living Room, Stone
- Parking:
- Garage, Garage Door Opener, Door-Multi, Garage Faces Front
- Architectural Style:
- Traditional, Detached
- Fireplaces Total:
- 1
- Flooring:
- Ceramic Tile, Luxury Vinyl Plank
- Interior Features:
- Decorative/Designer Lighting Fixtures, Open Floorplan, Pantry, Cable TV, Walk-In Closet(s), Double Vanity, Eat-in Kitchen, High Speed Internet, Kitchen Island, Wired for Sound, Granite Counters
- Sewer:
- Public Sewer
- Utilities:
- Electricity Connected, Phone Available, Sewer Available, Separate Meters, Water Available, Cable Available
- Appliances:
- Dishwasher, Electric Range, Disposal, Microwave, Electric Water Heater
- Country:
- US
- State:
- TX
- County:
- Tarrant
- City:
- Fort Worth
- Zipcode:
- 76131
- Street:
- Wildwest
- Street Number:
- 8213
- Street Suffix:
- Drive
- Longitude:
- W98° 37' 36.1''
- Latitude:
- N32° 53' 25''
- Directions:
- From 287 Business, turn east on E Bailey Boswell Rd, left on Wagley Robertson, right on Running Water, right on Wildwest. 4th home on right.
- Elementary School:
- Comanche Springs
- Elementary School District:
- Eagle MT-Saginaw ISD
- High School:
- Saginaw
- High School District:
- Eagle MT-Saginaw ISD
- Middle School:
- Prairie Vista
- Virtual Tour:
- https://www.propertypanorama.com/instaview/ntreis/21298538
- Lot Features:
- Landscaped, Few Trees, Subdivision
- Levels:
- One
- Garage:
- 2.0
- Foundation Details:
- Slab
- Construction Materials:
- Brick
- Community Features:
- Curbs, Sidewalks
- Attached Garage Yn:
- 1
- Association Fee:
- 220.0
- Association Fee Frequency:
- Semi-Annually
- Association Fee Includes:
- All Facilities, Association Management, Maintenance Structure, Maintenance Grounds
- Tax Annual Amount:
- 9603.0
- List Agent Mls Id:
- 0638592
- List Office Mls Id:
- CEJF00FW
- Listing Term:
- Cash, Conventional, FHA, VA Loan
- Mls Status:
- Active
- Modification Timestamp:
- 2026-09-01T19:05:03Z
- Originating System Name:
- NTR
- Special Listing Conditions:
- Standard
- Status Change Timestamp:
- 2026-06-11T16:52:29Z










