






Residential For Sale
2309 Leslie Lane, Mckinney, Texas 75072
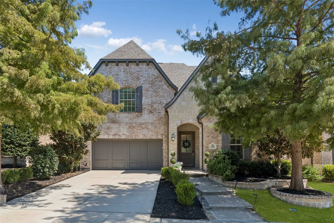
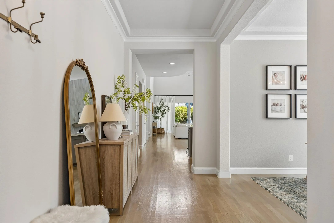
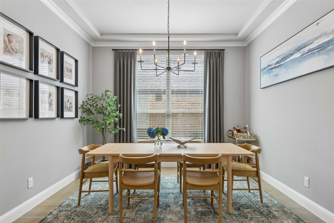
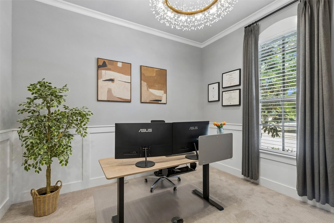
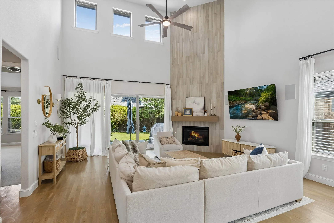
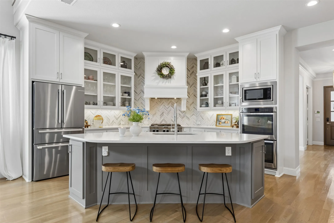
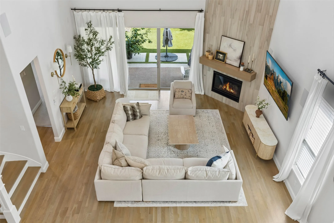
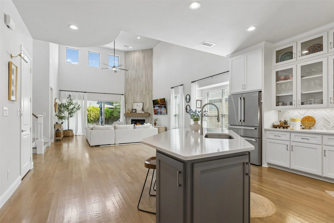
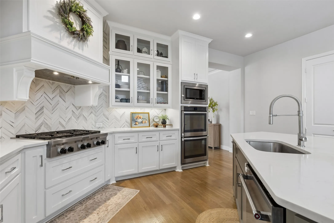
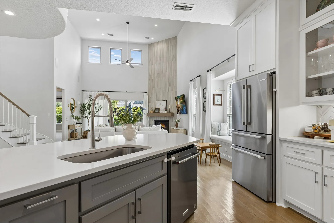
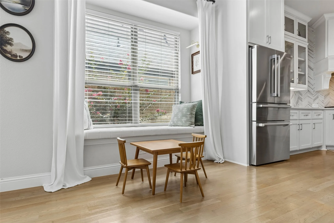
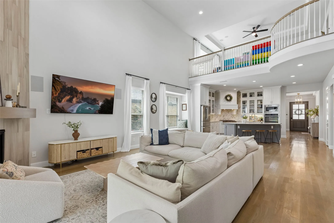
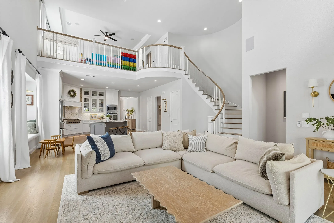
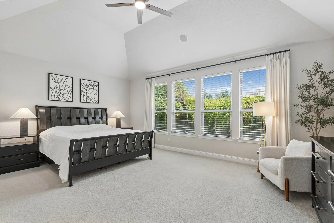
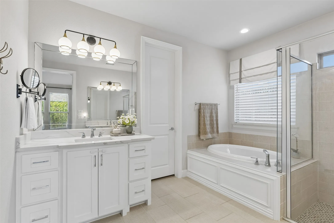
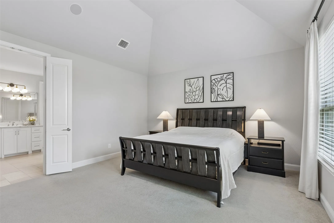
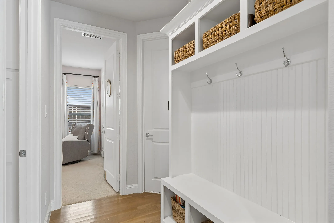
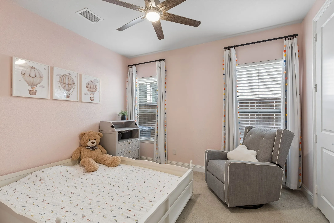
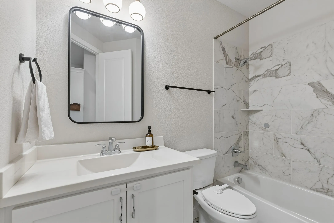
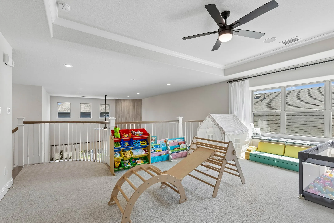
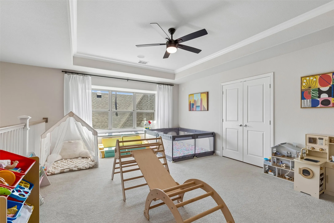
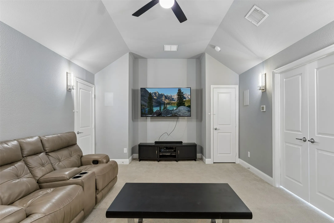
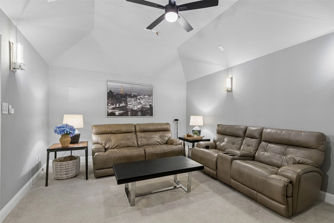
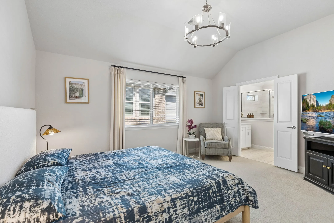
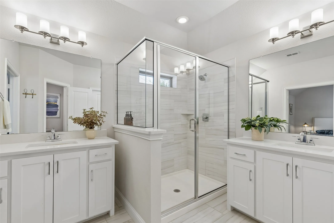
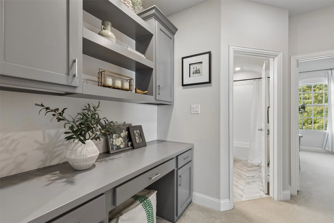
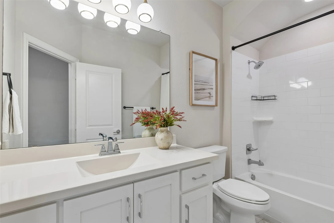
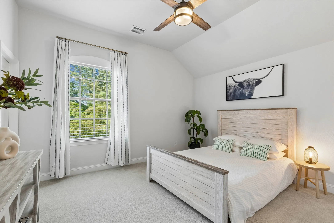
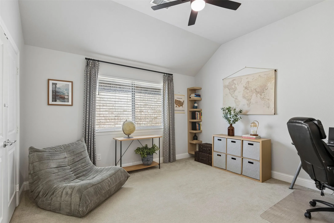
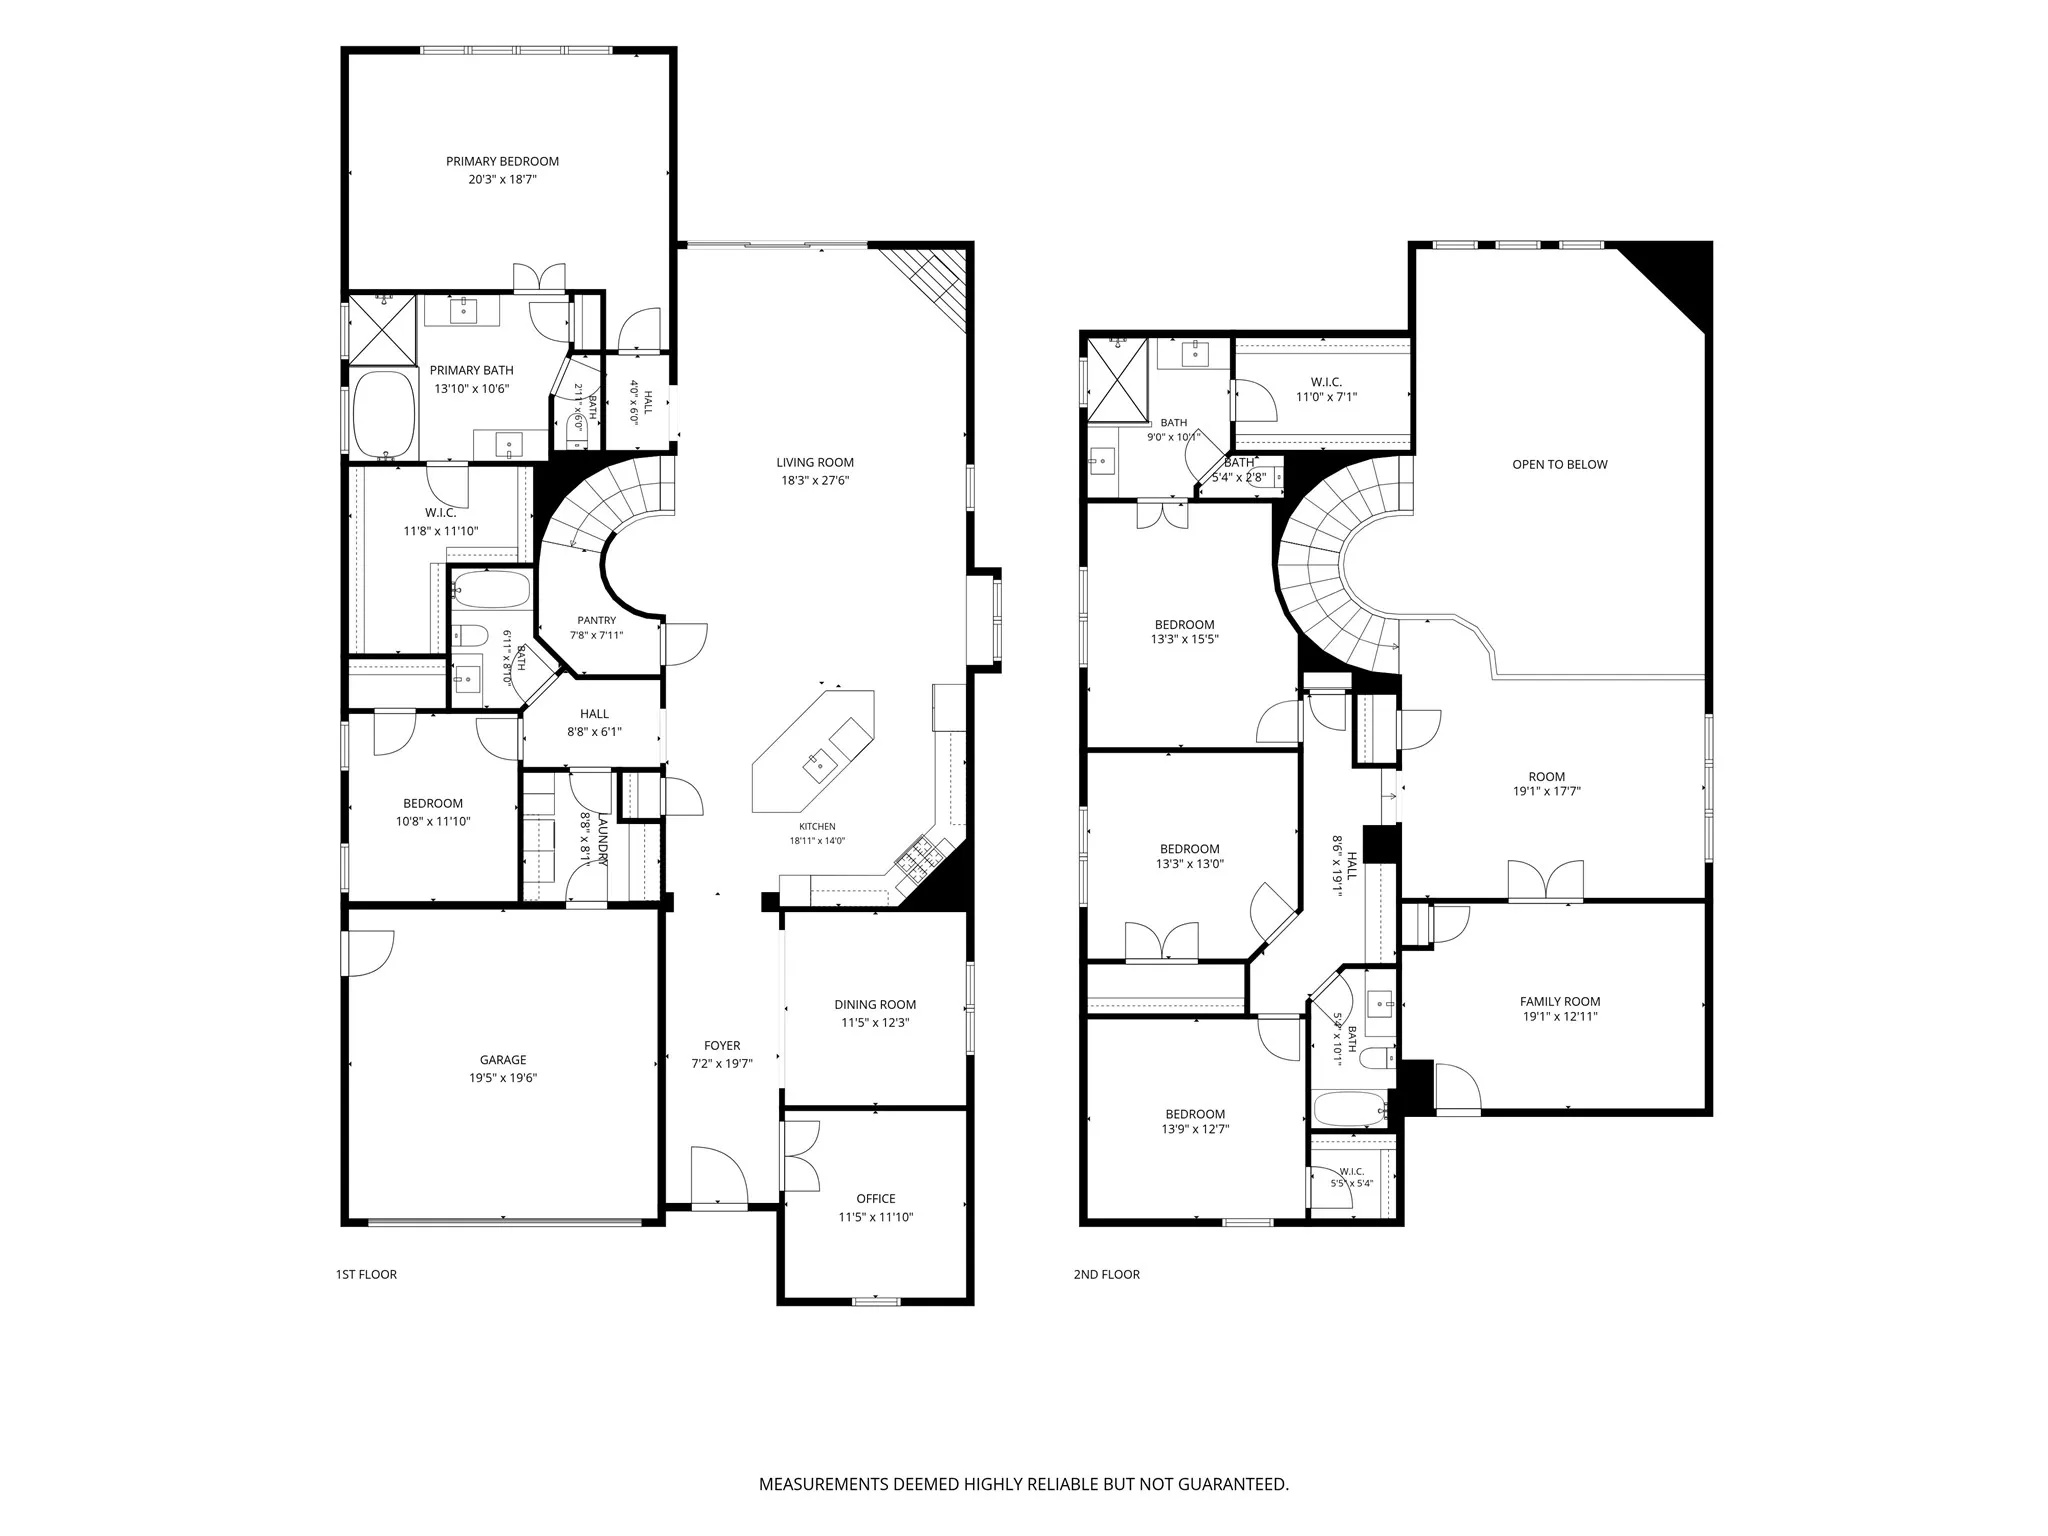
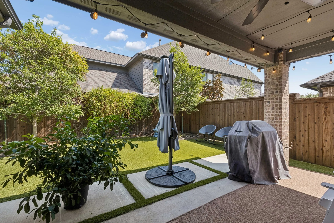
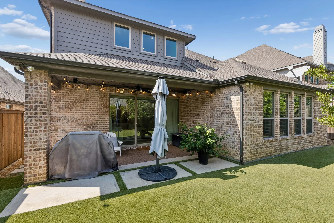
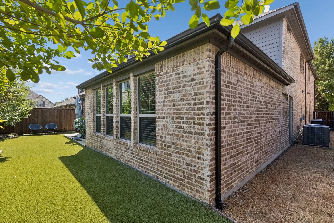
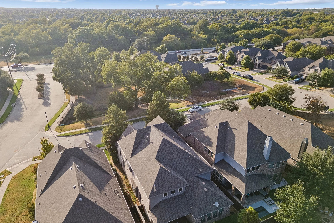
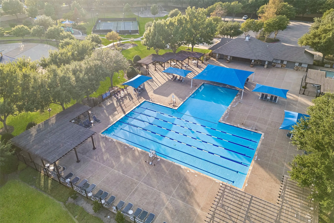
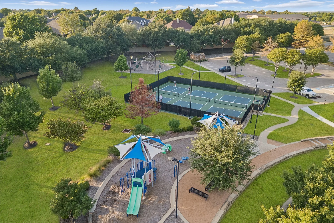
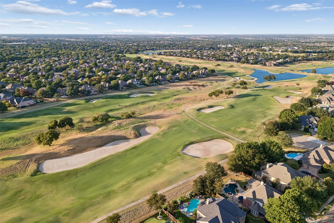
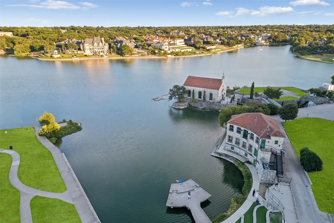
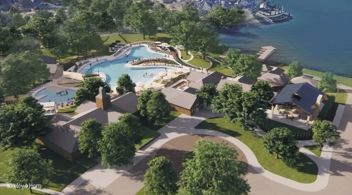
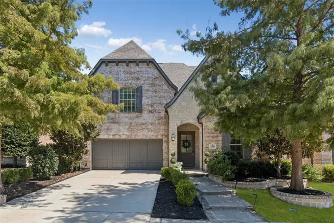
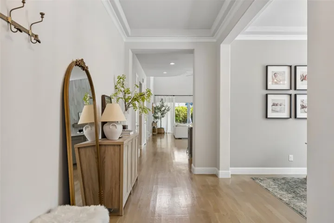
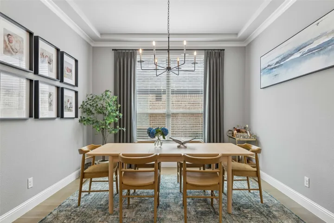
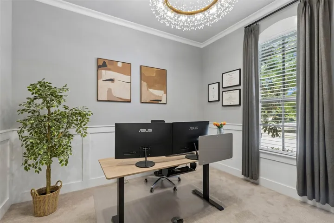
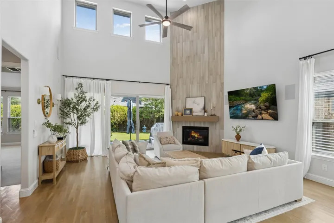
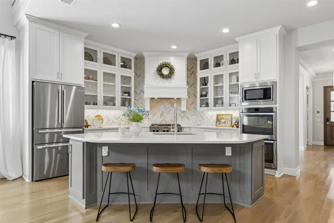
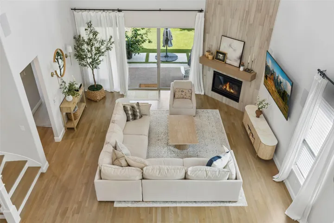
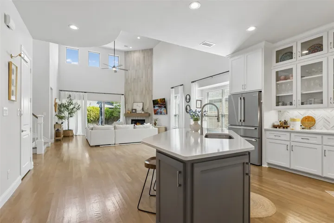
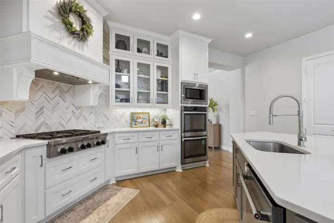
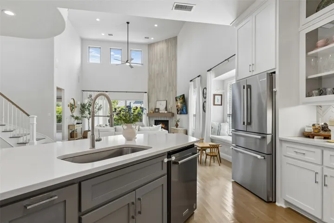
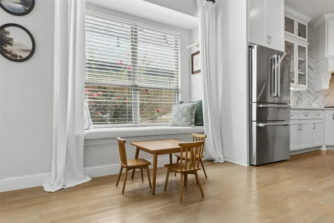
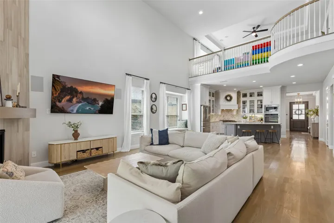
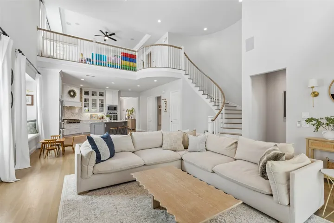
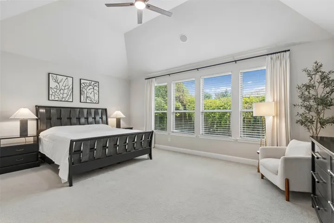
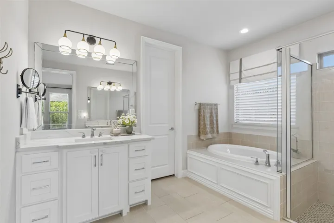
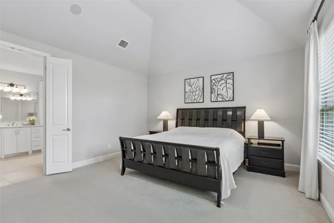
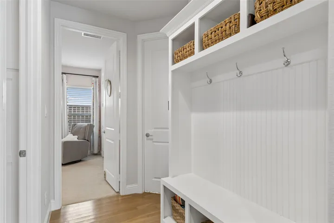
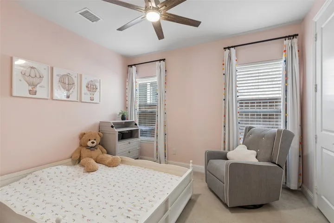
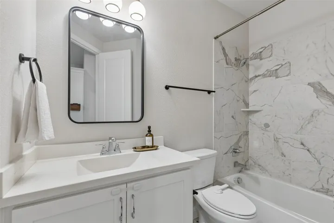
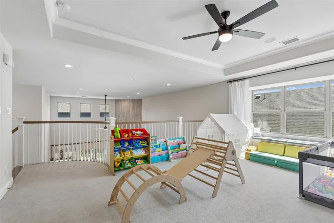
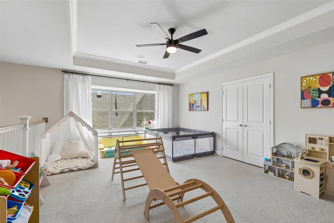
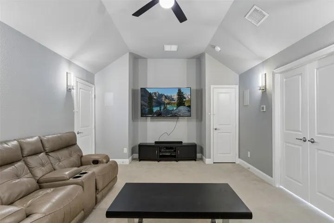
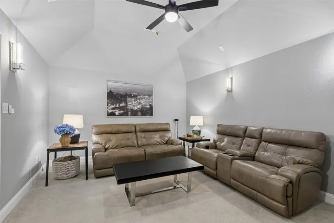
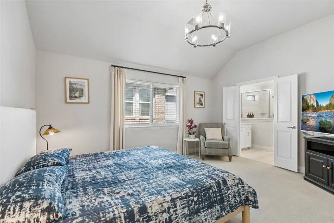
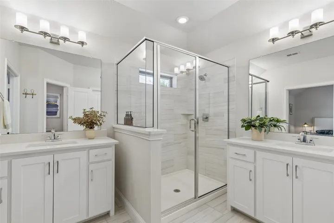
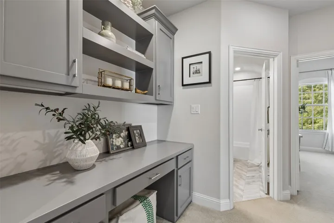
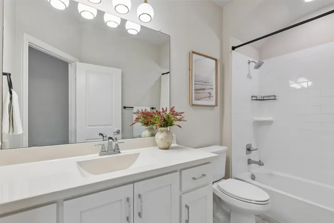
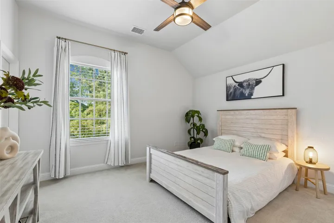
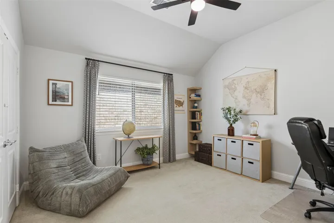
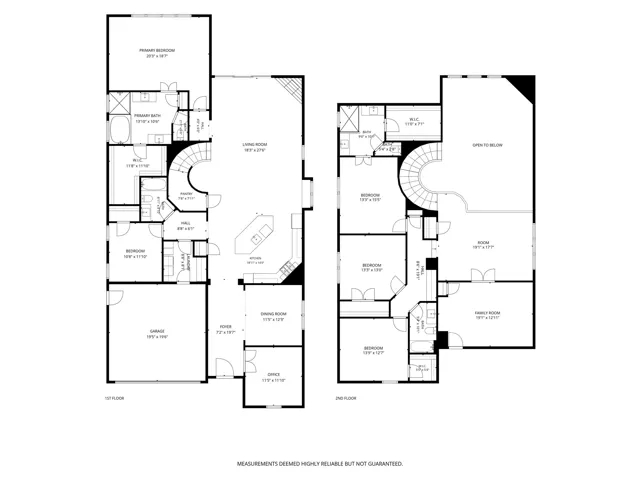
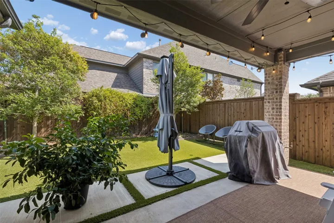
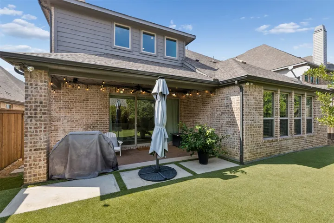
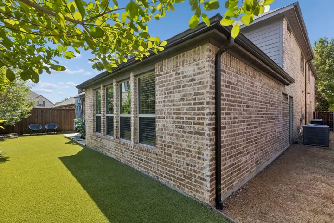
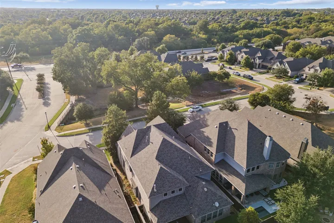
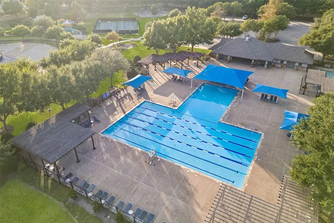
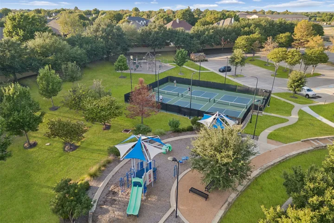
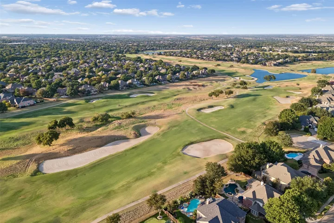
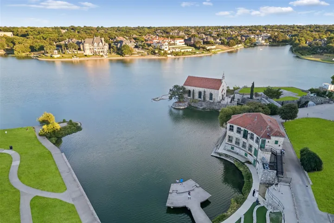
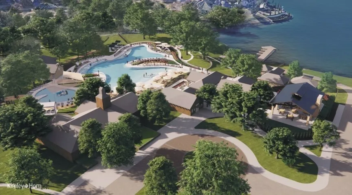
This exceptionally beautiful Shaddock home in sought-after Stonebridge Ranch offers showstopping appeal, extensive custom upgrades, and a rare dual-primary-suite floor plan. Abundant natural light fills the open-concept interior, where hardwood floors & solid wood doors throughout the downstairs create an elevated yet inviting feel. The elegant formal dining room features a tray ceiling and captivating lighting, while the spacious living area seamlessly connects to the kitchen for effortless entertaining. This magazine-worthy kitchen showcases stainless steel appliances, double ovens, a gas cooktop, custom range hood, double-stacked cabinetry with glass-front uppers, white quartz countertops, and designer backsplash. The main level also offers a private office with French doors, plus a secondary bedroom & full bath privately positioned for extended-stay guests. The primary suite features a large walk-in closet, oversized walk-in shower, and soaking tub. Upstairs, a 2nd primary suite offers flexibility for multi-generational living or a private guest retreat, along with an expansive game room and adjoining media room perfect for game nights, movie nights, and awesome Super Bowl parties with friends and family. A covered patio and low-maintenance astroturfed backyard extend the living space outdoors. Smart features include app-controlled AC, electronic front-door lock, and doorbell camera. Enjoy the exceptional Stonebridge Ranch lifestyle with resort-style amenities including the Aquatic Center, pickleball courts, pavilion, 20+ lakes & ponds for catch-and-release fishing, and 12+ parks & playgrounds, plus the Stonebridge Beach Club’s upcoming multi-million-dollar resort-style transformation. Highly regarded McKinney ISD feeds to McKinney Boyd HS. Quick access to Hwy 75, 121, and Hwy 380. Minutes from H-E-B, Kroger, Trader Joe’s, Whole Foods, Target, Walmart, Adriatica, and abundant shopping, dining, and entertainment, including the upcoming $300M Sunset Amphitheater.
- Property Type:
- Residential
- Listing Type:
- For Sale
- Listing ID:
- 21390689
- Price:
- $850,000
- Year Built:
- 2016
- Lot Area:
- 0.13 Acre
- Status:
- Active
- Office Name:
- Redfin Corporation
- Agent Name:
- Camille Duhoux
- Full Bathrooms:
- 4
- Listing Status:
- 2
- Property Sub Type:
- Single Family Residence
- Show Address:
- 1
- Swimming Pool:
- None, Community
- Heating System:
- Central
- Cooling System:
- Central Air, Ceiling Fan(s)
- Fence:
- Wood
- Fireplace:
- Gas
- Patio:
- Covered
- Parking:
- Garage, Garage Door Opener, Garage Faces Front
- Architectural Style:
- Traditional, Detached
- Fireplaces Total:
- 1
- Flooring:
- Hardwood
- Interior Features:
- Decorative/Designer Lighting Fixtures, Open Floorplan, Walk-In Closet(s), Eat-in Kitchen, Kitchen Island, In-Law Floorplan
- Sewer:
- Public Sewer
- Utilities:
- Sewer Available, Water Available
- Appliances:
- Dishwasher, Disposal, Built-In Gas Range, Double Oven, Microwave, Tankless Water Heater, Vented Exhaust Fan, Gas Cooktop
- Country:
- US
- State:
- TX
- County:
- Collin
- City:
- Mc Kinney
- Zipcode:
- 75072
- Street:
- Leslie
- Street Number:
- 2309
- Street Suffix:
- Lane
- Longitude:
- W97° 16' 6.9''
- Latitude:
- N33° 10' 49.9''
- Directions:
- Head northeast on Sam Rayburn Tollway Take the exit toward FM 2478 Custer Rd Merge onto State Hwy 121 N Use the left 2 lanes to turn left onto N Custer Rd Turn right onto Abbington Pl Turn left onto Leslie Ln
- Elementary School:
- Bennett
- Elementary School District:
- McKinney ISD
- High School:
- Mckinney Boyd
- High School District:
- McKinney ISD
- Middle School:
- Dowell
- Virtual Tour:
- https://www.propertypanorama.com/instaview/ntreis/21390689
- Video Url:
- my.matterport.com/show/?m=sT2GqNXeHSB
- Lot Features:
- Subdivision
- Levels:
- Two
- Garage:
- 2.0
- Foundation Details:
- Slab
- Construction Materials:
- Brick, Stone Veneer
- Community Features:
- Fishing, Lake, Trails/Paths, Playground, Park, Clubhouse, Pool, Pickleball, Tennis Court(s)
- Attached Garage Yn:
- 1
- Association Fee:
- 1053.0
- Association Fee Frequency:
- Annually
- Association Fee Includes:
- All Facilities, Association Management
- Tax Annual Amount:
- 13951.0
- List Agent Mls Id:
- 0711015
- List Office Mls Id:
- RDFN01
- Listing Term:
- Cash, Conventional, FHA, VA Loan
- Mls Status:
- Active
- Modification Timestamp:
- 2026-09-28T22:04:45Z
- Originating System Name:
- NTR
- Special Listing Conditions:
- Standard
- Status Change Timestamp:
- 2026-09-25T10:06:51Z










