






Residential For Sale
470 Elmwood Drive, Woodway, Texas 76712
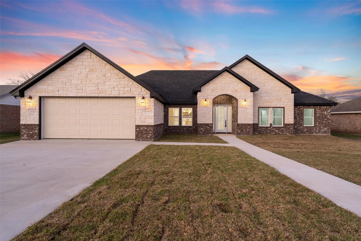
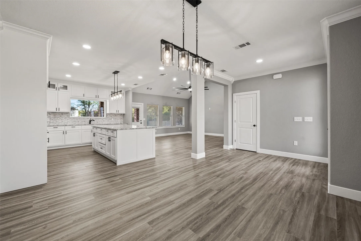
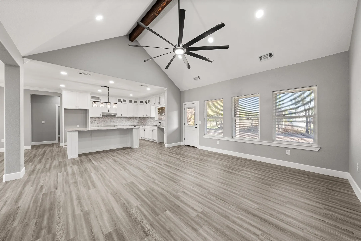
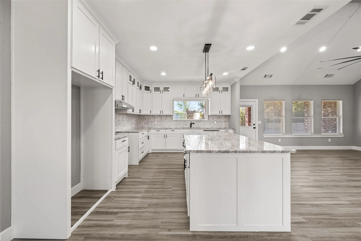
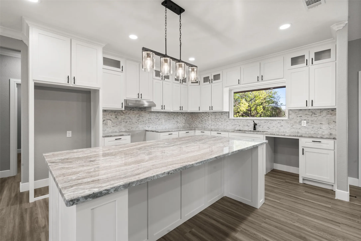
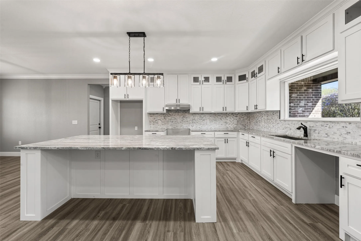
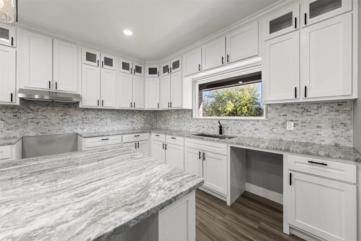
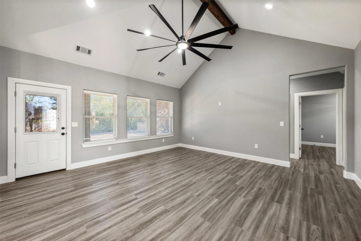
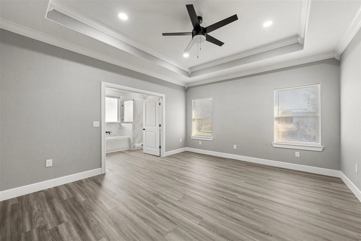
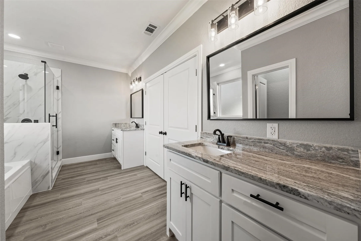
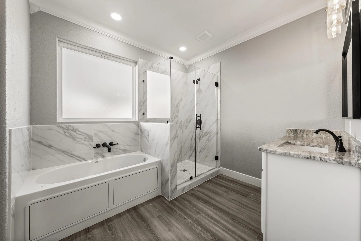
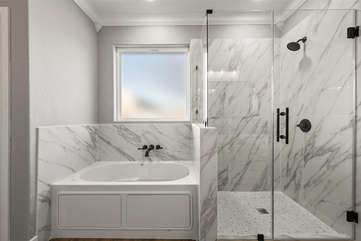
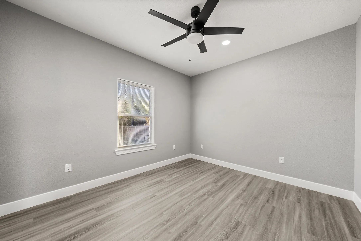
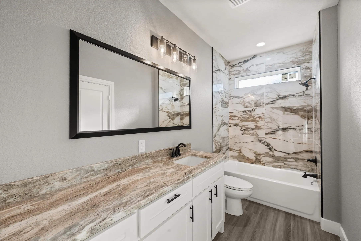
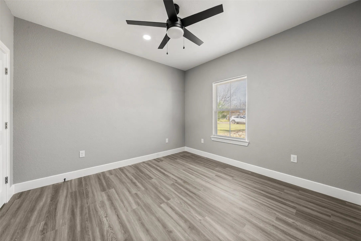
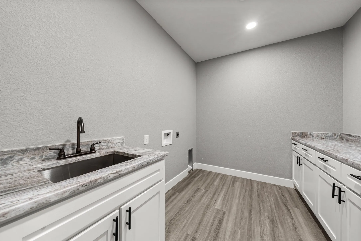
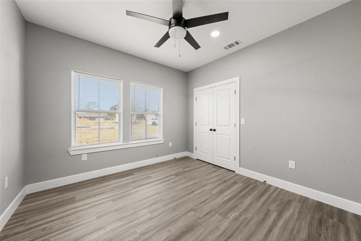
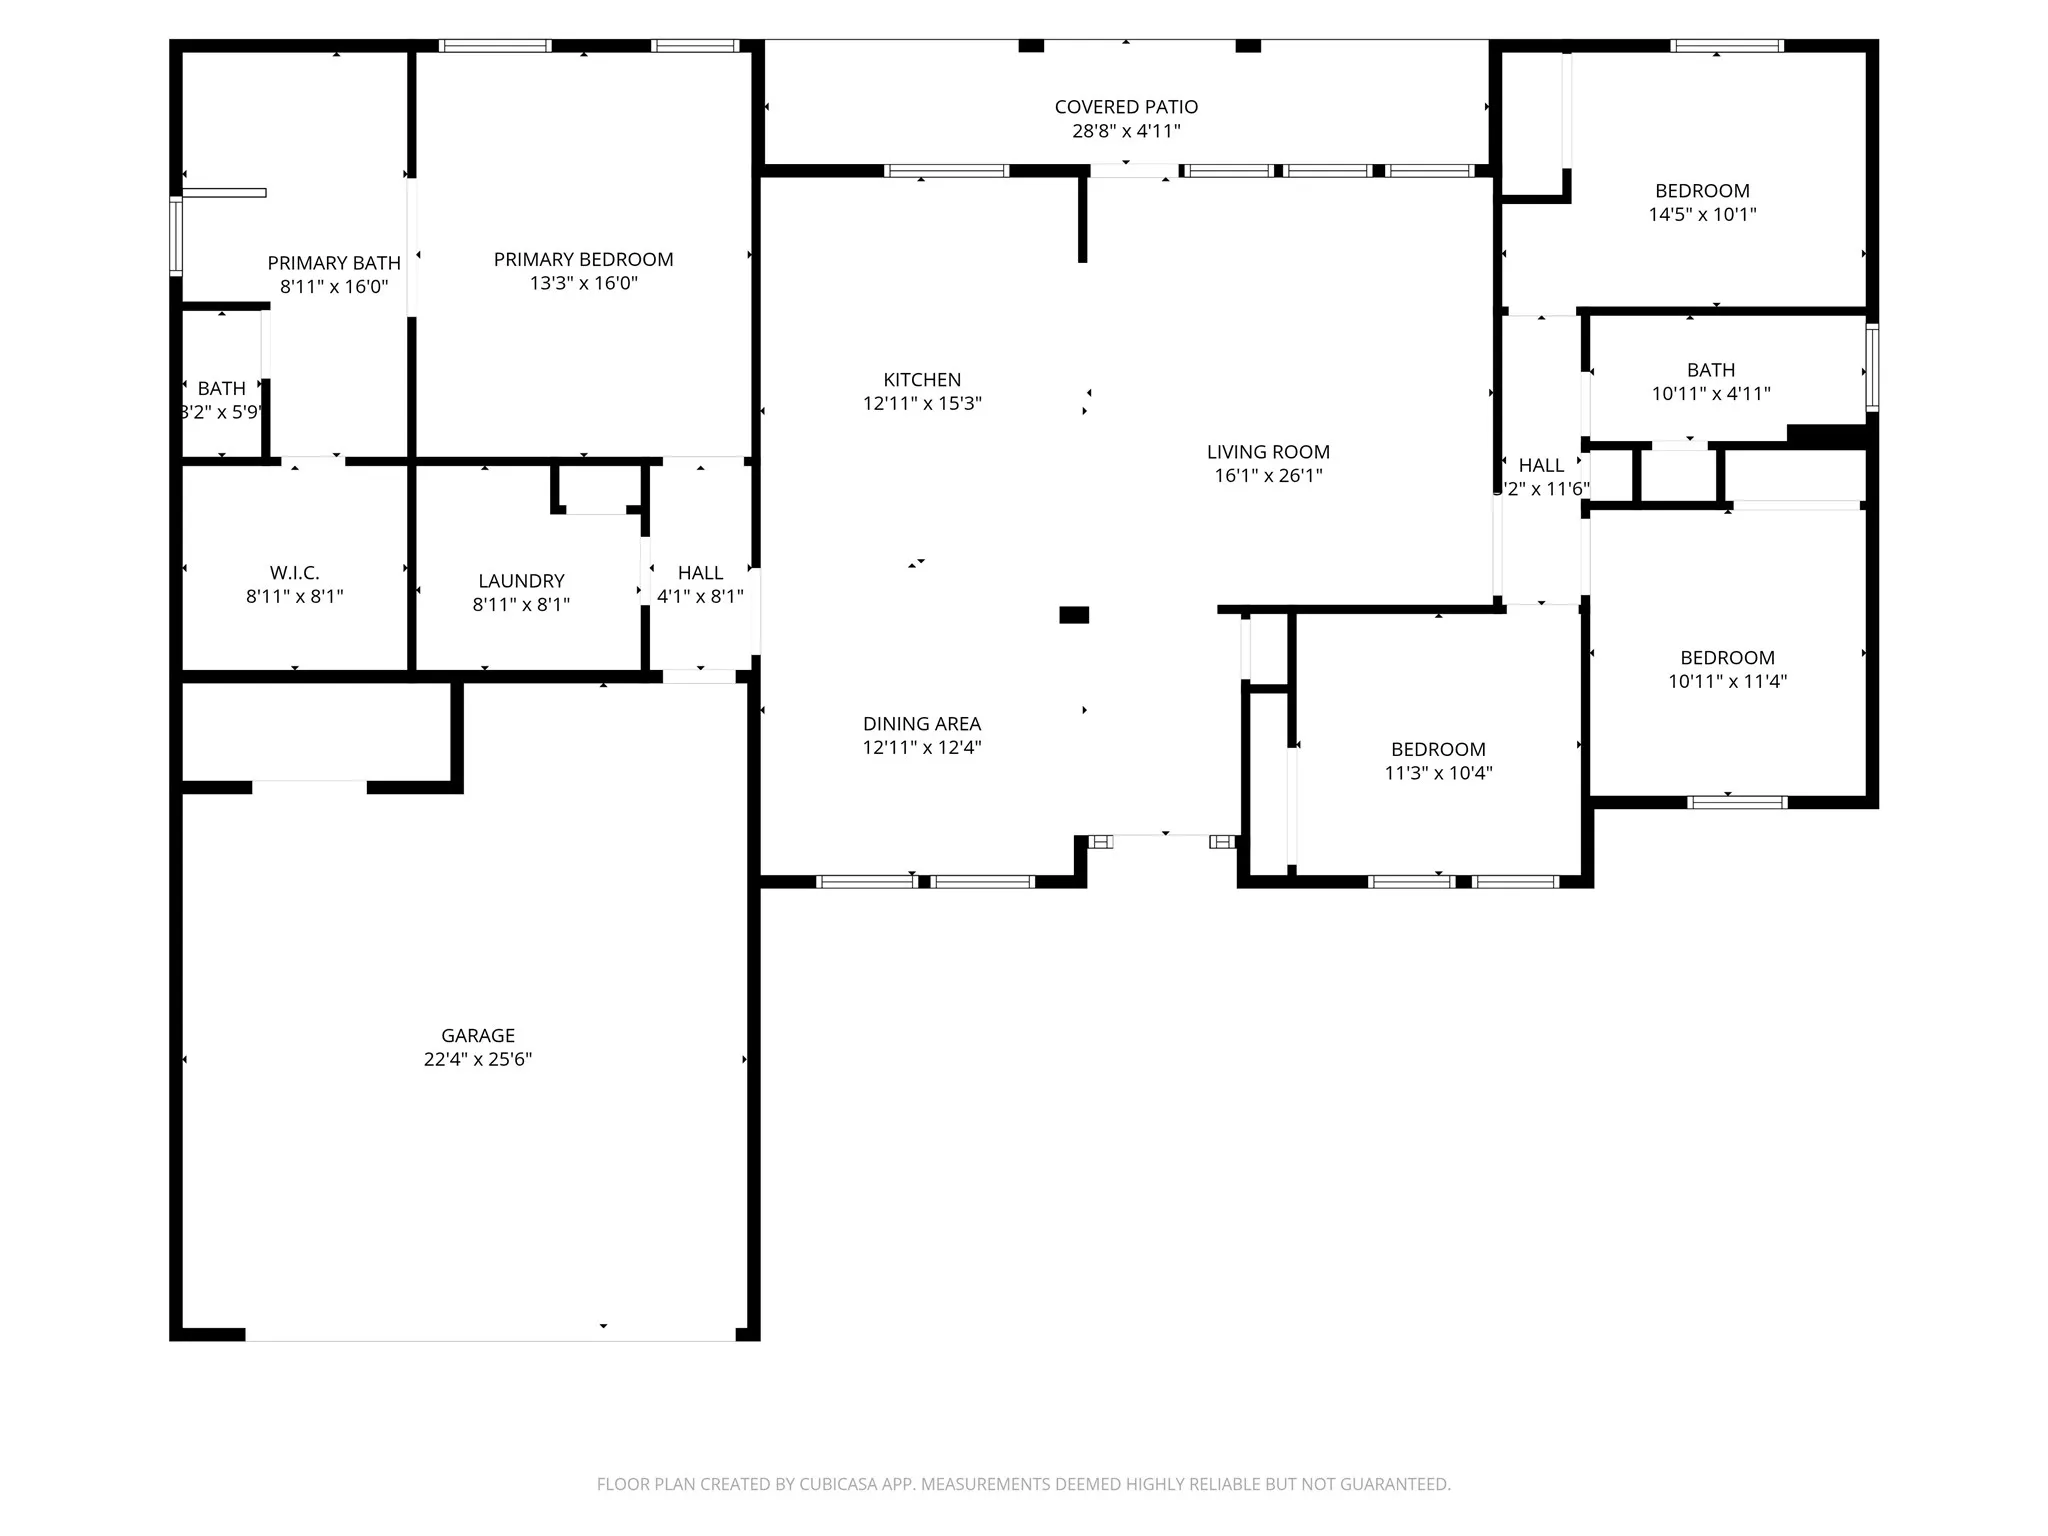
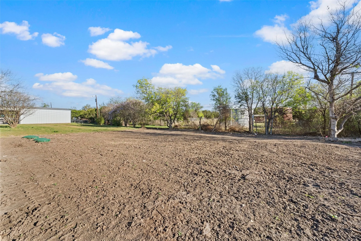
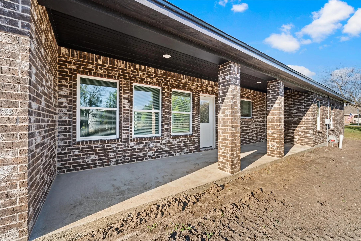
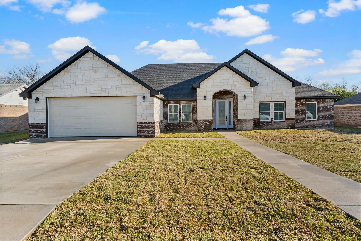
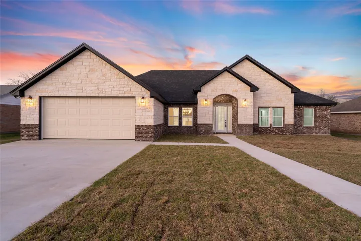
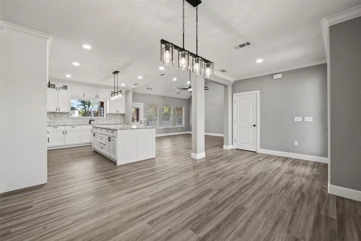
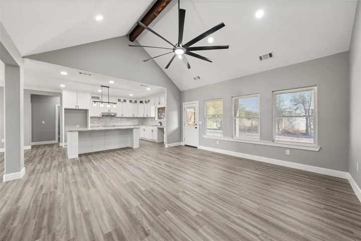
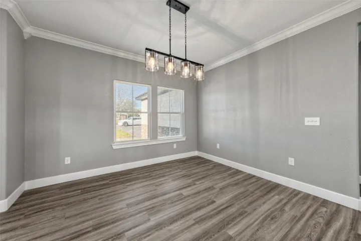
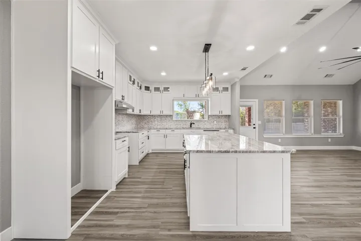
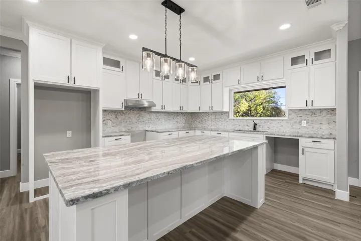
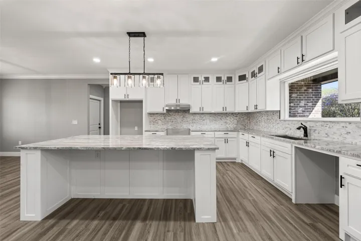
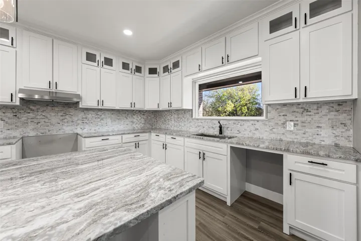
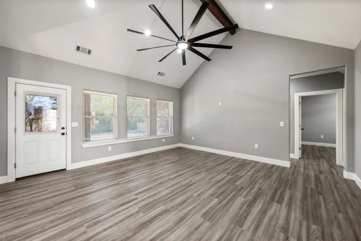
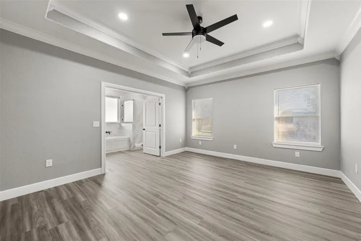
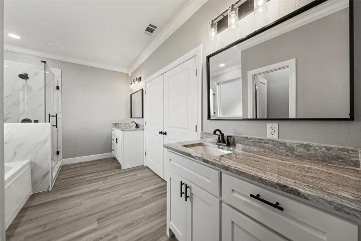
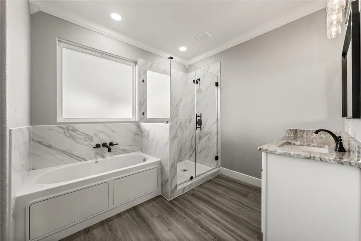
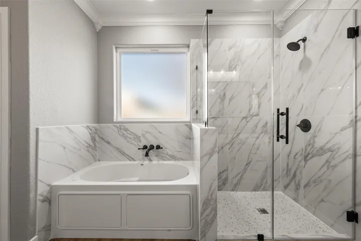
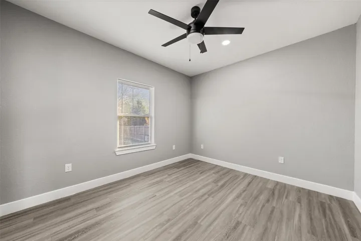
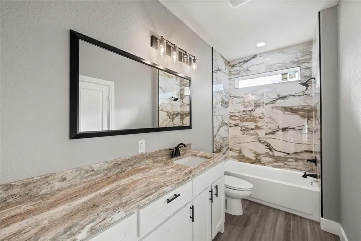
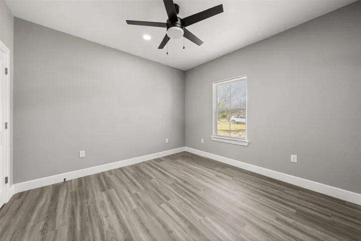
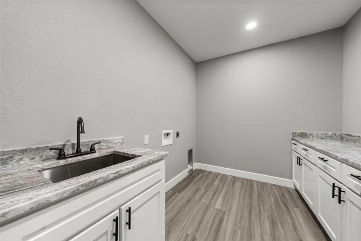
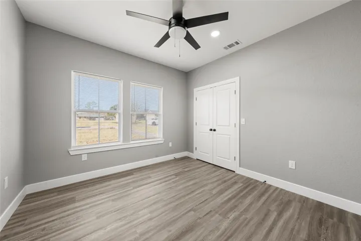
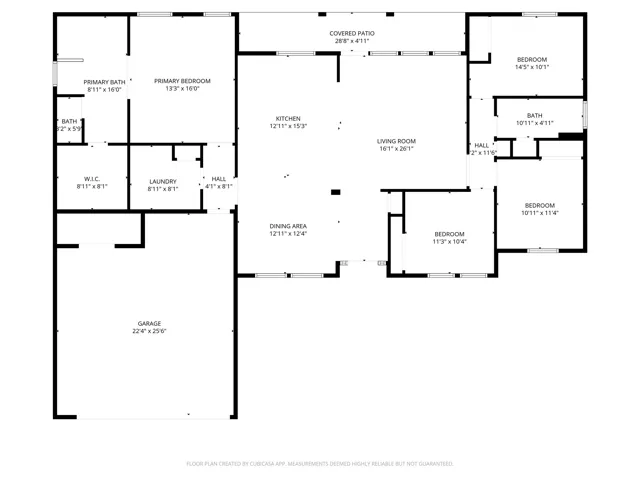
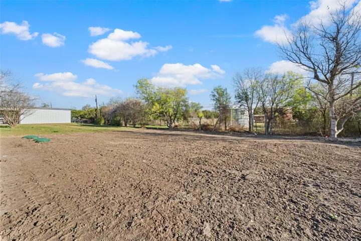
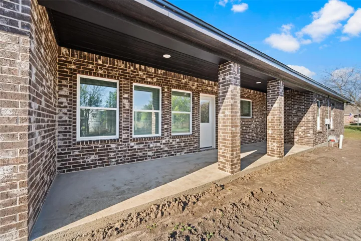
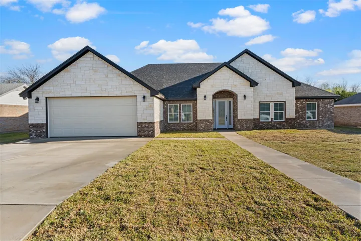
Welcome to this beautiful brand-new brick and stone home offering 4 bedrooms, 2 bathrooms, and 2, 105 sq ft of thoughtfully designed living space. Enjoy a freshly sodded front yard, paved walkway, and a 2-car garage that adds great curb appeal. Inside, you’ll find vinyl wood flooring and recessed lighting throughout.This home is foam insulated, offering added energy efficiency and comfort.The living room features a stunning wooden beam, large ceiling fan, and backyard views. The kitchen shines with granite countertops, a matching backsplash, a spacious island with bar seating, custom cabinetry, and a window over the sink for natural light. The isolated primary suite includes tray ceilings and double doors leading to the ensuite bath with dual vanities, a marbled walk-in shower, soaking tub, and a custom walk-in closet. Three additional bedrooms are located on the opposite side of the home, along with a guest bath featuring granite countertops and a marbled tub shower combo. The laundry room is equipped with granite countertops, a sink, and plenty of cabinet space. Step outside to enjoy a covered patio and a large backyard—perfect for relaxing or entertaining
- Property Type:
- Residential
- Listing Type:
- For Sale
- Listing ID:
- 21214721
- Price:
- $425,000
- Year Built:
- 2026
- Lot Area:
- 0.33 Acre
- Status:
- Active
- Office Name:
- EG Realty
- Agent Name:
- Anel Perales
- Full Bathrooms:
- 2
- Listing Status:
- 2
- Property Sub Type:
- Single Family Residence
- Roof:
- Shingle, Composition
- Show Address:
- 1
- Swimming Pool:
- None
- Heating System:
- Central, Electric
- Cooling System:
- Central Air, Ceiling Fan(s), Electric
- Patio:
- Patio, Covered
- Parking:
- Garage, Garage Door Opener, Driveway, Door-Single, Garage Faces Front, Concrete
- Architectural Style:
- Detached
- Flooring:
- Luxury Vinyl Plank
- Interior Features:
- Decorative/Designer Lighting Fixtures, Open Floorplan, Walk-In Closet(s), Double Vanity, Eat-in Kitchen, Kitchen Island, Granite Counters
- Laundry Features:
- Washer Hookup, Dryer Hookup, ElectricDryer Hookup, Laundry in Utility Room
- Sewer:
- Public Sewer
- Utilities:
- Electricity Connected, Sewer Available, Separate Meters, Water Available
- Appliances:
- Vented Exhaust Fan, Electric Water Heater
- Country:
- US
- State:
- TX
- County:
- Mc Lennan
- City:
- Woodway
- Zipcode:
- 76712
- Street:
- Elmwood
- Street Number:
- 470
- Street Suffix:
- Drive
- Longitude:
- W98° 42' 13''
- Latitude:
- N31° 33' 49.6''
- Directions:
- Use GPS.
- Elementary School:
- Speegleville
- Elementary School District:
- Midway ISD
- High School:
- Midway
- High School District:
- Midway ISD
- Middle School:
- River Valley
- Virtual Tour:
- https://www.propertypanorama.com/instaview/ntreis/21214721
- Lot Features:
- Cleared, Back Yard, Lawn, Level
- Levels:
- One
- Garage:
- 2.0
- Foundation Details:
- Slab
- Construction Materials:
- Brick, Stone, Rock
- Community Features:
- Curbs
- Attached Garage Yn:
- 1
- Tax Annual Amount:
- 507.0
- List Agent Mls Id:
- A829503183
- List Office Mls Id:
- A829589985
- Listing Term:
- Cash, Conventional, FHA, USDA Loan, VA Loan
- Mls Status:
- Active
- Modification Timestamp:
- 2026-09-30T22:04:55Z
- Originating System Name:
- NTR
- Special Listing Conditions:
- Builder Owned
- Status Change Timestamp:
- 2026-03-23T16:04:23Z










