






Residential For Sale
11204 W Pond Drive, Providence Village, Texas 76227
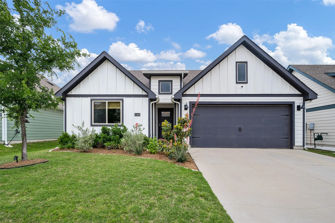
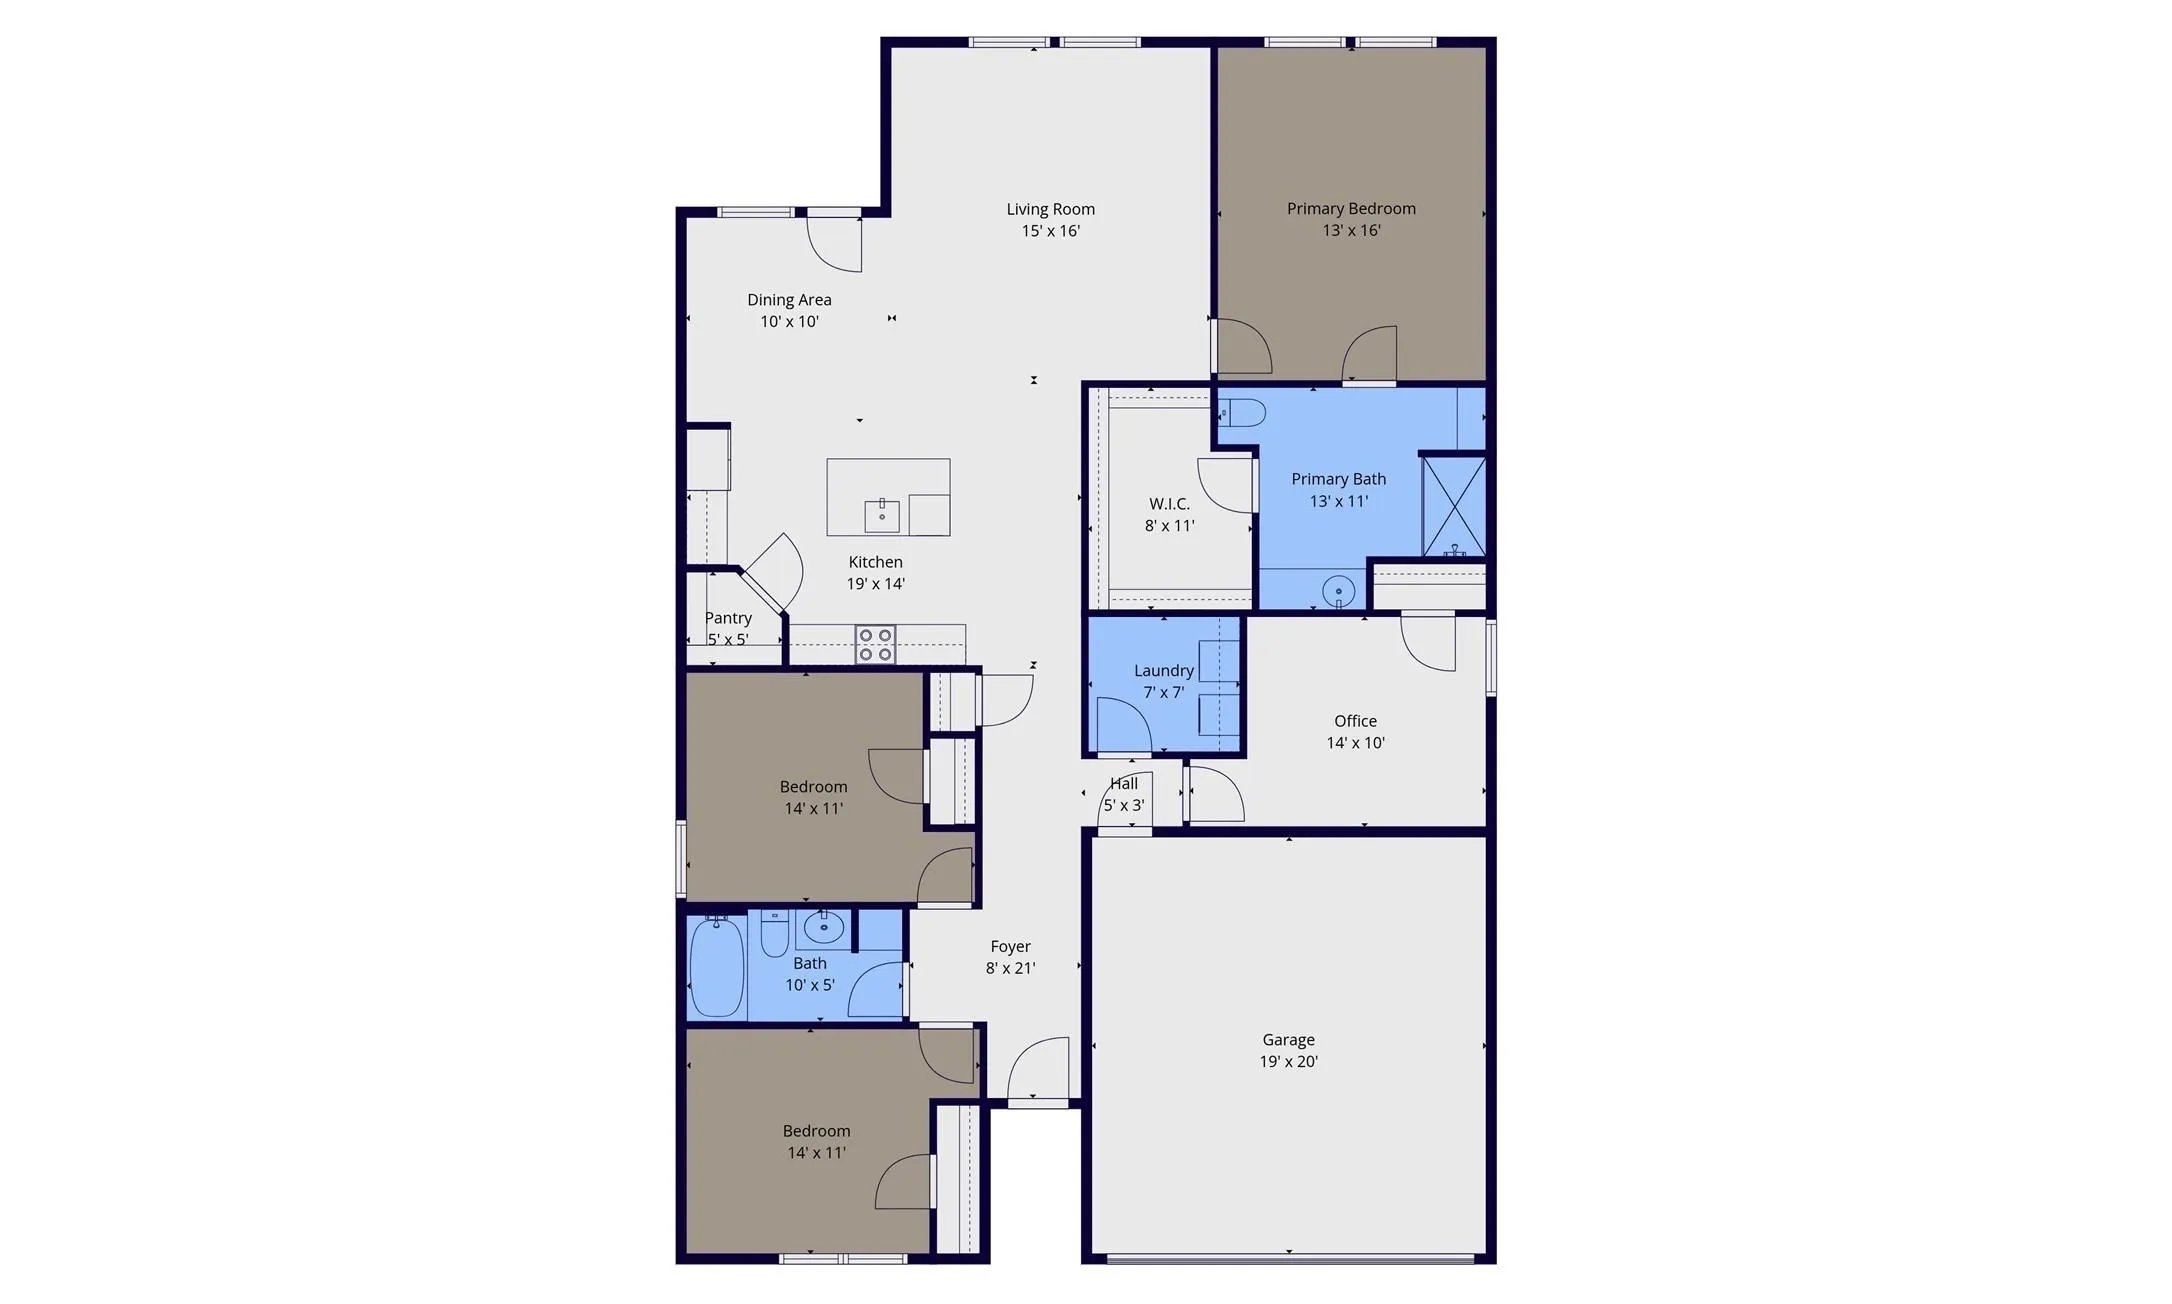
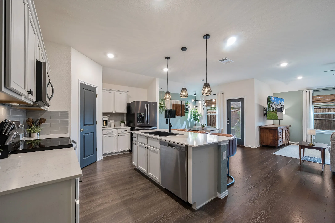
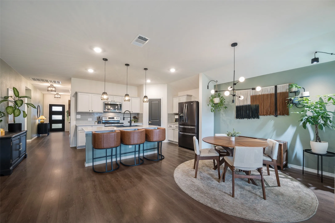
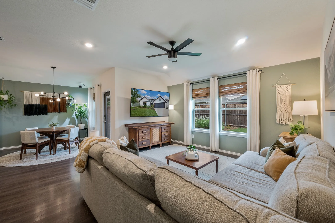
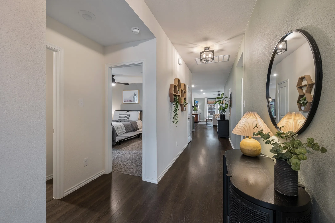
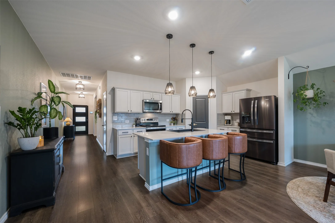
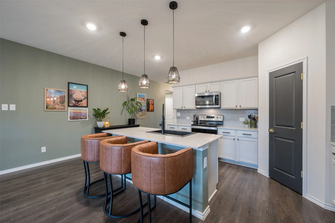
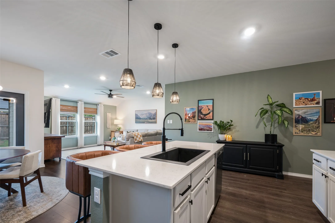
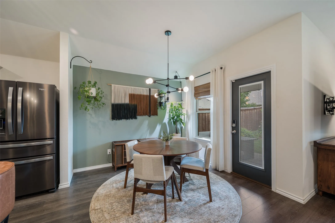
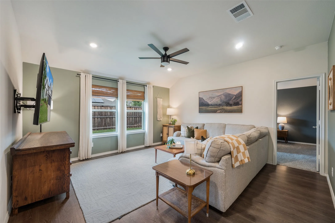
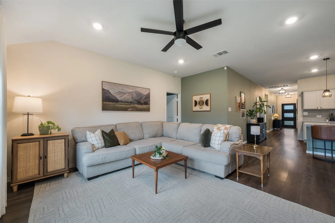
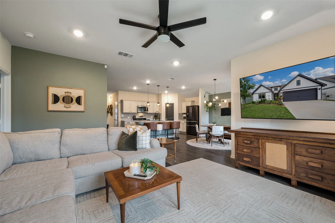
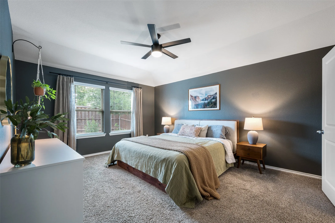
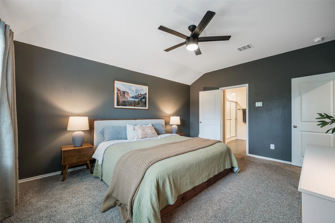
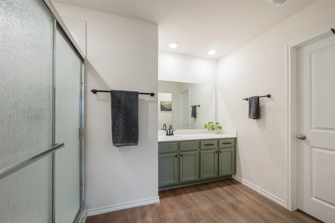
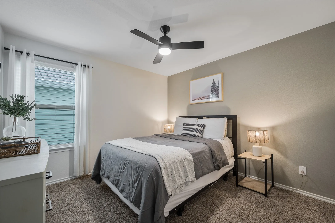
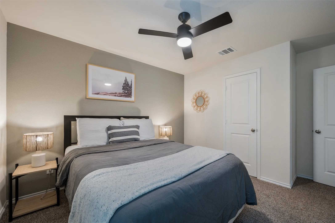
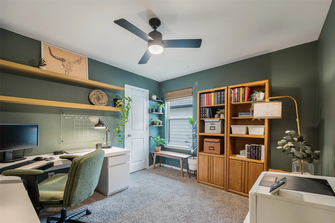
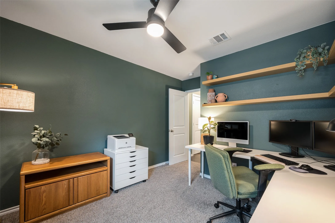
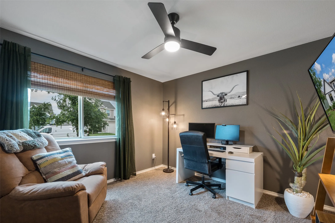
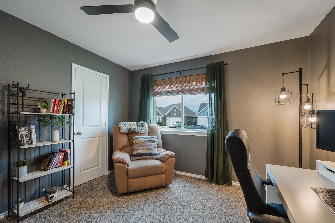
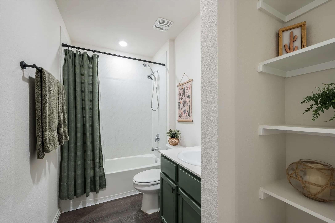
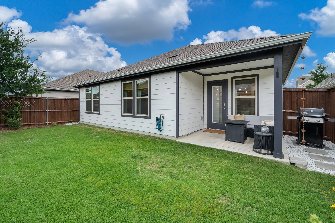
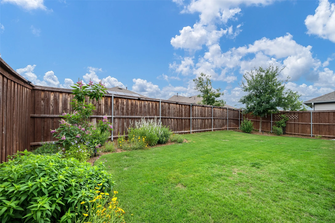
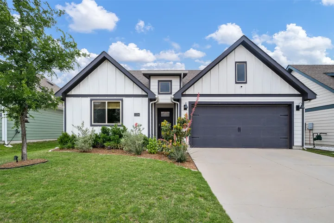
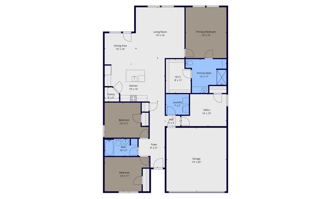
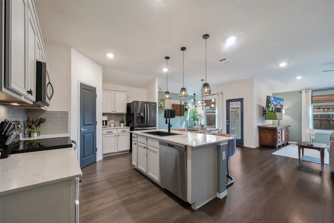
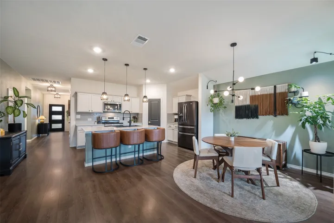
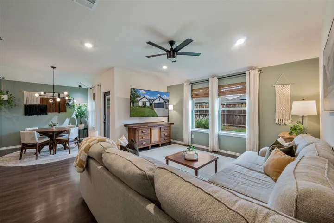
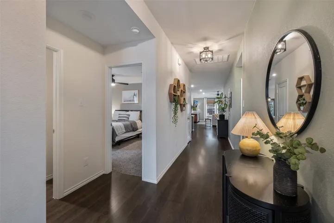
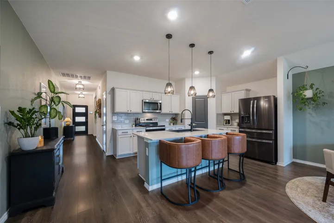
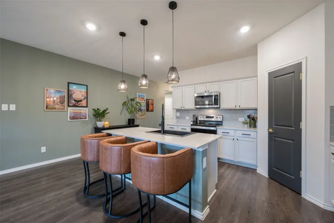
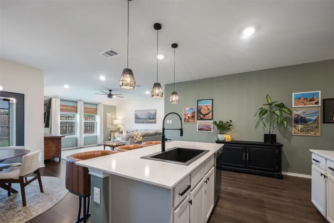
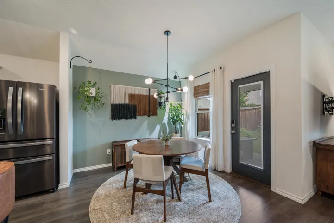
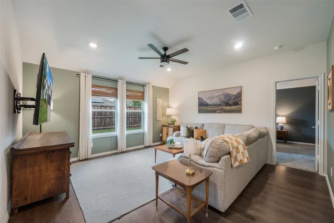
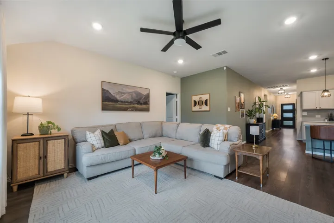
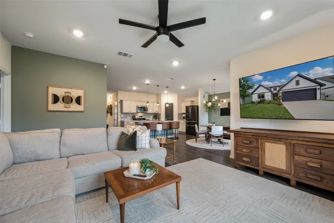
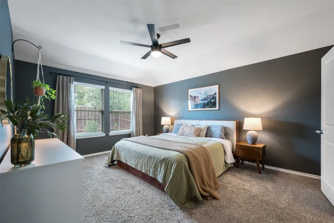
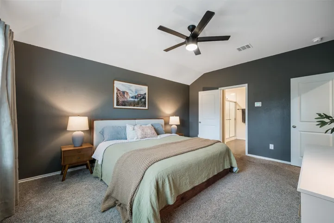
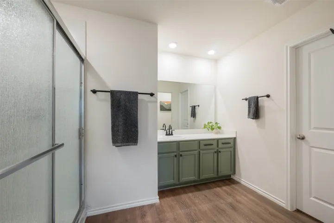
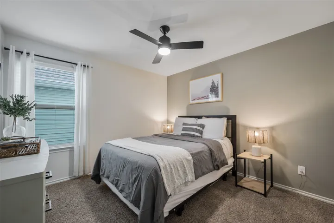
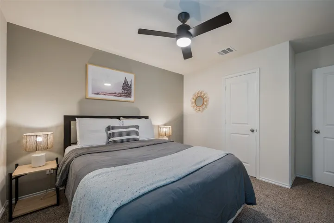
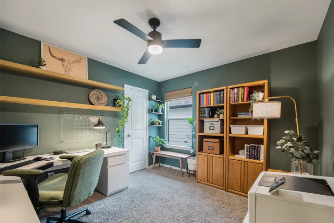
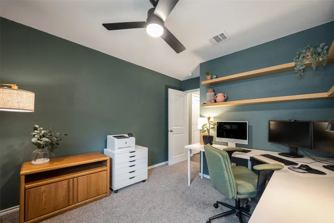
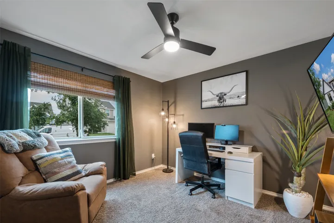
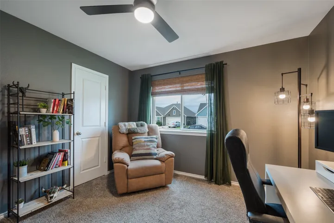
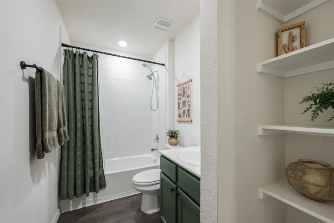
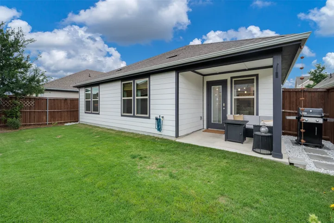
Inquire about a 1% rate buydown if preferred lender is used. This beautifully updated 4-bedroom, 2-bath home stands out from the rest. Though only four years old, it features elevated design elements and modern finishes rarely found in neighboring homes, giving it a fresh, distinctive feel. Inside, you’ll find a bright, inviting layout with a cohesive color palette, clean lines, and abundant natural light. The open-concept living spaces flow seamlessly, perfect for both everyday living and entertaining. The kitchen serves as a stylish centerpiece, while each bedroom offers a comfortable retreat and the bathrooms showcase a clean, contemporary look. Move-in ready and thoughtfully designed, this home offers a unique blend of comfort, style, and functionality for any stage of life.
- Property Type:
- Residential
- Listing Type:
- For Sale
- Listing ID:
- 21260811
- Price:
- $309,999
- Year Built:
- 2022
- Lot Area:
- 0.12 Acre
- Status:
- Active
- Office Name:
- Keller Williams Realty-FM
- Agent Name:
- Kris Wise
- Full Bathrooms:
- 2
- Listing Status:
- 2
- Property Sub Type:
- Single Family Residence
- Show Address:
- 1
- Swimming Pool:
- None
- Heating System:
- Central, Electric
- Cooling System:
- Central Air, Electric
- Parking:
- Garage, Driveway
- Architectural Style:
- Detached
- Interior Features:
- Cable TV, High Speed Internet, Kitchen Island
- Sewer:
- Public Sewer
- Utilities:
- Sewer Available, Water Available, Cable Available
- Appliances:
- Dishwasher, Electric Oven, Electric Range, Microwave
- Country:
- US
- State:
- TX
- County:
- Denton
- City:
- Providence Village
- Zipcode:
- 76227
- Street:
- Pond
- Street Number:
- 11204
- Street Suffix:
- Drive
- Longitude:
- W97° 3' 42.3''
- Latitude:
- N33° 15' 9.1''
- Directions:
- Farm to Market Rd 720 W and Main St to Enclave Blvd in Providence Village, Continue on Enclave Blvd. Drive to W Pond Dr.
- Street Dir Prefix:
- W
- Elementary School:
- Jackie Fuller
- Elementary School District:
- Aubrey ISD
- High School:
- Aubrey
- High School District:
- Aubrey ISD
- Middle School:
- Aubrey
- Virtual Tour:
- https://www.propertypanorama.com/instaview/ntreis/21260811
- Levels:
- One
- Garage:
- 2.0
- Attached Garage Yn:
- 1
- Association Fee:
- 400.0
- Association Fee Frequency:
- Annually
- Association Fee Includes:
- All Facilities
- Tax Annual Amount:
- 6109.0
- Co List Agent Full Name:
- Christian Wise
- Co List Agent Mls Id:
- 0800245
- Co List Office Mls Id:
- KELW02
- Co List Office Name:
- Keller Williams Realty-FM
- List Agent Mls Id:
- 0501991
- List Office Mls Id:
- KELW02
- Listing Term:
- Cash, Conventional, FHA, VA Loan
- Mls Status:
- Active
- Modification Timestamp:
- 2026-09-24T17:08:41Z
- Originating System Name:
- NTR
- Special Listing Conditions:
- Standard
- Status Change Timestamp:
- 2026-05-28T10:10:59Z










