






Residential For Sale
10625 Diamond Mine Drive, Fort Worth, Texas 76036
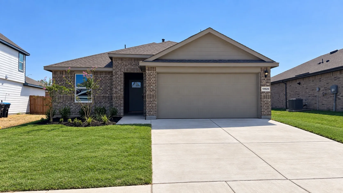
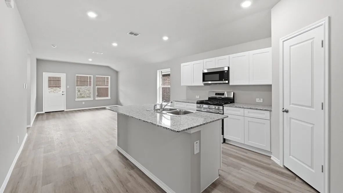
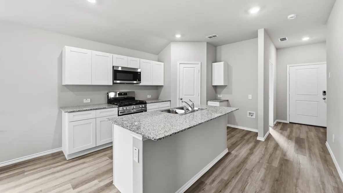
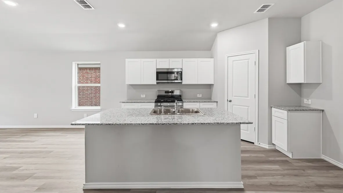
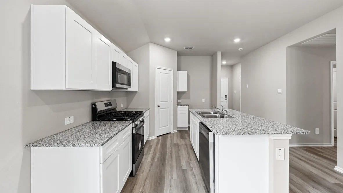
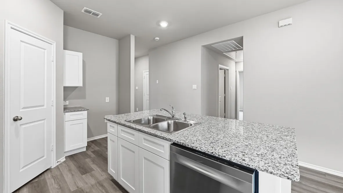
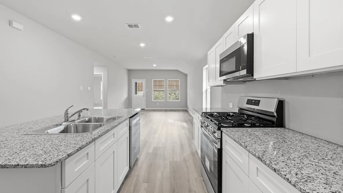
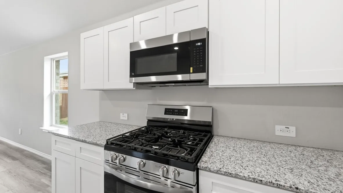
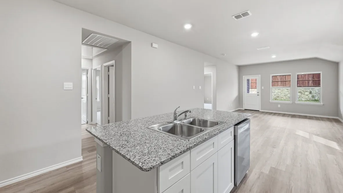
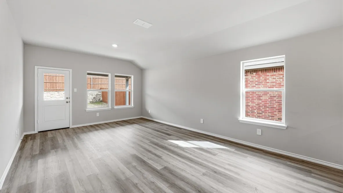
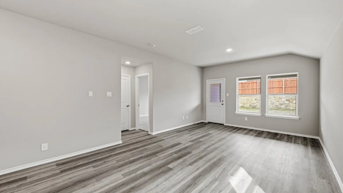
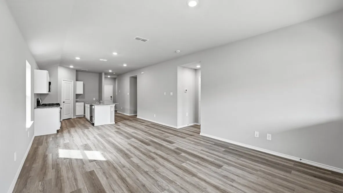
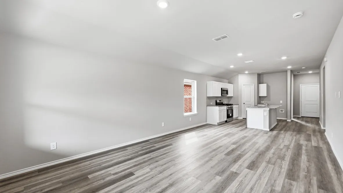
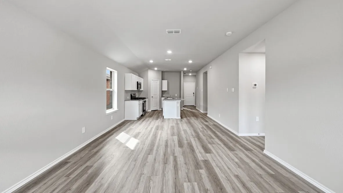
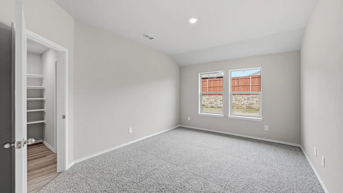
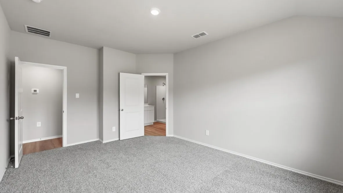
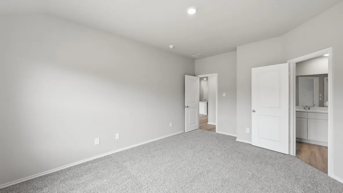
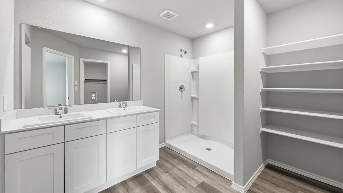
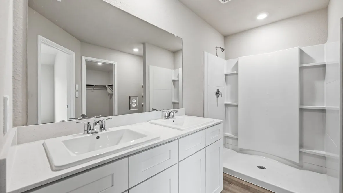
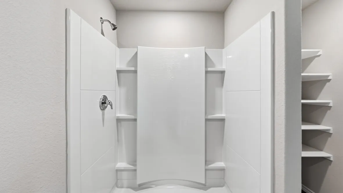
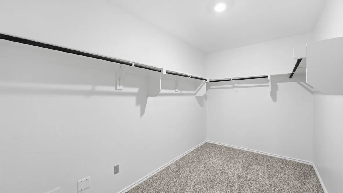
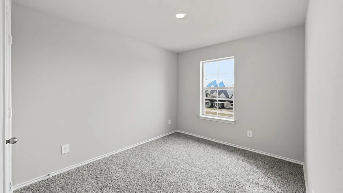
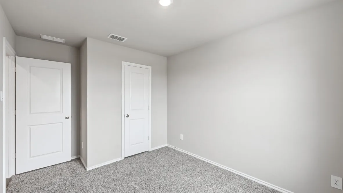
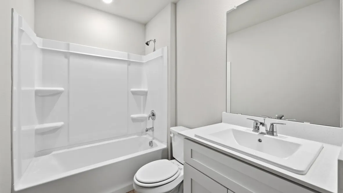
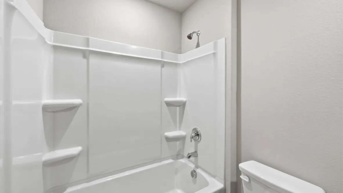
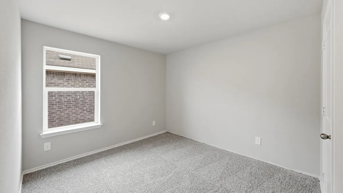
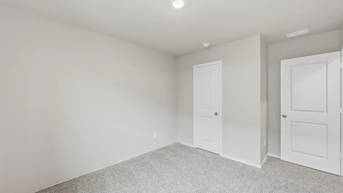
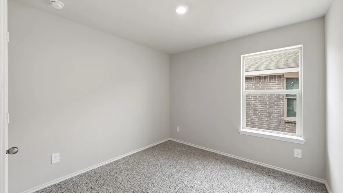
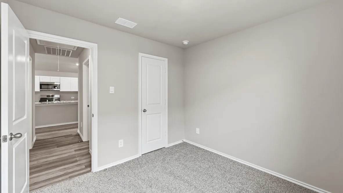
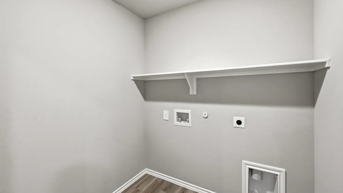
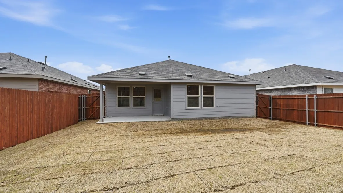
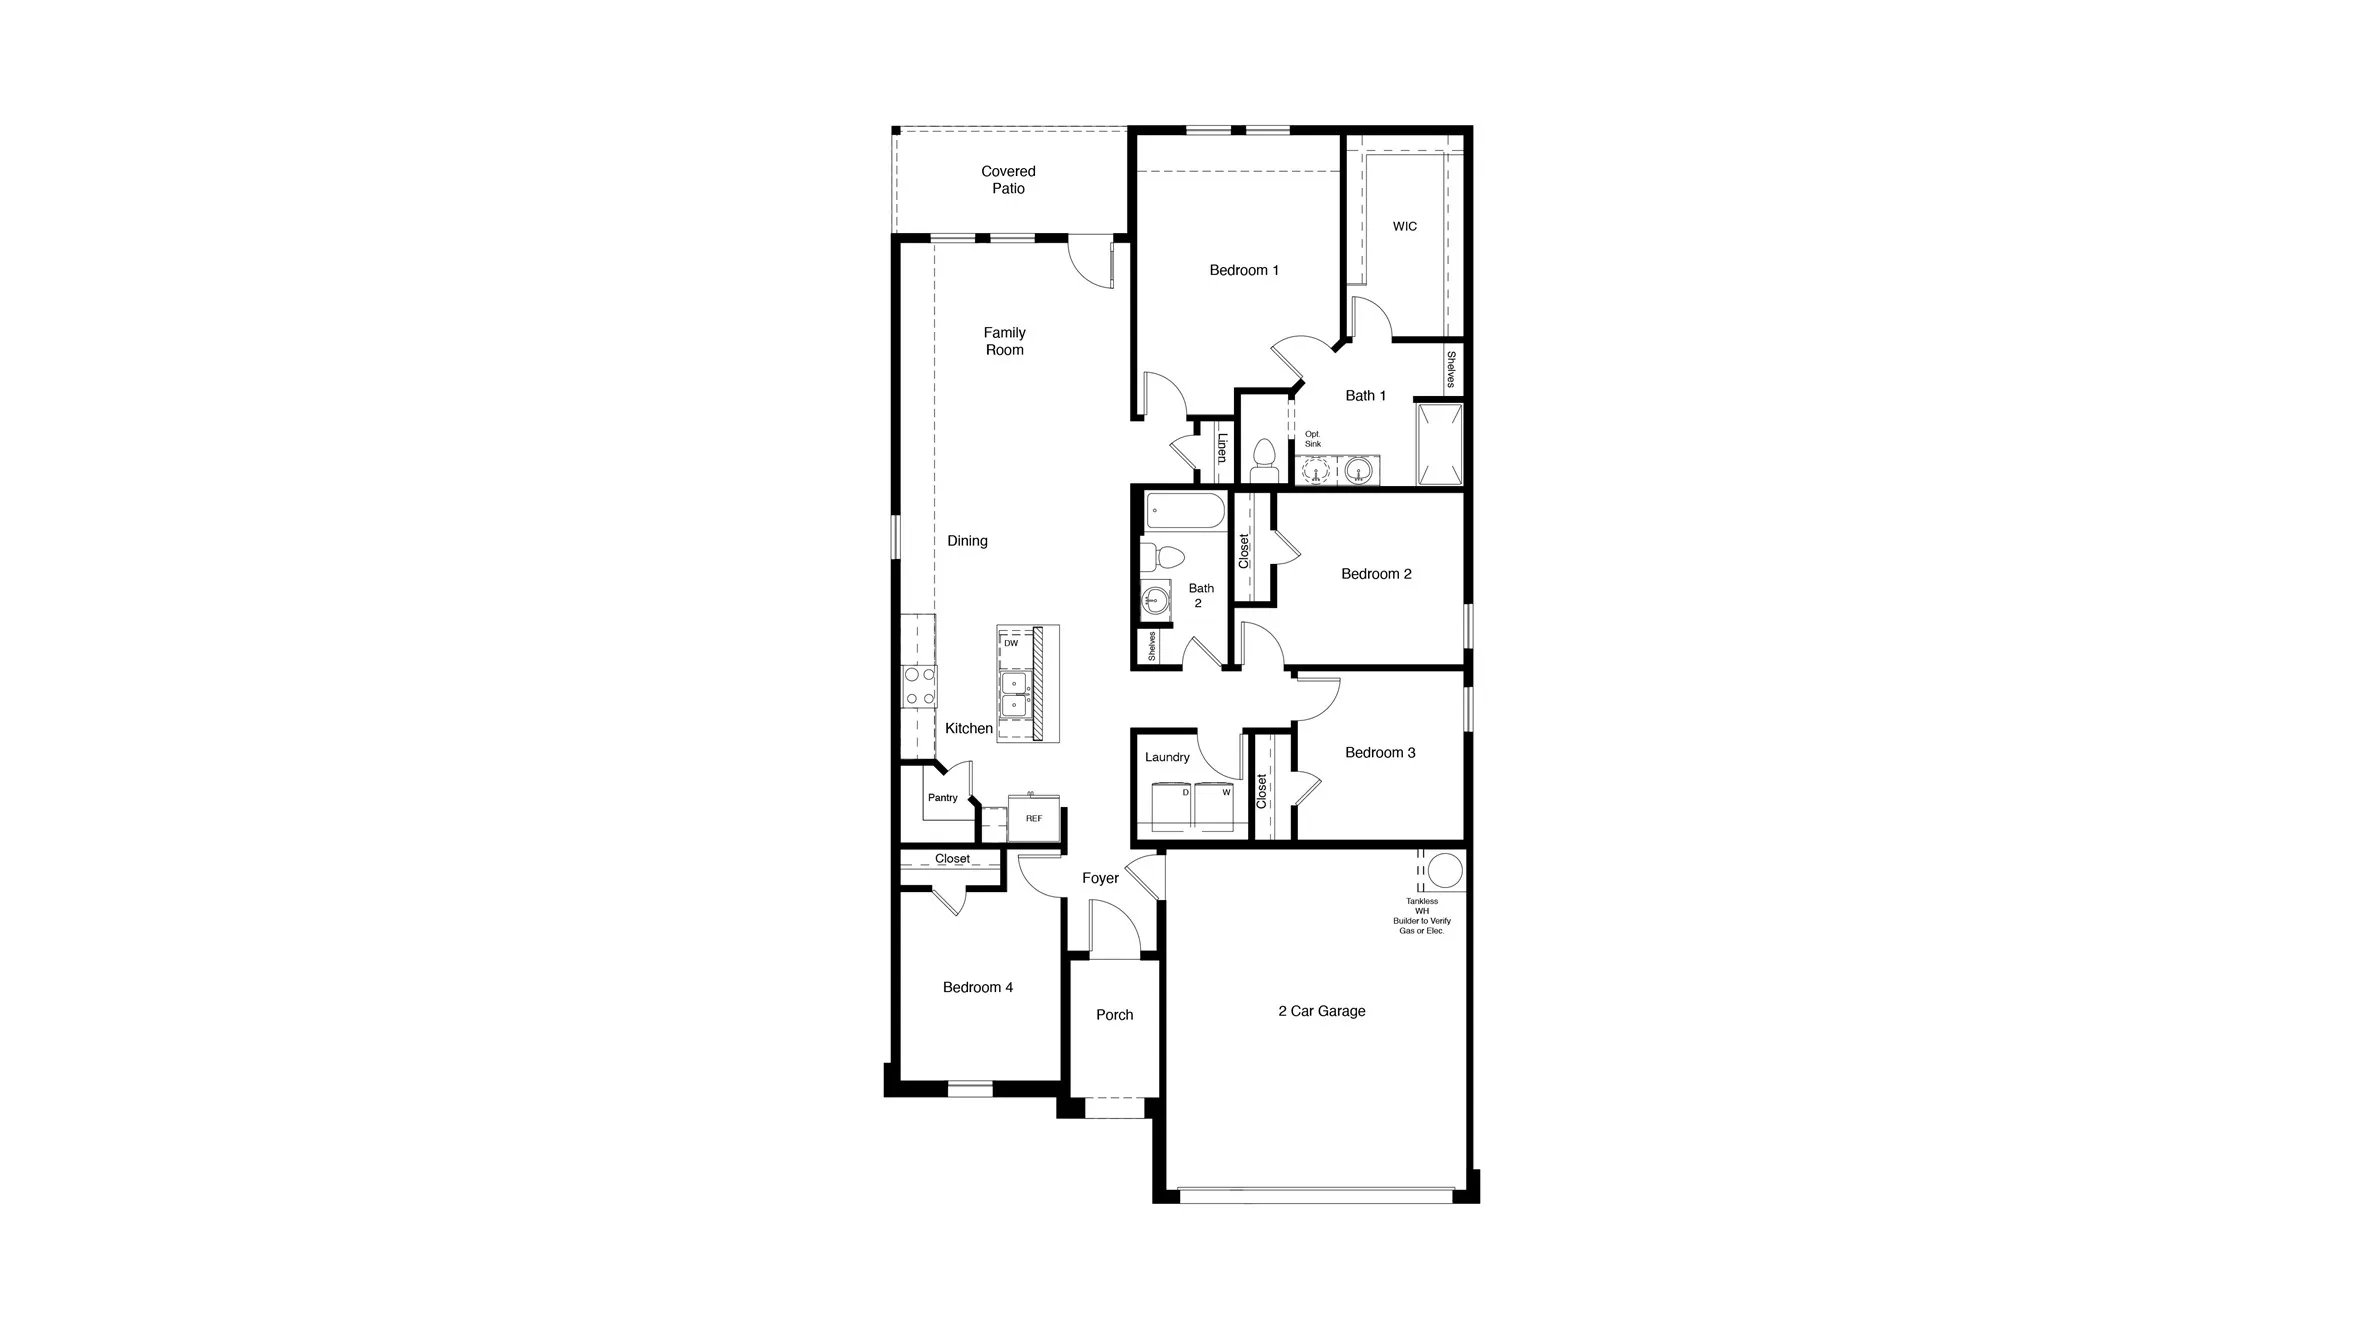
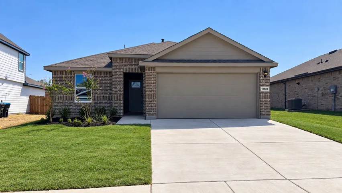
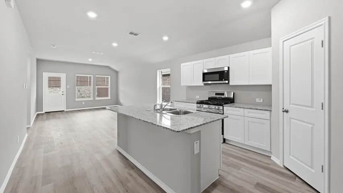
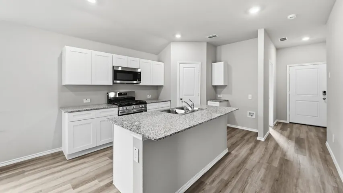
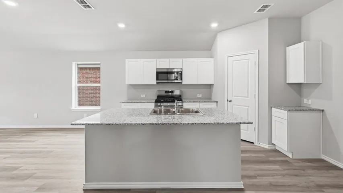
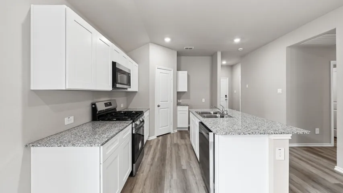
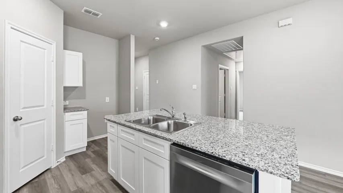
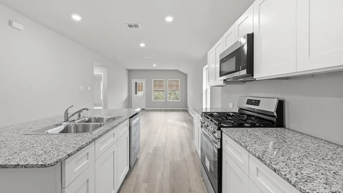
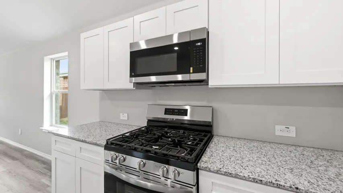
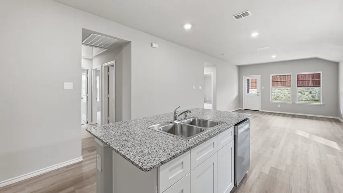
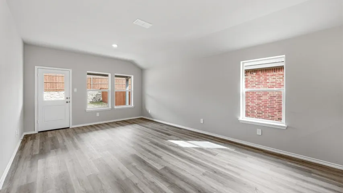
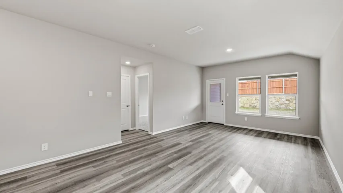
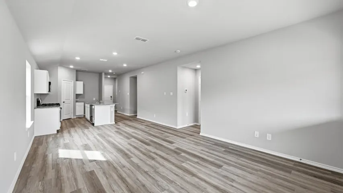
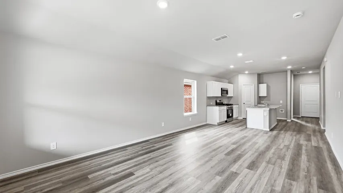
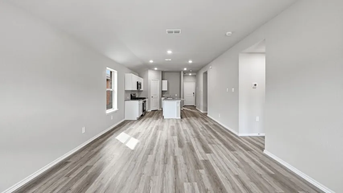
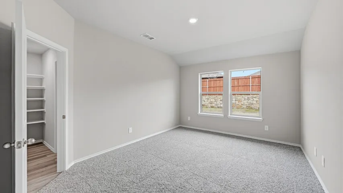
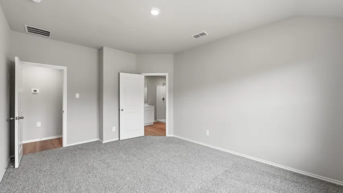
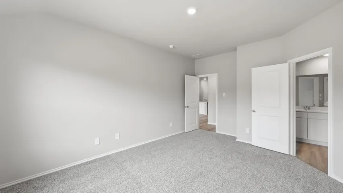
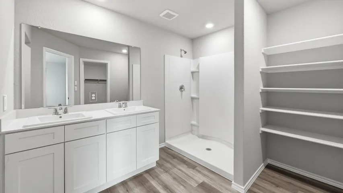
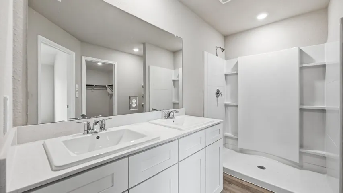
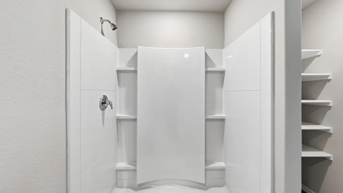
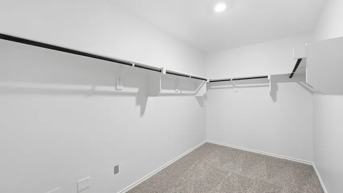
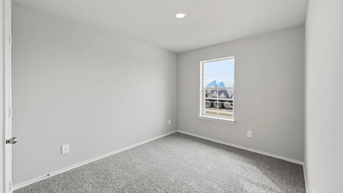
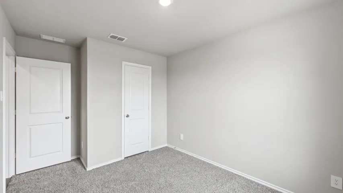
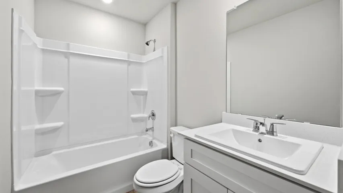
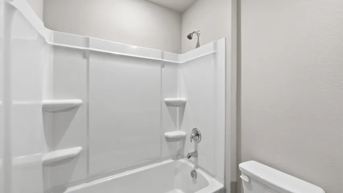
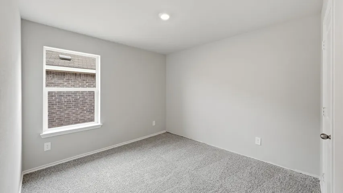
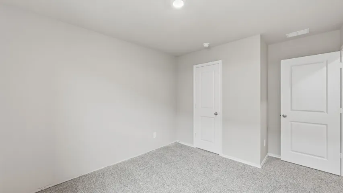
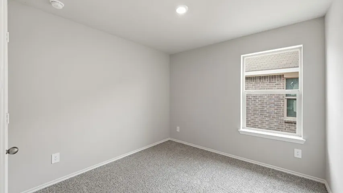
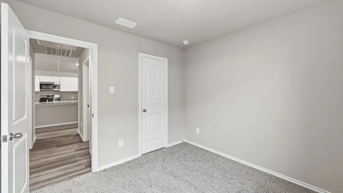
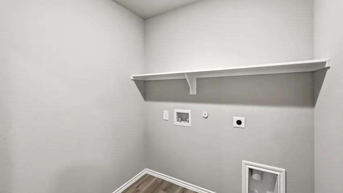
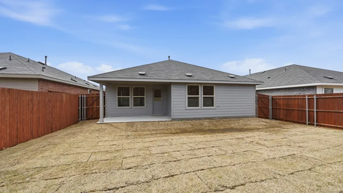
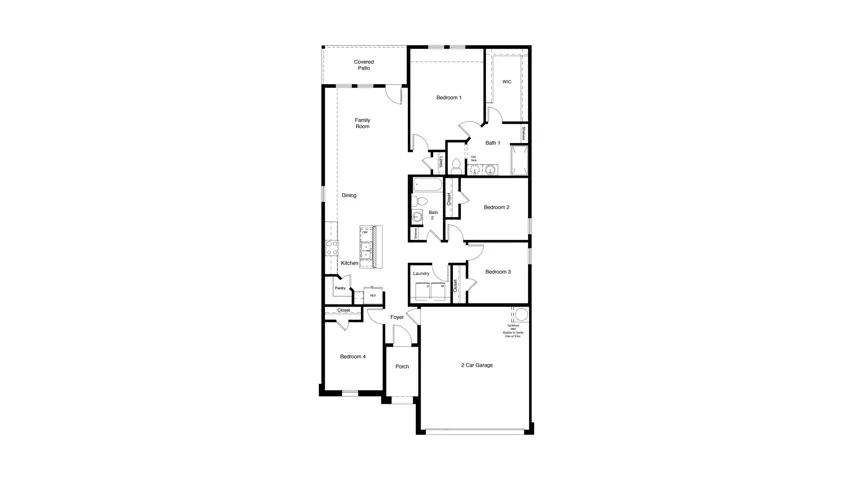
Stunning new D.R. Horton home in the Rock Creek Ranch community located in Fort Worth and Crowley ISD! The single-story Dalton floorplan Elevation A, with an estimated Fall completion, offers 4 bedrooms, 2 bathrooms, and a 2-car garage with a spacious open-concept layout designed for comfortable everyday living. The family room flows seamlessly into the dining area and contemporary kitchen, creating an inviting space ideal for gatherings and entertaining. The thoughtfully designed kitchen features quartz countertops, 36” painted cabinets, stainless steel appliances, a gas range, stainless steel sink, center island, and a walk-in pantry for ample storage. The private primary suite is tucked away at the rear of the home and includes an en-suite bath with dual quartz vanities, a 5-foot oversized shower, and a walk-in closet conveniently located off the bathroom. Three secondary bedrooms and a full bathroom with a quartz vanity top provide flexible space for family members, guests, or a home office. A dedicated laundry room adds everyday convenience, while luxury vinyl plank flooring enhances the main living areas and wet zones for durability and low-maintenance appeal. Built with energy-efficient construction and equipped with America’s Smart Home Technology. Exterior highlights include a covered patio, landscape package, full sprinkler system with rain sensor, privacy fencing, and more. Planned community amenities include a future pool, parks, playground, and walking trails. Located just two miles from Benbrook Lake with easy access to shopping, Fort Worth attractions, and nearby schools.
- Property Type:
- Residential
- Listing Type:
- For Sale
- Listing ID:
- 21322392
- Price:
- $307,990
- Year Built:
- 2025
- Lot Area:
- 0.15 Acre
- Status:
- Active
- Office Name:
- Century 21 Mike Bowman, Inc.
- Agent Name:
- Stephen Kahn
- Full Bathrooms:
- 2
- Listing Status:
- 2
- Property Sub Type:
- Single Family Residence
- Roof:
- Composition
- Show Address:
- 1
- Swimming Pool:
- None
- Heating System:
- Central, Natural Gas
- Cooling System:
- Central Air, Electric
- Fence:
- Back Yard, Fenced, Wood
- Fireplace:
- None
- Patio:
- Rear Porch, Covered
- Parking:
- Garage, Garage Door Opener, Door-Single, Garage Faces Front
- Architectural Style:
- Traditional, Detached
- Exterior Features:
- Rain Gutters
- Flooring:
- Carpet, Luxury Vinyl Plank
- Interior Features:
- Decorative/Designer Lighting Fixtures, Open Floorplan, Pantry, Cable TV, Eat-in Kitchen, Kitchen Island, Smart Home
- Laundry Features:
- Washer Hookup, Dryer Hookup, ElectricDryer Hookup, Laundry in Utility Room
- Sewer:
- Public Sewer
- Utilities:
- Electricity Available, Electricity Connected, Phone Available, Sewer Available, Separate Meters, Underground Utilities, Water Available, Cable Available, Natural Gas Available
- Appliances:
- Dishwasher, Disposal, Gas Range, Microwave, Tankless Water Heater, Vented Exhaust Fan, Some Gas Appliances, Plumbed For Gas, Gas Water Heater
- Country:
- US
- State:
- TX
- County:
- Tarrant
- City:
- Fort Worth
- Zipcode:
- 76036
- Street:
- DIAMOND MINE
- Street Number:
- 10625
- Street Suffix:
- Drive
- Longitude:
- W98° 33' 52.3''
- Latitude:
- N32° 35' 13.4''
- Directions:
- NOW SELLING Rock Creek Ranch from the beautiful New Model Home and Sales Office located at 10712 Spinel Drive, Crowley, Tx., 76036
- Elementary School:
- June W Davis
- Elementary School District:
- Crowley ISD
- High School:
- North Crowley
- High School District:
- Crowley ISD
- Middle School:
- Summer Creek, Crowley 9Th Grade
- Lot Size Dimensions:
- approx 48 x 120 x 58 x 120
- Virtual Tour:
- https://www.propertypanorama.com/instaview/ntreis/21322392
- Video Url:
- my.matterport.com/show/?m=Rsq1MQk5Wwc&brand=0
- Lot Features:
- Interior Lot, Landscaped, Sprinkler System, Few Trees, Subdivision, Corner Lot
- Levels:
- One
- Garage:
- 2.0
- Foundation Details:
- Slab
- Construction Materials:
- Brick, Frame
- Community Features:
- Curbs, Sidewalks, Community Mailbox
- Attached Garage Yn:
- 1
- Association Fee:
- 750.0
- Association Fee Frequency:
- Annually
- Association Fee Includes:
- Association Management
- List Agent Mls Id:
- 0353405
- List Office Mls Id:
- BWMN01EU
- Listing Term:
- Cash, Conventional, FHA, VA Loan
- Mls Status:
- Active
- Modification Timestamp:
- 2026-09-23T21:35:00Z
- Originating System Name:
- NTR
- Special Listing Conditions:
- Builder Owned
- Status Change Timestamp:
- 2026-07-07T11:07:43Z










