






Residential For Sale
1117 Bexar Avenue, Melissa, Texas 75454
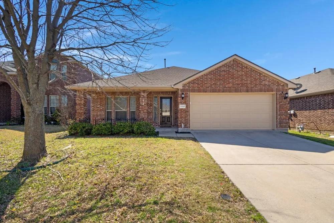
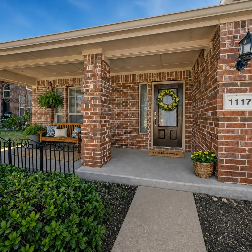
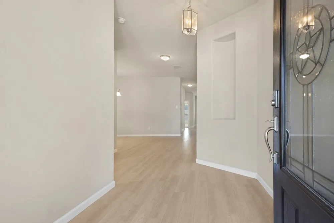
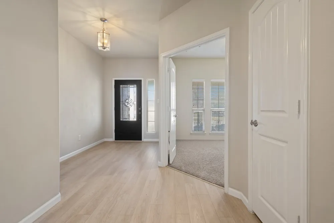
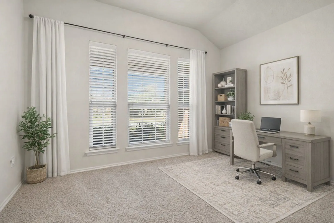
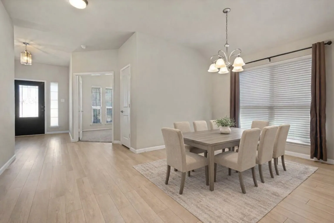
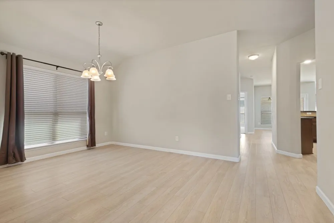
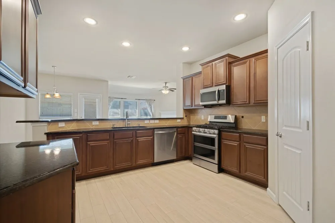
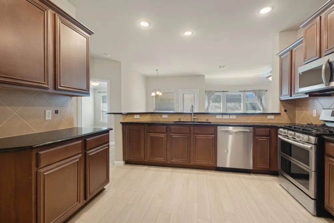
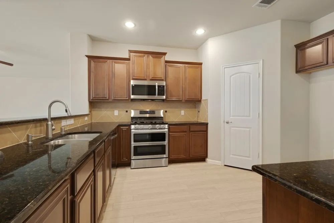
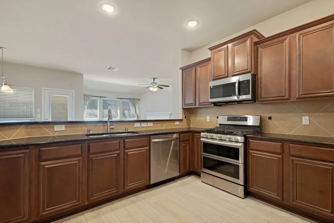
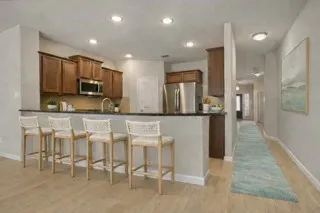
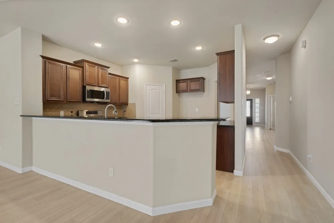
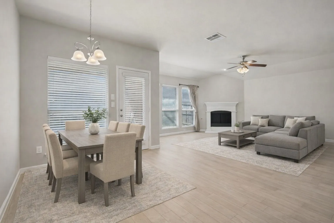
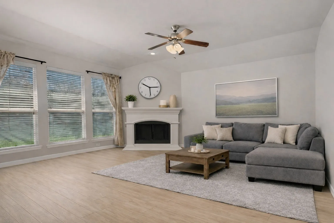
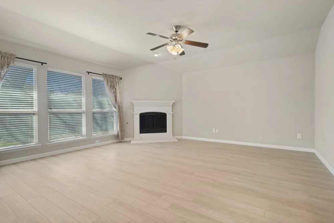
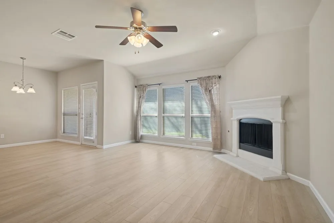
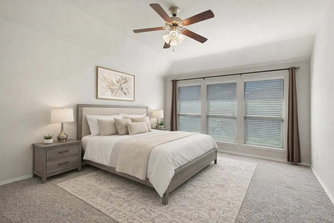
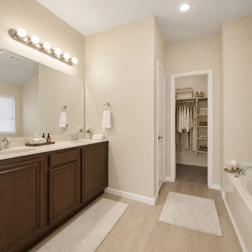
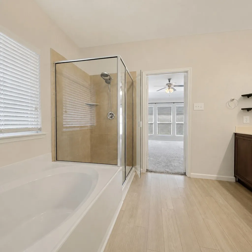
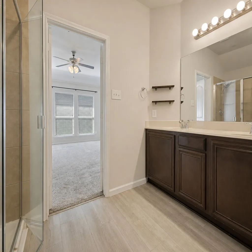
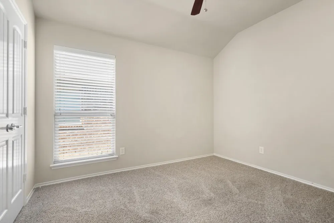
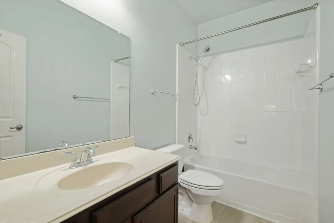
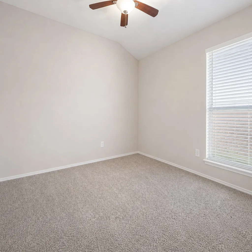
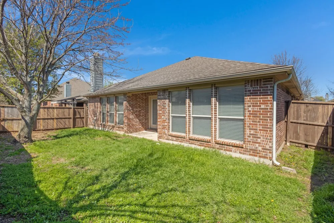
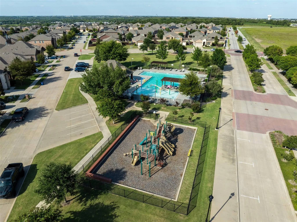
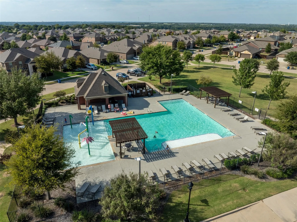
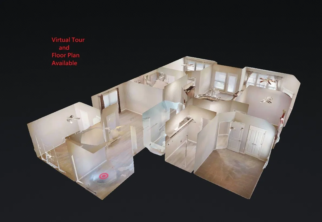
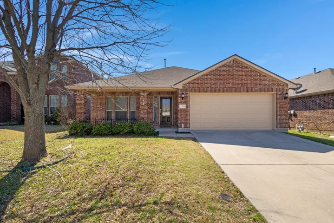
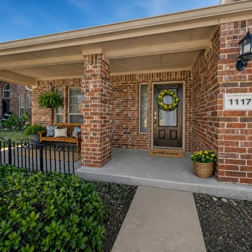
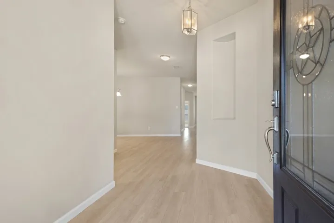
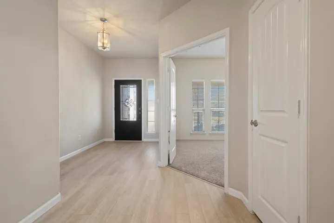
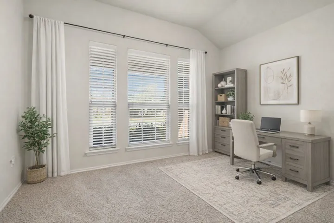
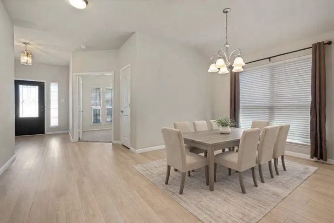
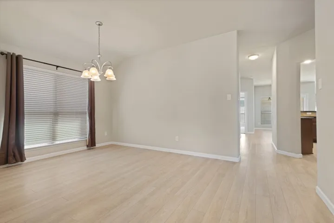
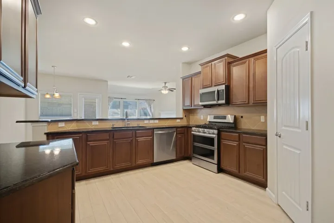
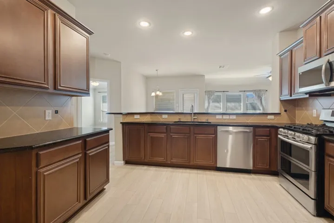
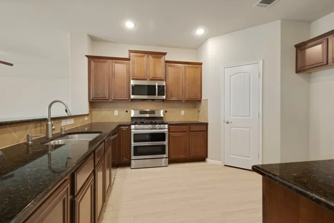
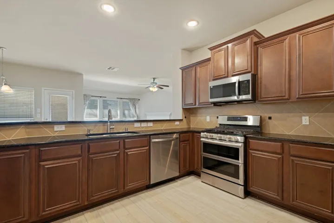
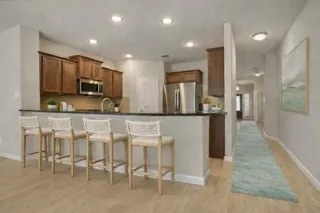
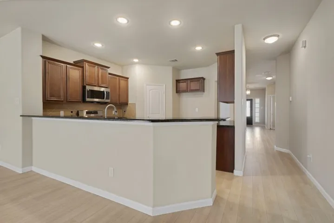
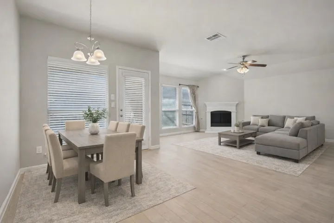
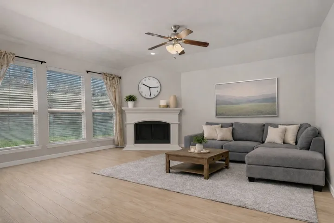
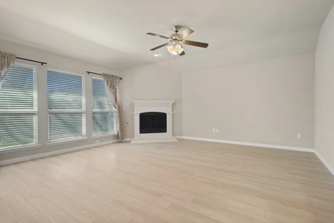
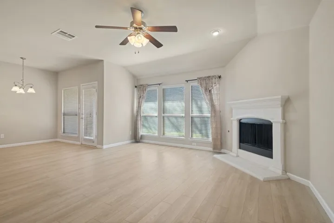
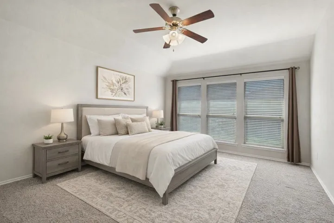
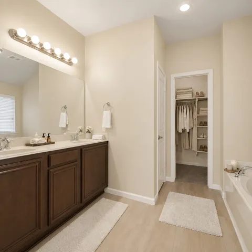
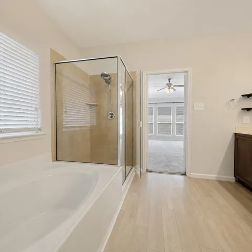
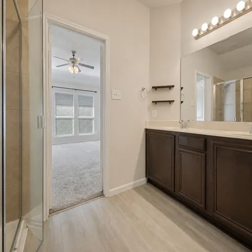
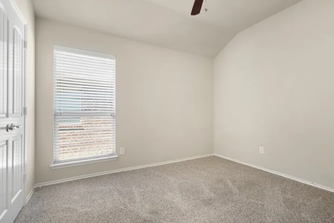
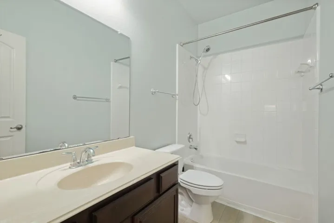
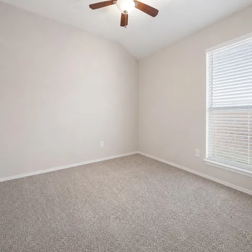
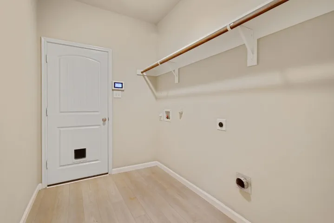
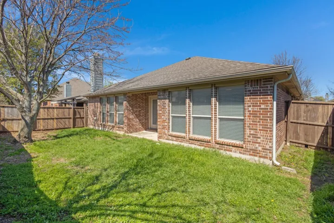
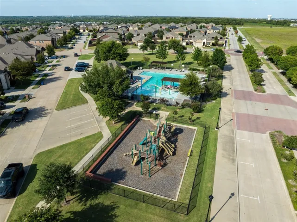
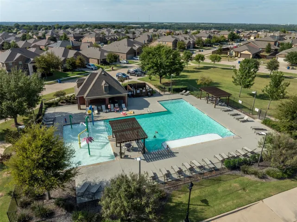
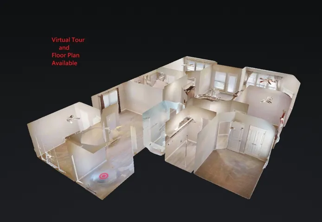
Welcome to this spacious 4 bedroom, 2 bath home offering offering over 2000 sqft and a convenient location off Hwy 121 with easy access to shopping, dining, and everyday essentials. The neighborhood elementary school is a block away, and the community pool and playground are just a short walk distance. Inside, you’ll find an inviting layout with carpet in the bedrooms and updated luxury vinyl plank flooring & tile throughout the rest of the home. Just off the entry, you’ll find bedroom 4 split from the other secondary bedrooms. Utilizing this room as a private office space with Fiber Optic cable available, makes working from home or online leisure activities a breeze! The formal dining room provides another versatile space that could also serve as a playroom, home office or additional living area. The spacious kitchen features walnut-colored cabinets with granite countertops, a breakfast bar with seating for 5, tons of countertop space, recently updated SS appliances including an oven, dishwasher, and microwave. The seamless flow from the kitchen into the breakfast nook and living room makes this a home you’ll love entertaining friends and family in! The primary suite offers a relaxing retreat with an ensuite bath featuring dual sinks, a separate tub and shower, and a walk-in closet. Step outside to enjoy the comforts of the patio and backyard space or enjoy the nearby community amenities featuring a pool, playground, & ponds. Recent updates include a new HVAC system (2025) and water heater (2024), offering energy efficiency and peace of mind to its new owners. *This is a SHORT SALE opportunity.*
- Property Type:
- Residential
- Listing Type:
- For Sale
- Listing ID:
- 21191660
- Price:
- $350,000
- Year Built:
- 2011
- Lot Area:
- 0.13 Acre
- Status:
- Active
- Office Name:
- Keller Williams Realty
- Agent Name:
- Carissa Acker
- Full Bathrooms:
- 2
- Listing Status:
- 2
- Property Attached Yn:
- 1
- Property Sub Type:
- Single Family Residence
- Roof:
- Composition
- Show Address:
- 1
- Swimming Pool:
- None
- Heating System:
- Central, Electric, Fireplace(s)
- Cooling System:
- Central Air, Ceiling Fan(s), Electric
- Fence:
- Back Yard, Wood
- Fireplace:
- Wood Burning, Gas Starter
- Patio:
- Front Porch, Patio, Covered
- Parking:
- Garage, Inside Entrance, Door-Single, Garage Faces Front
- Architectural Style:
- Traditional, Detached
- Exterior Features:
- Rain Gutters
- Fireplaces Total:
- 1
- Flooring:
- Carpet, Luxury Vinyl Plank
- Interior Features:
- Decorative/Designer Lighting Fixtures, Open Floorplan, Pantry, Cable TV, Walk-In Closet(s), Eat-in Kitchen, High Speed Internet, Granite Counters
- Laundry Features:
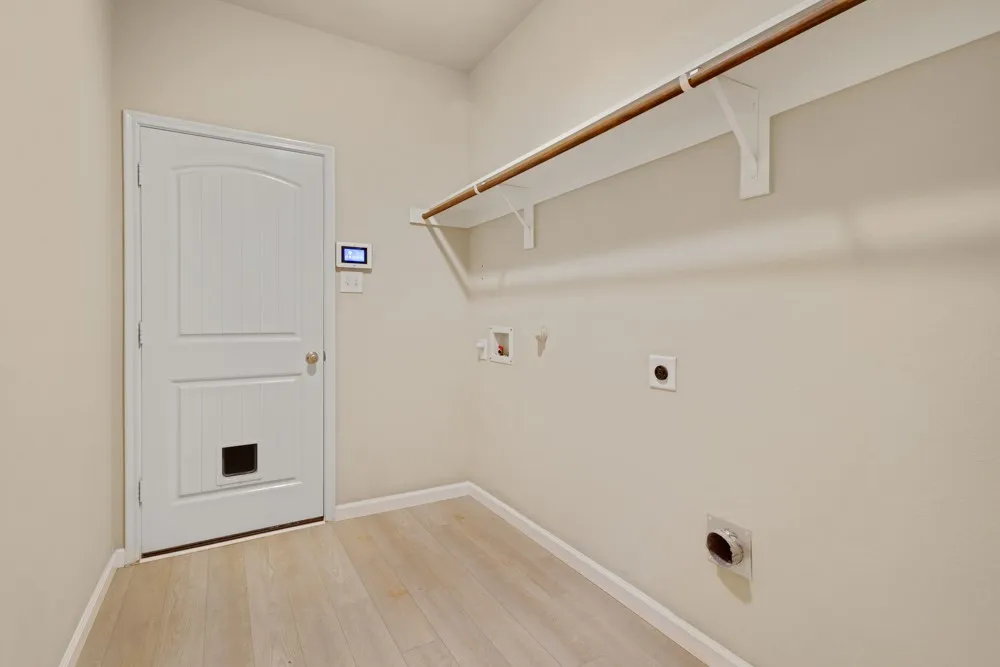
- Washer Hookup, Dryer Hookup, ElectricDryer Hookup, Laundry in Utility Room
- Sewer:
- Public Sewer
- Utilities:
- Electricity Available, Sewer Available, Separate Meters, Water Available, Cable Available, Natural Gas Available
- Window Features:
- Window Coverings
- Appliances:
- Dishwasher, Disposal, Gas Range, Microwave, Gas Water Heater
- Country:
- US
- State:
- TX
- County:
- Collin
- City:
- Melissa
- Zipcode:
- 75454
- Street:
- Bexar
- Street Number:
- 1117
- Street Suffix:
- Avenue
- Longitude:
- W97° 25' 20.9''
- Latitude:
- N33° 17' 33.1''
- Directions:
- From Hwy 75 exit on Melissa Rd and turn east, left on W Fannin Rd, left on Cardinal Dr, left on Bexar Ave and the home is on the left.
- Elementary School:
- Highland
- Elementary School District:
- Melissa ISD
- High School:
- Melissa
- High School District:
- Melissa ISD
- Middle School:
- East Cardinal
- Virtual Tour:
- https://www.propertypanorama.com/instaview/ntreis/21191660
- Video Url:
- my.matterport.com/show/?m=VSwWCUhAoPH
- Lot Features:
- Interior Lot, Landscaped, Sprinkler System, Few Trees, Subdivision
- Levels:
- One
- Garage:
- 2.0
- Foundation Details:
- Slab
- Construction Materials:
- Brick
- Community Features:
- Lake, Curbs, Sidewalks, Playground, Park
- Attached Garage Yn:
- 1
- Association Fee:
- 650.0
- Association Fee Frequency:
- Annually
- Association Fee Includes:
- All Facilities, Association Management
- Tax Annual Amount:
- 7125.0
- Co List Agent Full Name:
- Niki Barnes
- Co List Agent Mls Id:
- 0579363
- Co List Office Mls Id:
- KWRH05DE
- Co List Office Name:
- Keller Williams Realty
- List Agent Mls Id:
- 0521741
- List Office Mls Id:
- KWRH05DE
- Listing Term:
- Cash, Conventional, FHA, VA Loan
- Mls Status:
- Active
- Modification Timestamp:
- 2026-09-23T16:45:05Z
- Originating System Name:
- NTR
- Special Listing Conditions:
- Standard
- Status Change Timestamp:
- 2026-03-13T15:16:49Z










