






Residential For Sale
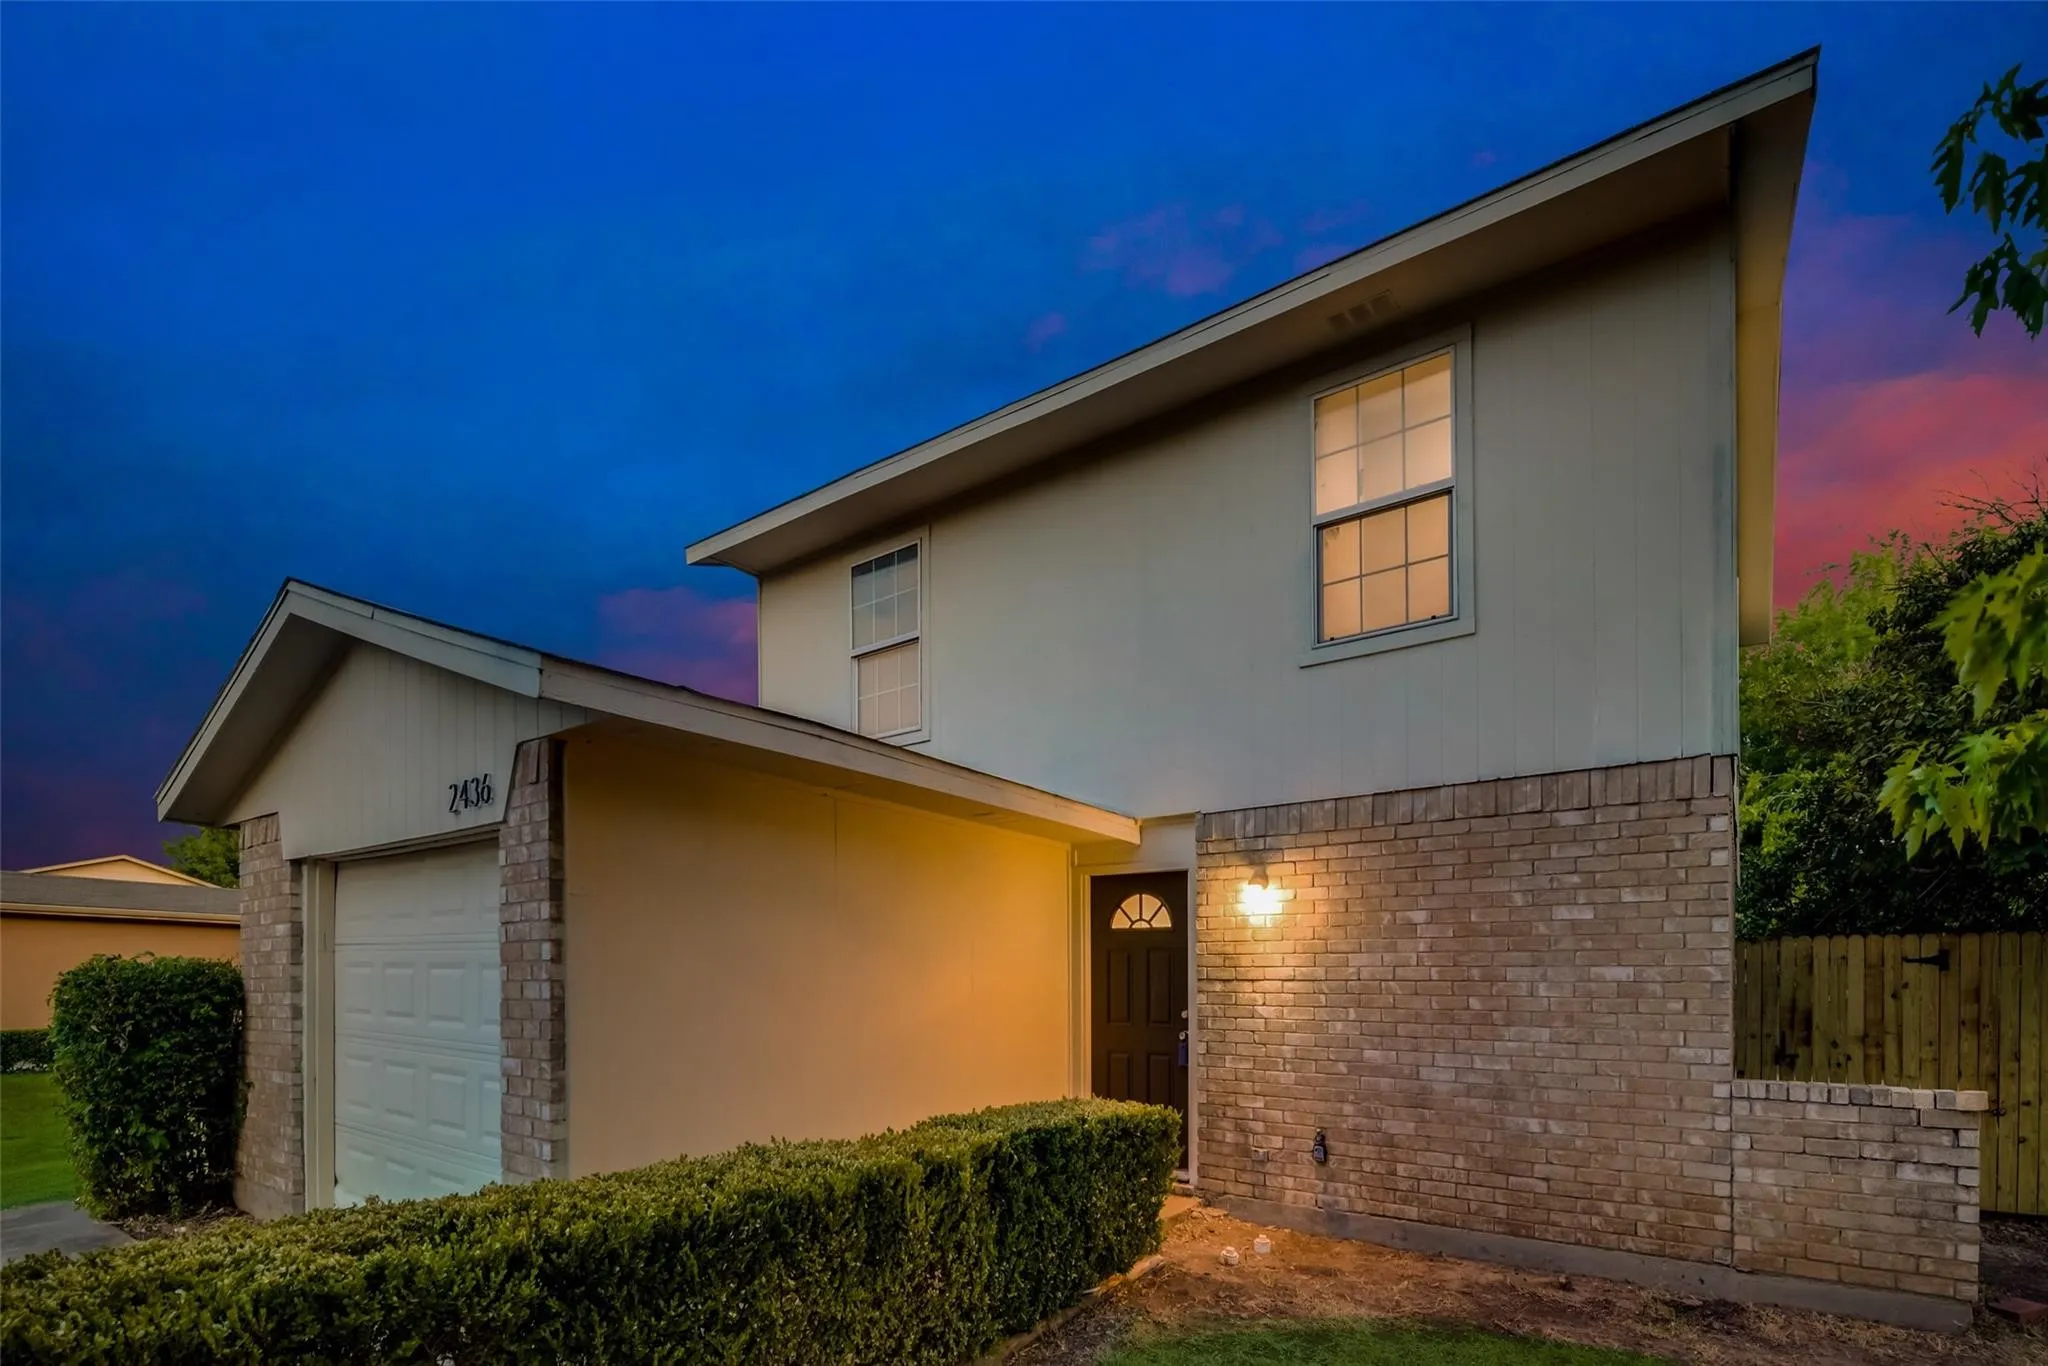
2436 Dancy Drive N, Fort Worth, Texas 76131
Property Description
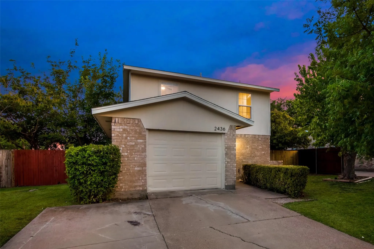
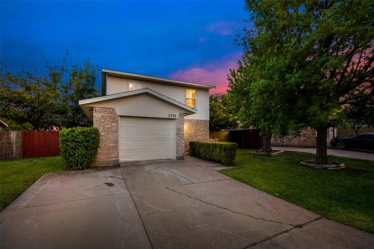
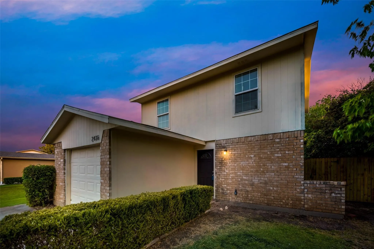
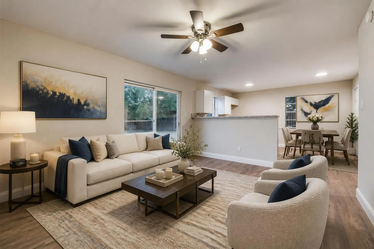
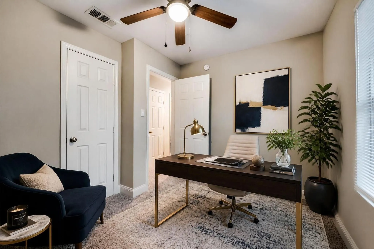
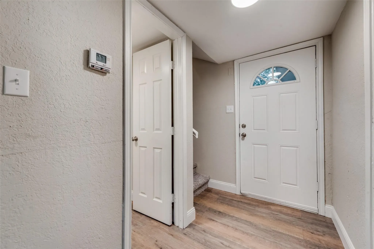
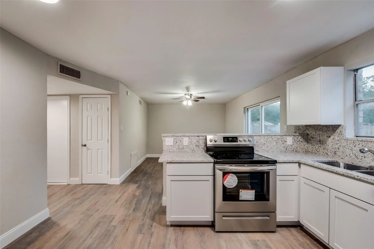
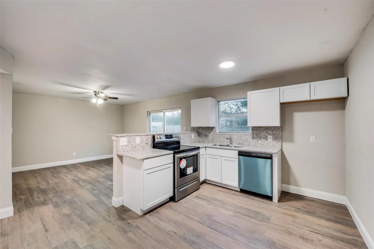
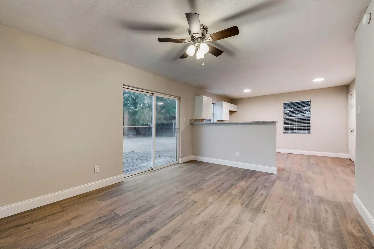
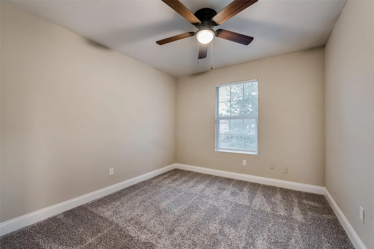
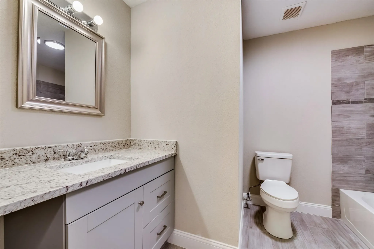
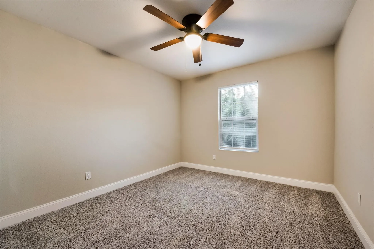
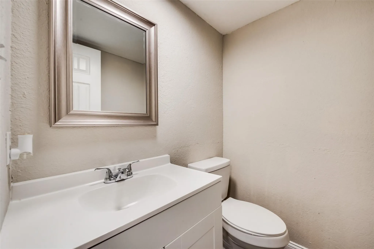
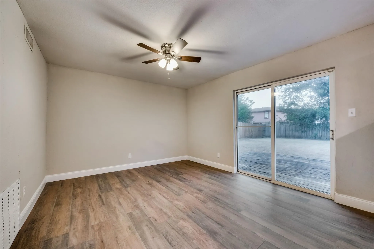
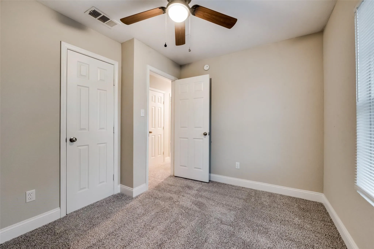
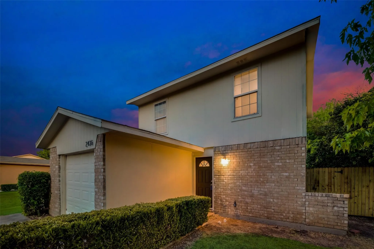
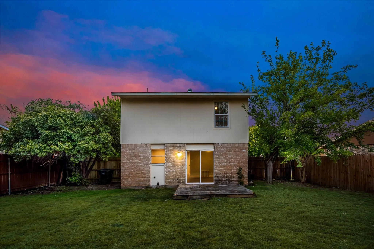
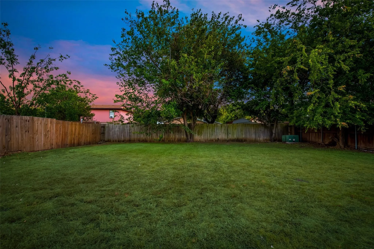
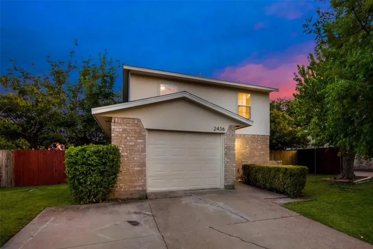
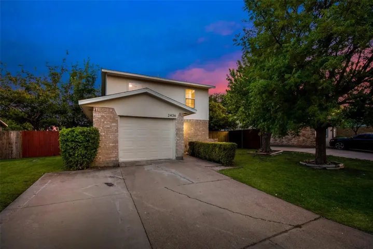
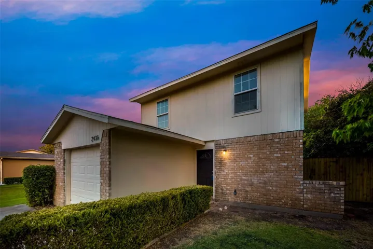
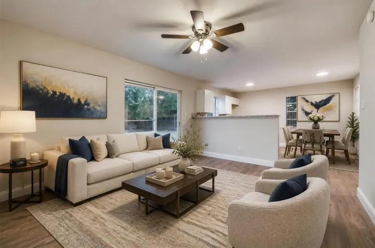
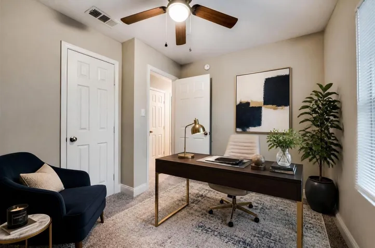
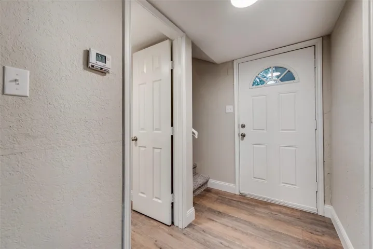
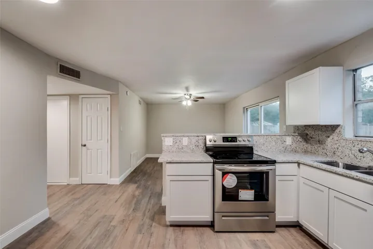
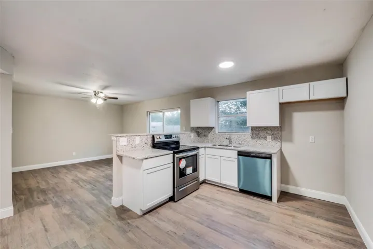
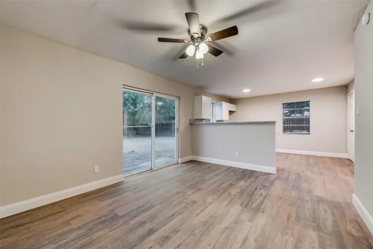
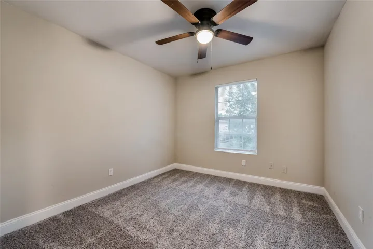
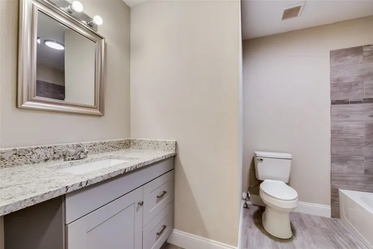
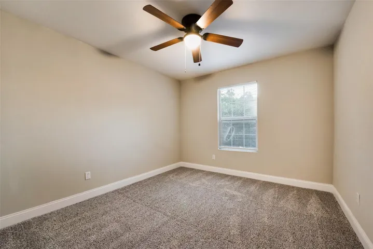
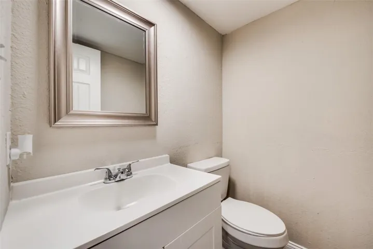
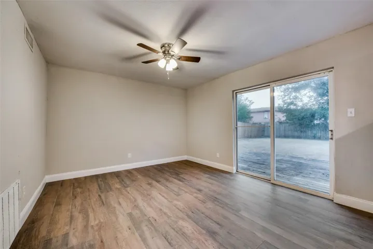
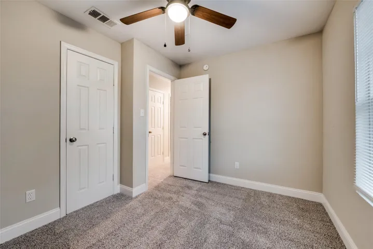
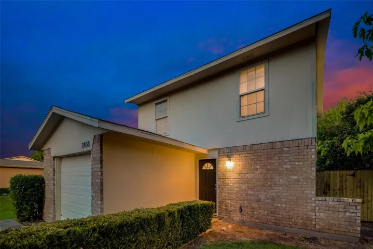
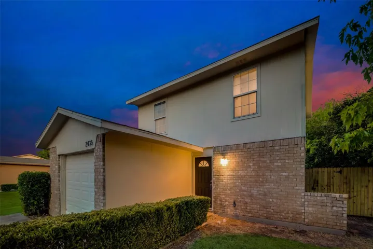
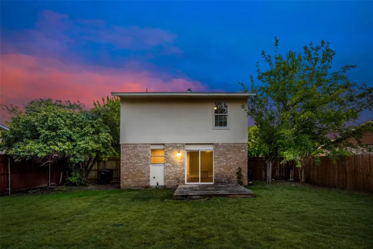
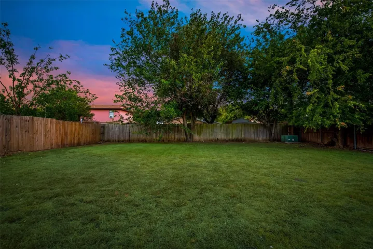
OWNER FINANCING AVAILABLE! Purchase with 10% down at 9.75% interest, amortized over 30 years with a 5-year balloon. Principal and interest payment is $1, 856 per month, plus escrowed property taxes and insurance. Welcome to 2436 Dancy Dr N! This 3-bedroom, 2-bath home offers a comfortable and functional floor plan with plenty of space for everyday living. The kitchen features granite countertops and stainless steel appliances. The home also offers a spacious living area, generously sized bedrooms, and a backyard with plenty of room for entertaining, pets, or outdoor activities. Conveniently located in North Fort Worth with easy access to shopping, dining, schools, and major highways. Move-in ready and ready for its next owner!
Basic Details
- Property Type:
- Residential
- Listing Type:
- For Sale
- Listing ID:
- 21374134
- Price:
- $239,999
- Year Built:
- 1982
- Lot Area:
- 0.15 Acre
- Status:
- Active
- Office Name:
- VIP Realty
- Agent Name:
- Doug Reinscheld
- Full Bathrooms:
- 1
- Listing Status:
- 2
- Property Sub Type:
- Single Family Residence
- Show Address:
- 1
Features
- Swimming Pool:
- None
- Heating System:
- Central, Electric
- Cooling System:
- Central Air, Ceiling Fan(s), Electric
- Parking:
- Garage Faces Front
- Architectural Style:
- Traditional, Detached, Ranch
- Interior Features:
- Built-in Features, Decorative/Designer Lighting Fixtures, Pantry, Cable TV, Walk-In Closet(s), Eat-in Kitchen, High Speed Internet, Granite Counters
- Sewer:
- Public Sewer
- Utilities:
- Sewer Available, Water Available, Cable Available
Appliances
- Appliances:
- Electric Oven, Electric Cooktop
Address Map
- Country:
- US
- State:
- TX
- County:
- Tarrant
- City:
- Fort Worth
- Zipcode:
- 76131
- Street:
- Dancy
- Street Number:
- 2436
- Street Suffix:
- Drive
- Longitude:
- W98° 40' 31.3''
- Latitude:
- N32° 50' 59.7''
- Directions:
- Great location in N Fort Worth.
- Street Dir Suffix:
- N
Neighborhood
- Elementary School:
- Gililland
- Elementary School District:
- Eagle MT-Saginaw ISD
- High School:
- Boswell
- High School District:
- Eagle MT-Saginaw ISD
- Middle School:
- Highland
Additional Information
- Virtual Tour:
- https://www.propertypanorama.com/instaview/ntreis/21374134
- Stories Total:
- 2
- Levels:
- Two
- Garage:
- 1.0
- Construction Materials:
- Frame
- Attached Garage Yn:
- 1
Listing Information
- List Agent Mls Id:
- 0588280
- List Office Mls Id:
- VIPR01
- Listing Term:
- Cash, Conventional, FHA, Owner Will Carry, Private Financing Available, Special Funding
- Mls Status:
- Active
- Modification Timestamp:
- 2026-09-24T14:53:51Z
- Originating System Name:
- NTR
- Special Listing Conditions:
- Standard
- Status Change Timestamp:
- 2026-08-31T15:38:50Z










