






Residential For Sale
1525 Spur Way, Van Alstyne, Texas 75495
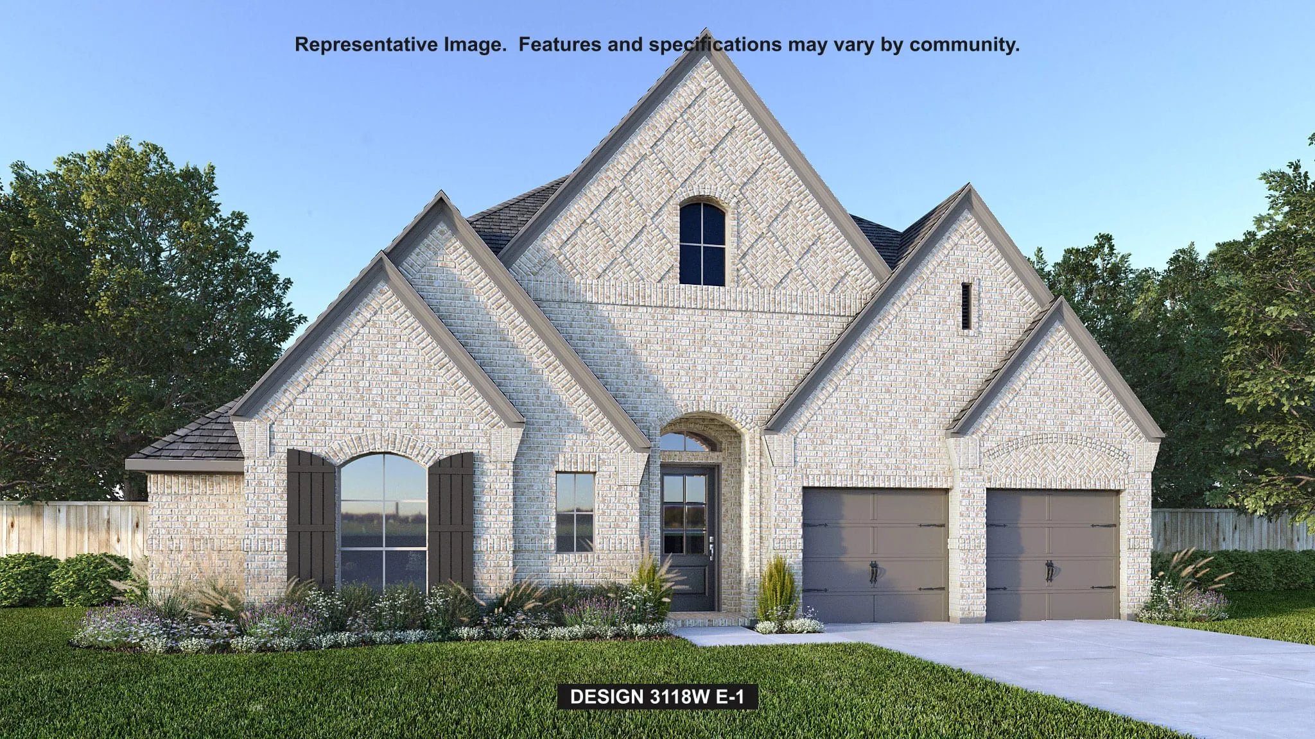
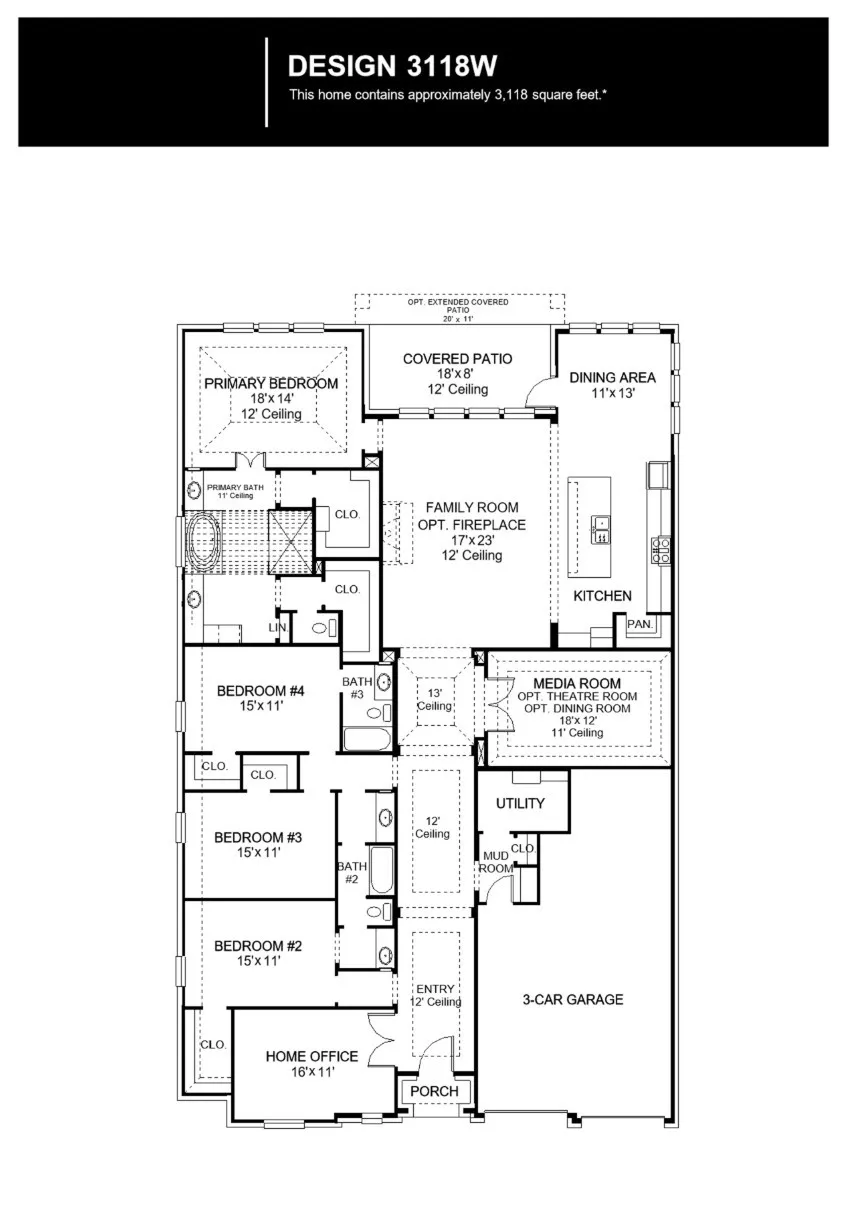
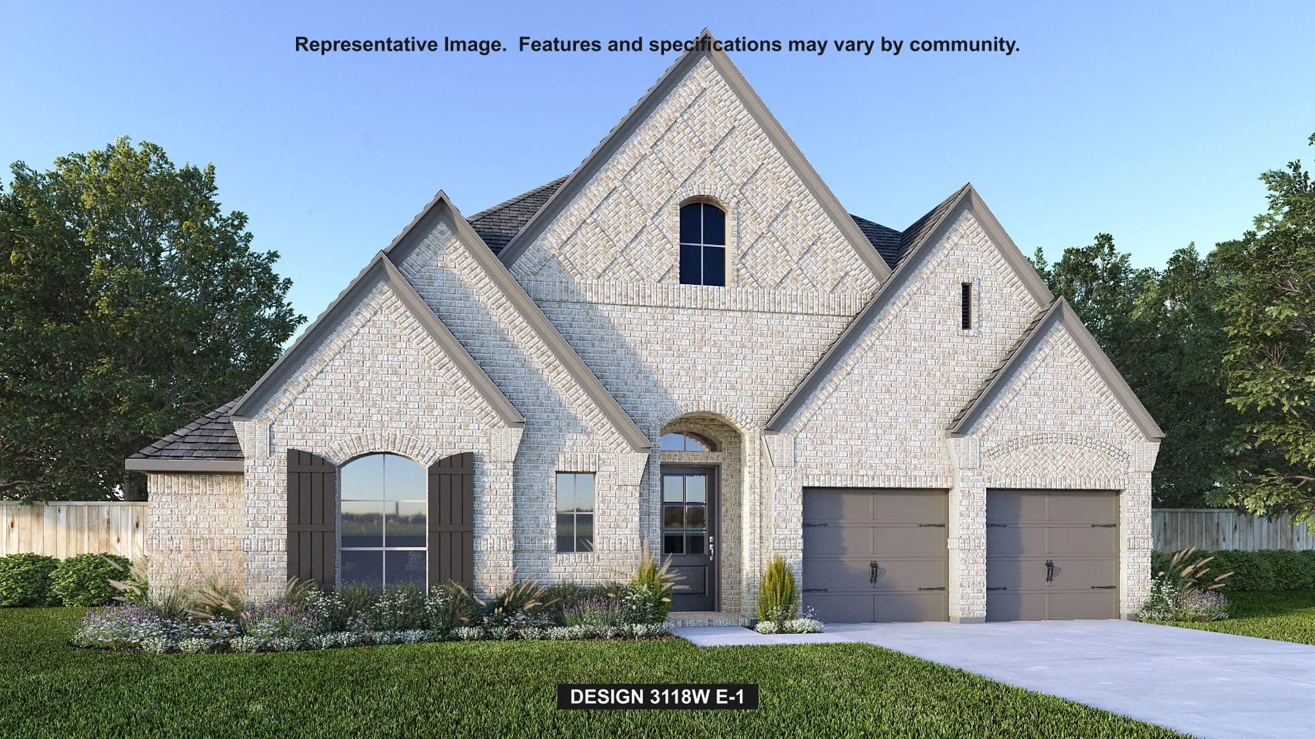
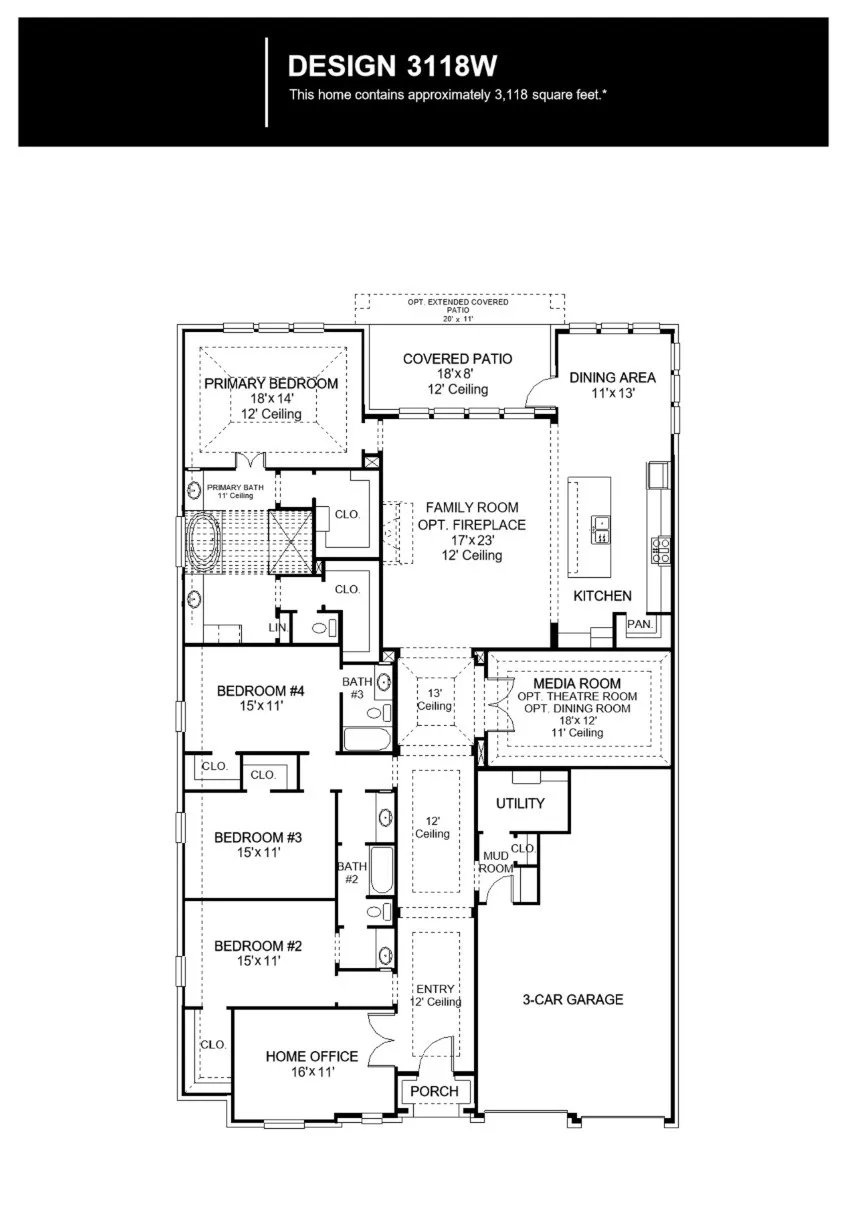
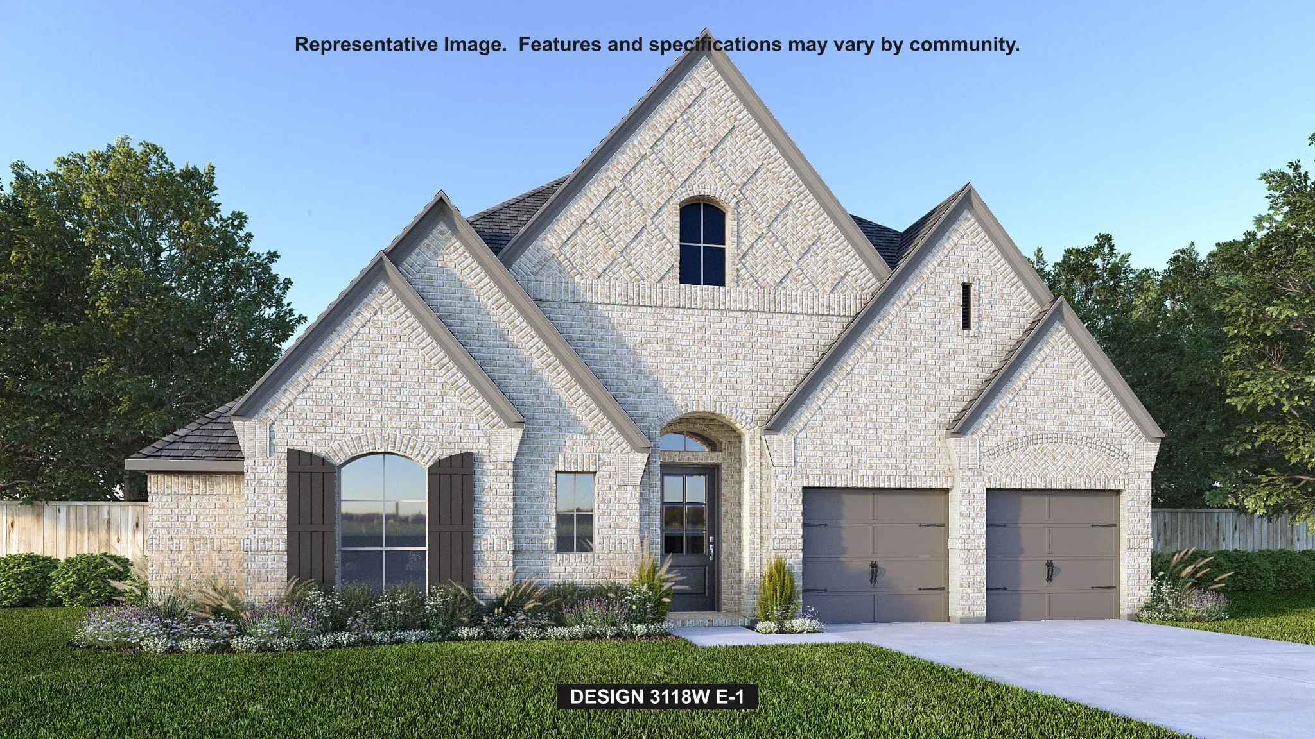
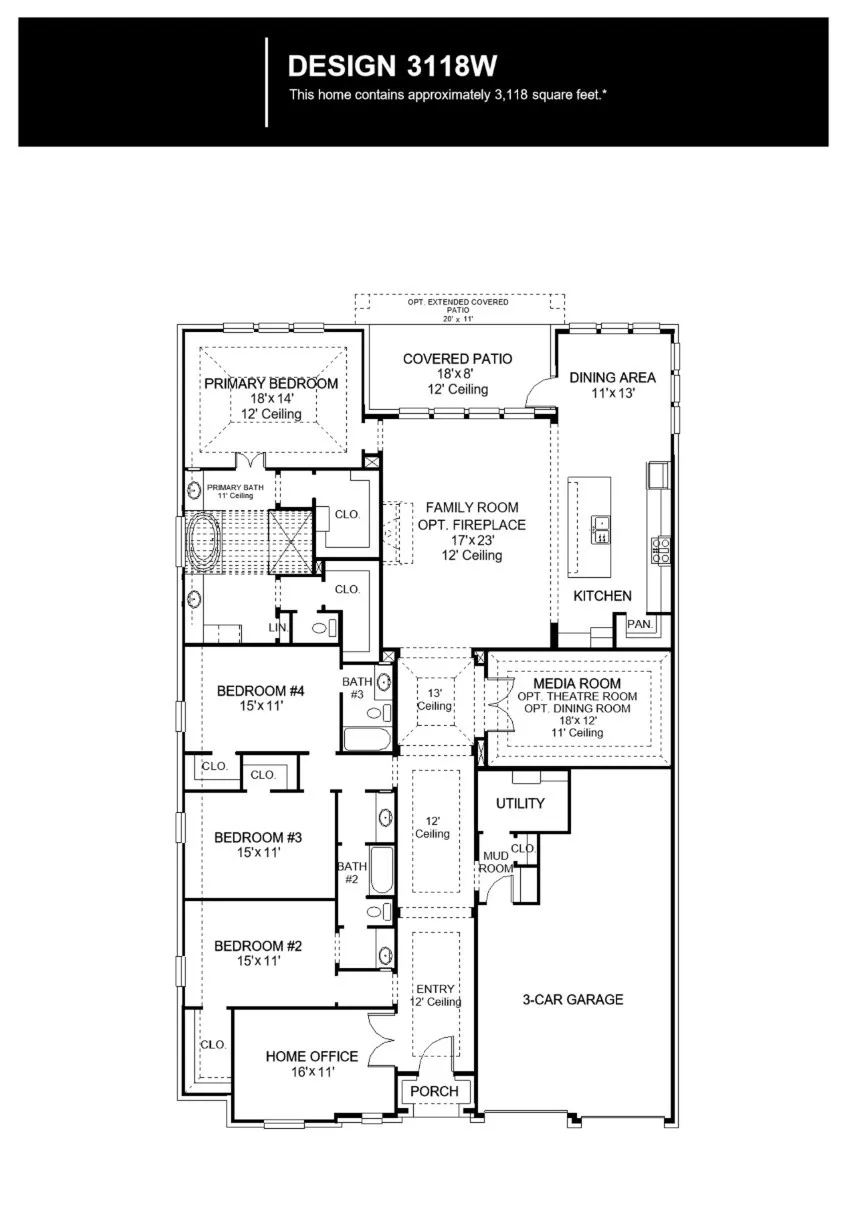
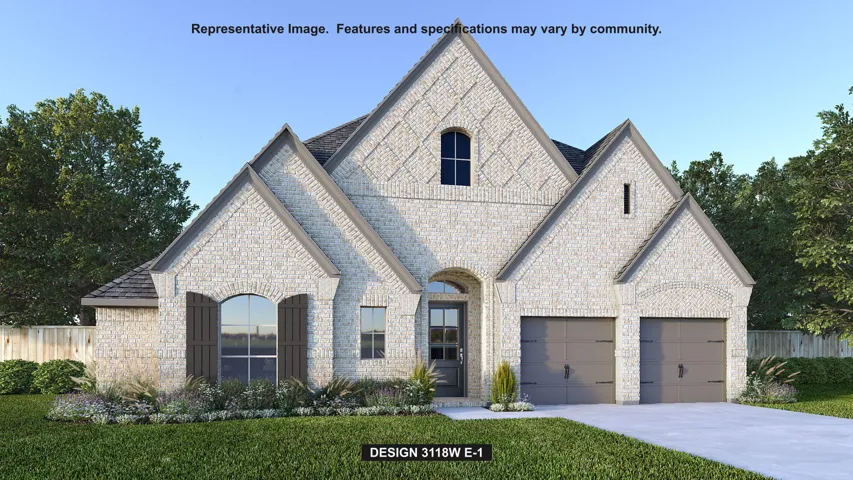
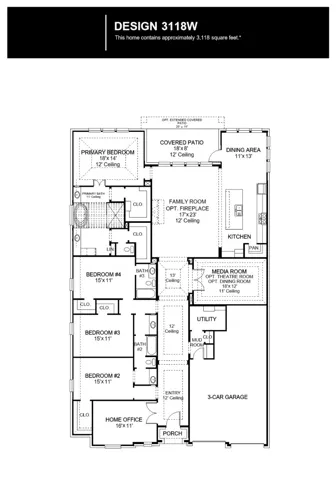
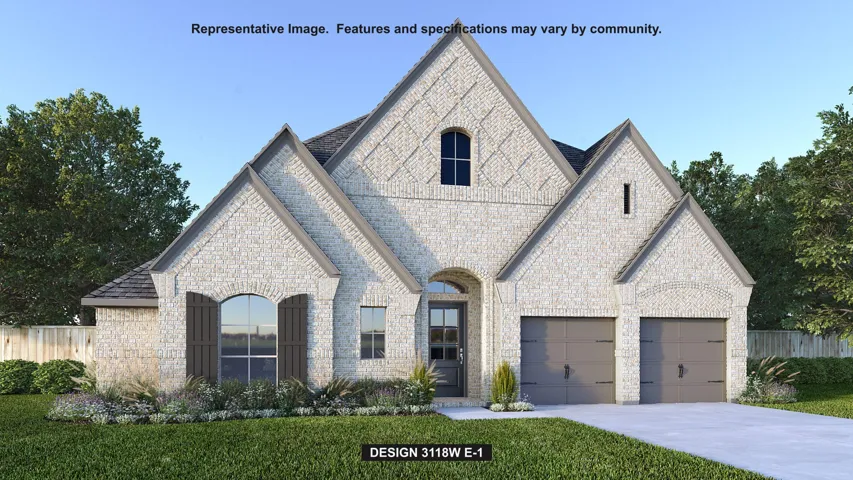
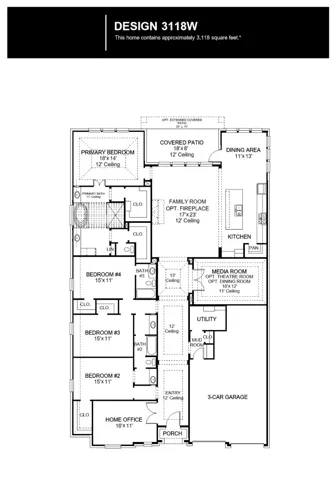
A home office with French doors is set just inside the entry. A media room with French doors is off the extended entry, which opens into the main living areas. The family room features a wall of windows. The kitchen offers a corner walk-in pantry and an inviting island with seating space. The corner morning area embraced by rows of windows provides access to the covered backyard patio. A secluded primary bedroom features an extended coffered ceiling and a wall of windows. Double doors lead to primary bath with dual vanities, a garden tub, a separate glass-enclosed shower, and two large walk-in closets. Two secondary bedrooms, a full bath, and a guest suite with a private bath complete this one-story design. A mud room and utility room are off the three-car garage.
- Property Type:
- Residential
- Listing Type:
- For Sale
- Listing ID:
- 21391115
- Price:
- $669,900
- Year Built:
- 2026
- Lot Area:
- 0.25 Acre
- Status:
- Pending
- Office Name:
- Perry Homes Realty LLC
- Agent Name:
- Lee Jones
- Full Bathrooms:
- 3
- Listing Status:
- 3
- Property Sub Type:
- Single Family Residence
- Roof:
- Composition
- Show Address:
- 1
- Swimming Pool:
- None
- Heating System:
- Central, Natural Gas
- Cooling System:
- Central Air, Electric
- Fence:
- Back Yard, Privacy, Wood
- Fireplace:
- Decorative
- Patio:
- Patio, Covered
- Parking:
- Garage, Garage Door Opener, Driveway, Door-Multi, Garage Faces Front
- Architectural Style:
- Traditional, Detached
- Exterior Features:
- Rain Gutters
- Fireplaces Total:
- 1
- Flooring:
- Carpet, Tile, Ceramic Tile
- Interior Features:
- Decorative/Designer Lighting Fixtures, Cable TV, High Speed Internet, Smart Home
- Laundry Features:
- Laundry in Utility Room
- Sewer:
- Public Sewer
- Utilities:
- Sewer Available, Separate Meters, Water Available, Cable Available, Natural Gas Available
- Appliances:
- Dishwasher, Disposal, Microwave, Gas Cooktop, Gas Oven
- Country:
- US
- State:
- TX
- County:
- Grayson
- City:
- Van Alstyne
- Zipcode:
- 75495
- Street:
- Spur
- Street Number:
- 1525
- Street Suffix:
- Way
- Longitude:
- W97° 20' 58.4''
- Latitude:
- N33° 25' 3.3''
- Directions:
- From US 75 N, exit Panther Pkwy, then turn L. Drive straight for approximately 4 minutes and pass the Mantua monument sign. Turn L at the stop sign on to Collin-McKinney Pkwy, L at Hanschen Way and L on Belvedere Dr. The model home will be on your right at 2037 Belvedere Dr.
- Elementary School:
- Charles and Beth Williams
- Elementary School District:
- Van Alstyne ISD
- High School:
- Van Alstyne
- High School District:
- Van Alstyne ISD
- Middle School:
- Van Alstyne
- Lot Size Dimensions:
- 65x167
- Lot Features:
- Sprinkler System, Subdivision
- Levels:
- One
- Garage:
- 3.0
- Foundation Details:
- Slab
- Construction Materials:
- Brick
- Community Features:
- Trails/Paths, Curbs, Sidewalks, Playground, Park, Community Mailbox, Clubhouse
- Attached Garage Yn:
- 1
- Association Fee:
- 1068.0
- Association Fee Frequency:
- Annually
- Association Fee Includes:
- All Facilities, Association Management, Maintenance Structure, Maintenance Grounds
- List Agent Mls Id:
- 0439466
- List Office Mls Id:
- PHR01C
- Listing Term:
- Cash, Conventional, FHA, VA Loan
- Mls Status:
- Pending
- Modification Timestamp:
- 2026-09-19T16:51:32Z
- Originating System Name:
- NTR
- Special Listing Conditions:
- Builder Owned
- Status Change Timestamp:
- 2026-09-19T11:51:03Z










