







Residential For Sale
404 Santa Fe Trail 53, Irving, Texas 75063
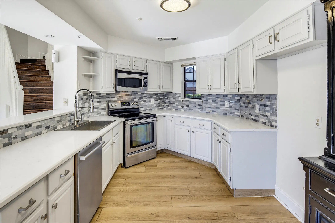
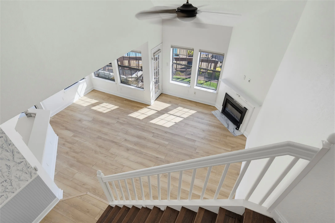
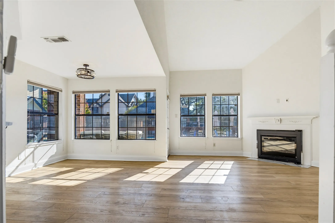
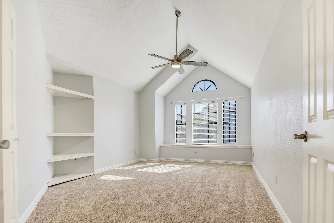
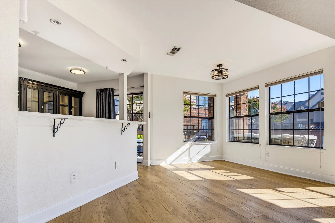
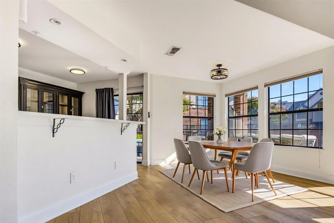
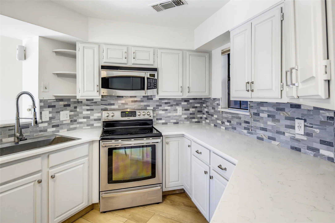
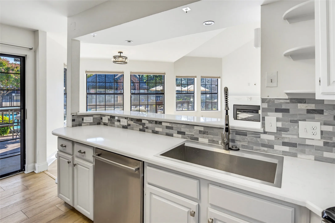
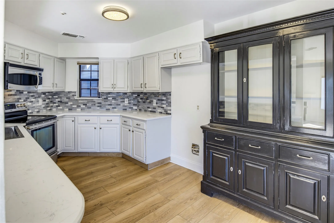
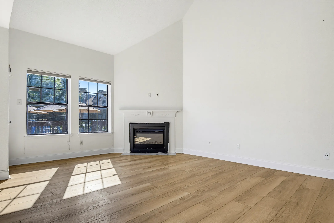
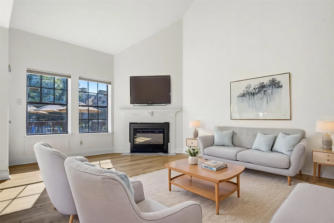
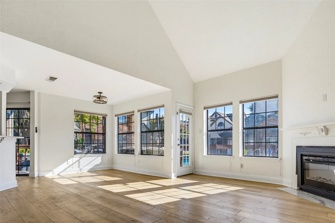
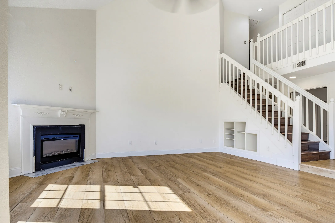
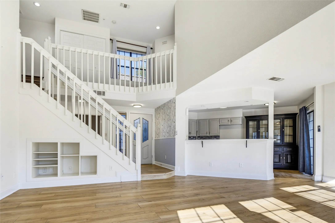
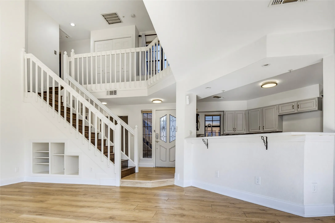
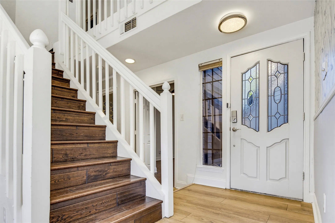
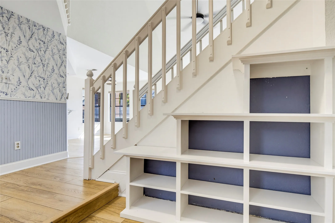
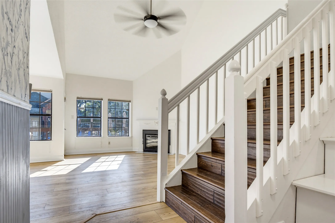
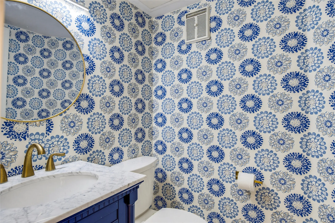
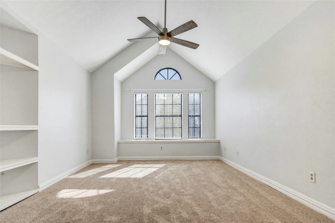
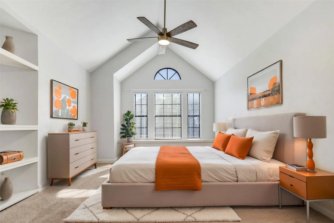
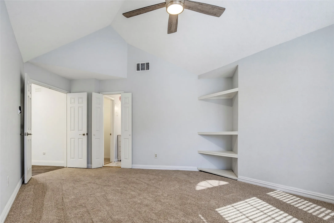
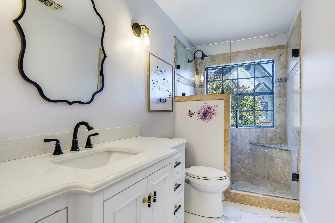
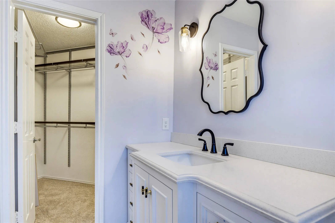
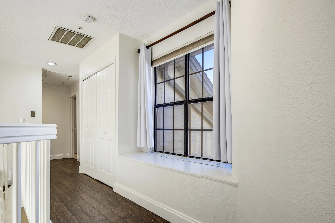
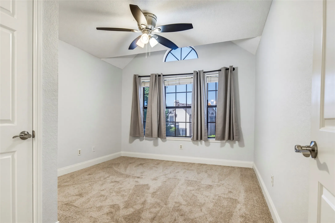
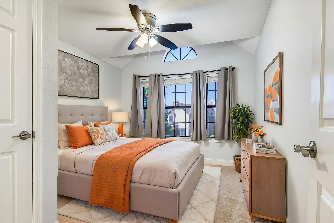
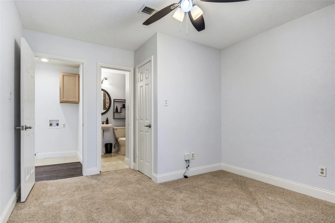
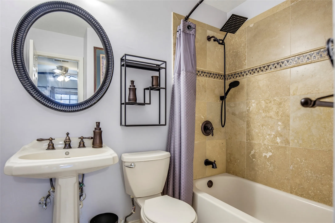
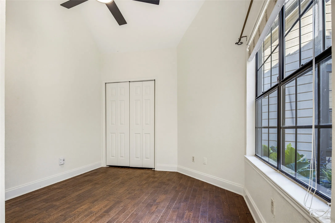
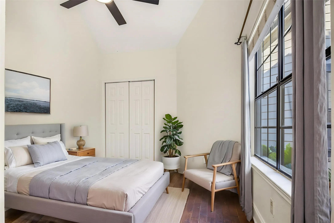
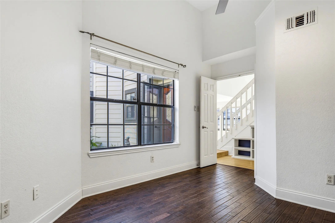
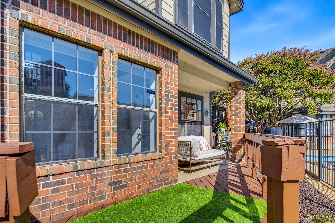
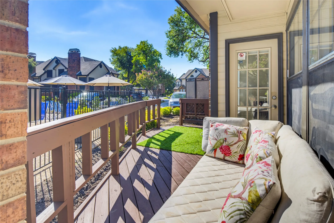
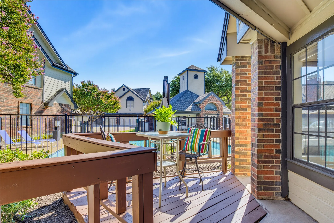
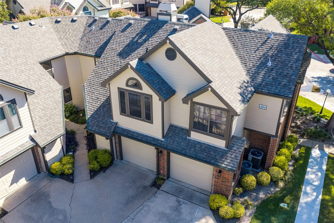
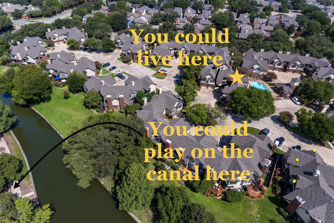
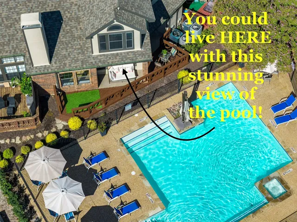
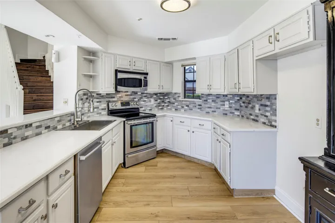
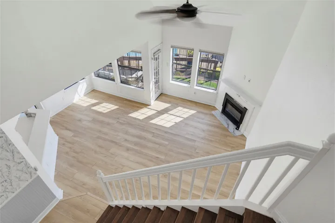
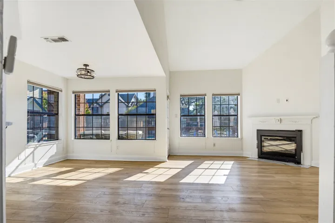
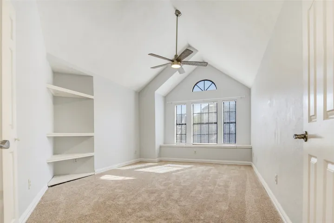
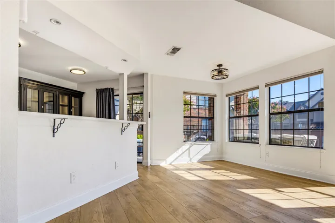
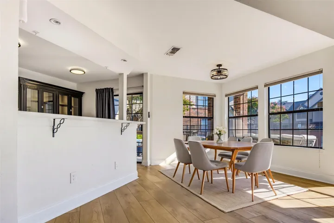
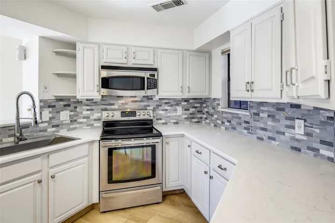
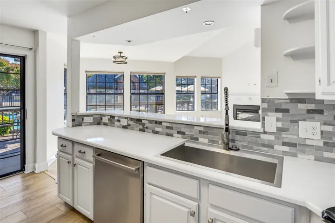
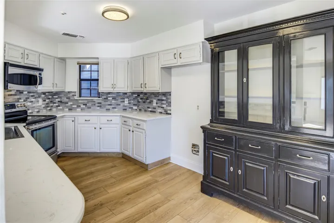
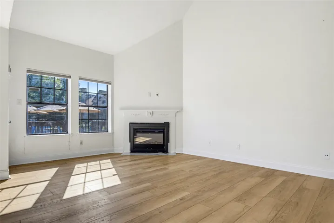
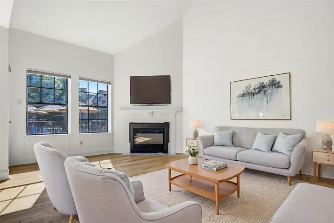
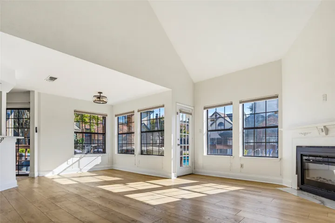
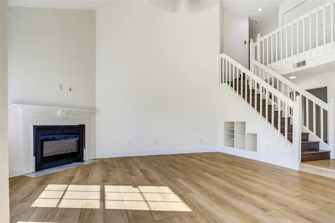
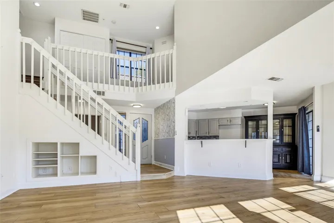
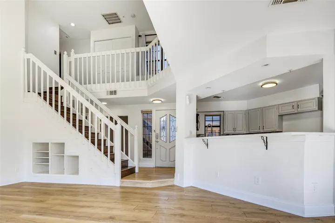
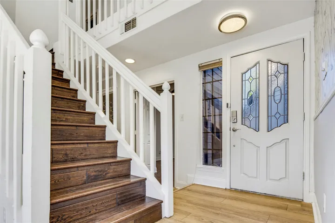
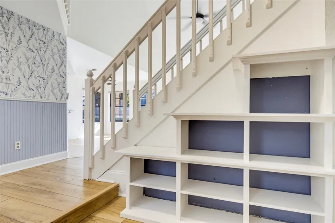
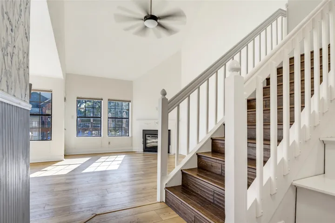
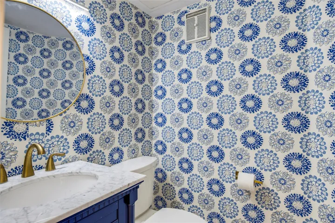
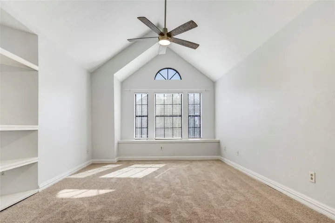
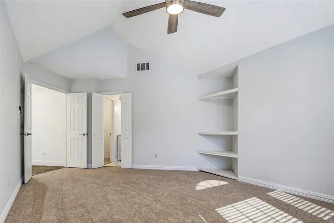
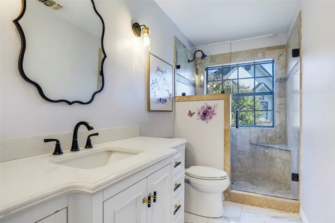
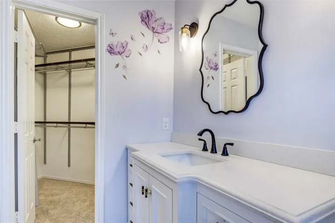
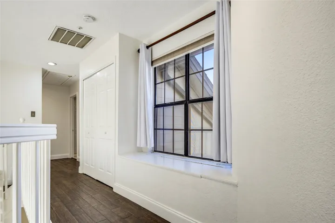
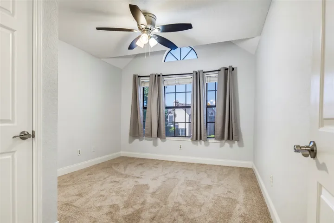
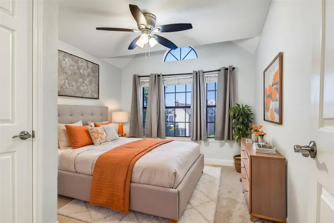
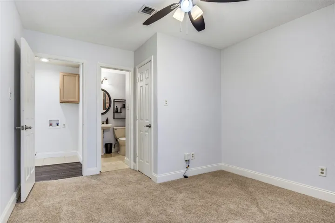
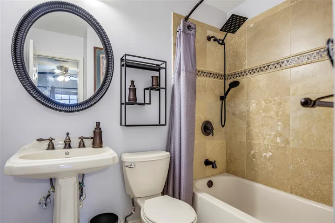
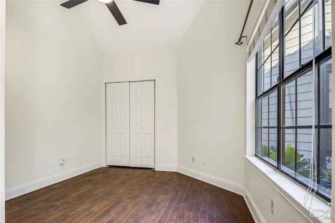
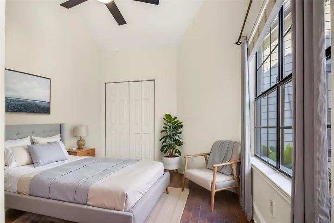
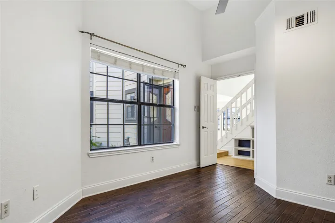
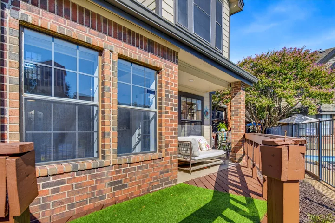
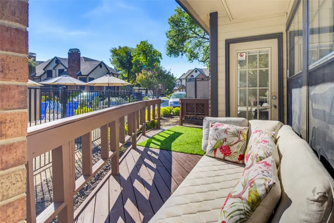
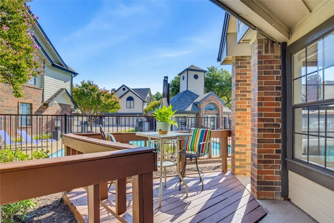
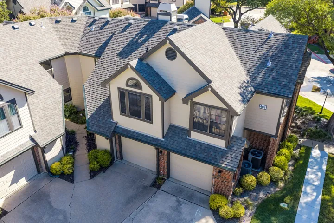
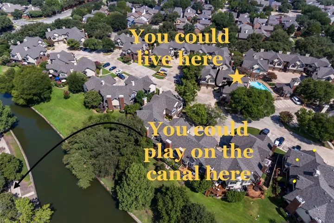
A rare find: Gorgeous 3 bedroom, 2.5 bath condo in the heart of Valley Ranch with a beautiful indoor outdoor feel as the living space looks onto the deck with a stunning view of the sparkling community pool in a well kept and well managed condo complex! This could be your next home!! 2023 updated quartz countertops, refinished cabinets, backsplash, sink, faucet, disposal, pulls and paint. Stainless steel appliances. Updated bathroom sinks, faucets and lighting, updated master bath with walk in shower. Custom closets in both upper bedrooms. Luxury vinyl plank in living, dining, kitchen, entry installed in 2023. 2 HVAC units installed April 2023, still under warranty. Ductwork changed in 2023. Popcorn ceiling removed 2023. All lighting throughout updated 2023. Wifi, programable thermostats. Hot water circulator added 2024. Attic insulated 2025. Carpet in bedrooms Aug 2026. This beautiful condo is located in the heart of DFW. 20 min drive to DFW airport, 25 min to Love Field airport, 23 min to Shops at Legacy, 23 min to downtown Dallas, 13 min to Toyota Music Factory. Tons of great shopping in the area including Whole Foods, Sprouts, Trader Joes, Kroger and HEB. Many restaurant choices, many cuisines. Everything you could want within a short distance of this fabulous home. The HOA dues cover maintenance of the grounds and the buildings, blanket insurance, management fee, reserves, water, sewer, trash and pest control. The sparkling community pool has a heated spa, also covered. The property is part of the Valley Ranch Master Association. Dues are $418 per year. Home must be a primary residence for the first 2 yrs before leasing is allowed. Buyer to pay 2 months HOA dues as a contribution towards a Working Capital Fund. This is a wonderful place to call home and with all the recent updates, this is a great value! This is a must see condo!!
- Property Type:
- Residential
- Listing Type:
- For Sale
- Listing ID:
- 21384711
- Price:
- $290,000
- Year Built:
- 1986
- Lot Area:
- 5.08 Acre
- Status:
- Active
- Office Name:
- EXP REALTY
- Agent Name:
- Nicole Hoover
- Full Bathrooms:
- 2
- Listing Status:
- 2
- Property Attached Yn:
- 1
- Property Sub Type:
- Condominium
- Roof:
- Composition
- Show Address:
- 1
- Swimming Pool:
- In Ground, Pool, Community, Gunite
- Heating System:
- Central, Electric
- Cooling System:
- Central Air, Electric
- Fence:
- Wrought Iron
- Fireplace:
- Wood Burning, Electric
- Patio:
- Covered
- Parking:
- Garage, Garage Door Opener, Assigned
- Architectural Style:
- Traditional
- Carport Spaces:
- 1.0
- Exterior Features:
- Rain Gutters, Lighting
- Fireplaces Total:
- 1
- Flooring:
- Carpet, Tile, Engineered Hardwood, Luxury Vinyl Plank
- Interior Features:
- Decorative/Designer Lighting Fixtures, Cable TV, Walk-In Closet(s), High Speed Internet, Vaulted Ceiling(s)
- Laundry Features:
- Washer Hookup, Electric Dryer Hookup
- Sewer:
- Public Sewer
- Utilities:
- Sewer Available, Water Available, Cable Available
- Appliances:
- Dishwasher, Electric Range, Disposal
- Country:
- US
- State:
- TX
- County:
- Dallas
- City:
- Irving
- Zipcode:
- 75063
- Street:
- Santa Fe
- Street Number:
- 404
- Street Suffix:
- Trail
- Longitude:
- W97° 2' 57.8''
- Latitude:
- N32° 56' 7.1''
- Directions:
- From 635, exit on N MacArthur Blvd, Right on Santa Fe Trail, turn right into complex, then left, then park in parking spot #37 or #21 or #11 or on the street. Please do not block garages or fire lanes.
- Unit Number:
- 53
- Elementary School:
- Landry
- Elementary School District:
- Carrollton-Farmers Branch ISD
- High School:
- Ranchview
- High School District:
- Carrollton-Farmers Branch ISD
- Middle School:
- Bush
- Virtual Tour:
- https://www.propertypanorama.com/instaview/ntreis/21384711
- Stories Total:
- 2
- Lot Features:
- Landscaped, Sprinkler System
- Levels:
- Two
- Garage:
- 1.0
- Foundation Details:
- Slab
- Construction Materials:
- Wood Siding
- Community Features:
- Curbs, Community Mailbox, Pool
- Attached Garage Yn:
- 1
- Association Fee:
- 648.0
- Association Fee Frequency:
- Monthly
- Association Fee Includes:
- All Facilities, Association Management, Maintenance Structure, Maintenance Grounds, Insurance, Pest Control, Sewer, Water
- Tax Annual Amount:
- 5228.0
- List Agent Mls Id:
- 0625068
- List Office Mls Id:
- PXE01C
- Listing Term:
- Cash, Conventional
- Mls Status:
- Active
- Modification Timestamp:
- 2026-09-28T19:27:53Z
- Originating System Name:
- NTR
- Special Listing Conditions:
- Standard
- Status Change Timestamp:
- 2026-09-12T17:32:42Z










