










Residential For Sale
4801 Reveille Drive, Mckinney, Texas 75071
Property Description
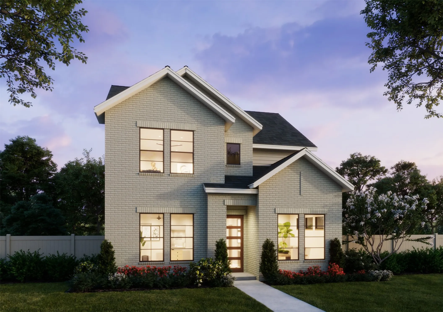
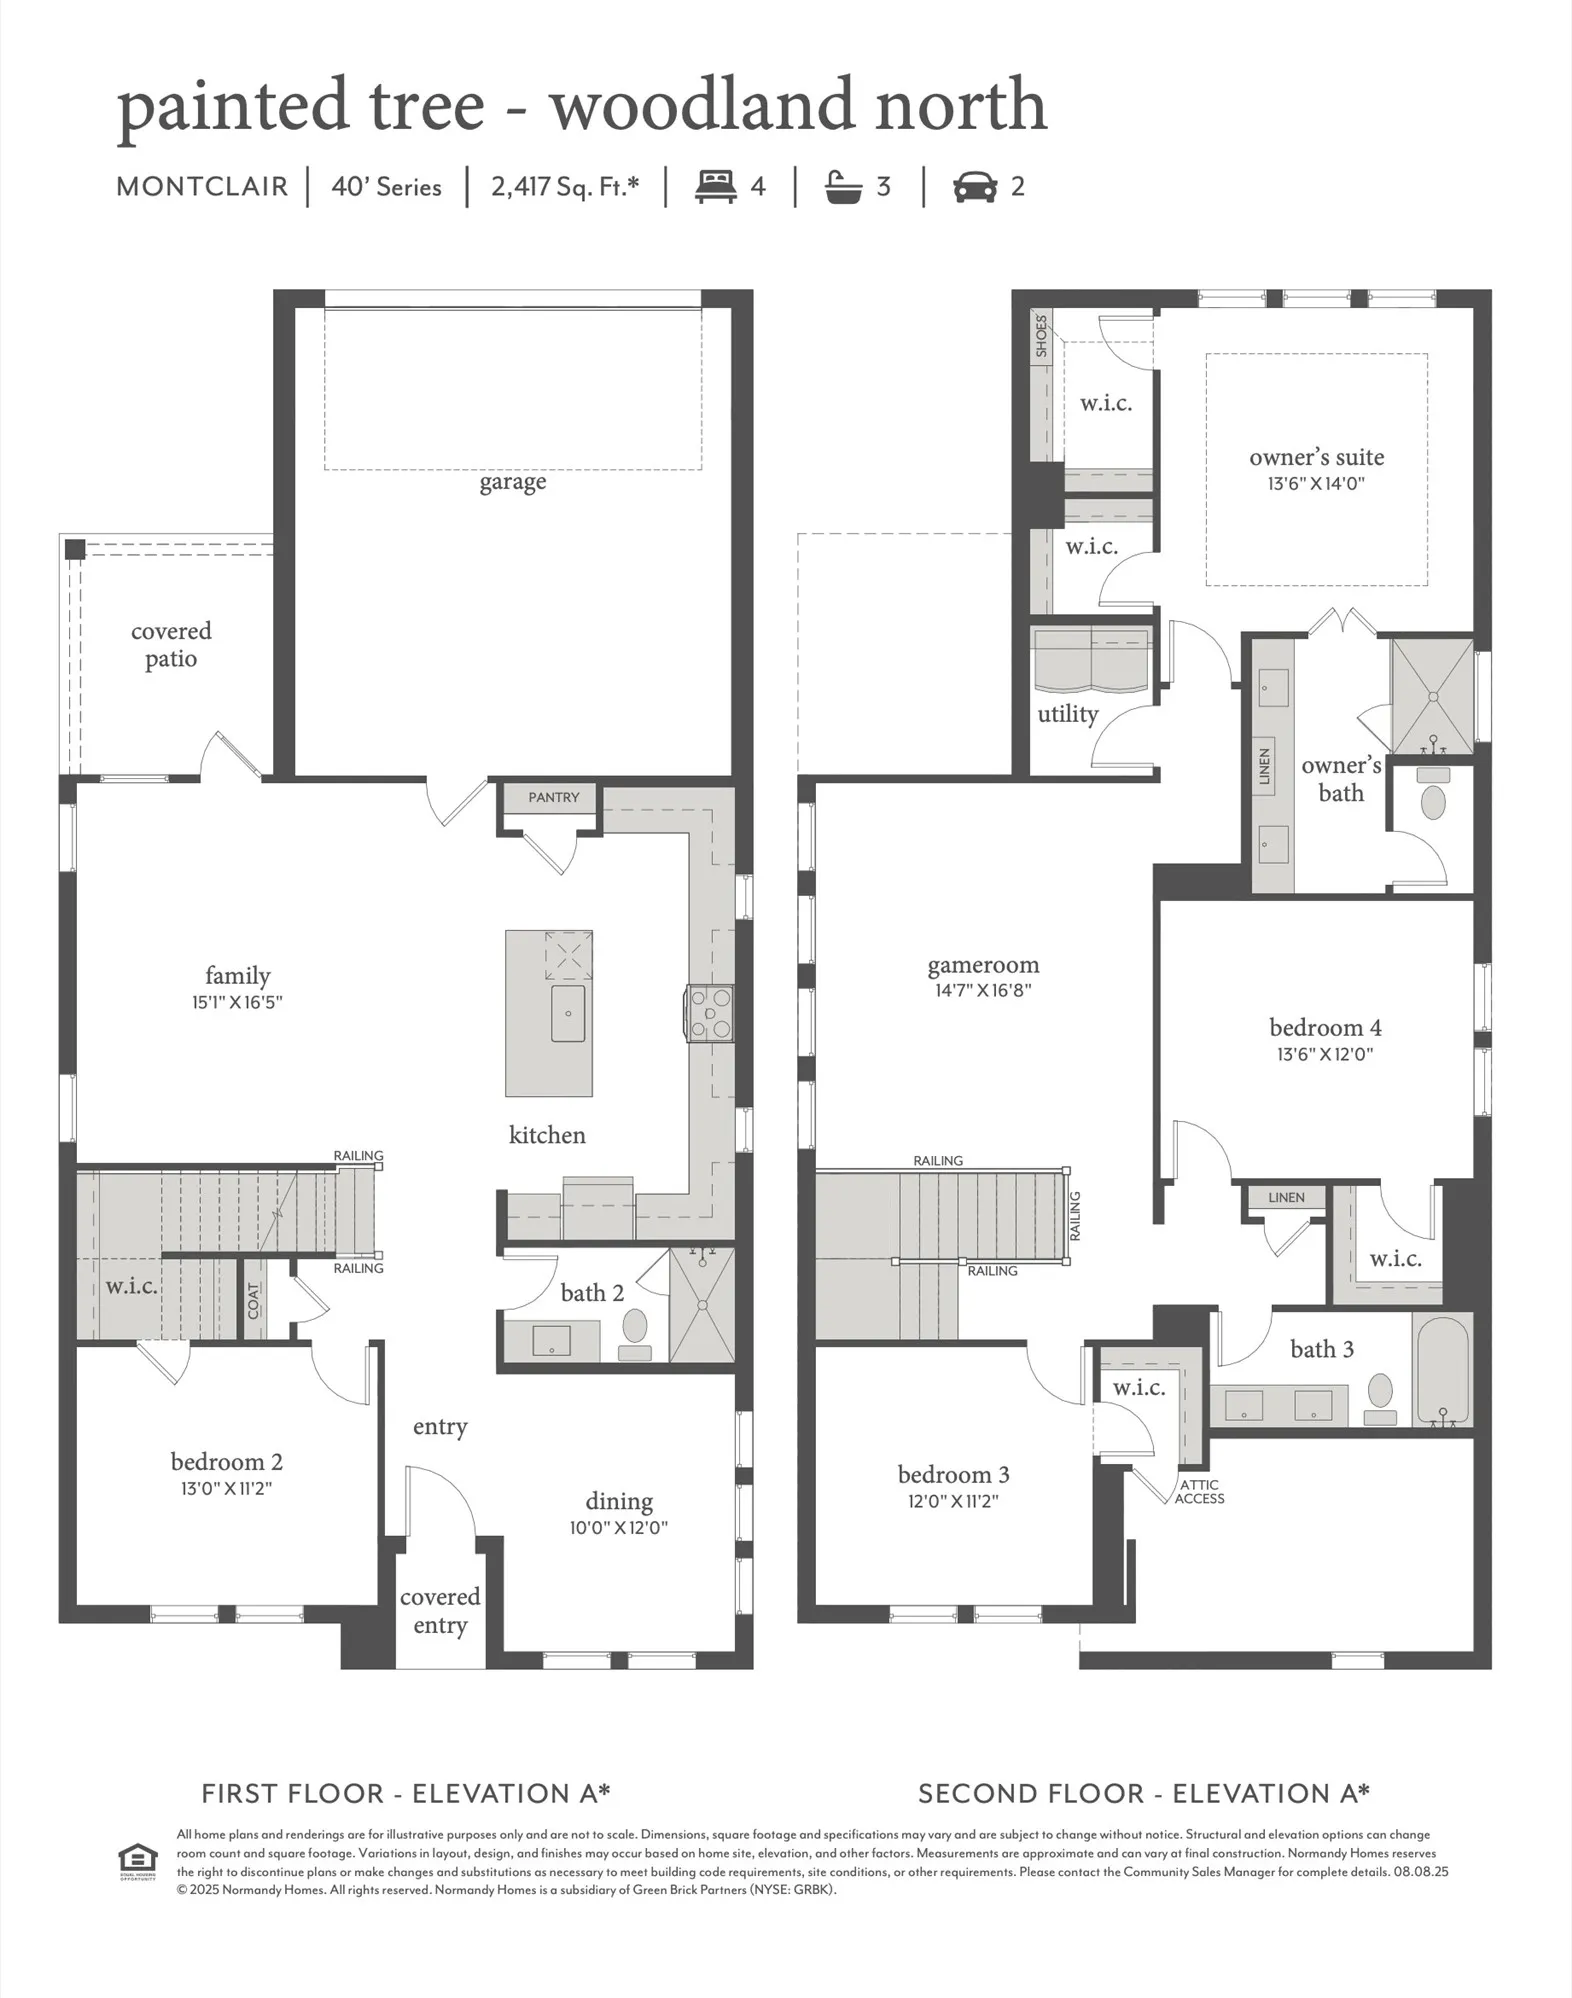
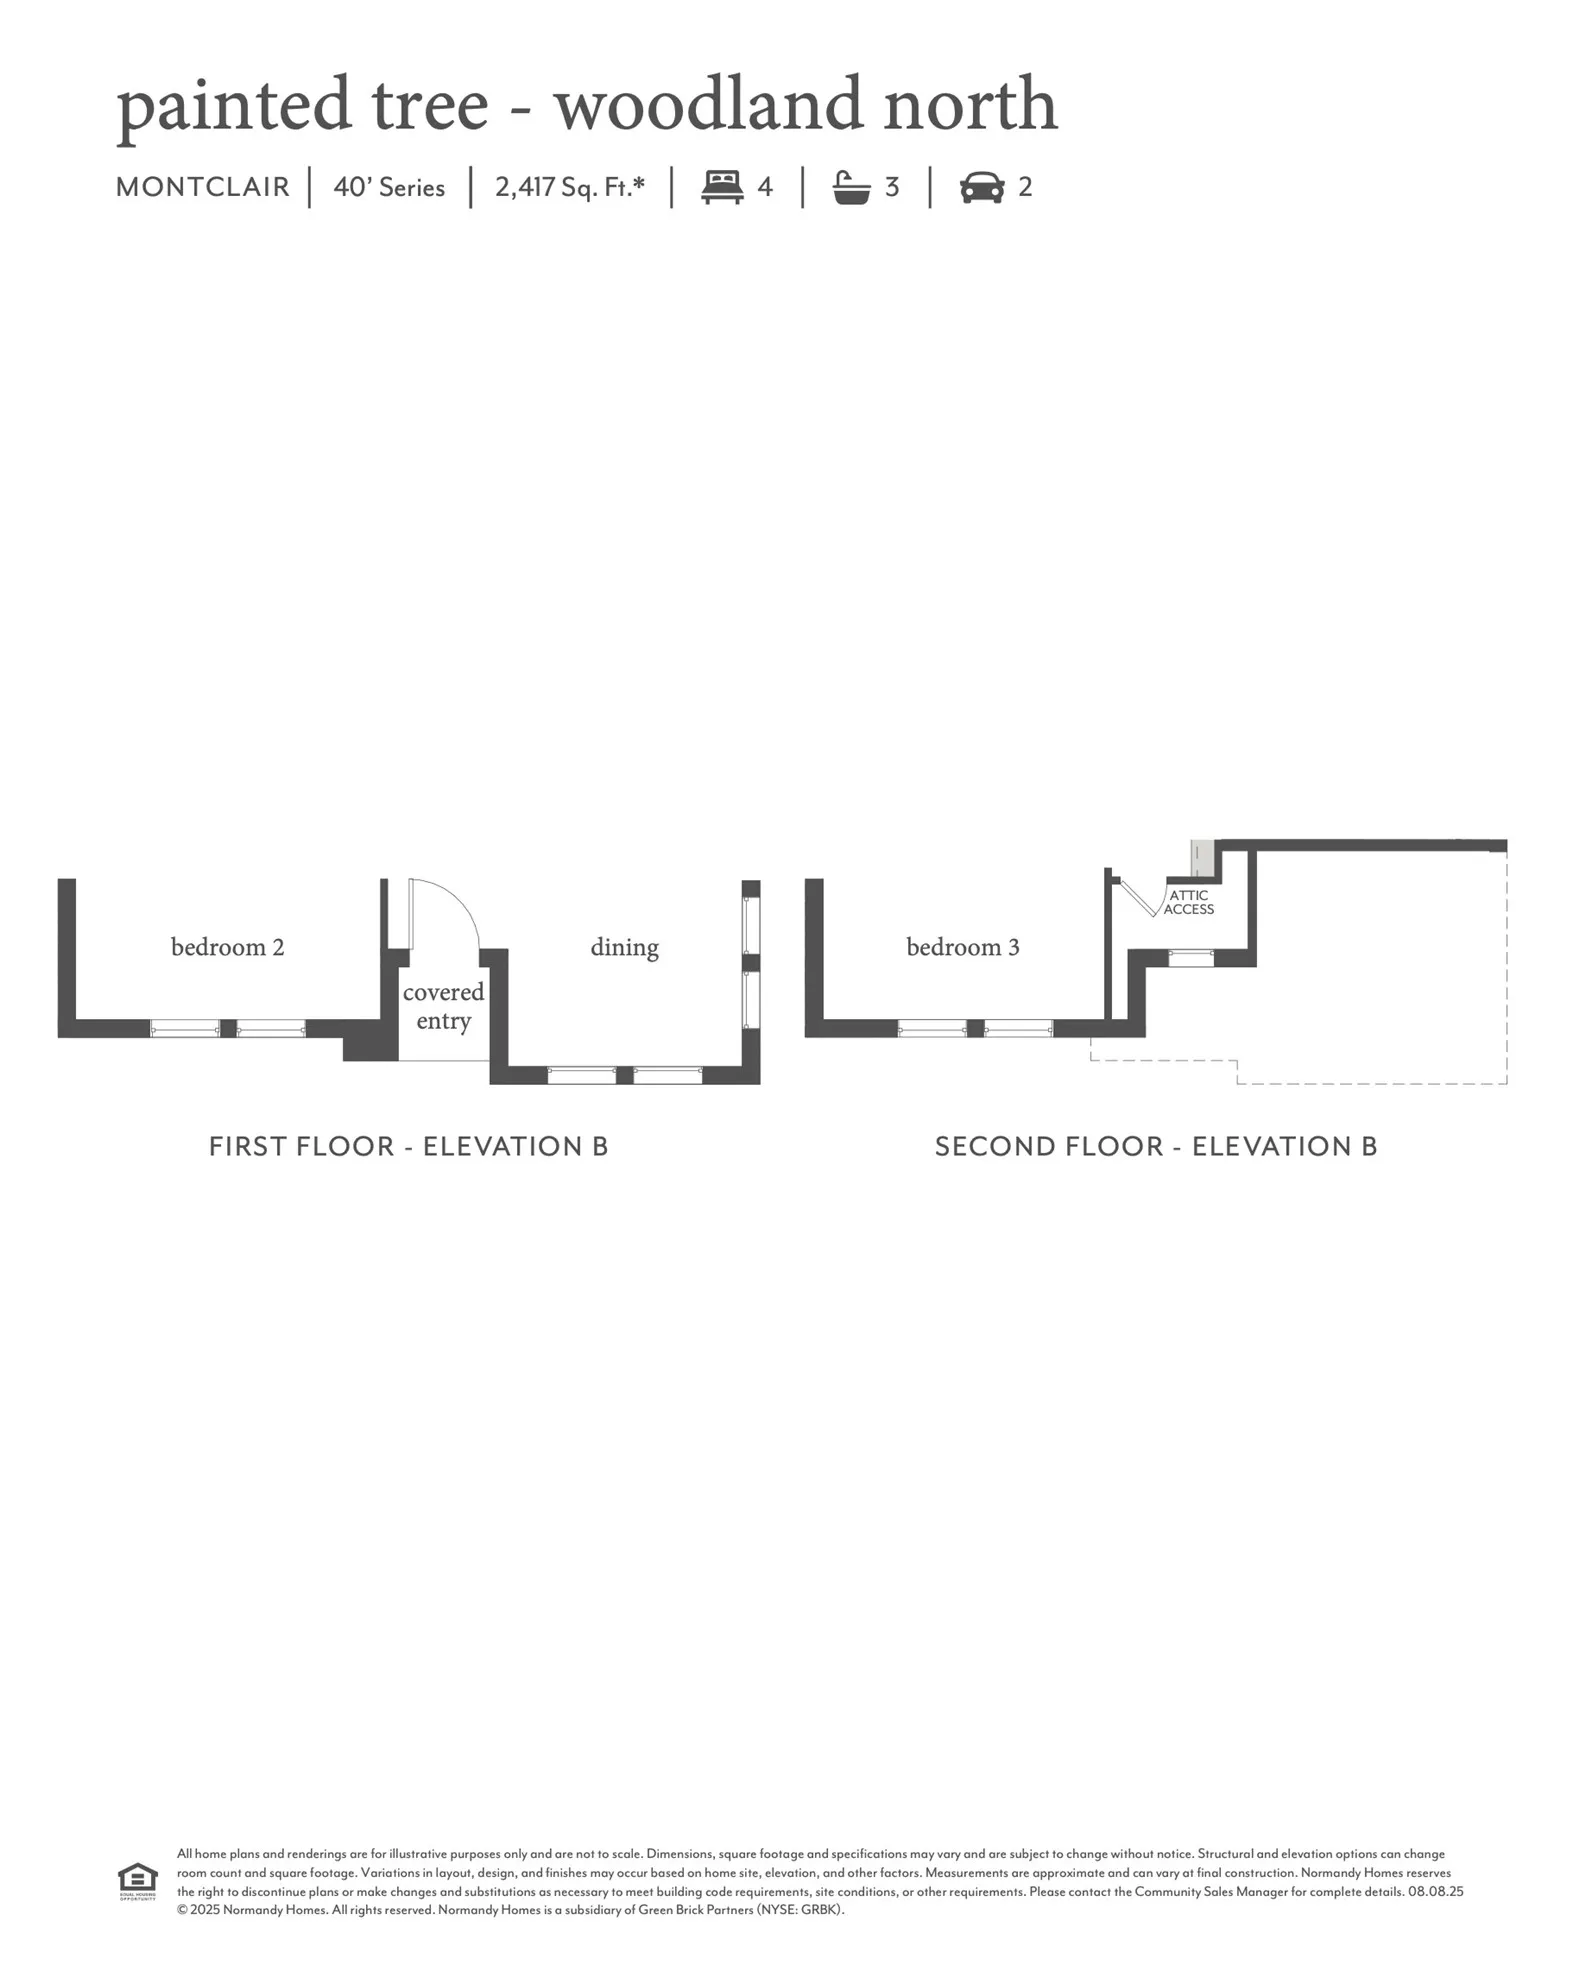
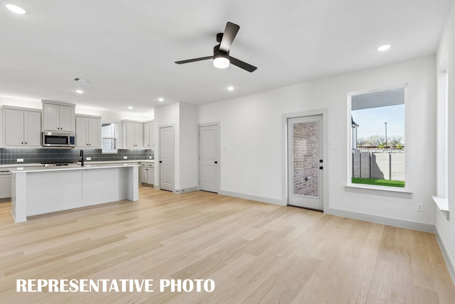
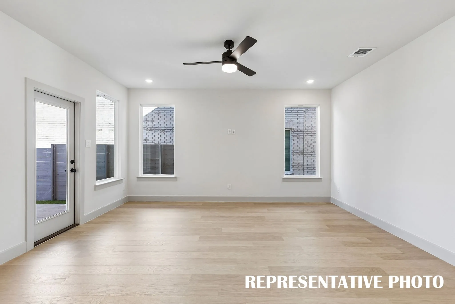
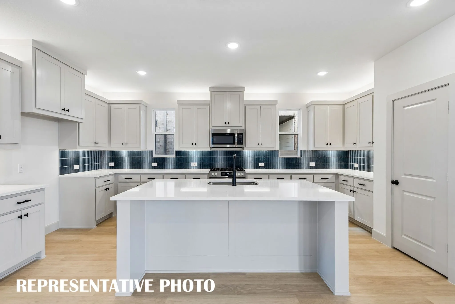
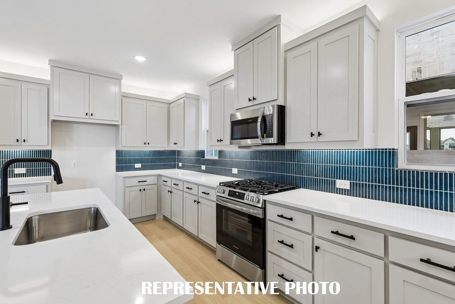
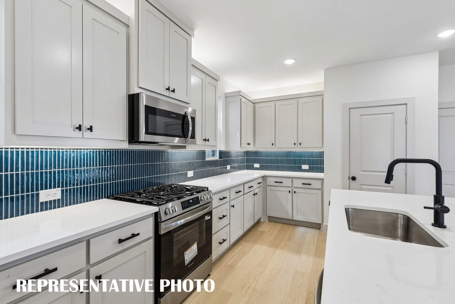
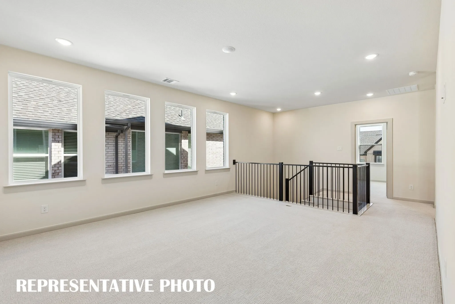
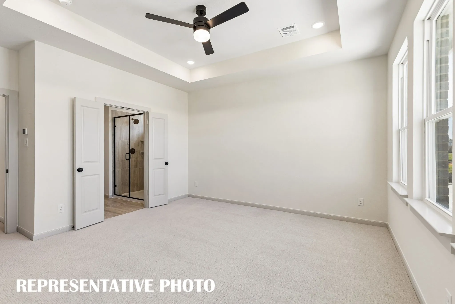
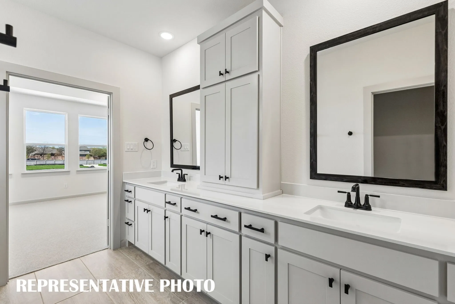
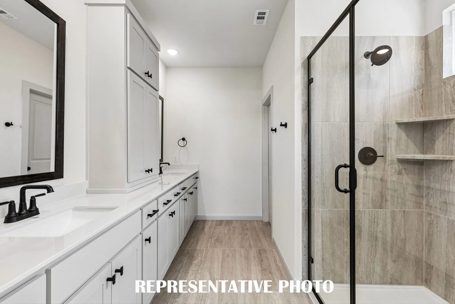
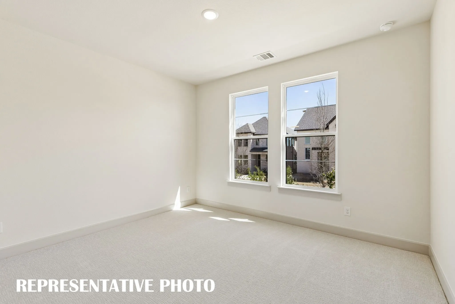
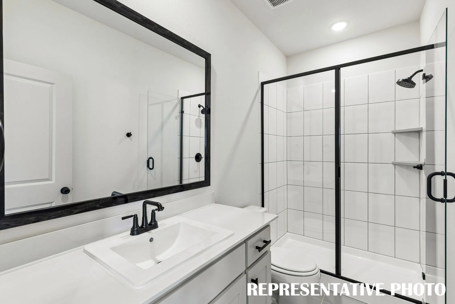
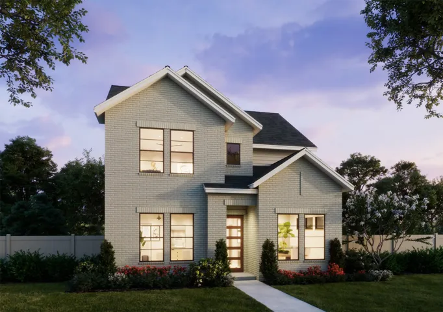
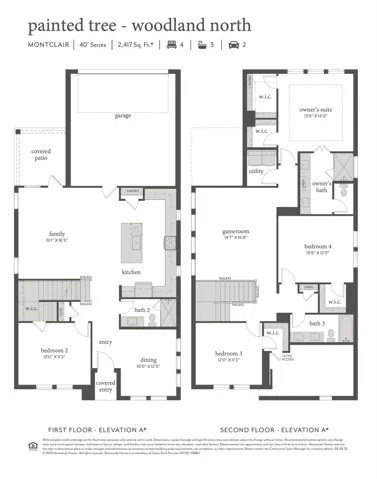
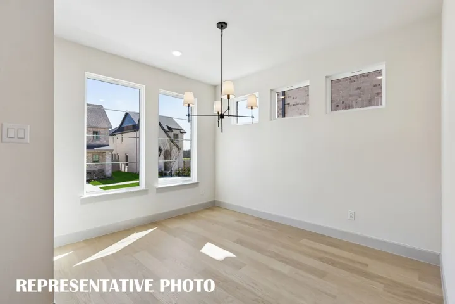
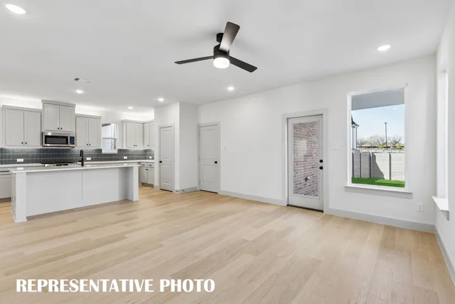
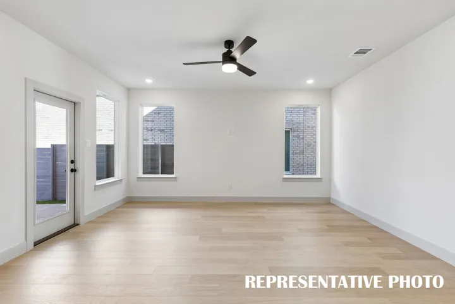
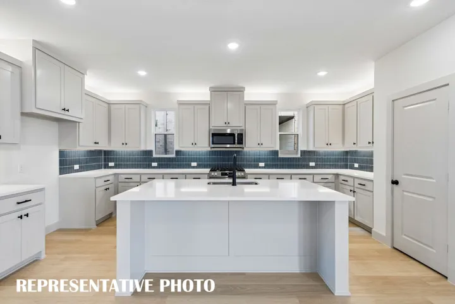
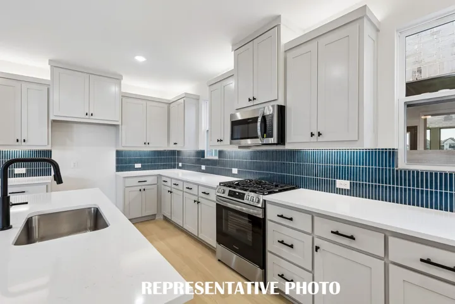
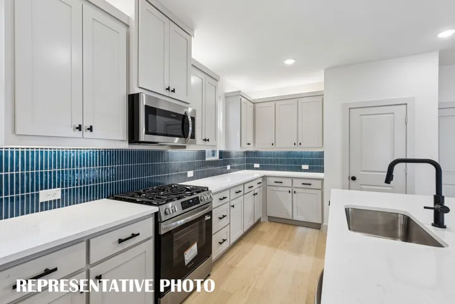
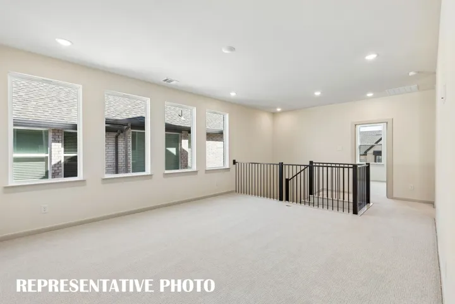
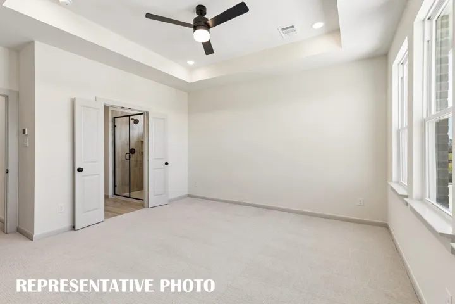
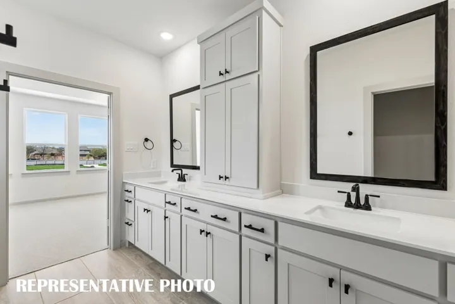
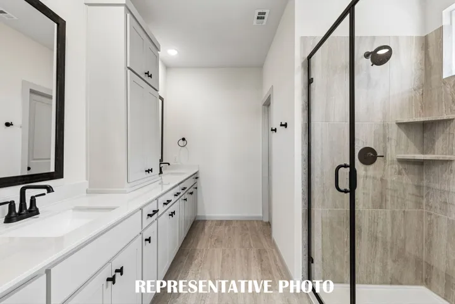
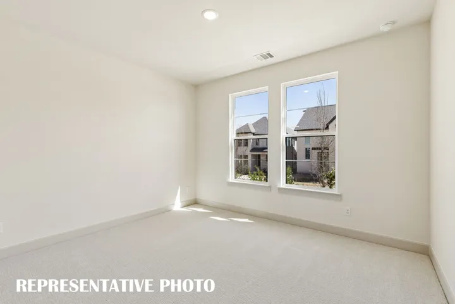
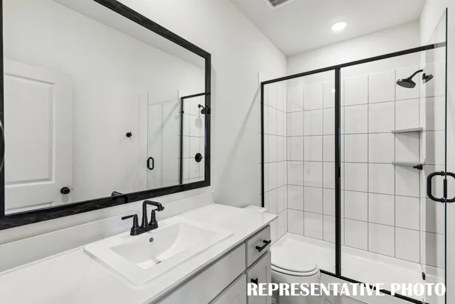
NORMANDY HOMES MONTCLAIR floor plan. Discover the Montclair home plan offering 4 bedrooms, 3 bathrooms, and 2, 417 square feet of thoughtfully designed living space. Located in the scenic Painted Tree Woodland North community, this two-story home features a private owner’s suite, a versatile game room, and a covered patio perfect for outdoor entertaining. The open-concept kitchen flows seamlessly into the dining and family rooms, creating a warm and inviting atmosphere for gatherings. With multiple walk-in closets, a dedicated utility room, and a two-car garage, the Montclair combines functionality with modern style. Ideal for families seeking comfort and convenience, this home plan is a standout.
Basic Details
- Property Type:
- Residential
- Listing Type:
- For Sale
- Listing ID:
- 21394018
- Price:
- $466,390
- Year Built:
- 2026
- Lot Area:
- 0.08 Acre
- Status:
- Active
- Office Name:
- Colleen Frost Real Estate Serv
- Agent Name:
- Carole Campbell
- Full Bathrooms:
- 3
- Listing Status:
- 2
- Property Sub Type:
- Single Family Residence
- Roof:
- Composition
- Show Address:
- 1
Features
- Swimming Pool:
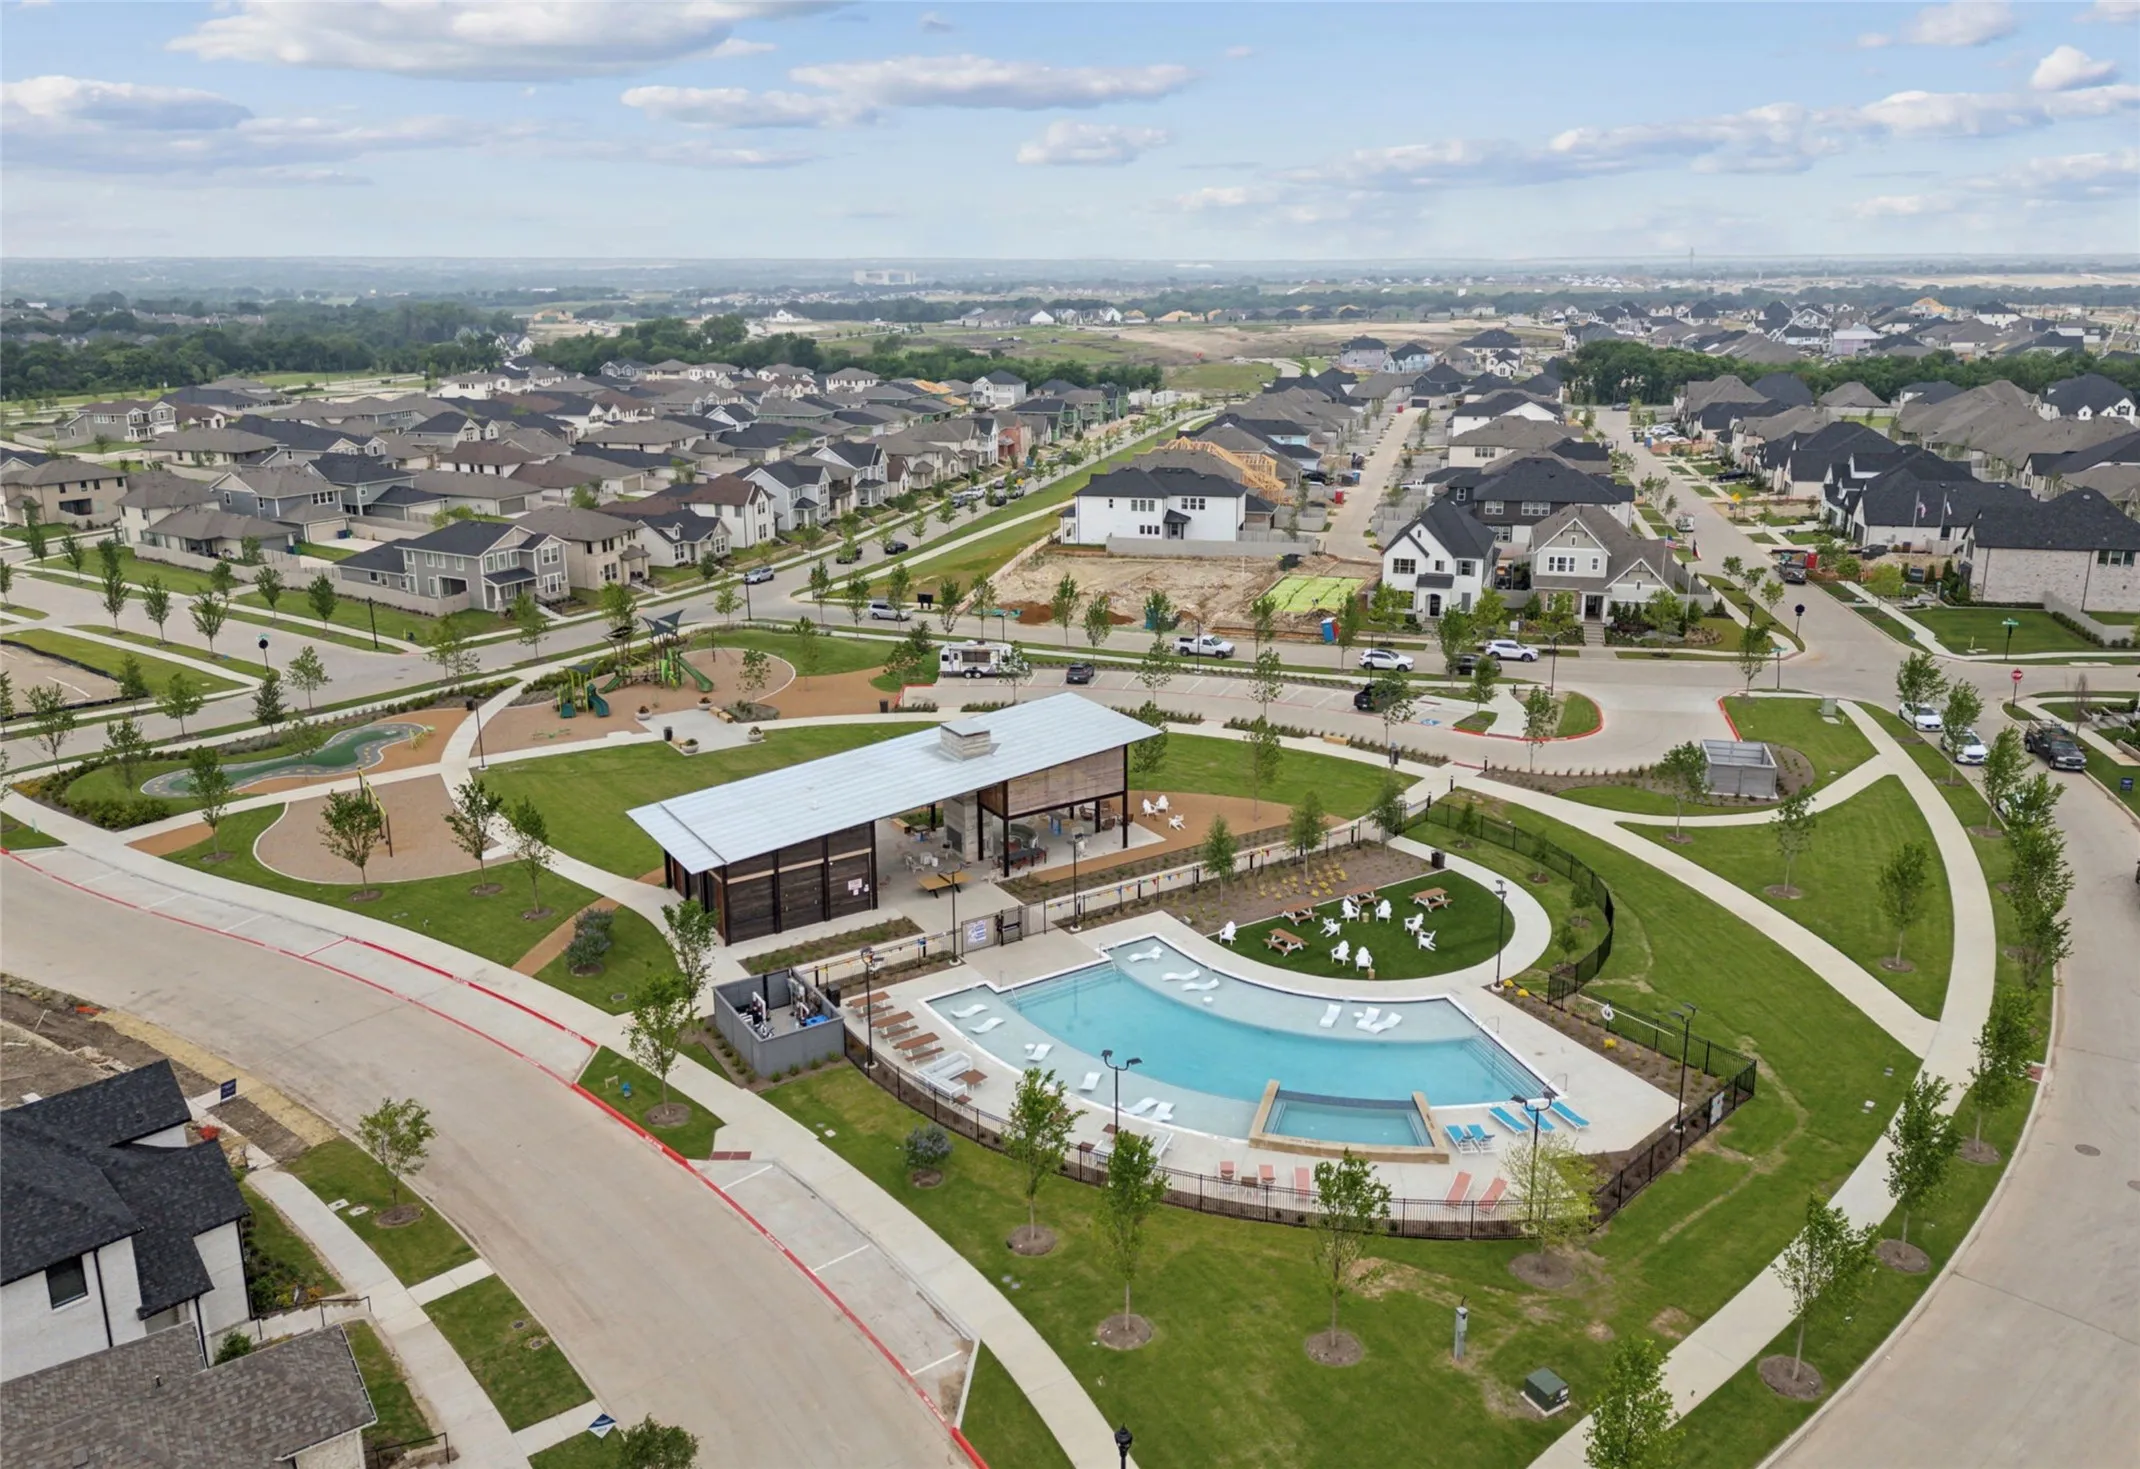
- None, Community
- Heating System:
- Central, Zoned, Natural Gas
- Cooling System:
- Central Air, Electric, Zoned
- Fence:
- Back Yard, Fenced, Wood, Gate
- Patio:
- Front Porch, Patio, Covered
- Parking:
- Garage, Garage Door Opener, Driveway, Inside Entrance, Kitchen Level, Lighted, Garage Faces Rear, Door-Single
- Architectural Style:
- Traditional, Detached
- Exterior Features:
- Rain Gutters, Lighting
- Flooring:
- Carpet, Ceramic Tile, Luxury Vinyl Plank
- Interior Features:
- Chandelier, Decorative/Designer Lighting Fixtures, Open Floorplan, Pantry, Walk-In Closet(s), Double Vanity, Kitchen Island, Vaulted Ceiling(s), Air Filtration
- Laundry Features:
- Washer Hookup, Laundry in Utility Room, Electric Dryer Hookup
- Sewer:
- Public Sewer
- Utilities:
- Electricity Connected, Phone Available, Sewer Available, Separate Meters, Underground Utilities, Water Available, Cable Available, Natural Gas Available
Appliances
- Appliances:
- Dishwasher, Disposal, Gas Range, Microwave, Vented Exhaust Fan, Some Gas Appliances, Plumbed For Gas
Address Map
- Country:
- US
- State:
- TX
- County:
- Collin
- City:
- Mc Kinney
- Zipcode:
- 75071
- Street:
- Reveille
- Street Number:
- 4801
- Street Suffix:
- Drive
- Longitude:
- W97° 19' 15.4''
- Latitude:
- N33° 14' 26.8''
- Directions:
- From US-75 N, take exit 41. Turn left onto West University Drive (380). Turn right on N Lake Forest Drive. Go through roundabout at Wilmeth Rd, turn right on Vizsla Lane, left on Pineda, left on Tenkara Lane. Model is on your right at 4832 Tenkara Ln, McKinney.
Neighborhood
- Elementary School:
- Lizzie Nell Cundiff McClure
- Elementary School District:
- McKinney ISD
- High School:
- Mckinney Boyd
- High School District:
- McKinney ISD
- Middle School:
- Dr Jack Cockrill
Additional Information
- Virtual Tour:
- https://www.propertypanorama.com/instaview/ntreis/21394018
- Lot Features:
- Interior Lot, Landscaped, Sprinkler System, Subdivision, Back Yard, Lawn
- Levels:
- Two
- Garage:
- 2.0
- Foundation Details:
- Slab
- Construction Materials:
- Brick, Wood Siding
- Community Features:
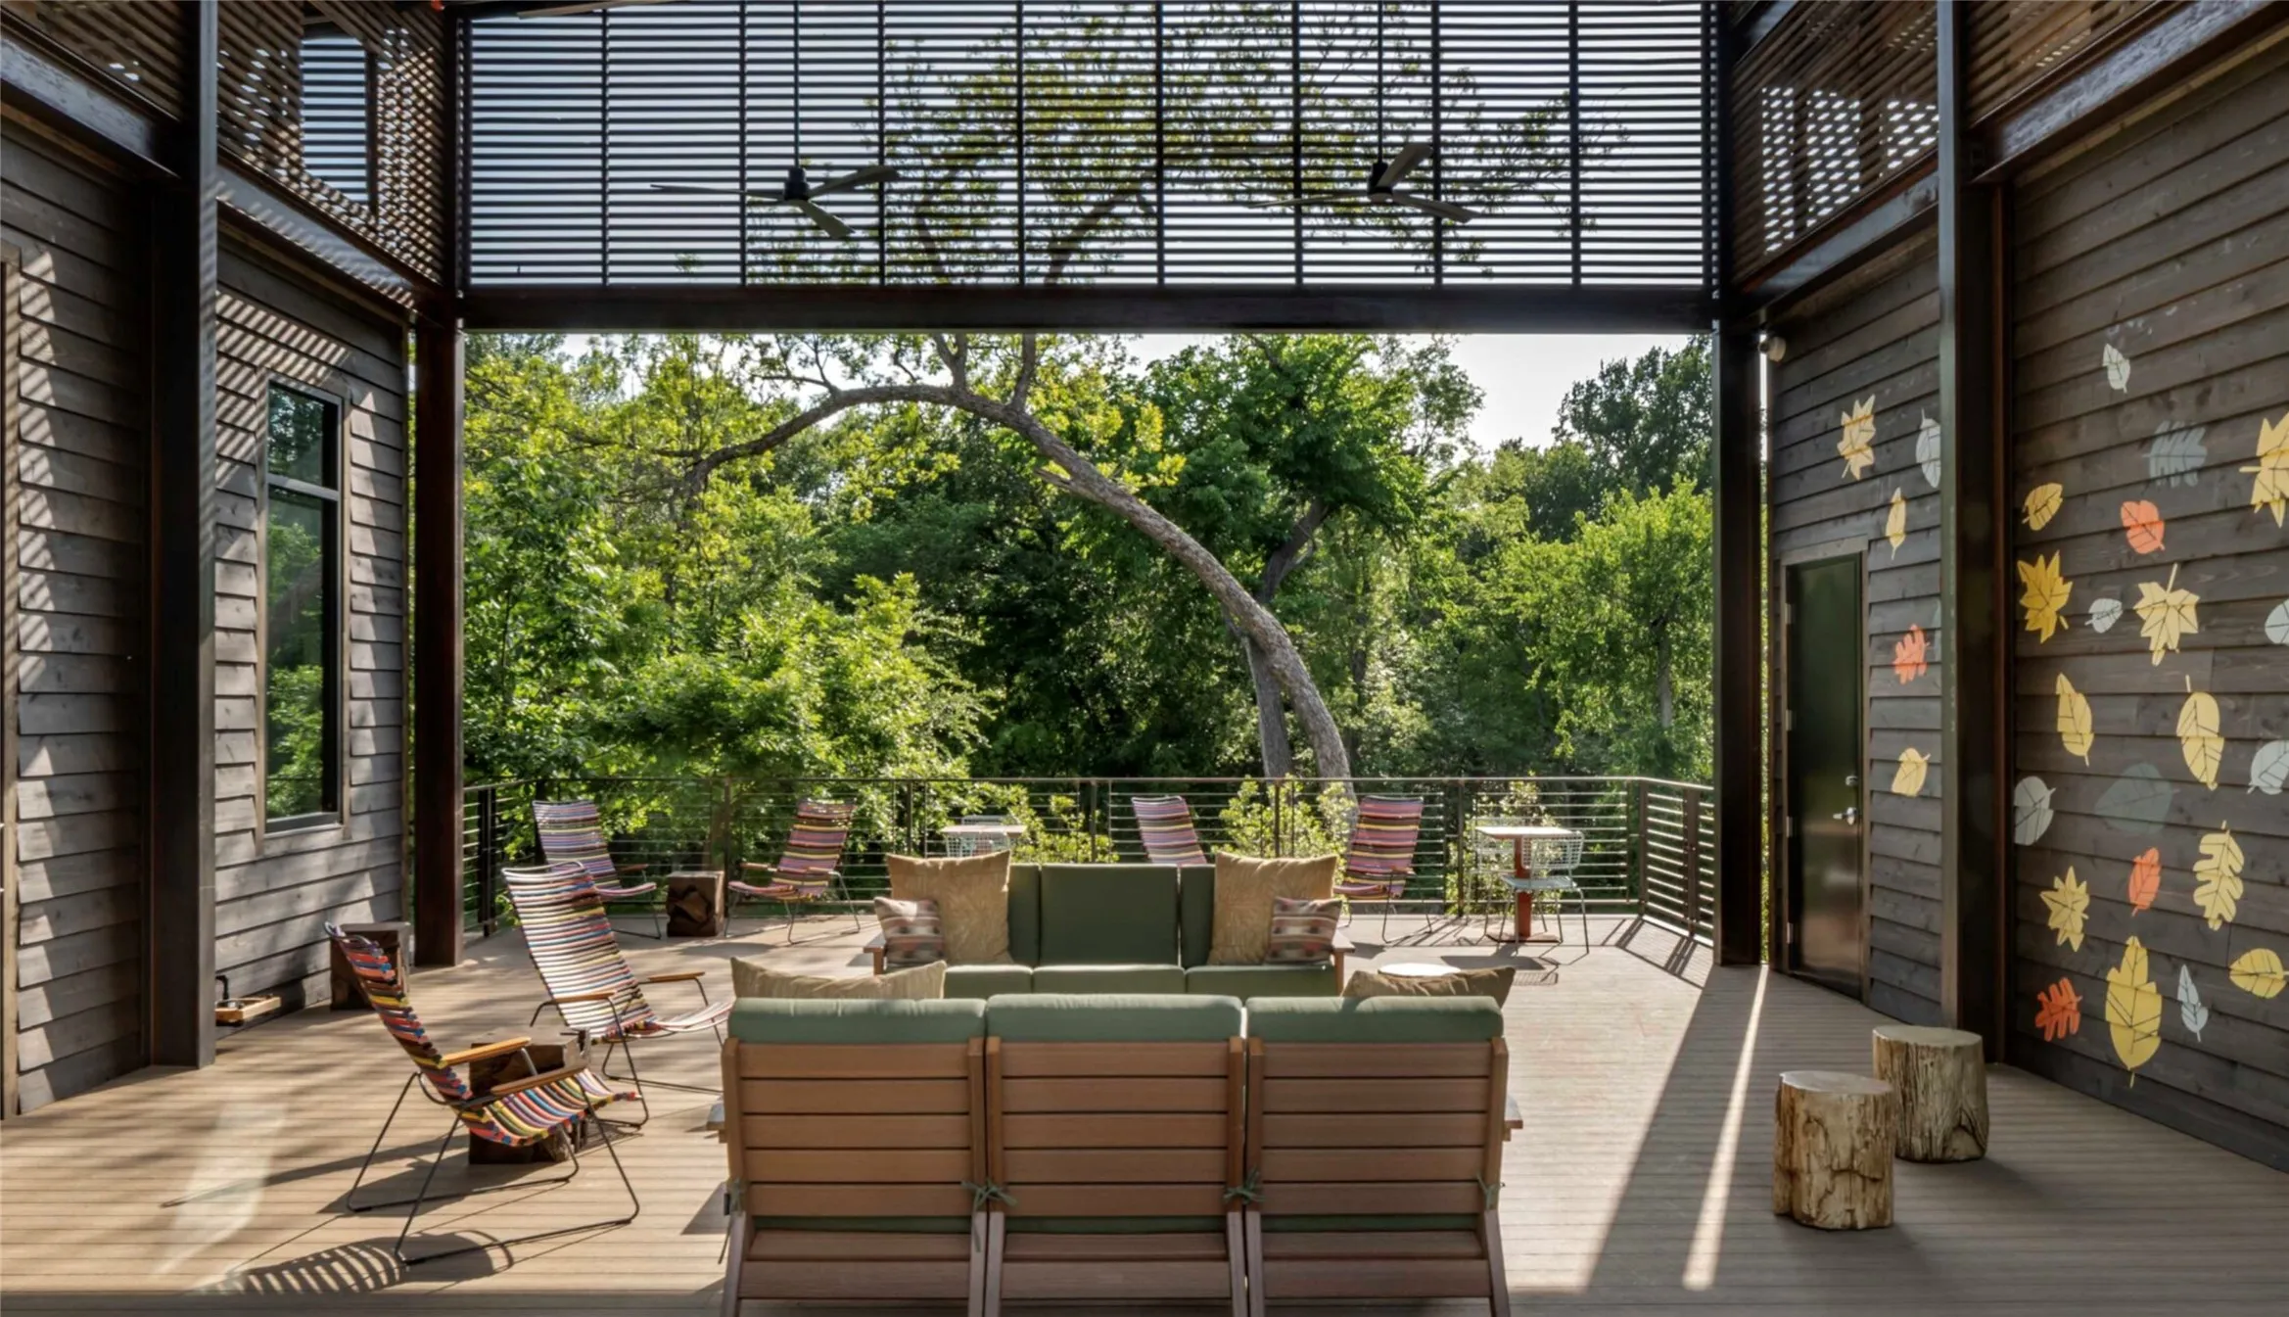
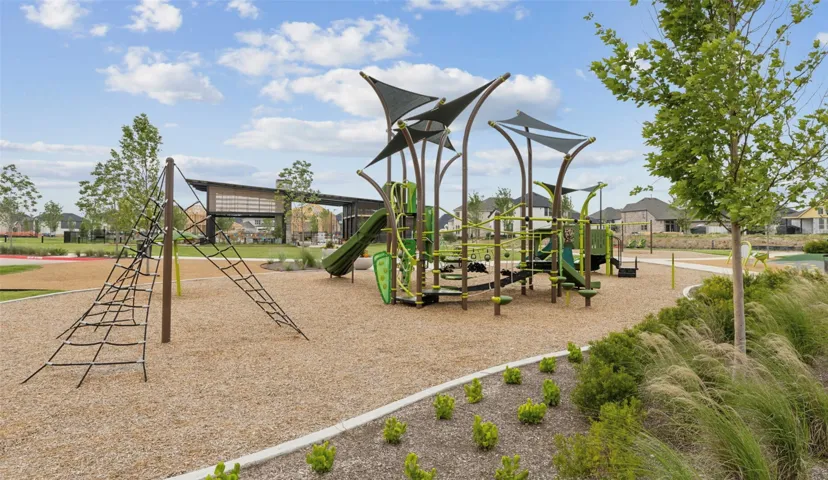
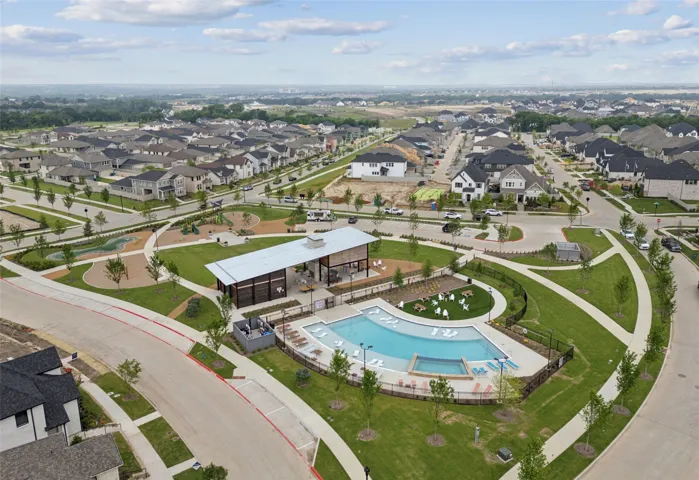
- Fishing, Lake, Trails/Paths, Curbs, Sidewalks, Playground, Park, Community Mailbox, Clubhouse, Pool
- Attached Garage Yn:
- 1
Financial
- Association Fee:
- 270.0
- Association Fee Frequency:
- Quarterly
- Association Fee Includes:
- All Facilities, Association Management, Maintenance Grounds
Listing Information
- List Agent Mls Id:
- 0511227
- List Office Mls Id:
- CFR01C
- Listing Term:
- Cash, Conventional, FHA, VA Loan
- Mls Status:
- Active
- Modification Timestamp:
- 2026-09-24T03:11:36Z
- Originating System Name:
- NTR
- Special Listing Conditions:
- Builder Owned
- Status Change Timestamp:
- 2026-09-23T12:24:10Z










