






Residential For Sale
221 Villanova Drive, Van Alstyne, Texas 75495
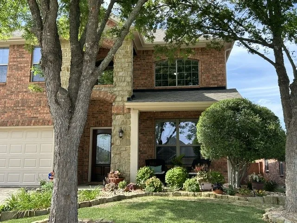
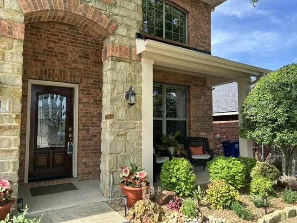
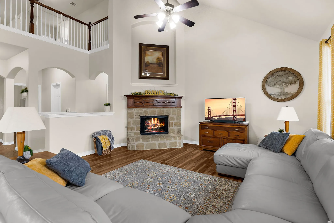
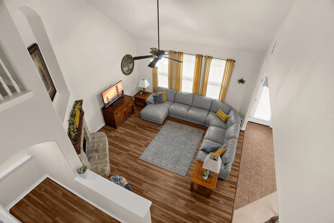
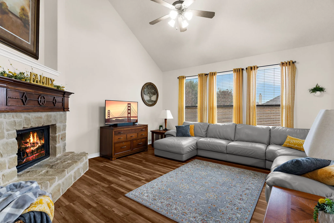
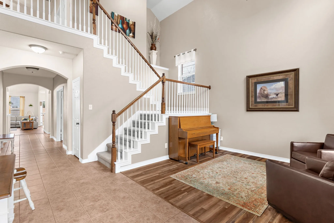
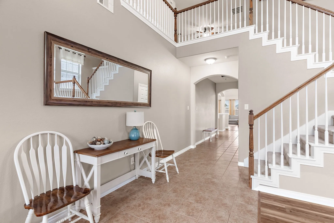
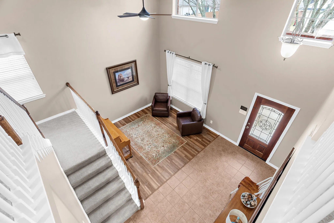
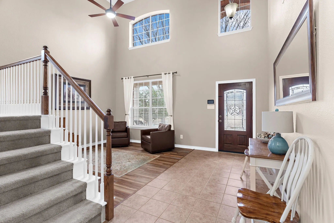
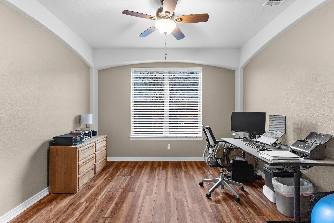
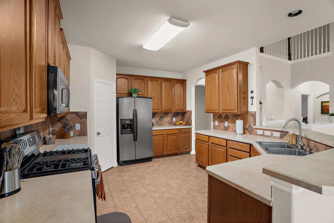
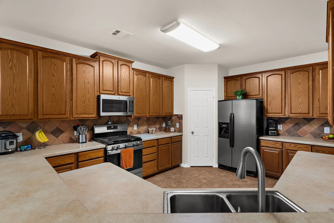
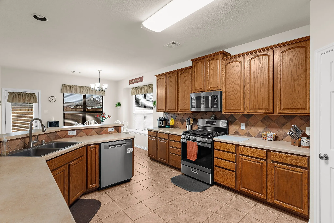
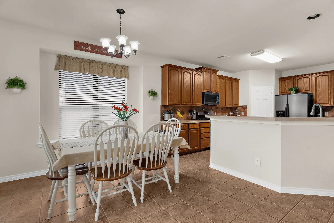
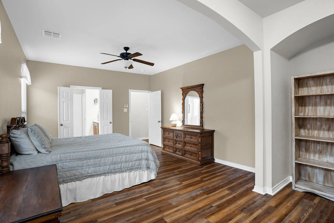
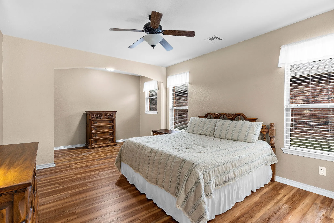
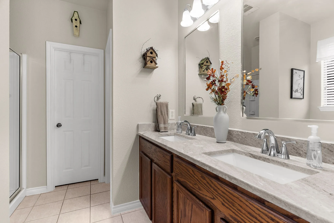
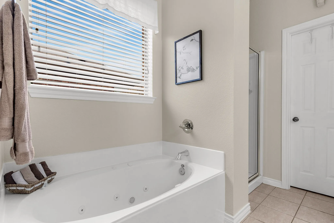
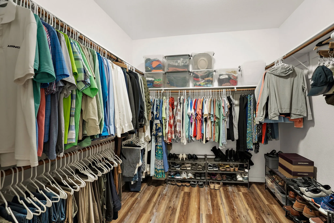
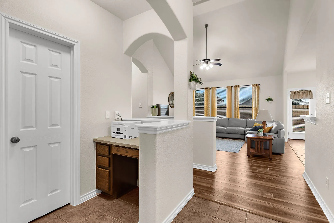
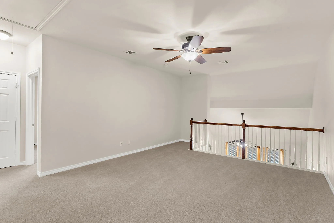
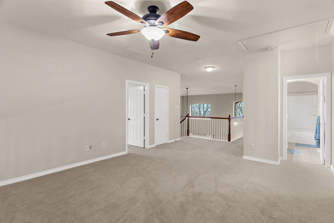
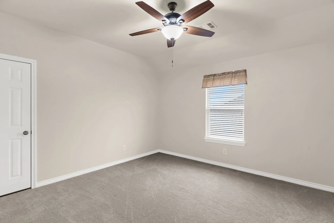
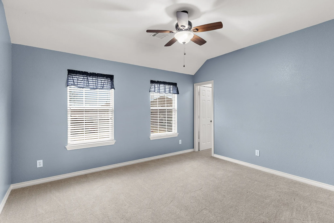
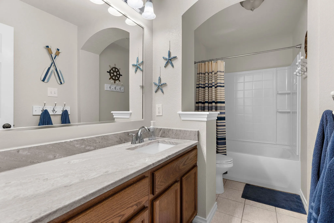
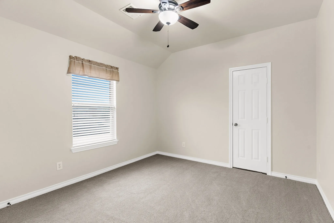
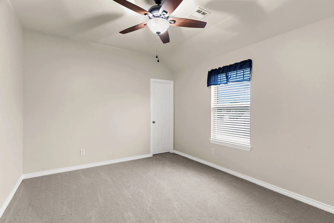
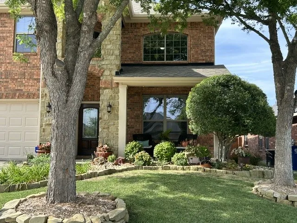
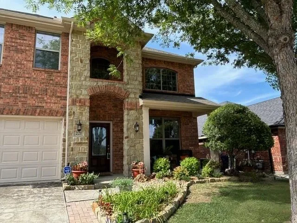
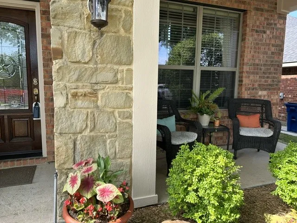
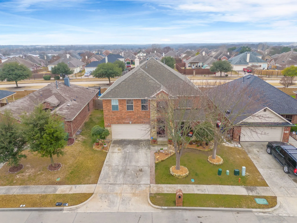
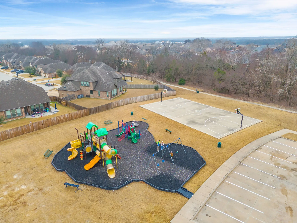
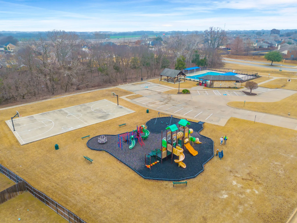
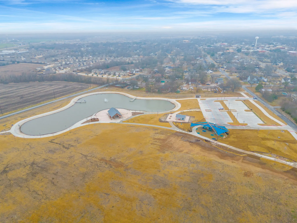
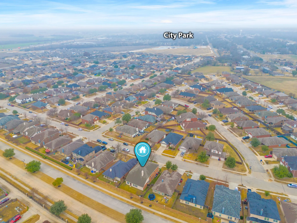
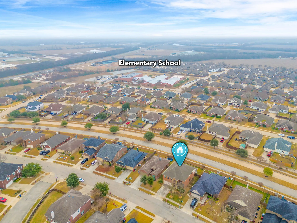
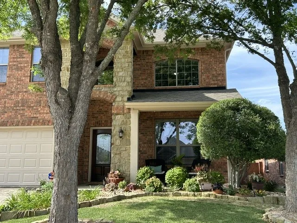
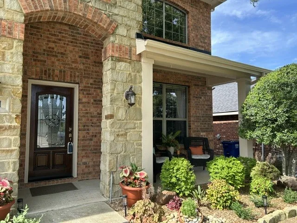
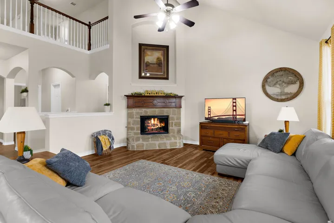
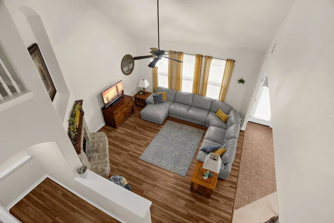
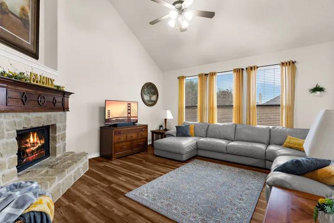
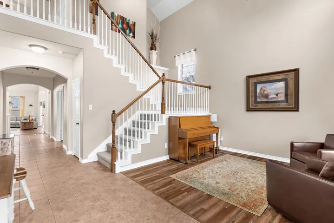
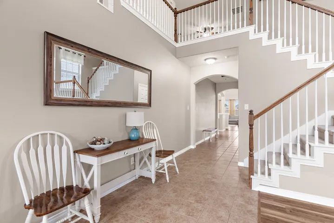
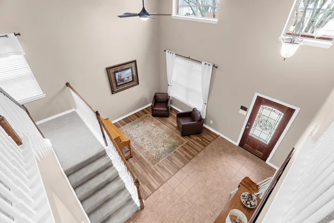
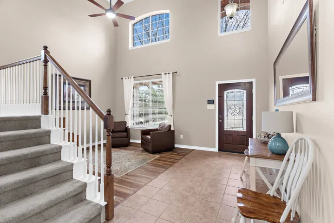
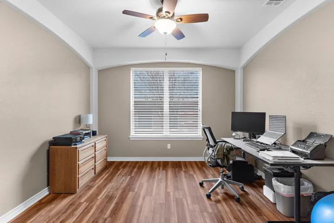
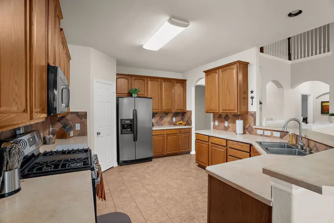
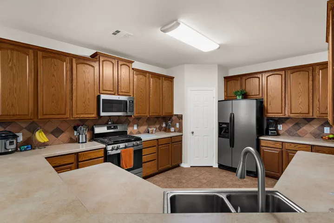
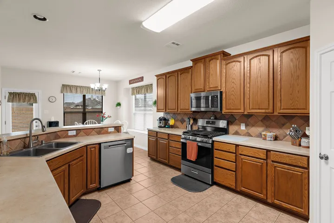
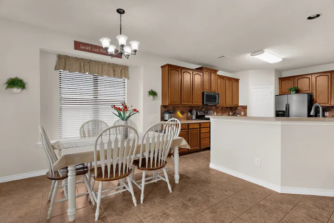
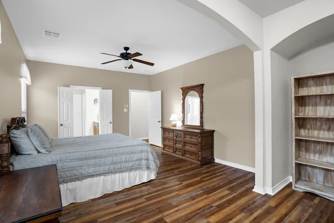
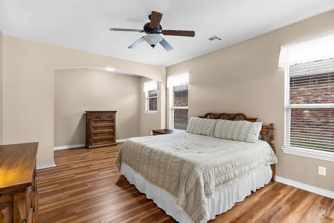
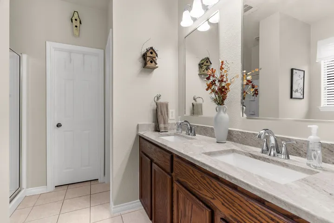
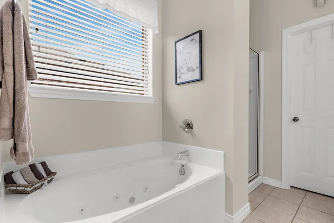
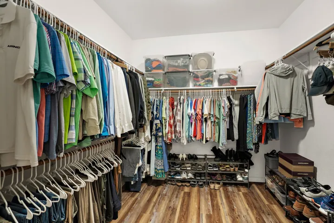
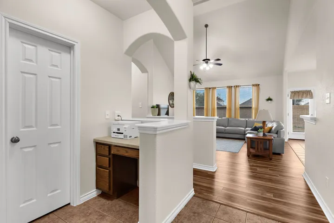
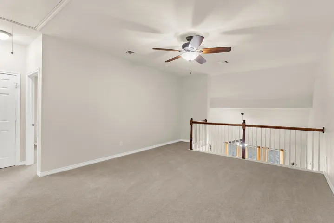
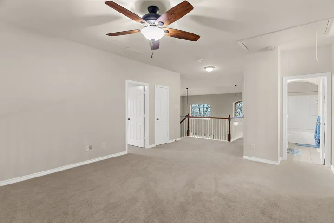
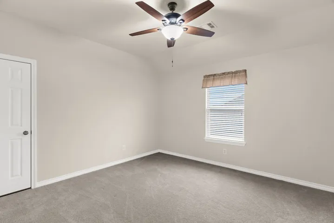
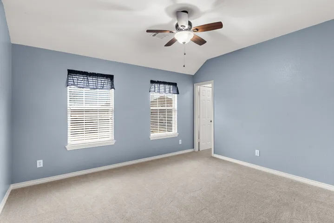
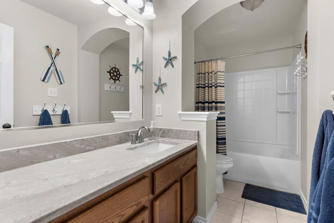
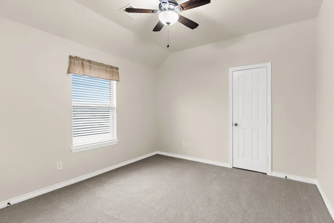
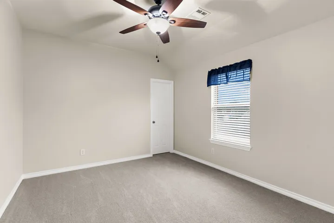
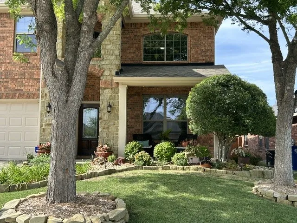
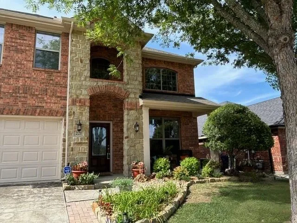
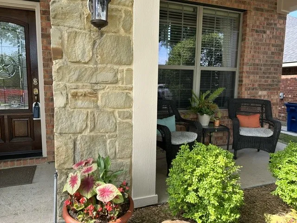
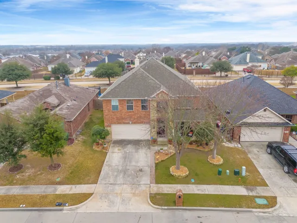
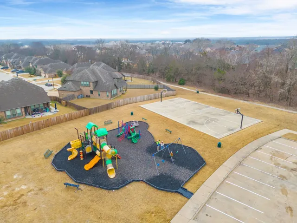
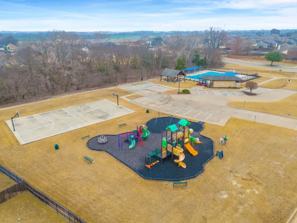
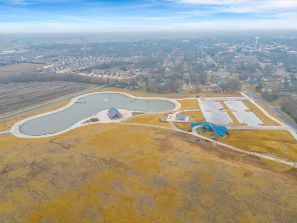
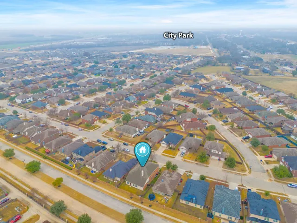
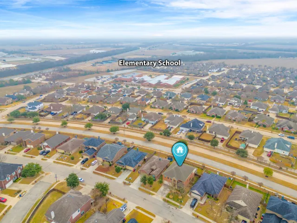
WOW! This exceptional two-story family home is beautiful and meticulously well-maintained. The home is in a desirable neighborhood close to the community pool, parks, a catch-and-release lake, and an elementary school. There is no carpet downstairs and it has an impressive, wide entry next to one of the living spaces with a soaring 2-story ceiling and views of the gorgeous staircase and art niche. The home is truly a gem, highlighting the first-floor office-can be used as a 2nd dining room, an open concept family room featuring a cathedral ceiling and beautiful stone fireplace, dining, and a large kitchen with a great walk-in pantry. The 1st floor primary bedroom is very spacious with a separate sitting area and an updated ensuite that boasts a gorgeous granite counter, double sinks, jetted tub, separate shower, and large walk-in closet. Upstairs is a loft living space-game room with 4 large bedrooms, all with walk-in closets. The phenomenal storage features large closets, an under-staircase closet, a spacious utility room, and a floored attic space.
- Property Type:
- Residential
- Listing Type:
- For Sale
- Listing ID:
- 21146396
- Price:
- $400,000
- Year Built:
- 2005
- Lot Area:
- 0.14 Acre
- Status:
- Active Under Contract
- Office Name:
- Ebby Halliday Realtors
- Agent Name:
- Kim Sheldon
- Full Bathrooms:
- 2
- Listing Status:
- 4
- Property Sub Type:
- Single Family Residence
- Roof:
- Composition
- Show Address:
- 1
- Swimming Pool:
- None, Community
- Heating System:
- Central, Natural Gas
- Cooling System:
- Central Air, Ceiling Fan(s), Electric
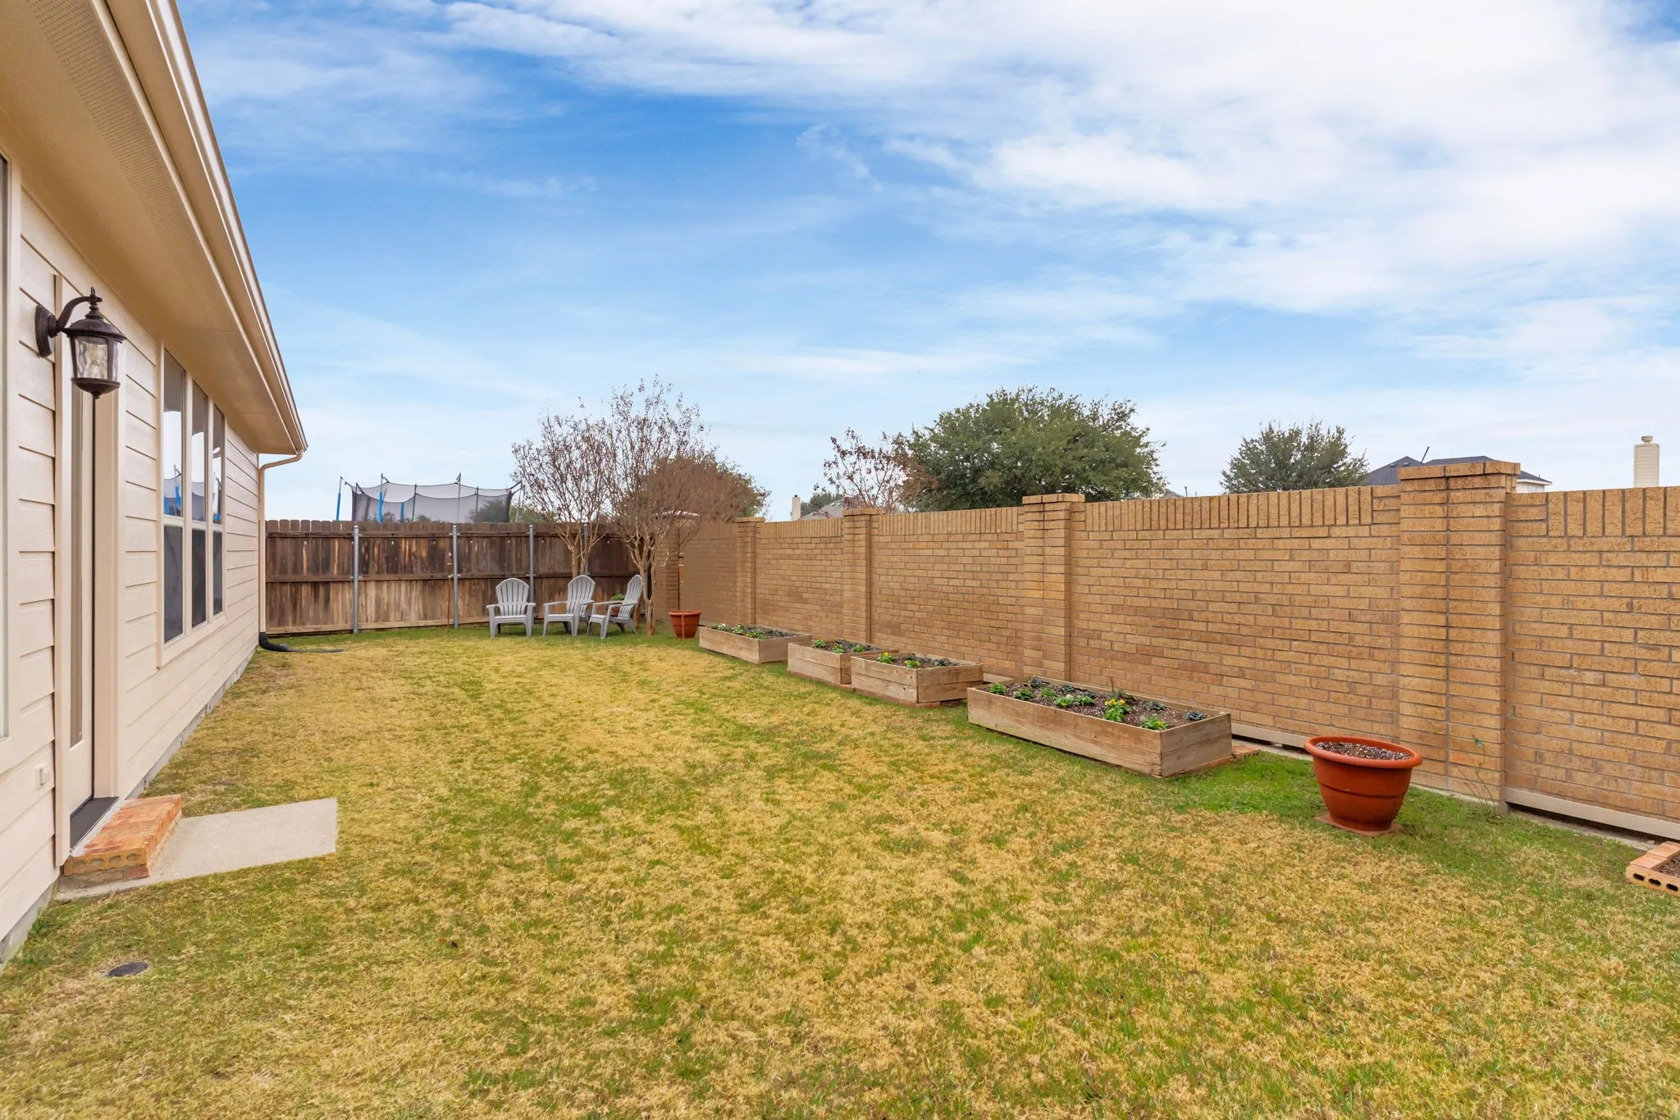
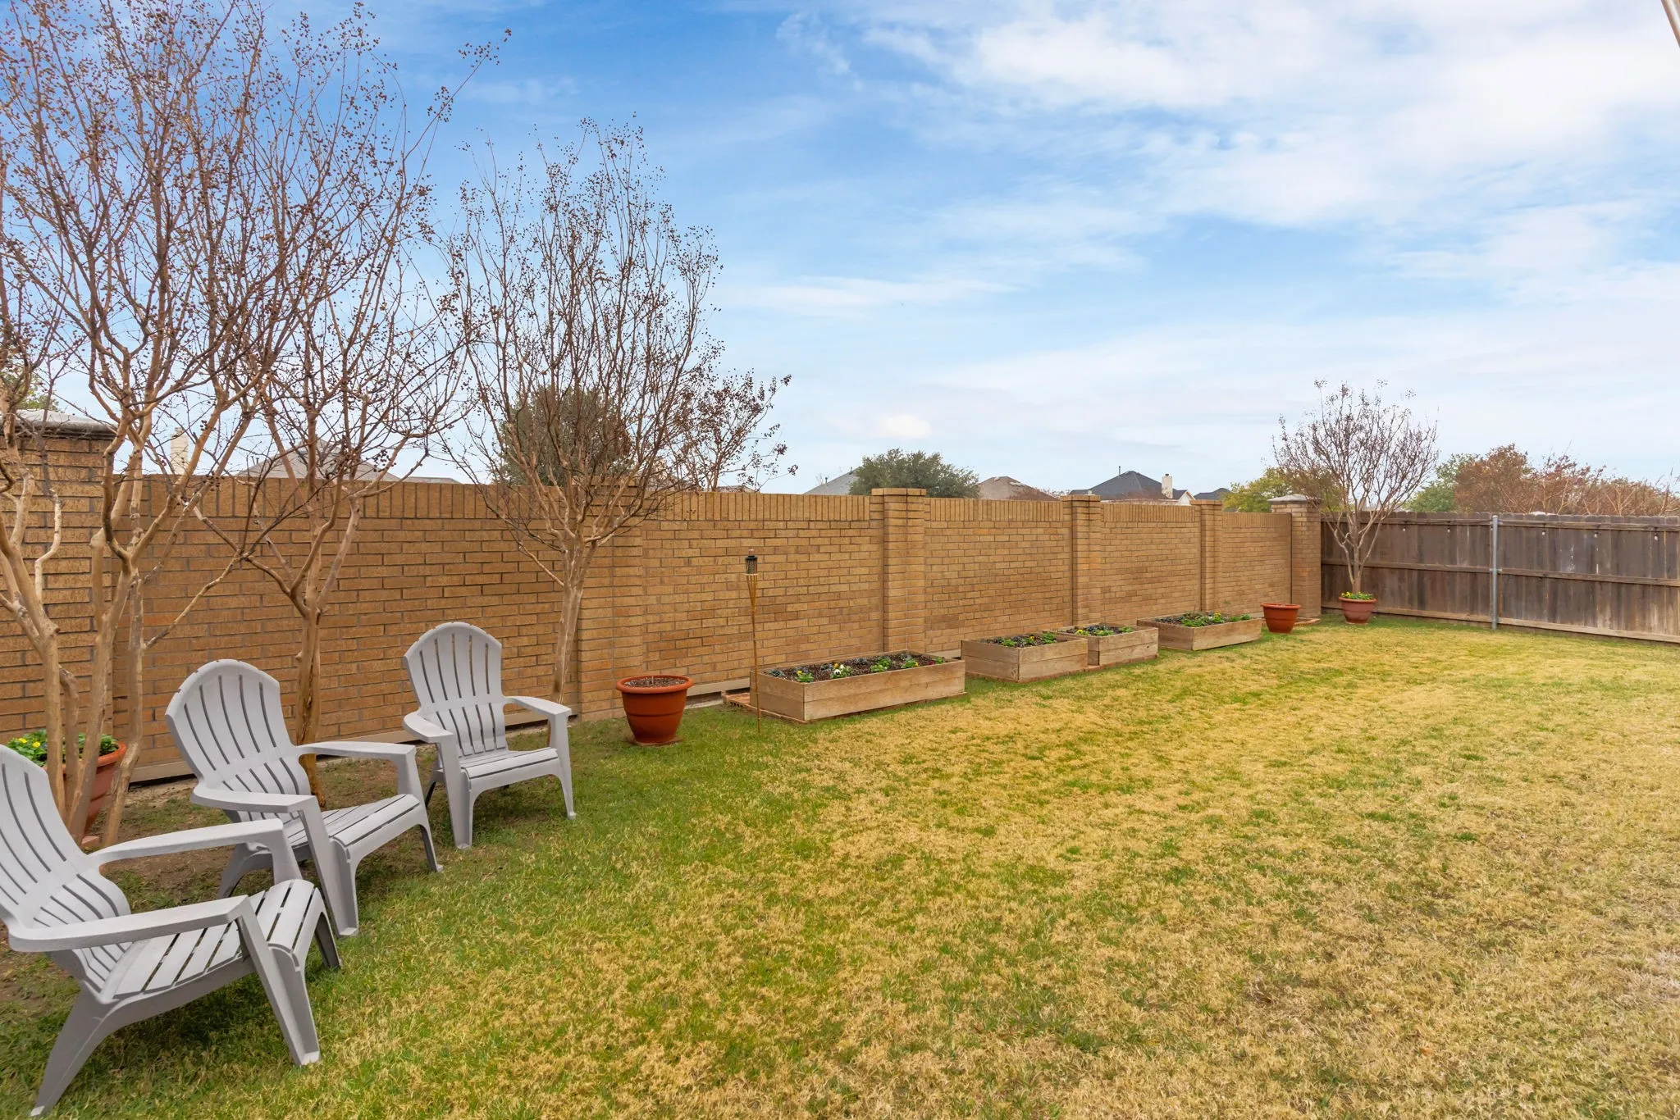
- Fence:
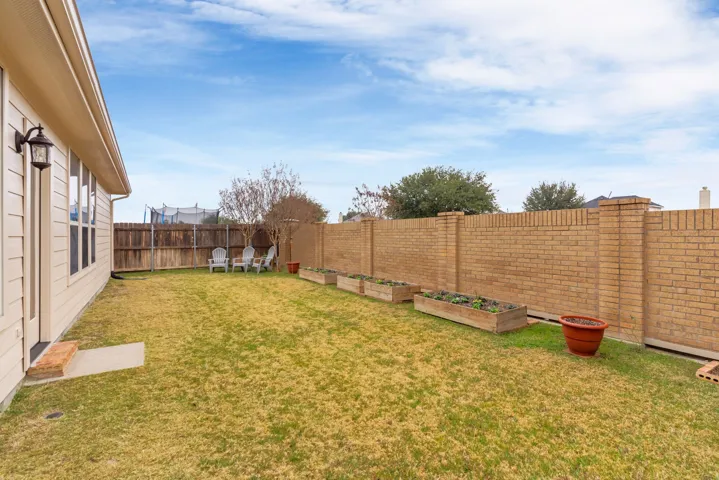
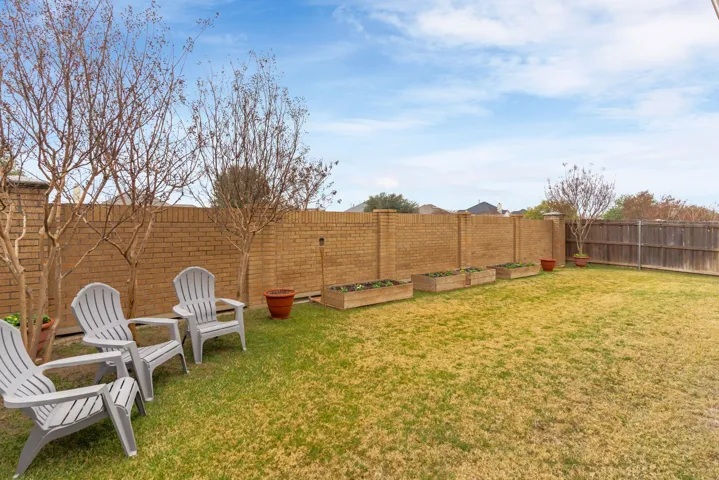
- Back Yard, Fenced, Wood, Brick
- Fireplace:
- Family Room, Gas, Living Room, Stone
- Patio:
- Front Porch, Patio
- Parking:
- Garage, Garage Door Opener, Driveway, Inside Entrance, Kitchen Level, Door-Single, Additional Parking, Garage Faces Front
- Architectural Style:
- Traditional, Detached
- Exterior Features:
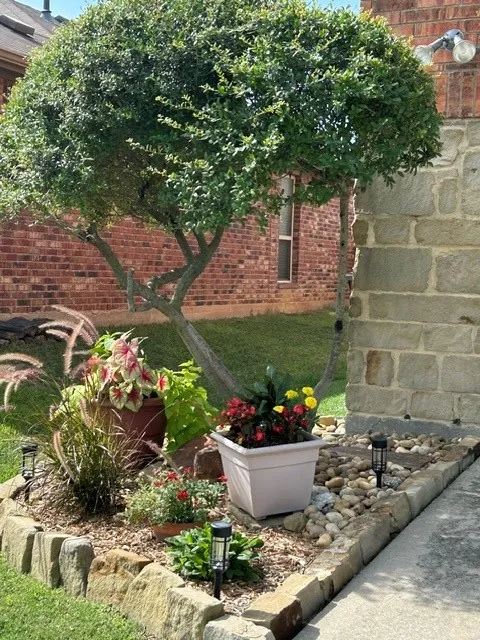
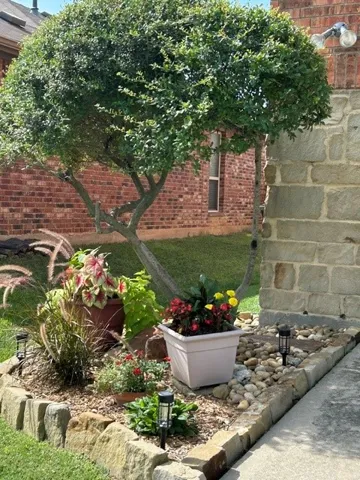
- Garden
- Fireplaces Total:
- 1
- Flooring:
- Carpet, Ceramic Tile, Luxury Vinyl Plank
- Interior Features:
- Built-in Features, Open Floorplan, Pantry, Walk-In Closet(s), High Speed Internet, Wired for Sound, Granite Counters, Cathedral Ceiling(s), Loft
- Laundry Features:
- Washer Hookup, Dryer Hookup, ElectricDryer Hookup, Laundry in Utility Room
- Sewer:
- Public Sewer
- Utilities:
- Electricity Connected, Sewer Available, Separate Meters, Water Available, Natural Gas Available
- Window Features:
- Window Coverings
- Appliances:
- Dishwasher, Disposal, Built-In Gas Range, Gas Range, Microwave, Refrigerator, Some Gas Appliances, Plumbed For Gas, Gas Water Heater
- Country:
- US
- State:
- TX
- County:
- Grayson
- City:
- Van Alstyne
- Zipcode:
- 75495
- Street:
- Villanova
- Street Number:
- 221
- Street Suffix:
- Drive
- Longitude:
- W97° 25' 36.9''
- Latitude:
- N33° 24' 28.9''
- Directions:
- SH 75 to Exit 50/County Line Rd, Rt on Kelly Ln, Rt on Village Pkwy, Left on Amherst Dr, Rt on Villanova Dr. Beautiful home on the right.
- Elementary School:
- John and Nelda Partin
- Elementary School District:
- Van Alstyne ISD
- High School:
- Van Alstyne
- High School District:
- Van Alstyne ISD
- Middle School:
- Van Alstyne
- Virtual Tour:
- https://www.propertypanorama.com/instaview/ntreis/21146396
- Lot Features:
- Interior Lot, Sprinkler System, Few Trees
- Levels:
- Two
- Garage:
- 2.0
- Foundation Details:
- Slab
- Construction Materials:
- Brick
- Community Features:
- Fishing, Curbs, Sidewalks, Playground, Park, Pool, Other
- Attached Garage Yn:
- 1
- Association Fee:
- 300.0
- Association Fee Frequency:
- Semi-Annually
- Association Fee Includes:
- All Facilities, Association Management, Maintenance Grounds
- Tax Annual Amount:
- 8163.0
- List Agent Mls Id:
- 0665102
- List Office Mls Id:
- EBBY24
- Listing Term:
- Cash, Conventional, FHA, VA Loan
- Mls Status:
- Active Under Contract
- Modification Timestamp:
- 2026-09-04T19:42:40Z
- Originating System Name:
- NTR
- Special Listing Conditions:
- Standard
- Status Change Timestamp:
- 2026-07-29T09:41:39Z










