

























Residential For Sale
1201 Pecan Hollow Trail, Mckinney, Texas 75072
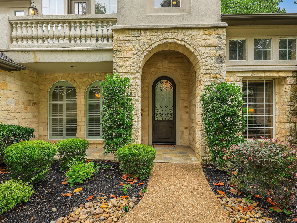
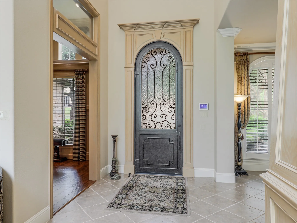
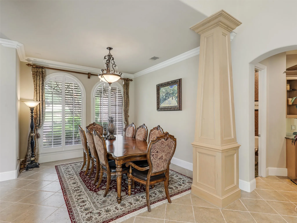
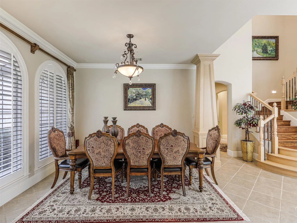
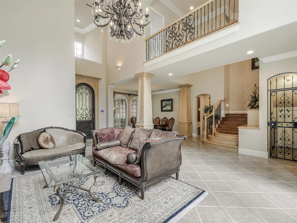
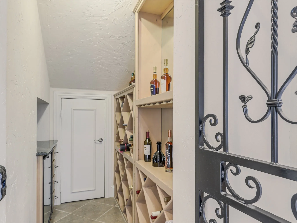
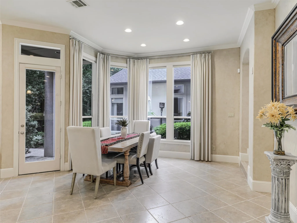
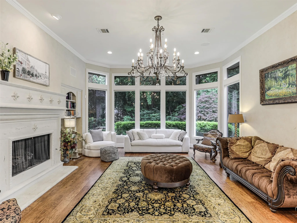
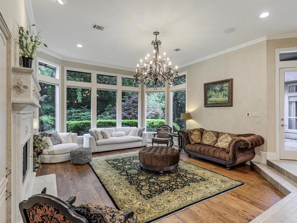
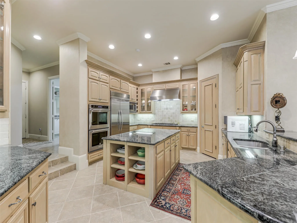
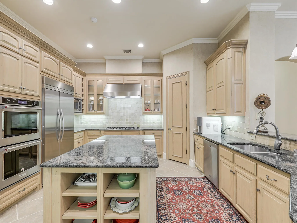
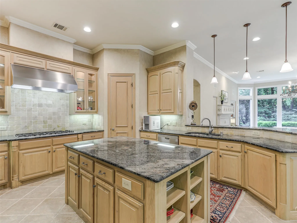
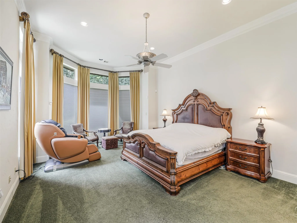
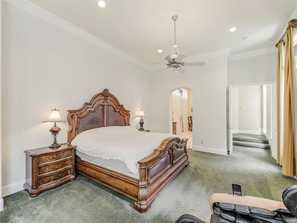
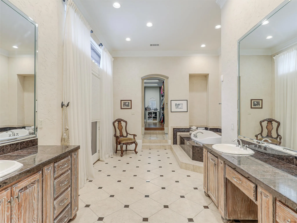
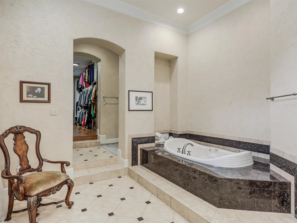
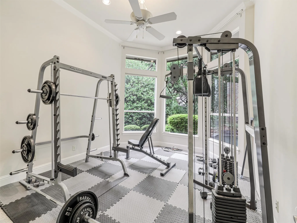
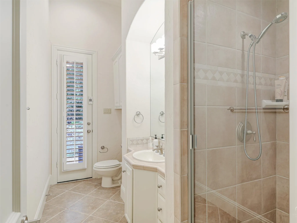
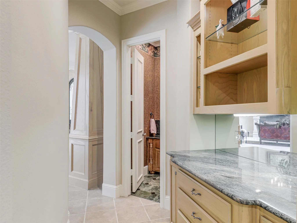
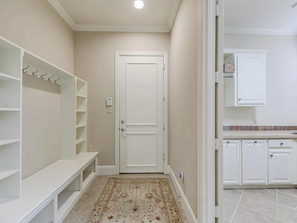
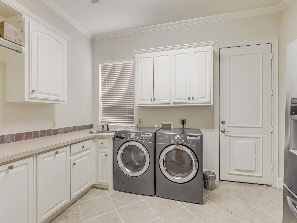
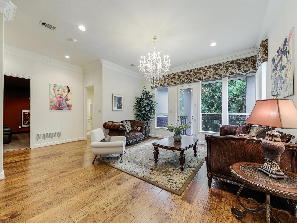
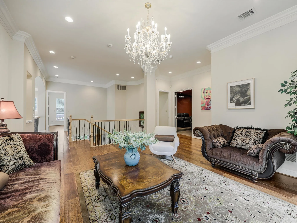
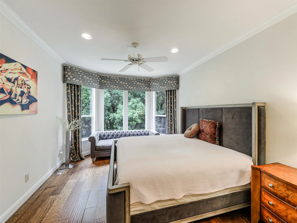
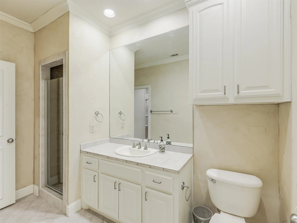
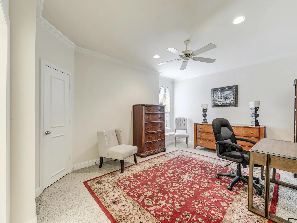
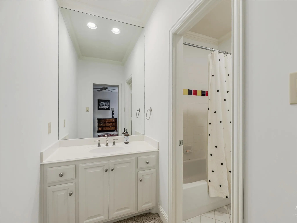
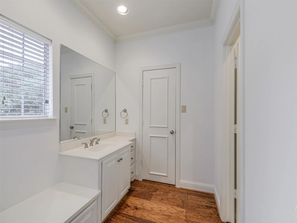
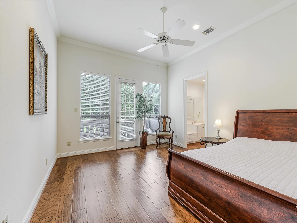
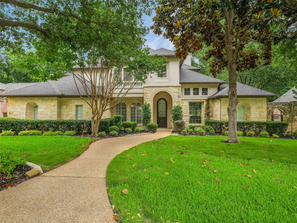
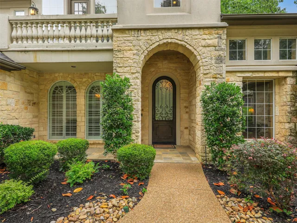
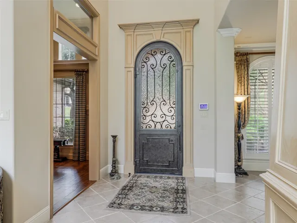
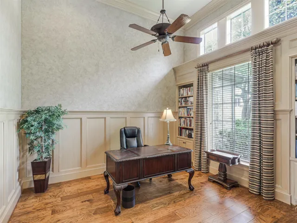
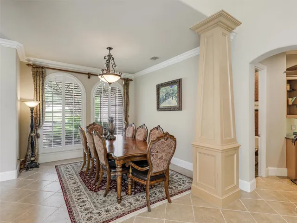
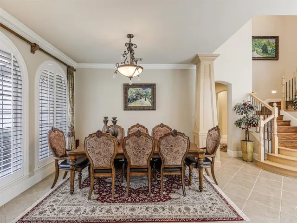
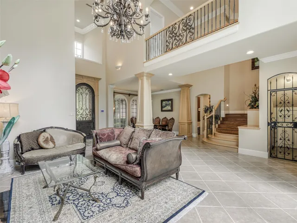
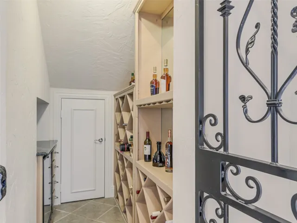
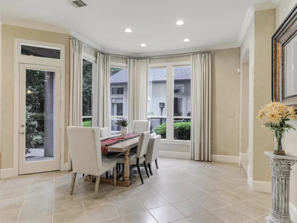
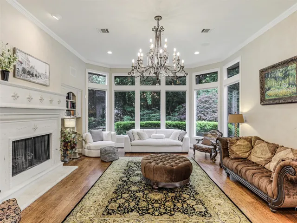
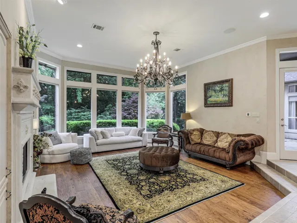
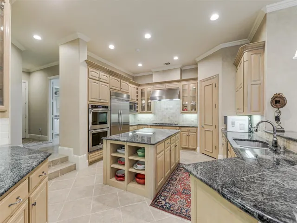
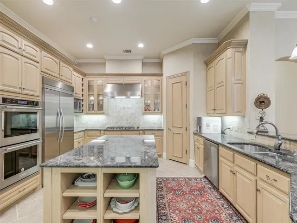
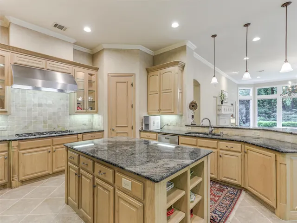
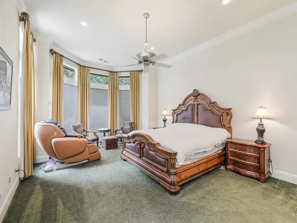
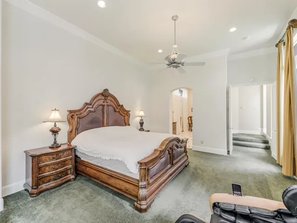
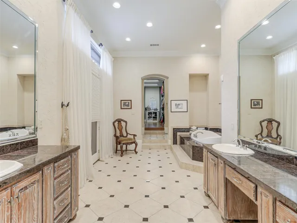
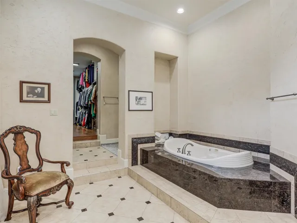
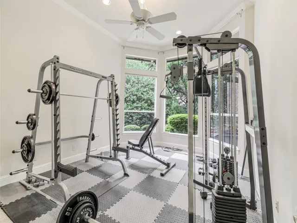
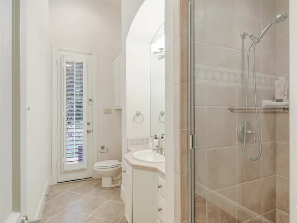
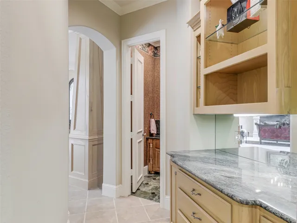
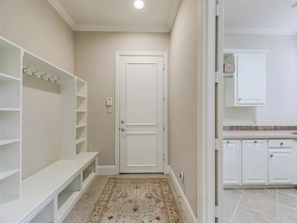
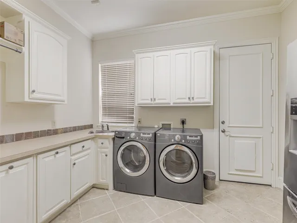
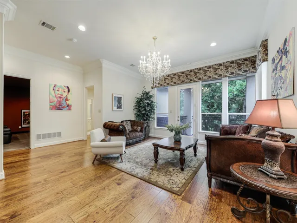
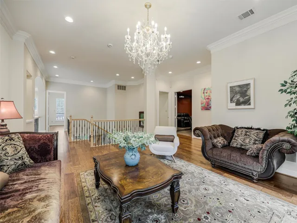
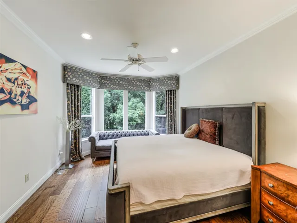
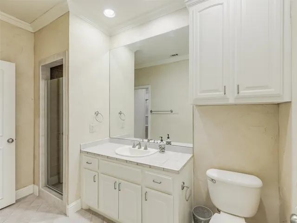
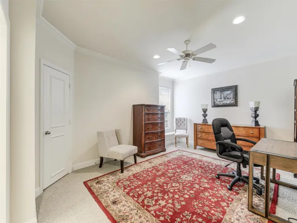
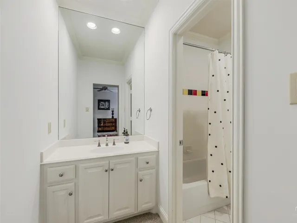
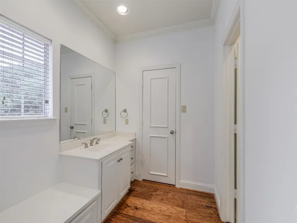
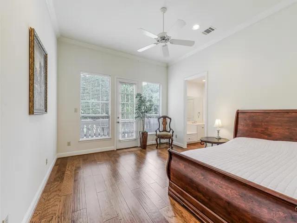
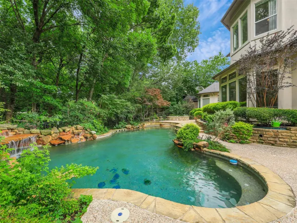
Price improvement! Exceptional custom estate tucked away on a quiet cul-de-sac beneath towering trees and surrounded by a breathtaking park-like setting. From the moment you arrive, the impressive iron clad front door sets the tone for the elegance and craftsmanship found throughout. Inside, dramatic two-story windows flood the home with natural light, highlighting the sophisticated open-concept design. Formal living and dining areas feature soaring ceilings, a stunning wall of windows, an elegant staircase, and wine storage accented by a wrought iron door — creating an unforgettable space for entertaining. The thoughtfully designed floor plan offers both privacy and comfort, including a secluded study and a luxurious split primary suite with spa-inspired bath and adjoining golf simulator room. A secondary bedroom enjoys tranquil pool views and convenient bath access. Upstairs you will find secondary bedrooms with a jack and jill bath, as well as a third bedroom with ensuite bath. Balcony off game room offer a place to meditate, and a media room creates space to relax and watch your favorite movie. At the heart of the home, the chef’s kitchen is beautifully appointed with rich light wood cabinetry, built-in refrigerator, double ovens, oversized island, and expansive walk-in pantry. The casual dining area and inviting family room with fireplace overlook the resort-style backyard, where stone steps lead to the sparkling pool and separate spa nestled among mature trees. Additional amenities include a spacious utility room with bench storage and a desirable split three-car garage configuration, including one oversized bay with a five-panel door. Every detail of this remarkable home blends timeless elegance with everyday functionality in a truly unforgettable setting. Refined luxury at its finest
- Property Type:
- Residential
- Listing Type:
- For Sale
- Listing ID:
- 21281510
- Price:
- $1,349,000
- Year Built:
- 2001
- Lot Area:
- 0.50 Acre
- Status:
- Active
- Office Name:
- Coldwell Banker Apex, REALTORS
- Agent Name:
- Claudia Kelley
- Full Bathrooms:
- 4
- Listing Status:
- 2
- Property Sub Type:
- Single Family Residence
- Roof:
- Shingle, Composition
- Show Address:
- 1
- Swimming Pool:
- Heated, In Ground, Pool, Gunite, Outdoor Pool, Water Feature, Pool Sweep, Private
- Heating System:
- Central, Zoned, Natural Gas
- Cooling System:
- Central Air, Ceiling Fan(s), Electric, Zoned
- Fence:
- Wood, Perimeter, Metal
- Fireplace:
- Family Room, Gas, Gas Log, Living Room
- Patio:
- Front Porch, Patio, Covered, Side Porch
- Parking:
- Garage, Garage Door Opener, Driveway, Door-Multi, Inside Entrance, Garage Faces Side, Additional Parking, Garage Faces Front, Concrete
- Architectural Style:
- Traditional, Detached
- Exterior Features:
- Private Yard, Lighting
- Fireplaces Total:
- 2
- Flooring:
- Carpet, Ceramic Tile, Marble, Wood
- Interior Features:
- Built-in Features, Chandelier, Decorative/Designer Lighting Fixtures, Open Floorplan, Pantry, Walk-In Closet(s), Double Vanity, High Speed Internet, Kitchen Island, Granite Counters, Paneling/Wainscoting, Natural Woodwork
- Laundry Features:
- Dryer Hookup, ElectricDryer Hookup, Laundry in Utility Room
- Pool Private Yn:
- 1
- Sewer:
- Public Sewer
- Utilities:
- Sewer Available, Separate Meters, Underground Utilities, Water Available, Natural Gas Available
- Waterfront Features:
- Creek
- Window Features:
- Window Coverings
- Appliances:
- Dishwasher, Electric Oven, Disposal, Built-In Refrigerator, Double Oven, Ice Maker, Microwave, Vented Exhaust Fan, Gas Cooktop, Some Gas Appliances, Plumbed For Gas, Gas Water Heater
- Country:
- US
- State:
- TX
- County:
- Collin
- City:
- Mc Kinney
- Zipcode:
- 75072
- Street:
- Pecan Hollow
- Street Number:
- 1201
- Street Suffix:
- Trail
- Longitude:
- W97° 20' 7.5''
- Latitude:
- N33° 11' 7.5''
- Directions:
- From 75, west on Virginia Pkwy, left on Hardin Blvd, right in Winding Brook Dr, left on Trail Ridge Dr, left on Pecan Hollow, home will be on the right
- Elementary School:
- Walker
- Elementary School District:
- McKinney ISD
- High School:
- Mckinney
- High School District:
- McKinney ISD
- Middle School:
- Faubion
- Lot Size Dimensions:
- 100x237x102x212
- Virtual Tour:
- https://www.propertypanorama.com/instaview/ntreis/21281510
- Lot Features:
- Interior Lot, Landscaped, Sprinkler System, Many Trees, Subdivision, Back Yard, Lawn, Cul-De-Sac, Irregular Lot
- Levels:
- Two
- Garage:
- 3.0
- Foundation Details:
- Slab
- Construction Materials:
- Stone, Stucco, Rock
- Community Features:
- Curbs, Sidewalks
- Attached Garage Yn:
- 1
- Association Fee:
- 307.0
- Association Fee Frequency:
- Semi-Annually
- Association Fee Includes:
- Association Management
- Tax Annual Amount:
- 21056.0
- Co List Agent Full Name:
- Janet Martin
- Co List Agent Mls Id:
- 0733925
- Co List Office Mls Id:
- CBAP08
- Co List Office Name:
- Coldwell Banker Apex, REALTORS
- List Agent Mls Id:
- 0356635
- List Office Mls Id:
- CBAP08
- Listing Term:
- Cash, Conventional
- Mls Status:
- Active
- Modification Timestamp:
- 2026-08-22T07:44:07Z
- Originating System Name:
- NTR
- Special Listing Conditions:
- Standard
- Status Change Timestamp:
- 2026-07-20T11:09:49Z










