






Residential For Sale
4110 Swinley Forest Drive, Arlington, Texas 76017
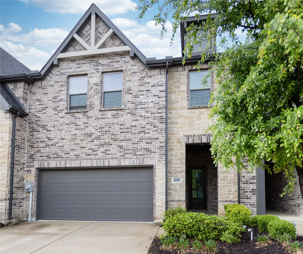
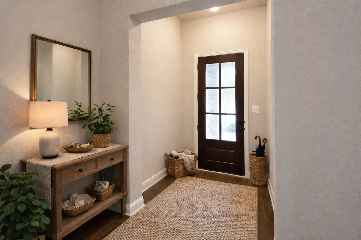
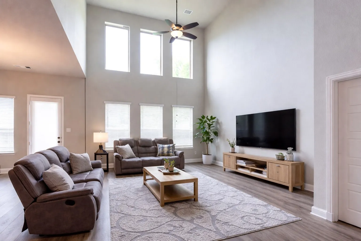
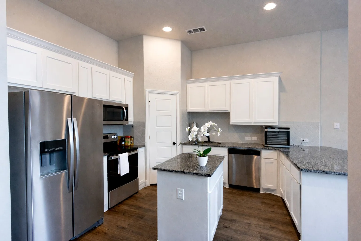
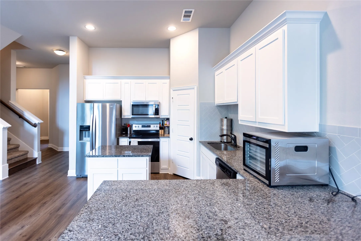
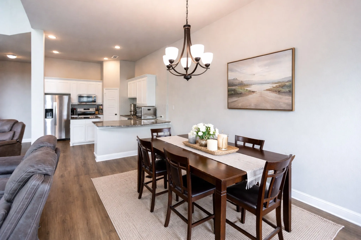
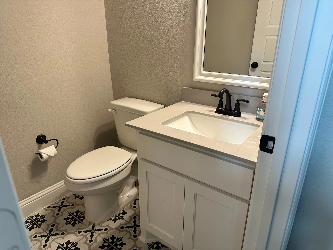
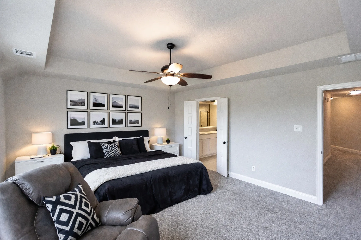
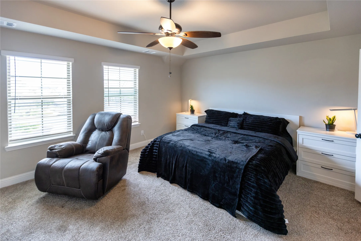
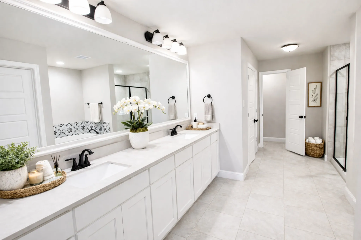
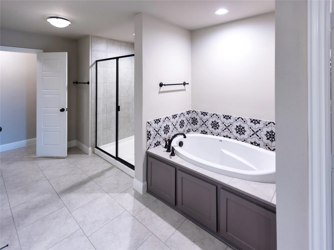
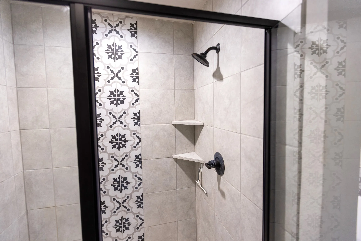
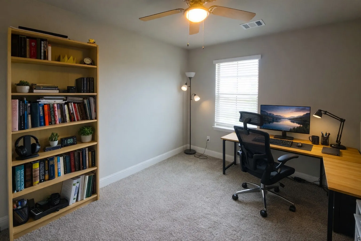
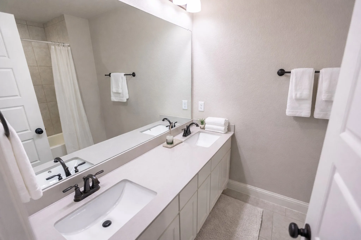
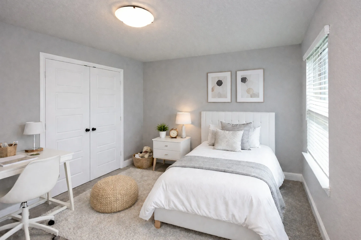
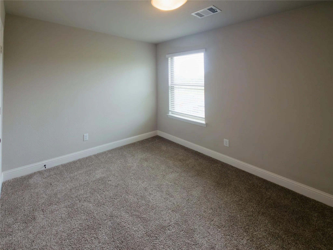
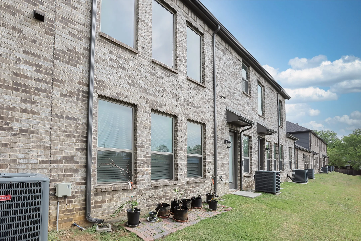
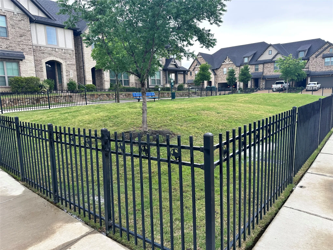
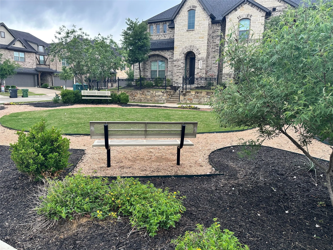
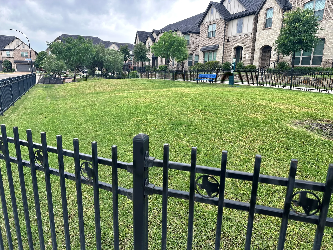
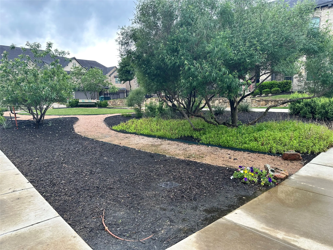
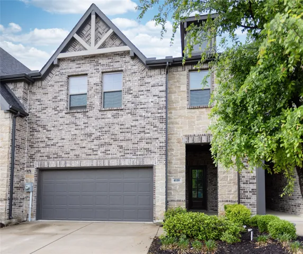
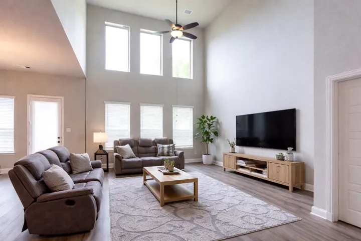
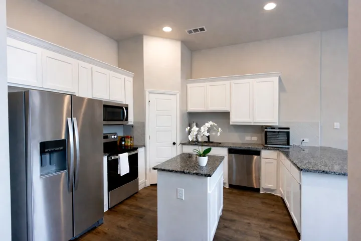
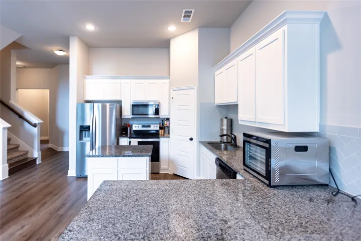
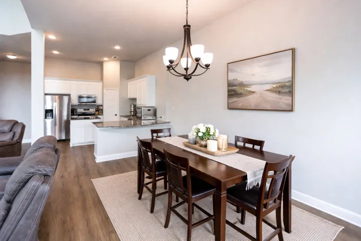
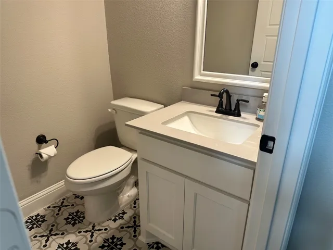
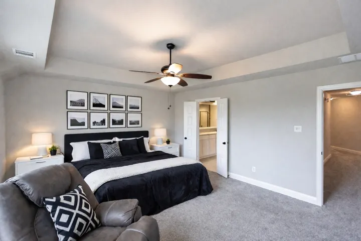
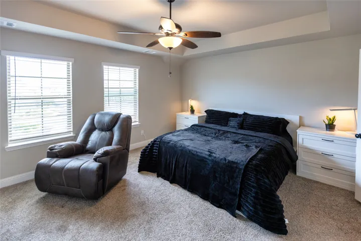
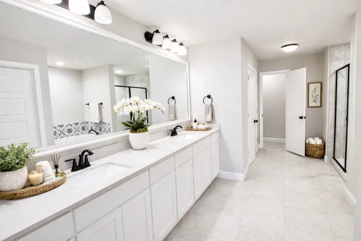
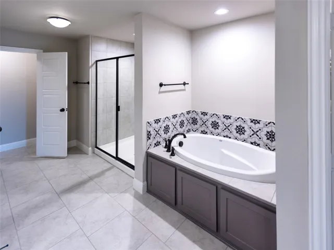
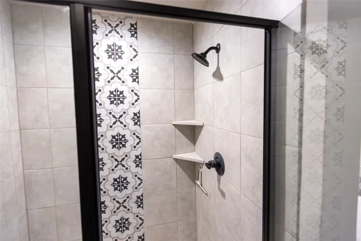
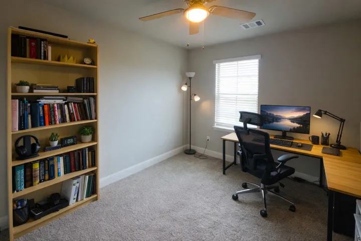
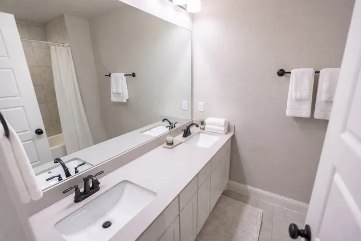
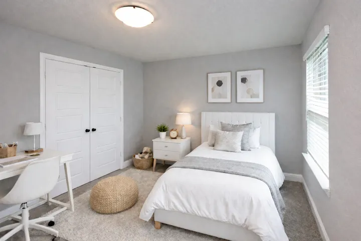
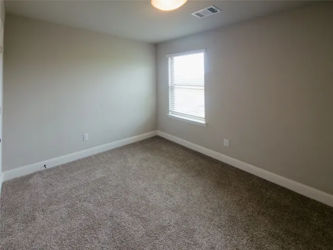
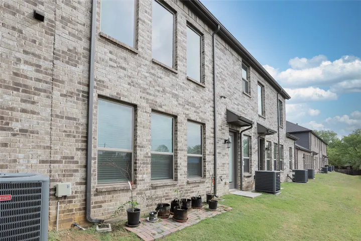
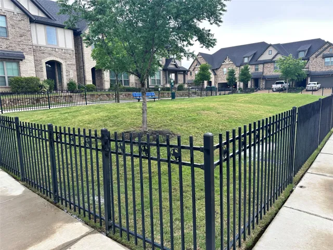
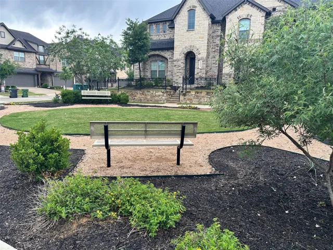
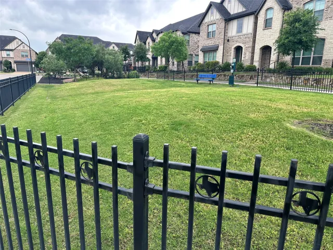
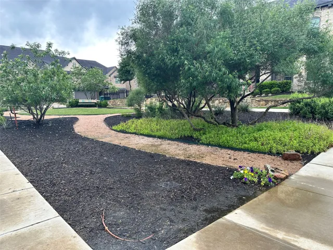
THE SELLER IS OFFERING CLOSING COST WITH AN ACCEPTABLE OFFER! Welcome to this beautifully appointed 3-bedroom, 2.5-bath townhouse with a 2-car garage in the heart of Arlington. Designed for both comfort and style, this home features soaring 20-foot ceilings and an open-concept floor plan filled with abundant natural light. The kitchen showcases granite countertops, white cabinetry, a light gray hexagon tile backsplash, and stainless steel Whirlpool appliances, including a smooth-top range and built-in microwave. Luxury vinyl plank flooring, bronze fixtures, ceiling fans, and 2-inch blinds add a modern touch throughout. The oversized primary suite offers plenty of room to relax and features a spa-inspired ensuite bath with a garden tub, decorative tile surround, separate shower, and generous closet space. The secondary bathroom continues the spa-like feel with dual sinks, decorative tile flooring, and a tub-shower combination. Located in a charming, intimate community, the HOA maintains the front and back lawns, landscaping, community park, and a fenced dog park, allowing you to enjoy a low-maintenance lifestyle. Unique opportunity: The neighboring townhouse at 4108 Swinley Forest is also available for sale, making this an ideal option for buyers looking to live next to family, friends, or invest in side-by-side properties.
- Property Type:
- Residential
- Listing Type:
- For Sale
- Listing ID:
- 21227942
- Price:
- $389,000
- Year Built:
- 2020
- Lot Area:
- 0.07 Acre
- Status:
- Active
- Office Name:
- RE/MAX DFW Associates
- Agent Name:
- Kendra Crawford
- Full Bathrooms:
- 2
- Listing Status:
- 2
- Property Attached Yn:
- 1
- Property Sub Type:
- Townhouse
- Roof:
- Composition
- Show Address:
- 1
- Swimming Pool:
- None
- Heating System:
- Central, Electric
- Cooling System:
- Central Air, Ceiling Fan(s), Electric, ENERGY STAR Qualified Equipment
- Fence:
- Wood
- Parking:
- Driveway
- Architectural Style:
- Traditional
- Exterior Features:
- Rain Gutters
- Flooring:
- Carpet, Tile, Luxury Vinyl Plank
- Interior Features:
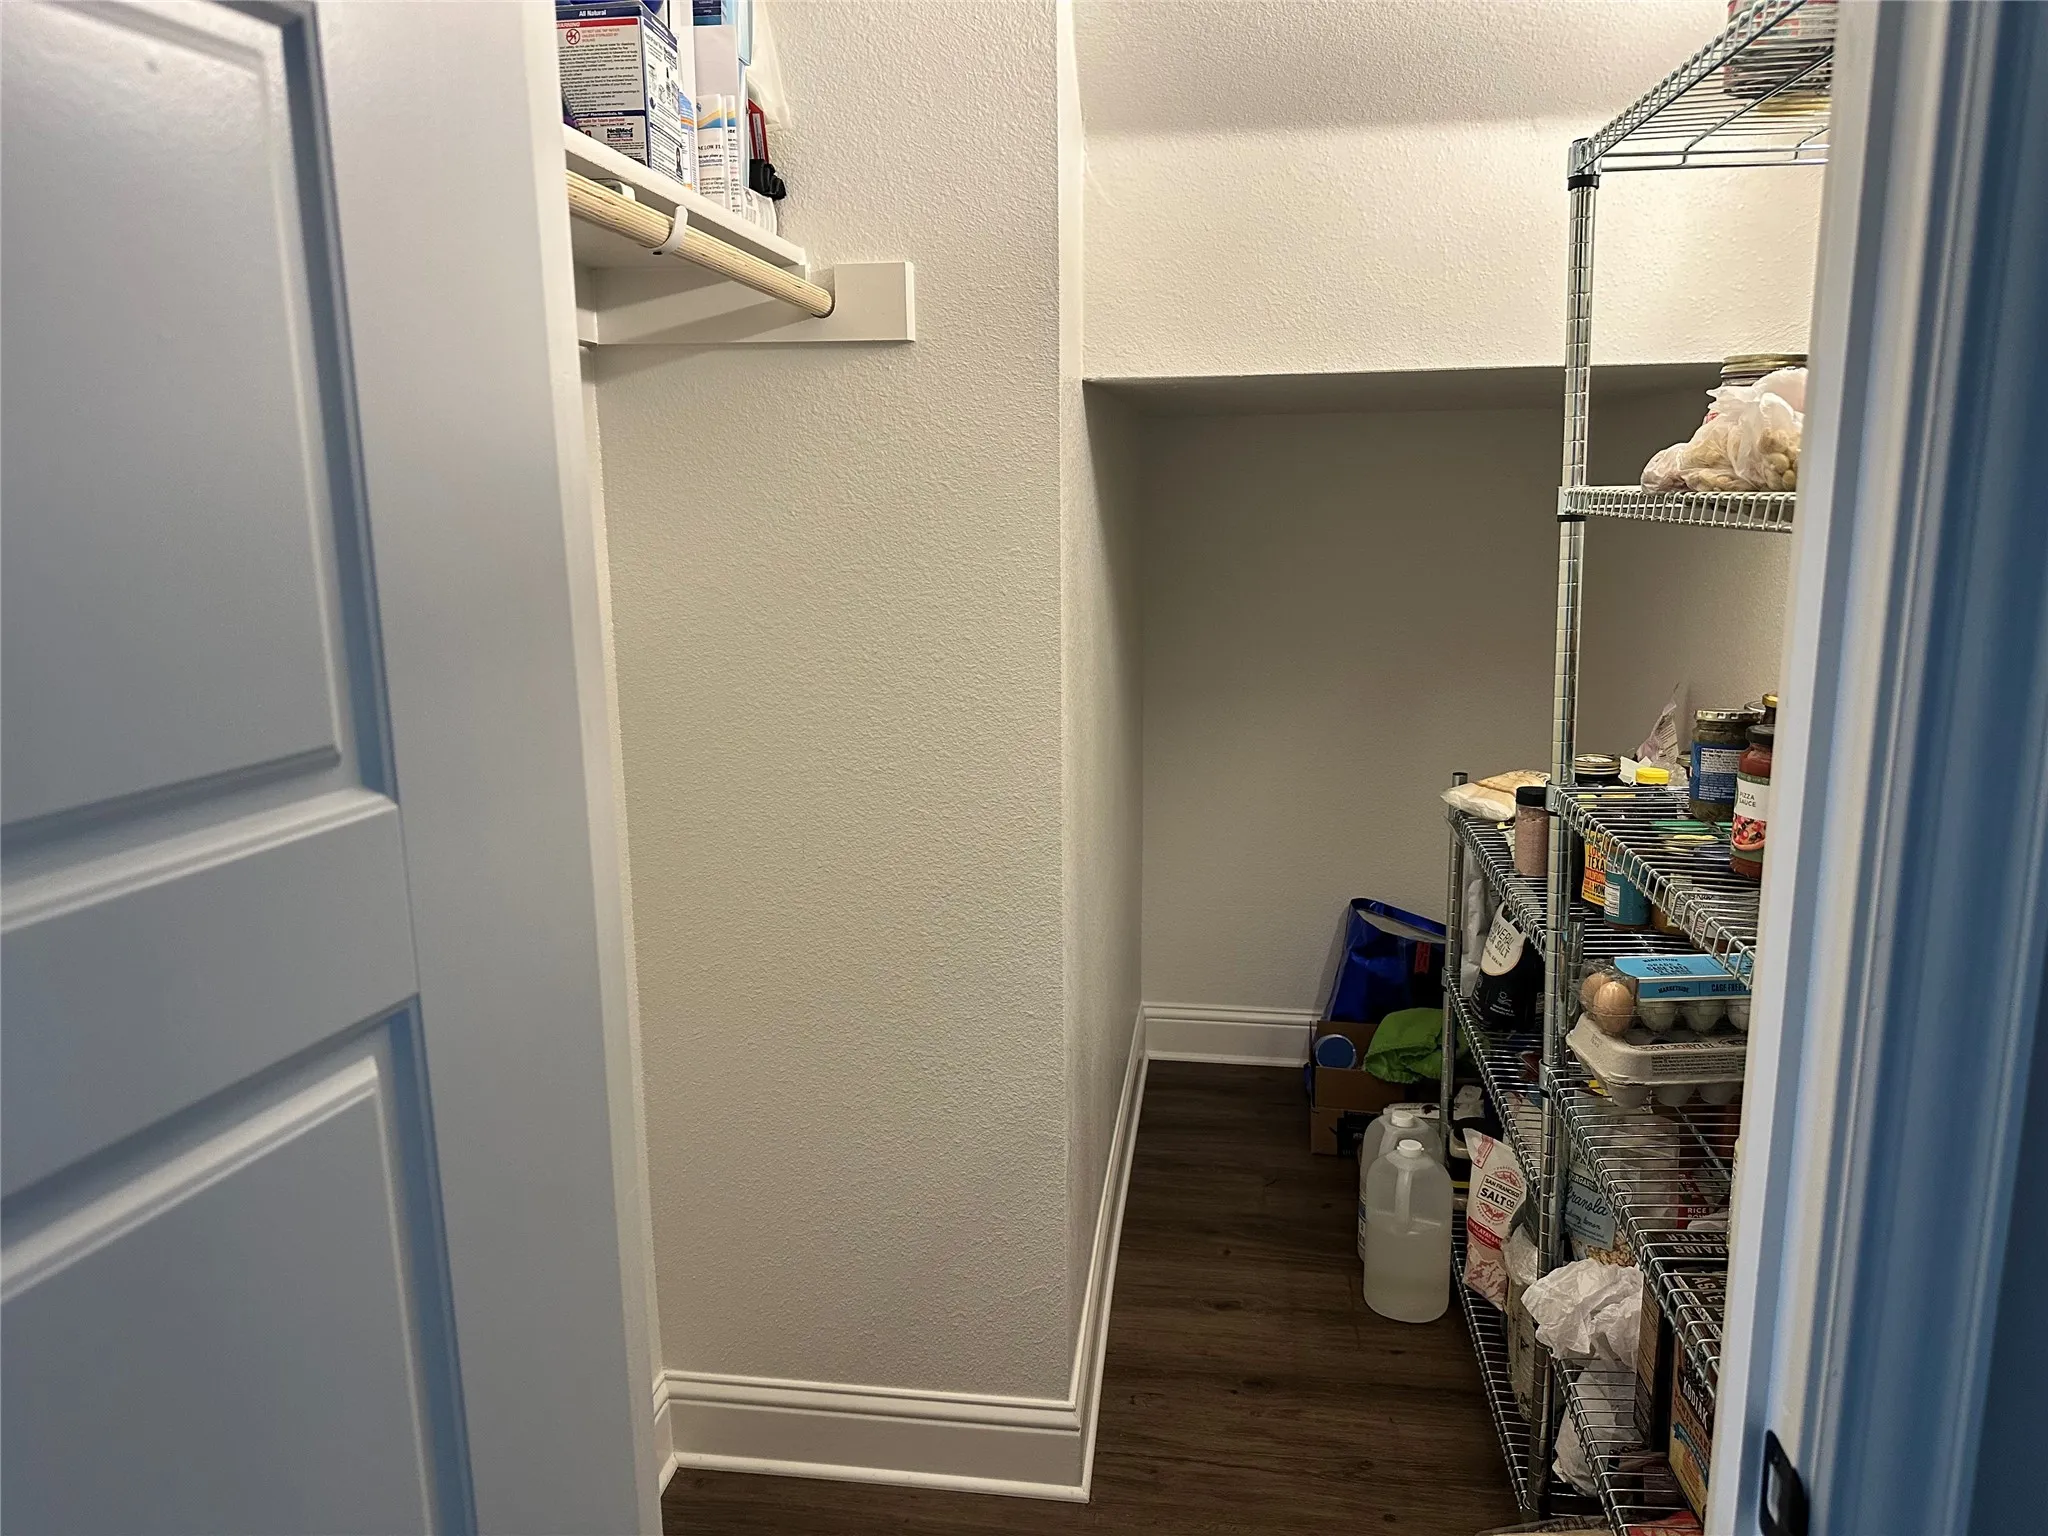
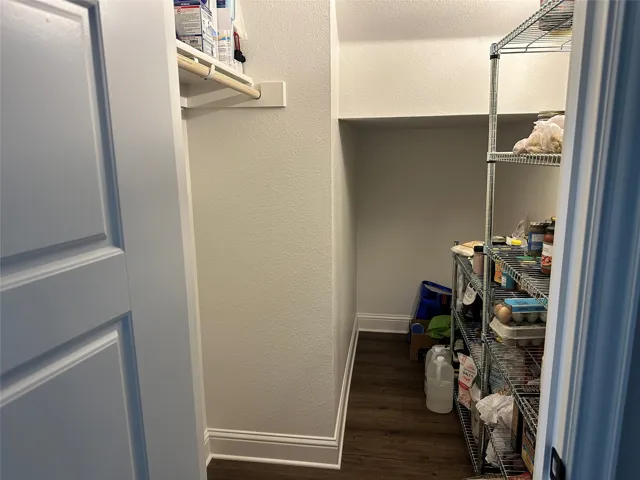
- Decorative/Designer Lighting Fixtures, Open Floorplan, Pantry, Cable TV, Walk-In Closet(s), Double Vanity, High Speed Internet, Kitchen Island, Vaulted Ceiling(s), Granite Counters
- Laundry Features:
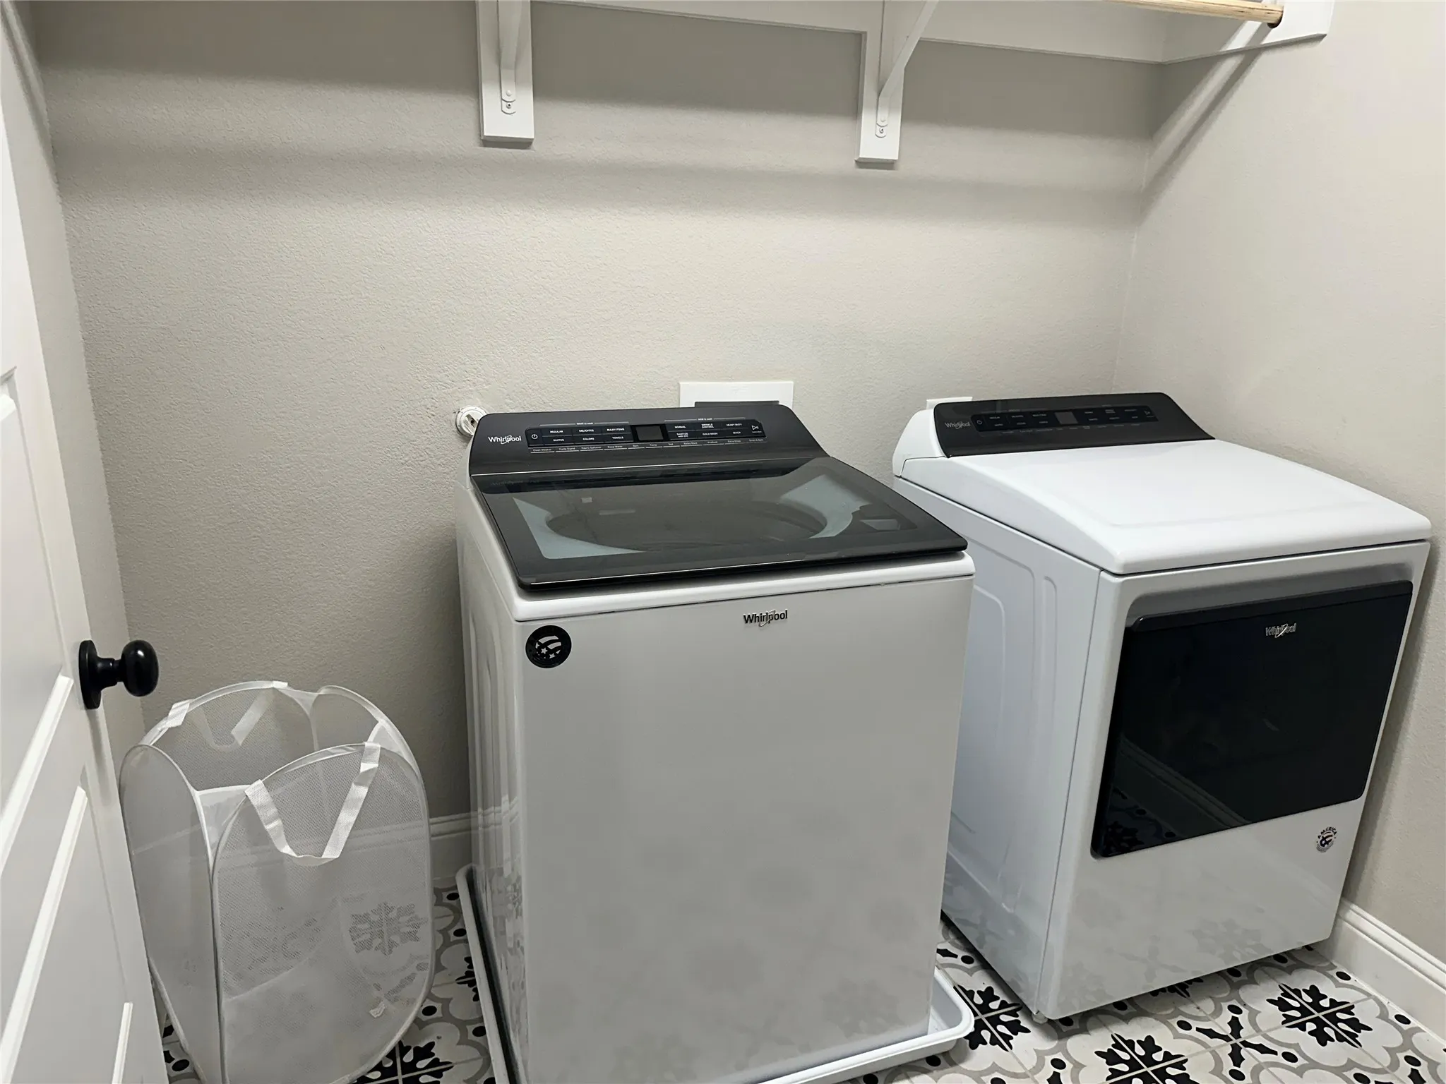
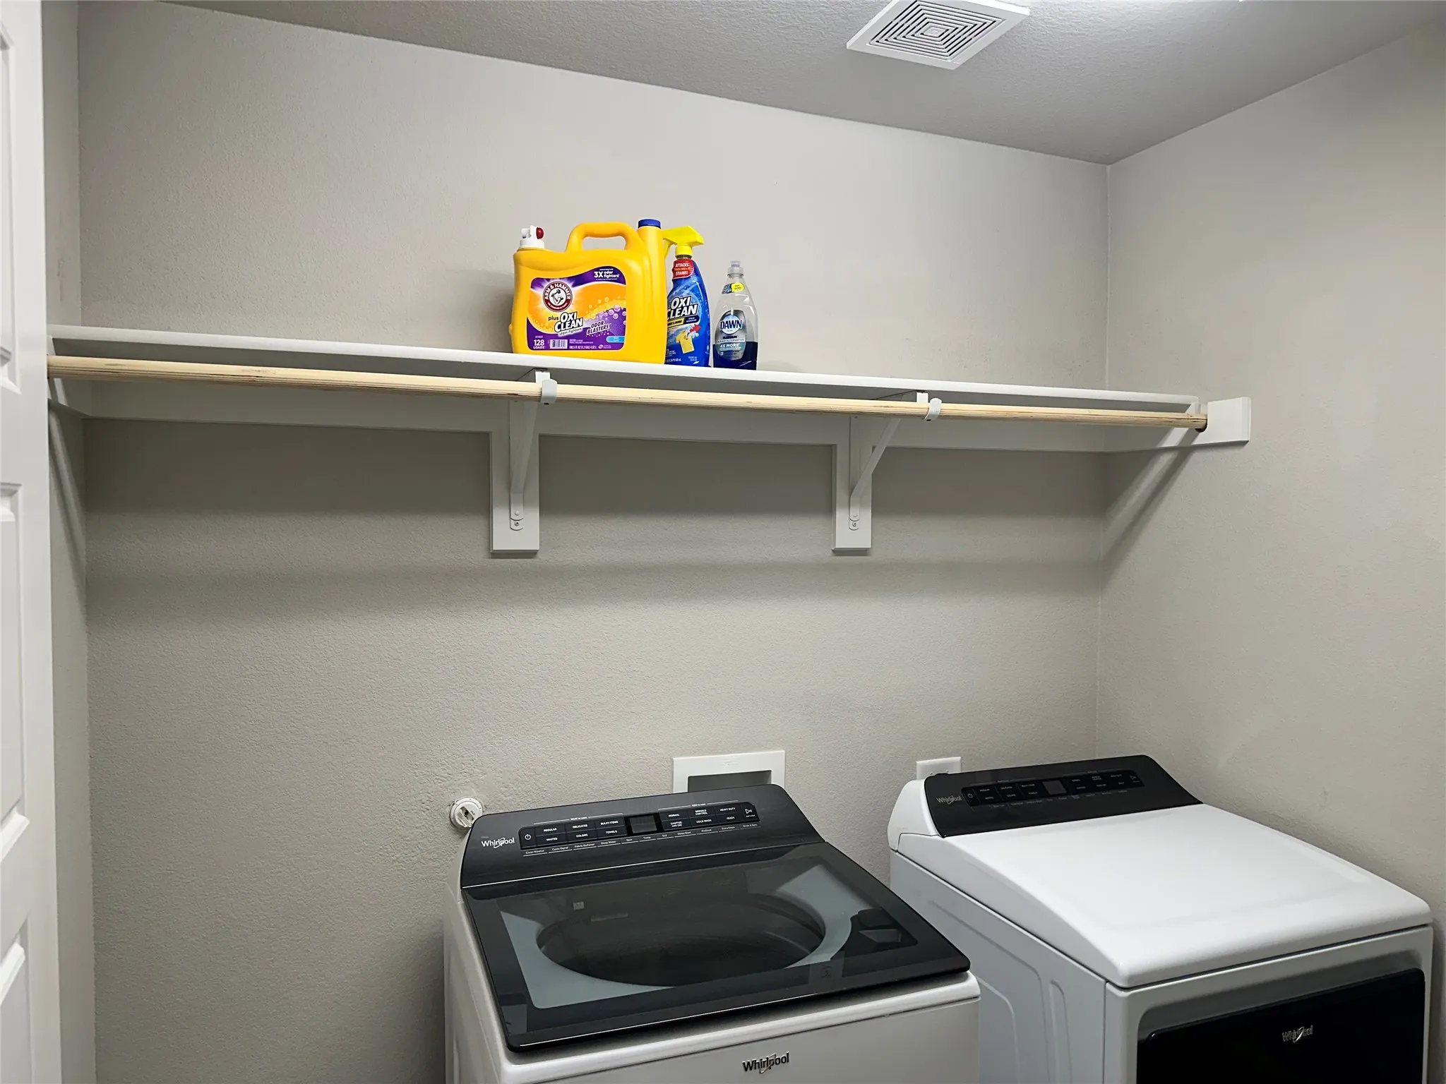
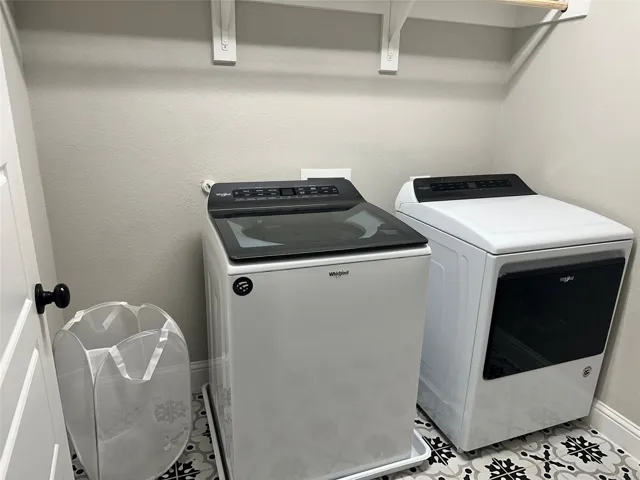
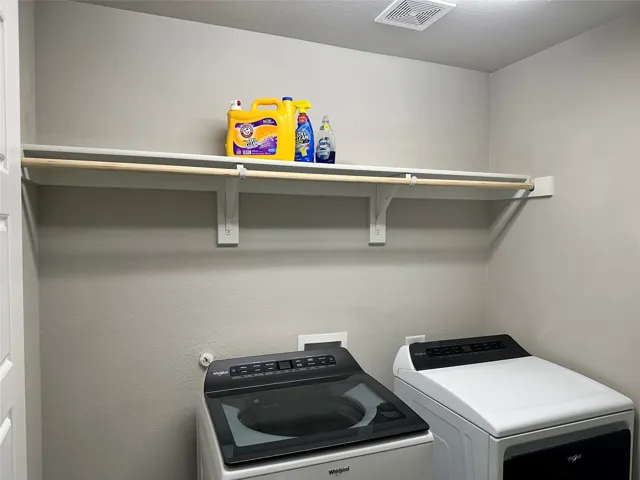
- Washer Hookup, Dryer Hookup, ElectricDryer Hookup, In Hall
- Sewer:
- Public Sewer
- Utilities:
- Sewer Available, Water Available, Cable Available
- Appliances:
- Dishwasher, Electric Oven, Electric Range, Disposal, Electric Water Heater
- Country:
- US
- State:
- TX
- County:
- Tarrant
- City:
- Arlington
- Zipcode:
- 76017
- Street:
- Swinley Forest
- Street Number:
- 4110
- Street Suffix:
- Drive
- Longitude:
- W98° 49' 32.9''
- Latitude:
- N32° 39' 32.7''
- Directions:
- Exit Kelly Elliot from I-20 go south turn East into the community turn right and then left. The home is on the right.
- Elementary School:
- Wood
- Elementary School District:
- Arlington ISD
- High School:
- Martin
- High School District:
- Arlington ISD
- Middle School:
- Boles
- Virtual Tour:
- https://www.propertypanorama.com/instaview/ntreis/21227942
- Lot Features:
- Interior Lot, Landscaped, Sprinkler System
- Levels:
- Two
- Garage:
- 2.0
- Foundation Details:
- Slab
- Construction Materials:
- Brick, Stone, Rock
- Community Features:
- Sidewalks
- Attached Garage Yn:
- 1
- Association Fee:
- 781.0
- Association Fee Frequency:
- Quarterly
- Association Fee Includes:
- Maintenance Structure, Maintenance Grounds, Insurance
- Tax Annual Amount:
- 7212.0
- List Agent Mls Id:
- 0546856
- List Office Mls Id:
- RMDF01
- Listing Term:
- Assumable, Cash, Conventional, FHA
- Mls Status:
- Active
- Modification Timestamp:
- 2026-10-01T16:19:43Z
- Originating System Name:
- NTR
- Special Listing Conditions:
- Standard
- Status Change Timestamp:
- 2026-04-19T00:29:15Z










