






Residential For Sale
12213 Beatrice Drive, Fort Worth, Texas 76052
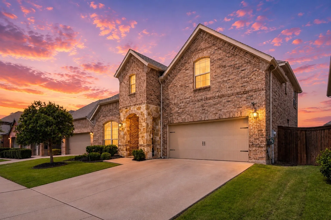
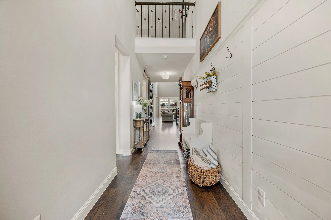
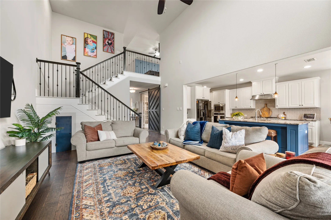
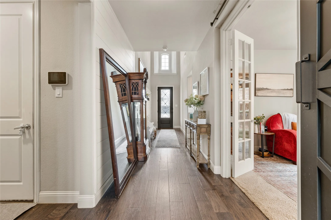
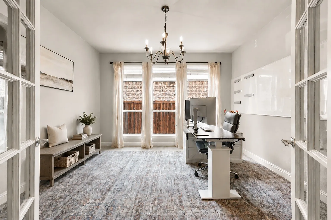
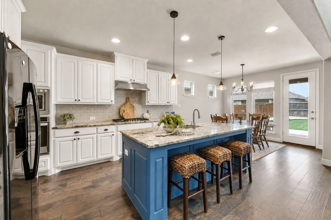
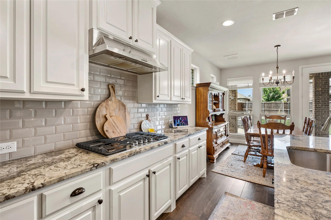
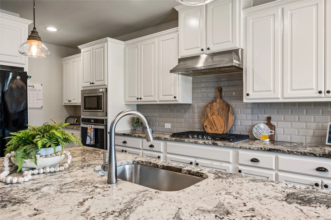
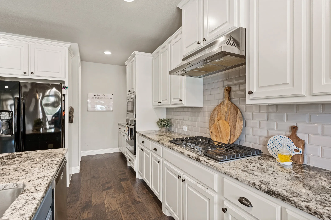
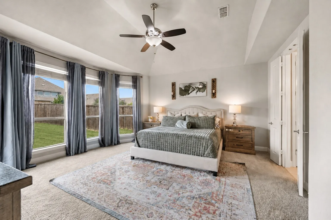
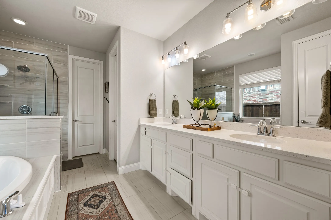
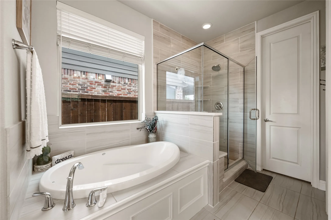
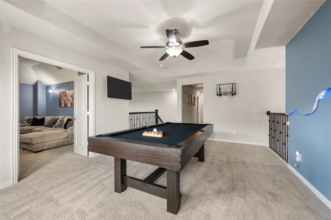
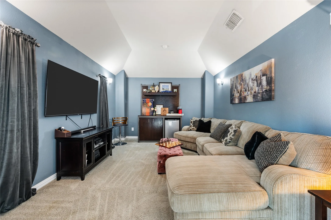
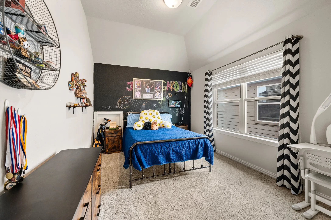
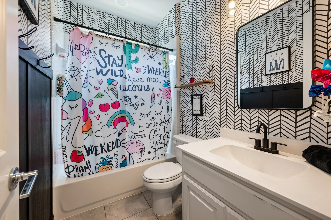
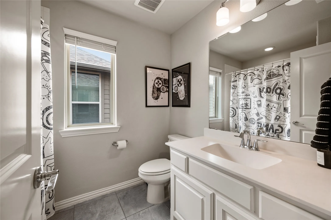
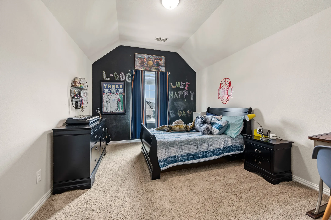
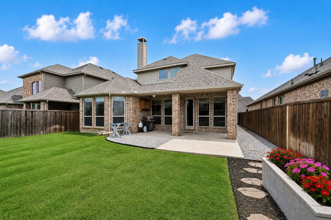
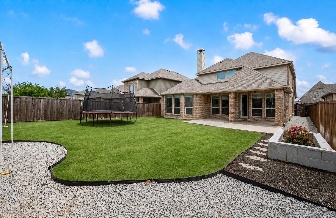
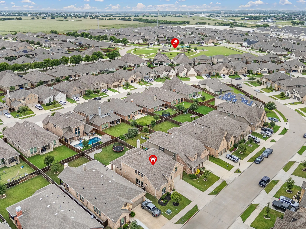
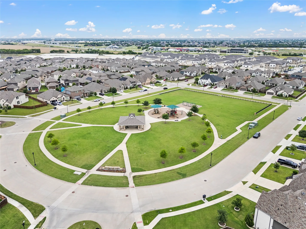
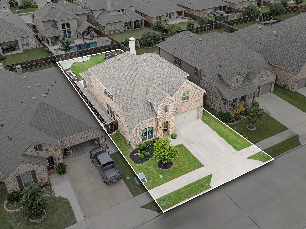
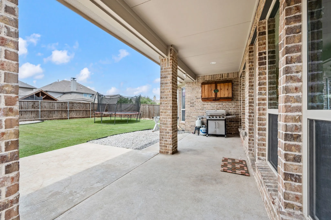
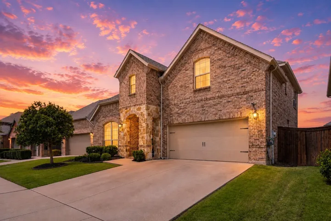
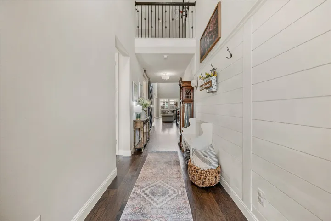
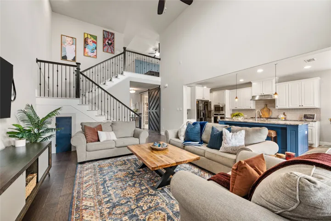
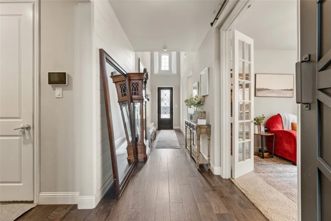
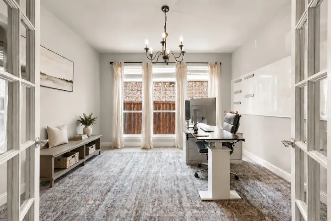
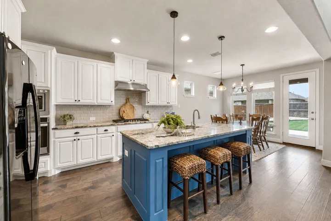
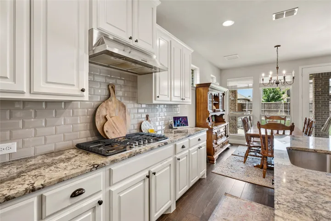
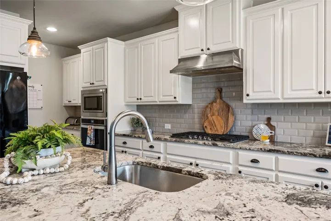
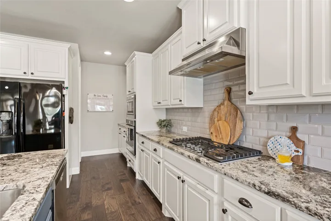
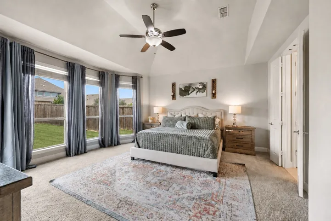
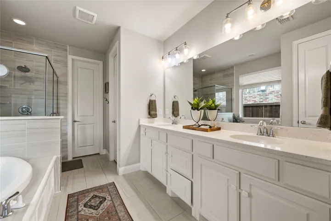
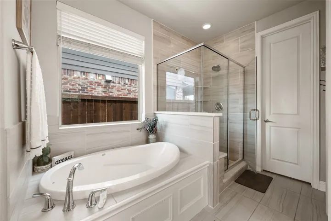
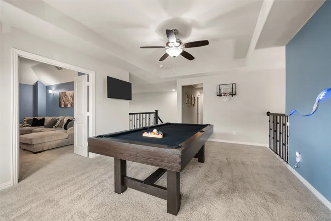
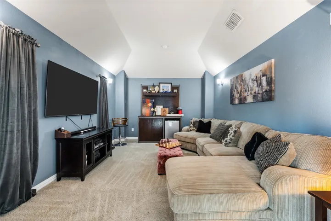
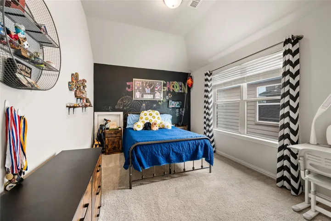
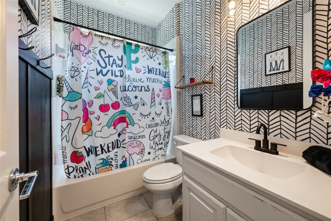
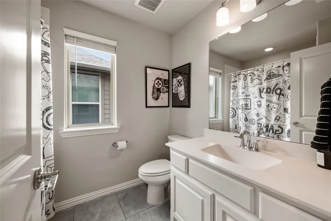
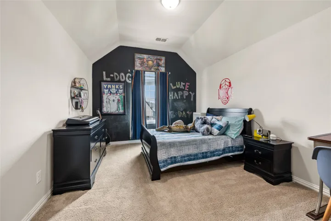
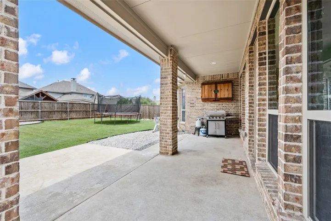
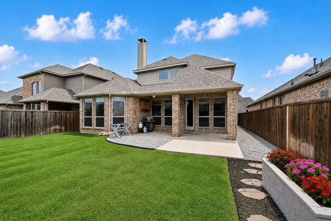
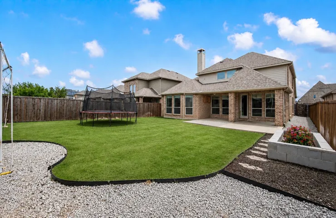
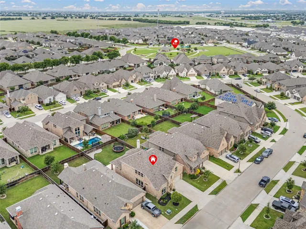
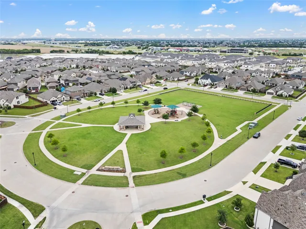
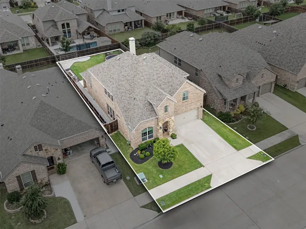
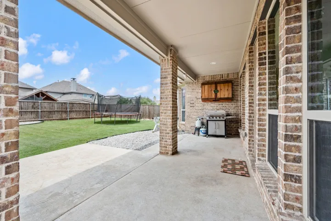
Game Room. Media Room. Hidden Playroom. Dedicated Study. This isn’t your typical 4-bedroom, 3-bath home—it’s designed around the way you live. Step inside to soaring two-story ceilings, rich hardwood flooring, custom shiplap accents, and a dramatic floor-to-ceiling fireplace anchoring the heart of the home. The open-concept kitchen features granite countertops, stainless steel appliances, white cabinetry, subway tile backsplash, and a striking cobalt-blue island made for gathering. A private downstairs primary suite offers a soaking tub, oversized walk-in shower, and walk-in closet. A secondary downstairs bedroom and full bath provide a great setup for guests or multi-generational living. Upstairs, spacious secondary bedrooms join a dedicated game room, private media room, and the home’s best-kept secret—a hidden playroom tucked behind the staircase wall with custom lighting and a galaxy-inspired ceiling. Located on a cul-de-sac in the highly sought-after Wellington community and Northwest ISD, with neighborhood amenities close by.
- Property Type:
- Residential
- Listing Type:
- For Sale
- Listing ID:
- 21383029
- Price:
- $499,900
- Year Built:
- 2018
- Lot Area:
- 0.16 Acre
- Status:
- Active
- Office Name:
- TK Realty
- Agent Name:
- Bobbi Jo Deniz
- Full Bathrooms:
- 3
- Listing Status:
- 2
- Property Sub Type:
- Single Family Residence
- Roof:
- Shingle
- Show Address:
- 1
- Swimming Pool:
- None
- Heating System:
- Central, Electric
- Cooling System:
- Central Air, Electric
- Fence:
- Wood
- Fireplace:
- Wood Burning, Gas, Gas Starter
- Patio:
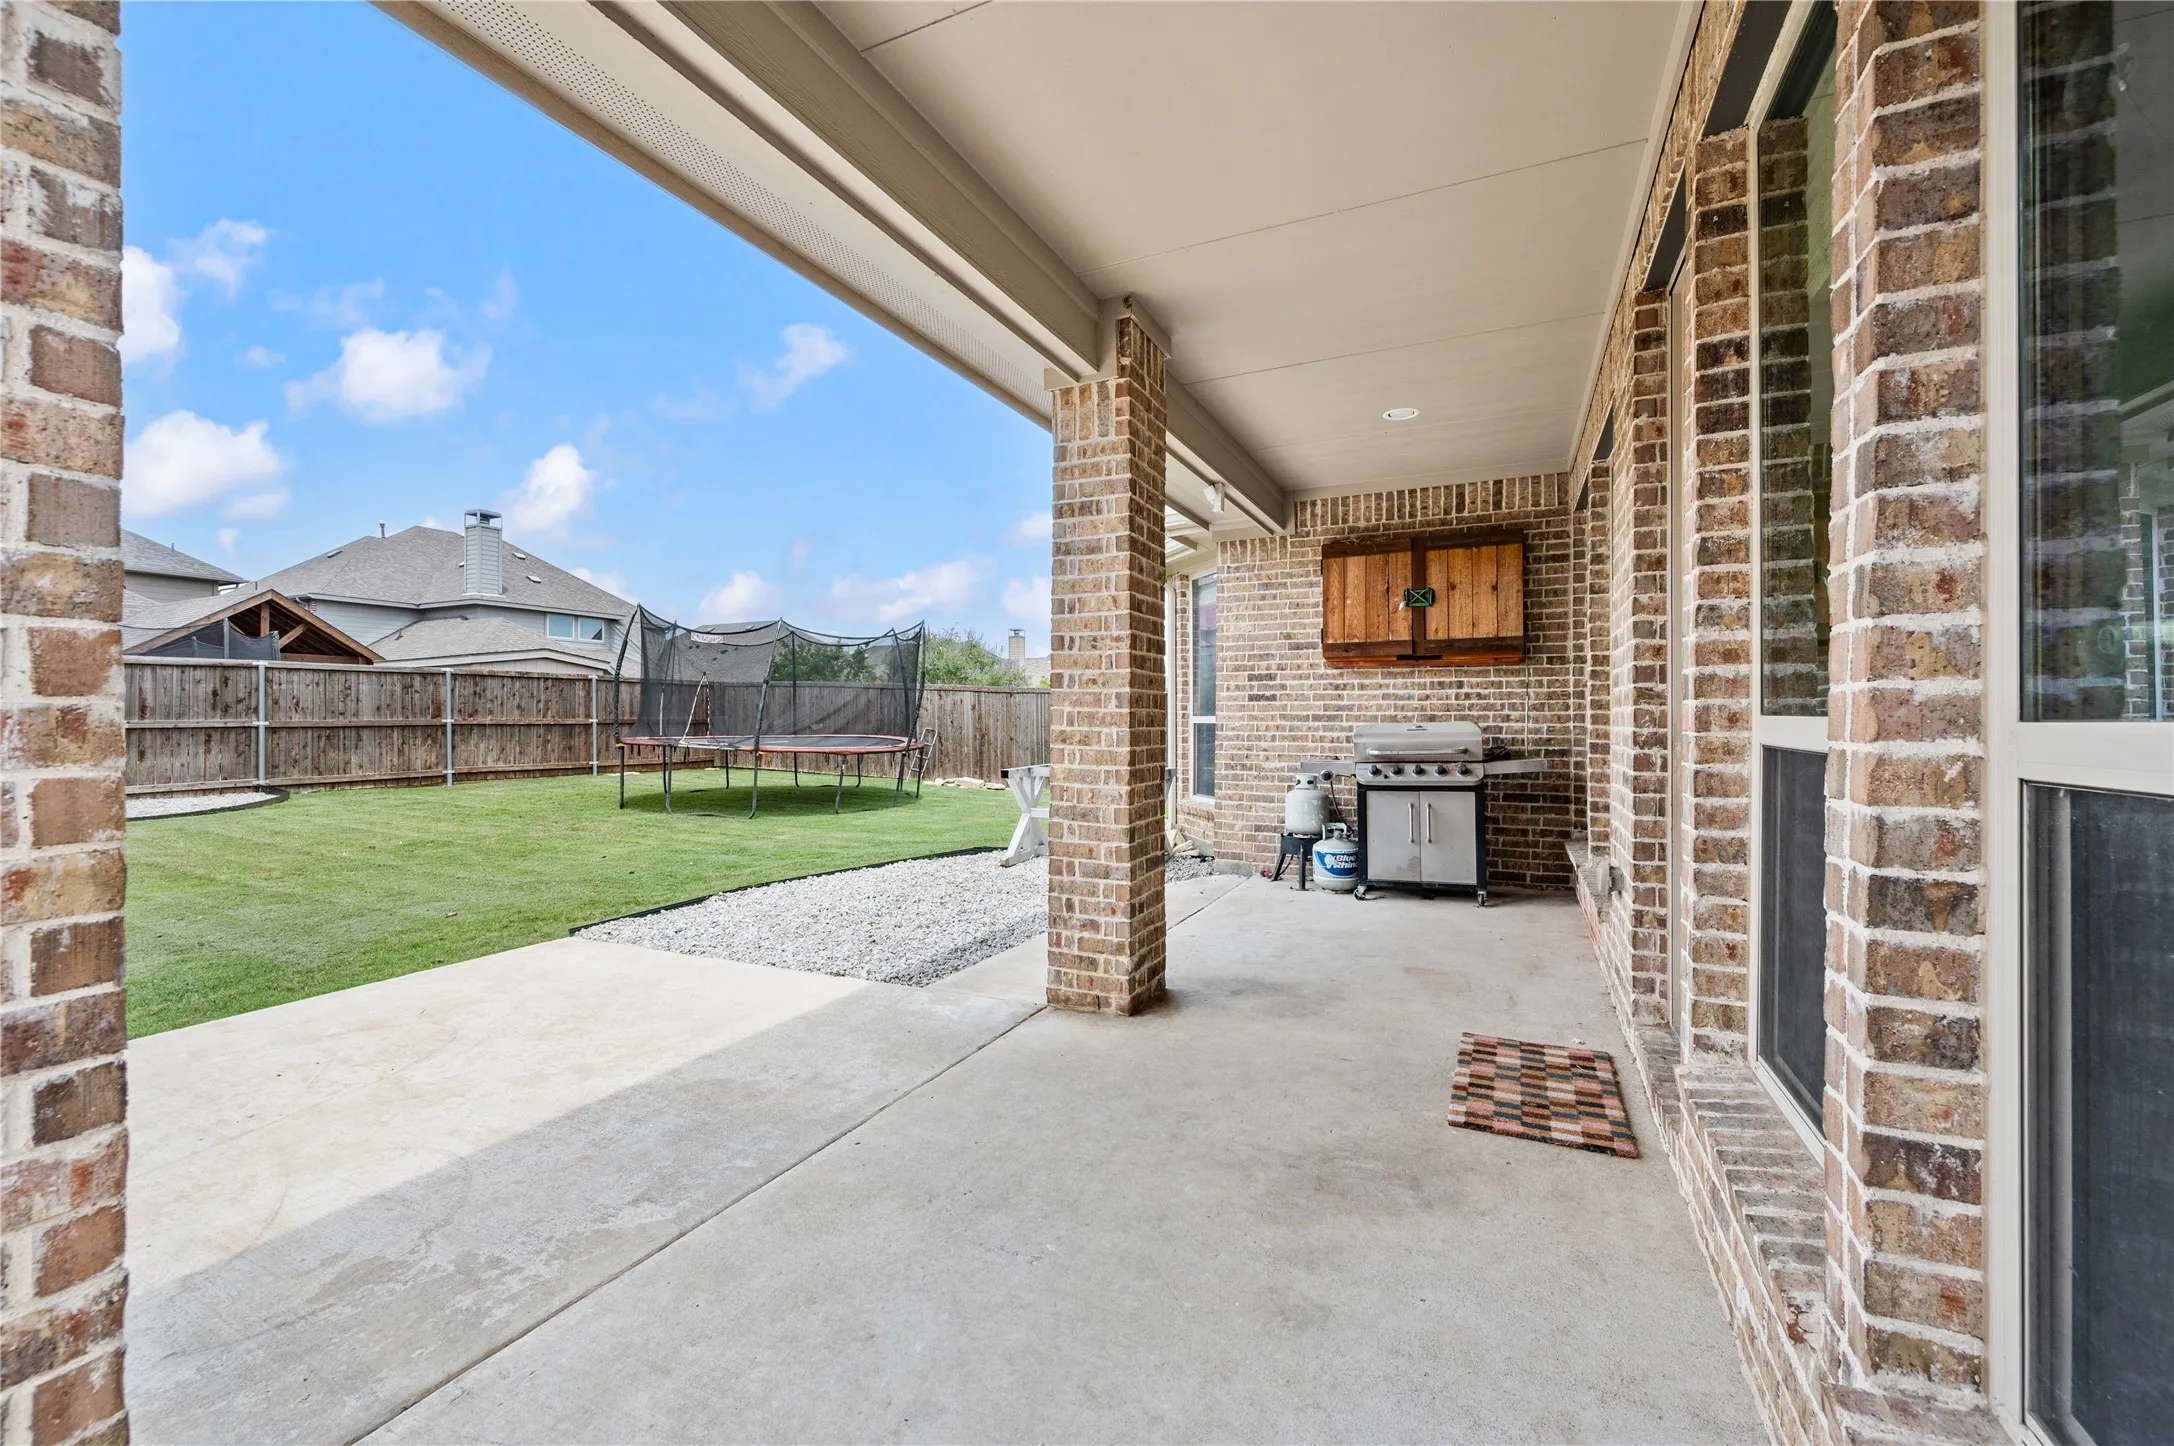
- Covered
- Parking:
- Door-Single
- Architectural Style:
- Traditional, Detached
- Fireplaces Total:
- 1
- Flooring:
- Hardwood
- Interior Features:
- Chandelier, Decorative/Designer Lighting Fixtures, Open Floorplan, Pantry, Cable TV, Walk-In Closet(s), Double Vanity, Eat-in Kitchen, High Speed Internet, Kitchen Island, Vaulted Ceiling(s), Wired for Sound, Granite Counters, Cathedral Ceiling(s), In-Law Floorplan
- Sewer:
- Public Sewer
- Utilities:
- Electricity Available, Sewer Available, Separate Meters, Water Available, Cable Available, Natural Gas Available
- Appliances:
- Dishwasher, Electric Oven, Disposal, Built-In Gas Range, Gas Range, Microwave, Refrigerator, Tankless Water Heater, Vented Exhaust Fan, Warming Drawer, Gas Cooktop
- Country:
- US
- State:
- TX
- County:
- Tarrant
- City:
- Fort Worth
- Zipcode:
- 76052
- Street:
- Beatrice
- Street Number:
- 12213
- Street Suffix:
- Drive
- Longitude:
- W98° 36' 13.5''
- Latitude:
- N32° 56' 49.5''
- Directions:
- please use GPS
- Elementary School:
- Carl E. Schluter
- Elementary School District:
- Northwest ISD
- High School:
- Eaton
- High School District:
- Northwest ISD
- Middle School:
- Leo Adams
- Virtual Tour:
- https://www.propertypanorama.com/instaview/ntreis/21383029
- Lot Features:
- Sprinkler System
- Levels:
- Two
- Garage:
- 2.0
- Foundation Details:
- Slab
- Construction Materials:
- Brick
- Community Features:
- Community Mailbox
- Attached Garage Yn:
- 1
- Association Fee:
- 800.0
- Association Fee Frequency:
- Annually
- Association Fee Includes:
- Association Management
- Tax Annual Amount:
- 11636.0
- List Agent Mls Id:
- 0809799
- List Office Mls Id:
- TKRY01
- Listing Term:
- Cash, Conventional, FHA, VA Loan
- Mls Status:
- Active
- Modification Timestamp:
- 2026-09-24T18:41:33Z
- Originating System Name:
- NTR
- Special Listing Conditions:
- Standard
- Status Change Timestamp:
- 2026-09-17T12:04:54Z










