






Residential For Sale
1414 Colorado Road, Van Alstyne, Texas 75495
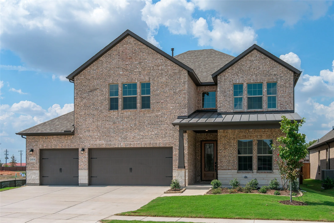
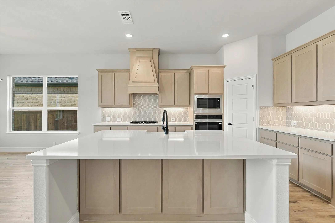
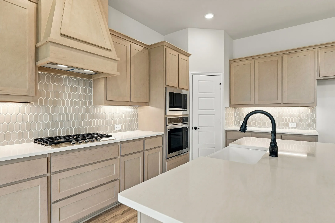
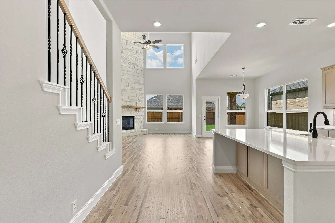
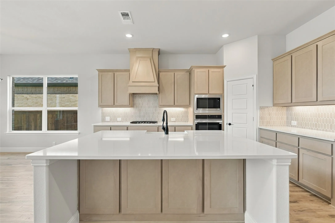
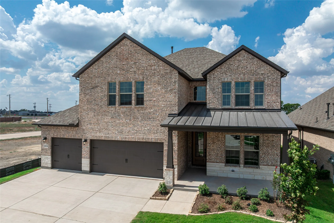
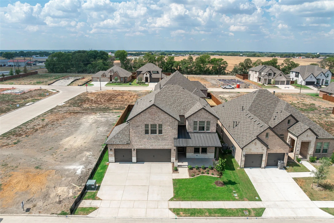
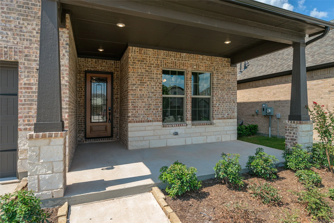
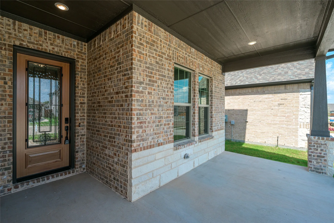
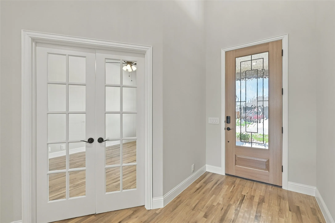
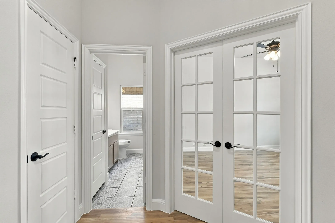
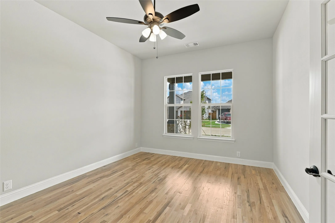
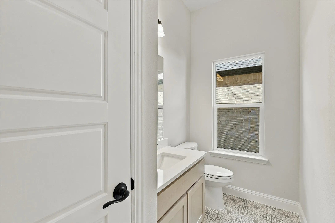
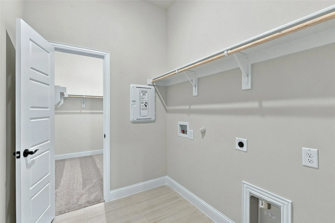
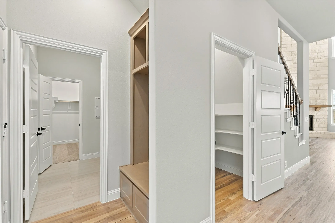
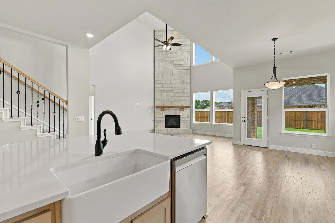
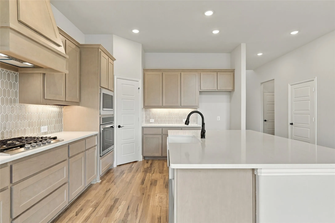
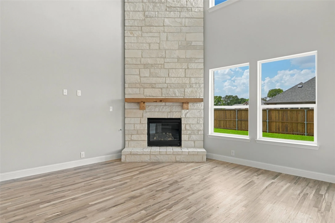
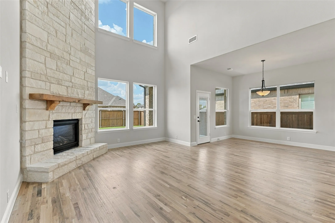
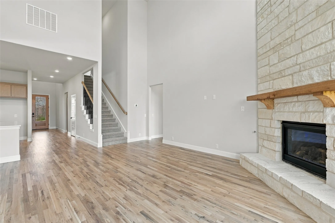
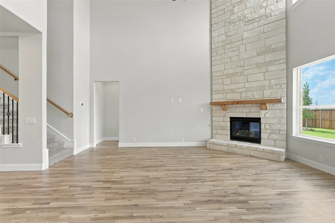
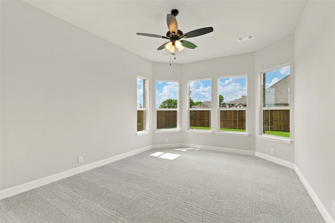
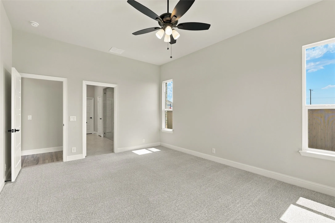
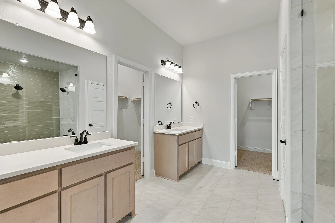
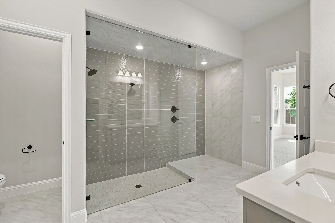
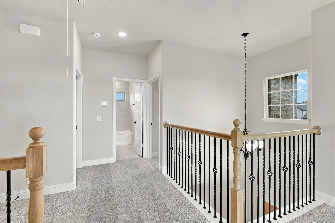
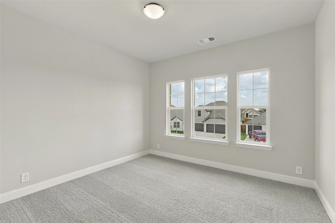
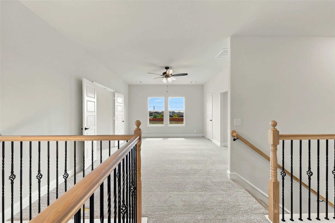
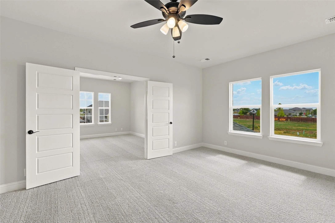
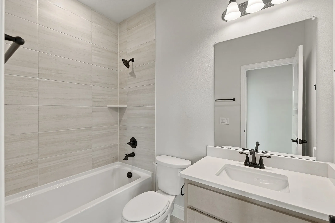
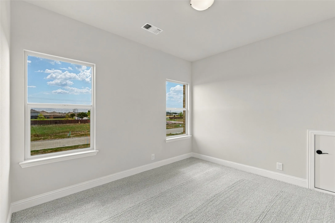
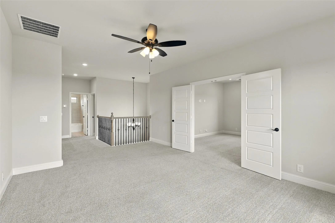
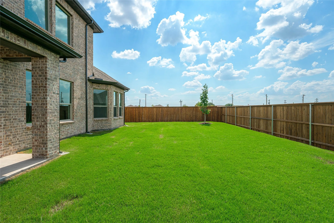
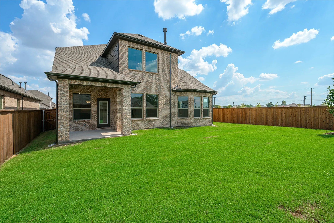
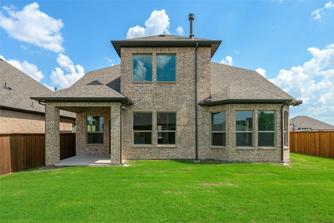
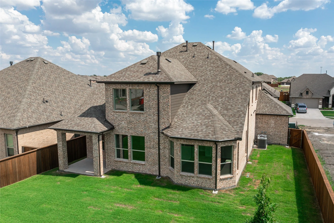
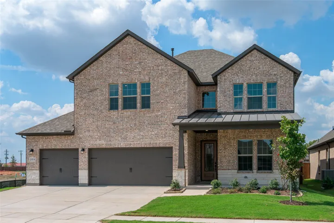
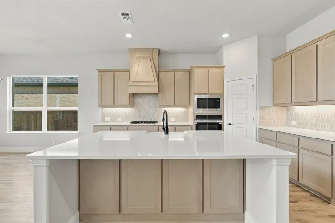
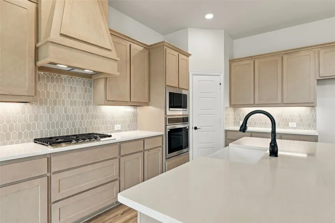
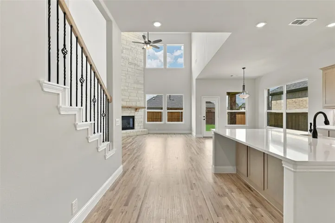
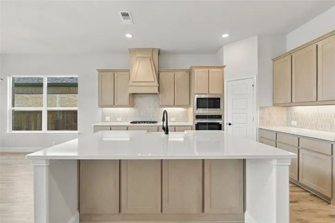
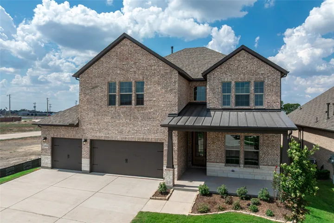
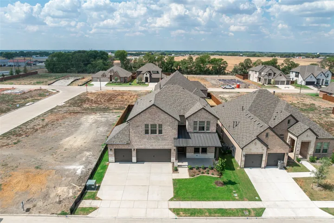
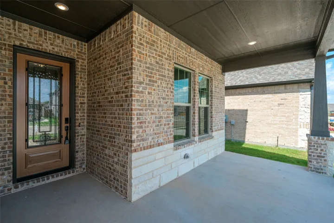
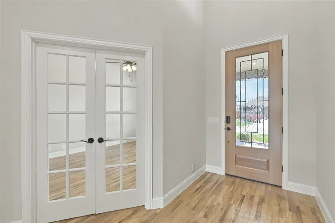
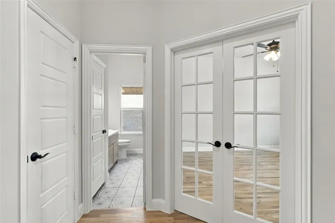
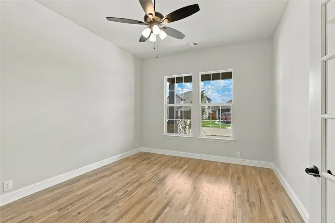
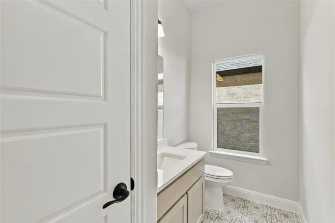
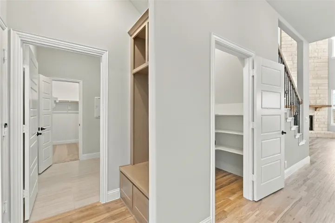
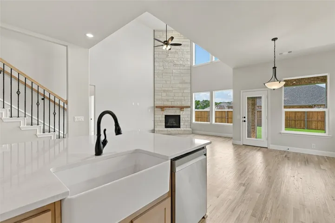
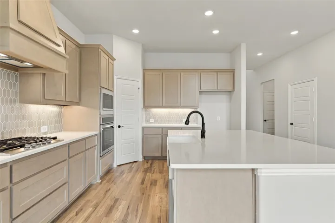
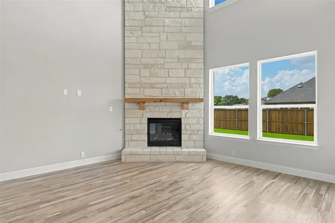
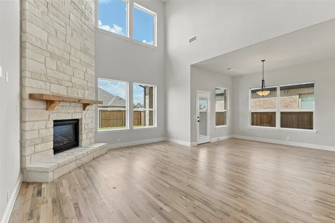
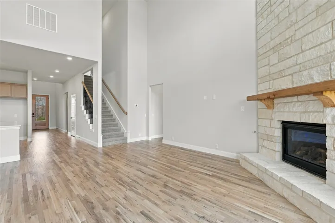
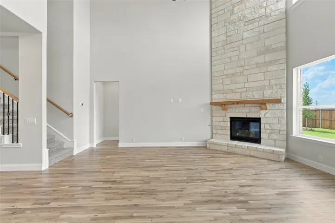
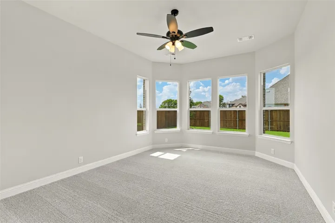
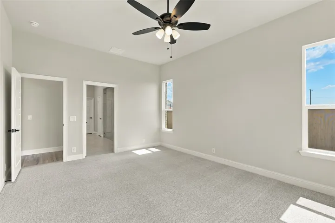
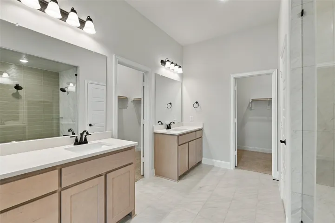
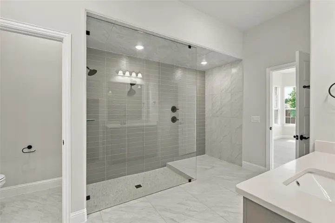
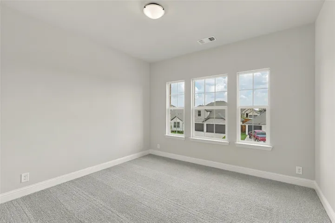
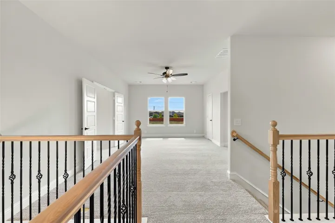
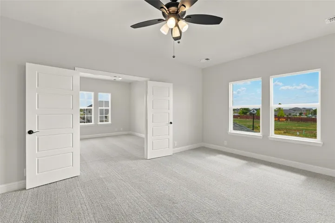
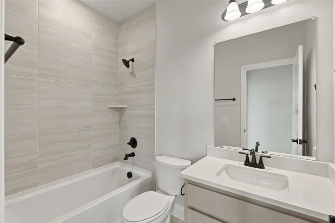
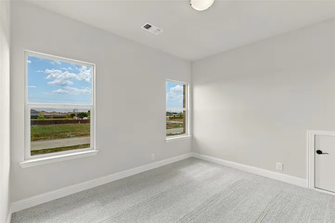
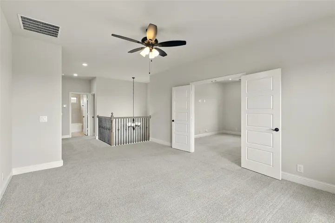
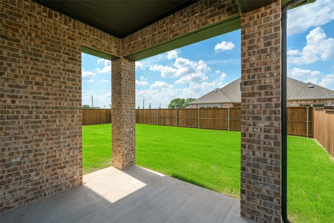
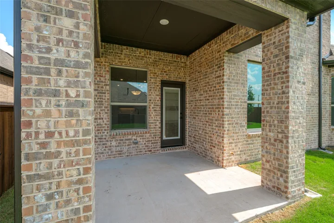
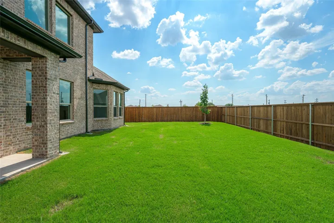
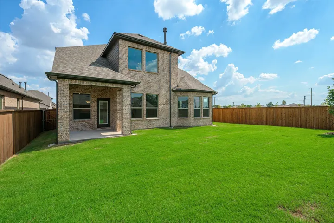
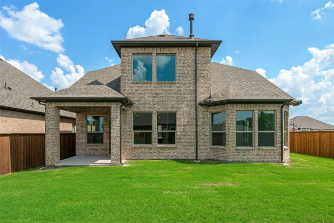
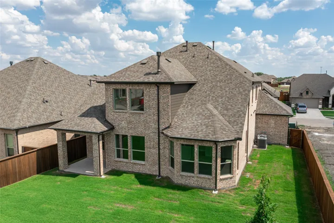
WELCOME TO RIVER RANCH IN VAN ALSTYNE! STONEHOLLOW HOMES invites you to come see the POPULAR BASALT FLOOR PLAN! READY NOW! From the welcoming mud cabinet that keeps daily essentials organized to the gourmet kitchen featuring two spacious pantries, every detail is designed with both beauty and function in mind. The kitchen is a centerpiece, showcasing a built-in gas cooktop with a designer wood vent hood vented to the exterior, built-in oven and microwave, and an expansive island that makes entertaining and everyday living effortless. Rich nail-down hand-scraped wood floors add character throughout the main living areas, while the private media room is the perfect space for game days and family gatherings. At the end of the day, retreat to the luxurious primary suite with the spa-inspired Super Shower and enjoy the convenience of a 3-car garage. 1414 Colorado Rd is more than home—it’s designed for creating memories, celebrating life’s milestones, and enjoying the comfort and quality you deserve.
- Property Type:
- Residential
- Listing Type:
- For Sale
- Listing ID:
- 21335282
- Price:
- $569,900
- Year Built:
- 2026
- Lot Area:
- 0.17 Acre
- Status:
- Active
- Office Name:
- Monument Realty
- Agent Name:
- Kathryn Corey
- Full Bathrooms:
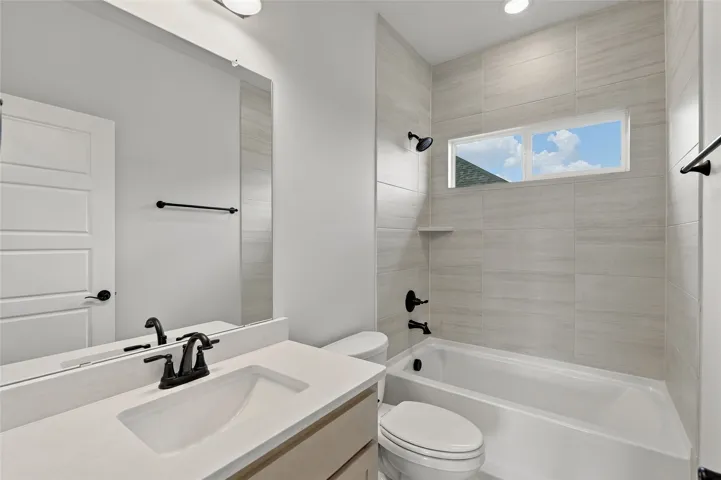
- 3
- Listing Status:
- 2
- Property Sub Type:
- Single Family Residence
- Roof:
- Composition
- Show Address:
- 1
- Swimming Pool:
- None
- Heating System:
- Central, Fireplace(s)
- Cooling System:
- Central Air, Ceiling Fan(s), Electric
- Fence:
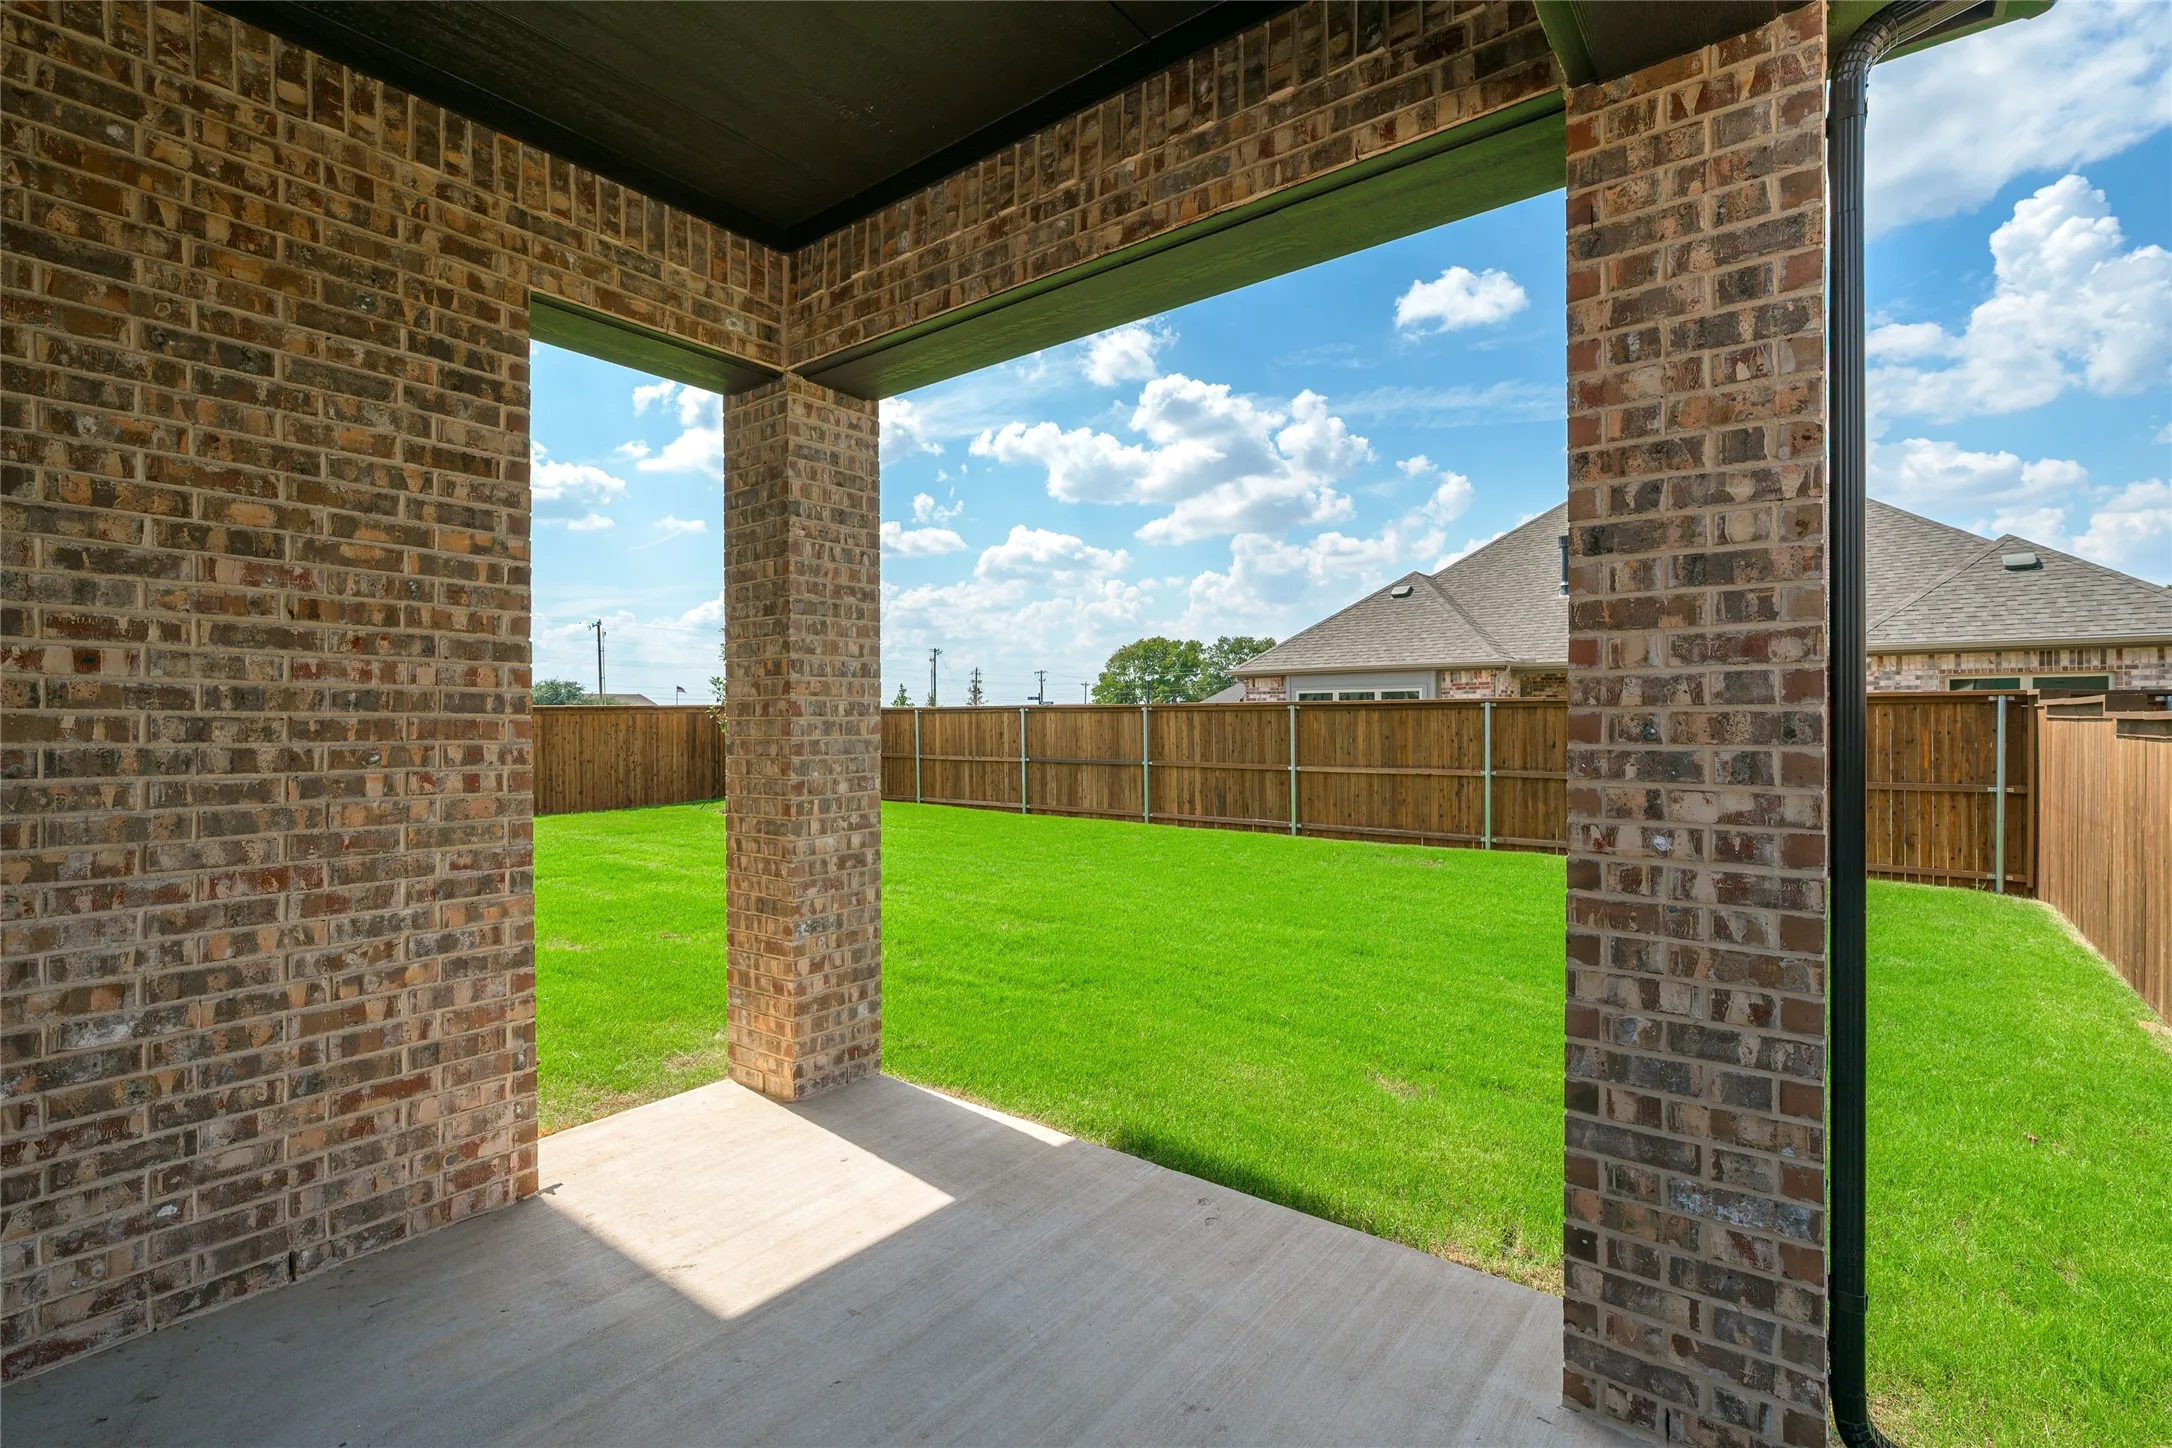
- Back Yard, Fenced, Wood, Gate
- Fireplace:
- Family Room, Gas, Gas Starter, Stone
- Patio:
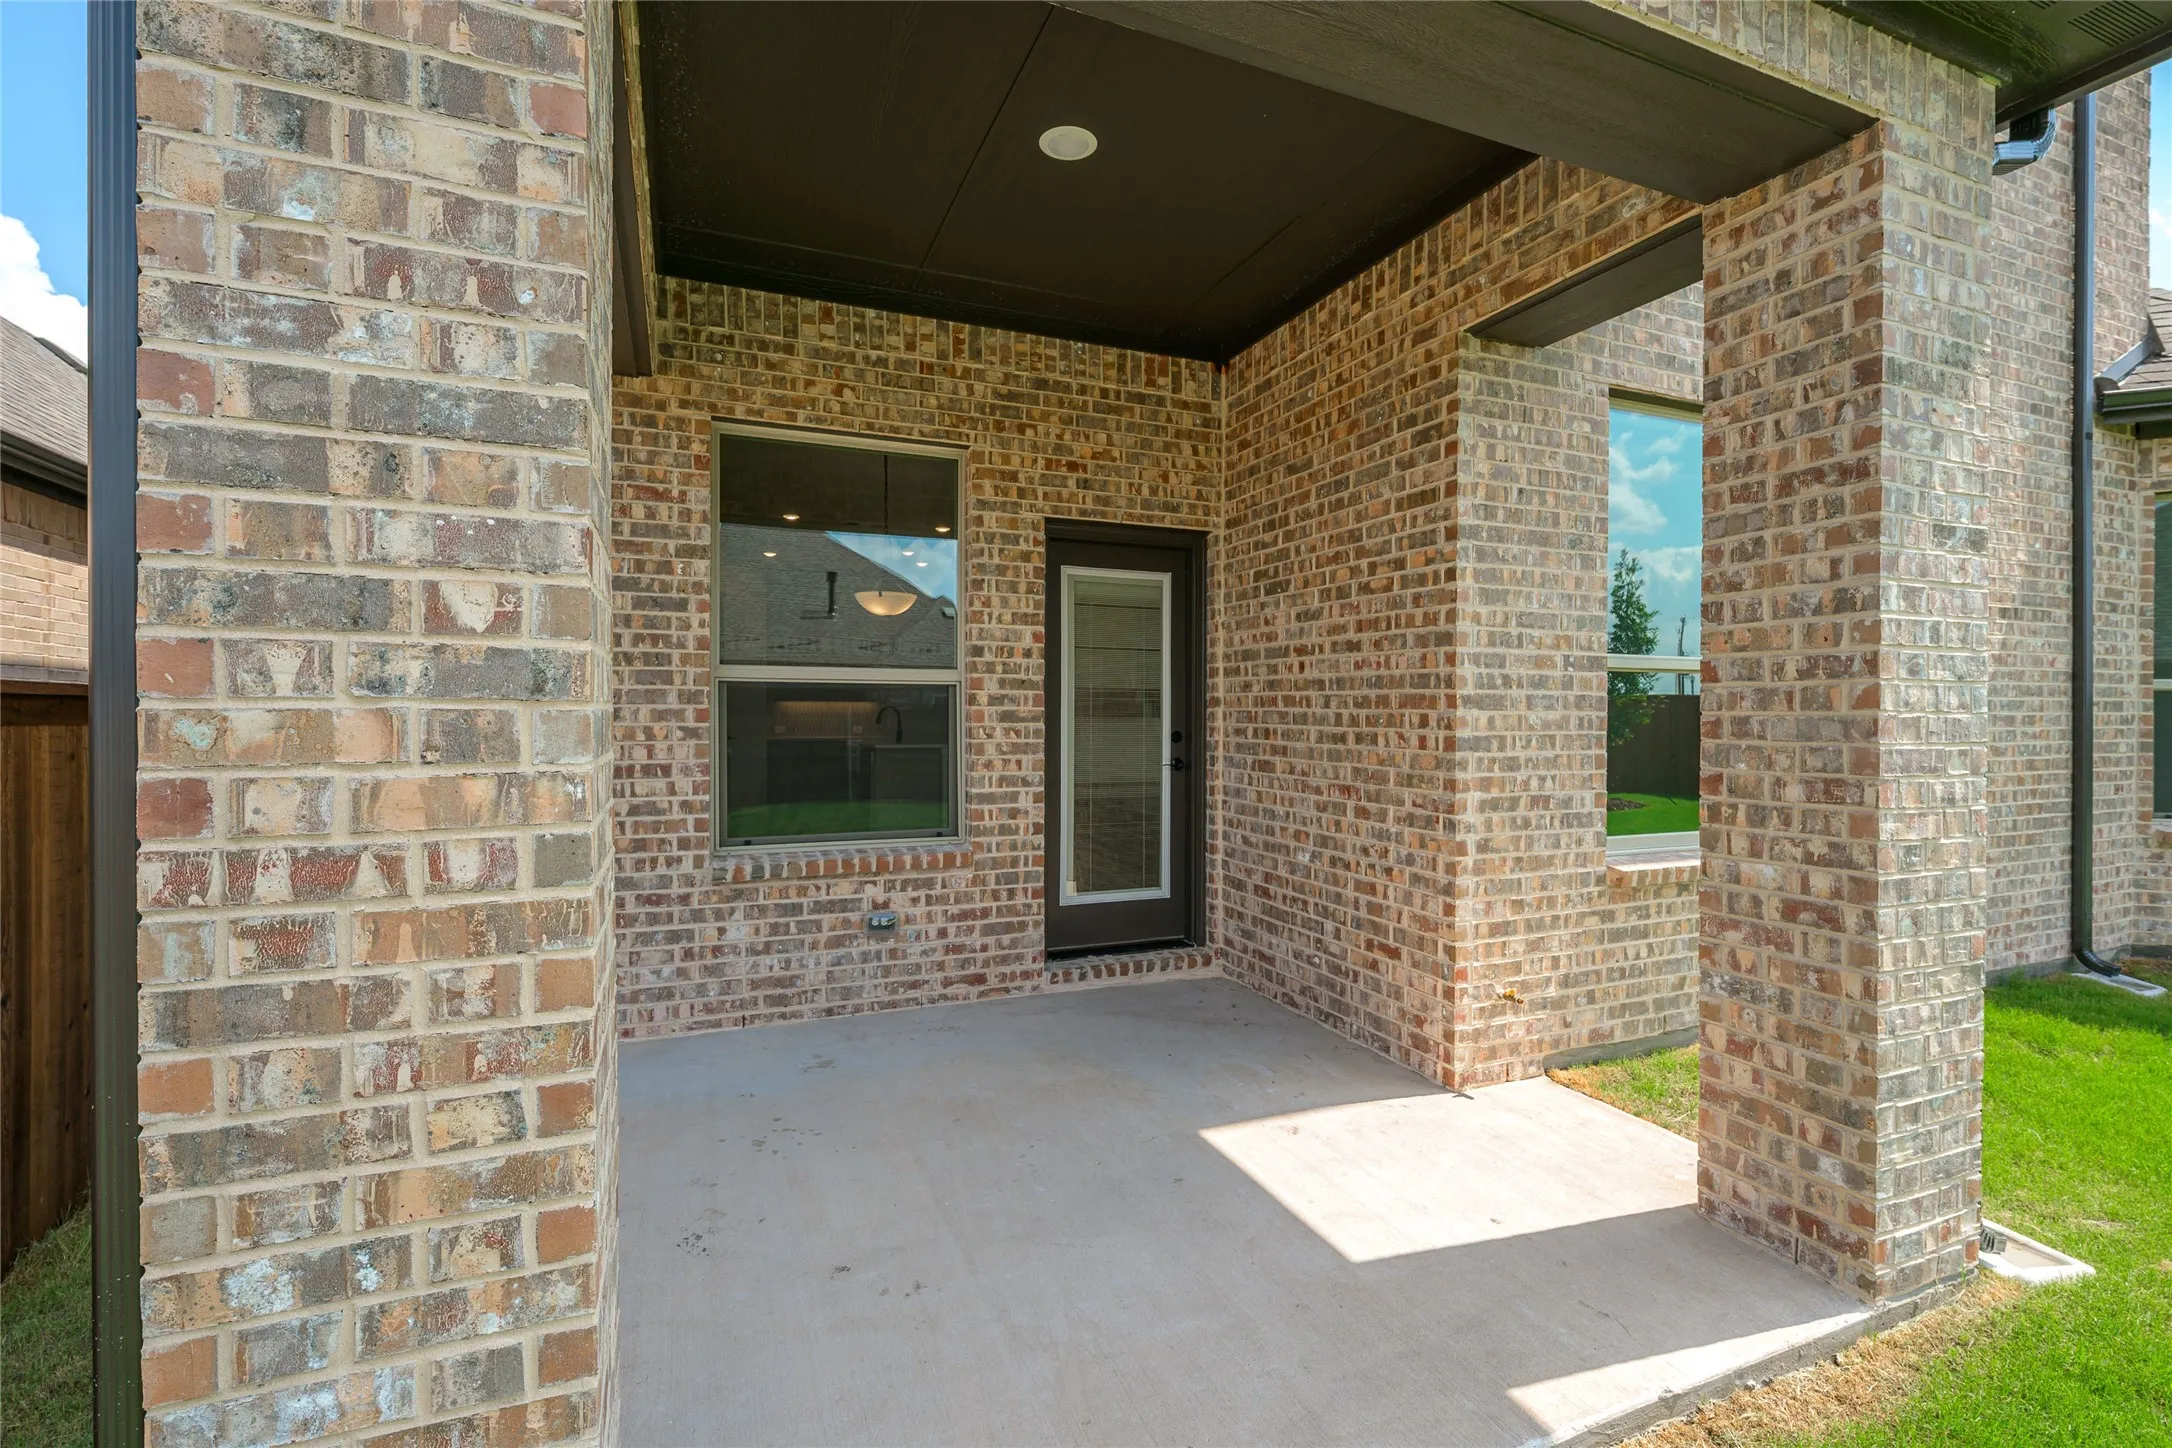
- Patio, Covered
- Parking:
- Garage, Garage Door Opener, Driveway, Door-Single, Garage Faces Front, Oversized
- Architectural Style:
- Traditional, Detached
- Exterior Features:
- Rain Gutters
- Fireplaces Total:
- 1
- Flooring:
- Carpet, Ceramic Tile, Hardwood
- Interior Features:
- Built-in Features, Pantry, Cable TV, Walk-In Closet(s), Double Vanity, High Speed Internet, Kitchen Island, Wired for Sound, Wired for Data
- Laundry Features:
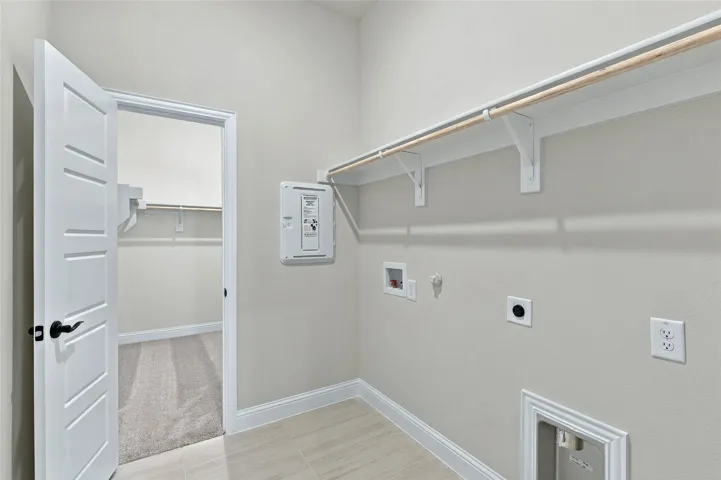
- Washer Hookup, Dryer Hookup, ElectricDryer Hookup, Laundry in Utility Room, Stacked
- Sewer:
- Public Sewer
- Utilities:
- Electricity Available, Sewer Available, Separate Meters, Underground Utilities, Water Available, Cable Available
- Appliances:
- Dishwasher, Electric Oven, Disposal, Vented Exhaust Fan, Gas Cooktop
- Country:
- US
- State:
- TX
- County:
- Grayson
- City:
- Van Alstyne
- Zipcode:
- 75495
- Street:
- Colorado
- Street Number:
- 1414
- Street Suffix:
- Road
- Longitude:
- W97° 24' 43.4''
- Latitude:
- N33° 26' 10.4''
- Directions:
- USE GPS
- Elementary School:
- Bob and Lola Sanford
- Elementary School District:
- Van Alstyne ISD
- High School:
- Van Alstyne
- High School District:
- Van Alstyne ISD
- Middle School:
- Van Alstyne
- Lot Size Dimensions:
- 60x120
- Virtual Tour:
- https://www.propertypanorama.com/instaview/ntreis/21335282
- Lot Features:
- Interior Lot, Landscaped, Sprinkler System, Subdivision, Native Plants
- Levels:
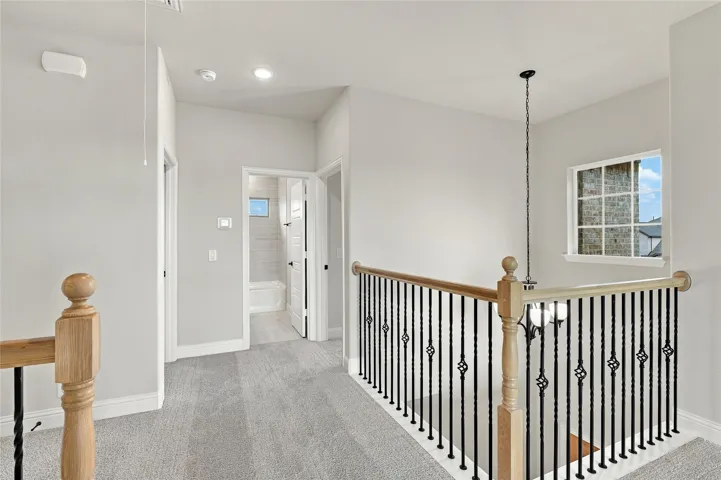
- Two
- Garage:
- 3.0
- Foundation Details:
- Slab
- Community Features:
- Trails/Paths, Curbs, Sidewalks, Playground, Community Mailbox
- Attached Garage Yn:
- 1
- Association Fee:
- 600.0
- Association Fee Frequency:
- Annually
- Association Fee Includes:
- All Facilities, Association Management
- List Agent Mls Id:
- 0624890
- List Office Mls Id:
- MONU01C
- Listing Term:
- Cash, Conventional, FHA, VA Loan
- Mls Status:
- Active
- Modification Timestamp:
- 2026-09-30T22:34:46Z
- Originating System Name:
- NTR
- Special Listing Conditions:
- Builder Owned
- Status Change Timestamp:
- 2026-07-18T12:44:58Z










