






Residential For Sale
8 Shady Bend Drive, Melissa, Texas 75454
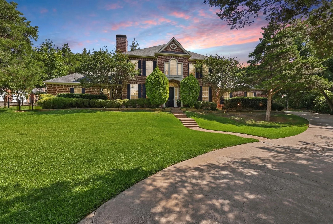
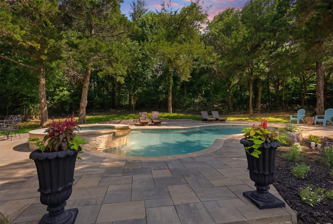
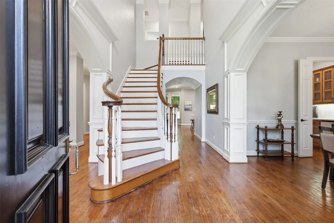
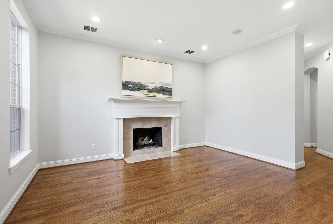
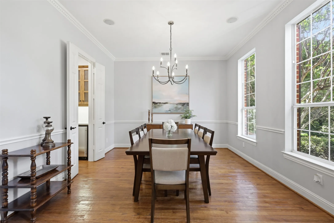
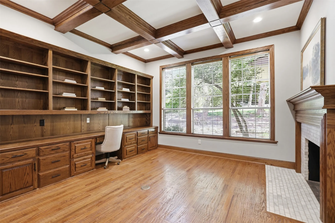
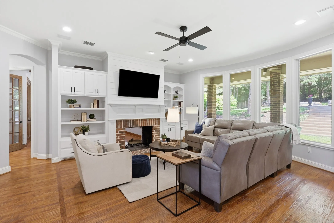
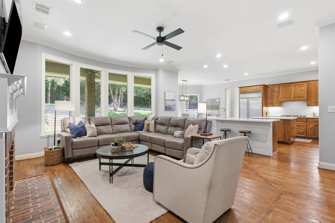
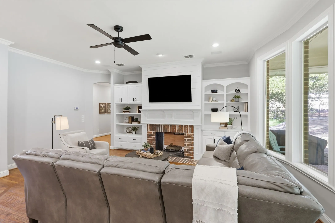
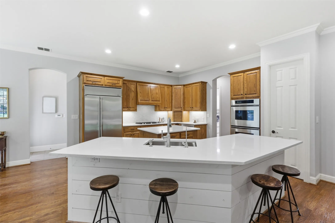
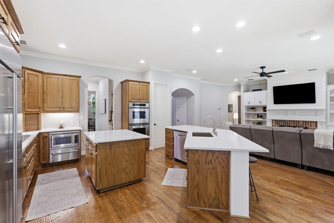
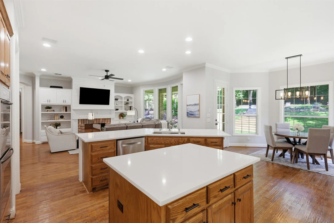
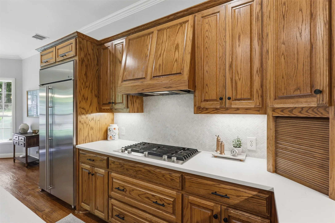
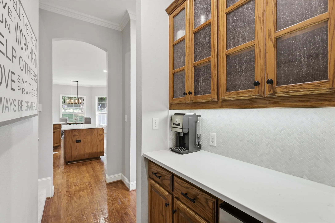
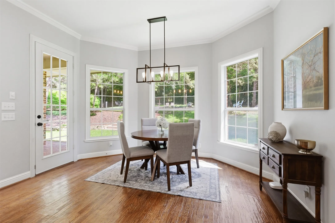
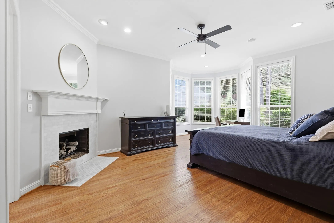
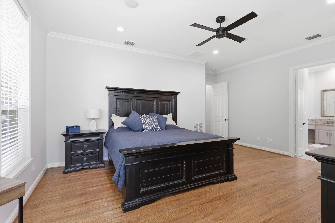
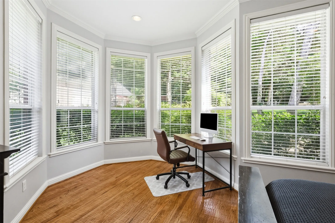
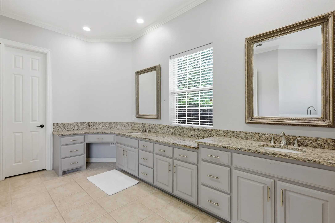
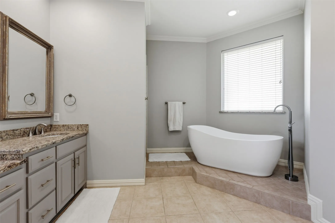
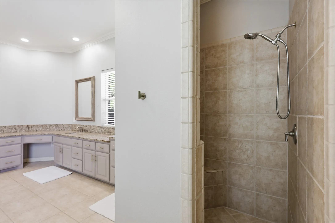
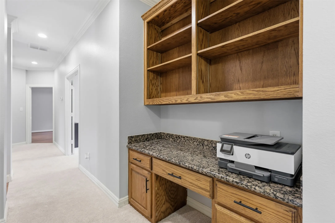
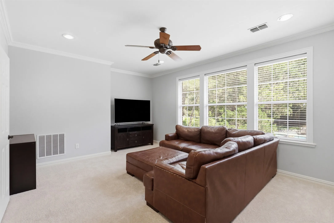
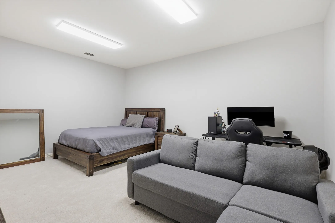
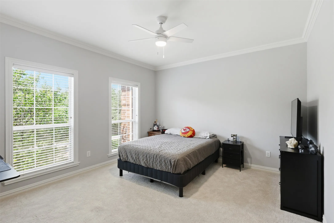
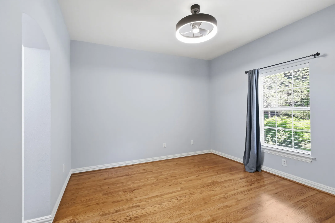
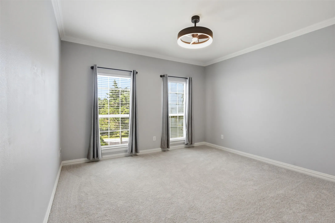
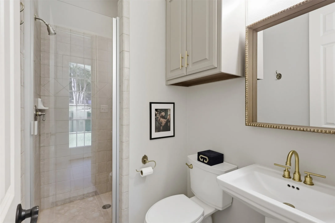
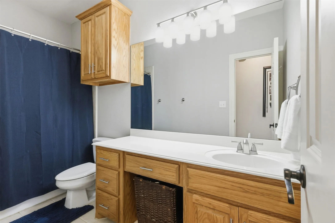
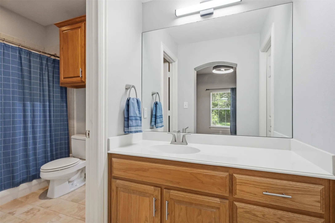
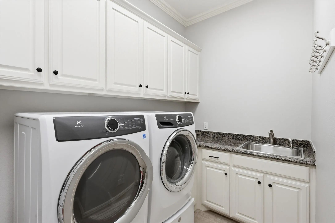
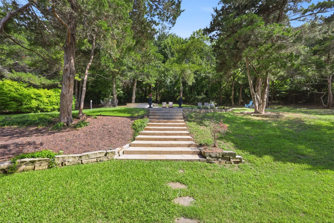
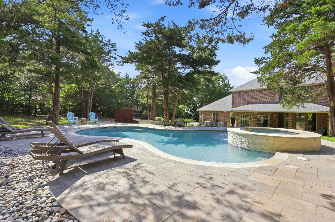
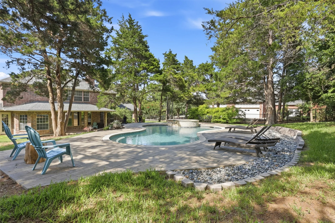
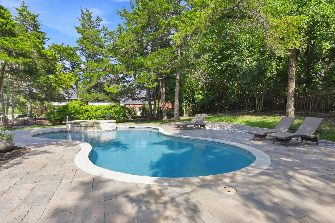
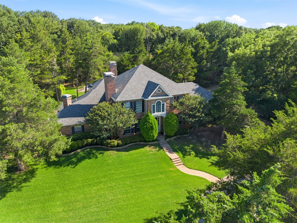
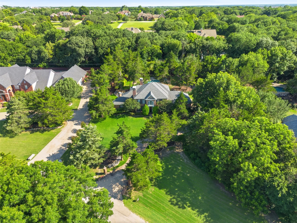
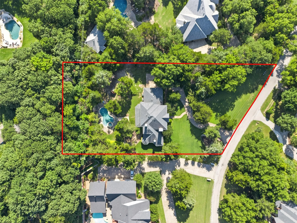
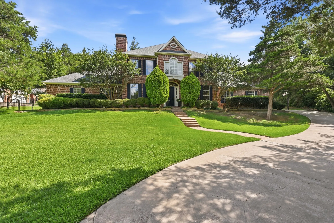
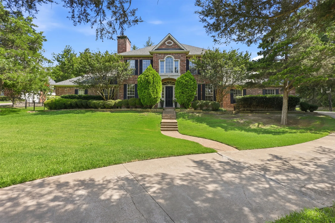
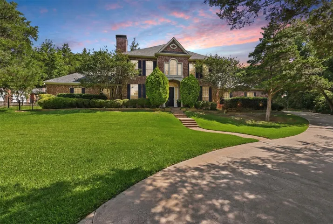
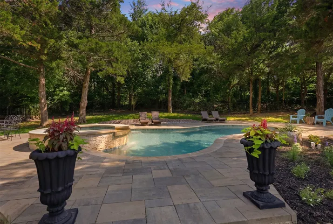
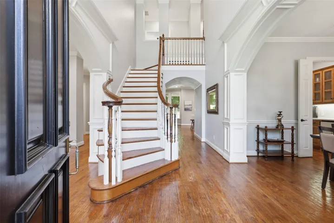
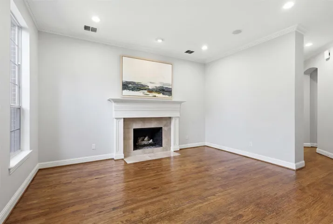
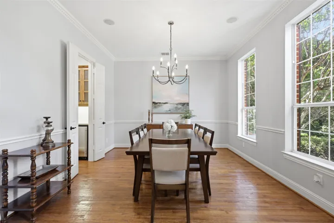
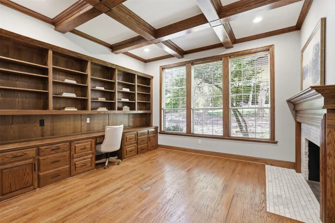
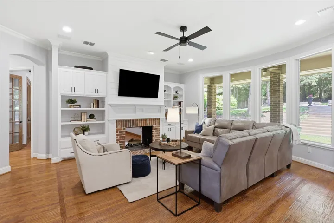
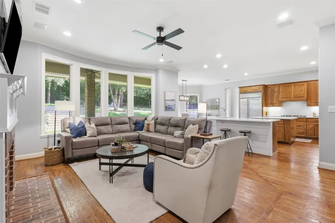
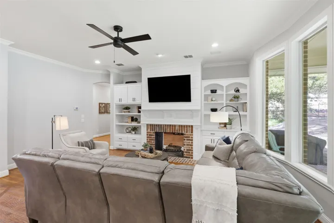
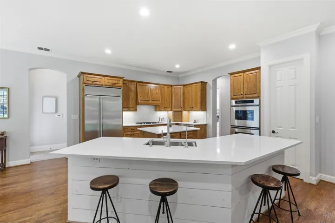
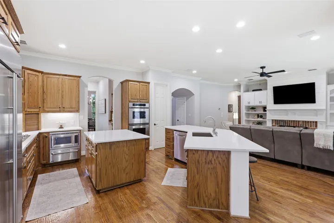
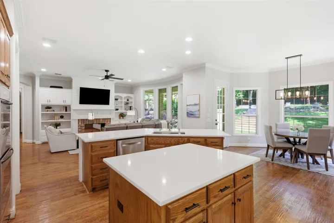
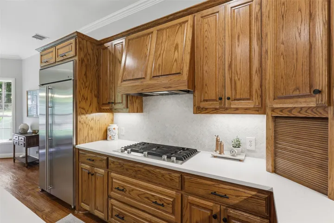
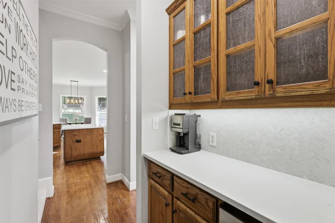
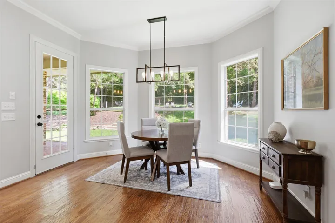
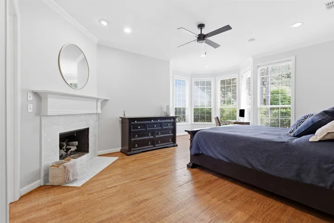
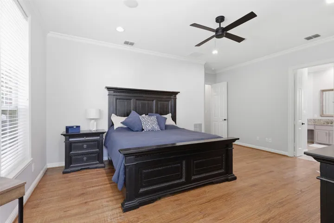
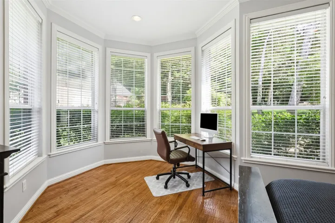
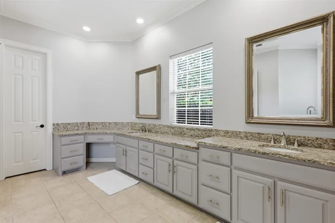
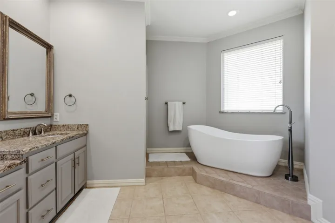
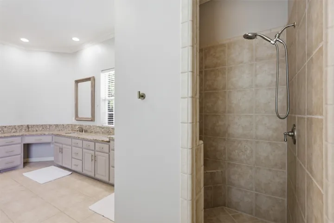
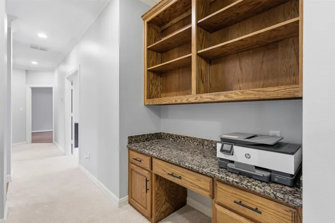
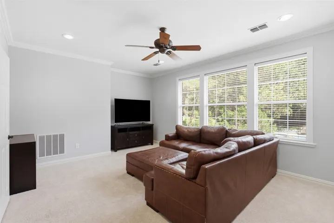
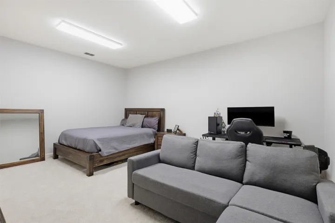
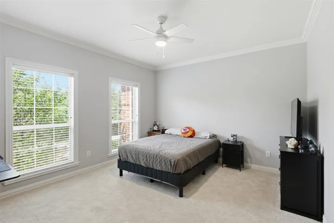
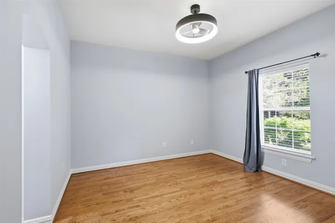
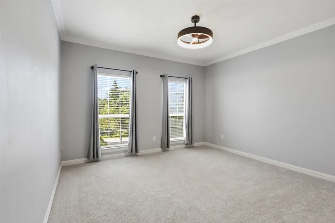
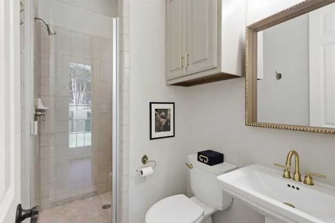
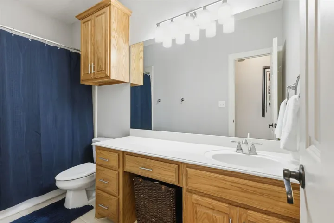
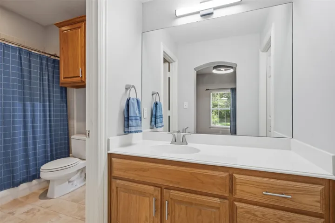
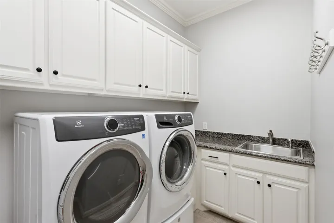
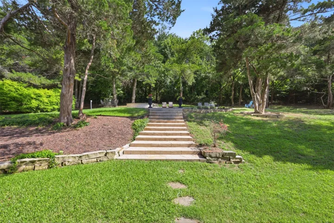
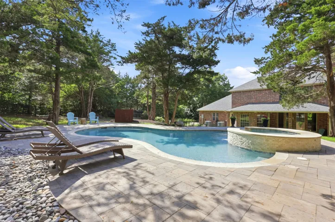
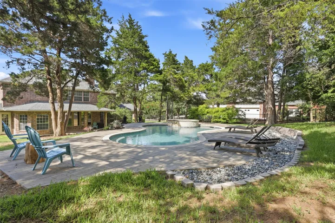
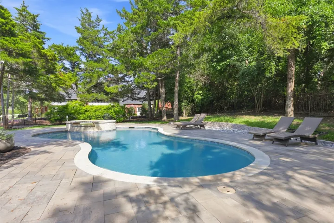
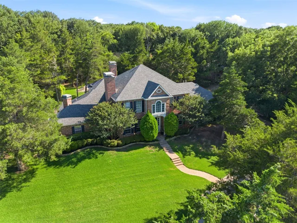
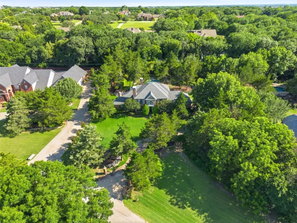
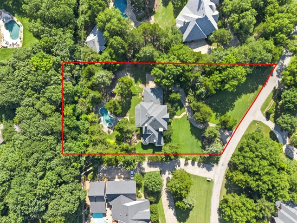
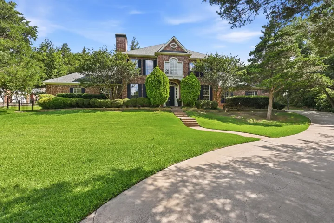
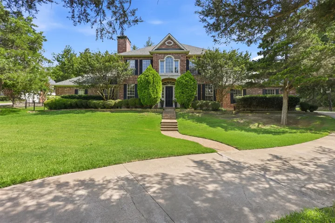
Nestled on one of the most private and quiet streets in the prestigious gated community of Country Ridge, this custom estate sits on 1.23 heavily treed acres and offers the perfect blend of luxury and privacy. Surrounded by mature trees, the property provides a rare level of seclusion while remaining conveniently located near the heart of Melissa. A stunning drive up and the curb appeal welcome you inside to soaring ceilings, rich hardwood floors, extensive custom millwork, and a dramatic staircase entry.Designed for both entertaining and everyday living, the home features formal living and dining rooms, a spacious family room with an updated fireplace, and a private study with wood-beamed ceiling, built-ins, and a fireplace shared with the family room. The study can easily function as a fifth bedroom if desired. The updated kitchen is equipped with a built-in refrigerator, gas cooktop, double ovens, warming drawer, microwave, butler’s pantry, and abundant storage. The expansive primary suite offers a private sitting area, luxurious bath with leathered granite countertops, and a large walk-in closet. Upstairs you’ll find generously sized secondary bedrooms, a Jack-and-Jill bath, built-in desk area, game room, and dedicated media room. Step outside to your own backyard retreat featuring a sparkling pool, spa, covered patio, updated pavers, redesigned stone coping, and beautiful mature landscaping that creates exceptional privacy. With towering shade trees, extensive hardscaping, and no immediate rear neighbors, the backyard feels more like a private resort than a suburban homesite. The property has also been thoughtfully enhanced with French drains and erosion-control improvements, allowing you to enjoy the park-like setting with peace of mind. Additional features include an updated pool bath, reverse osmosis system, gas cooking, built-in refrigerator, and a 3-car garage.
- Property Type:
- Residential
- Listing Type:
- For Sale
- Listing ID:
- 21251857
- Price:
- $950,000
- Year Built:
- 2001
- Lot Area:
- 1.23 Acre
- Status:
- Active Under Contract
- Office Name:
- Phillips Realty Group & Assoc
- Agent Name:
- Millie Cespedes
- Full Bathrooms:
- 4
- Listing Status:
- 4
- Property Sub Type:
- Single Family Residence
- Roof:
- Composition
- Show Address:
- 1
- Swimming Pool:
- None, In Ground, Gunite, Water Feature
- Heating System:
- Central, Fireplace(s), Propane
- Cooling System:
- Central Air, Ceiling Fan(s), Electric
- Fence:
- Back Yard, Metal, Partial
- Fireplace:
- Masonry, Gas Starter, Gas Log, Living Room, Primary Bedroom, Double Sided, See Through, Den
- Patio:
- Patio, Covered
- Parking:
- Garage, Garage Door Opener, Garage Faces Side
- Architectural Style:
- Traditional, Detached
- Exterior Features:
- Rain Gutters
- Fireplaces Total:
- 3
- Flooring:
- Carpet, Tile, Wood
- Interior Features:
- Built-in Features, Open Floorplan, Pantry, Cable TV, Walk-In Closet(s), Eat-in Kitchen, High Speed Internet, Kitchen Island, Wired for Sound, Multiple Staircases, Natural Woodwork
- Laundry Features:
- Washer Hookup, Dryer Hookup, ElectricDryer Hookup, Laundry in Utility Room
- Sewer:
- Septic Tank, Aerobic Septic
- Utilities:
- Electricity Connected, Separate Meters, Water Available, Cable Available, Septic Available, Propane
- Window Features:
- Window Coverings, Bay Window(s)
- Appliances:
- Dishwasher, Disposal, Built-In Refrigerator, Microwave, Vented Exhaust Fan, Warming Drawer, Some Gas Appliances, Plumbed For Gas, Gas Water Heater, Electric Cooktop
- Country:
- US
- State:
- TX
- County:
- Collin
- City:
- Melissa
- Zipcode:
- 75454
- Street:
- Shady Bend
- Street Number:
- 8
- Street Suffix:
- Drive
- Longitude:
- W97° 25' 0.2''
- Latitude:
- N33° 17' 56''
- Directions:
- See GPS
- Elementary School:
- Harry Mckillop
- Elementary School District:
- Melissa ISD
- High School:
- Melissa
- High School District:
- Melissa ISD
- Middle School:
- Melissa
- Virtual Tour:
- https://www.propertypanorama.com/instaview/ntreis/21251857
- Lot Features:
- Interior Lot, Landscaped, Sprinkler System, Few Trees, Acreage, Subdivision
- Levels:
- Two
- Garage:
- 3.0
- Foundation Details:
- Combination
- Construction Materials:
- Brick
- Community Features:
- Gated, Fenced Yard
- Attached Garage Yn:
- 1
- Association Fee:
- 925.0
- Association Fee Frequency:
- Annually
- Association Fee Includes:
- Association Management, Maintenance Grounds
- Tax Annual Amount:
- 14668.0
- List Agent Mls Id:
- 0695206
- List Office Mls Id:
- PRGA01C
- Listing Term:
- Cash, Conventional, FHA, VA Loan
- Mls Status:
- Active Under Contract
- Modification Timestamp:
- 2026-09-14T14:03:24Z
- Originating System Name:
- NTR
- Special Listing Conditions:
- Standard
- Status Change Timestamp:
- 2026-09-14T09:02:54Z










