






Residential For Sale
12730 Rutland Drive, Farmers Branch, Texas 75234
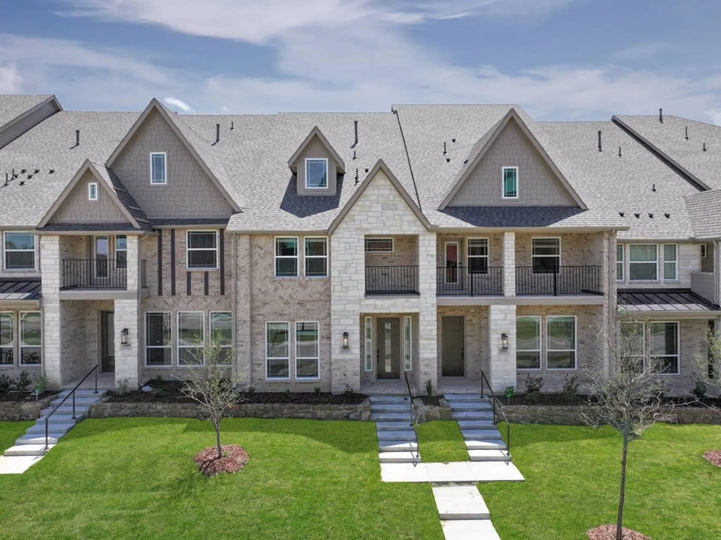
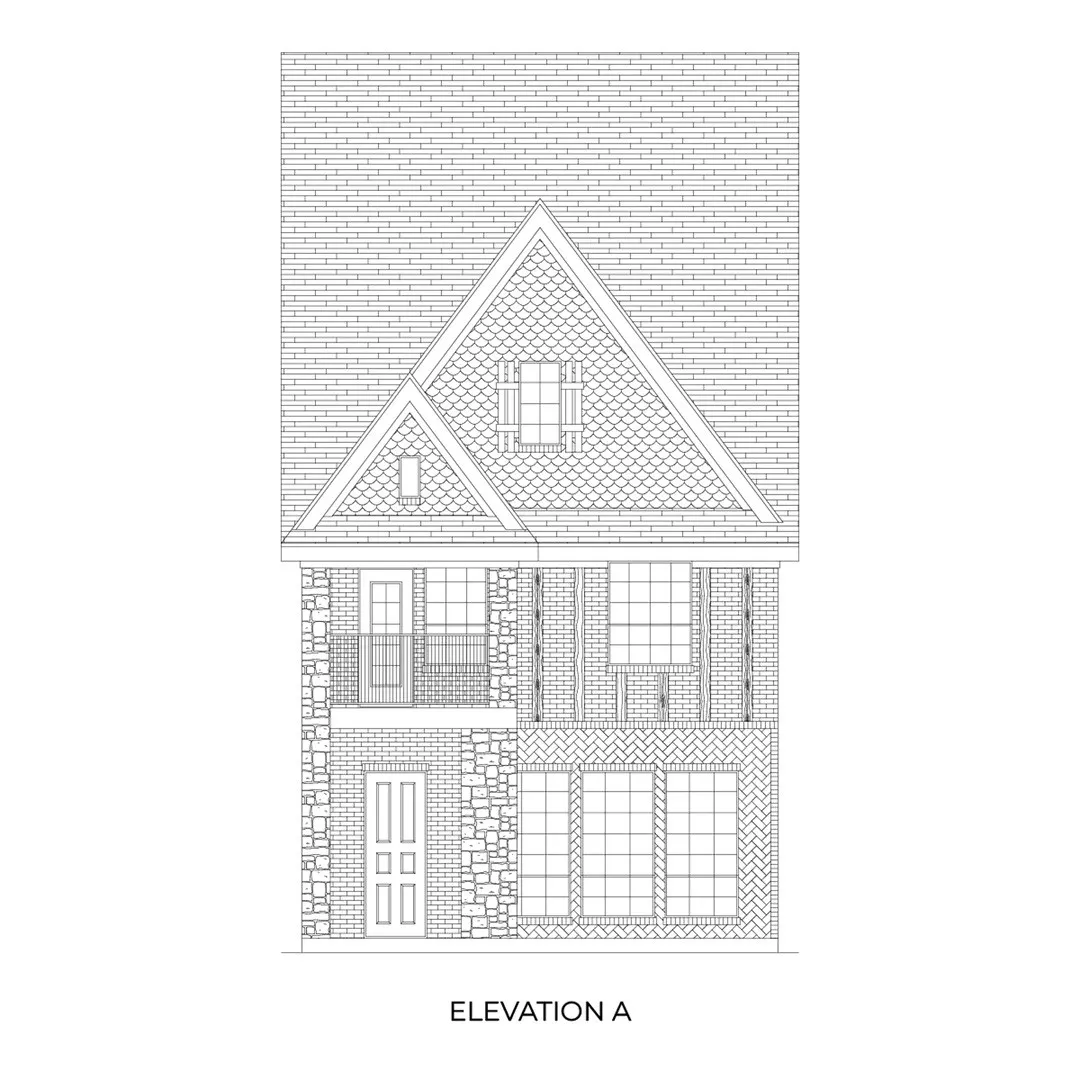
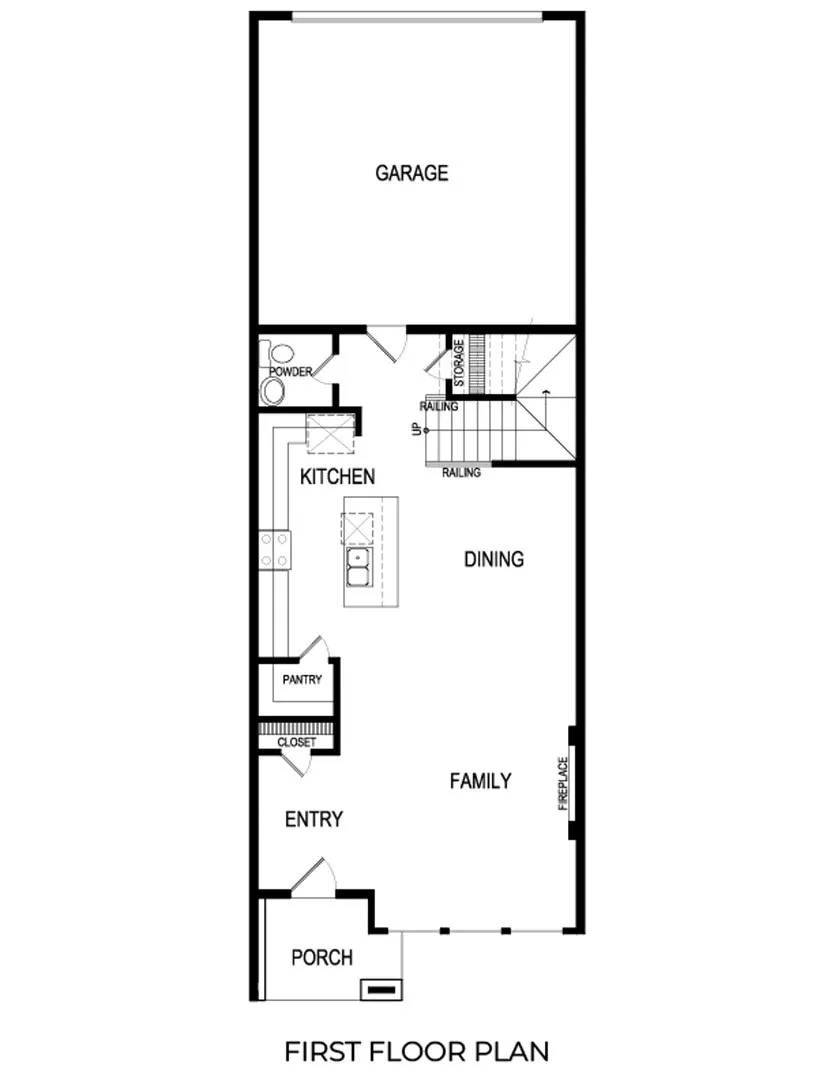
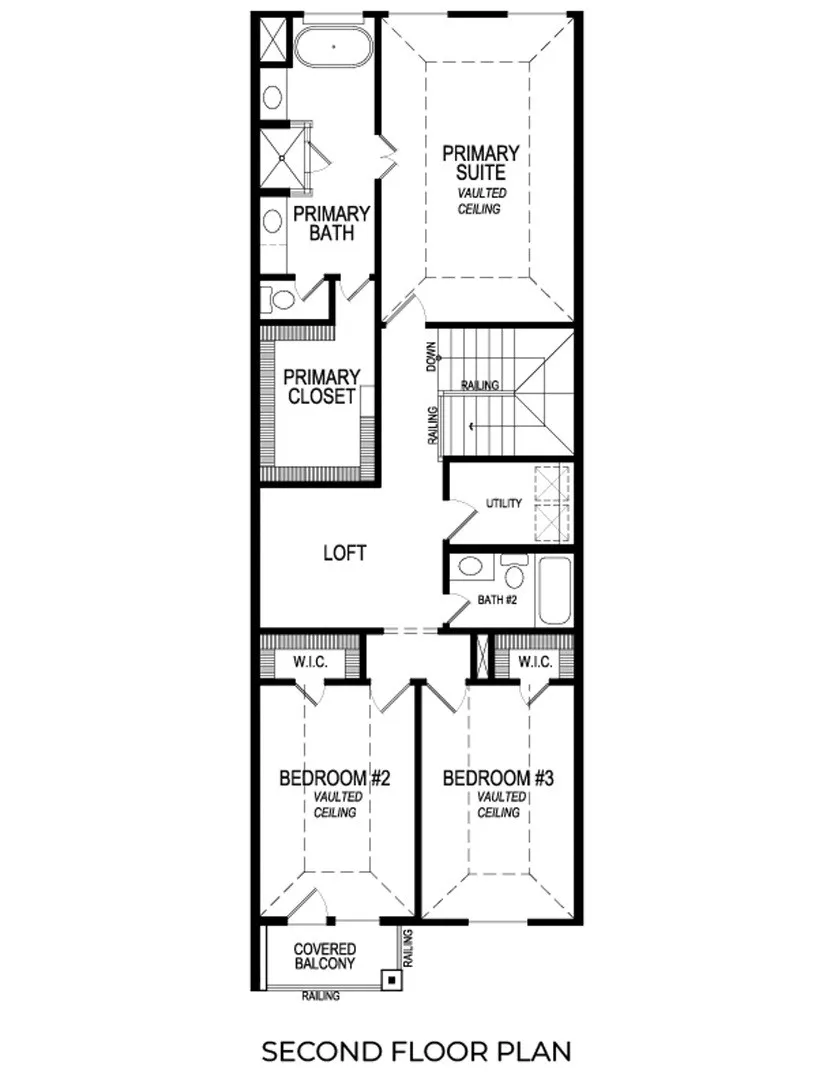
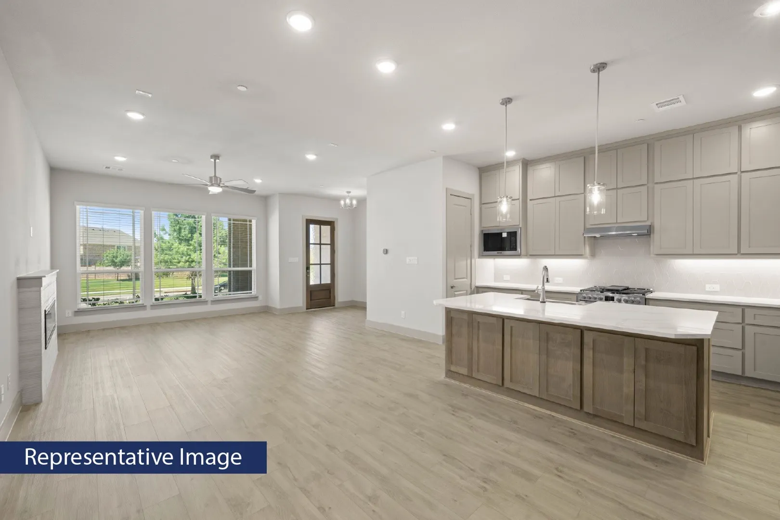
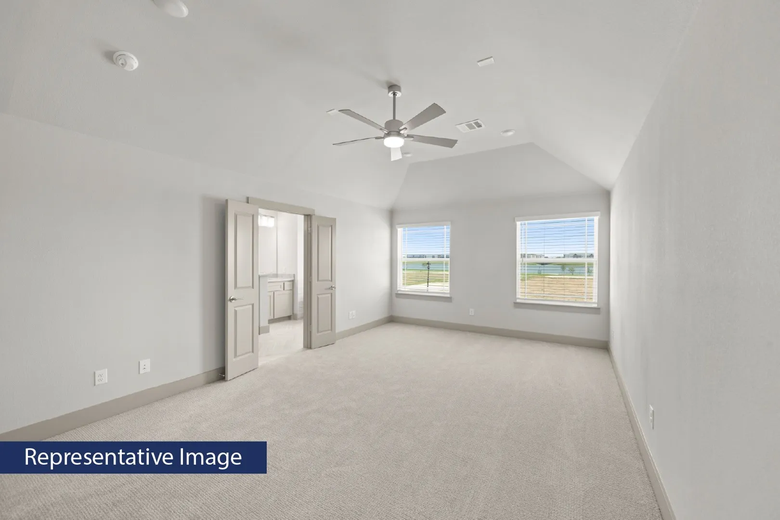
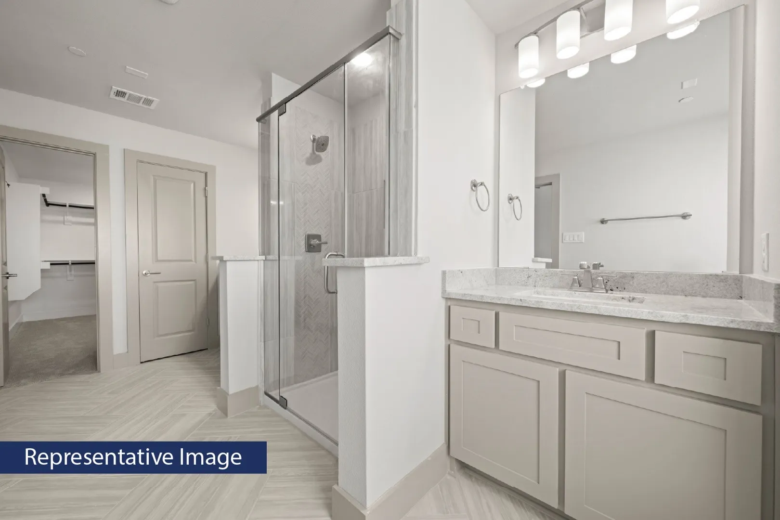
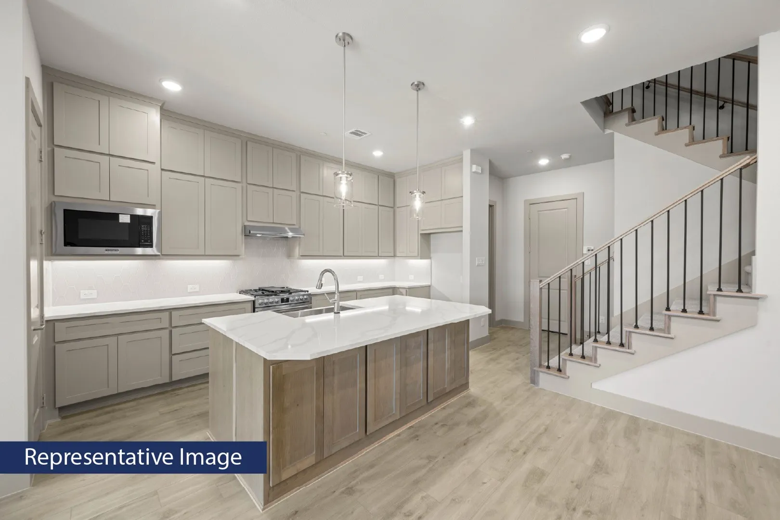
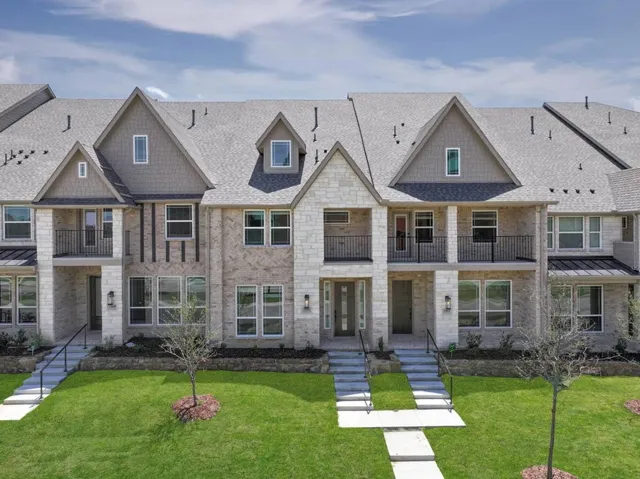
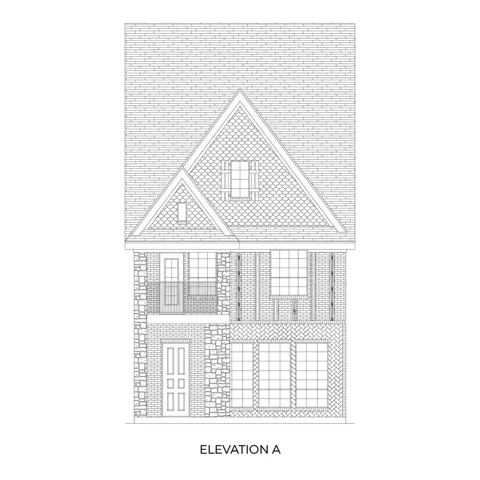
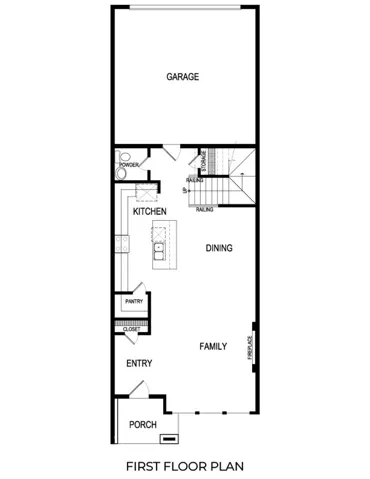
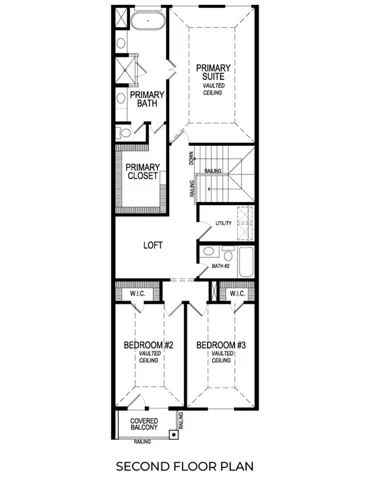
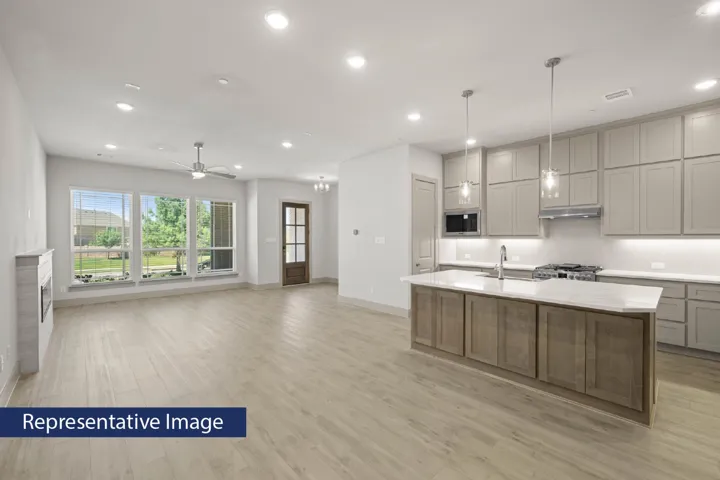
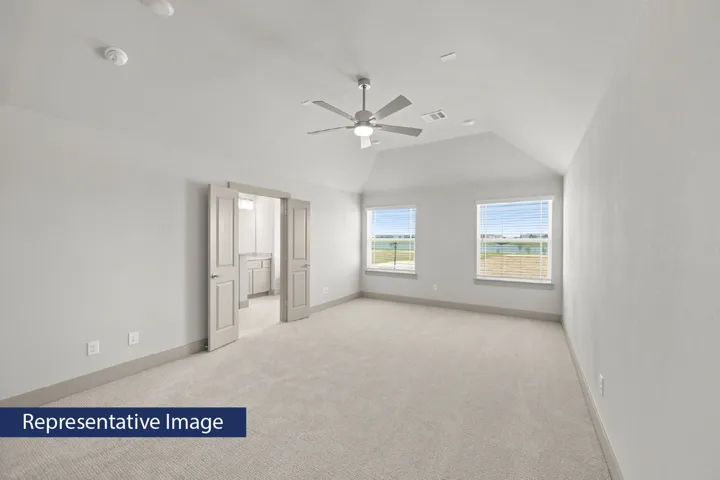
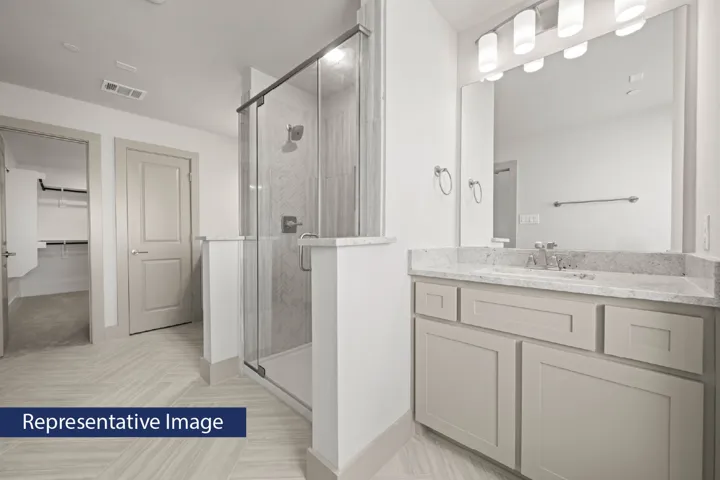
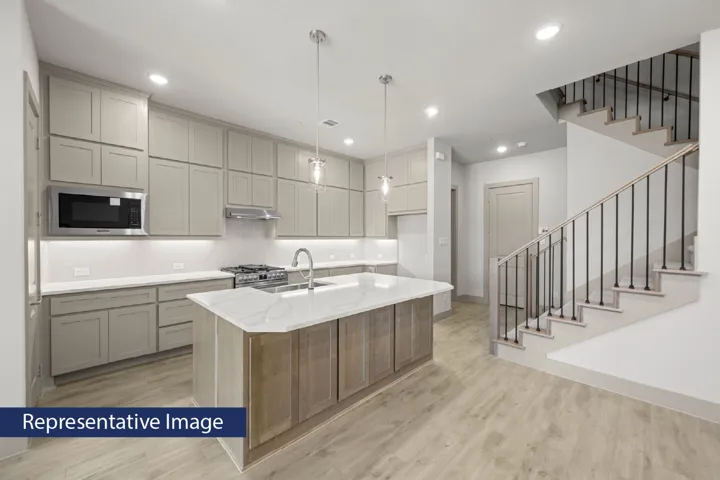
MLS# 21394418 – Built by First Texas Homes – November 2026 completion ~ Explore the Cherry R Floor Plan – New Home Design Available in Farmers Branch, TXThe Cherry R offers 3 bedrooms, 2.5 bathrooms, and 2133 sq. ft. of thoughtfully designed living space that adapts to your needs. From everyday routines to special moments, this layout is built to support how you live — with comfort, functionality, and style in mind. With features like a chic powder room for added convenience, an expansive primary bath with thoughtfully designed details, and a captivating balcony for relaxing or entertaining, that provide the perfect foundation for personalization and everyday convenience. Whether you’re relaxing, hosting, working from home, or simply enjoying daily life, the Cherry R provides the right spaces in the right places. Available in select First Texas Homes communities across DFW, this plan can be tailored with a variety of structural options and design finishes. Explore the Cherry R today and discover how First Texas Homes makes it easy to create a home that feels truly yours. Some features shown on layout may be optional. Speak with the Sales Consultant for community plan specific features.
- Property Type:
- Residential
- Listing Type:
- For Sale
- Listing ID:
- 21394418
- Price:
- $628,353
- Year Built:
- 2025
- Lot Area:
- 0.05 Acre
- Status:
- Active
- Office Name:
- Homes USA.com
- Agent Name:
- Ben Caballero
- Full Bathrooms:
- 2
- Listing Status:
- 2
- Property Attached Yn:
- 1
- Property Sub Type:
- Townhouse
- Roof:
- Composition
- Show Address:
- 1
- Swimming Pool:
- None, Community
- Heating System:
- Central, Fireplace(s), Zoned, Natural Gas, ENERGY STAR Qualified Equipment
- Cooling System:
- Central Air, Ceiling Fan(s), Electric, Zoned, ENERGY STAR Qualified Equipment
- Fence:
- None
- Fireplace:
- Living Room, Electric
- Patio:
- Covered, Balcony
- Parking:
- Garage, Garage Door Opener, Epoxy Flooring, Garage Faces Rear, Door-Single
- Architectural Style:
- Contemporary/Modern, Tudor
- Exterior Features:
- Rain Gutters, Balcony
- Fireplaces Total:
- 1
- Flooring:
- Carpet, Tile, Wood
- Interior Features:
- Decorative/Designer Lighting Fixtures, Open Floorplan, Pantry, Cable TV, Walk-In Closet(s), Double Vanity, High Speed Internet, Kitchen Island, Vaulted Ceiling(s), Wired for Sound, Granite Counters, Loft
- Laundry Features:
- Washer Hookup, Laundry in Utility Room, Electric Dryer Hookup
- Sewer:
- Public Sewer
- Utilities:
- Sewer Available, Water Available, Cable Available
- Appliances:
- Dishwasher, Disposal, Gas Range, Microwave, Tankless Water Heater, Vented Exhaust Fan, Gas Cooktop, Gas Water Heater
- Country:
- US
- State:
- TX
- County:
- Dallas
- City:
- Farmers Branch
- Zipcode:
- 75234
- Street:
- Rutland
- Street Number:
- 12730
- Street Suffix:
- Drive
- Longitude:
- W97° 5' 0.6''
- Latitude:
- N32° 54' 60''
- Directions:
- From George Bush exit Valley View Lane, head east then make a right on Luna Rd then right on Royal Oaks Lane model home will be on the left. From 635 head north and exit Luna Rd, then turn left onto Mercer Parkway, make a U-Turn on Mercer Pkwy, then turn right onto Royal Oaks Lane model on the left.
- Elementary School:
- Landry
- Elementary School District:
- Carrollton-Farmers Branch ISD
- High School:
- Ranchview
- High School District:
- Carrollton-Farmers Branch ISD
- Middle School:
- Bush
- Lot Size Dimensions:
- 22x90
- Virtual Tour:
- https://www.propertypanorama.com/instaview/ntreis/21394418
- Levels:
- Two
- Garage:
- 2.0
- Foundation Details:
- Slab
- Construction Materials:
- Brick, Stone, Rock, Fiber Cement
- Community Features:
- Lake, Trails/Paths, Sidewalks, Playground, Park, Clubhouse, Pool, Fitness Center
- Attached Garage Yn:
- 1
- Association Fee:
- 990.0
- Association Fee Frequency:
- Quarterly
- Association Fee Includes:
- All Facilities, Association Management, Maintenance Structure, Maintenance Grounds, Insurance
- List Agent Mls Id:
- 00966510_2
- List Office Mls Id:
- GUAR02
- Mls Status:
- Active
- Modification Timestamp:
- 2026-10-01T06:19:14Z
- Originating System Name:
- NTR
- Special Listing Conditions:
- Builder Owned
- Status Change Timestamp:
- 2026-09-23T16:33:40Z
- Listing ID:
- 21394418
- Lot Area:
- 0.05 Acre
- 1. 2026-10-01 (Start time: 10:00 - End time: 19:00)
- 2. 2026-10-01 (Start time: 10:00 - End time: 19:00)
- 3. 2026-10-01 (Start time: 10:00 - End time: 19:00)
- 4. 2026-10-02 (Start time: 10:00 - End time: 19:00)
- 5. 2026-10-02 (Start time: 10:00 - End time: 19:00)
- 6. 2026-10-03 (Start time: 10:00 - End time: 19:00)










