








Residential For Sale
10601 Drinkwater Drive, Denton, Texas 76207
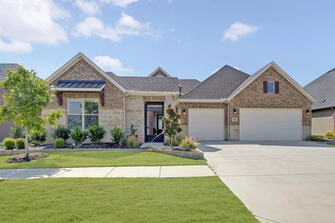
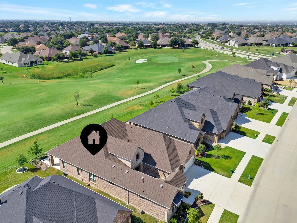
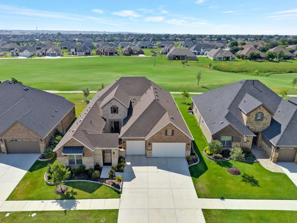
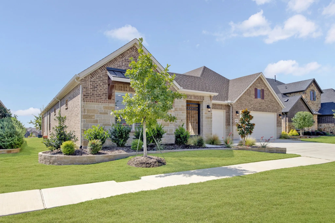
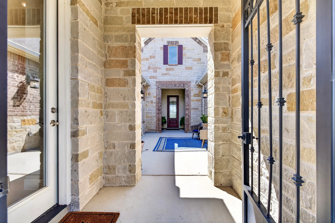
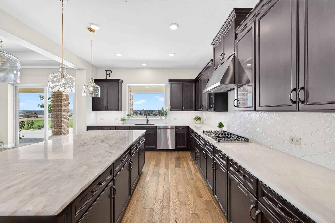
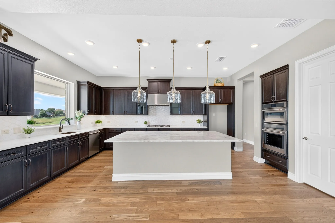
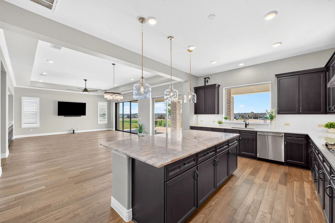
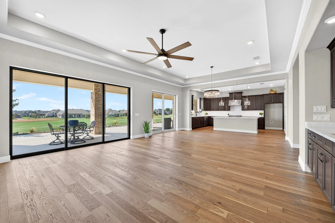
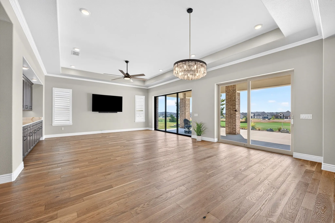
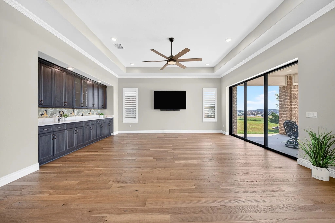
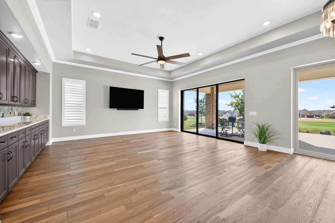
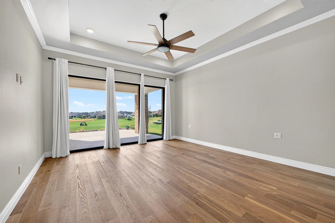
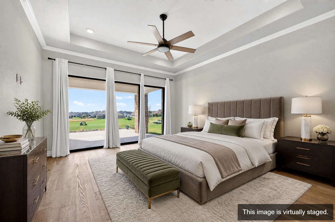
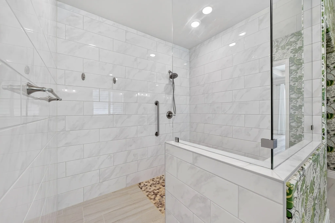
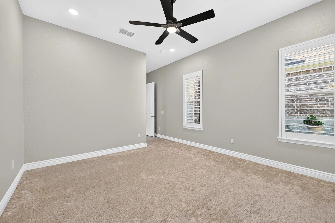
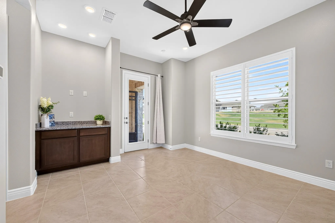
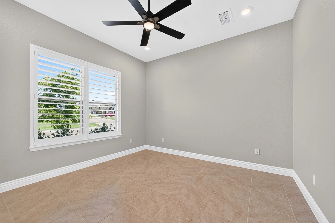
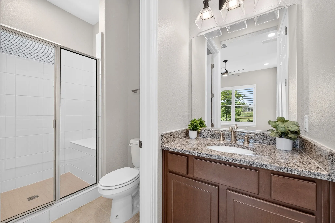
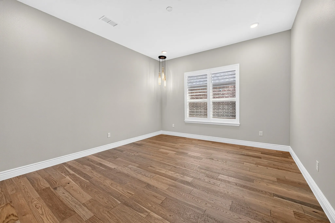
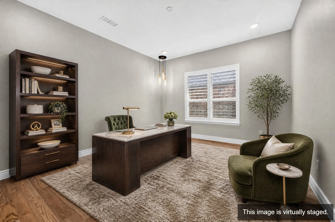
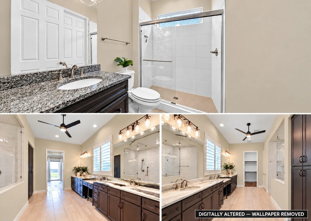
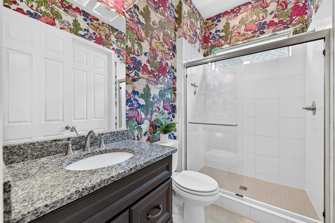
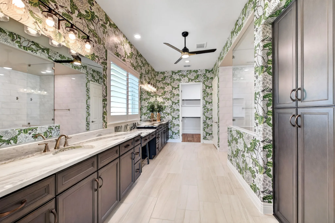
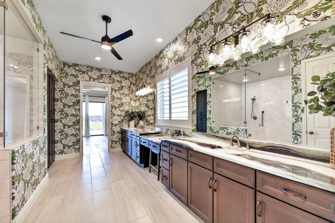
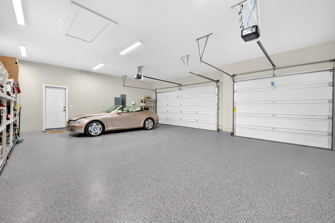
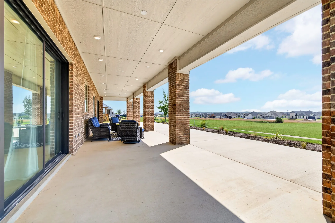
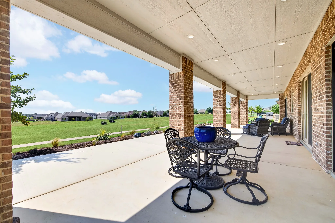
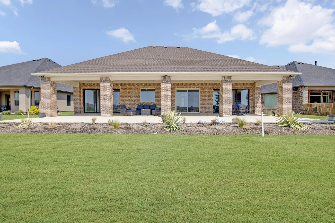
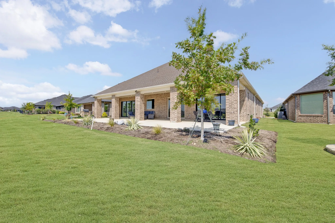
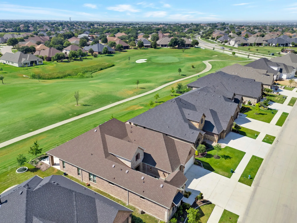
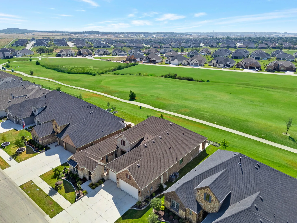
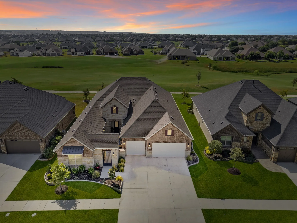
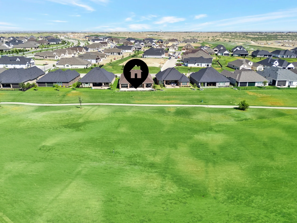
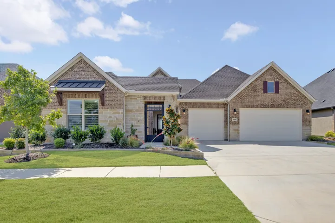
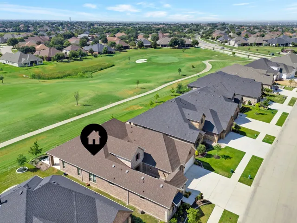
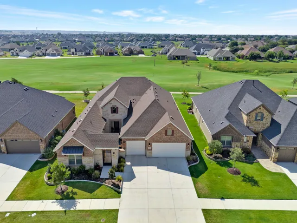
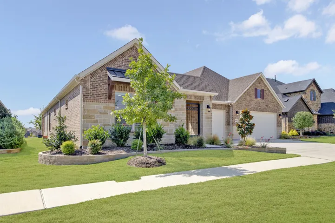
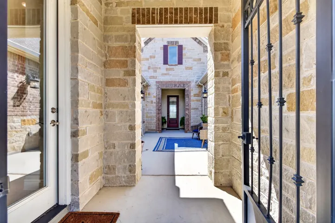
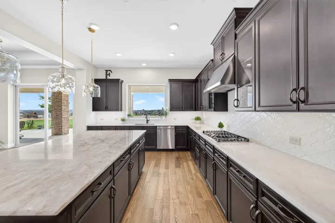
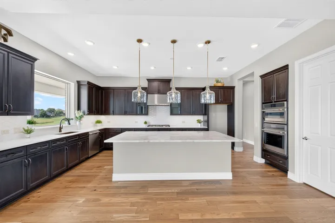
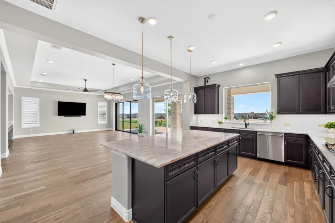
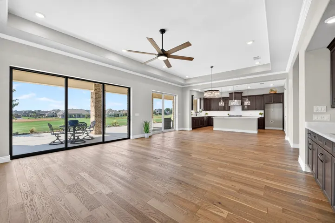
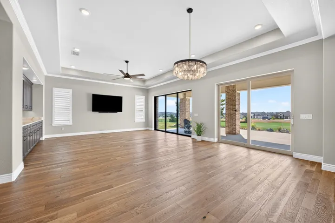
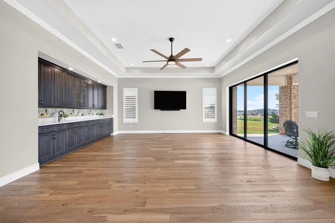
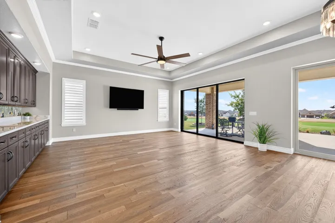
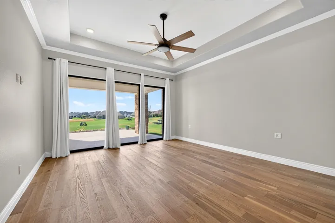
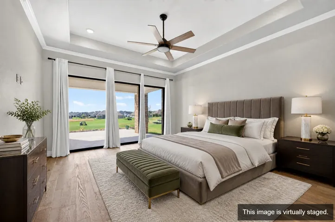
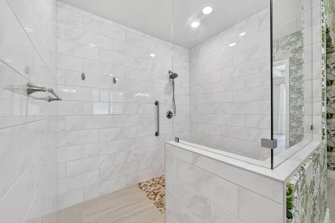
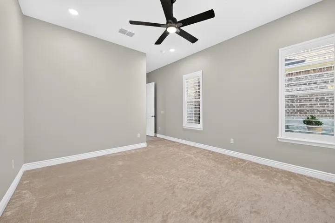
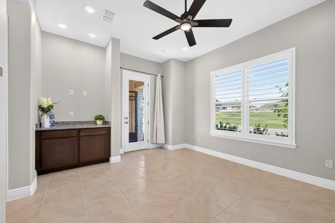
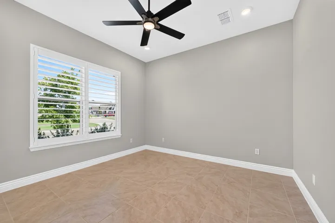
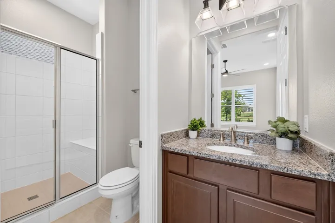
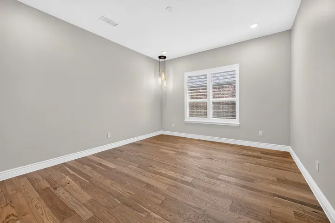
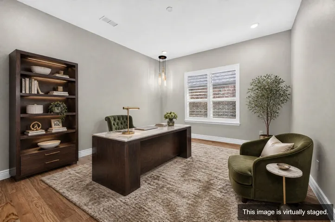
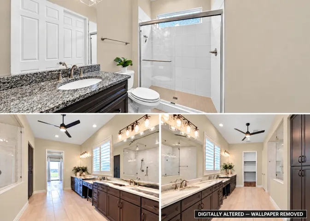
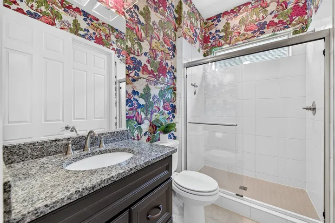
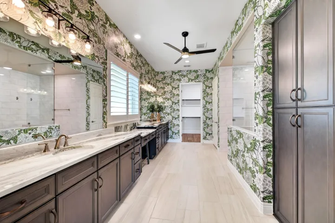
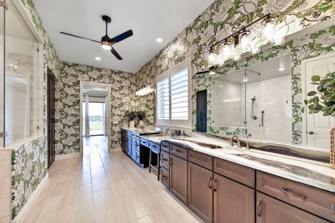
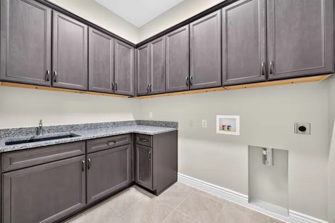
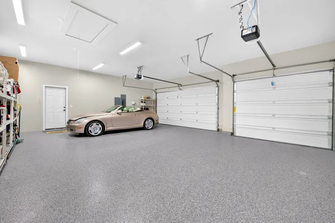
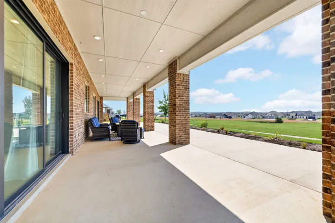
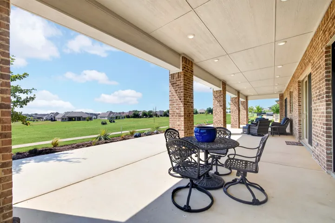
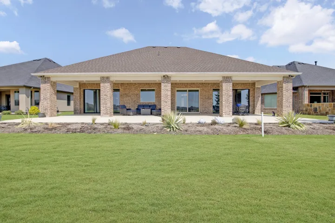
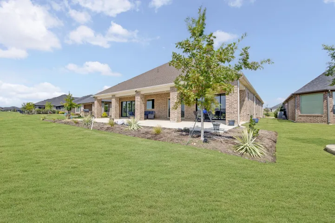
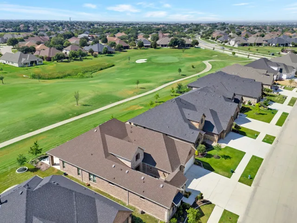
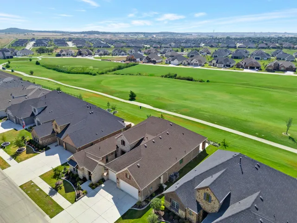
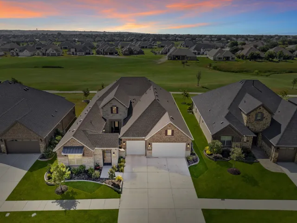
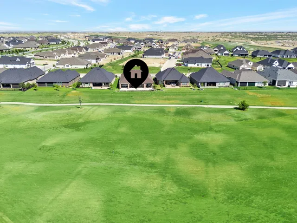
Luxury living meets an exceptional golf course setting in this nearly new Harmony home with a private casita in sought-after Robson Ranch. Ideally positioned on a premier lot with desirable southern exposure, the home captures expansive fairway views from tee to green. Thoughtfully designed and extensively upgraded, the floor plan offers 3 bedrooms, 3.5 baths, a versatile den or flex space, and an extended 3-car garage. Beautiful Bella Cera Villa Bocelli Bariola Italian wood flooring creates a warm, sophisticated feel throughout, enhanced by coffered ceilings, crown molding, plantation shutters, designer Thibaut wallpaper, and carefully selected finishes. The gourmet kitchen is designed for both entertaining and everyday living with Level 5 Cristal Gold quartzite countertops, upgraded cabinetry, GE Café appliances, and a large statement island. The spacious great room features a custom entertaining bar and dramatic 12-foot and 8-foot sliding glass doors that showcase the golf course views and open to an expanded 22-foot patio, creating an effortless connection between indoor and outdoor living. The primary suite is positioned to take full advantage of the fairway views and includes a coffered ceiling, oversized sliding doors with direct patio access, and a spa-inspired bath featuring rare Dolomite countertops and a spacious curbless shower. A separate private casita with an en-suite bath provides an ideal retreat for guests or extended stays. Additional features include a full brick and rock exterior, upgraded lighting and dimmers throughout, abundant storage, and an insulated extended garage with epoxy flooring and a dedicated golf cart circuit. Beautifully finished, move-in ready, and loaded with upgrades, this remarkable Robson Ranch home offers a combination of luxury, privacy, and golf course views that would be difficult to duplicate with new construction. **Wallpaper removal can be negotiated into a great offer! **Seller Financing is available.
- Property Type:
- Residential
- Listing Type:
- For Sale
- Listing ID:
- 21371406
- Price:
- $1,299,900
- Year Built:
- 2024
- Lot Area:
- 0.20 Acre
- Status:
- Active
- Office Name:
- 24fifteen Realty
- Agent Name:
- Angelia Raney
- Full Bathrooms:
- 3
- Listing Status:
- 2
- Property Sub Type:
- Single Family Residence
- Roof:
- Composition
- Show Address:
- 1
- Swimming Pool:
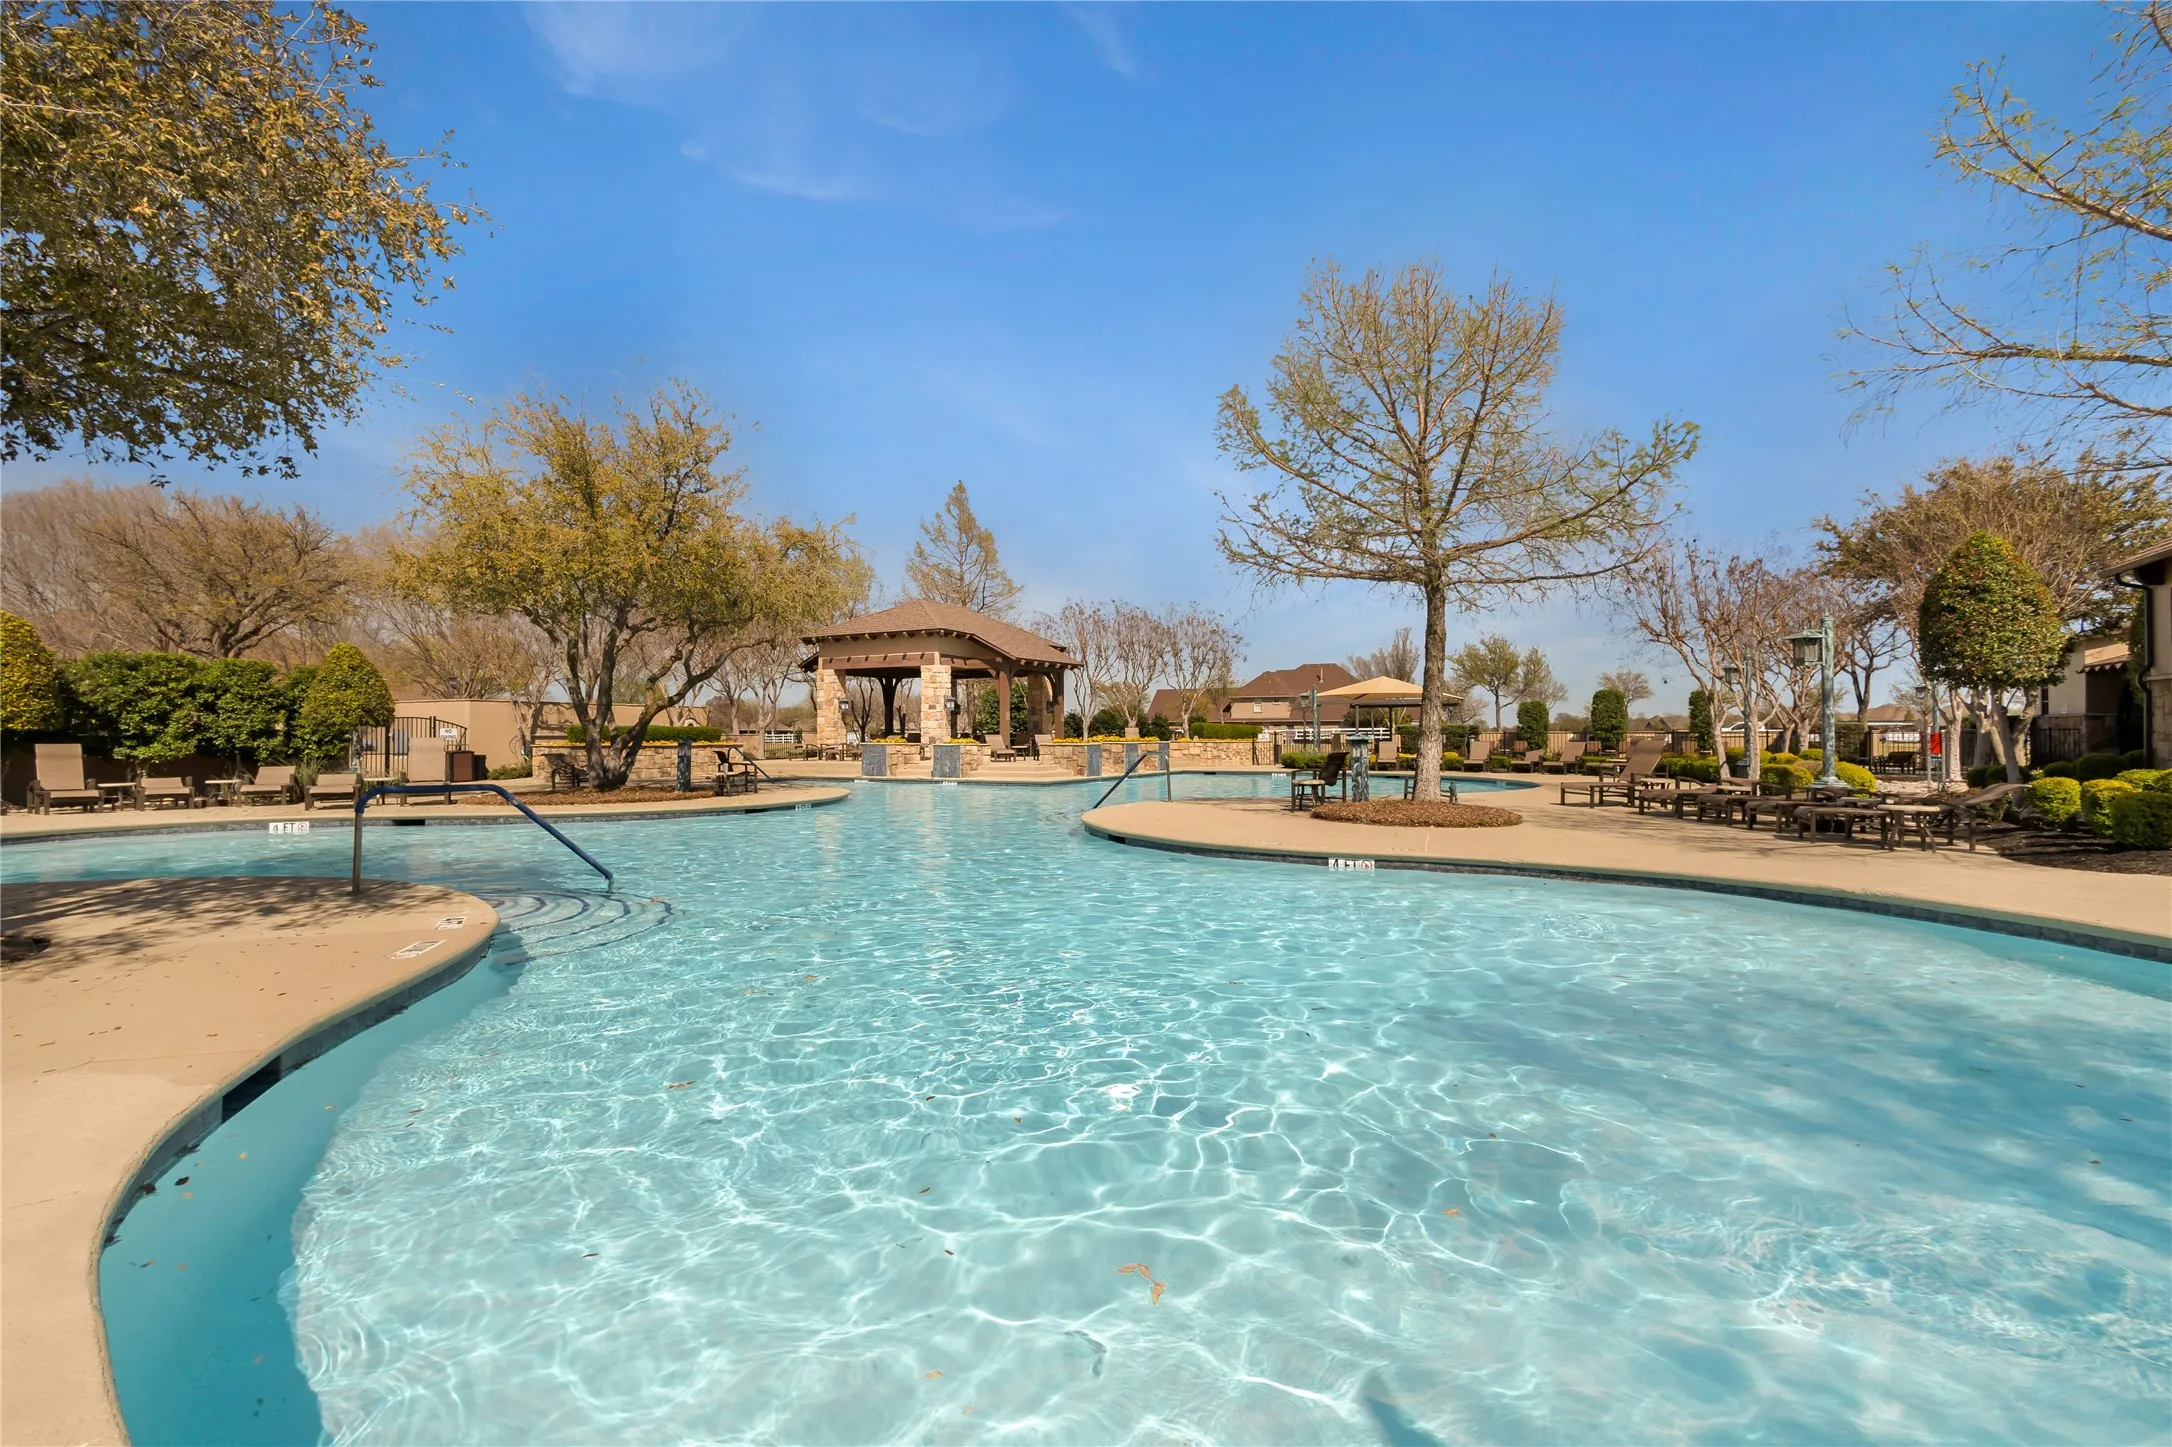
- None, Community
- Heating System:
- Central, Natural Gas
- Cooling System:
- Central Air, Ceiling Fan(s), Electric
- Patio:
- Front Porch, Patio, Covered
- Parking:
- Garage, Garage Door Opener, Epoxy Flooring, Direct Access, Concrete
- Architectural Style:
- Traditional, Detached
- Exterior Features:
- Rain Gutters, Lighting
- Flooring:
- Ceramic Tile, Engineered Hardwood, Hardwood
- Interior Features:
- Built-in Features, Chandelier, Decorative/Designer Lighting Fixtures, Open Floorplan, Pantry, Cable TV, Walk-In Closet(s), Eat-in Kitchen, High Speed Internet, Kitchen Island, Wired for Sound, Cathedral Ceiling(s)
- Laundry Features:
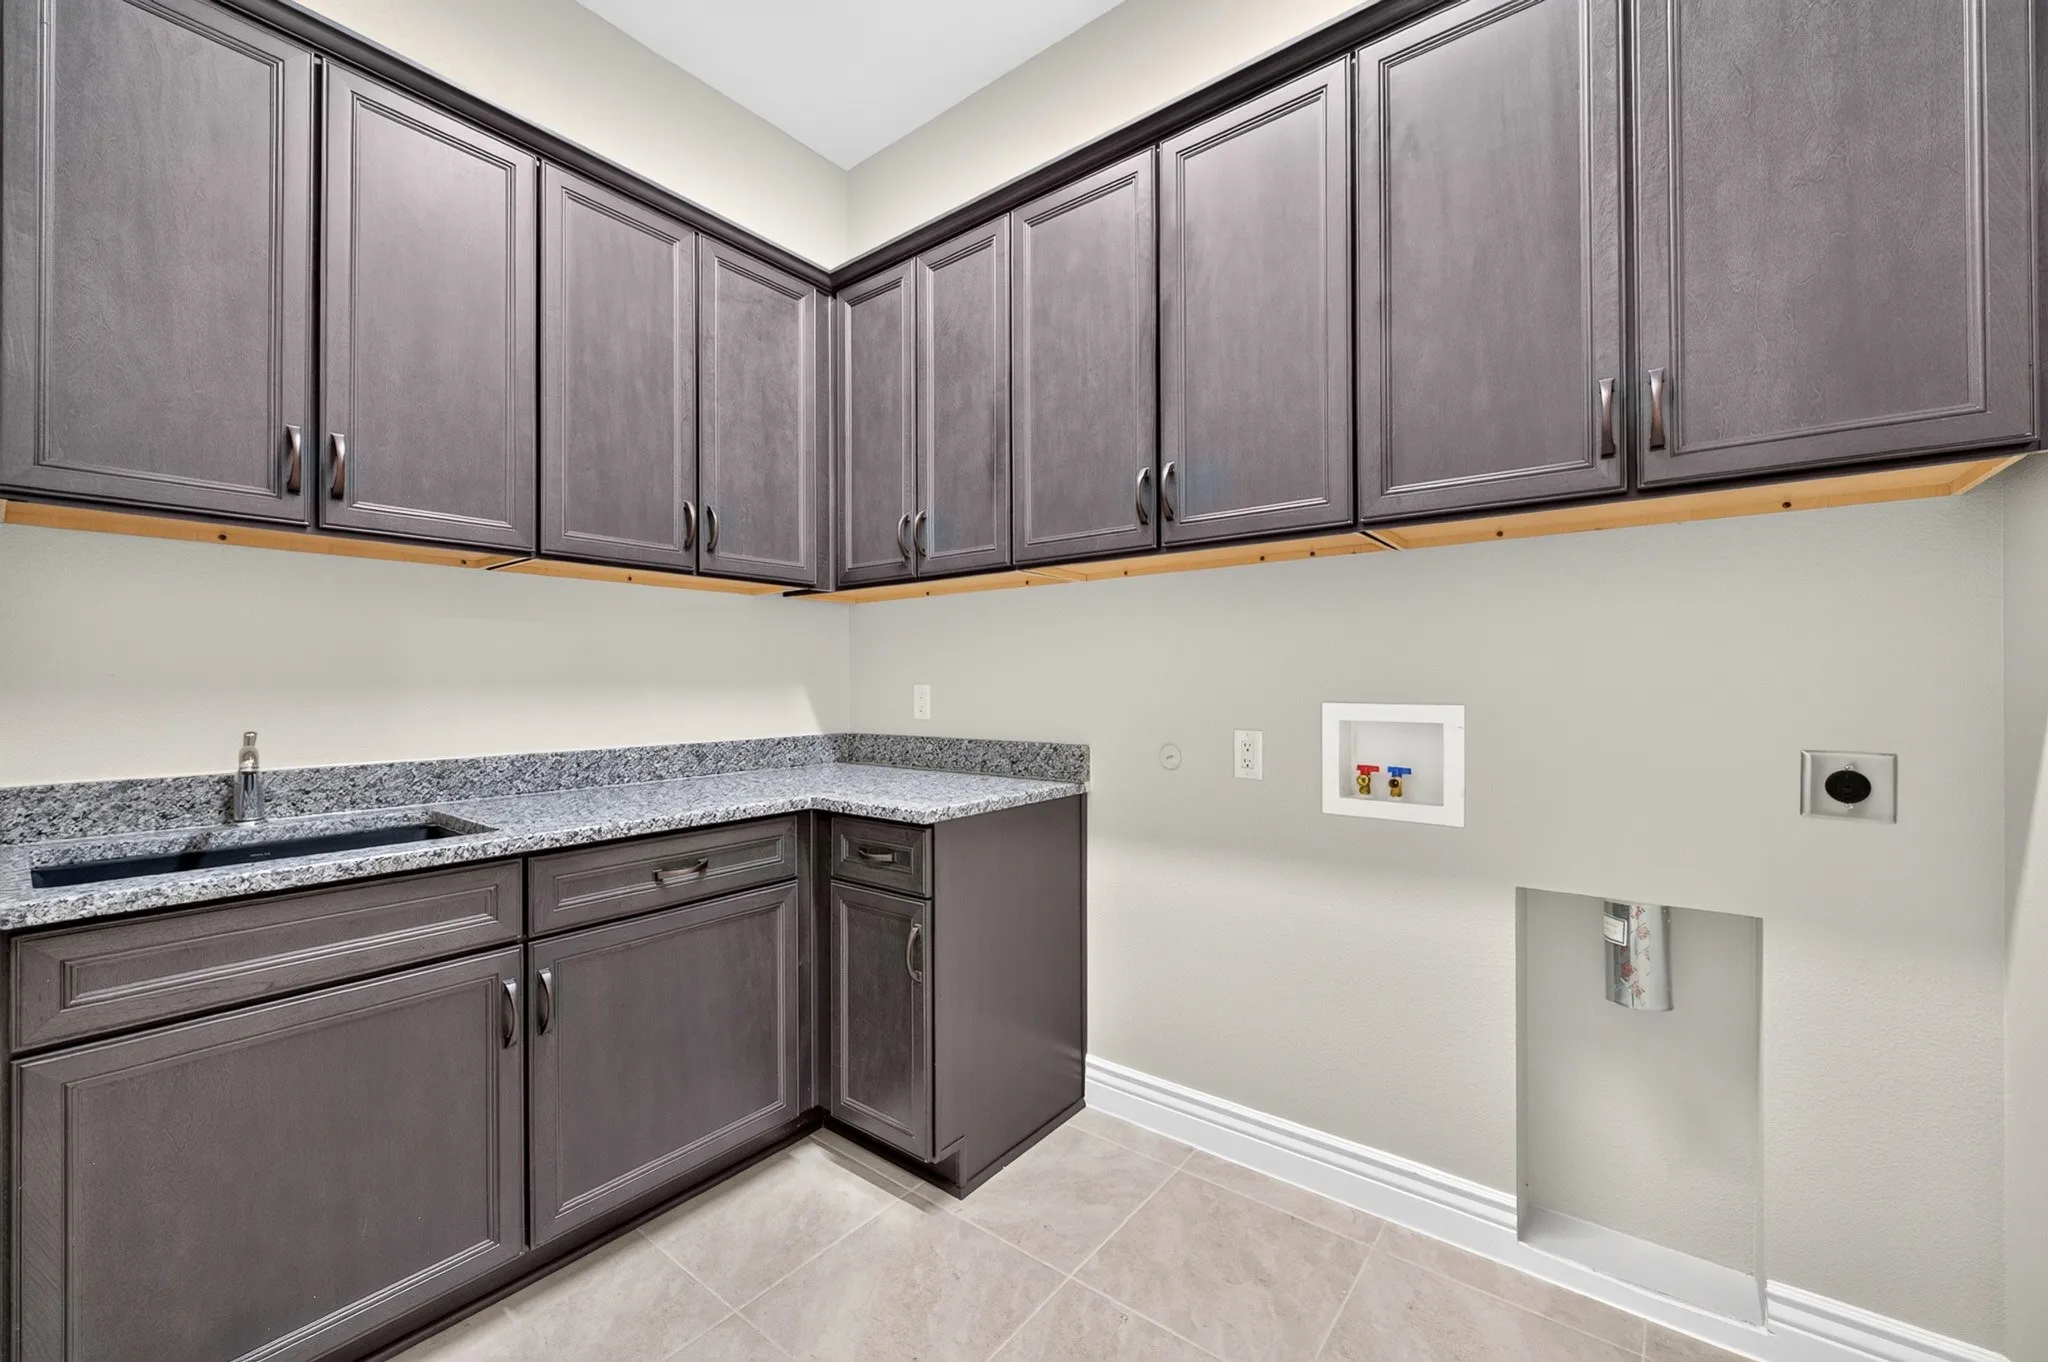
- Washer Hookup, Dryer Hookup, ElectricDryer Hookup, Laundry in Utility Room
- Sewer:
- Public Sewer
- Utilities:
- Electricity Available, Sewer Available, Separate Meters, Underground Utilities, Water Available, Cable Available, Natural Gas Available
- Window Features:
- Shutters
- Appliances:
- Dishwasher, Electric Oven, Disposal, Convection Oven, Microwave, Tankless Water Heater, Vented Exhaust Fan, Gas Cooktop
- Country:
- US
- State:
- TX
- County:
- Denton
- City:
- Denton
- Zipcode:
- 76207
- Street:
- Drinkwater
- Street Number:
- 10601
- Street Suffix:
- Drive
- Longitude:
- W98° 45' 57.3''
- Latitude:
- N33° 8' 51.5''
- Directions:
- GPS
- Elementary School:
- Borman
- Elementary School District:
- Denton ISD
- High School:
- Denton
- High School District:
- Denton ISD
- Middle School:
- Mcmath
- Virtual Tour:
- https://www.propertypanorama.com/instaview/ntreis/21371406
- Senior Community Yn:
- 1
- Lot Features:
- Interior Lot, Landscaped, Sprinkler System, Few Trees, Level, On Golf Course
- Levels:
- One
- Garage:
- 3.0
- Foundation Details:
- Slab
- Construction Materials:
- Brick, Stone, Rock
- Community Features:
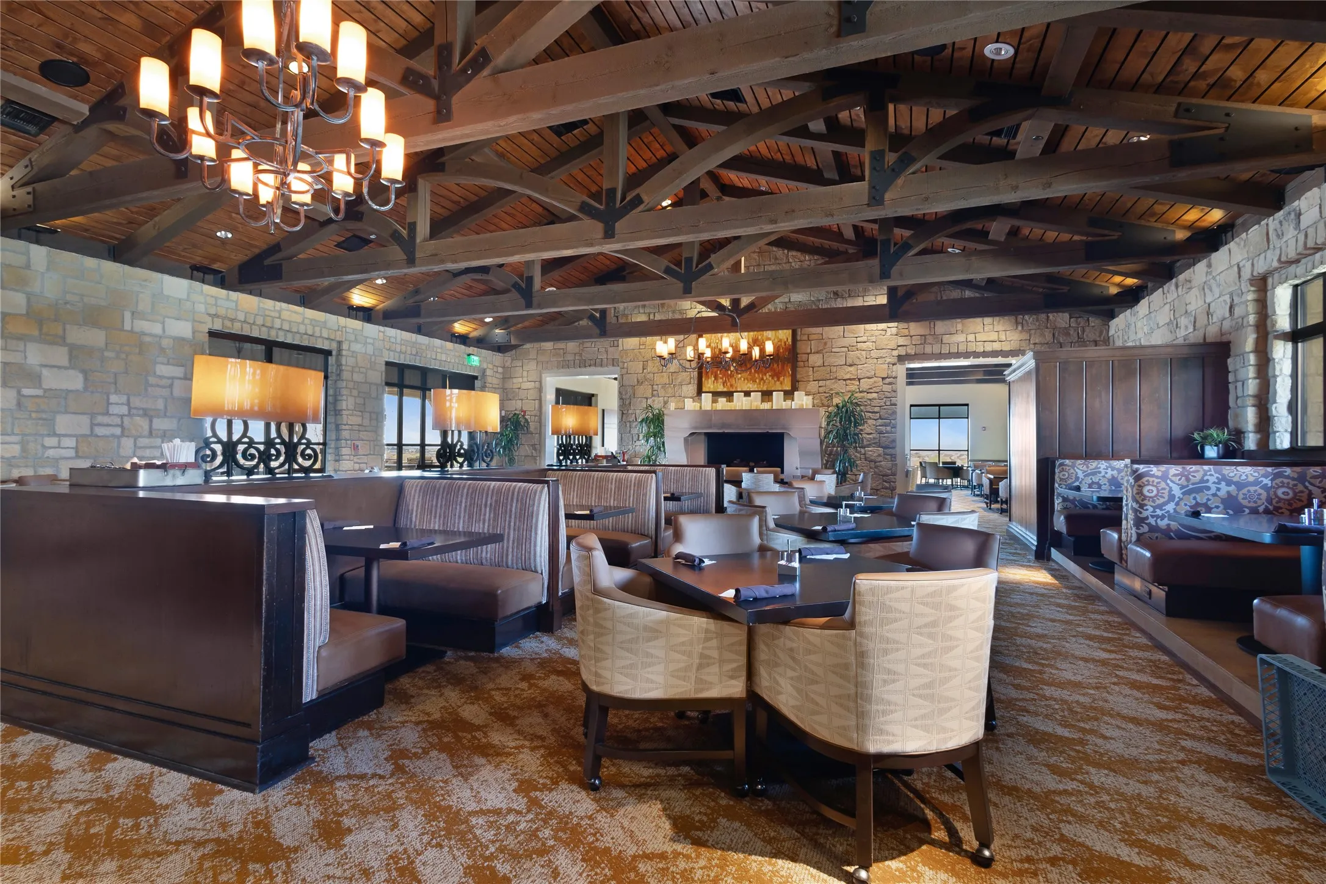
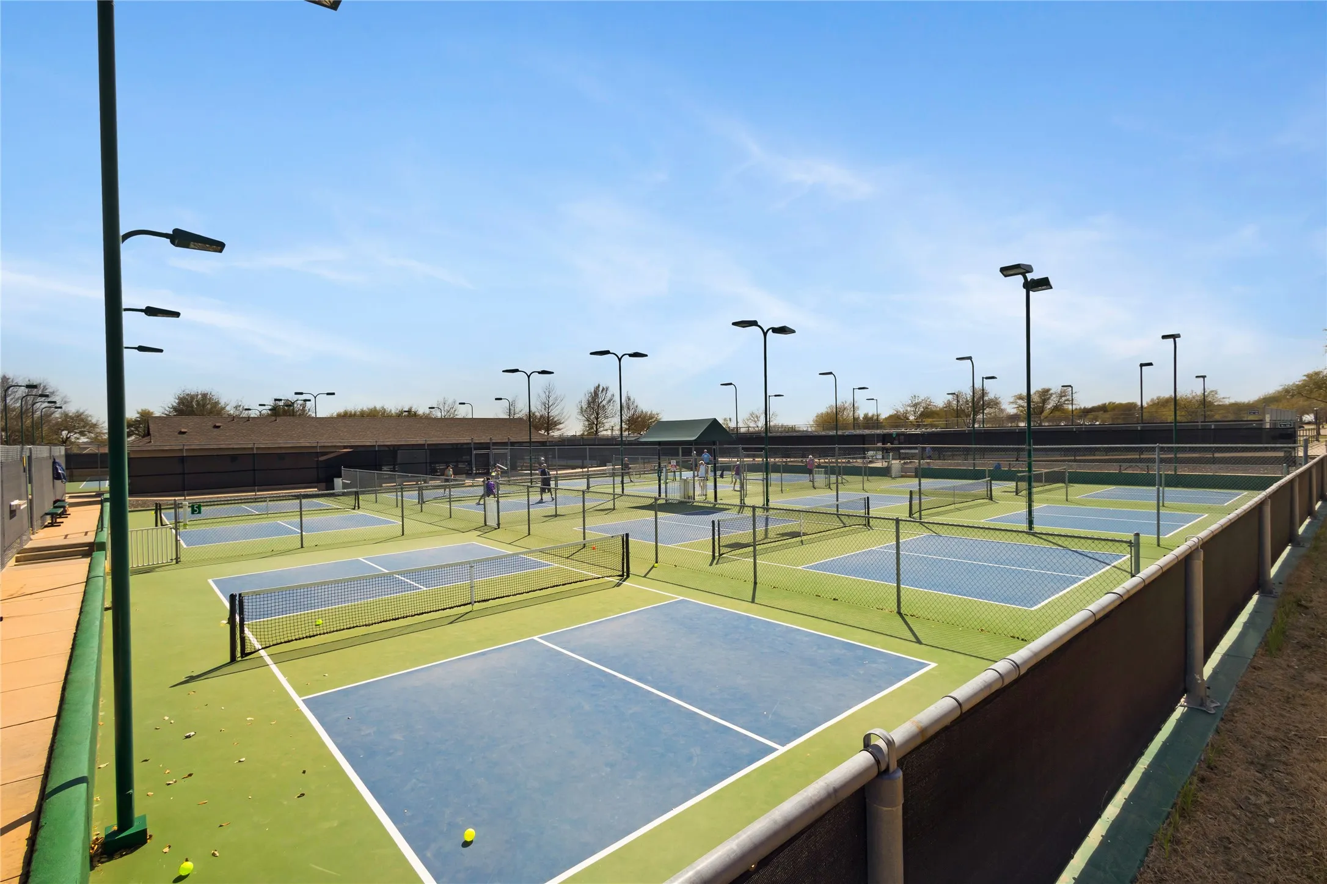
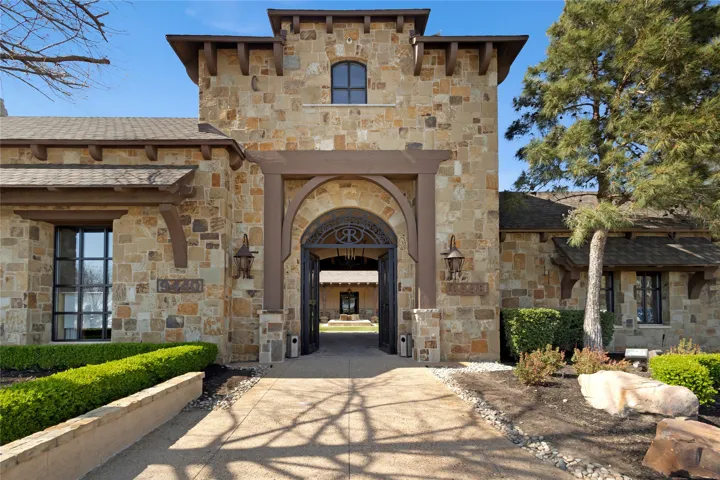
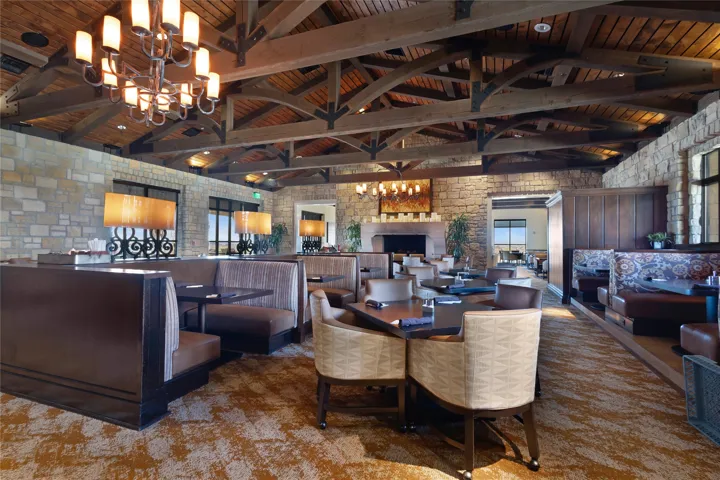
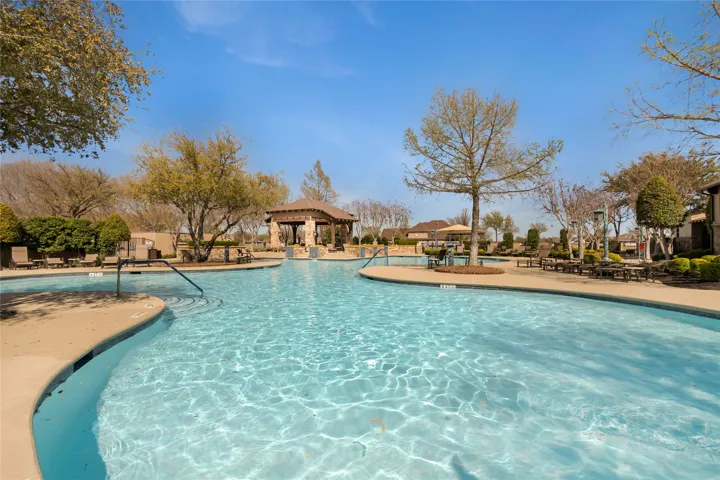
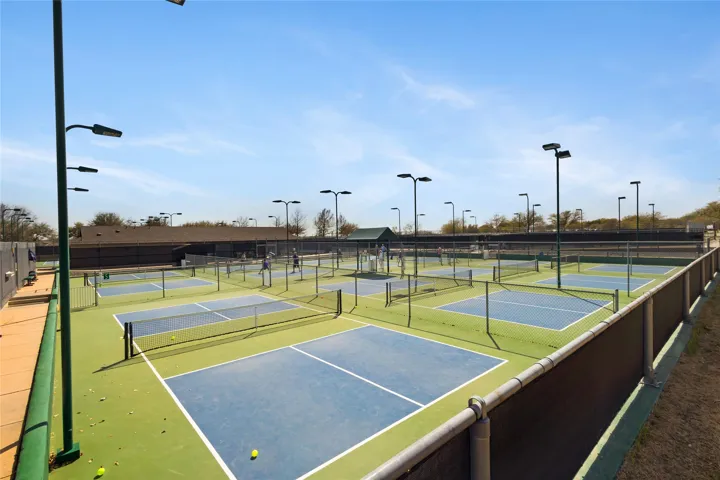
- Trails/Paths, Curbs, Sidewalks, Gated, Clubhouse, Pool, Fenced Yard, Other, Pickleball, Restaurant, Tennis Court(s)
- Attached Garage Yn:
- 1
- Association Fee:
- 1988.0
- Association Fee Frequency:
- Semi-Annually
- Association Fee Includes:
- All Facilities, Association Management, Maintenance Grounds
- Tax Annual Amount:
- 19166.0
- List Agent Mls Id:
- 0781954
- List Office Mls Id:
- MT100485
- Listing Term:
- Cash, Conventional, FHA, Owner Will Carry, VA Loan
- Mls Status:
- Active
- Modification Timestamp:
- 2026-09-28T17:17:03Z
- Originating System Name:
- NTR
- Special Listing Conditions:
- Standard
- Status Change Timestamp:
- 2026-08-28T15:13:03Z










