








Residential For Sale
1501 Hawn Drive, Van Alstyne, Texas 75495
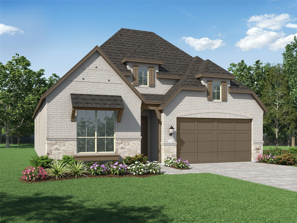
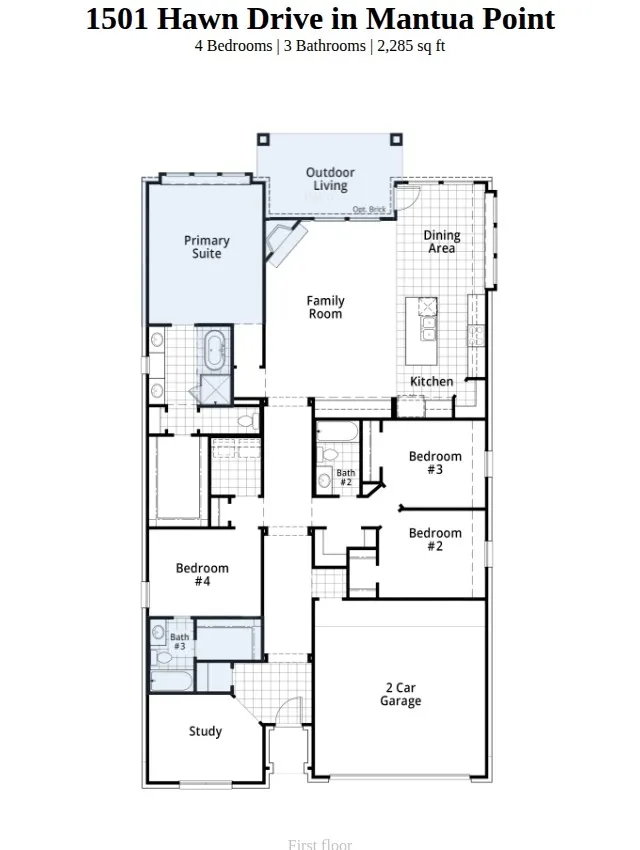
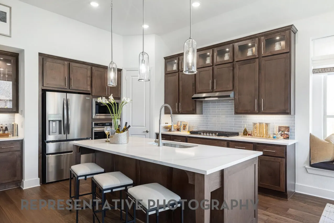
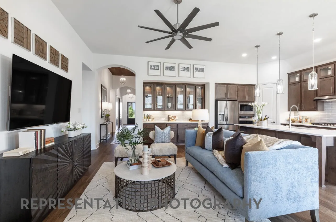
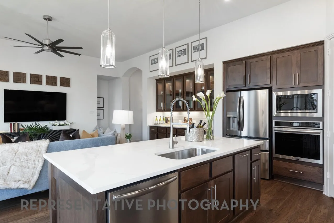
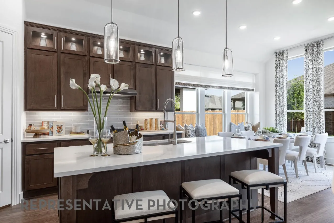
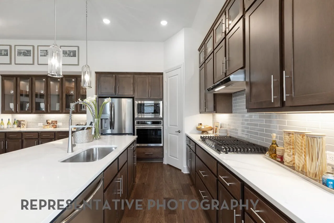
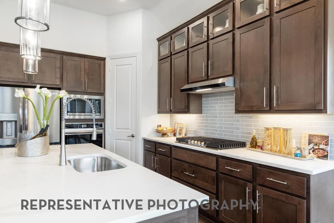
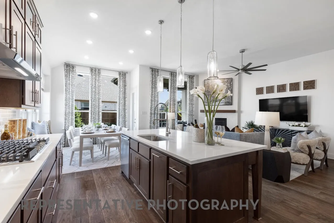
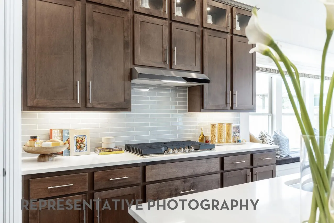
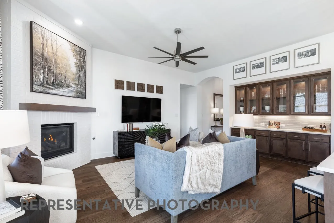
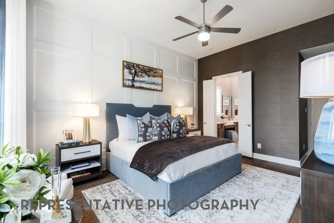
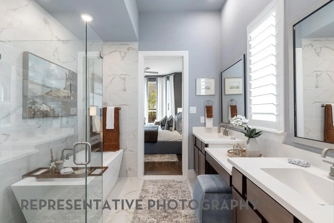
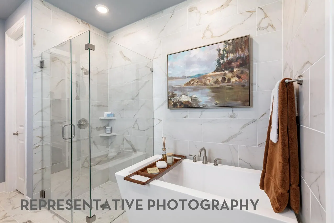
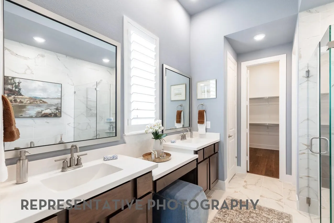
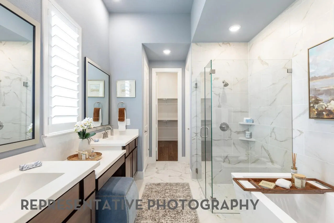
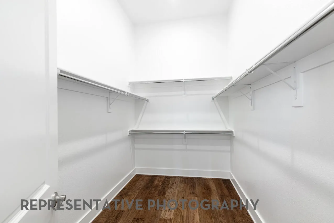
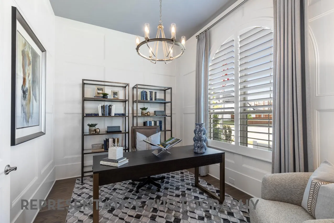
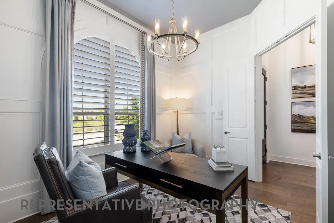
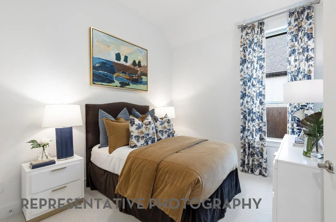
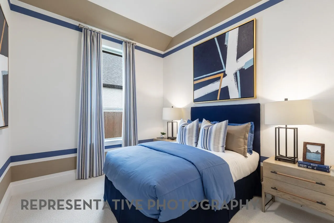
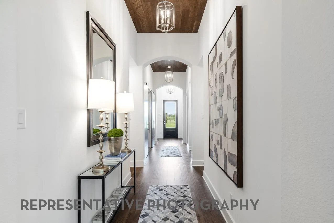
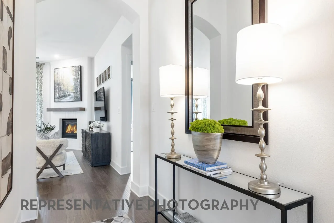
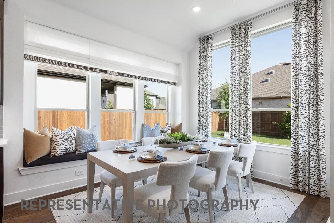
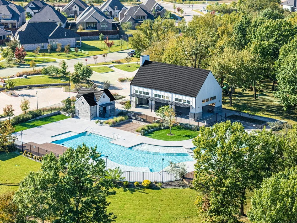
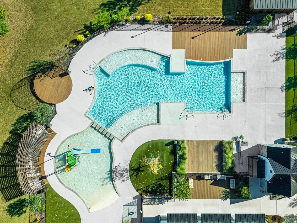
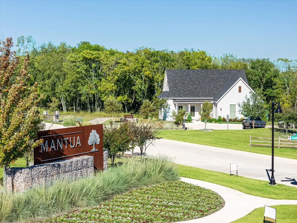
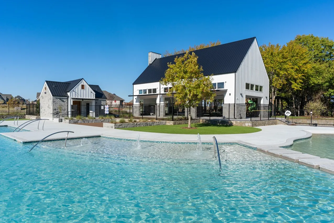
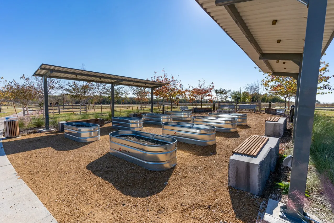
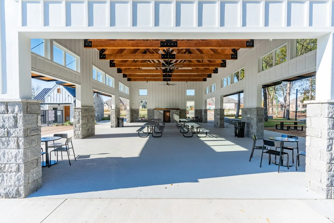
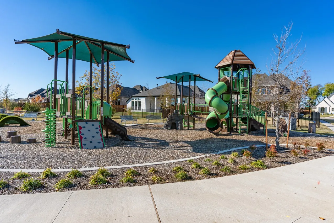
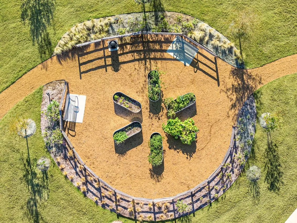
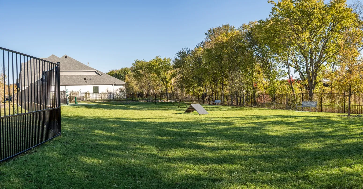
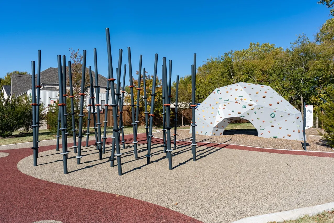
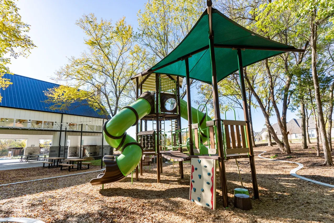
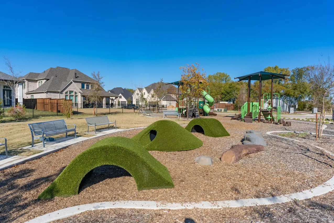
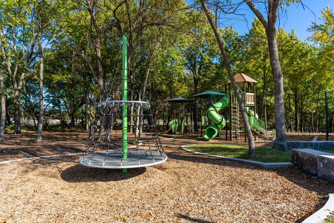
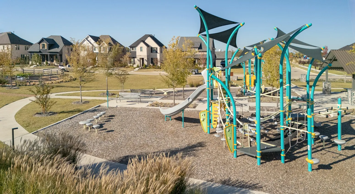
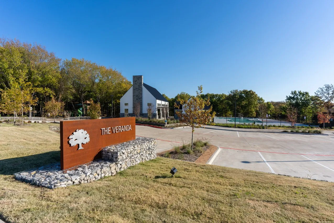
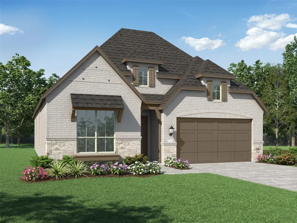
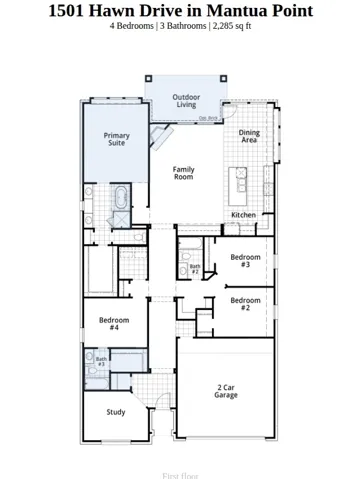
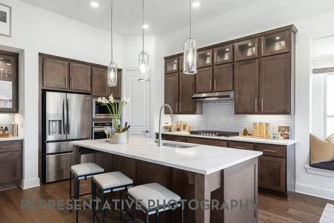
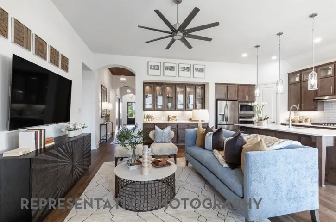
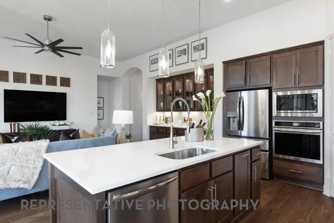
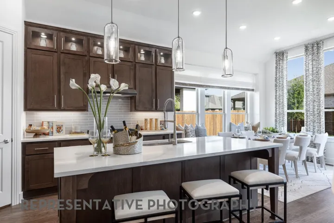
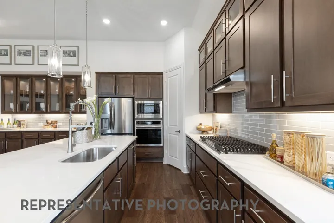
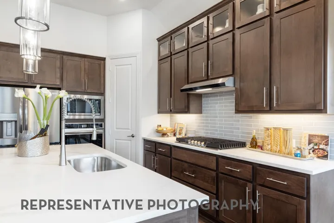
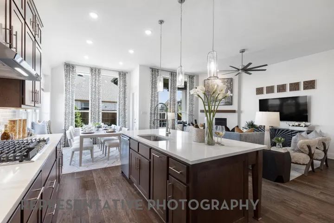
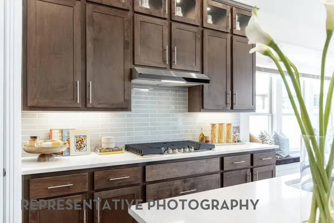
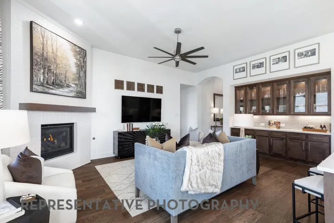
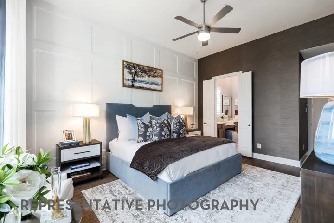
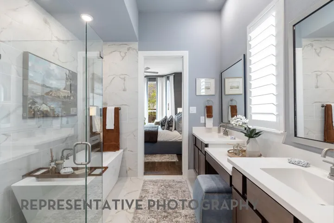
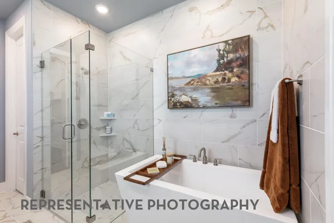
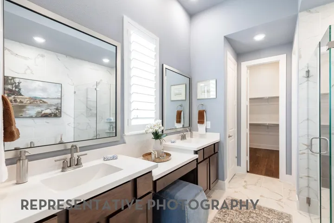
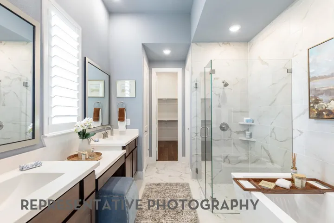
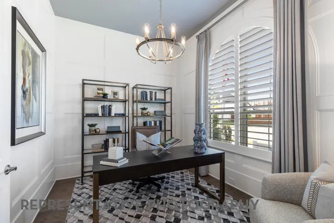
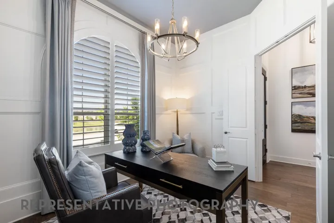
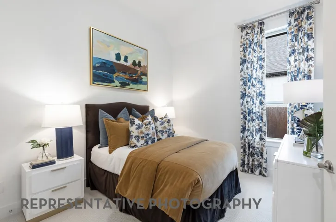
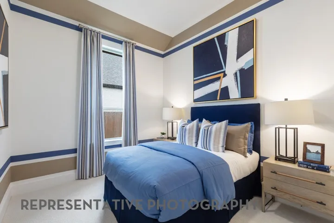
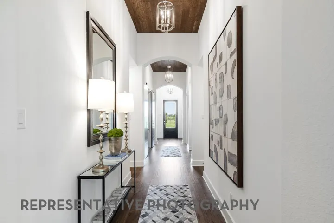
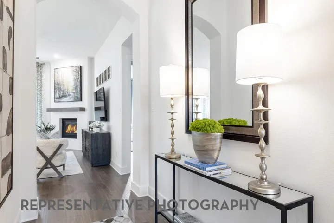
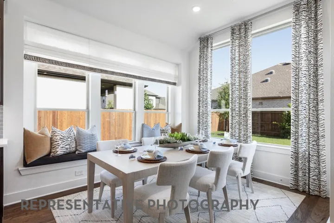
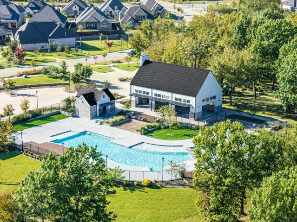
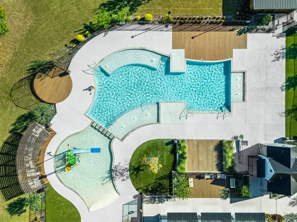
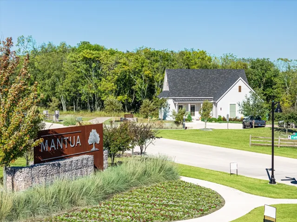
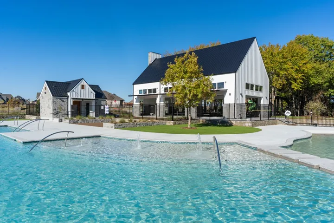
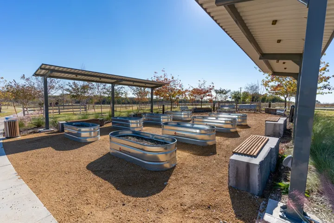
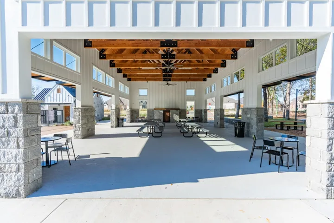
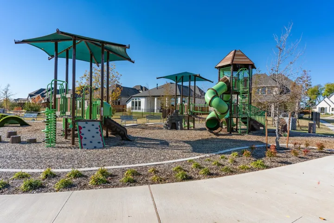
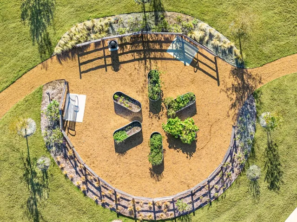
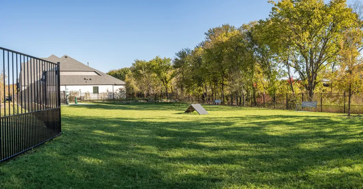
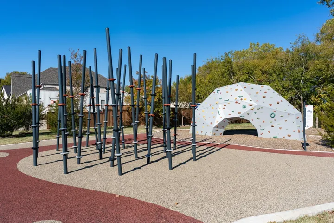
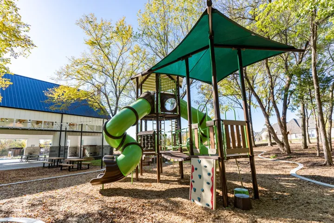
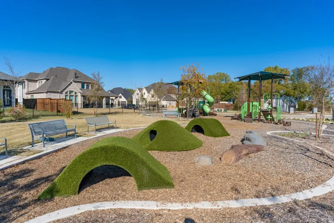
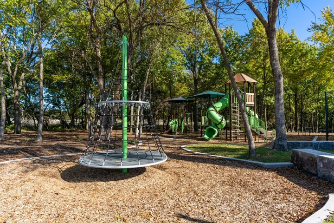
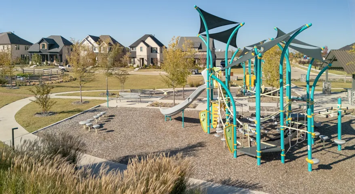
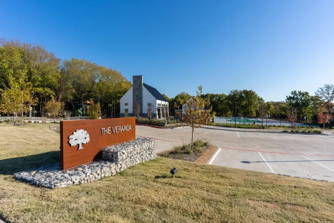
Discover the quality and craftsmanship Highland Homes is known for in this beautiful Denton plan, offering 4 bedrooms, 3 bathrooms, a private study, and 2, 285 square feet of thoughtfully designed living space. Upgrades include a fireplace, extended outdoor living area, box window in the primary suite, and a spa-inspired primary bath with a freestanding tub and separate shower. Located in the award-winning Mantua master-planned community, residents enjoy exceptional amenities including a resort-style pool, community center, parks, trails, green spaces, and future on-site conveniences, all within easy reach of McKinney, Frisco, and the greater North Texas area. This new construction quick move-in home is currently under construction with an estimated completion of September 2026. Homeowners can buy with confidence thanks to Highland Homes’ TrustPrice Guarantee® and comprehensive builder-backed warranty program, providing added peace of mind long after closing.
- Property Type:
- Residential
- Listing Type:
- For Sale
- Listing ID:
- 21355513
- Price:
- $536,123
- Year Built:
- 2026
- Lot Area:
- 0.16 Acre
- Status:
- Active
- Office Name:
- HIGHLAND HOMES REALTY
- Agent Name:
- Dina Verteramo
- Full Bathrooms:
- 3
- Listing Status:
- 2
- Property Sub Type:
- Single Family Residence
- Roof:
- Shingle
- Show Address:
- 1
- Swimming Pool:
- None, Community
- Heating System:
- Electric
- Cooling System:
- Ceiling Fan(s), Electric, Zoned
- Fence:
- Fenced
- Fireplace:
- Gas, Glass Doors
- Patio:
- Covered
- Parking:
- Garage, Door-Multi, Garage Faces Front
- Architectural Style:
- Traditional, Detached
- Exterior Features:
- Rain Gutters
- Fireplaces Total:
- 1
- Flooring:
- Vinyl, Carpet, Tile, Luxury Vinyl Plank
- Interior Features:
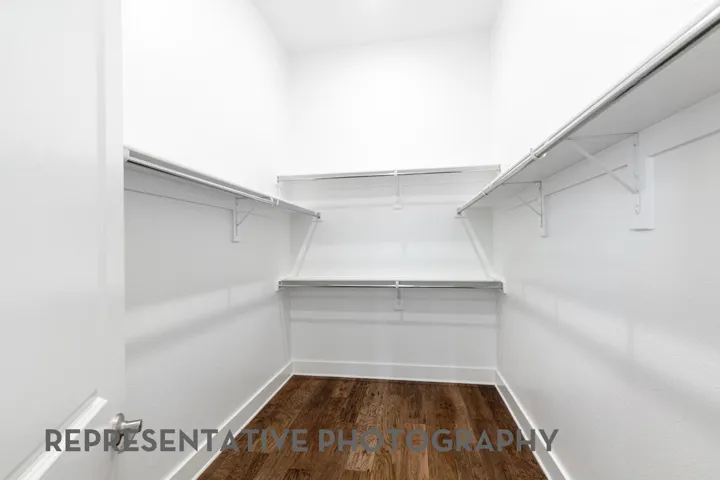
- Open Floorplan, Pantry, Walk-In Closet(s), Double Vanity, Kitchen Island, Vaulted Ceiling(s)
- Laundry Features:
- Washer Hookup, Laundry in Utility Room, Electric Dryer Hookup
- Utilities:
- Water Available
- Appliances:
- Dishwasher, Disposal, Built-In Gas Range, Gas Range, Microwave, Tankless Water Heater, Vented Exhaust Fan, Gas Cooktop, Some Gas Appliances, Plumbed For Gas, Gas Water Heater
- Country:
- US
- State:
- TX
- County:
- Grayson
- City:
- Van Alstyne
- Zipcode:
- 75495
- Street:
- Hawn
- Street Number:
- 1501
- Street Suffix:
- Drive
- Longitude:
- W97° 25' 32.2''
- Latitude:
- N33° 25' 28.8''
- Directions:
- Heading North on Hwy 75, exit W. Panther Pkwy Turn left on W. Panther Pkwy Turn Left on Collin McKinney Parkway Turn Left on Hanschen Way Turn Left on Deveraux Ave Turn Right on Hawn Drive
- Elementary School:
- Charles and Beth Williams
- Elementary School District:
- Van Alstyne ISD
- High School:
- Van Alstyne
- High School District:
- Van Alstyne ISD
- Middle School:
- Van Alstyne
- Lot Size Dimensions:
- 55x125
- Virtual Tour:
- https://www.propertypanorama.com/instaview/ntreis/21355513
- Video Url:
- my.matterport.com/show/?m=2QfjEQVqYxu&mls=1
- Lot Features:
- Interior Lot, Landscaped, Sprinkler System
- Levels:
- One
- Garage:
- 2.0
- Foundation Details:
- Slab
- Construction Materials:
- Brick
- Community Features:
- Lake, Trails/Paths, Sidewalks, Clubhouse, Pool, Other
- Attached Garage Yn:
- 1
- Association Fee:
- 1052.0
- Association Fee Frequency:
- Annually
- Association Fee Includes:
- Maintenance Grounds
- List Agent Mls Id:
- 0523468
- List Office Mls Id:
- DVOR01
- Listing Term:
- Cash, Conventional, FHA, VA Loan
- Mls Status:
- Active
- Modification Timestamp:
- 2026-09-15T21:44:23Z
- Originating System Name:
- NTR
- Special Listing Conditions:
- Builder Owned
- Status Change Timestamp:
- 2026-08-10T14:51:45Z










