






Residential For Sale
4000 Silk Vine Court, Fort Worth, Texas 76262
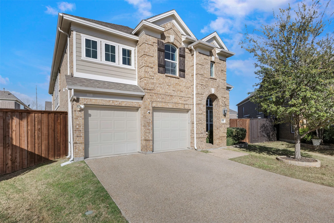
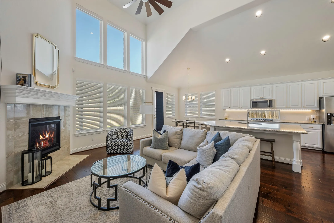
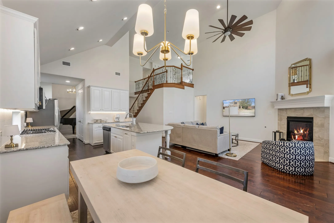
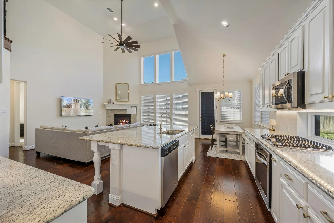
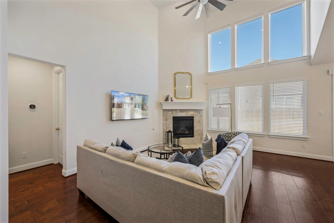
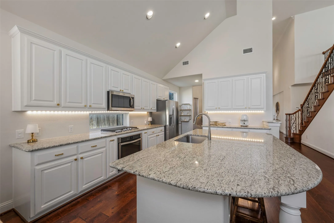
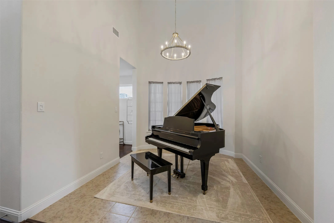
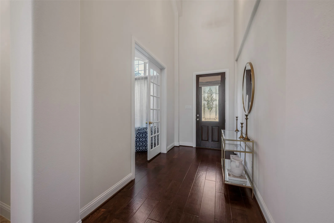
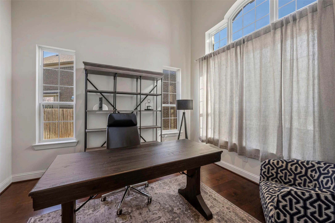
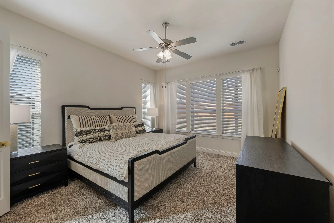
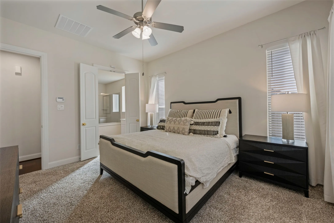
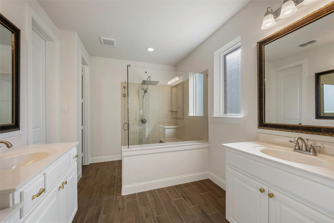
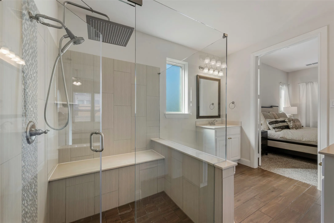
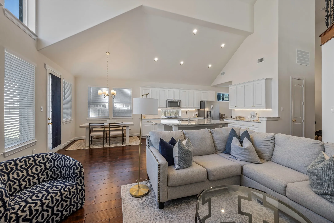
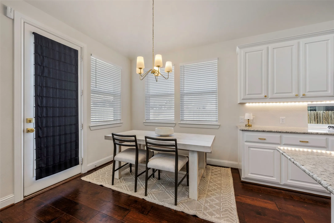
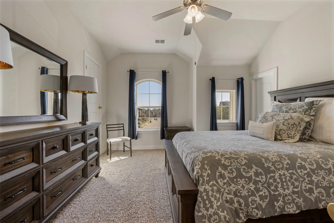
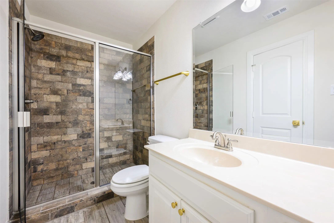
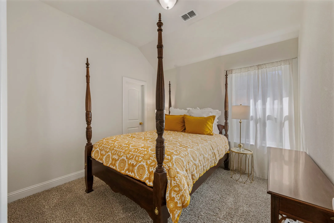
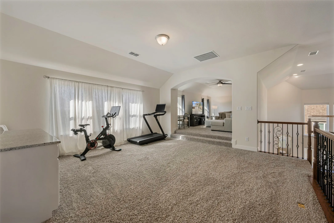
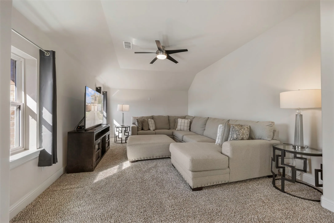
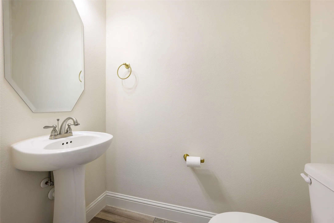
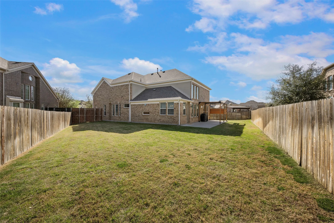
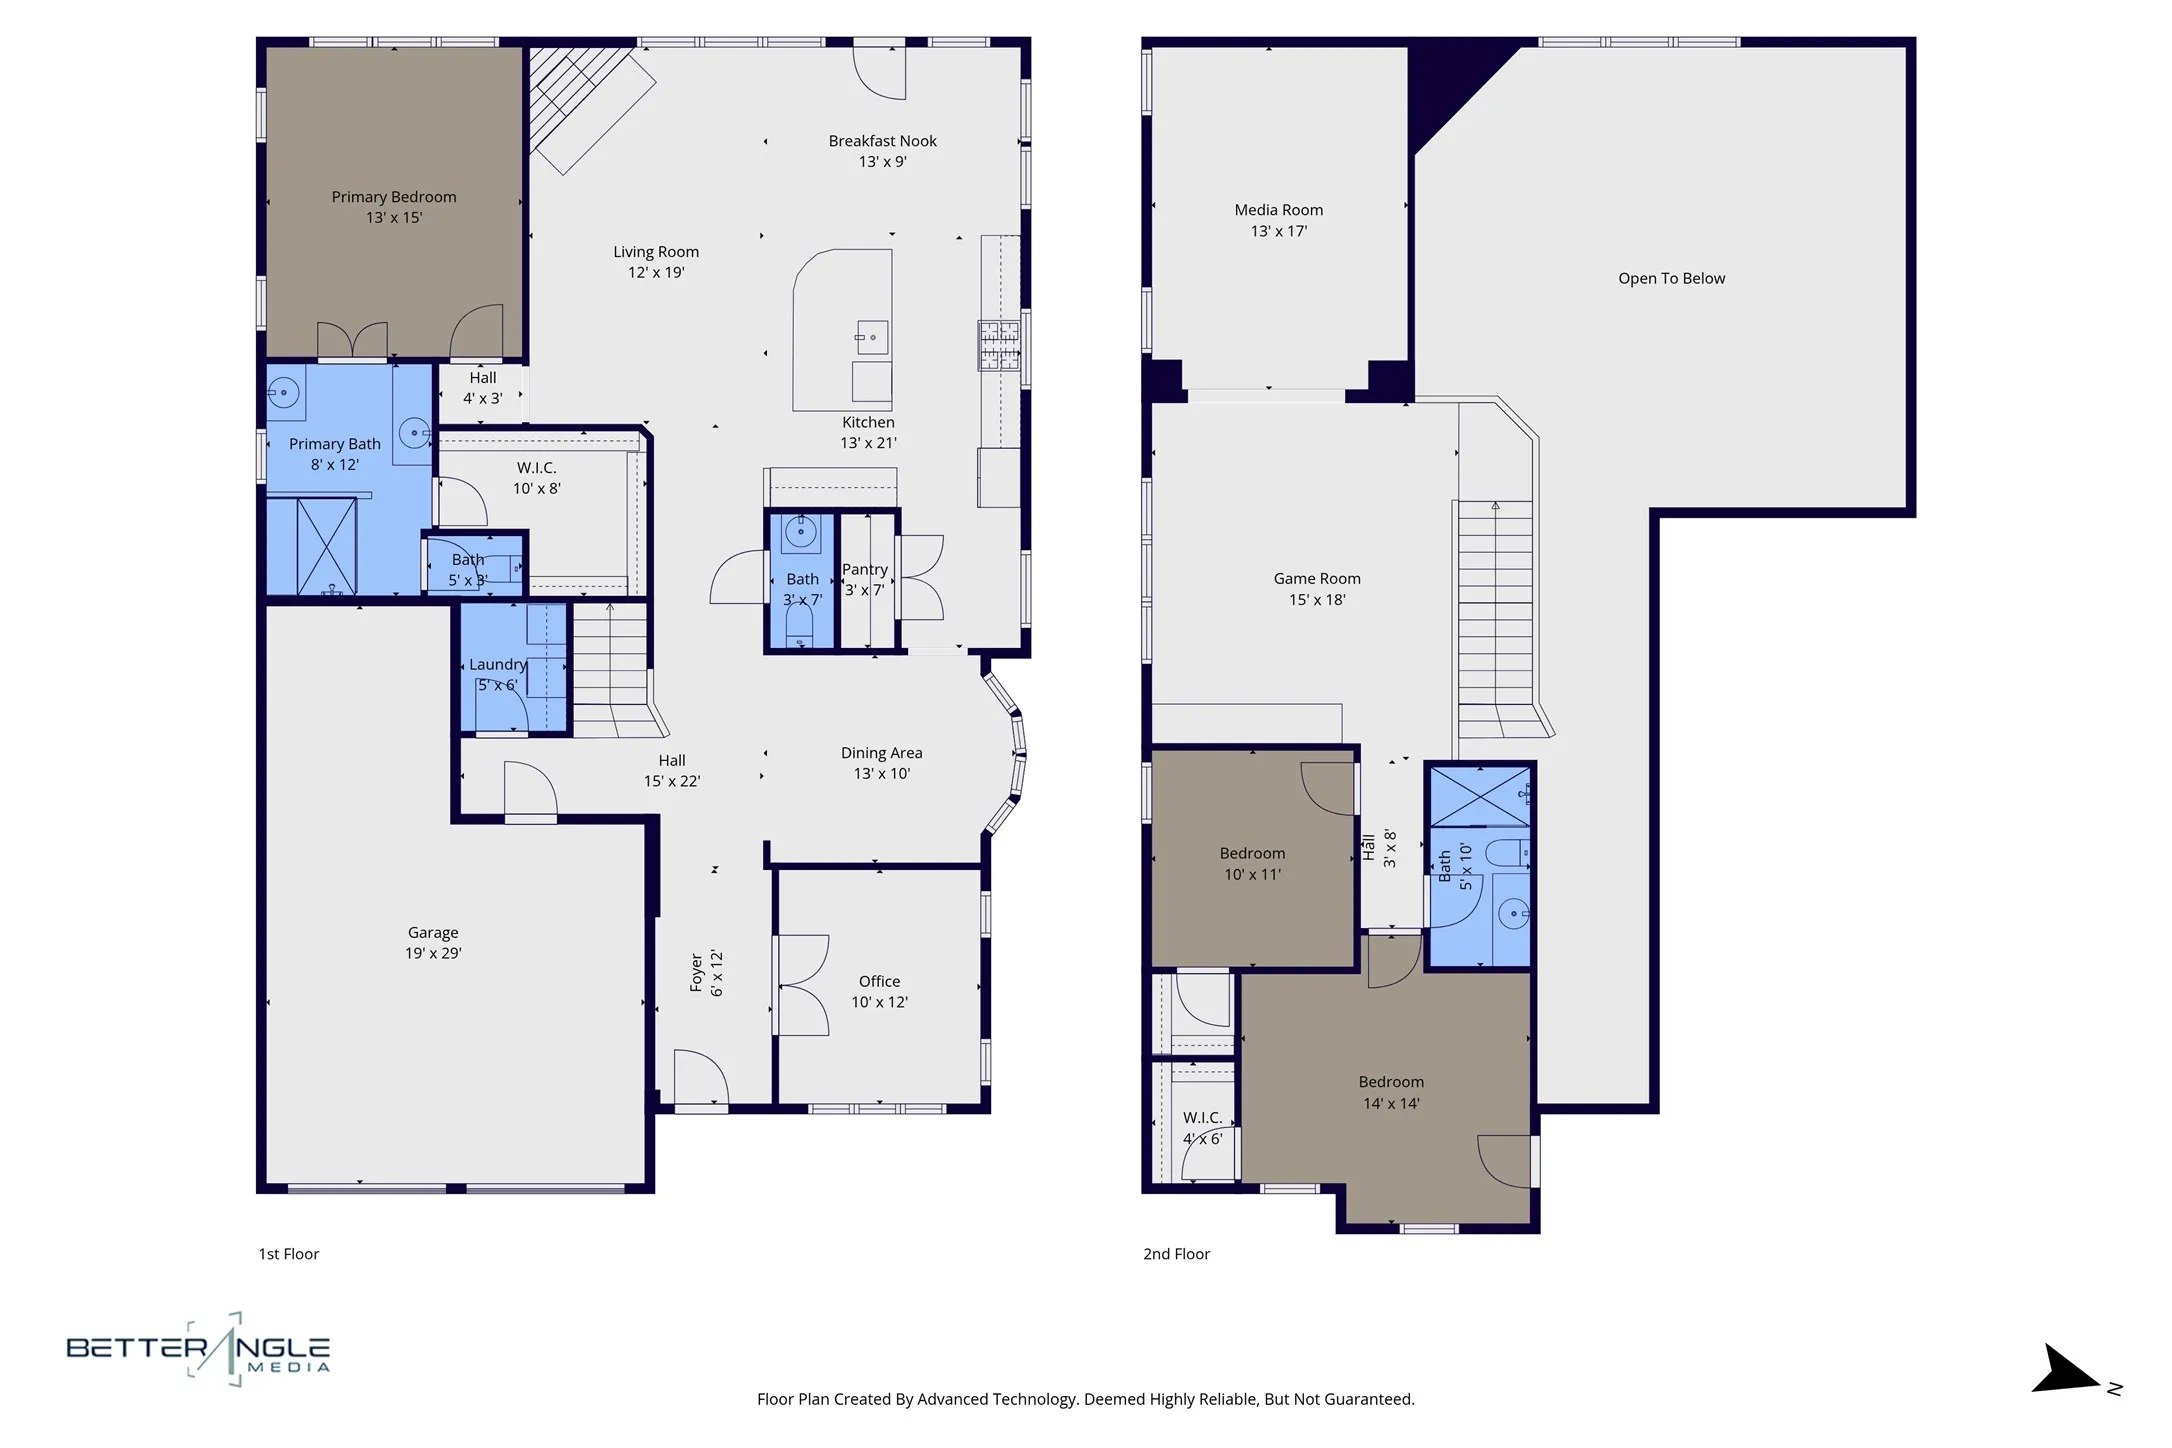
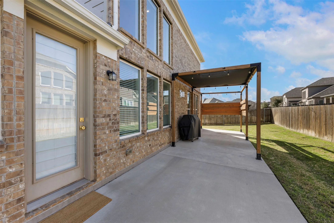
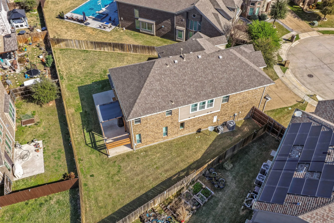
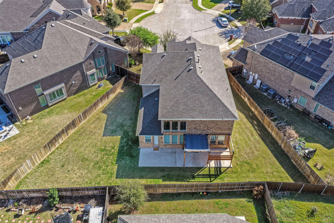
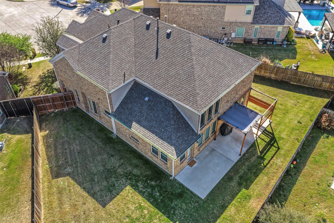
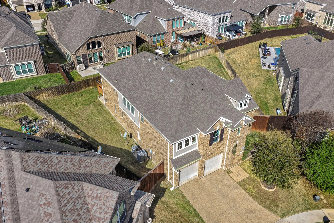
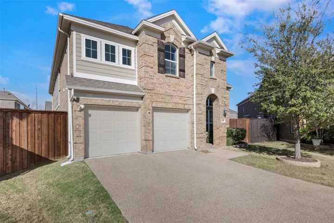
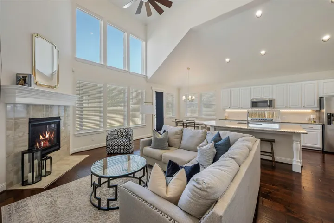
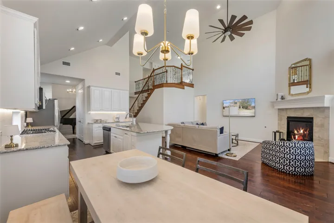
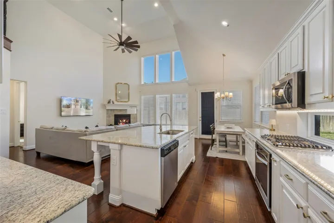
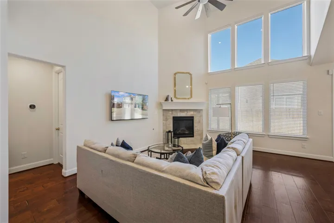
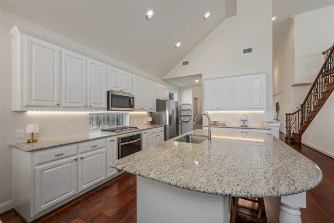
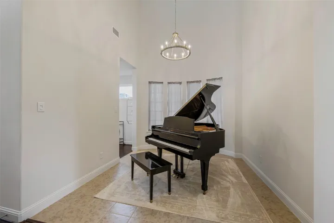
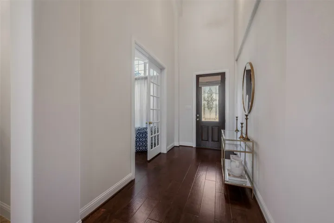
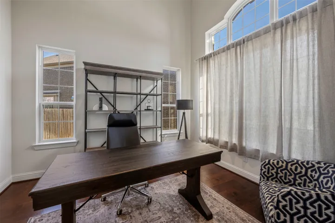
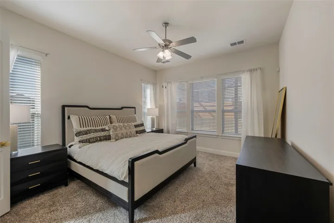
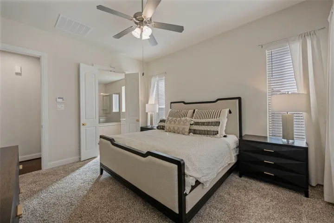
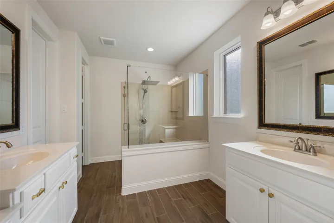
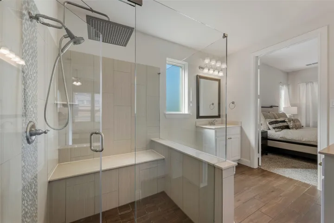
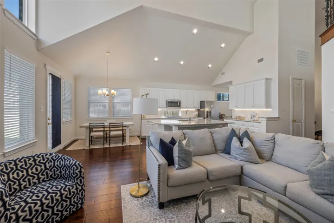
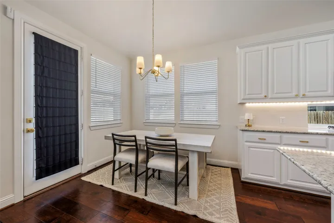
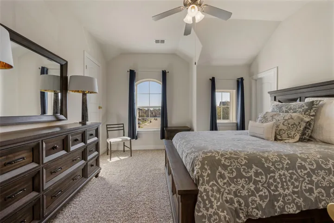
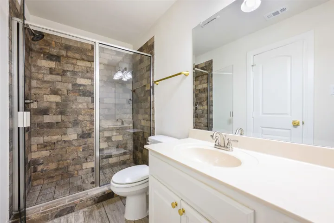
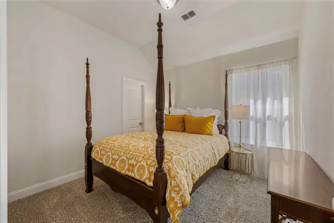
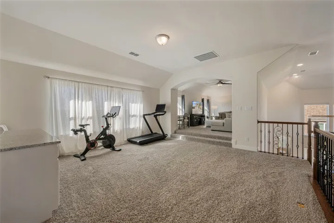
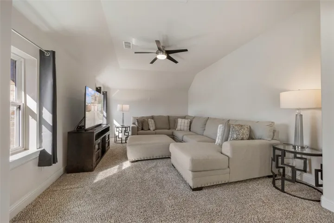
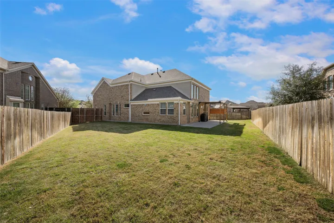
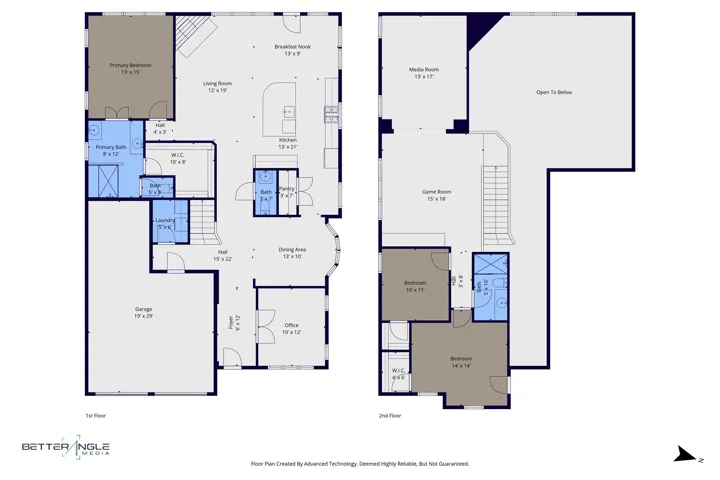
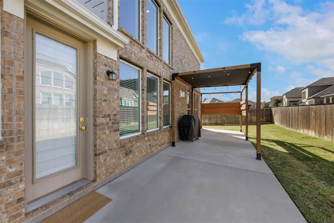
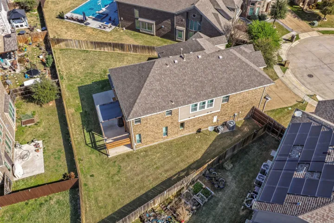
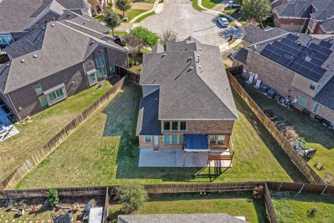
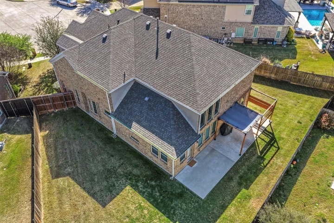
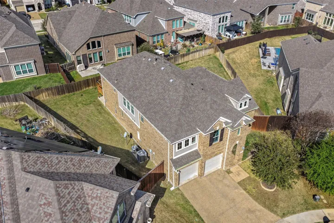
Nestled perfectly on an oversized, premium cul-de-sac lot, this stunning 2017 Grand Homes built that offers the ultimate blend of modern luxury, functional design, and incredible space. Boasting 3 dedicated bedrooms, 2.5 bathrooms, and an impressive four distinct living areas, including an office that could serve as a 4th bedroom, this floor plan delivers the versatility today’s buyers crave. Step inside to a bright, open-concept family room and kitchen layout designed effortlessly for entertaining. The chef’s kitchen is a true centerpiece, featuring a gas cooktop, a massive central island, endless counter space, and abundant storage. Whether hosting a grand holiday gathering or a casual weekend get-together, the seamless flow between the kitchen and living areas keeps everyone connected. Conveniently located on the first floor, the private primary suite serves as a serene sanctuary, offering peaceful views of the expansive backyard. The attached master bath is a true retreat, complete with dual vanities, a spacious walk-in closet, and a luxurious shower that perfectly utilizes the home’s energy-efficient tankless water heater for endless hot water. The true magic of this home lies in its adaptable layout. The private downstairs office easily converts into a perfect guest suite, while upstairs, the entertainment options expand with both a dedicated game room and a separate media room ideal for movie nights, a cozy retreat, or a massive hobby space. Outside, the sprawling backyard offers a rare outdoor oasis with limitless potential. Rounding out this exceptional property is the oversized 2.5 car garage including a tandem space, offering the perfect bonus square footage for a dedicated workshop, motorcycle parking, or heavy-duty storage, providing a clean, tucked-away solution for keeping the main home clutter-free.
- Property Type:
- Residential
- Listing Type:
- For Sale
- Listing ID:
- 21288387
- Price:
- $529,000
- Year Built:
- 2017
- Lot Area:
- 0.20 Acre
- Status:
- Active
- Office Name:
- Coppell Realty
- Agent Name:
- Aaron Duncan
- Full Bathrooms:
- 2
- Listing Status:
- 2
- Property Sub Type:
- Single Family Residence
- Roof:
- Composition
- Show Address:
- 1
- Swimming Pool:
- None, Community
- Heating System:
- Central
- Cooling System:
- Central Air, Ceiling Fan(s), Electric
- Fence:
- Back Yard, Wood, Gate
- Fireplace:
- Gas
- Patio:
- Covered
- Parking:
- Garage, Garage Door Opener, Driveway, Door-Multi, Tandem, Concrete
- Architectural Style:
- Traditional, Detached
- Exterior Features:
- Rain Gutters
- Fireplaces Total:
- 1
- Flooring:
- Carpet, Tile, Engineered Hardwood
- Interior Features:
- Open Floorplan, Pantry, Cable TV, Walk-In Closet(s), Eat-in Kitchen, Kitchen Island, Vaulted Ceiling(s), Granite Counters, Loft
- Laundry Features:
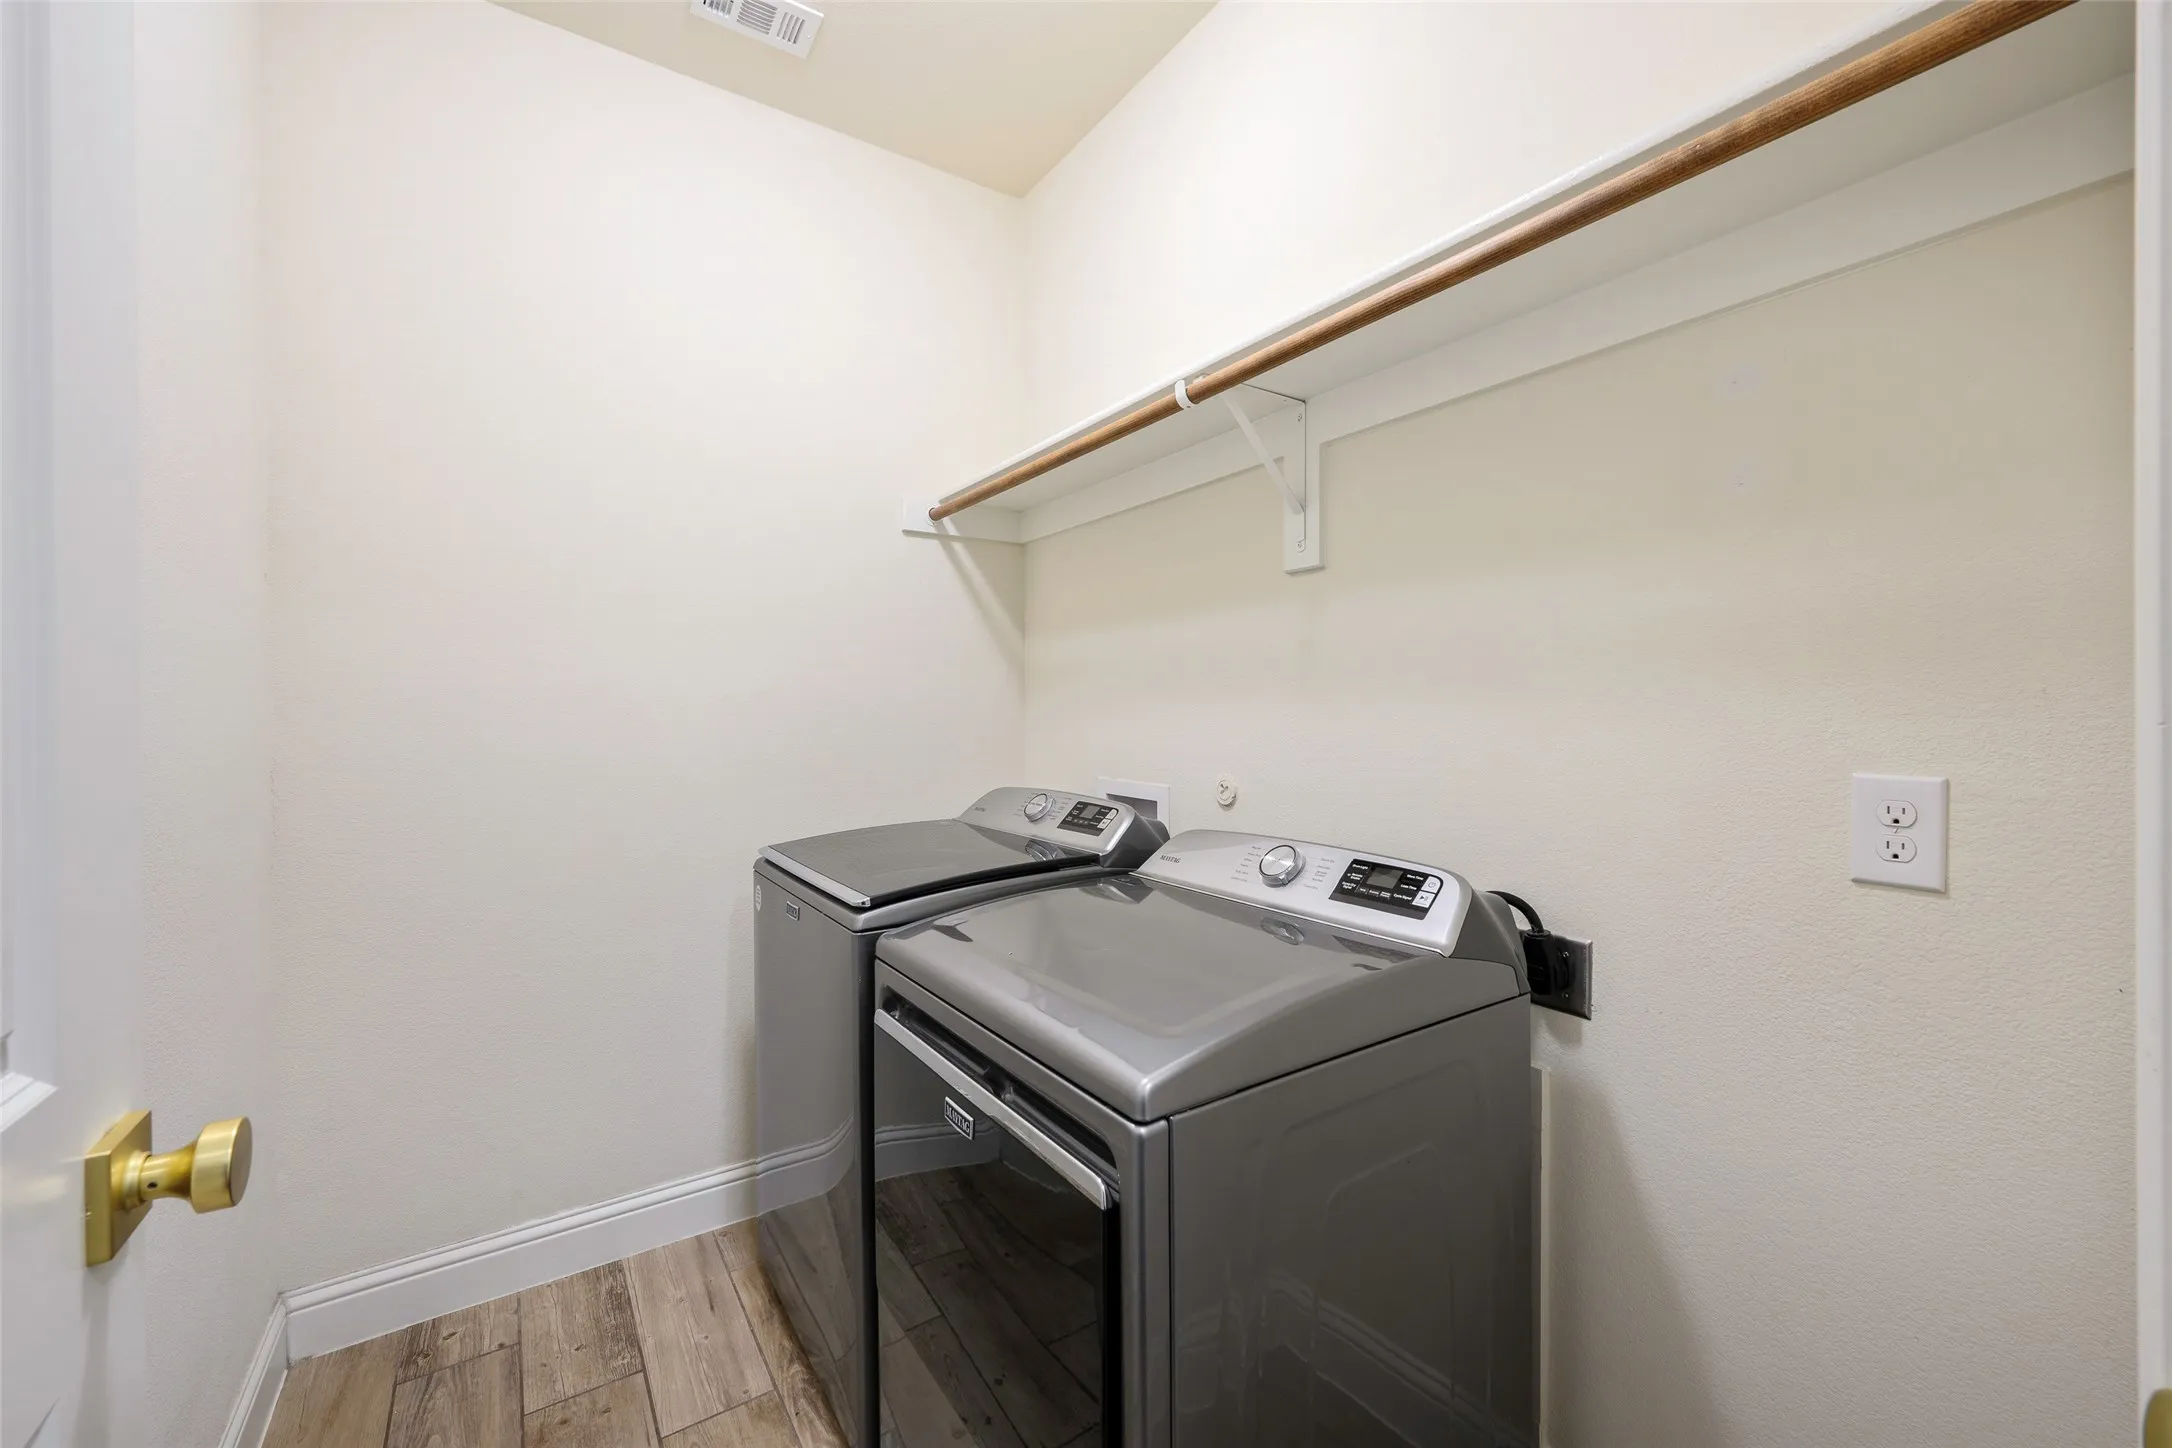
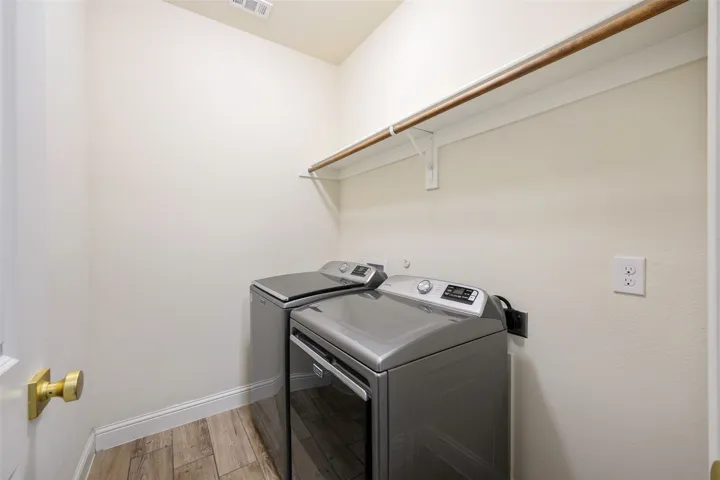
- Washer Hookup, Dryer Hookup
- Sewer:
- Public Sewer
- Utilities:
- Sewer Available, Separate Meters, Water Available, Cable Available, Natural Gas Available
- Appliances:
- Dishwasher, Electric Oven, Disposal, Microwave, Tankless Water Heater, Gas Cooktop
- Country:
- US
- State:
- TX
- County:
- Denton
- City:
- Fort Worth
- Zipcode:
- 76262
- Street:
- Silk Vine
- Street Number:
- 4000
- Street Suffix:
- Court
- Longitude:
- W98° 43' 55.6''
- Latitude:
- N33° 0' 56.5''
- Directions:
- Highway 114 to Cleveland Giggs, South on Cleveland Gibbs, Right on Sweetpine, Left on Yarberry, Right on Mayflower, Left on Silk Vine, home is at end of cul-de-sac, you may park in the driveway
- Elementary School:
- Wayne A Cox
- Elementary School District:
- Northwest ISD
- High School:
- Byron Nelson
- High School District:
- Northwest ISD
- Middle School:
- John M Tidwell
- Virtual Tour:
- https://www.propertypanorama.com/instaview/ntreis/21288387
- Lot Features:
- Interior Lot, Landscaped, Sprinkler System, Few Trees, Subdivision, Back Yard, Lawn, Cul-De-Sac
- Levels:
- Two
- Garage:
- 2.0
- Foundation Details:
- Slab
- Construction Materials:
- Brick, Other
- Community Features:
- Trails/Paths, Curbs, Pool
- Attached Garage Yn:
- 1
- Association Fee:
- 629.0
- Association Fee Frequency:
- Annually
- Association Fee Includes:
- All Facilities, Association Management
- Tax Annual Amount:
- 10418.0
- List Agent Mls Id:
- 0595178
- List Office Mls Id:
- CPLRT01
- Listing Term:
- Cash, Conventional, FHA, VA Loan
- Mls Status:
- Active
- Modification Timestamp:
- 2026-08-09T20:05:04Z
- Originating System Name:
- NTR
- Special Listing Conditions:
- Standard
- Status Change Timestamp:
- 2026-06-06T16:29:22Z










