






Residential For Sale
1104 Firecracker Drive, Justin, Texas 76247
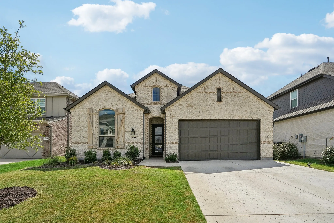
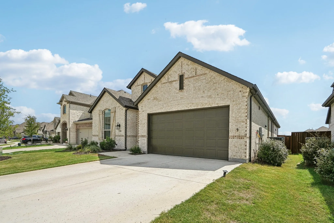
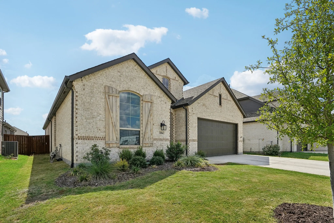
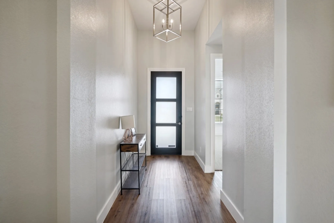
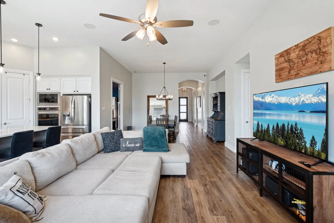
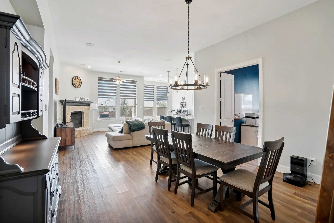
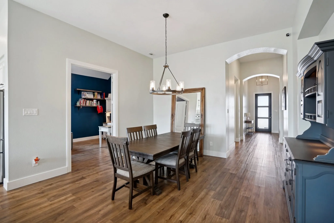
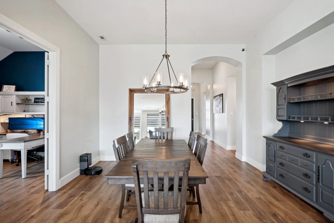
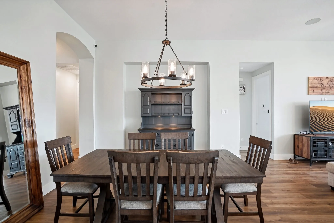
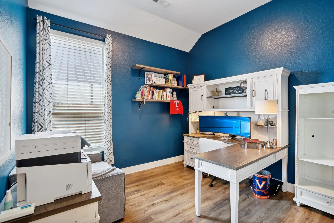
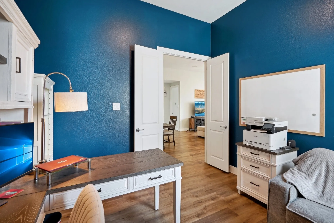
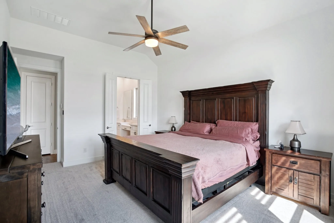
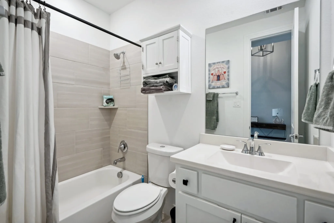
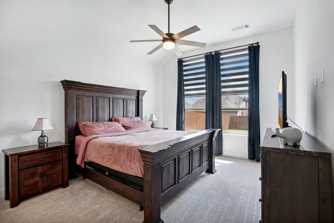
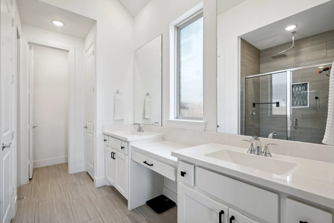
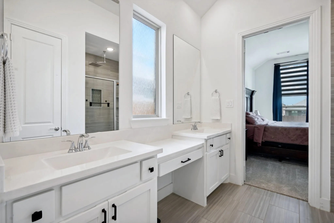
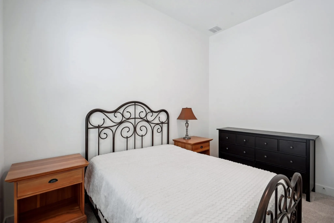
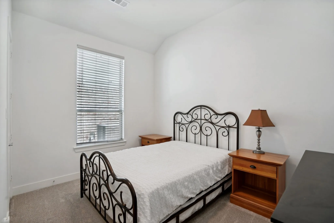
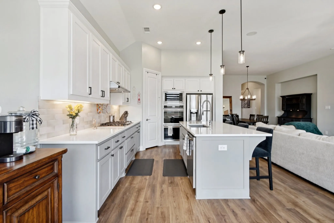
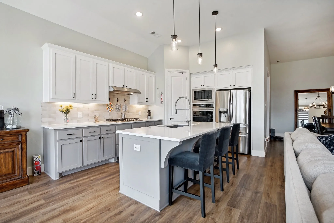
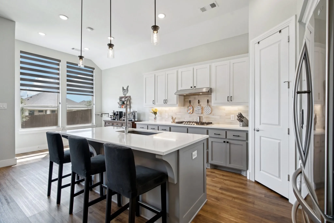
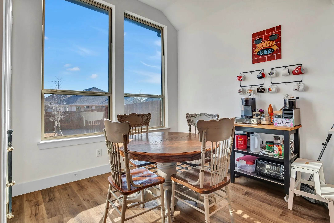
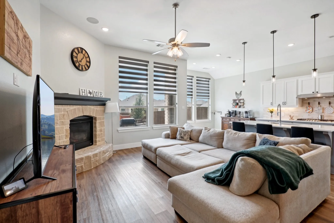
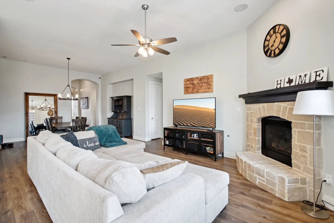
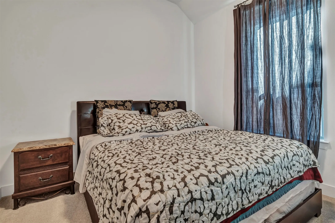
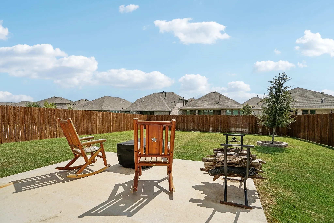
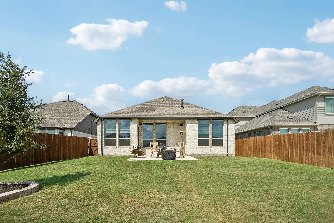
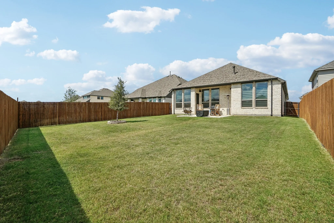
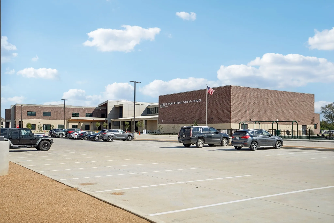
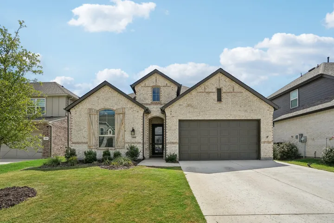
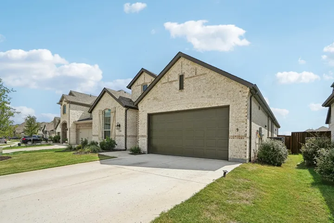
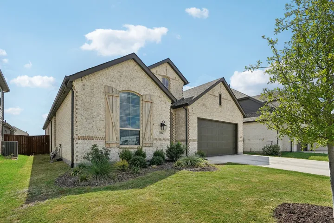
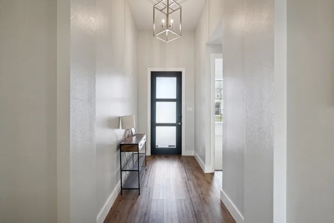
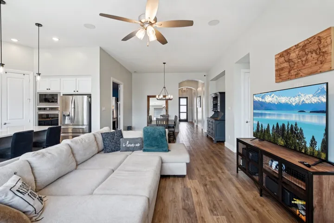
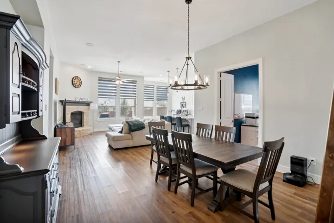
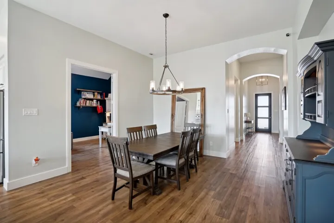
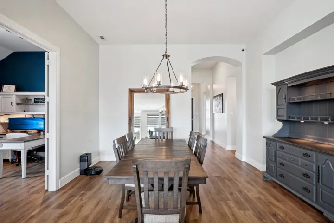
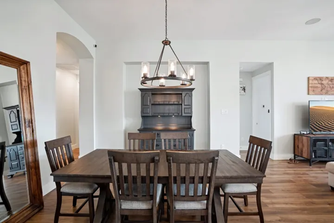
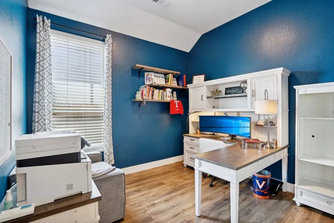
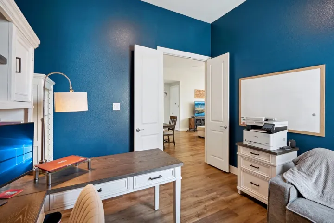
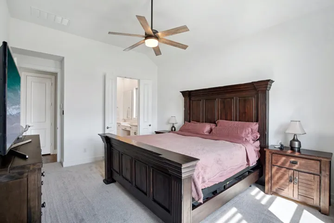
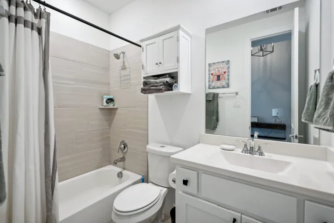
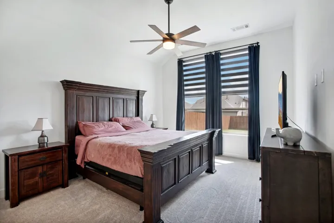
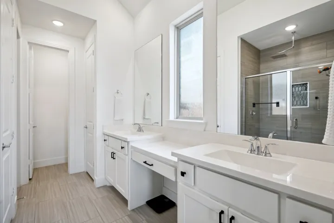
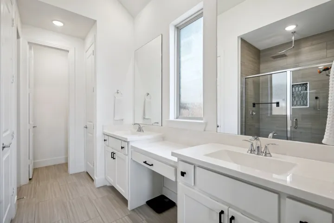
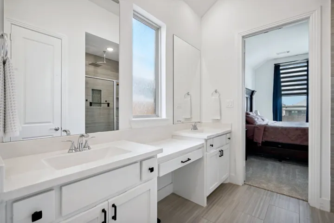
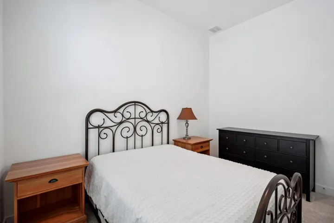
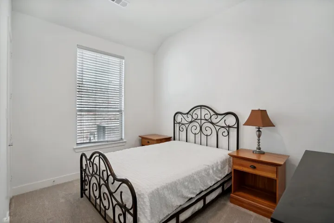
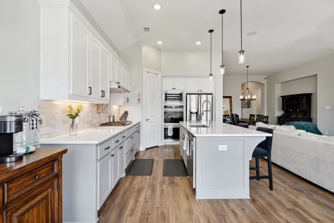
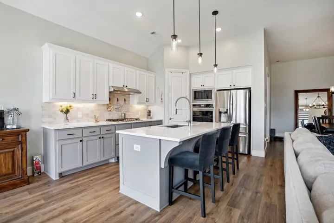
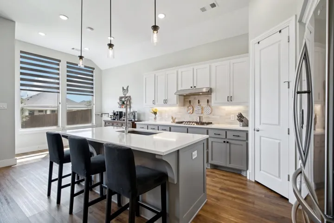
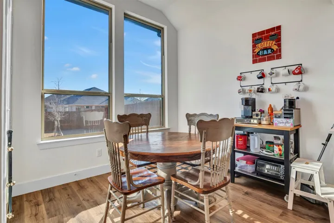
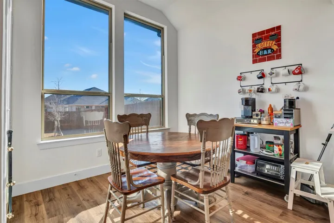
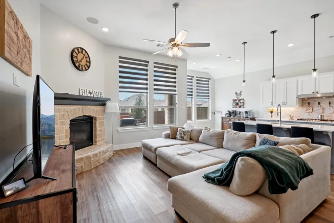
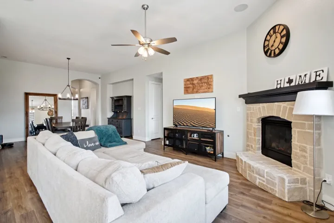
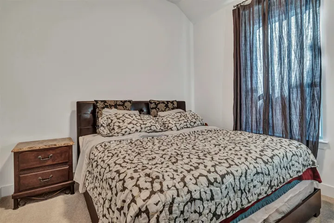
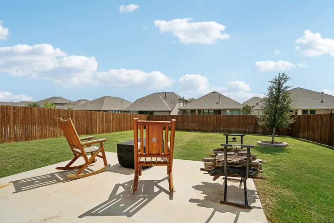
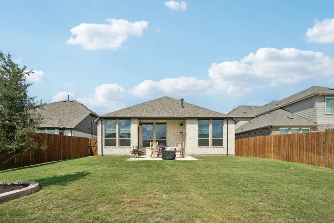
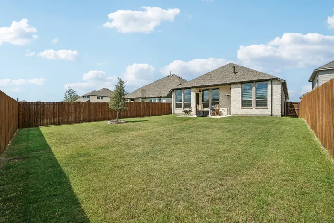
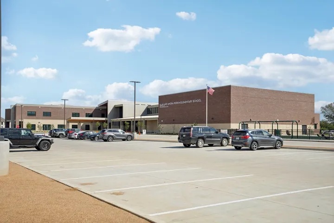
BETTER THAN NEW with SOARING CEILINGS Skip the high costs of new construction while enjoying a 2022 HIGHLAND HOME that has been meticulously upgraded. This stunning 4 bedroom, 3 full bath residence features a BRAND NEW Trane AC installed May 2024 with a transferable warranty and new upgraded carpet from September 2024. Located on a premium oversized lot 30 percent larger than neighboring properties, this home offers one of the most spacious yards in the sought after Wildflower Ranch community. The chef’s kitchen boasts a Frigidaire Gallery appliances including matching gas cooktop, double oven (with all the features!), large farm sink, and gas tankless water heater, opening seamlessly into a living area pre-wired for surround sound. Key Features Include: Flexible Layout: 4 spacious bedrooms PLUS a dedicated office that could serve as an extra bedroom and a private guest suite with its own full bath. Smart and Efficient: 12 inch plus attic insulation, energy efficient windows, smart switches and lighting, and custom blinds with a transferable warranty. Outdoor Living: Extra long driveway for 4 plus vehicles, large 2 car garage with built in storage shelves, and a partially covered back patio with outdoor speakers. Prime Location: Less than two blocks from Alan and Andra Perrin Elementary. Snag this deal before its gone, you can’t get these upgrades at new construction price!
- Property Type:
- Residential
- Listing Type:
- For Sale
- Listing ID:
- 21375034
- Price:
- $435,000
- Year Built:
- 2022
- Lot Area:
- 0.18 Acre
- Status:
- Active Under Contract
- Office Name:
- NATIVE ROSE OF TEXAS, LLC
- Agent Name:
- Dana Howard
- Full Bathrooms:
- 3
- Listing Status:
- 4
- Property Sub Type:
- Single Family Residence
- Roof:
- Composition
- Show Address:
- 1
- Swimming Pool:
- None
- Heating System:
- Heat Pump, Central, Fireplace(s), Natural Gas, ENERGY STAR Qualified Equipment
- Cooling System:
- Central Air, Ceiling Fan(s), Electric, ENERGY STAR Qualified Equipment
- Fence:
- Wood
- Fireplace:
- Gas, Gas Starter, Gas Log, Living Room
- Patio:
- Covered
- Parking:
- Garage, Garage Door Opener, Driveway, Door-Multi, Kitchen Level, Garage Faces Front
- Architectural Style:
- Traditional, Detached
- Exterior Features:
- Gas Grill
- Fireplaces Total:
- 1
- Flooring:
- Carpet, Ceramic Tile, Luxury Vinyl Plank
- Interior Features:
- Decorative/Designer Lighting Fixtures, Open Floorplan, Pantry, Cable TV, Walk-In Closet(s), Eat-in Kitchen, High Speed Internet, Kitchen Island, Wired for Sound, In-Law Floorplan
- Laundry Features:
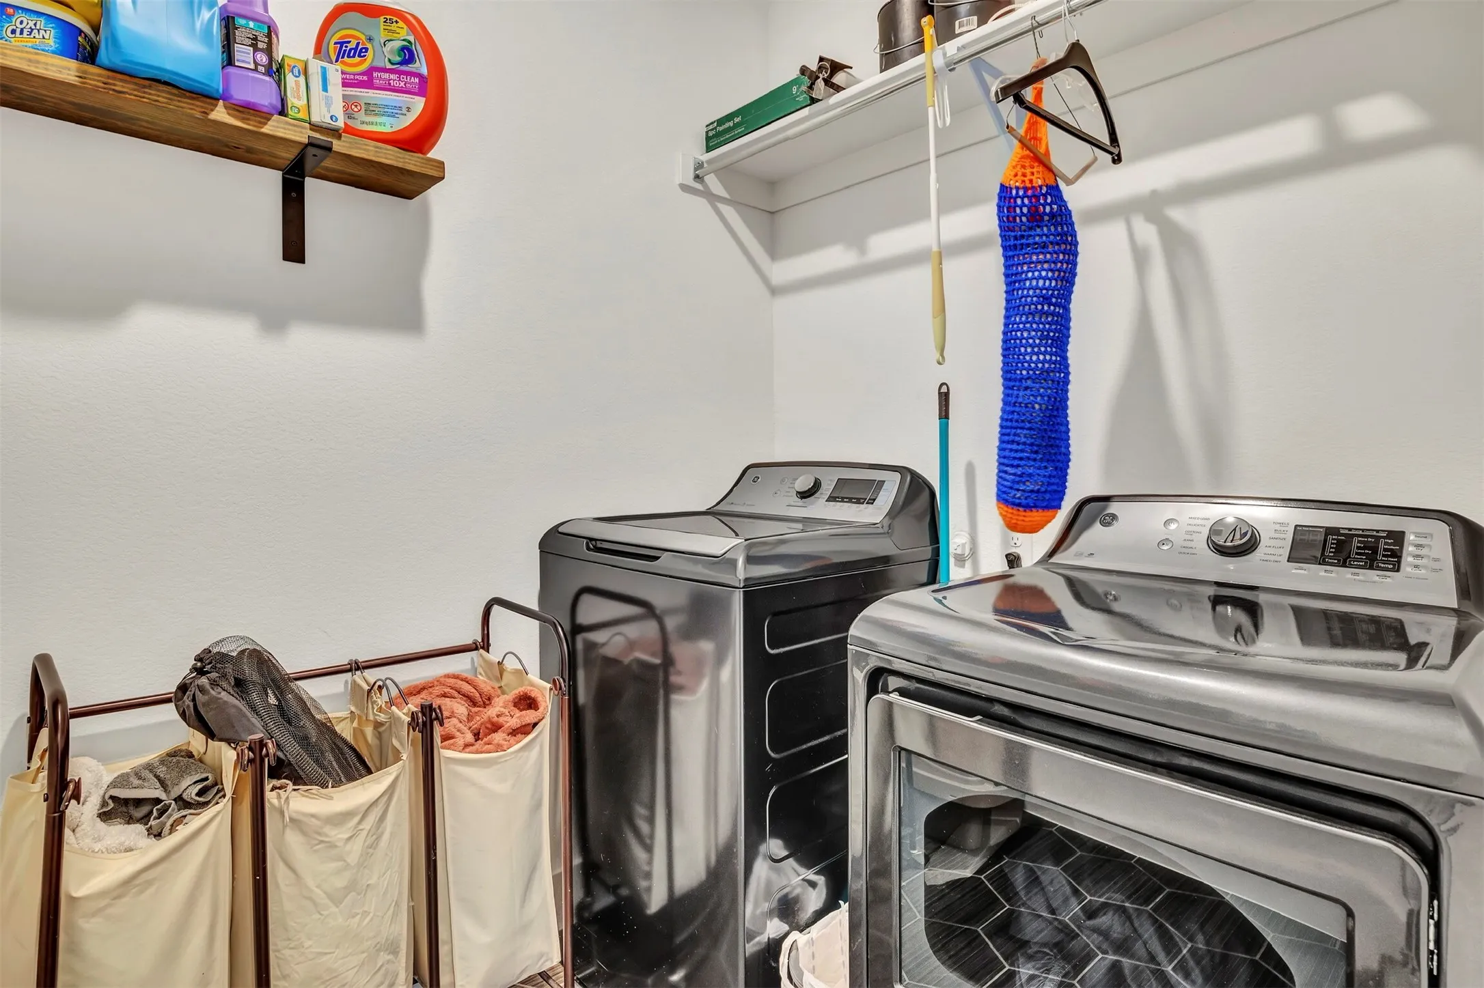
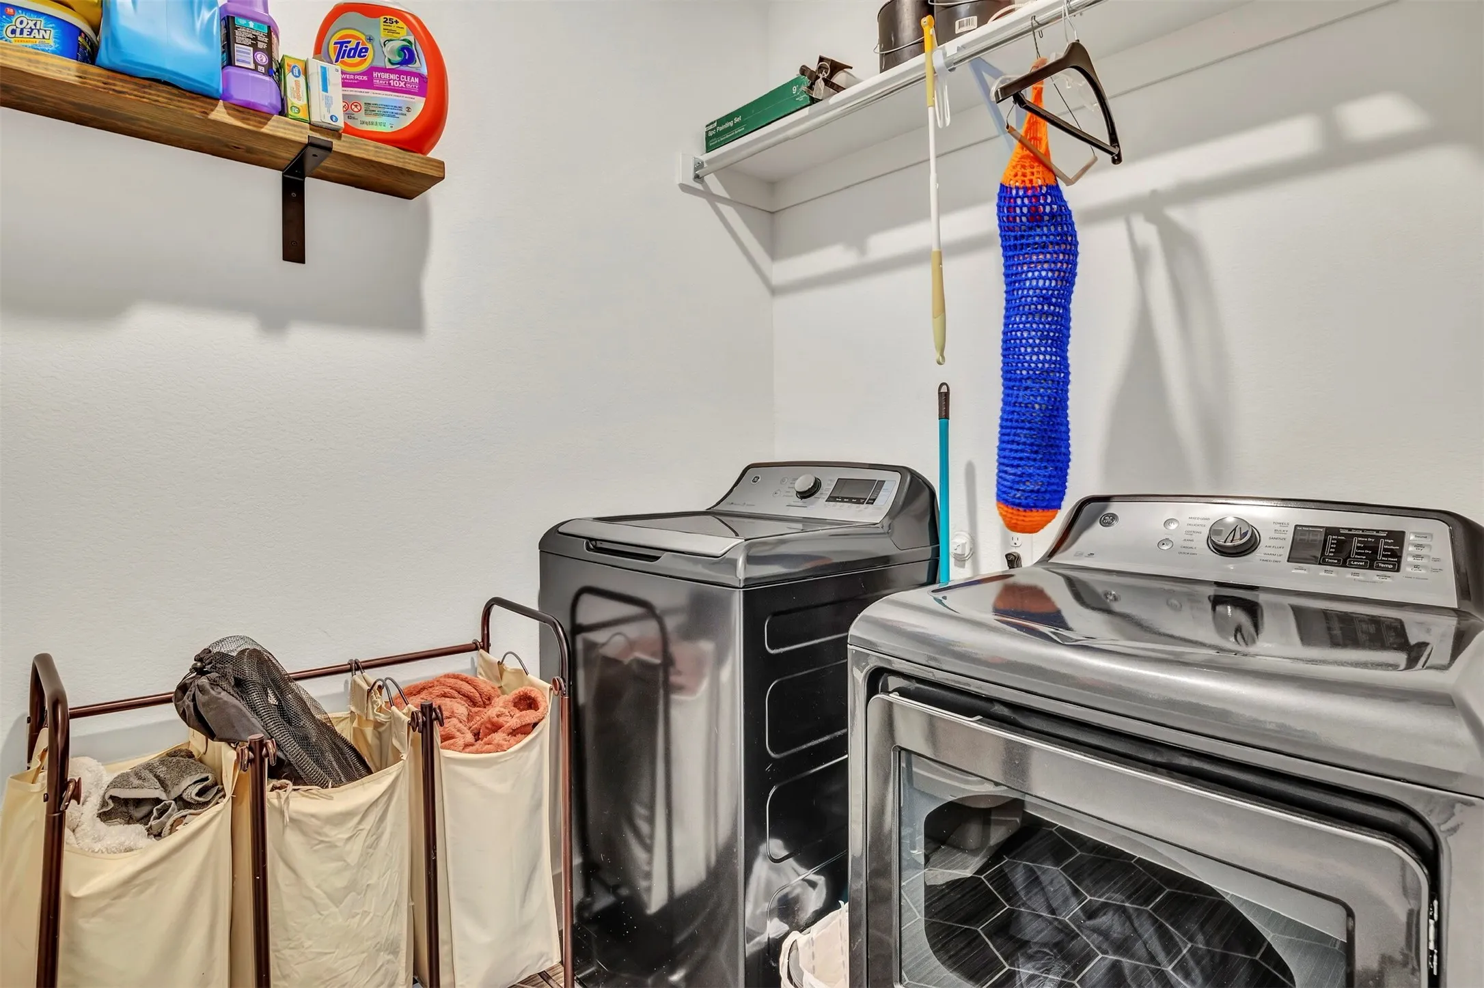
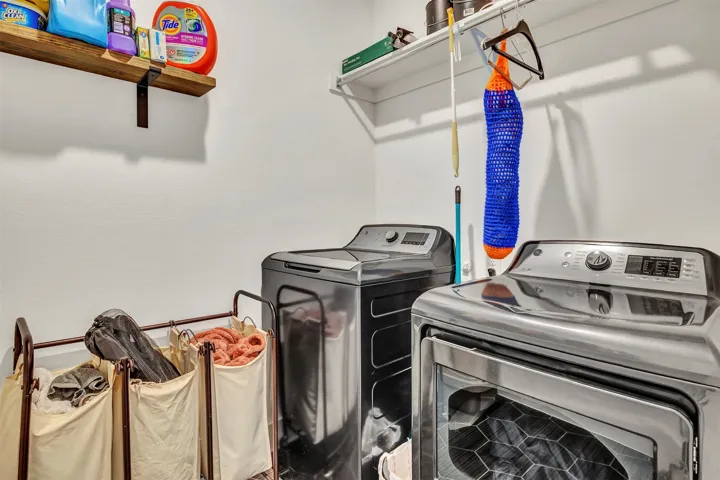
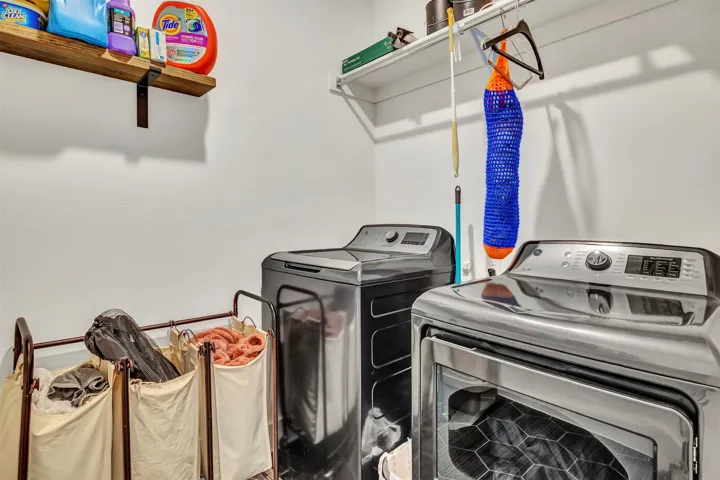
- Washer Hookup, Dryer Hookup, ElectricDryer Hookup, Laundry in Utility Room
- Utilities:
- Electricity Connected, Sewer Available, Separate Meters, Underground Utilities, Water Available, Cable Available, Natural Gas Available, Municipal Utilities
- Window Features:
- Window Coverings
- Appliances:
- Dishwasher, Disposal, Built-In Gas Range, Double Oven, Ice Maker, Microwave, Refrigerator, Tankless Water Heater, Vented Exhaust Fan, Gas Cooktop, Gas Oven, Gas Water Heater
- Country:
- US
- State:
- TX
- County:
- Denton
- City:
- Justin
- Zipcode:
- 76247
- Street:
- Firecracker
- Street Number:
- 1104
- Street Suffix:
- Drive
- Longitude:
- W98° 39' 57.1''
- Latitude:
- N33° 2' 55.4''
- Directions:
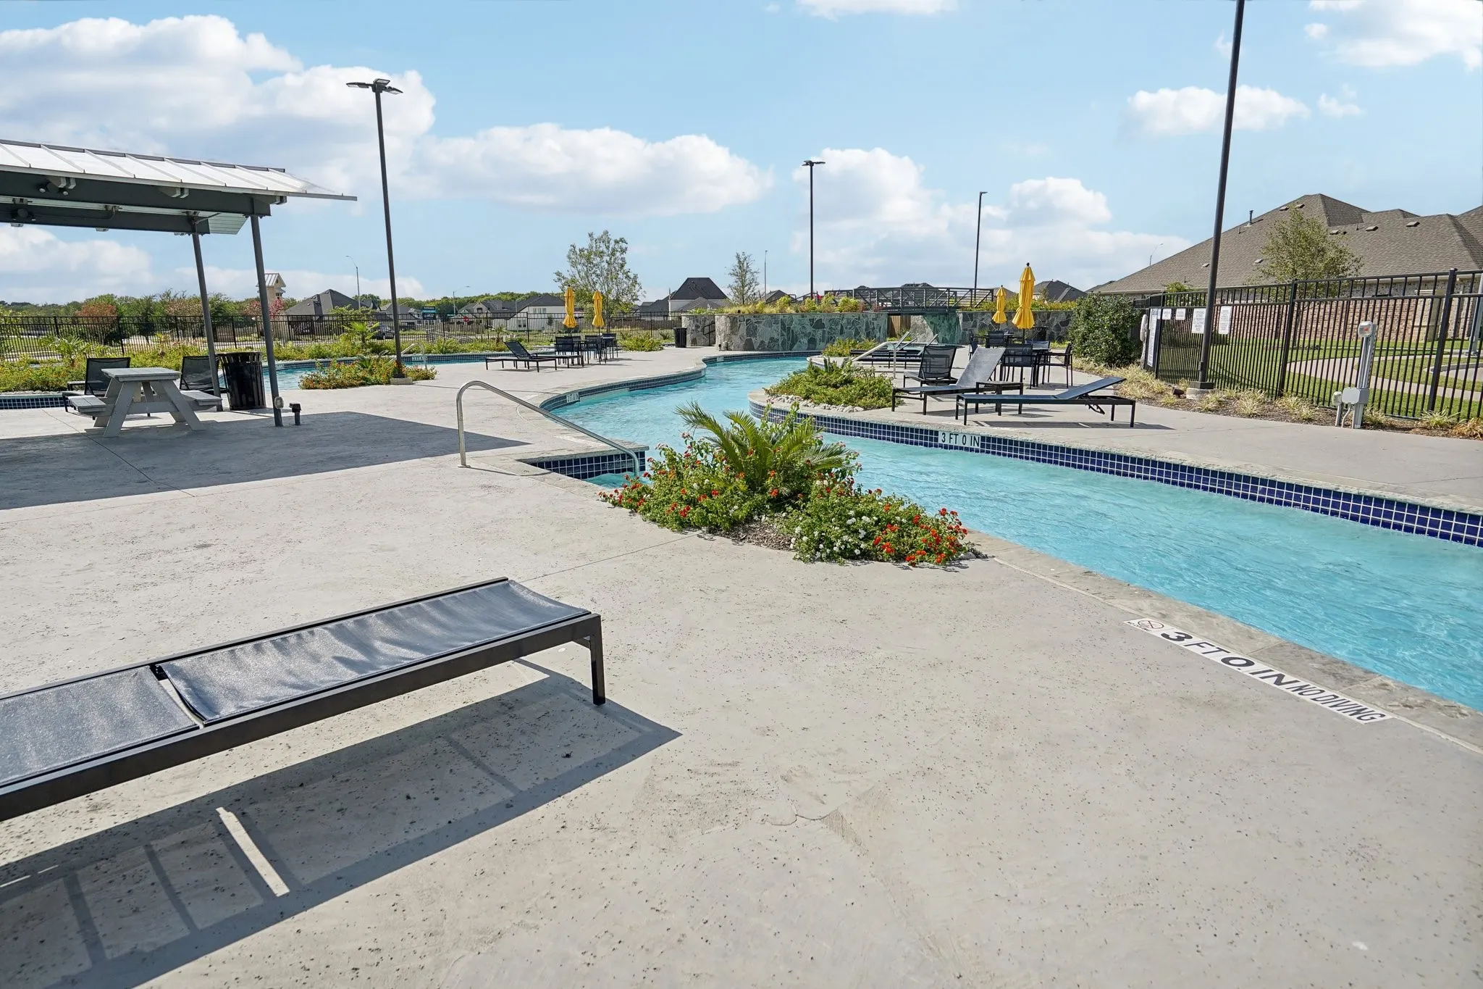
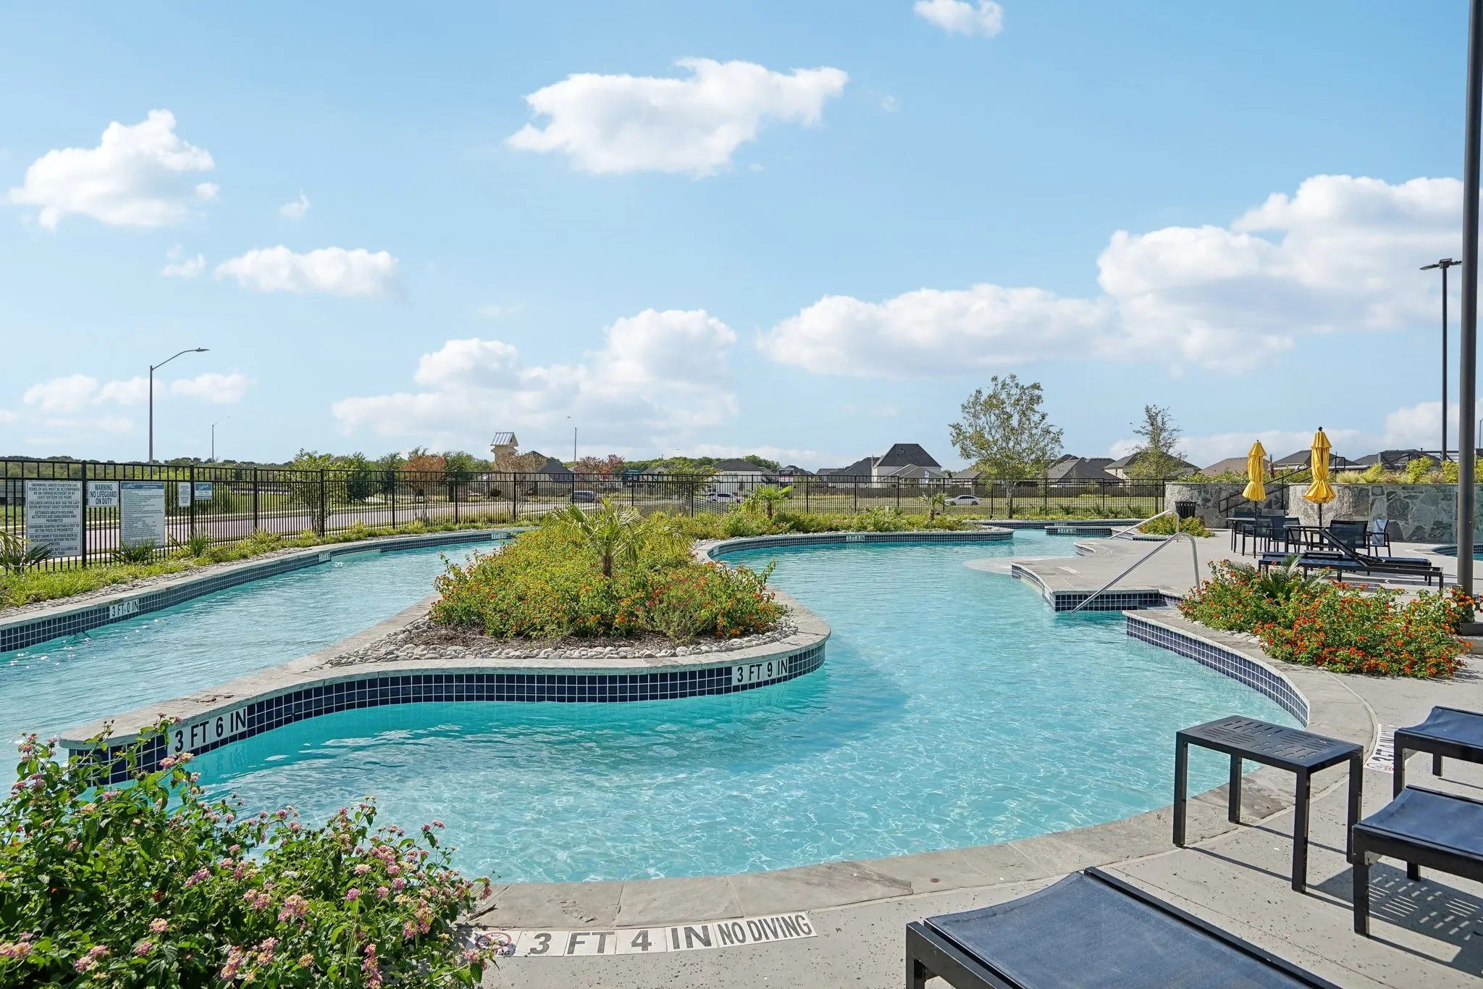
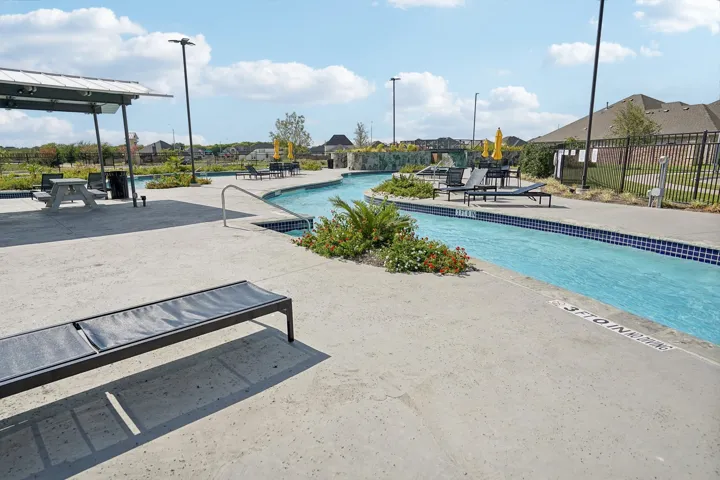
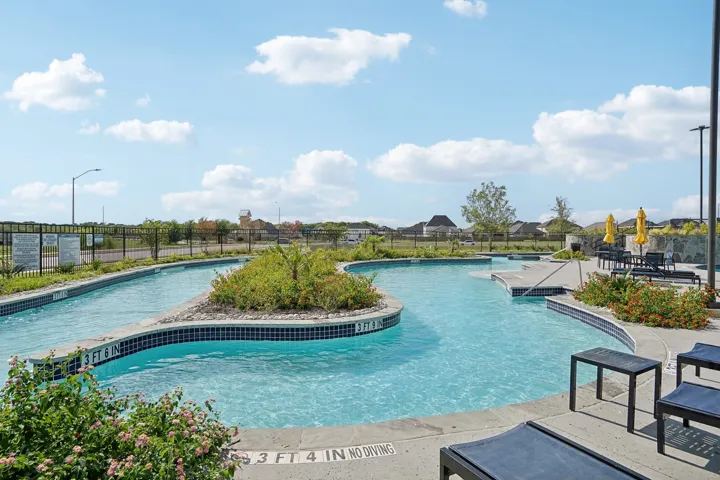
- from 114 W, turn right on Winding Meadows into Wildflower Ranch Community. Stay straight until right turn on Canyon Maple. Pass the Lazy River on Left and the school will be on right. Left turn on Manzanilla Dr, Firecracker is the second street, turn right. House is the second house on the right.
- Elementary School:
- Beck
- Elementary School District:
- Northwest ISD
- High School:
- Northwest
- High School District:
- Northwest ISD
- Middle School:
- Chisholmtr
- Video Url:
- www.zillow.com/view-imx/e22eba86-d340-491f-82ac-0a72e86b446a?initialViewType=pano&utm_source=dashboard
- Lot Features:
- Landscaped, Sprinkler System, Few Trees, Subdivision, Back Yard, Lawn, Level
- Levels:
- One
- Garage:
- 2.0
- Foundation Details:
- Slab
- Construction Materials:
- Brick, Frame
- Community Features:
- Curbs, Sidewalks, Community Mailbox
- Attached Garage Yn:
- 1
- Association Fee:
- 415.0
- Association Fee Frequency:
- Semi-Annually
- Association Fee Includes:
- All Facilities, Association Management, Maintenance Structure, Maintenance Grounds
- Tax Annual Amount:
- 9870.0
- List Agent Mls Id:
- 0732017
- List Office Mls Id:
- MT101259
- Listing Term:
- Assumable, Cash, Conventional, FHA, Texas Vet, VA Loan
- Mls Status:
- Active Under Contract
- Modification Timestamp:
- 2026-09-21T21:03:35Z
- Originating System Name:
- NTR
- Special Listing Conditions:
- Standard
- Status Change Timestamp:
- 2026-09-17T16:31:30Z










