






Residential For Sale
856 Fountain View Court, Allen, Texas 75013
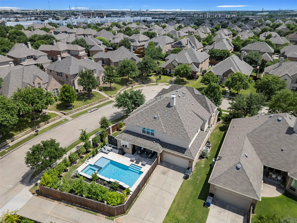
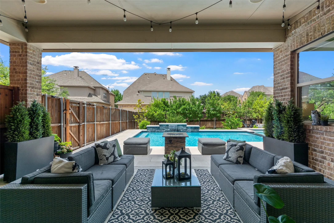
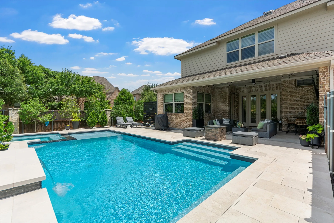
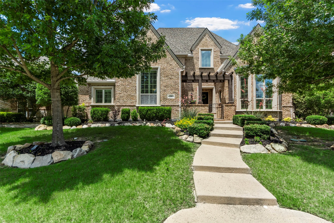
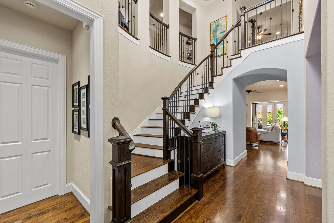
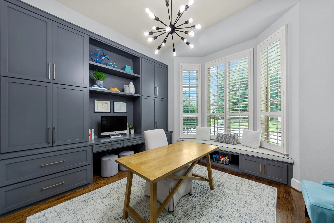
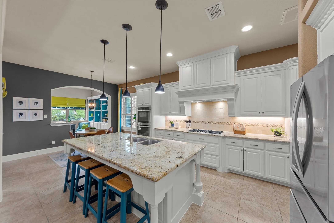
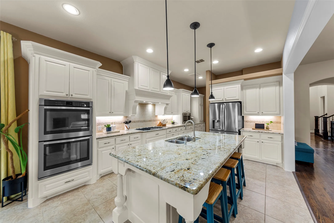
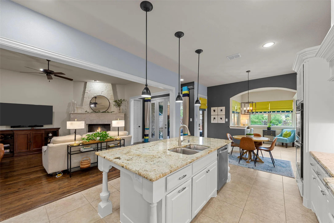
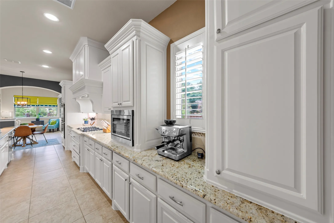
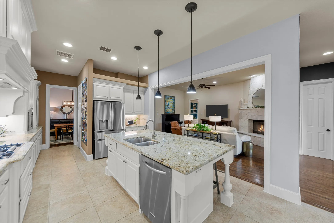
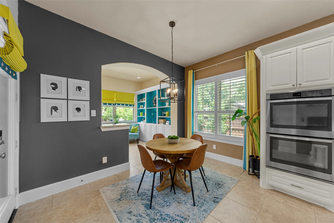
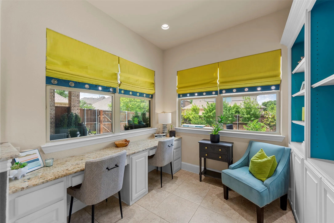
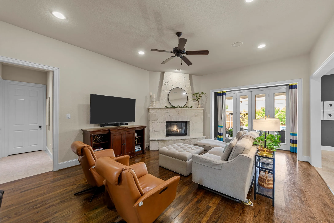
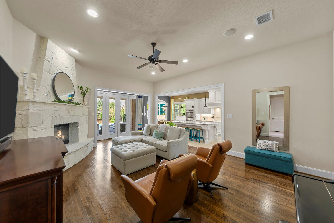
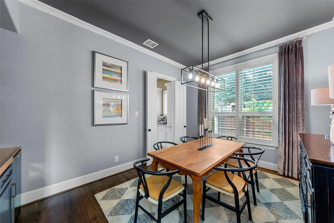
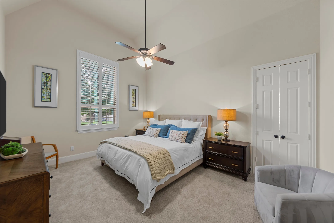
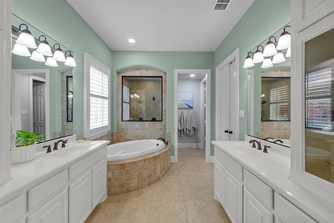
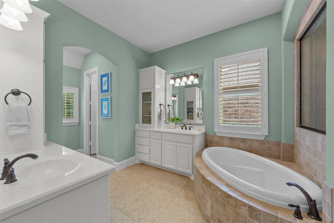
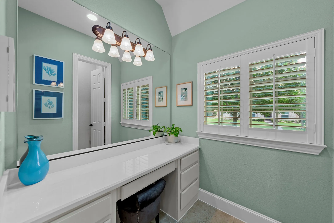
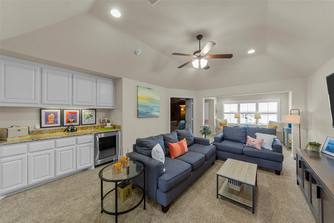
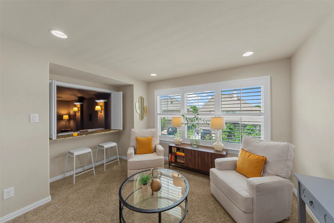
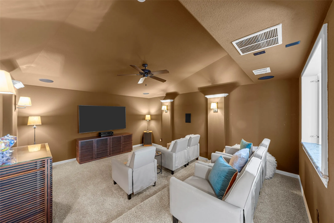
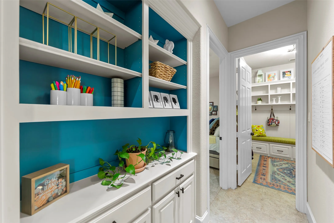
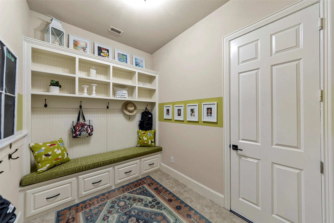
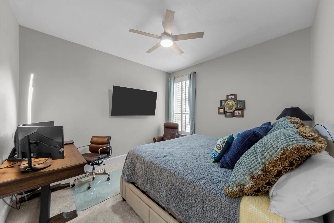
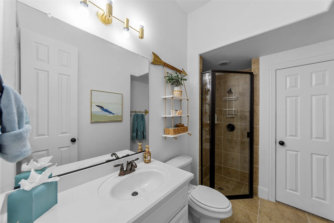
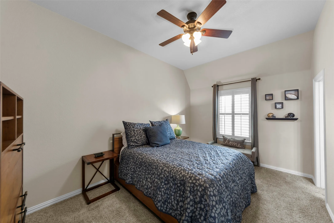
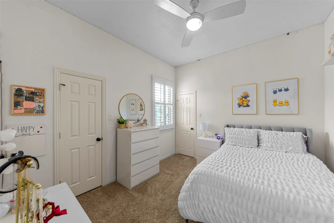
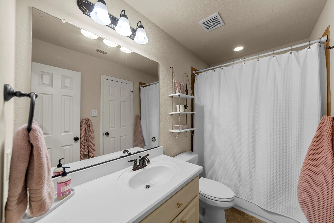
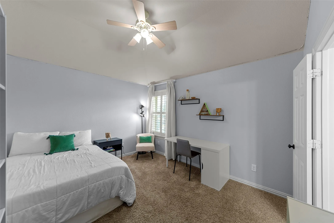
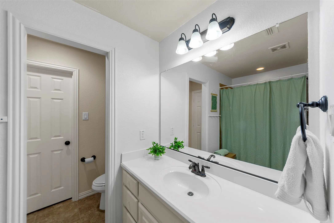
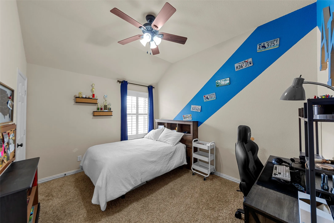
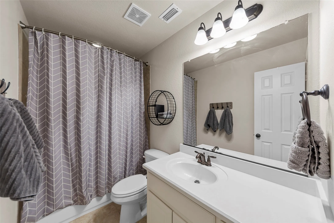
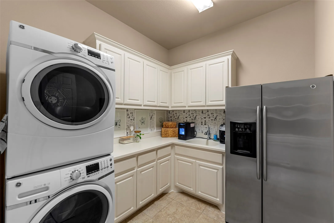
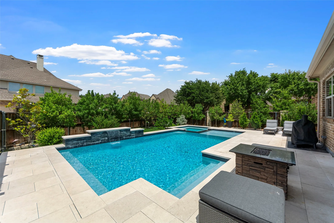
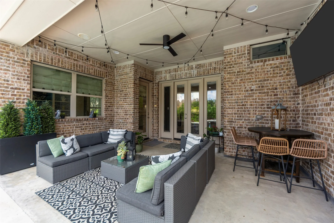
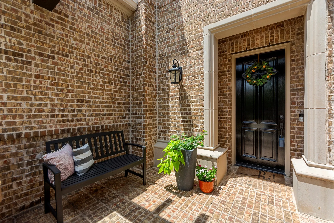
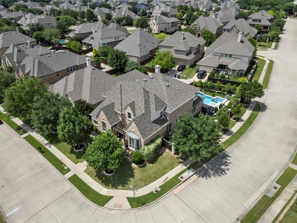
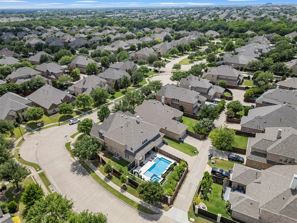
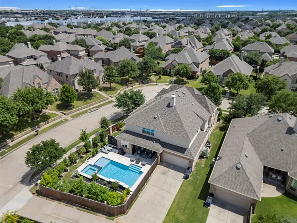
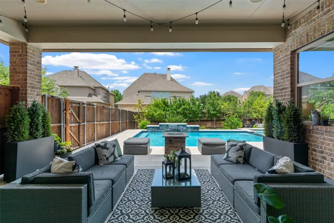
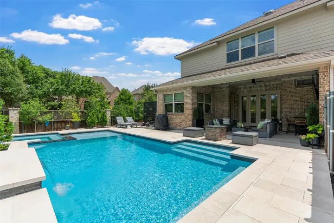
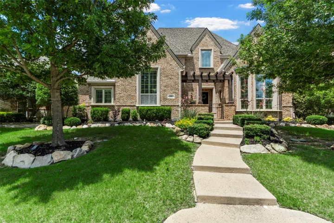
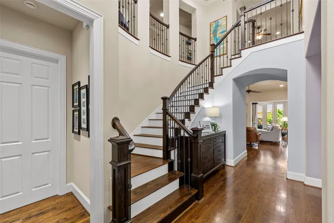
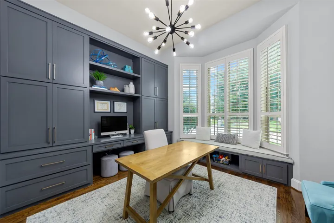
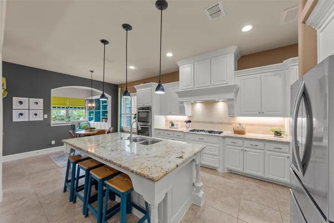
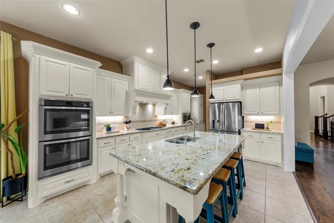
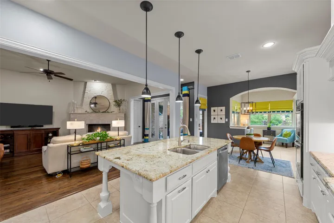
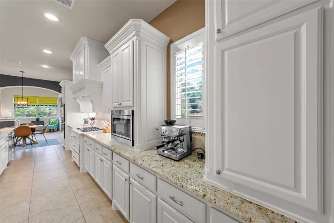
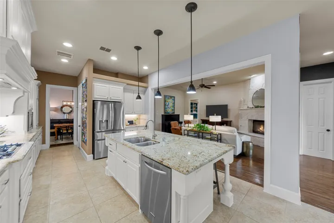
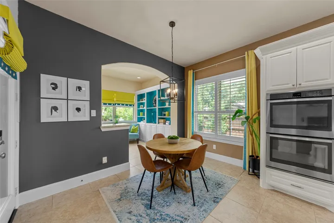
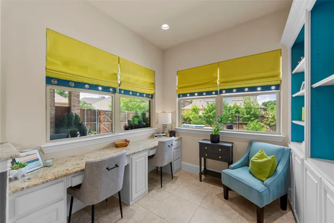
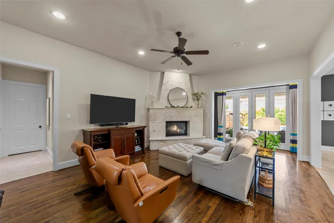
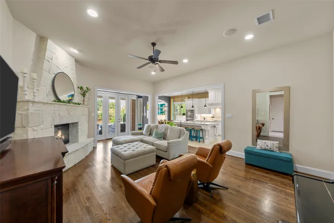
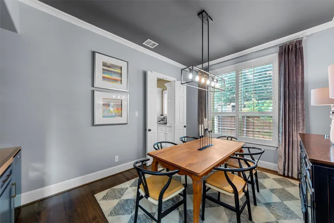
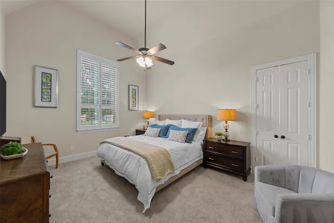
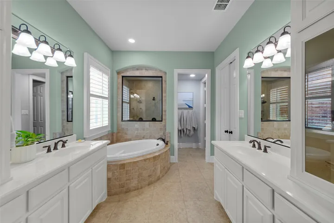
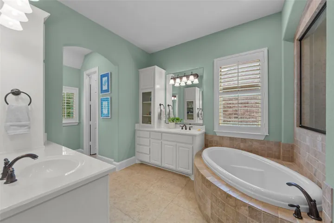
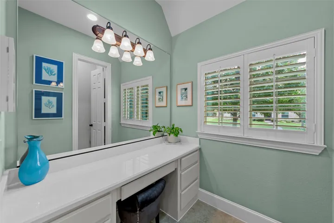
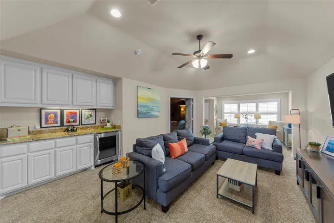
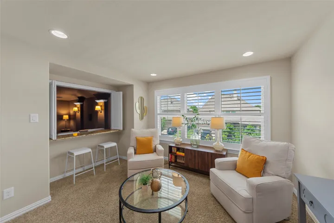
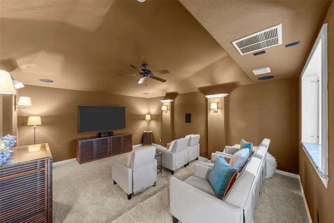
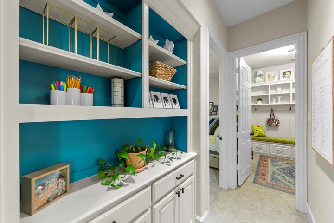
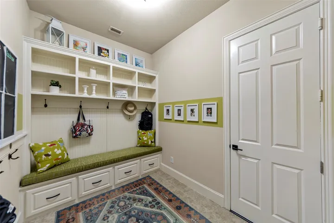
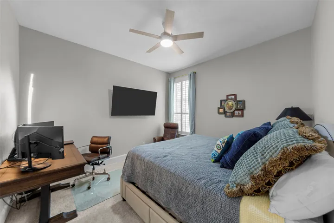
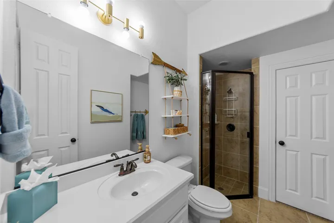
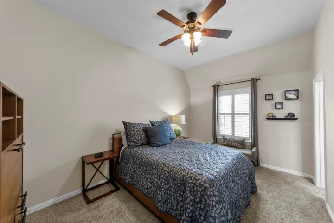
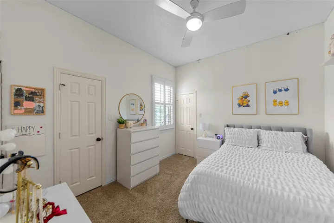
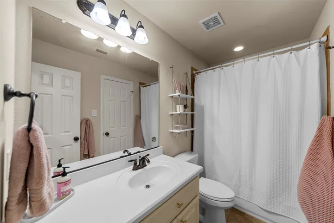
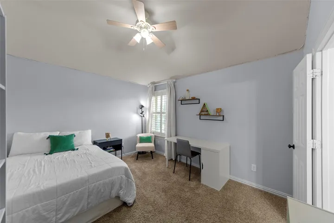
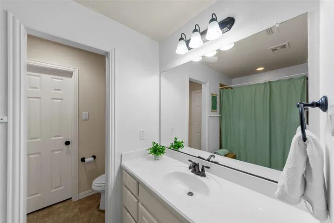
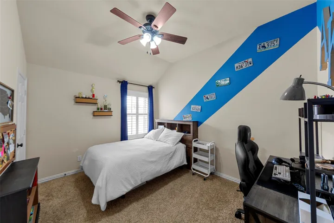
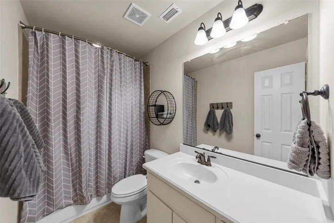
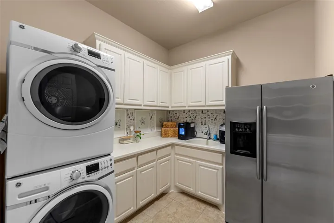
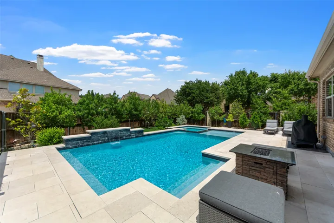
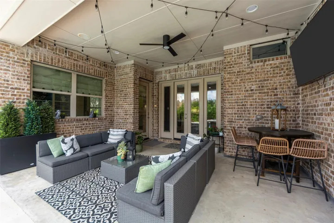
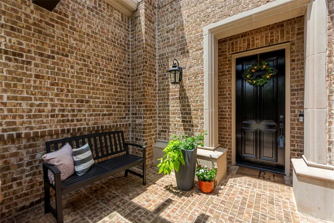
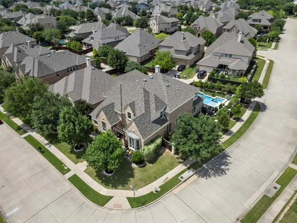
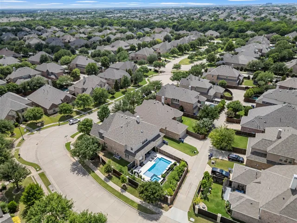
CUSTOM Highland Home with a sparkling pool & spa located on a corner lot, on a cul de sac street, in the coveted neighborhood of StarCreek of West Allen. ORIGINAL OWNER – So much pride in ownership! 6 Bedrooms, 6 full and 2 half bathrooms and 4, 864 square feet of living space – this home has it all! Great home for multi-generational living with primary suite & second bedroom with ensuite bathroom on the first floor! Charming curb appeal & elevation with inviting gated front porch says ‘Welcome Home’! Foyer with soaring ceilings and stunning staircase. Living room with striking stone fireplace. Gourmet kitchen with granite counters, center island, stainless steel appliances, gas cooking, coffee bar, huge walk-in pantry, & eat-in area. Large planning room off the kitchen with built-in desks & shelves – perfect for second office area. Bonus mud room with built-in storage and bench. Executive office with custom built-in cabinets and privacy French doors. Formal dining room with space for a large table and dry-bar area. Hand-scraped hardwood floors, custom wood shutters, designer lighting & lots of high-end finishes throughout this gorgeous home. Primary suite with luxury bath with dual vanities, large makeup vanity with desk, walk-in shower with dual showerheads, and walk-in closet with custom closet system. Upstairs game room & media room is an entertainer’s dream, so much space for movie night, game night or watching your favorite team play. 4 additional large bedrooms upstairs – All 6 bedrooms have their own ensuite bathroom. Your own personal backyard oasis is ready for some summer fun with sparkling pool & spa, large covered patio, fire pit & yard space for pets or playtime. Enjoy the resort-style amenities that StarCreek has to offer – two community pools, clubhouse, playground, sports court, & access to Cottonwood Creek Trail. Prime location close to lots of dining, shopping and entertainment! You do NOT want to miss out on this amazing opportunity in Allen ISD!
- Property Type:
- Residential
- Listing Type:
- For Sale
- Listing ID:
- 21289449
- Price:
- $1,265,000
- Year Built:
- 2013
- Lot Area:
- 0.26 Acre
- Status:
- Active Under Contract
- Office Name:
- Keller Williams Realty Allen
- Agent Name:
- Pam Heinrich
- Full Bathrooms:
- 6
- Listing Status:
- 4
- Property Attached Yn:
- 1
- Property Sub Type:
- Single Family Residence
- Roof:
- Composition
- Show Address:
- 1
- Swimming Pool:
- Heated, In Ground, Pool, Water Feature
- Heating System:
- Central, Natural Gas
- Cooling System:
- Central Air, Ceiling Fan(s), Electric
- Fence:
- Back Yard, Wood
- Fireplace:
- Gas, Stone
- Patio:
- Covered
- Parking:
- Garage, Epoxy Flooring, Alley Access, Garage Faces Rear
- Architectural Style:
- Traditional, Detached
- Exterior Features:
- Rain Gutters
- Fireplaces Total:
- 1
- Interior Features:
- Built-in Features, Decorative/Designer Lighting Fixtures, Walk-In Closet(s), Eat-in Kitchen, Kitchen Island, Vaulted Ceiling(s), Granite Counters
- Laundry Features:
- Washer Hookup, Dryer Hookup, Laundry in Utility Room, Stacked
- Sewer:
- Public Sewer
- Utilities:
- Sewer Available, Water Available
- Window Features:
- Shutters
- Appliances:
- Dishwasher, Electric Oven, Disposal, Double Oven, Microwave, Some Gas Appliances, Plumbed For Gas, Gas Water Heater
- Country:
- US
- State:
- TX
- County:
- Collin
- City:
- Allen
- Zipcode:
- 75013
- Street:
- Fountain View
- Street Number:
- 856
- Street Suffix:
- Court
- Longitude:
- W97° 20' 0.7''
- Latitude:
- N33° 8' 8.8''
- Directions:
- Please use GPS.
- Elementary School:
- Jenny Preston
- Elementary School District:
- Allen ISD
- High School:
- Allen
- High School District:
- Allen ISD
- Middle School:
- Curtis, Lowery Freshman Center
- Virtual Tour:
- https://www.propertypanorama.com/instaview/ntreis/21289449
- Lot Features:
- Landscaped, Sprinkler System, Few Trees, Subdivision, Corner Lot, Cul-De-Sac
- Levels:
- Two
- Garage:
- 2.0
- Foundation Details:
- Slab
- Construction Materials:
- Brick
- Attached Garage Yn:
- 1
- Association Fee:
- 399.0
- Association Fee Frequency:
- Quarterly
- Association Fee Includes:
- Association Management
- Tax Annual Amount:
- 17720.0
- List Agent Mls Id:
- 0617207
- List Office Mls Id:
- KEWI03
- Listing Term:
- Cash, Conventional, FHA, VA Loan
- Mls Status:
- Active Under Contract
- Modification Timestamp:
- 2026-09-21T21:06:06Z
- Originating System Name:
- NTR
- Special Listing Conditions:
- Standard
- Status Change Timestamp:
- 2026-09-21T16:05:35Z










