






Residential For Sale
7604 Scarlet View Trail, Fort Worth, Texas 76131
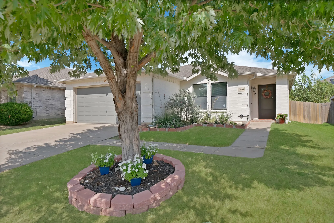
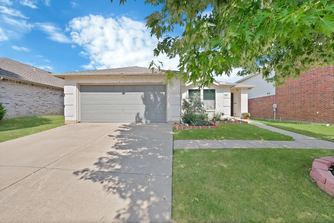
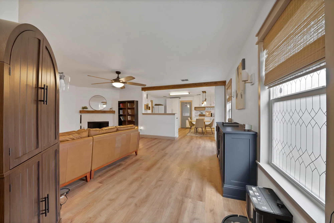
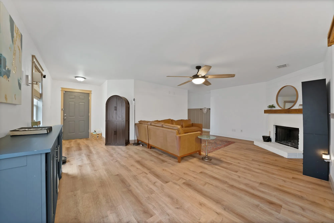
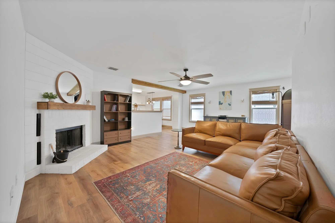
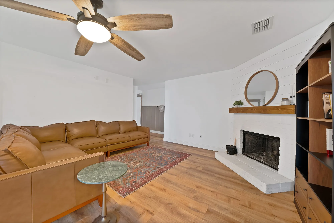
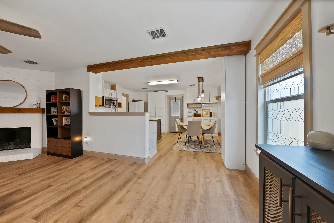
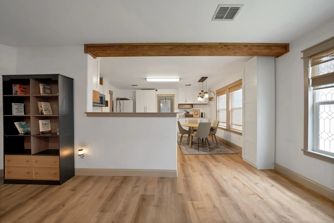
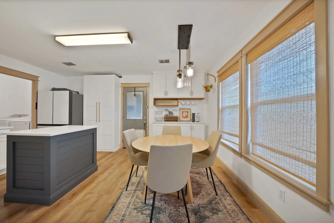
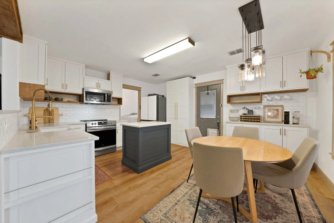
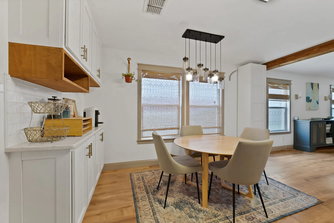
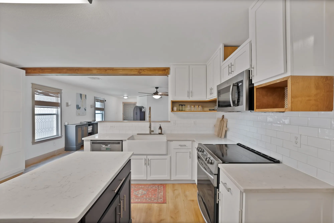
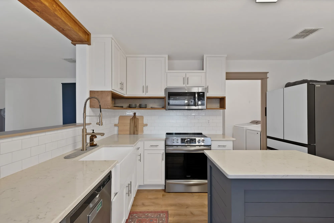
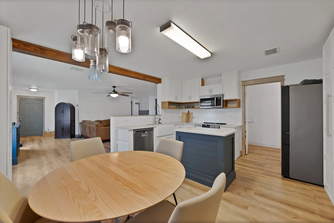
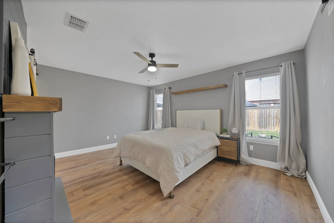
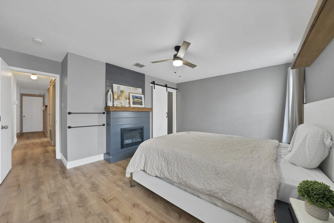
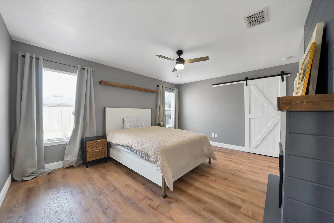
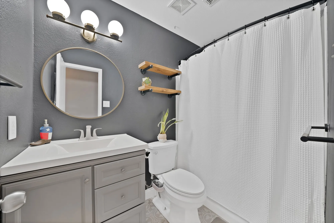
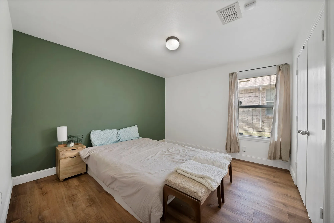
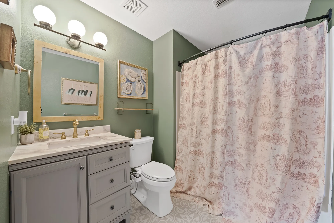
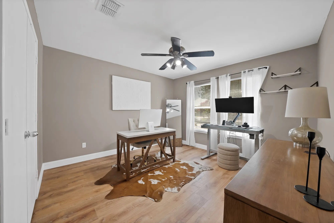
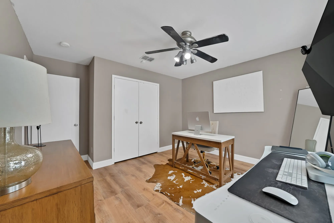
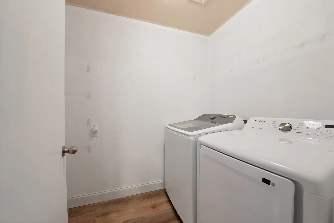
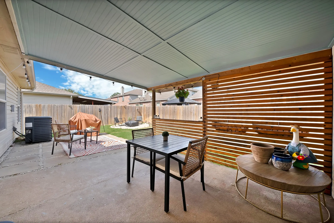
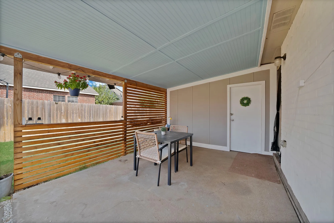
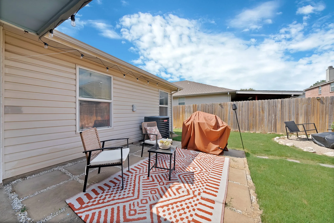
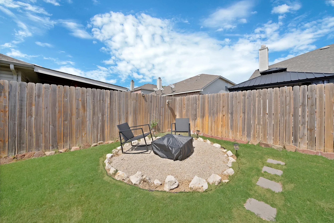
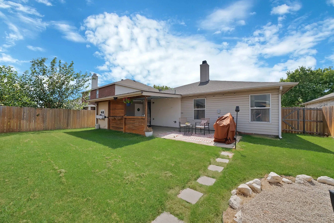
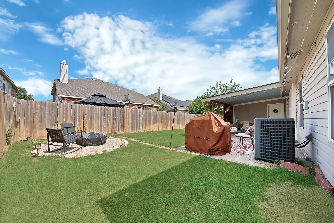
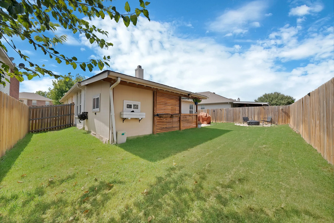
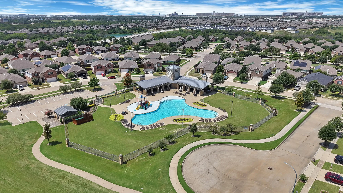
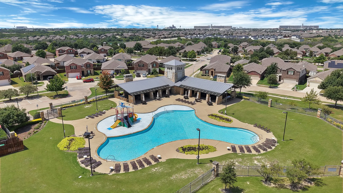
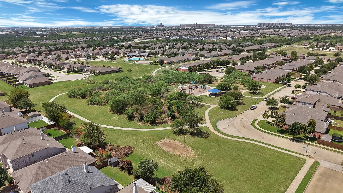
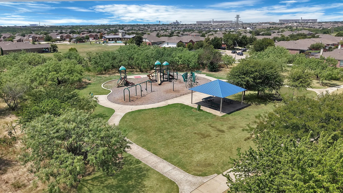
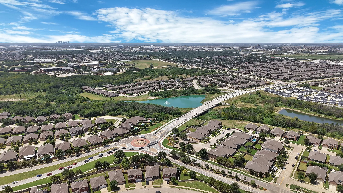
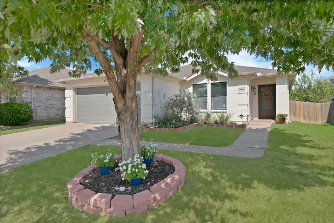
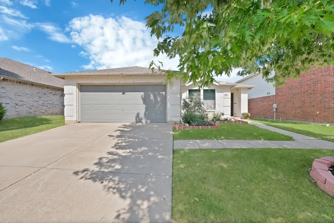
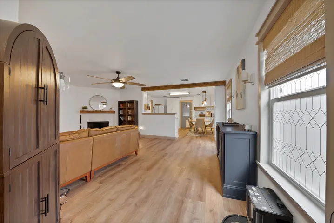
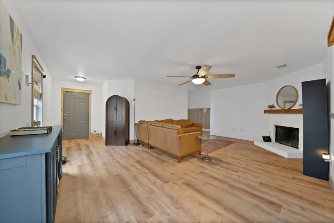
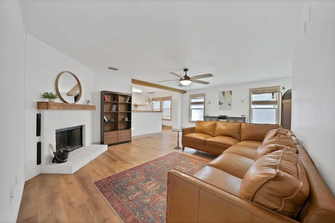
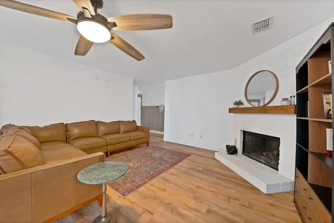
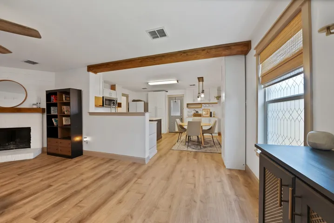
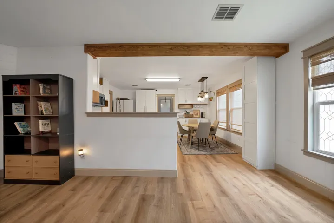
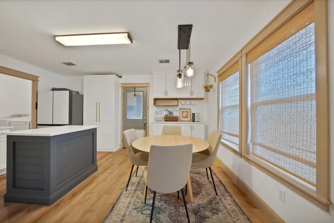
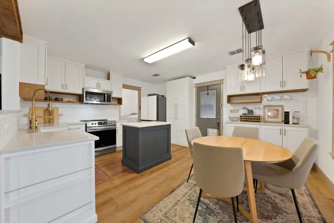
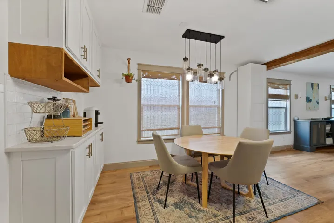
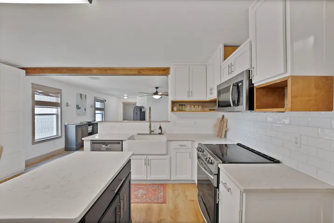
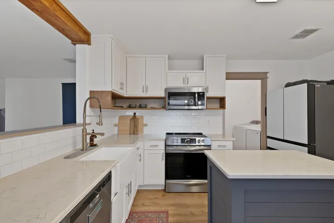
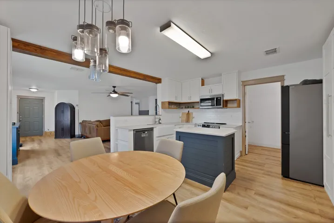
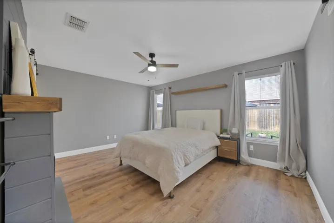
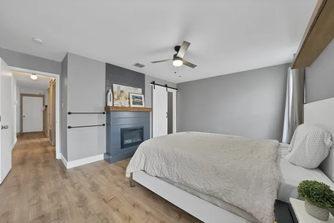
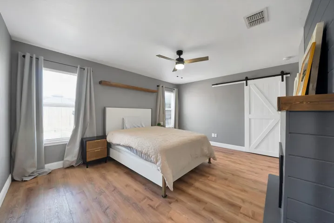
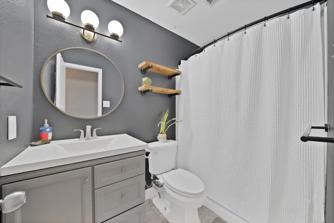
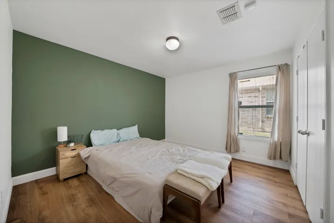
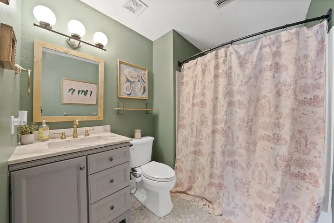
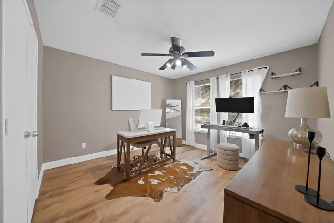
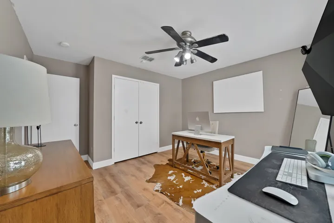
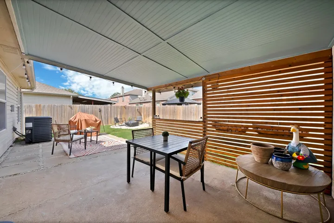
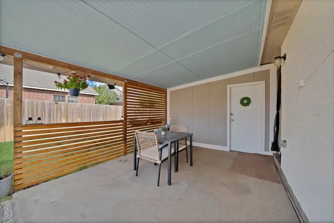
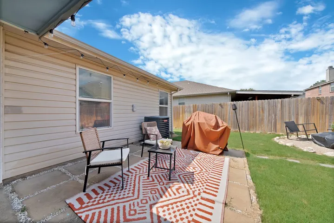
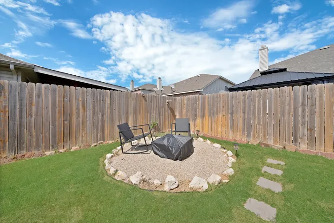
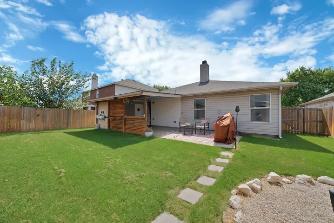
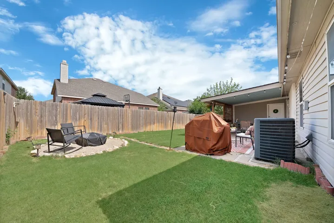
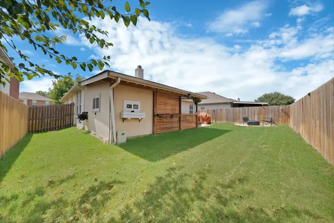
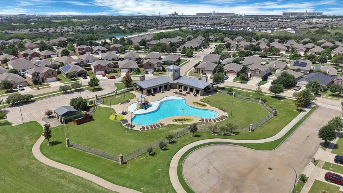
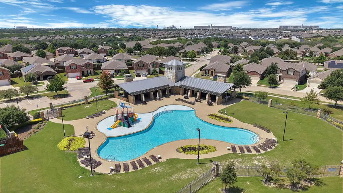
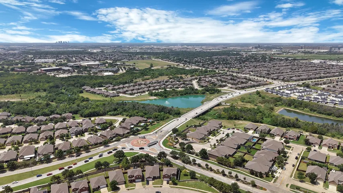
Located in the highly desirable Basswood Village community of north Fort Worth with convenient access to I-35W, Loop 820, shopping, dining, and major employers, this beautifully updated three-bedroom, two-bath home offers the perfect blend of style, comfort, and functionality. Thoughtfully renovated with a modern farmhouse design, the home features a completely remodeled kitchen with quartz countertops, a large island, farmhouse sink and faucet, and an open layout that flows seamlessly into the inviting living room centered around a cozy wood-burning fireplace. Luxury vinyl plank flooring extends throughout the living areas and brand new flooring has been installed in all bedrooms, combining durability with timeless appeal, while the bathrooms feature tile flooring. Additional upgrades include a roof replaced in 2023, permanent year-round exterior lighting, updated landscaping with decorative brick borders, and a newer privacy fence. The spacious primary suite offers a beautifully updated ensuite bath with a walk-in shower, while the secondary bedrooms provide flexibility for family, guests, or a home office. Outside, enjoy a covered patio designed for year-round outdoor living, complete with plenty of room for seating and entertaining. The beautifully landscaped backyard also features a dedicated fire pit gathering area, creating the perfect space to unwind with family and friends, while an attached exterior storage room provides convenient space for tools, lawn equipment, and seasonal storage, making the backyard as functional as it is inviting. Meticulously maintained and loaded with tasteful updates, this move-in ready home offers exceptional value in a neighborhood with limited inventory and is ready to welcome its next owners.
- Property Type:
- Residential
- Listing Type:
- For Sale
- Listing ID:
- 21347025
- Price:
- $320,000
- Year Built:
- 2006
- Lot Area:
- 0.13 Acre
- Status:
- Active
- Office Name:
- Monument Realty
- Agent Name:
- Ben Tackett
- Full Bathrooms:
- 2
- Listing Status:
- 2
- Property Sub Type:
- Single Family Residence
- Roof:
- Composition
- Show Address:
- 1
- Swimming Pool:
- None, Community
- Heating System:
- Central, Electric
- Cooling System:
- Central Air, Ceiling Fan(s), Electric
- Fence:
- Back Yard, Wood
- Fireplace:
- Living Room, Bedroom, Decorative
- Patio:
- Rear Porch, Covered
- Parking:
- Garage, Driveway, Door-Single, Garage Faces Front
- Architectural Style:
- Traditional, Detached
- Exterior Features:
- Private Yard, Rain Gutters, Lighting, Fire Pit
- Fireplaces Total:
- 2
- Flooring:
- Tile, Luxury Vinyl Plank
- Interior Features:
- Built-in Features, Decorative/Designer Lighting Fixtures, Open Floorplan, Pantry, Cable TV, Walk-In Closet(s), Eat-in Kitchen, High Speed Internet, Kitchen Island
- Laundry Features:
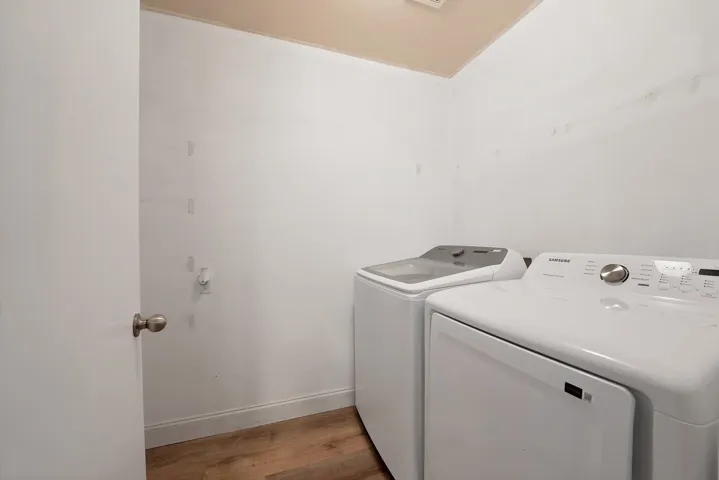
- Washer Hookup, Dryer Hookup, Laundry in Utility Room
- Sewer:
- Public Sewer
- Utilities:
- Sewer Available, Water Available, Cable Available
- Window Features:
- Window Coverings
- Appliances:
- Dishwasher, Electric Range, Disposal, Microwave
- Country:
- US
- State:
- TX
- County:
- Tarrant
- City:
- Fort Worth
- Zipcode:
- 76131
- Street:
- Scarlet View
- Street Number:
- 7604
- Street Suffix:
- Trail
- Longitude:
- W98° 40' 34.5''
- Latitude:
- N32° 52' 38.8''
- Directions:
- Use GPS to Address
- Elementary School:
- Sunset Valley
- Elementary School District:
- Keller ISD
- High School:
- Fossilridg
- High School District:
- Keller ISD
- Middle School:
- Vista Ridge
- Virtual Tour:
- https://www.propertypanorama.com/instaview/ntreis/21347025
- Lot Features:
- Interior Lot, Landscaped, Few Trees, Subdivision
- Levels:
- One
- Garage:
- 2.0
- Foundation Details:
- Slab
- Construction Materials:
- Brick
- Community Features:
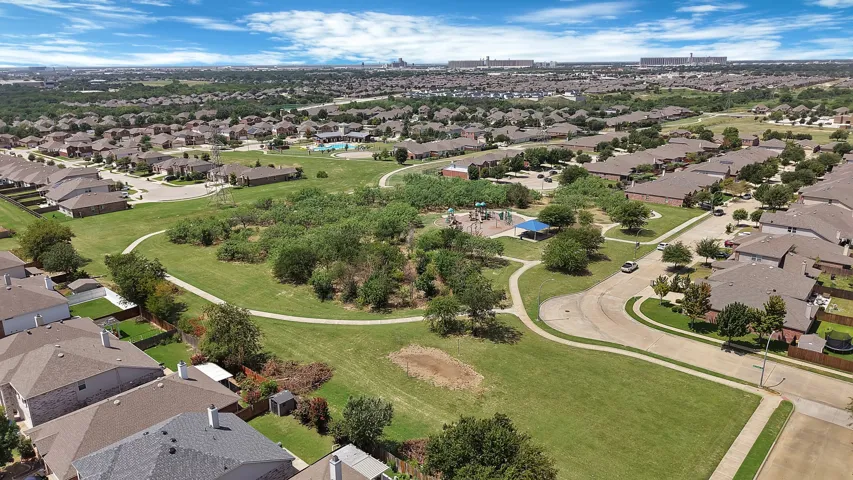
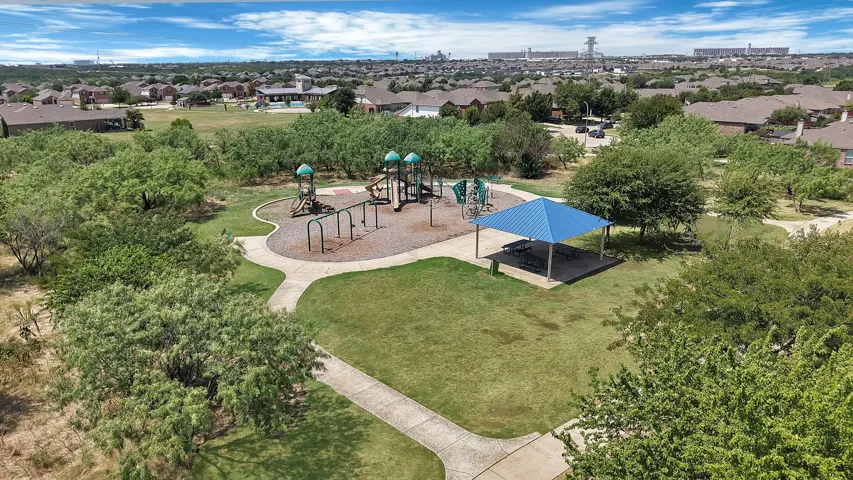
- Trails/Paths, Curbs, Sidewalks, Playground, Clubhouse, Pool
- Attached Garage Yn:
- 1
- Association Fee:
- 48.0
- Association Fee Frequency:
- Quarterly
- Association Fee Includes:
- All Facilities, Association Management, Maintenance Structure
- Tax Annual Amount:
- 5571.0
- List Agent Mls Id:
- 0671323
- List Office Mls Id:
- MONU01C
- Listing Term:
- Cash, Conventional, FHA, VA Loan
- Mls Status:
- Active
- Modification Timestamp:
- 2026-08-28T03:09:26Z
- Originating System Name:
- NTR
- Special Listing Conditions:
- Standard
- Status Change Timestamp:
- 2026-07-31T16:27:10Z










