






Residential For Sale
3204 Elk Camp Road, Aubrey, Texas 76227
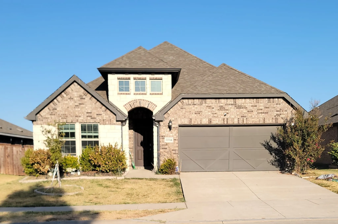
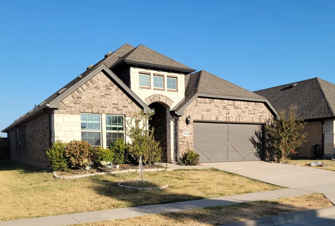
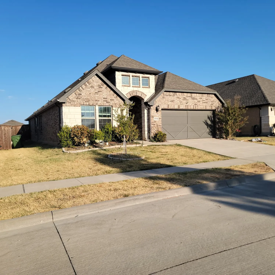
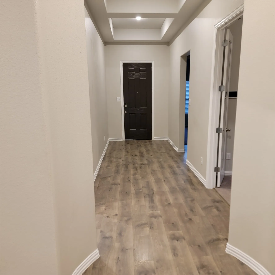
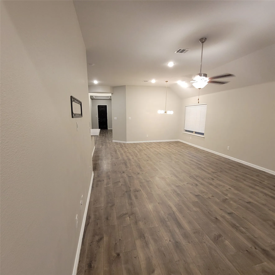
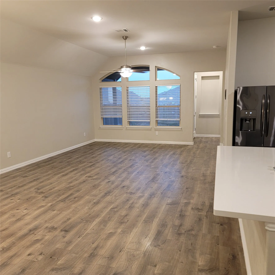
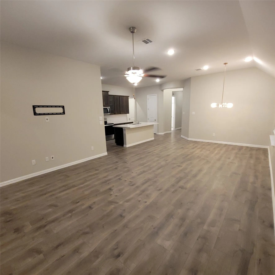
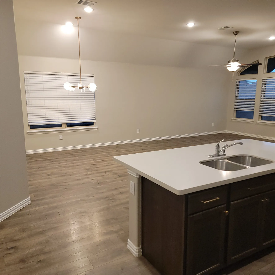
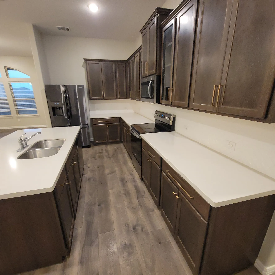
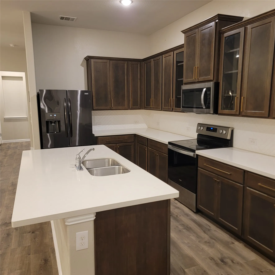
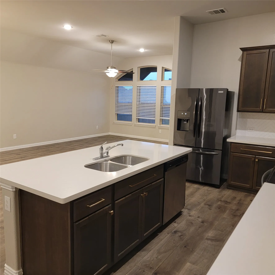
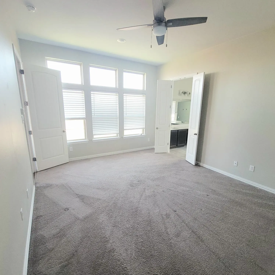
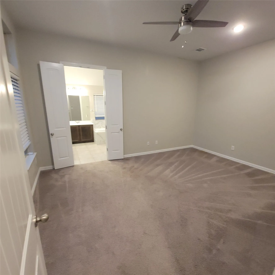
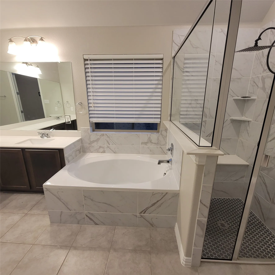
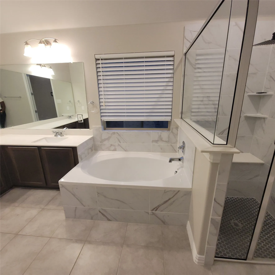
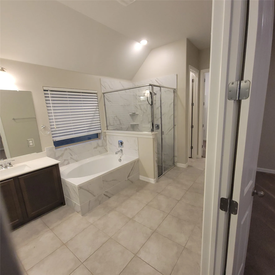
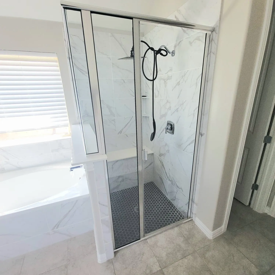
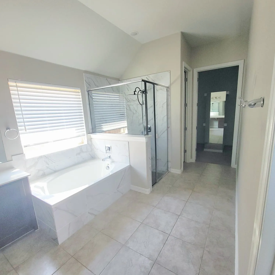
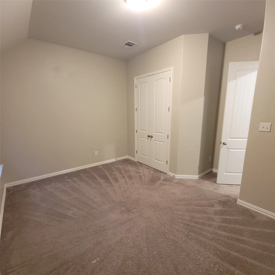
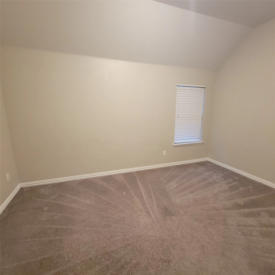
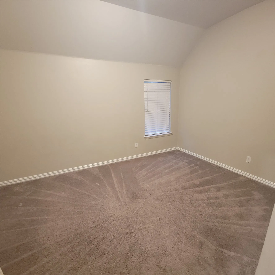
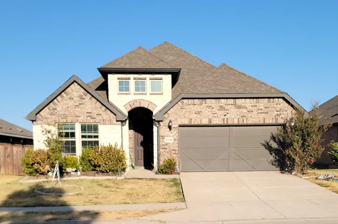
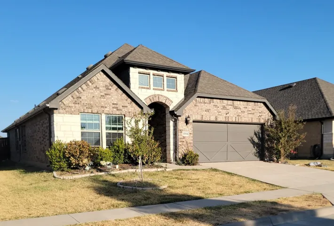
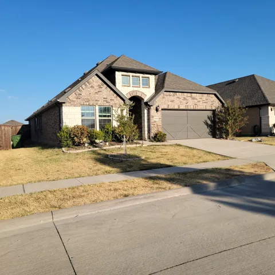
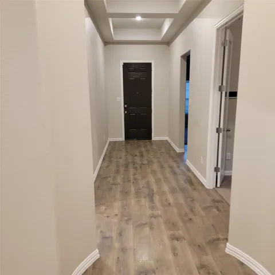
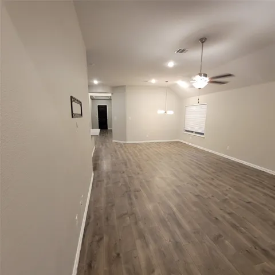
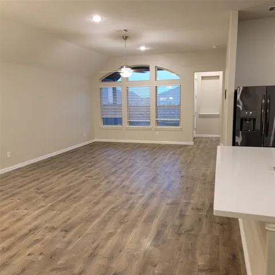
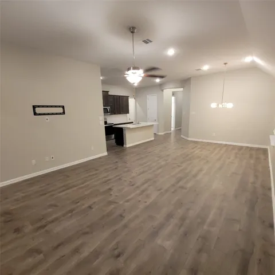
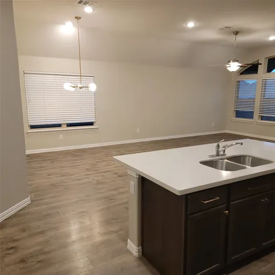
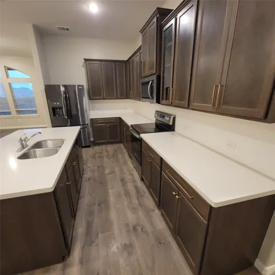
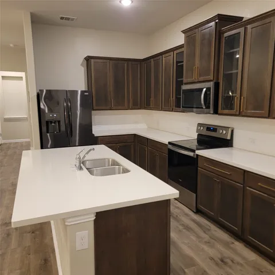
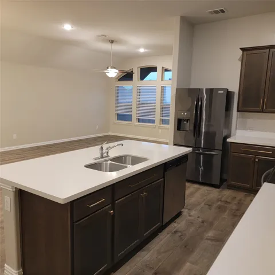
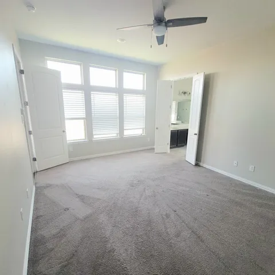
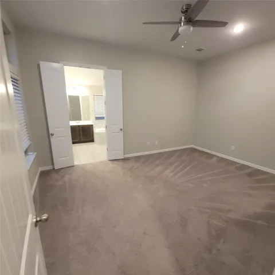
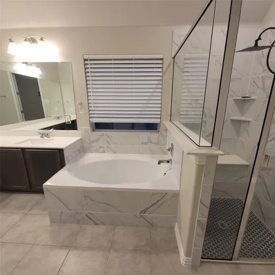
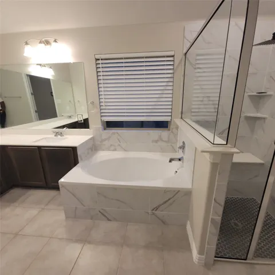
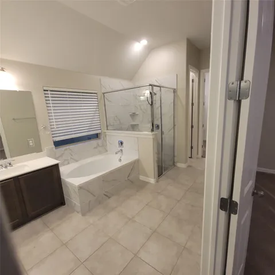
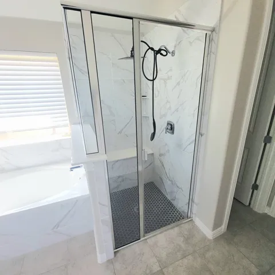
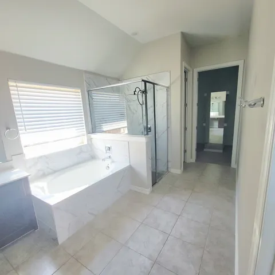
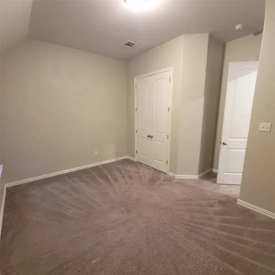
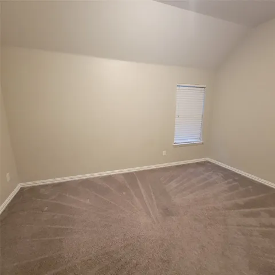
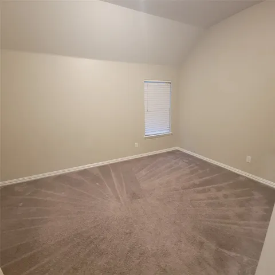
Exceptional single-story Gehan home located in the master-planned community of Aspen Meadows. This spacious residence offers 3 bedrooms, 3 full baths, and a dedicated study, all enhanced by sweeping Luxury Vinyl Plank flooring and thoughtfully updated finishes throughout. Step into the open-concept living area, where the fully equipped kitchen shines with Quartz countertops, Whirlpool stainless steel appliances, a decorative tile backsplash, an expansive island, and a generous walk-in pantry. The light-filled dining room flows seamlessly into the family room, creating an inviting space ideal for entertaining. The secluded primary suite features a luxurious en-suite bath complete with dual sinks, a relaxing garden tub, a large walk-in shower, and an oversized walk-in closet. Two additional split bedrooms provide excellent privacy and each has access to its own full bath. A versatile flex room offers endless possibilities, perfect as a study, game room, playroom, or additional living space. Residents of Aspen Meadows enjoy resort-style amenities, including scenic trails, a community pool, nature preserves, and a recreation field, something for every lifestyle.
- Property Type:
- Residential
- Listing Type:
- For Sale
- Listing ID:
- 21379509
- Price:
- $477,900
- Year Built:
- 2021
- Lot Area:
- 0.15 Acre
- Status:
- Active
- Office Name:
- The Hughes Group Real Estate
- Agent Name:
- Tammy Simpson
- Full Bathrooms:
- 3
- Listing Status:
- 2
- Property Sub Type:
- Single Family Residence
- Roof:
- Composition
- Show Address:
- 1
- Swimming Pool:
- None, Community
- Heating System:
- Central, Fireplace(s)
- Cooling System:
- Central Air, Ceiling Fan(s)
- Fence:
- Wood
- Patio:
- Covered
- Parking:
- Garage, Garage Faces Front, Common, Concrete
- Architectural Style:
- Detached
- Flooring:
- Carpet, Tile, Luxury Vinyl Plank
- Interior Features:
- Decorative/Designer Lighting Fixtures, Open Floorplan, Pantry, Walk-In Closet(s), Double Vanity, Eat-in Kitchen, Kitchen Island
- Laundry Features:
- Washer Hookup, Dryer Hookup, Laundry in Utility Room
- Sewer:
- Public Sewer
- Utilities:
- Sewer Available, Water Available
- Appliances:
- Dishwasher, Electric Cooktop
- Country:
- US
- State:
- TX
- County:
- Denton
- City:
- Aubrey
- Zipcode:
- 76227
- Street:
- Elk Camp
- Street Number:
- 3204
- Street Suffix:
- Road
- Longitude:
- W97° 3' 44.9''
- Latitude:
- N33° 15' 27.8''
- Directions:
- From DNT exit 380 and head West. Turn right on 2931 (Main), right on Frontier, left on Elk Camp. Home is on the right.
- Elementary School:
- Jackie Fuller
- Elementary School District:
- Aubrey ISD
- High School:
- Aubrey
- High School District:
- Aubrey ISD
- Middle School:
- Evalois Owens
- Virtual Tour:
- https://www.propertypanorama.com/instaview/ntreis/21379509
- Levels:
- One
- Garage:
- 2.0
- Foundation Details:
- Slab
- Community Features:
- Trails/Paths, Curbs, Sidewalks, Playground, Pool, Other
- Attached Garage Yn:
- 1
- Association Fee:
- 800.0
- Association Fee Frequency:
- Annually
- Association Fee Includes:
- Association Management
- Tax Annual Amount:
- 9620.0
- List Agent Mls Id:
- 0629583
- List Office Mls Id:
- LETI01
- Listing Term:
- Cash, Conventional, FHA, VA Loan
- Mls Status:
- Active
- Modification Timestamp:
- 2026-09-20T19:20:43Z
- Originating System Name:
- NTR
- Special Listing Conditions:
- Standard
- Status Change Timestamp:
- 2026-09-18T04:25:18Z










