






Residential For Sale
313 Kennewick Drive, Garland, Texas 75044
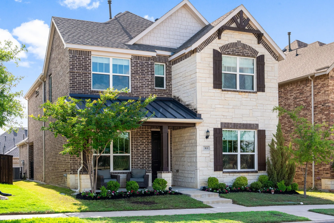
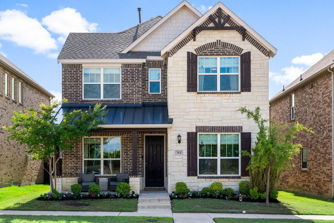
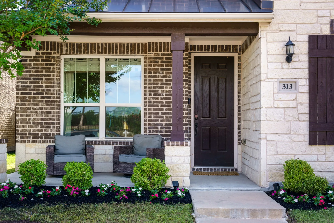
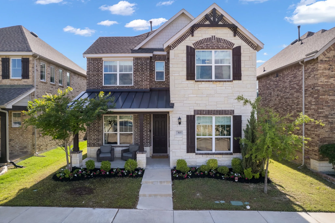
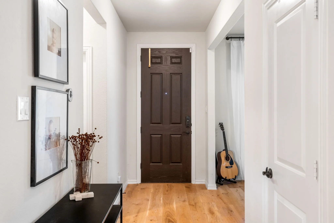
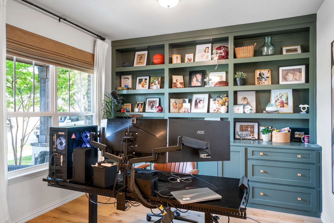
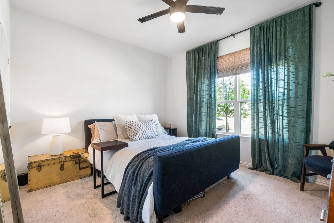
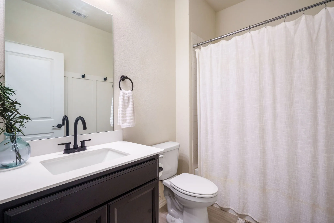
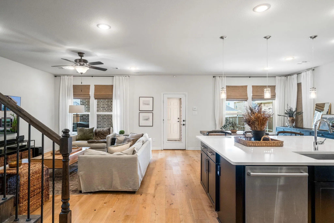
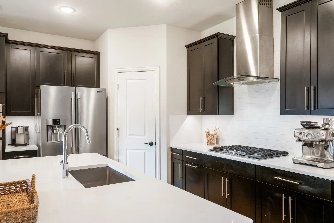
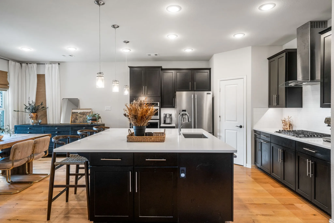
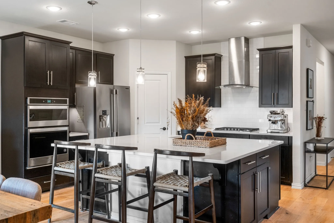
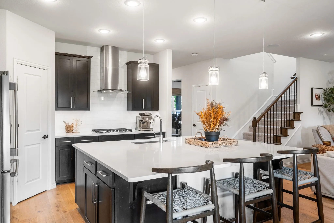
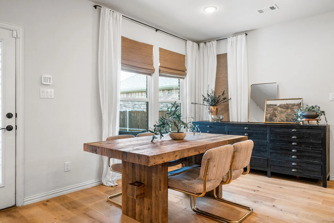
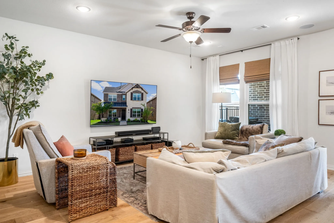
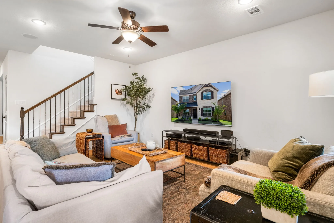
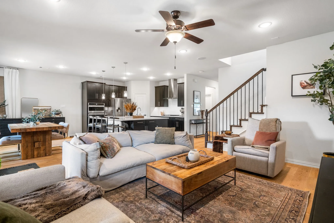
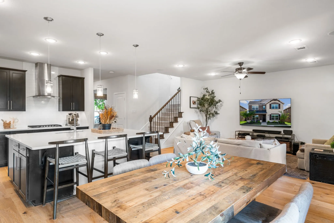
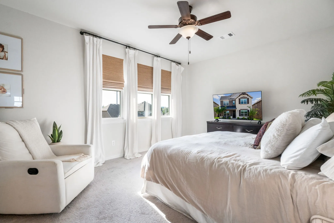
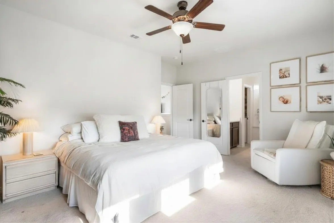
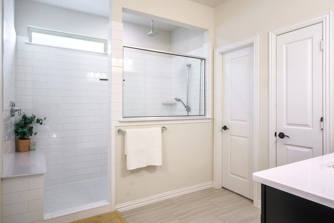
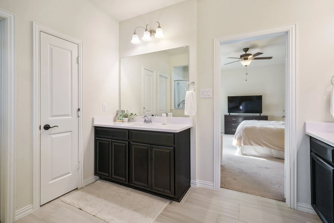
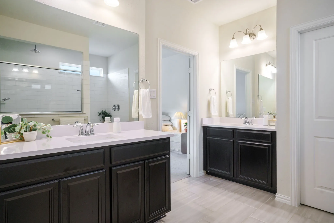
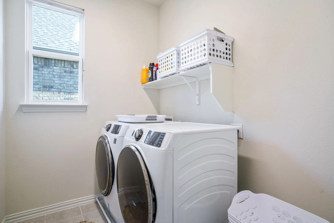
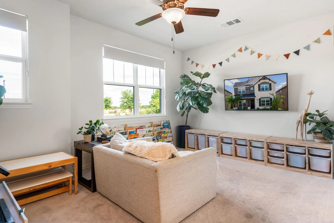
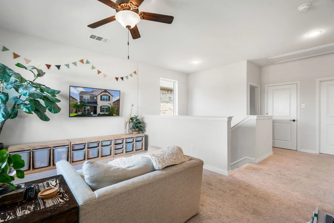
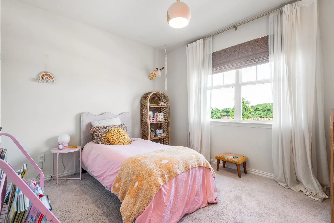
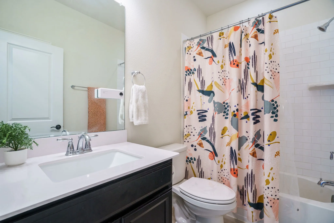
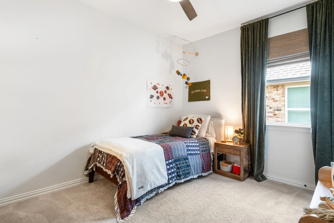
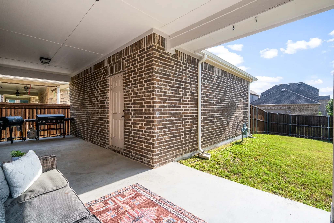
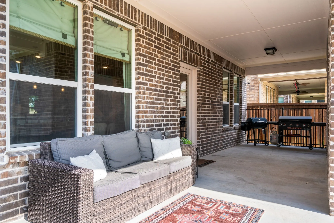
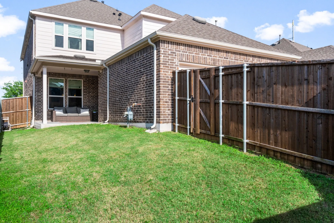
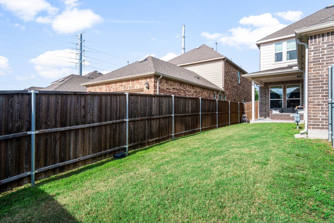
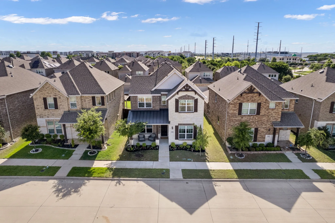
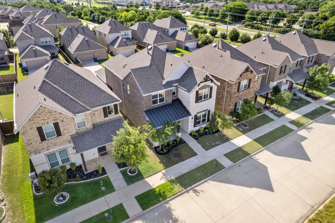
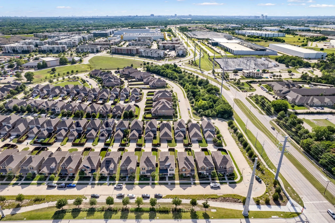
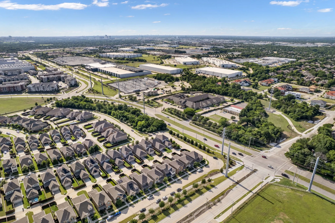
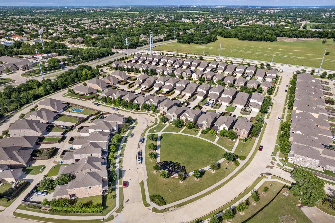
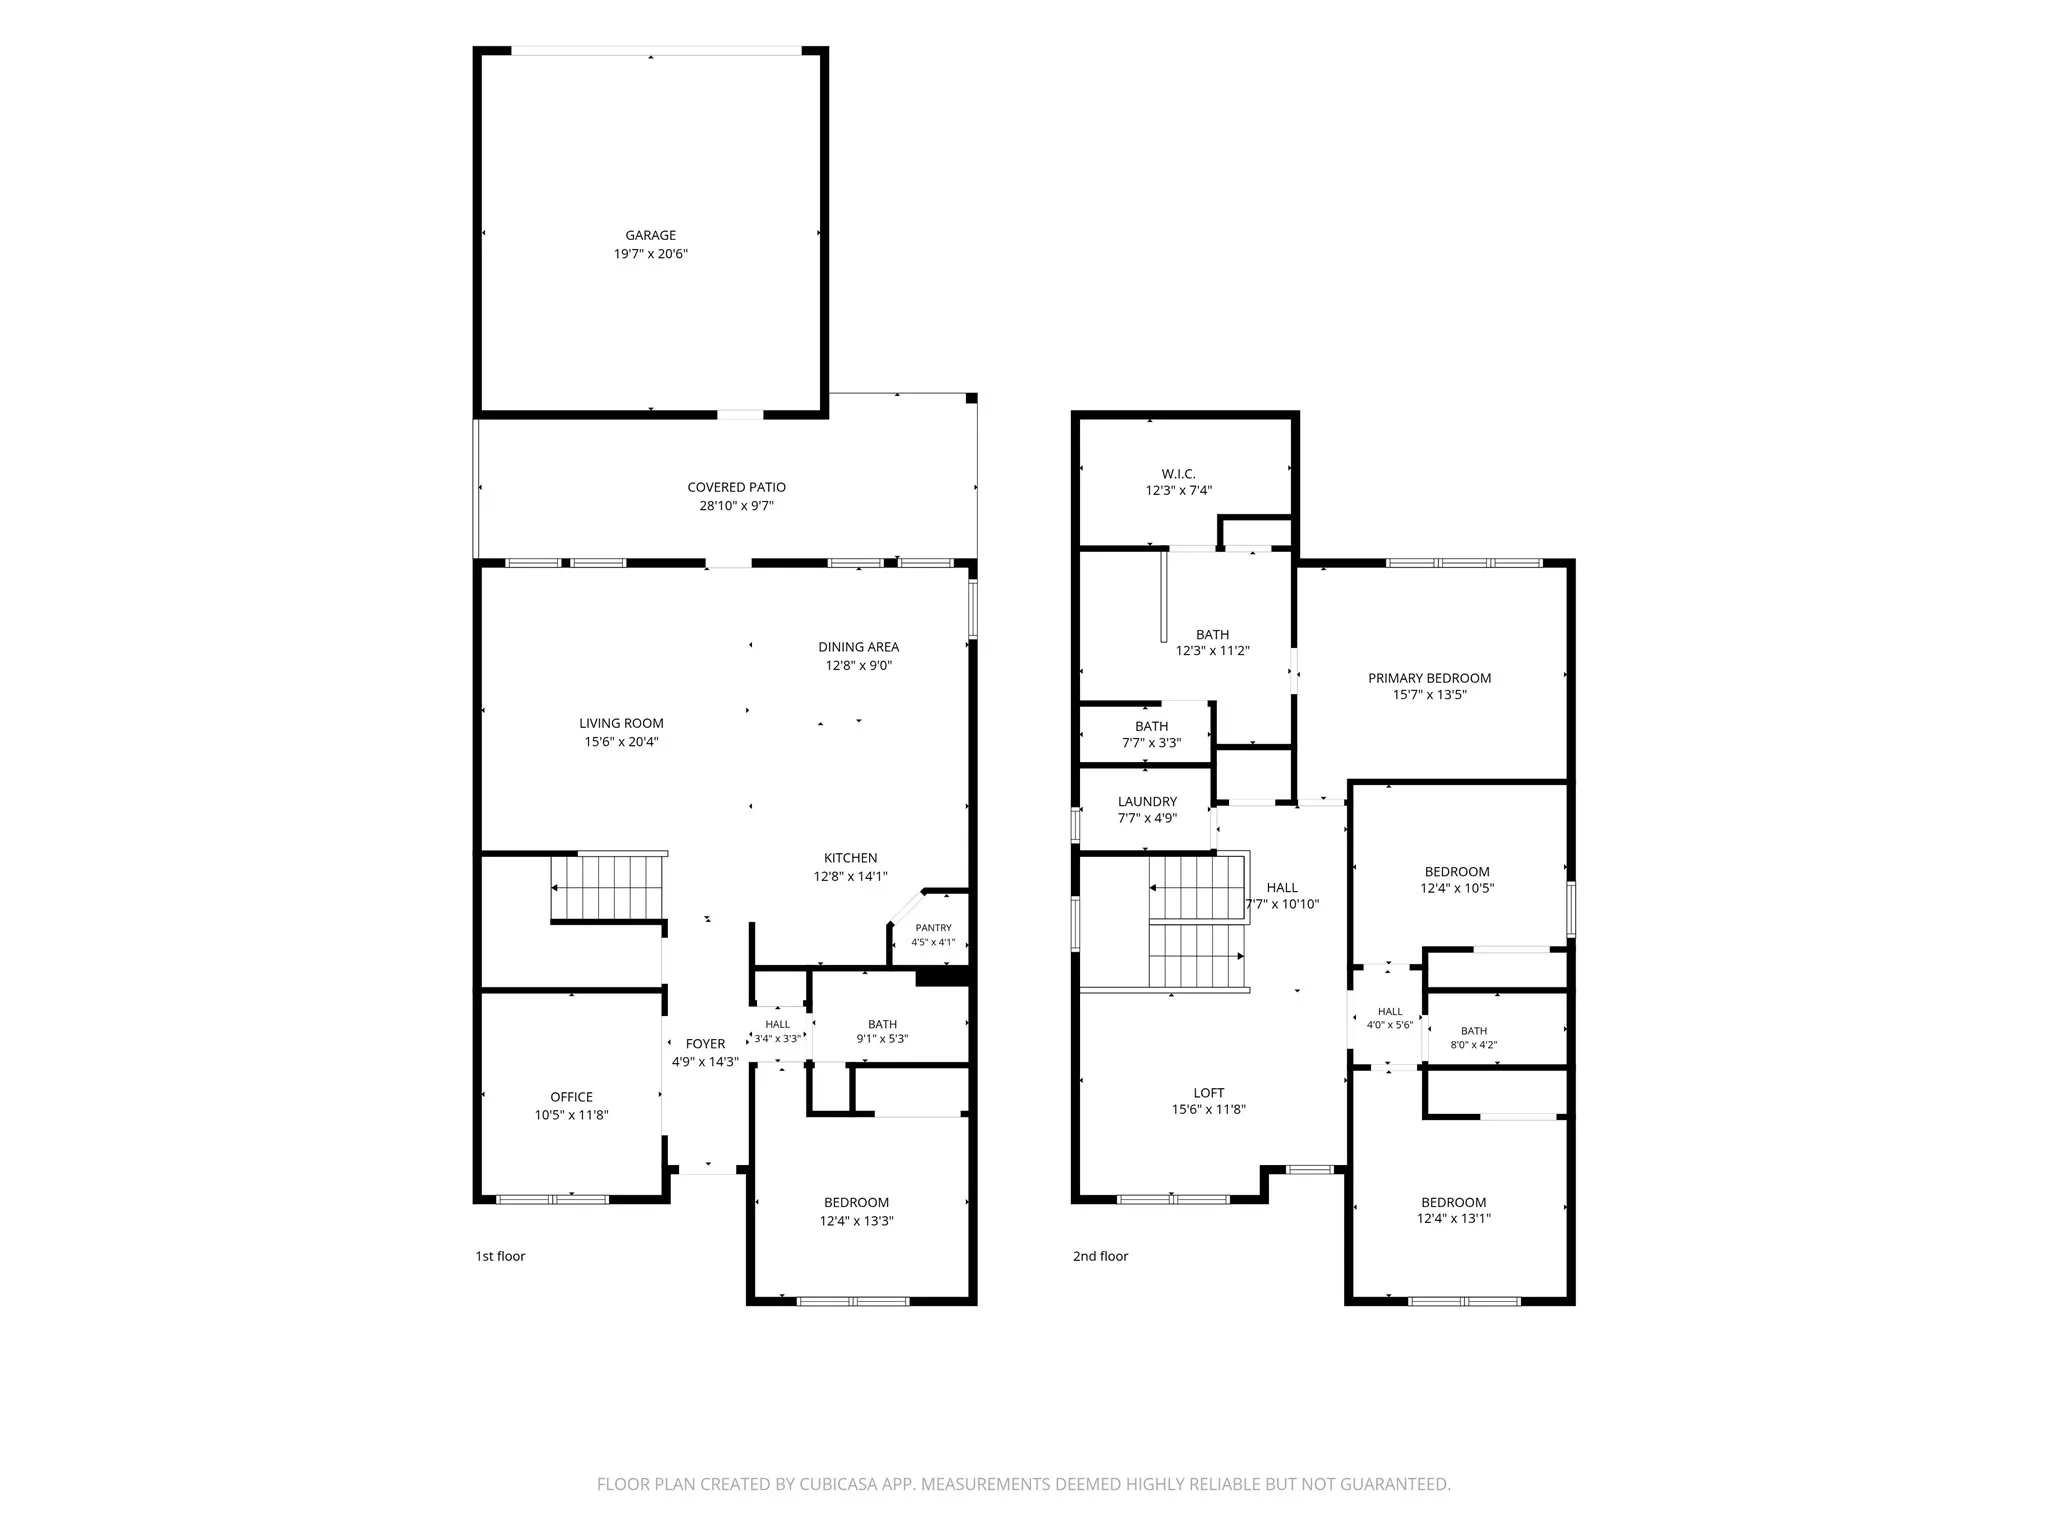
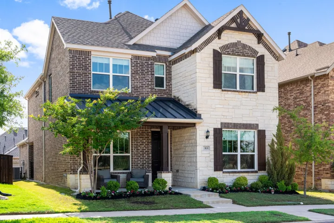
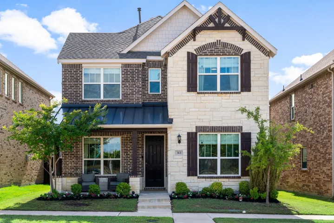
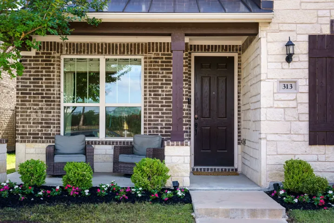
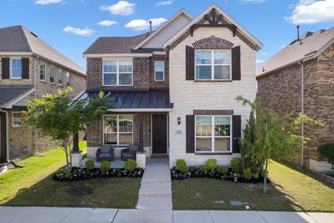
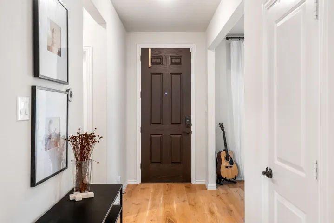
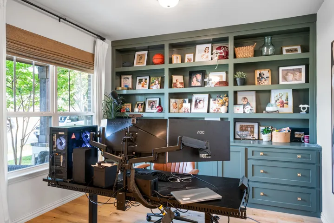
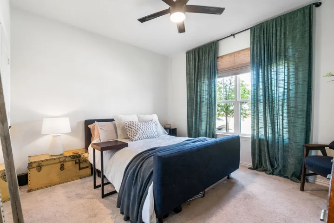
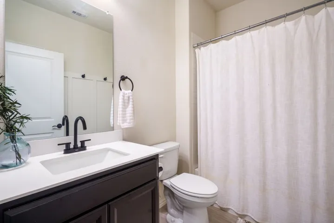
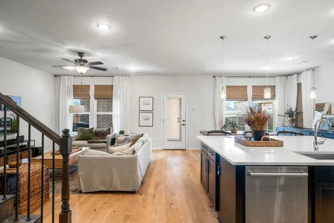
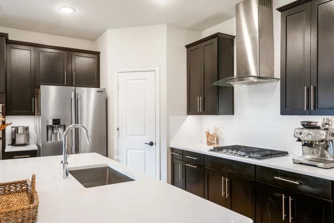
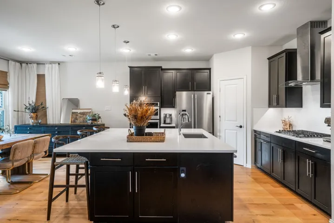
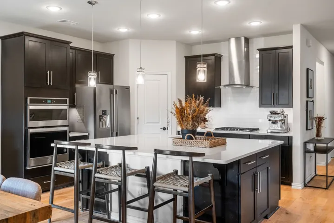
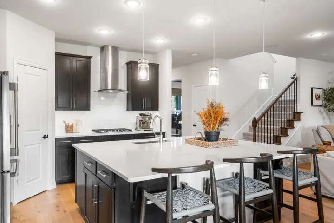
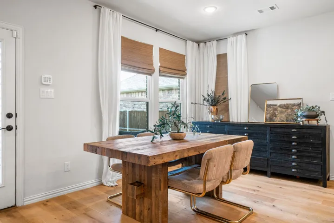
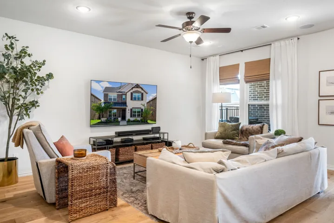
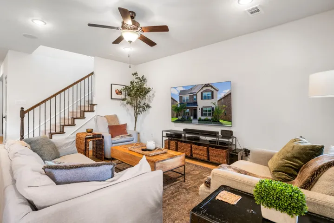
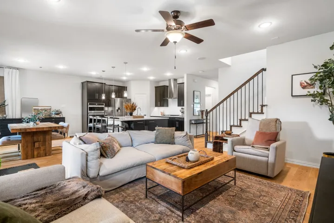
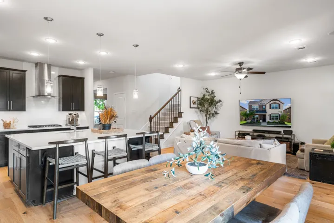
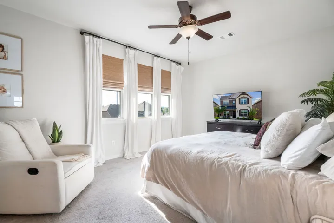
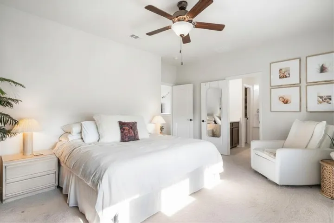
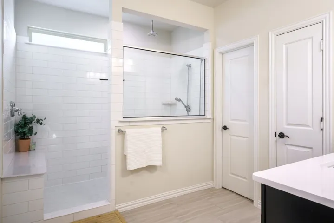
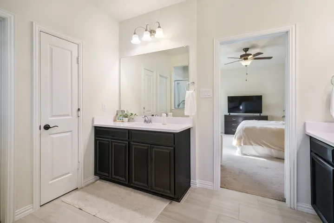
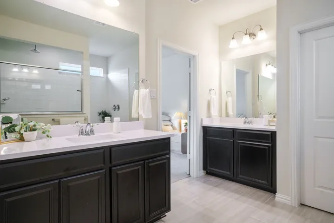
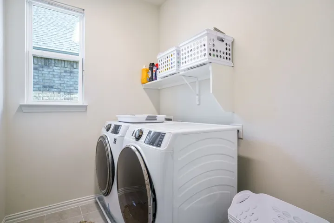
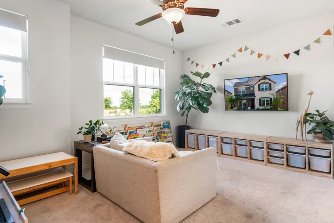
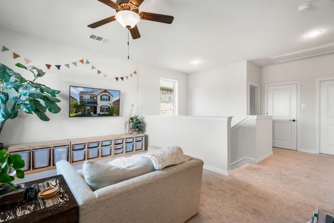
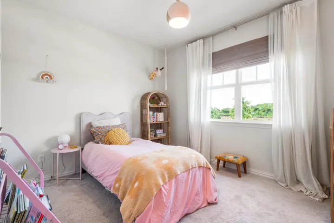
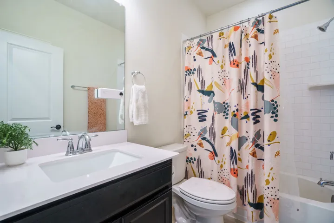
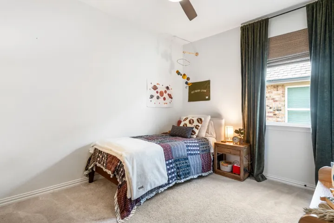
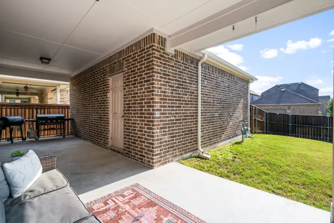
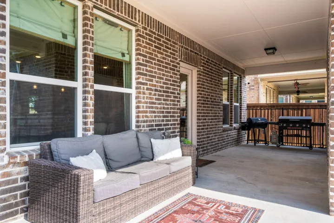
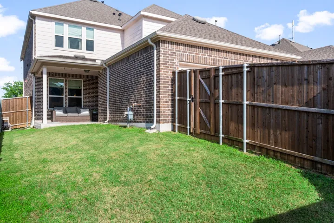
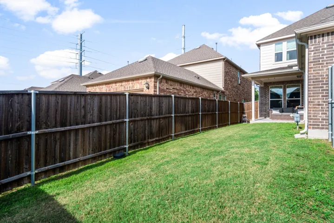
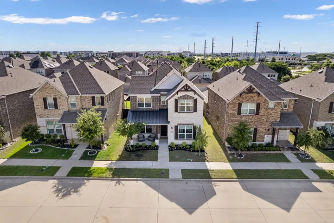
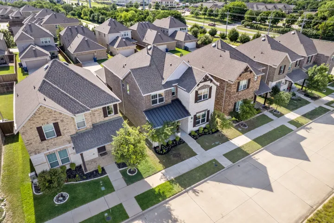
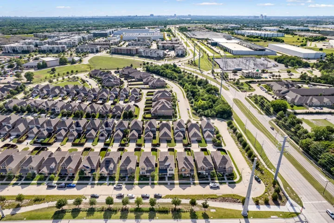
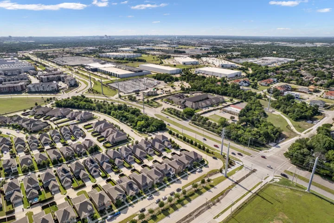
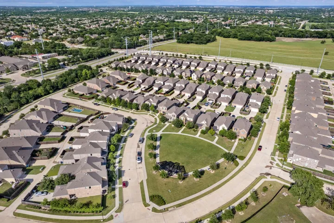
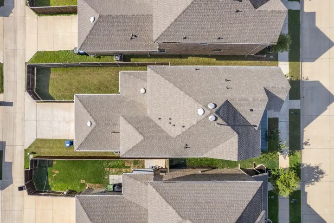
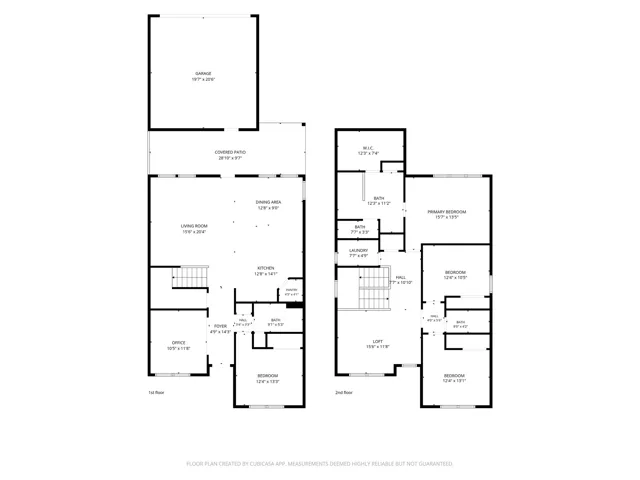
Built in 2019, this Gramercy Park home delivers a flexible, light-filled layout across 2, 450 SF. It’s move-in ready with finishes that hold up over time. A dedicated front office with beautiful custom built ins anchors the main level alongside a private bedroom and full bath ideal for guests or multigenerational living. The open living dining space are light and bright with 9 foot ceilings. The heart of the home is a generously sized eat in kitchen with quartz countertops, massive center island with under-counter seating, SS appliances with gas cooktop, and oven, plus a walk-in pantry. Covered front porch with striking metal roof and covered rear patio connects to a fenced grass yard with sprinkler system front and back, making for low-maintenance living. Upstairs is the primary suite with large walk-in closet and spa like dual vanity bath with an oversized walk-in shower; generous loft (15×11); laundry room; two secondary bedrooms; shared full bath. Secondary living area is upstairs and perfect space for a play room or any type of flex space. Detached 2-car garage offers a convenient set up with covered walkway into the house, directly to the kitchen. Location is commuter-friendly — minutes to PGBT and US-75, Firewheel Town Center, Strike + Reel, and major tech and medical employers. $71M city-funded soccer complex in development at Firewheel. Garland ISD Choice District (magnet and bilingual options available) — Abbett Elementary, Cecil Webb Middle School, Naaman Forest High School (AP Capstone, Collegiate Academy, P-TECH, UIL 6A). Schedule your showing today!
- Property Type:
- Residential
- Listing Type:
- For Sale
- Listing ID:
- 21288720
- Price:
- $499,000
- Year Built:
- 2019
- Lot Area:
- 0.10 Acre
- Status:
- Active
- Office Name:
- Call It Closed Realty
- Agent Name:
- Heather Kobs
- Full Bathrooms:
- 3
- Listing Status:
- 2
- Property Sub Type:
- Single Family Residence
- Roof:
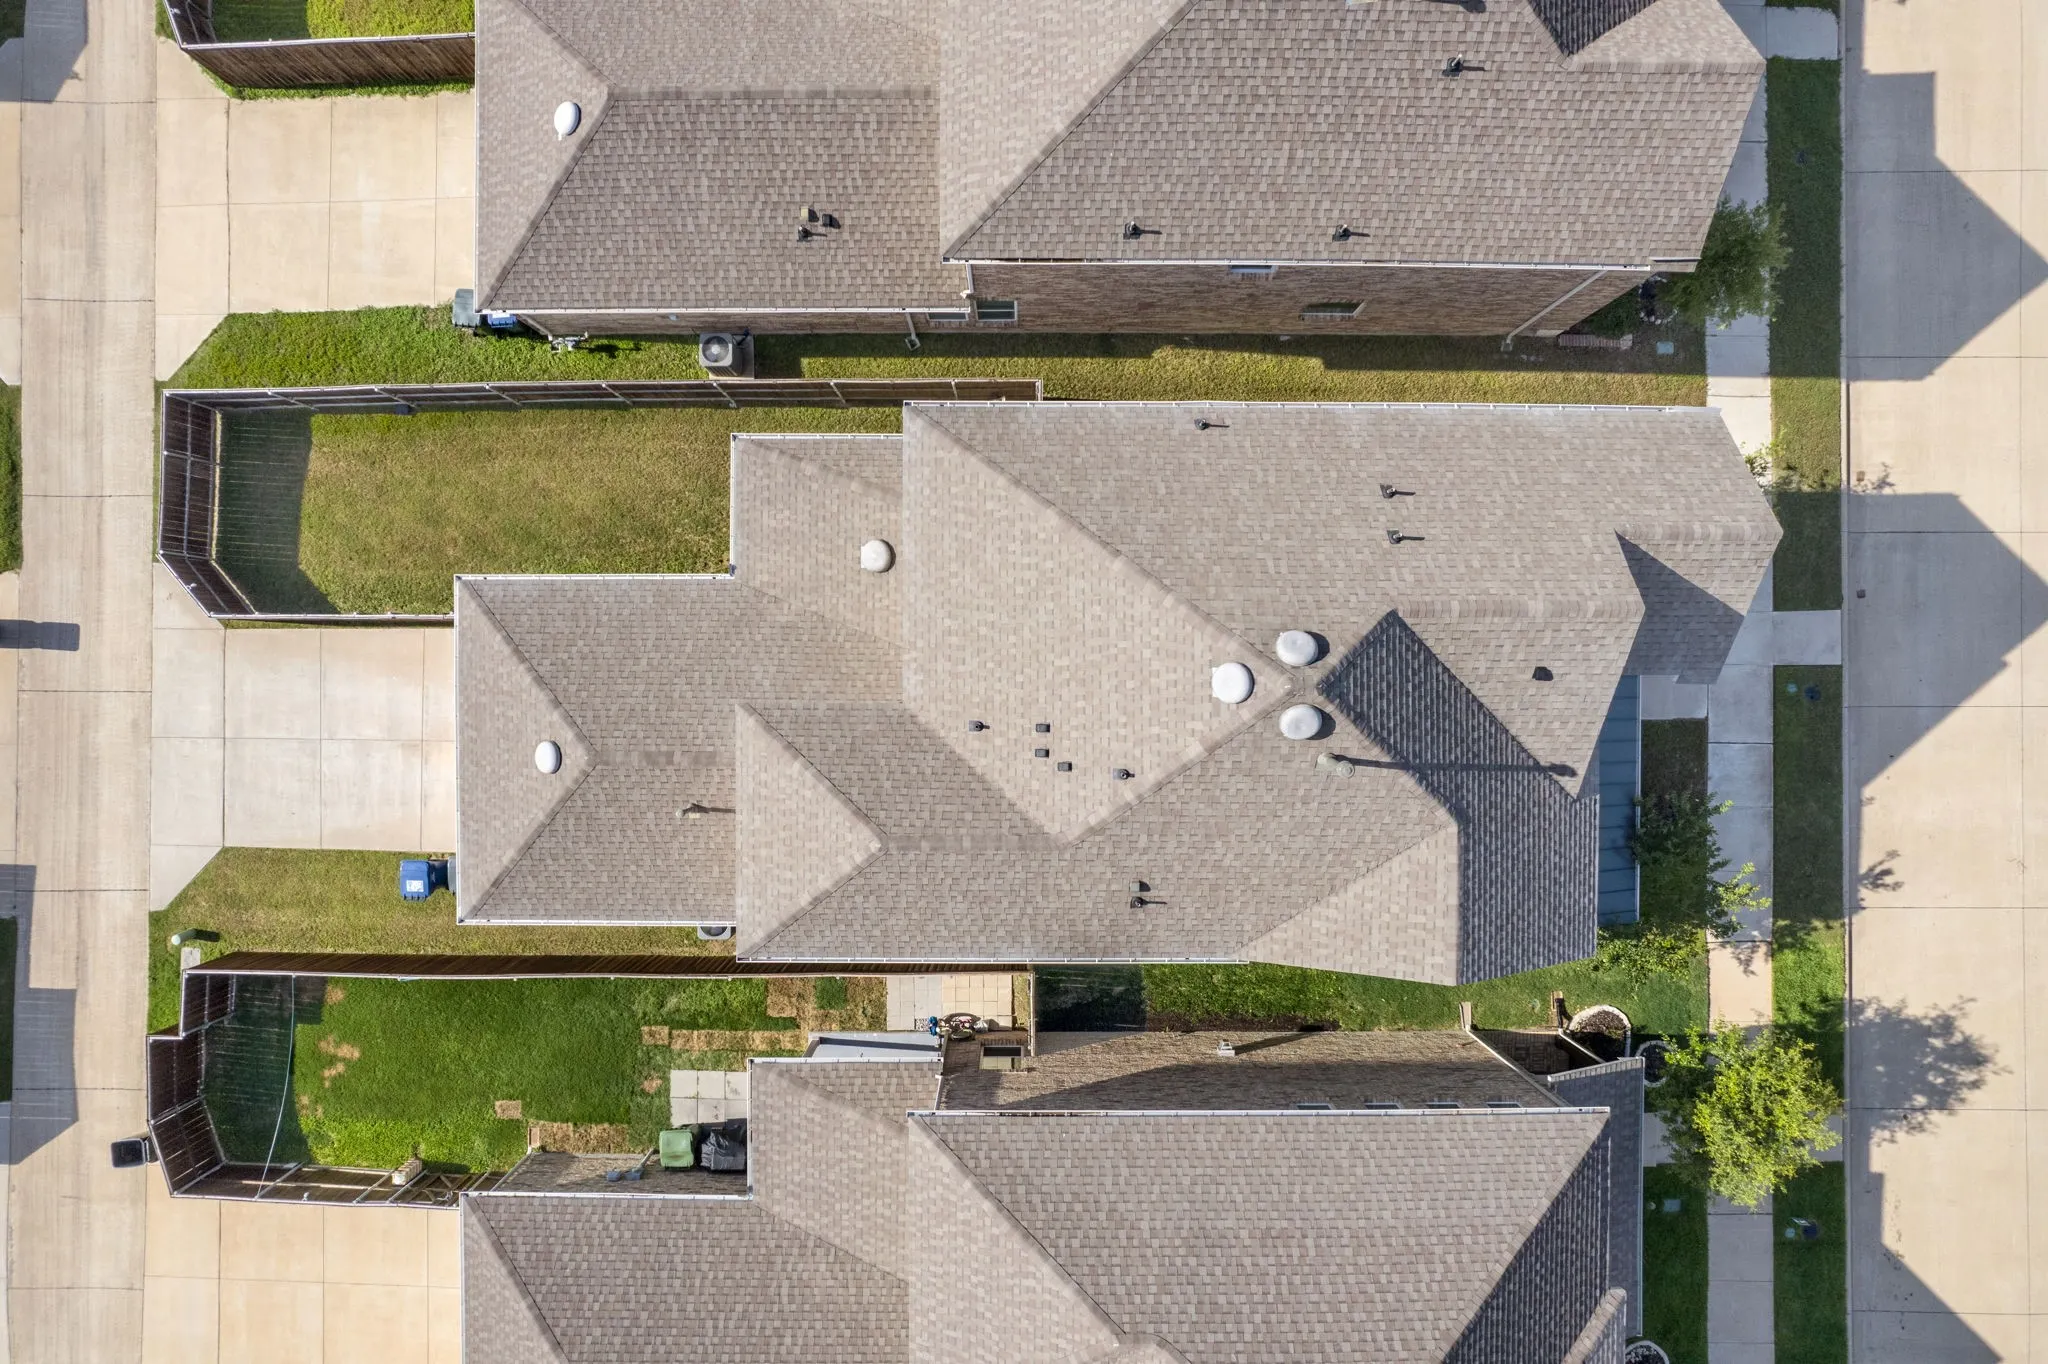
- Composition, Metal
- Show Address:
- 1
- Swimming Pool:
- None
- Heating System:
- Central, Electric
- Cooling System:
- Central Air, Ceiling Fan(s), Electric
- Fence:
- Back Yard, Fenced, Wood
- Patio:
- Covered
- Parking:
- Garage, Garage Door Opener, Alley Access, Garage Faces Rear, On Street
- Architectural Style:
- Traditional, Detached
- Exterior Features:
- Private Yard, Rain Gutters
- Flooring:
- Carpet, Tile, Engineered Hardwood
- Interior Features:
- Built-in Features, Decorative/Designer Lighting Fixtures, Open Floorplan, Pantry, Walk-In Closet(s), Double Vanity, Eat-in Kitchen, High Speed Internet, Kitchen Island, In-Law Floorplan
- Laundry Features:
- Washer Hookup, Dryer Hookup, ElectricDryer Hookup, Laundry in Utility Room
- Sewer:
- Public Sewer
- Utilities:
- Sewer Available, Water Available
- Window Features:
- Window Coverings
- Appliances:
- Dishwasher, Disposal, Convection Oven, Gas Range, Microwave
- Country:
- US
- State:
- TX
- County:
- Dallas
- City:
- Garland
- Zipcode:
- 75044
- Street:
- Kennewick
- Street Number:
- 313
- Street Suffix:
- Drive
- Longitude:
- W97° 21' 5.6''
- Latitude:
- N32° 58' 54.5''
- Directions:
- Use GPS
- Elementary School:
- Choice Of School
- Elementary School District:
- Garland ISD
- High School:
- Choice Of School
- High School District:
- Garland ISD
- Middle School:
- Choice Of School
- Virtual Tour:
- https://www.propertypanorama.com/instaview/ntreis/21288720
- Lot Features:
- Interior Lot, Landscaped, Few Trees, Cleared, Level
- Levels:
- Two
- Garage:
- 2.0
- Foundation Details:
- Slab
- Construction Materials:
- Brick, Stone, Rock
- Community Features:
- Curbs
- Association Fee:
- 285.0
- Association Fee Frequency:
- Quarterly
- Association Fee Includes:
- Maintenance Grounds
- Tax Annual Amount:
- 12931.0
- List Agent Mls Id:
- 0714934
- List Office Mls Id:
- CICR01
- Listing Term:
- Cash, Conventional, FHA, VA Loan
- Mls Status:
- Active
- Modification Timestamp:
- 2026-09-17T19:54:13Z
- Originating System Name:
- NTR
- Special Listing Conditions:
- Standard
- Status Change Timestamp:
- 2026-06-04T15:28:19Z










