






Residential For Sale
1007 Ridgehurst Road, Melissa, Texas 75454
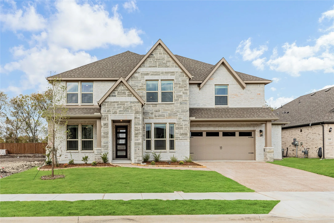
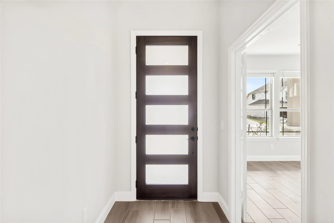
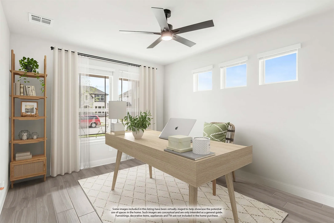
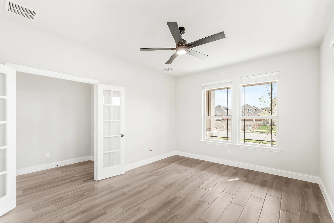
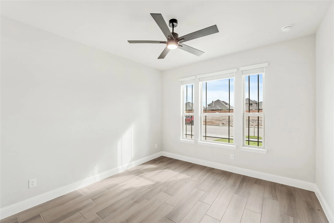
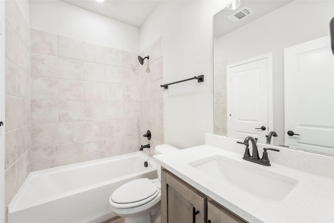
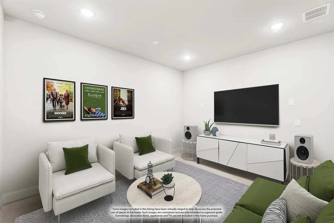
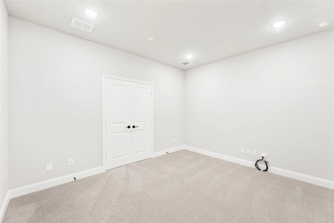
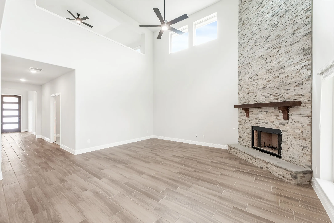
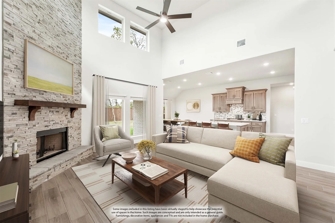
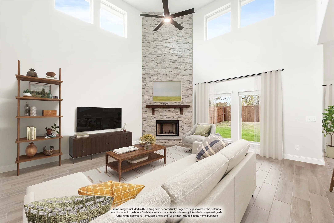
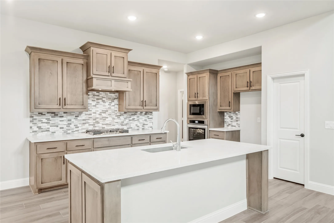
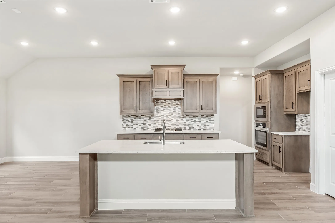
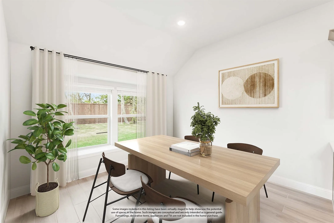
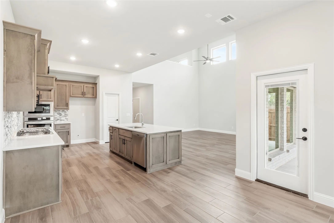
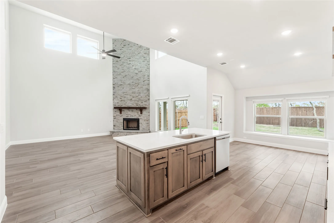
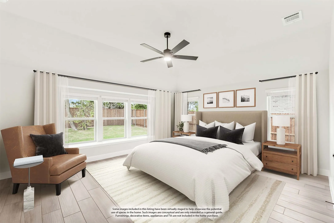
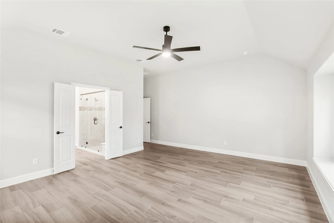
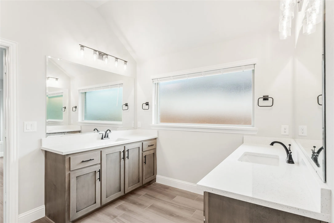
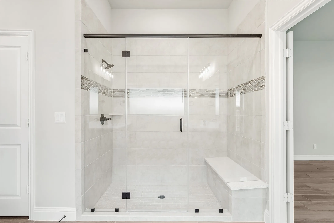
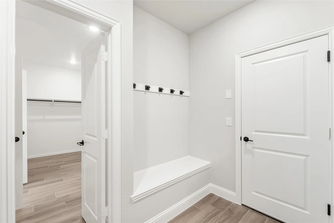
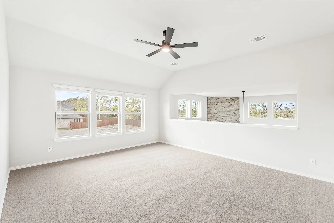
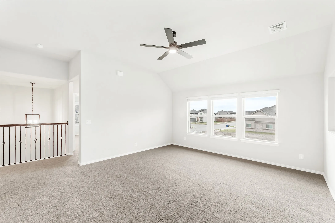
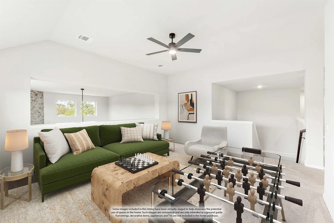
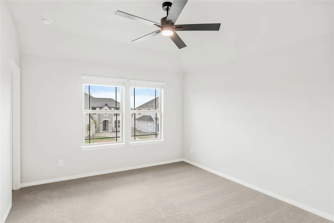
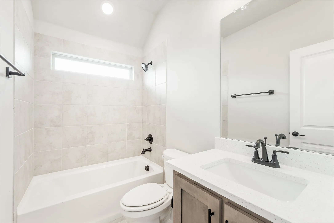
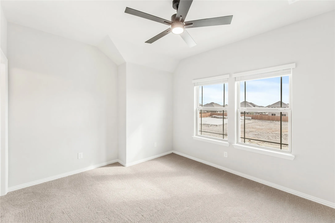
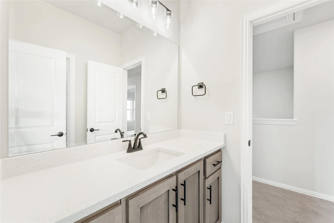
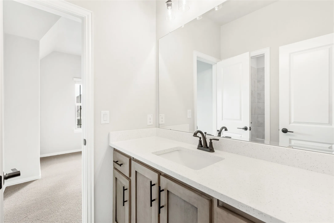
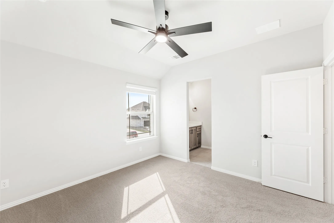
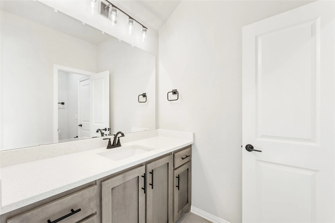
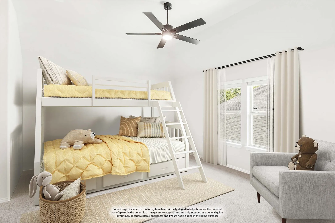
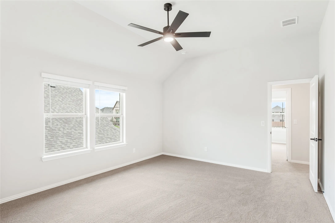
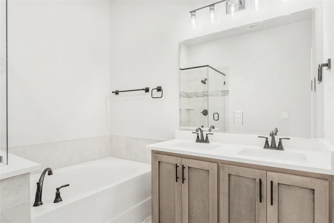
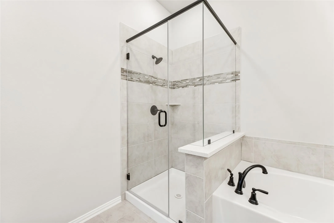
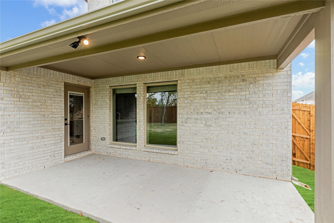
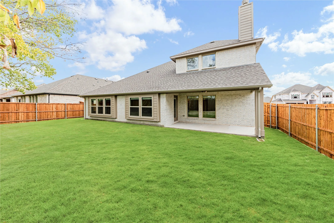
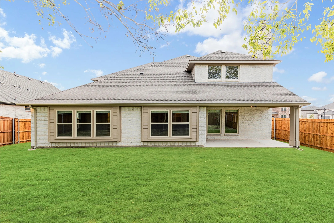
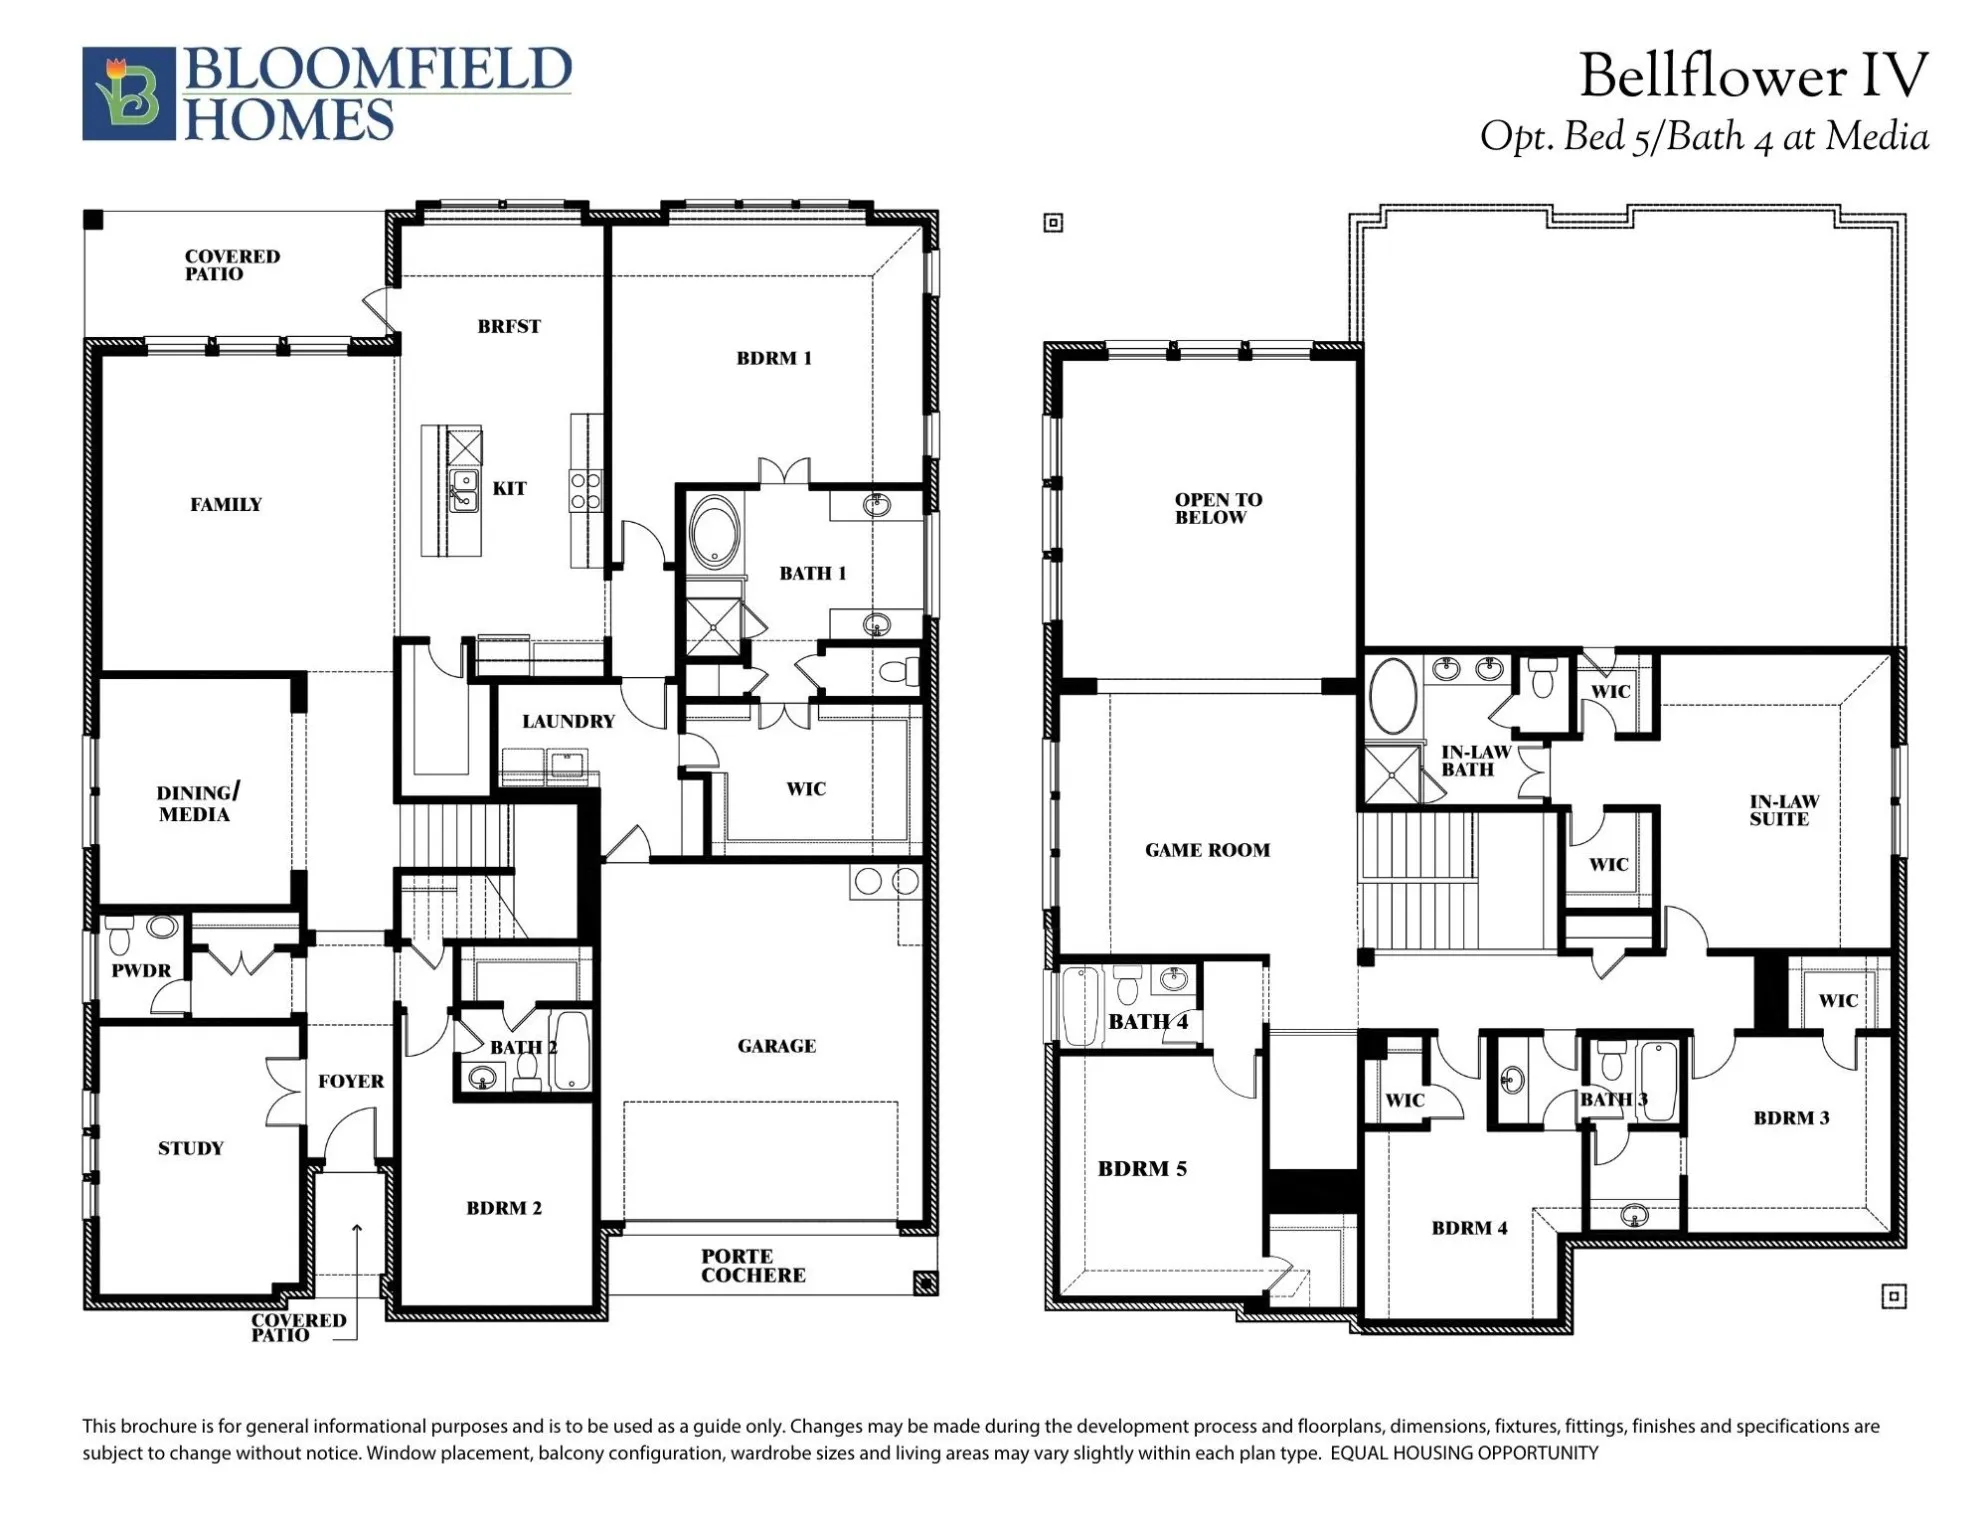
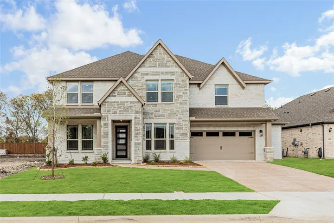
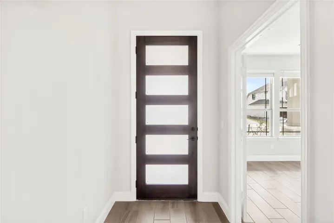
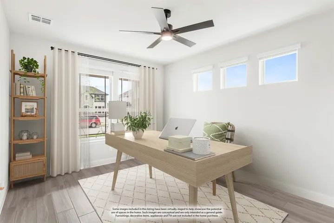
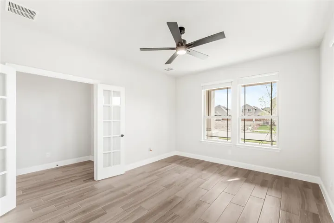
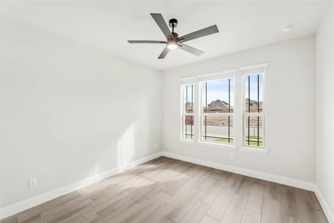
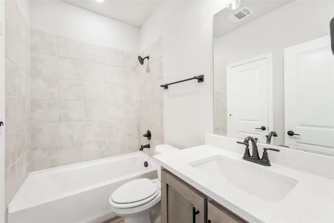
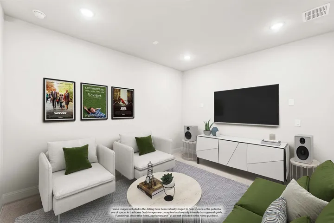
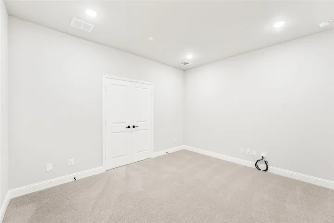
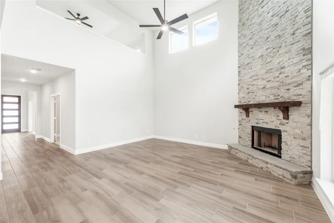
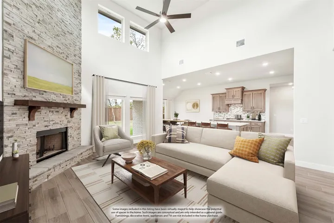
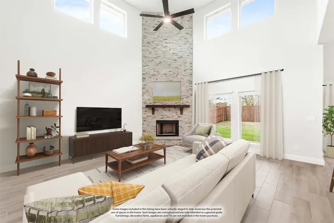
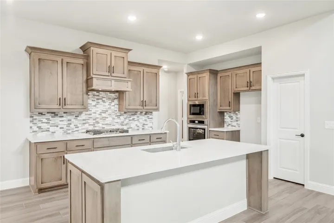
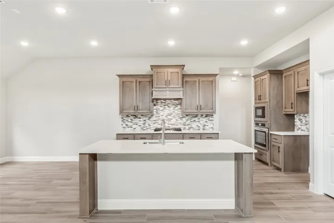
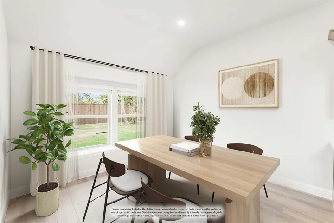
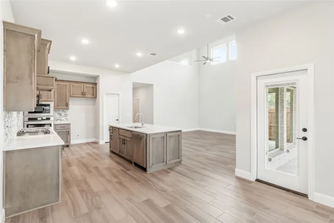
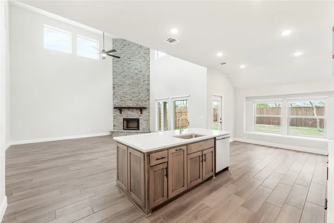
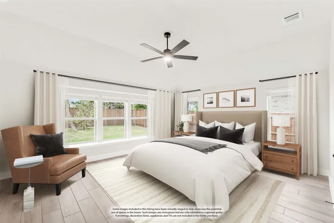
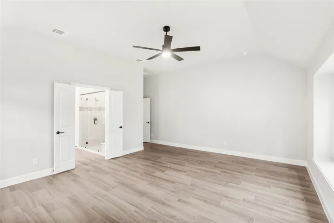
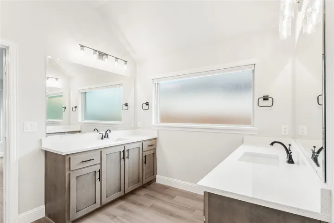
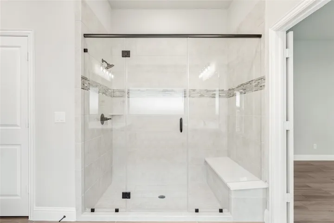
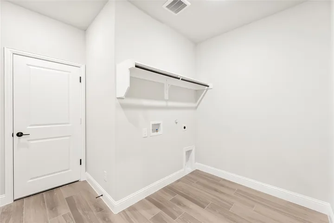
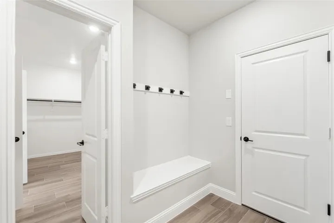
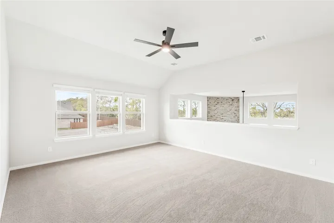
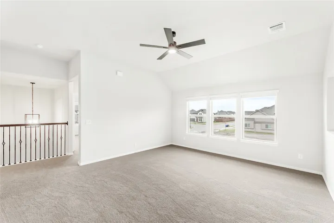
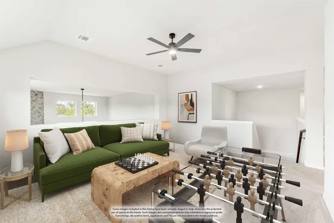
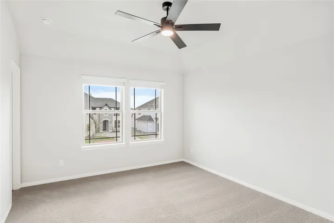
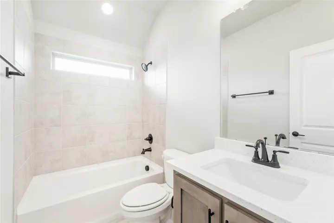
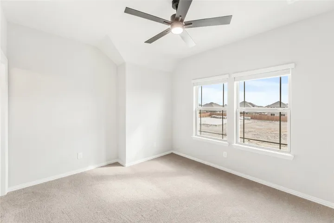
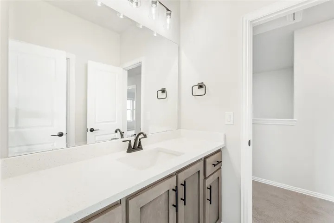
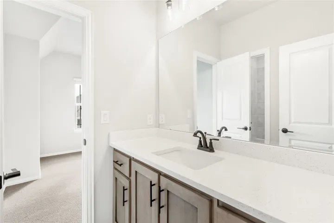
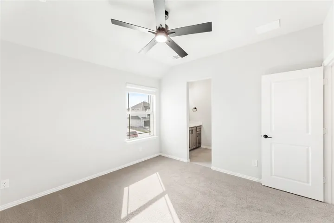
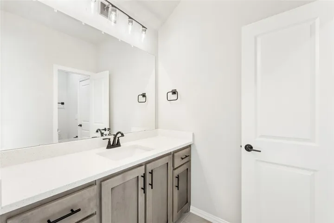
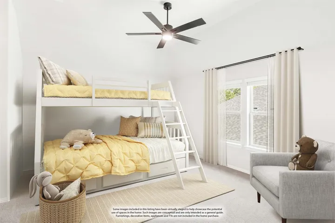
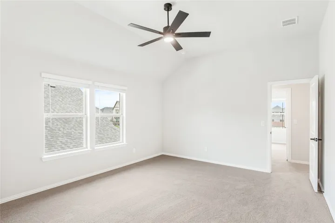
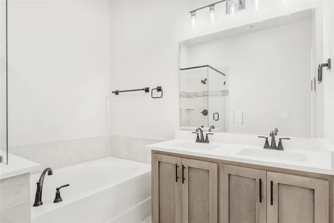
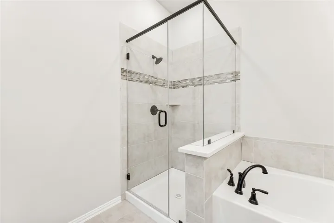
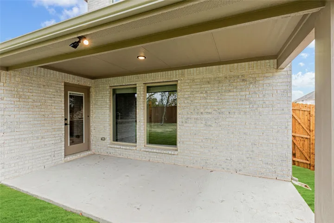
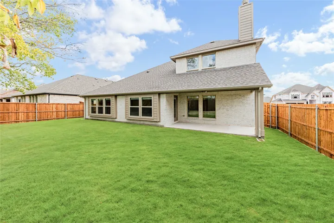
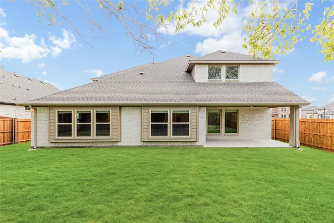
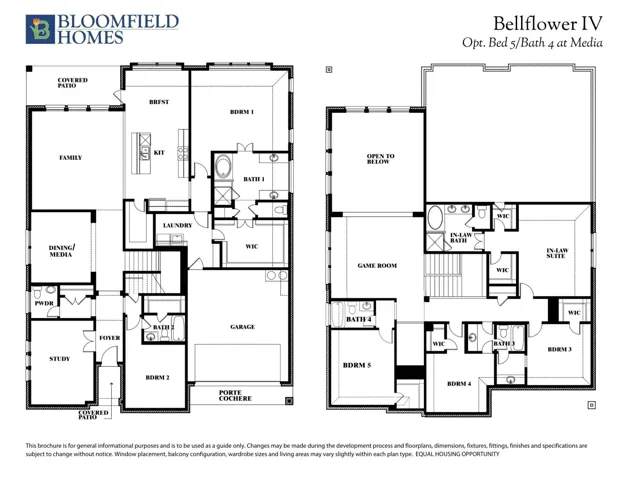
*Seller pays $15K towards closing costs or rate buy down.* NEVER LIVED IN NEW HOME! Welcome to your dream home at Legacy Ranch, the exquisite Bellflower IV is nestled on an Oversized Greenbelt lot offering 6 bedrooms and 5.5 baths. Upon entry, be greeted by beautiful wood-tile floors guiding you through a grand foyer past a sophisticated Study and first-floor Media Room. Open-concept Family Room impresses with soaring ceilings, a modern Tile fireplace, and expansive windows offering serene views of the covered patio and backyard. The Deluxe Kitchen, complete with designer finishes is centered around a spacious island and flows seamlessly into the dining area. For ultimate convenience, this home offers 2 Owner’s Suites; the first-floor Primary Suite is a sanctuary with separate vanities, while the upstairs Suite is perfect for multi-generational living, complemented by a Jack and Jill bath and Game Room flex space. Enjoy the beauty of brick and stone front elevation, complemented by gutters, an 8′ front door, and landscaping. Stop by Legacy Ranch today to learn more!
- Property Type:
- Residential
- Listing Type:
- For Sale
- Listing ID:
- 20687420
- Price:
- $734,683
- Year Built:
- 2024
- Lot Area:
- 0.19 Acre
- Status:
- Pending
- Office Name:
- Visions Realty & Investments
- Agent Name:
- Marsha Ashlock
- Full Bathrooms:
- 5
- Listing Status:
- 3
- Property Sub Type:
- Single Family Residence
- Roof:
- Composition
- Show Address:
- 1
- Swimming Pool:
- None
- Heating System:
- Central, Fireplace(s), Zoned, Natural Gas
- Cooling System:
- Central Air, Ceiling Fan(s), Zoned, Gas
- Fence:
- Back Yard, Fenced, Wood
- Fireplace:
- Family Room, Gas Starter
- Patio:
- Front Porch, Patio, Covered
- Parking:
- Garage, Garage Door Opener, Driveway, Covered, Direct Access, Enclosed, Garage Faces Front, Oversized
- Architectural Style:
- Traditional, Detached
- Exterior Features:
- Private Yard, Rain Gutters
- Fireplaces Total:
- 1
- Flooring:
- Carpet, Tile
- Interior Features:
- Built-in Features, Open Floorplan, Pantry, Cable TV, Walk-In Closet(s), Double Vanity, Eat-in Kitchen, High Speed Internet, Kitchen Island, Vaulted Ceiling(s)
- Laundry Features:
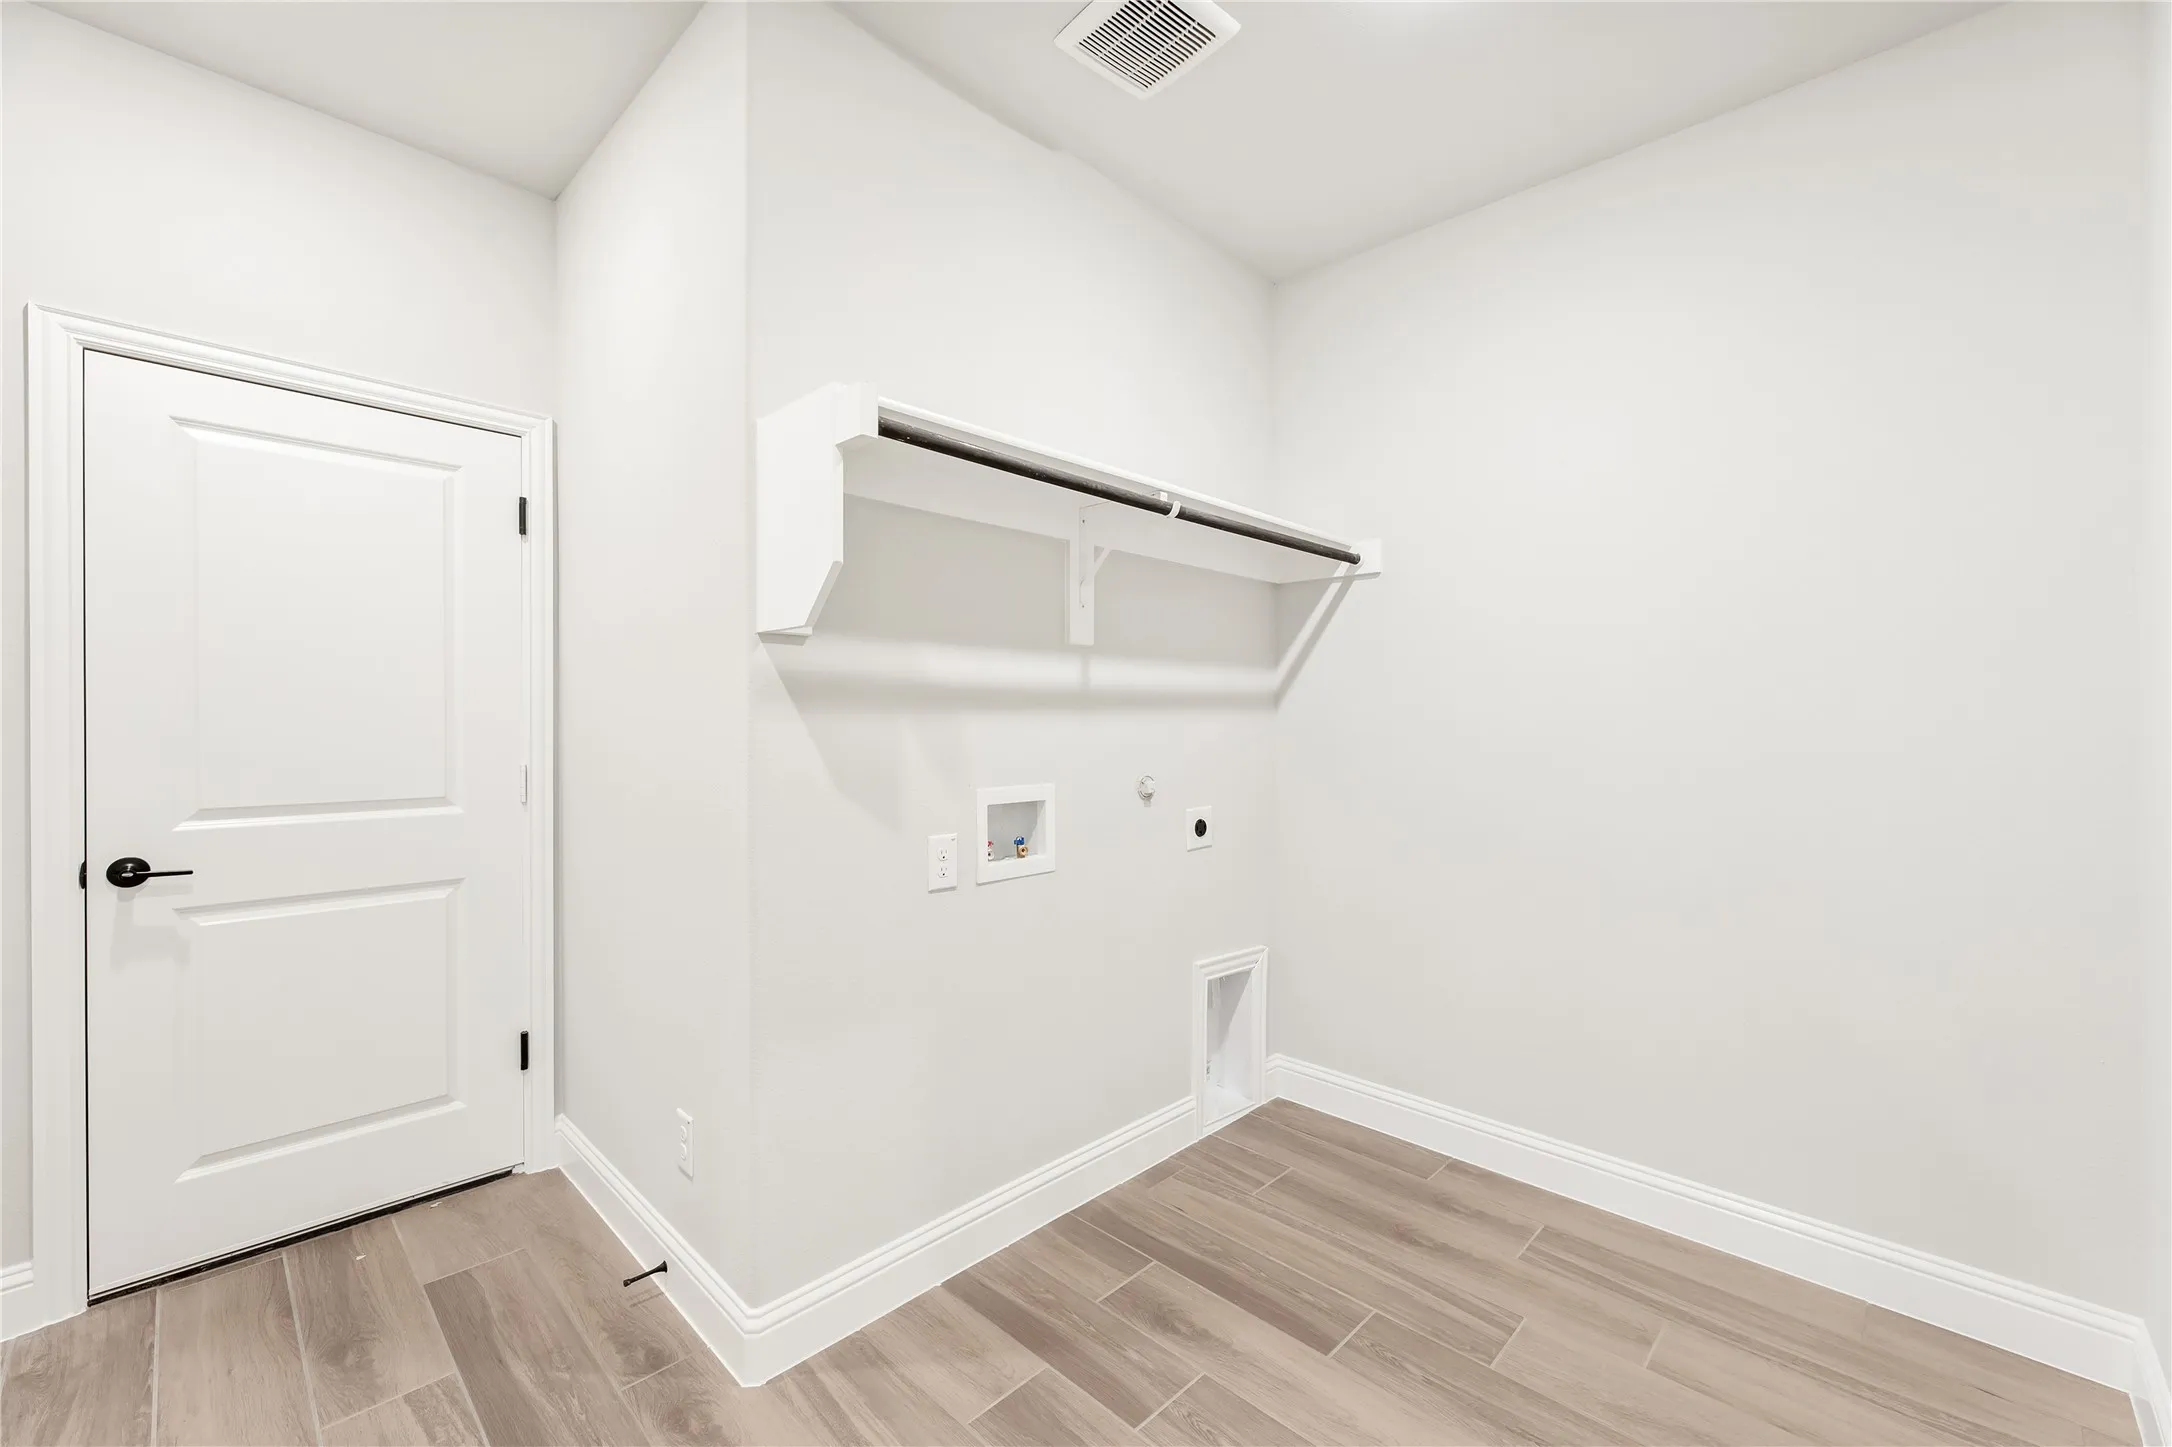
- Washer Hookup, Laundry in Utility Room, Electric Dryer Hookup
- Sewer:
- Public Sewer
- Utilities:
- Sewer Available, Water Available, Cable Available
- Appliances:
- Dishwasher, Electric Oven, Disposal, Microwave, Tankless Water Heater, Vented Exhaust Fan, Gas Cooktop, Gas Water Heater
- Country:
- US
- State:
- TX
- County:
- Collin
- City:
- Melissa
- Zipcode:
- 75454
- Street:
- Ridgehurst
- Street Number:
- 1007
- Street Suffix:
- Road
- Longitude:
- W97° 25' 13.1''
- Latitude:
- N33° 16' 58.8''
- Directions:
- From 121, turn on McKinney Street (TX-5), then left on Legacy Ranch Drive, then left on River Trail. The model home is located at 2312 River Trail.
- Elementary School:
- Willow Wood
- Elementary School District:
- Melissa ISD
- High School:
- Melissa
- High School District:
- Melissa ISD
- Middle School:
- Melissa
- Lot Size Dimensions:
- 65x127
- Virtual Tour:
- https://www.propertypanorama.com/instaview/ntreis/20687420
- Lot Features:
- Landscaped, Sprinkler System, Few Trees, Subdivision, Greenbelt
- Levels:
- Two
- Garage:
- 2.0
- Foundation Details:
- Slab
- Construction Materials:
- Brick, Stone, Rock
- Community Features:
- Trails/Paths, Curbs, Sidewalks, Playground, Park
- Attached Garage Yn:
- 1
- Association Fee:
- 700.0
- Association Fee Frequency:
- Annually
- Association Fee Includes:
- All Facilities, Association Management, Maintenance Structure
- List Agent Mls Id:
- 0470768
- List Office Mls Id:
- VISI02AR
- Listing Term:
- Cash, Conventional, FHA, VA Loan
- Mls Status:
- Pending
- Modification Timestamp:
- 2025-01-07T14:58:22Z
- Originating System Name:
- NTR
- Special Listing Conditions:
- Builder Owned
- Status Change Timestamp:
- 2025-01-07T08:57:52Z










