






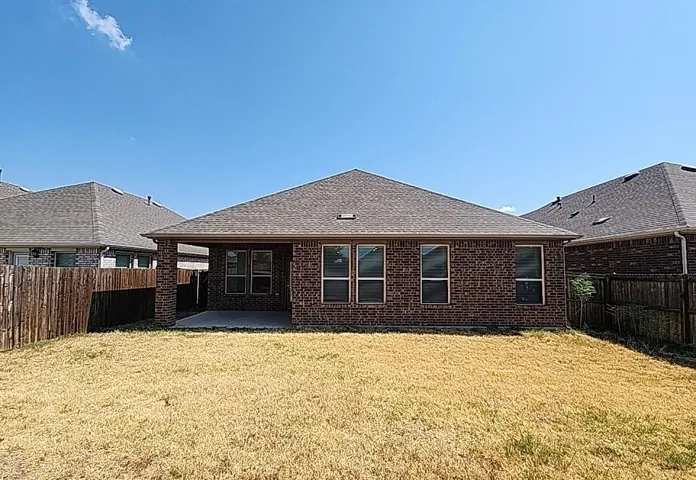
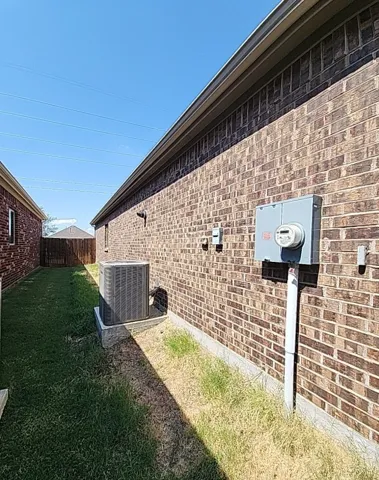
Residential For Sale
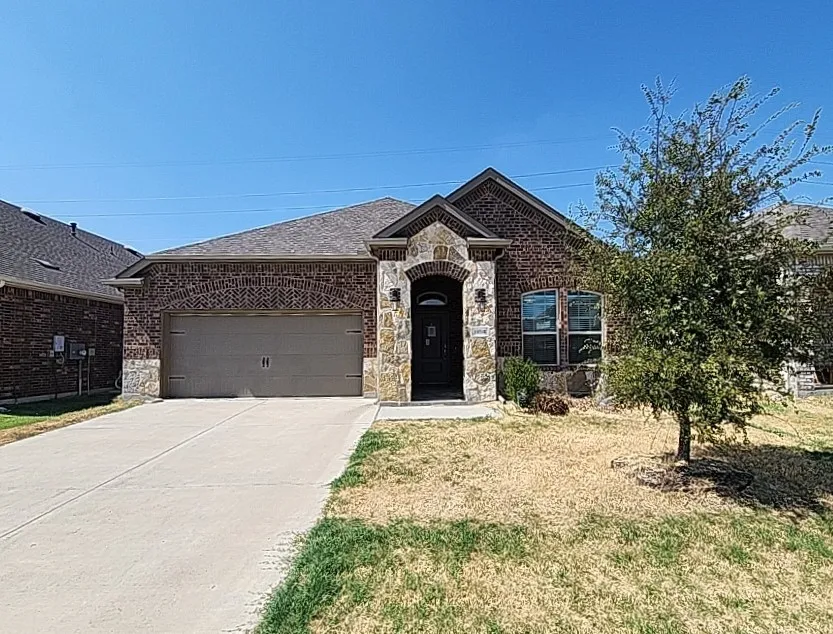
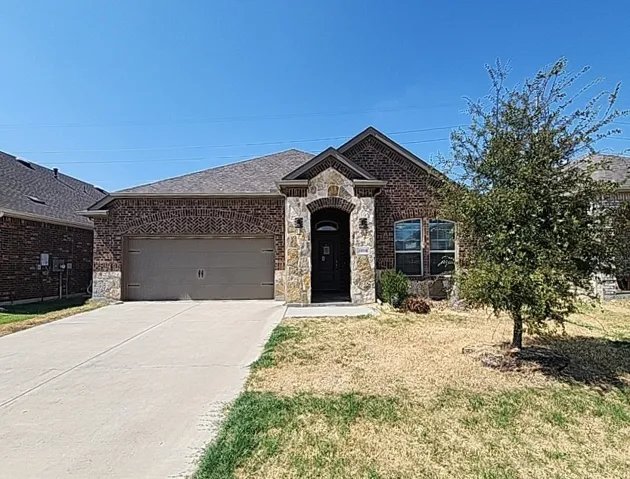
10318 Thunderwood Drive, Aubrey, Texas 76227
Property Description
The list price is not indicative of the seller’s final reserve amount. This property is part of an online bidding event; please visit the auction company’s website to place bids. Inspections of this property and contact with occupants are strictly prohibited. Property is sold AS IS and no for sale sign allowed. This property is part of the First Look Initiative through September 15th, 2026.
Basic Details
- Property Type:
- Residential
- Listing Type:
- For Sale
- Listing ID:
- 21378127
- Price:
- $299,775
- Year Built:
- 2022
- Lot Area:
- 0.13 Acre
- Status:
- Active
- Office Name:
- Century 21 Mike Bowman, Inc.
- Agent Name:
- Brian Mattingly
- Full Bathrooms:
- 2
- Listing Status:
- 2
- Property Sub Type:
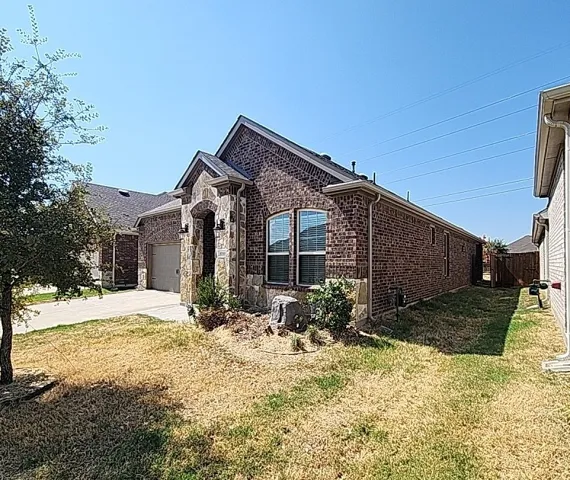
- Single Family Residence
- Roof:
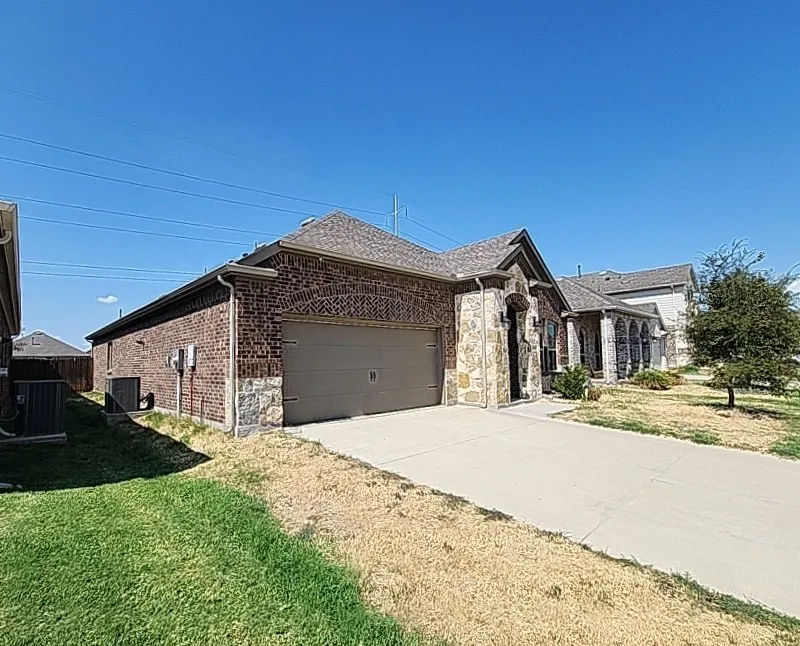
- Composition
- Show Address:
- 1
Features
- Swimming Pool:
- None
- Heating System:
- Central
- Cooling System:
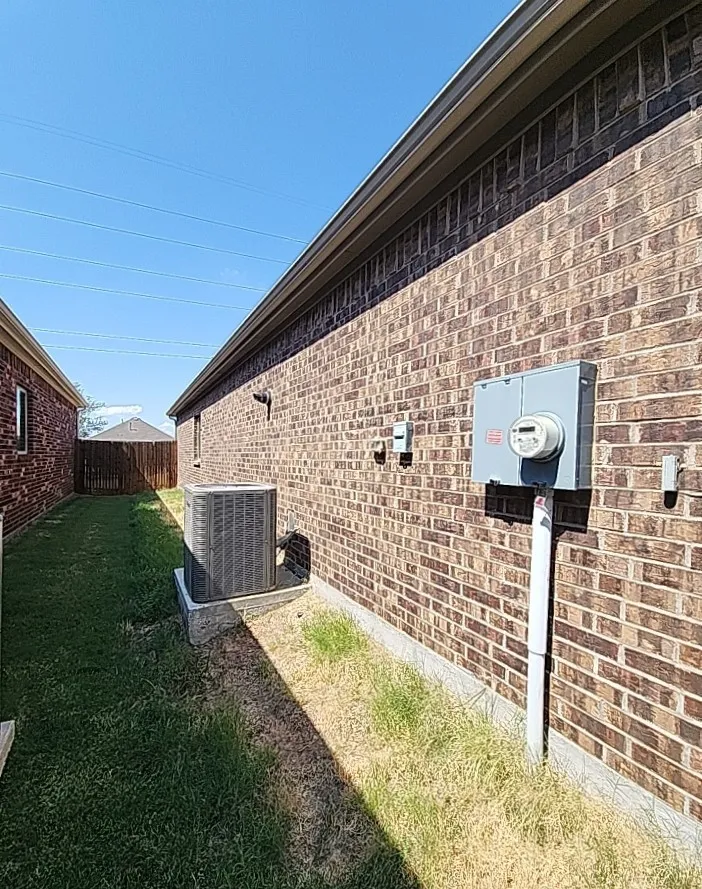
- Central Air, Ceiling Fan(s), Electric
- Fence:
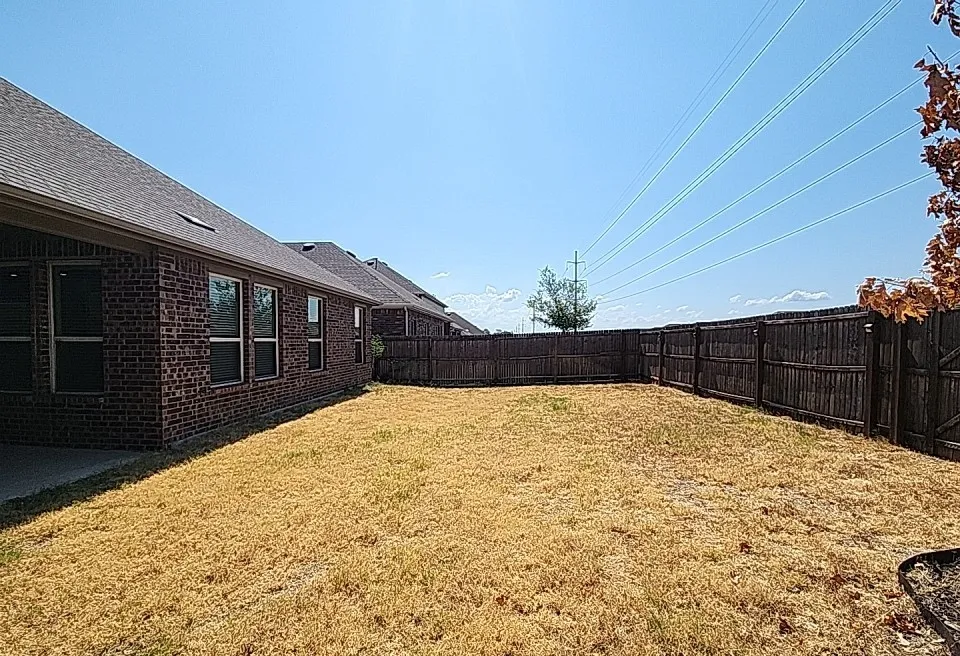
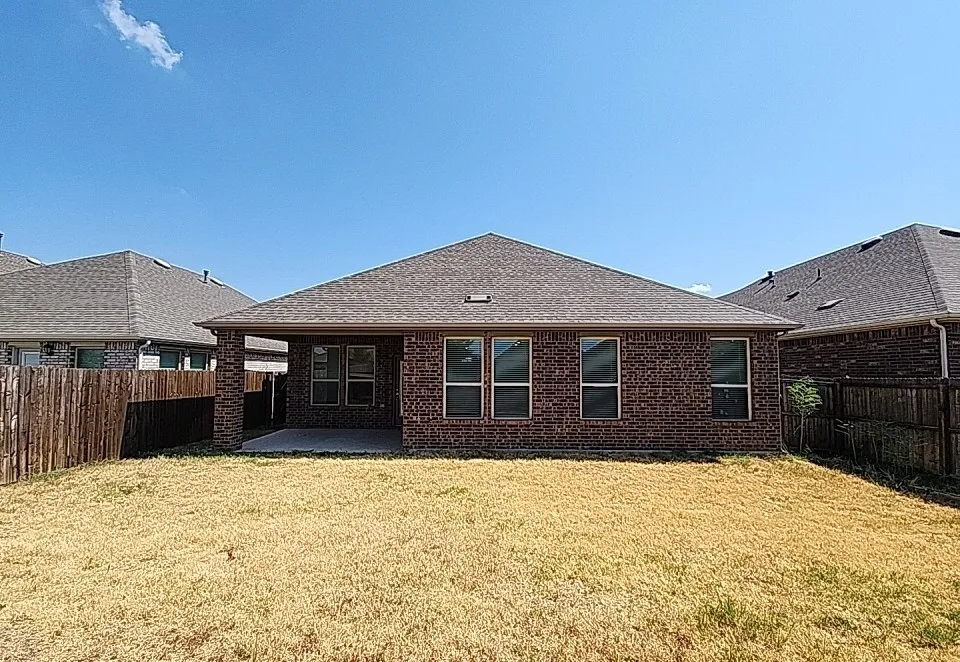
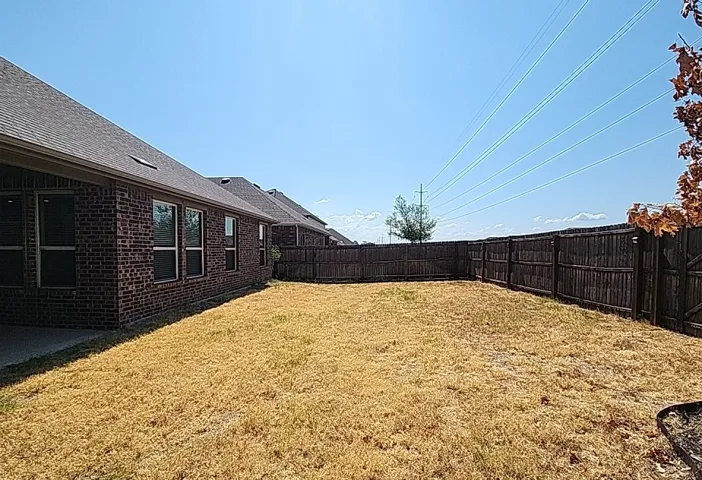
- Wood
- Fireplace:
- Gas
- Patio:
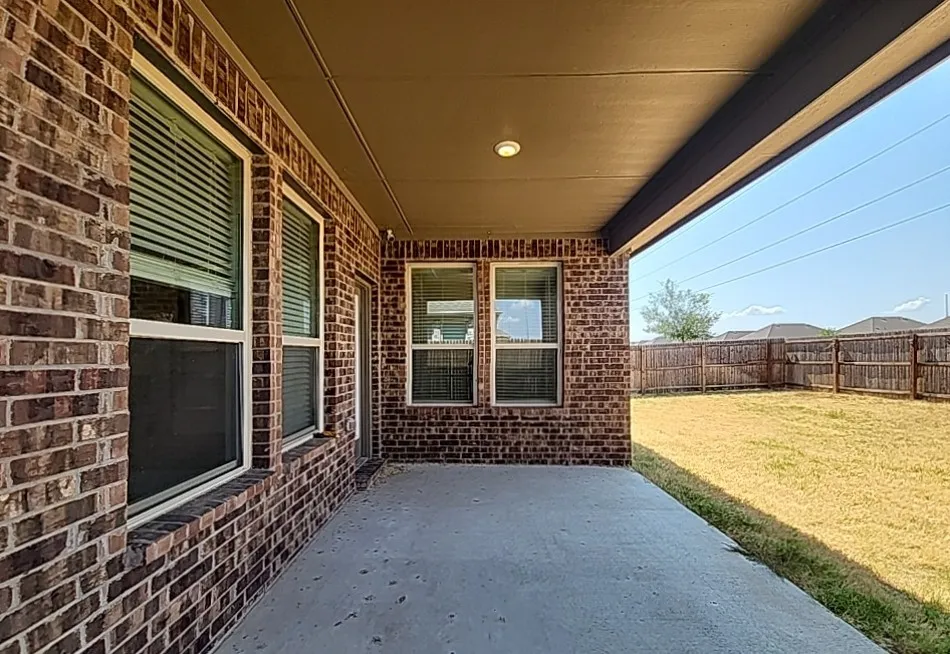
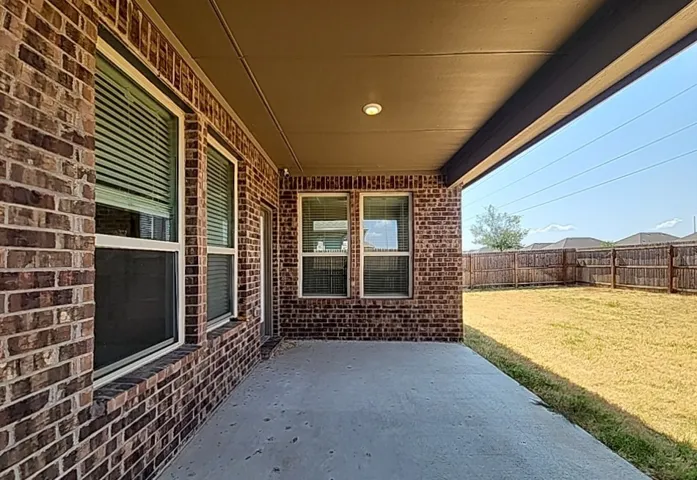
- Covered
- Parking:
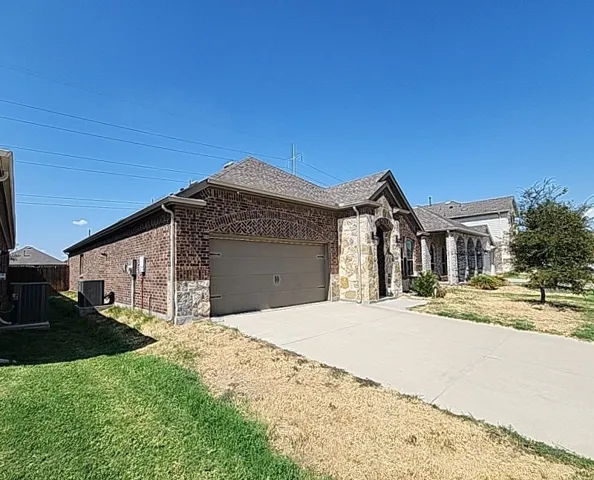
- Garage, Garage Door Opener, Driveway, Door-Single, Garage Faces Front
- Architectural Style:
- Traditional, Detached
- Exterior Features:
- Rain Gutters
- Fireplaces Total:
- 1
- Flooring:
- Vinyl, Carpet
- Interior Features:
- Open Floorplan, Pantry, Walk-In Closet(s), Eat-in Kitchen, High Speed Internet, Kitchen Island, Granite Counters
- Laundry Features:
- Washer Hookup, Dryer Hookup, ElectricDryer Hookup, Laundry in Utility Room
- Sewer:
- Public Sewer
- Utilities:
- Electricity Connected, Sewer Available, Separate Meters, Underground Utilities, Water Available, Natural Gas Available, Overhead Utilities
Appliances
- Appliances:
- Dishwasher, Disposal, Microwave, Tankless Water Heater, Gas Water Heater
Address Map
- Country:
- US
- State:
- TX
- County:
- Denton
- City:
- Aubrey
- Zipcode:
- 76227
- Street:
- Thunderwood
- Street Number:
- 10318
- Street Suffix:
- Drive
- Longitude:
- W97° 1' 57.7''
- Latitude:
- N33° 15' 6.3''
- Directions:
- Please use GPS for the most accurate directions to the property.
Neighborhood
- Elementary School:
- Pete and Myra West
- Elementary School District:
- Aubrey ISD
- High School:
- Aubrey
- High School District:
- Aubrey ISD
- Middle School:
- Aubrey
Additional Information
- Virtual Tour:
- https://www.propertypanorama.com/instaview/ntreis/21378127
- Lot Features:
- Interior Lot, Sprinkler System, Subdivision
- Levels:
- One
- Garage:
- 2.0
- Foundation Details:
- Slab
- Construction Materials:
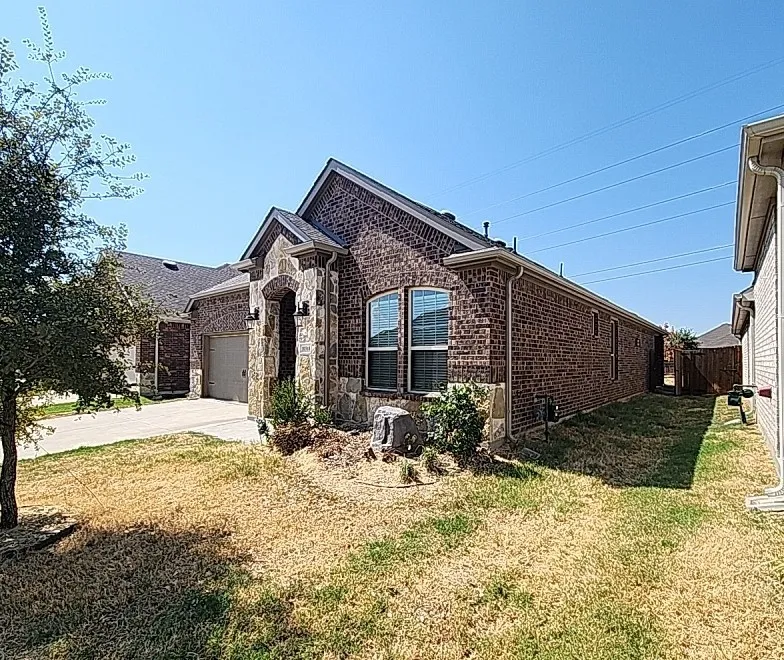
- Brick, Stone, Rock
- Community Features:
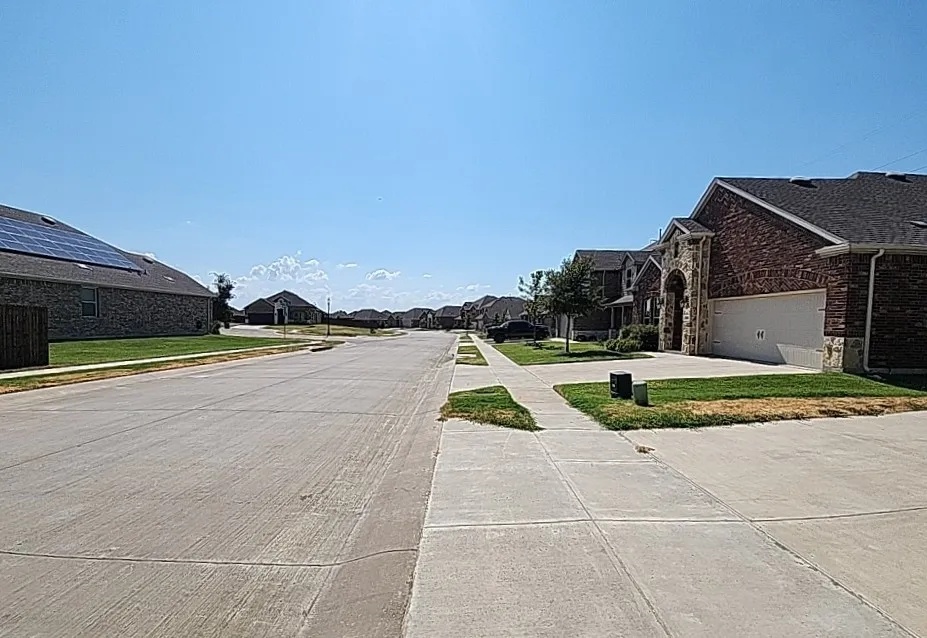
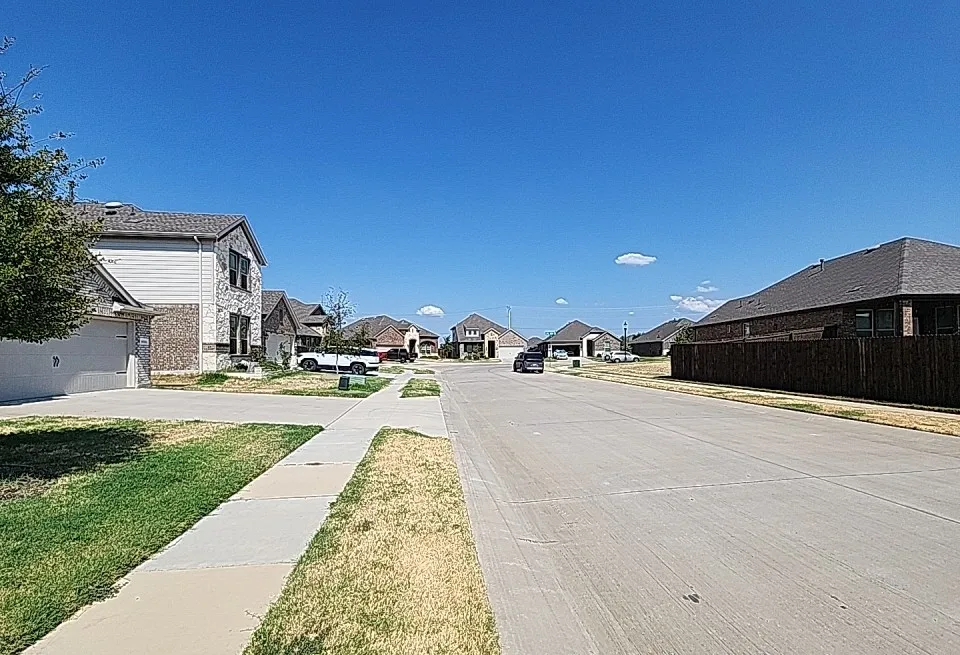
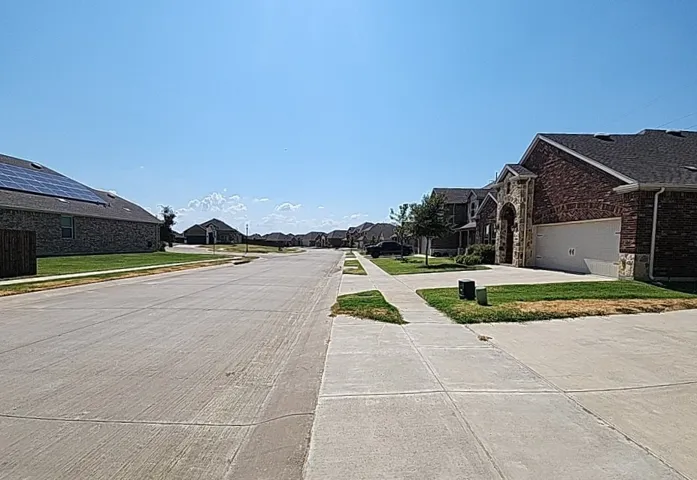
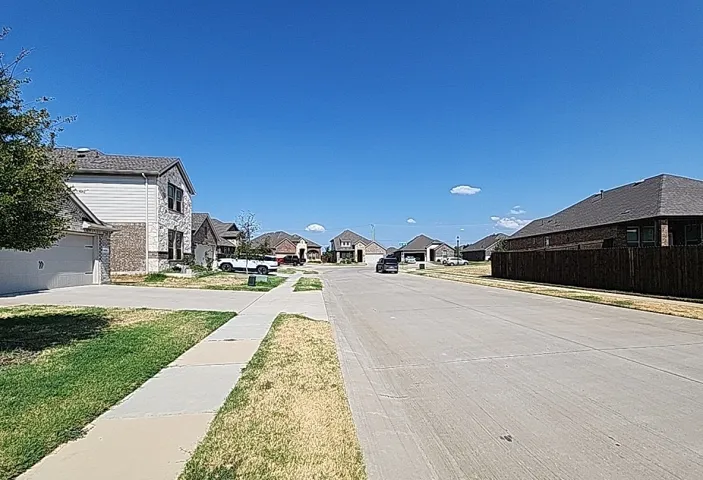
- Curbs, Sidewalks, Other
- Attached Garage Yn:
- 1
Financial
- Association Fee:
- 425.0
- Association Fee Frequency:
- Semi-Annually
- Association Fee Includes:
- All Facilities, Association Management
- Tax Annual Amount:
- 8477.0
Listing Information
- List Agent Mls Id:
- 0478451
- List Office Mls Id:
- BWMN01EU
- Listing Term:
- Cash
- Mls Status:
- Active
- Modification Timestamp:
- 2026-09-04T14:12:15Z
- Originating System Name:
- NTR
- Special Listing Conditions:
- Real Estate Owned
- Status Change Timestamp:
- 2026-09-03T20:29:23Z










