






Residential For Sale
824 Bluffview Drive, Cleburne, Texas 76031
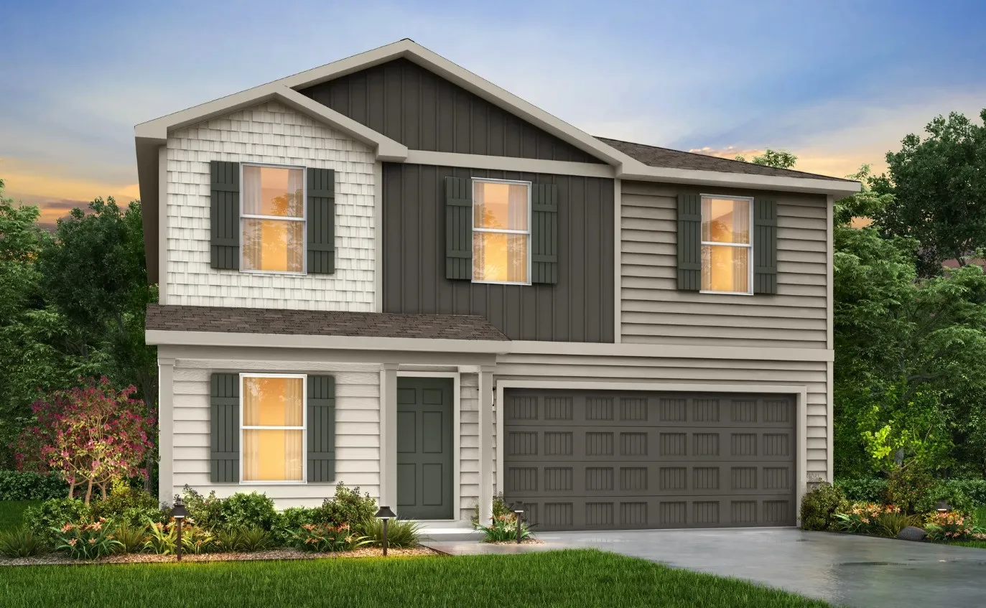
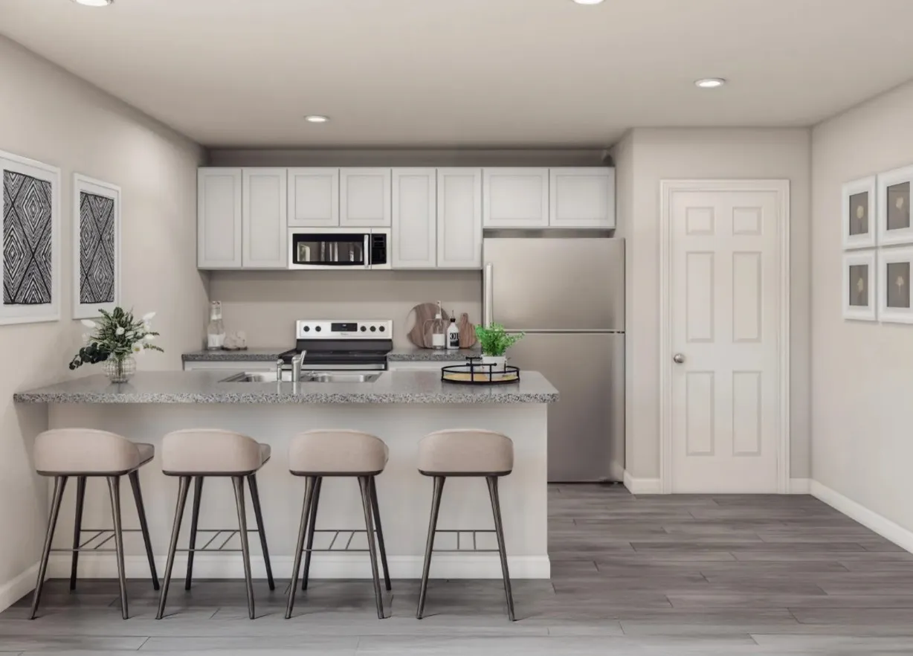
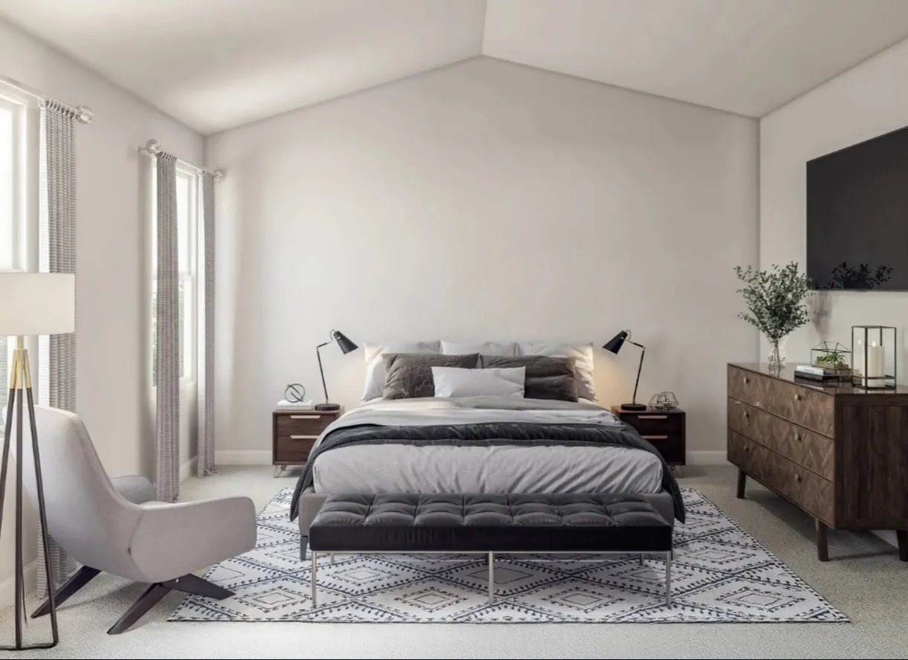
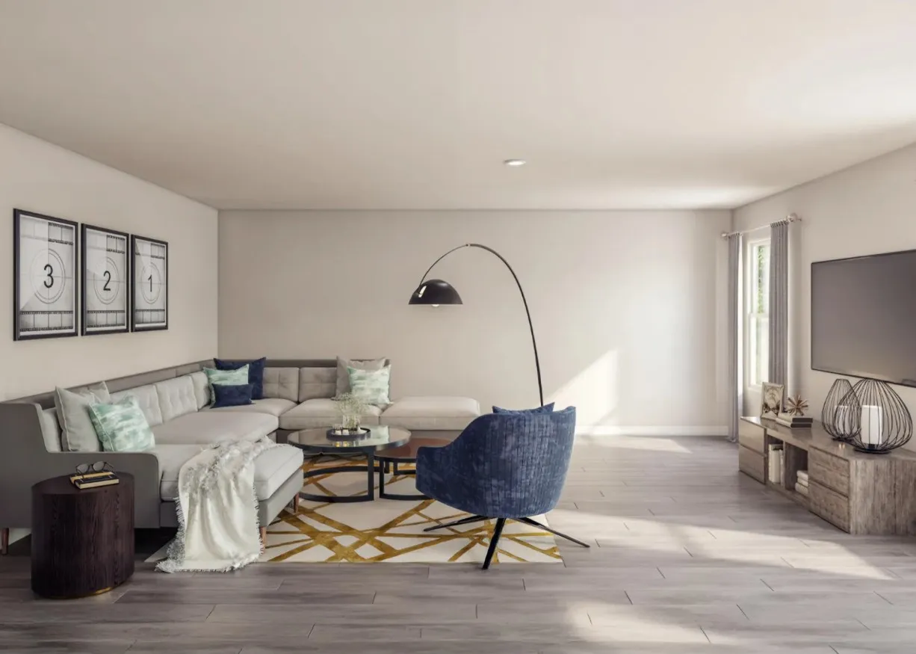
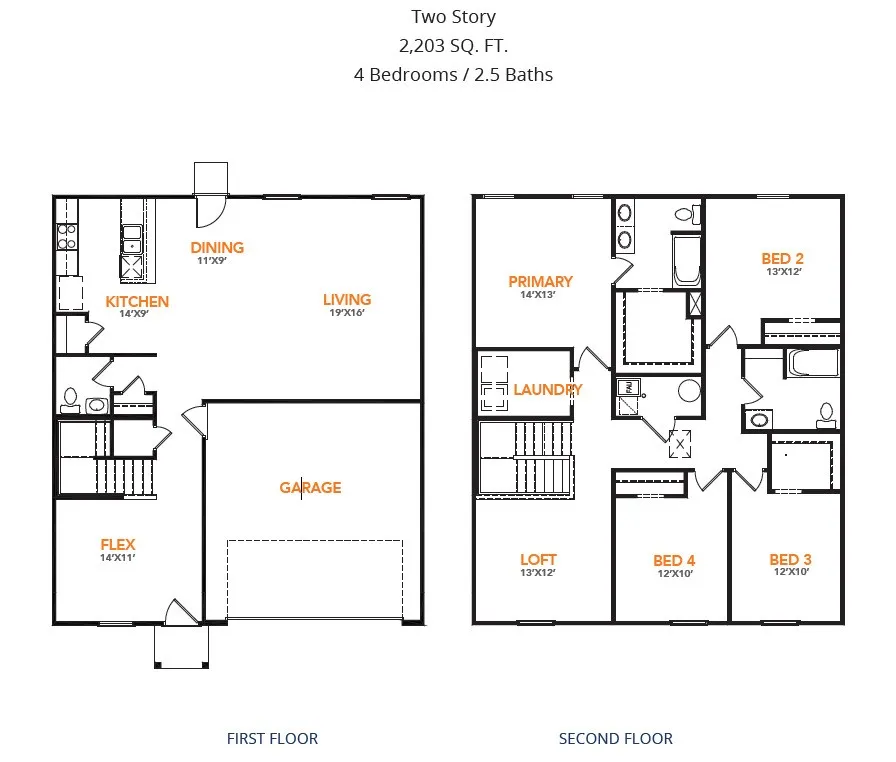
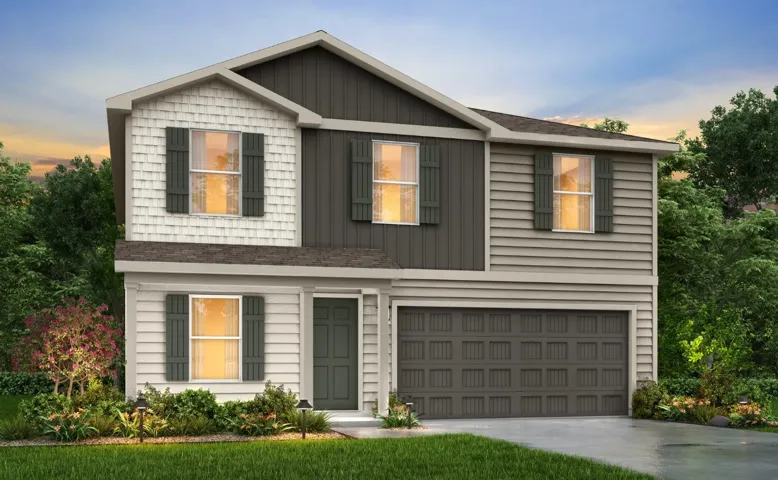
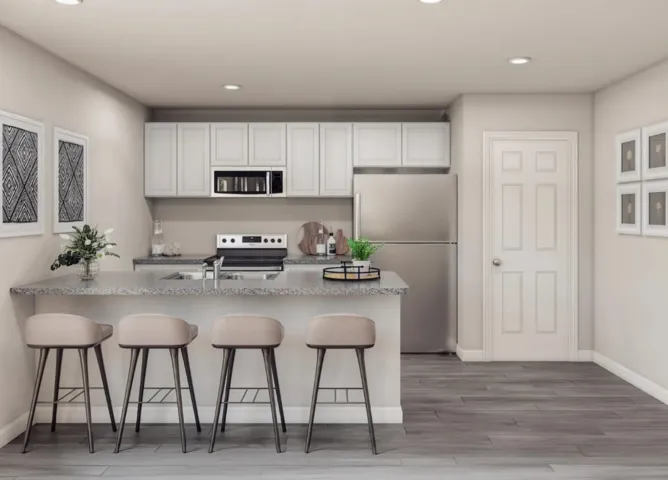
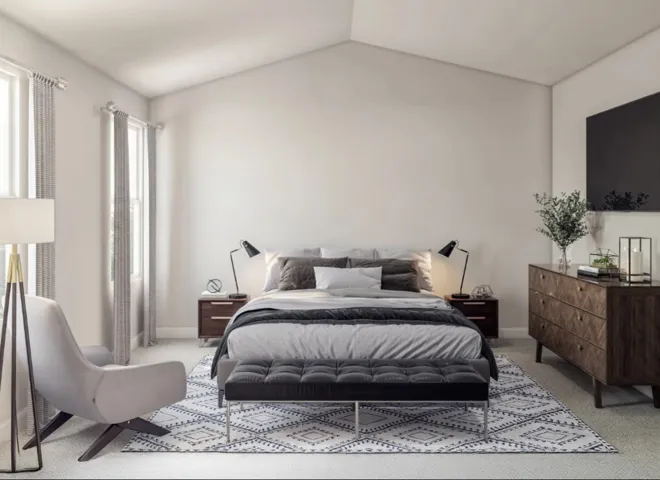
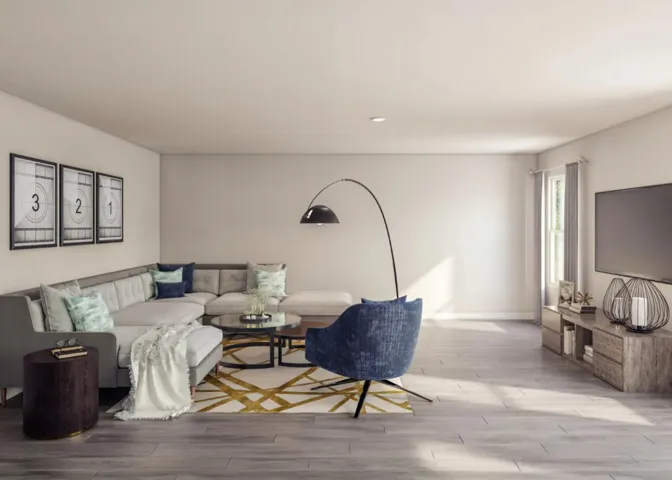
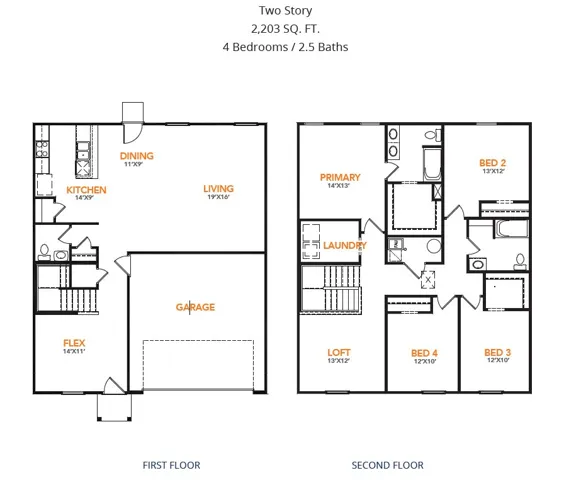
MLS# 21250435 – Built by NHC – Ready Now! ~ Model 2203 B1 – Harrison The Harrison Plan from our Liberty Series offers a perfect blend of comfort, practicality, and exceptional value. This 2-story home features 4 bedrooms, 2.5 bathrooms, a 2-car garage, and 2, 203 square feet of thoughtfully designed living space. As you step inside, you’ll pass the versatile flex room before reaching the staircase to the upper level, a convenient closet, and half bathroom. The heart of the home is the open kitchen and living area, complete with a central island, a dining area, and a spacious family room — perfect for entertaining or relaxing with loved ones. Upstairs, the private primary suite awaits, featuring an en suite bathroom. Three additional bedrooms, one more full bathroom, a loft area for additional living space, and a convenient laundry room complete the upper level.
- Property Type:
- Residential
- Listing Type:
- For Sale
- Listing ID:
- 21250435
- Price:
- $239,990
- Year Built:
- 2025
- Lot Area:
- 0.13 Acre
- Status:
- Pending
- Office Name:
- Homes USA.com
- Agent Name:
- Ben Caballero
- Full Bathrooms:
- 2
- Listing Status:
- 3
- Property Sub Type:
- Single Family Residence
- Roof:
- Shingle, Composition
- Show Address:
- 1
- Swimming Pool:
- None
- Heating System:
- Central
- Cooling System:
- Central Air
- Parking:
- Garage Faces Front
- Architectural Style:
- Traditional, Detached
- Flooring:
- Vinyl
- Interior Features:
- Pantry, Loft
- Laundry Features:
- Laundry in Utility Room
- Sewer:
- Public Sewer
- Utilities:
- Sewer Available
- Appliances:
- Dishwasher, Electric Range, Microwave
- Country:
- US
- State:
- TX
- County:
- Johnson
- City:
- Cleburne
- Zipcode:
- 76031
- Street:
- Bluffview
- Street Number:
- 824
- Street Suffix:
- Drive
- Longitude:
- W98° 38' 6.6''
- Latitude:
- N32° 21' 56.1''
- Directions:
- Take on TX-280 Spur, Follow I-35W S to S Burleson Blvd in Burleson, Take exit 30 from I-35W S, Take FM917 W and FM2280 S to Bluffview Dr in Cleburne.
- Elementary School:
- Adams
- Elementary School District:
- Cleburne ISD
- High School:
- Cleburne
- High School District:
- Cleburne ISD
- Middle School:
- Ad Wheat
- Lot Size Dimensions:
- 58'x100'
- Virtual Tour:
- https://www.propertypanorama.com/instaview/ntreis/21250435
- Levels:
- Two
- Garage:
- 2.0
- Foundation Details:
- Slab
- Construction Materials:
- Frame
- Attached Garage Yn:
- 1
- Association Fee:
- 480.0
- Association Fee Frequency:
- Annually
- Association Fee Includes:
- Association Management, Maintenance Grounds
- List Agent Mls Id:
- 00966510_2
- List Office Mls Id:
- GUAR02
- Listing Term:
- Cash, Conventional, FHA, VA Loan
- Mls Status:
- Pending
- Modification Timestamp:
- 2026-09-14T16:46:00Z
- Originating System Name:
- NTR
- Special Listing Conditions:
- Builder Owned
- Status Change Timestamp:
- 2026-09-14T11:45:50Z










