






Residential For Sale
9021 Wood Duck Drive, New Fairview, Texas 76247
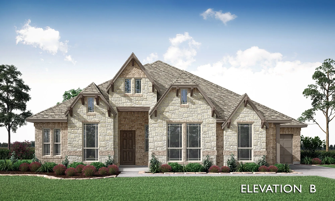
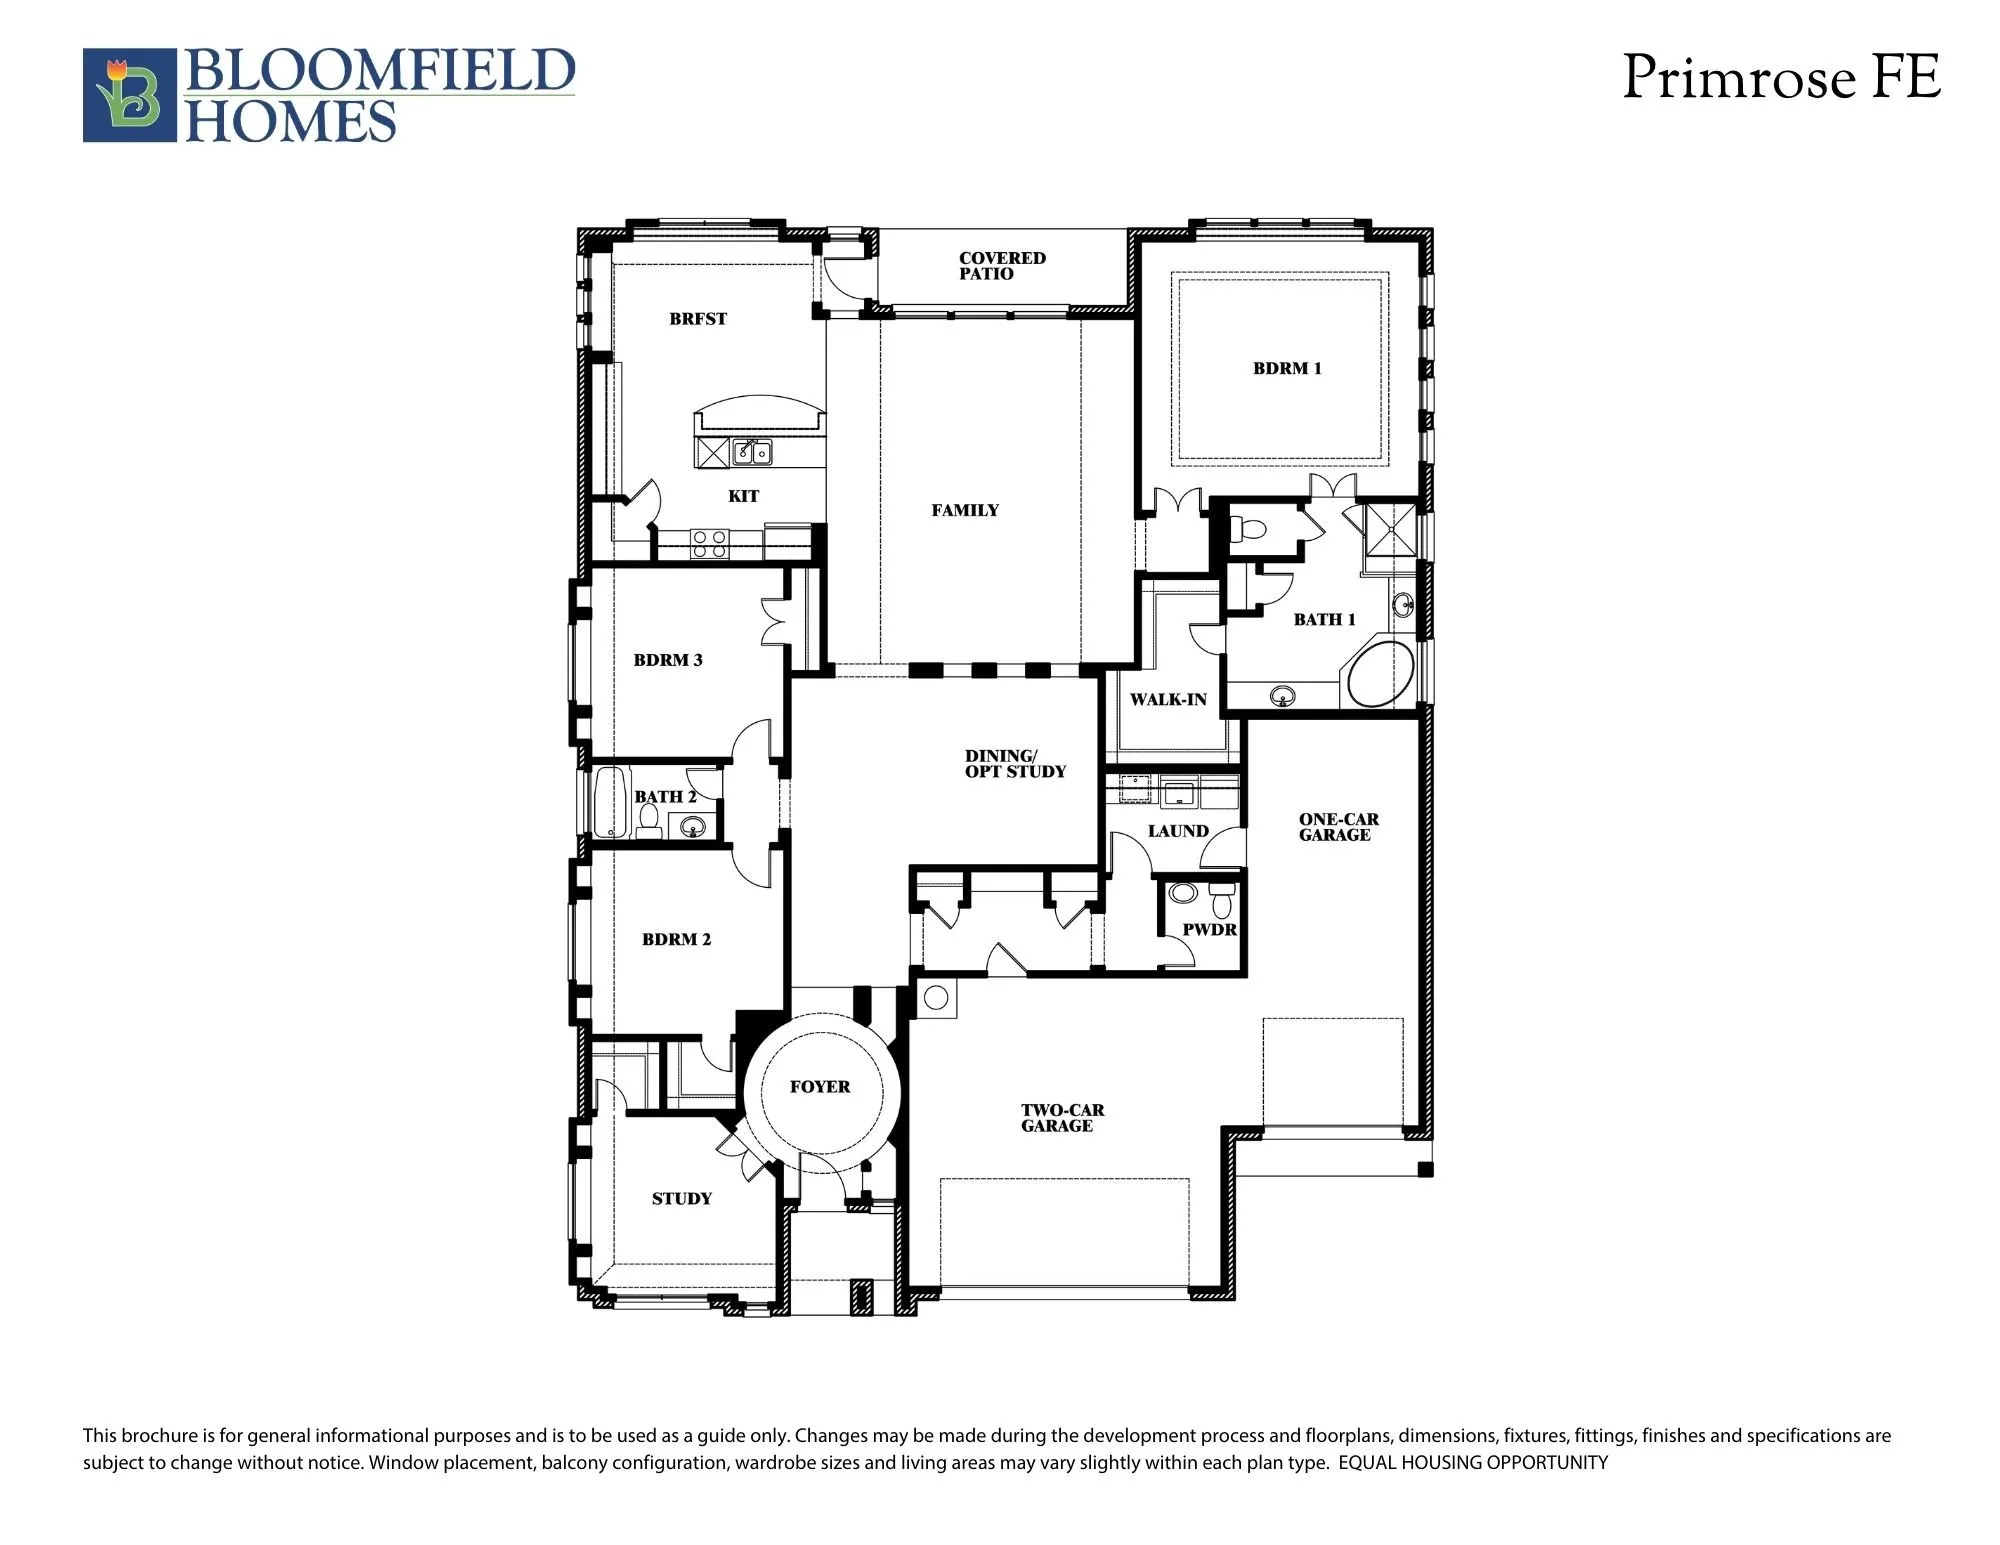
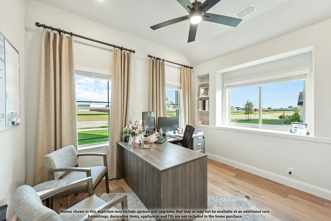
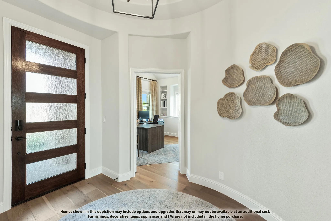
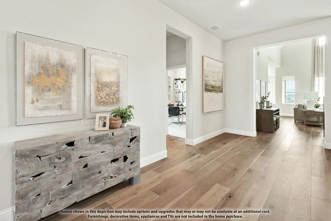
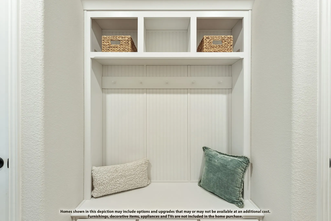
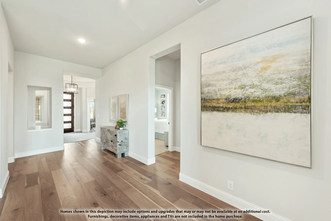
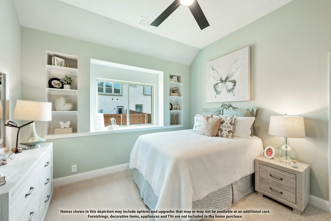
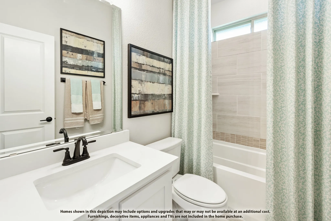
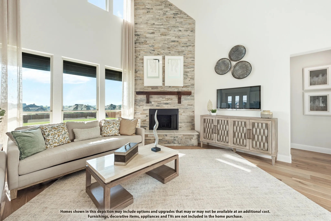
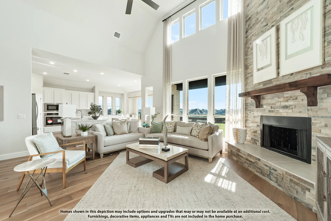
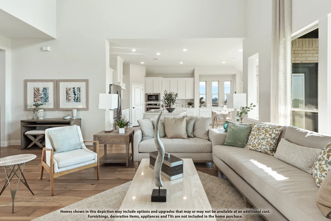
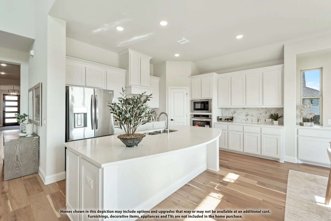
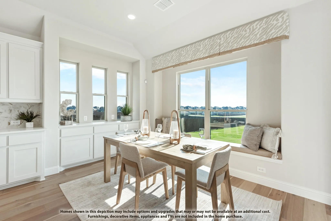
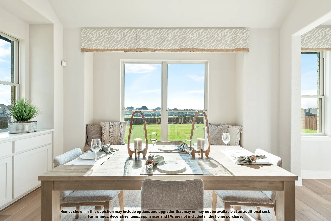
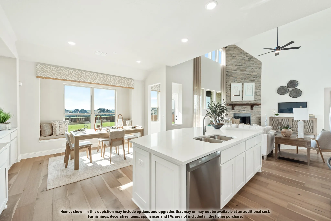
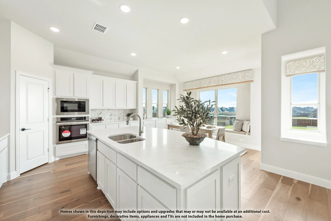
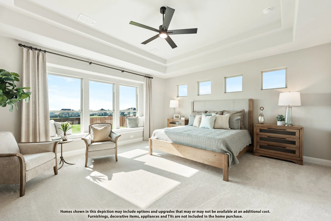
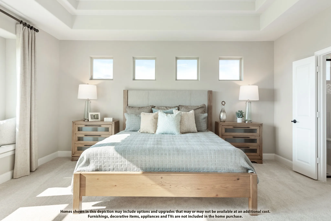
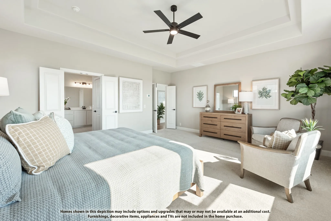
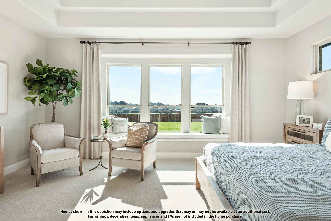
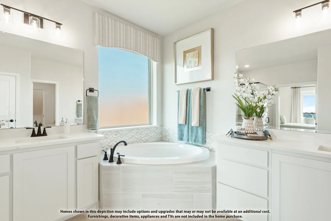
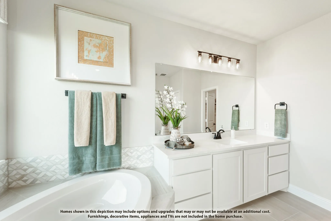
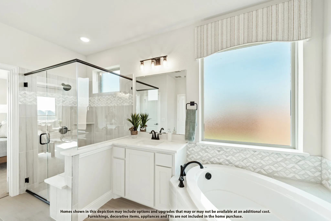
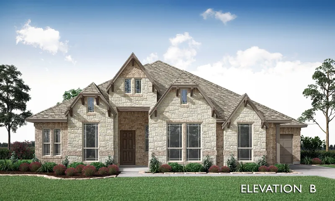
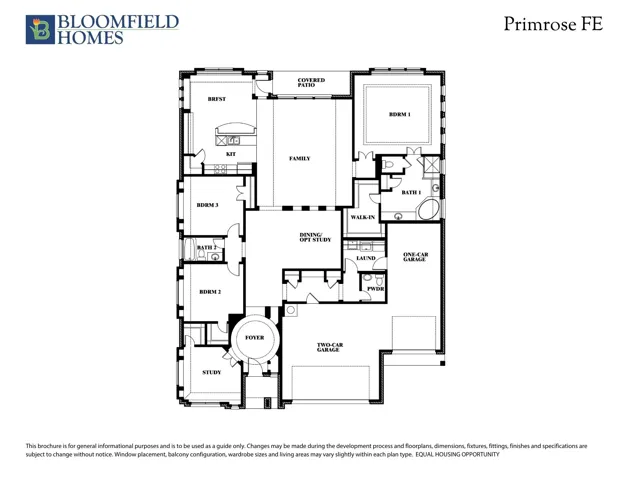
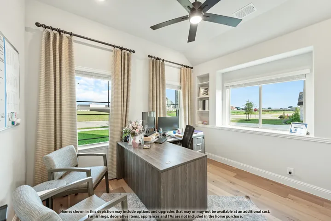
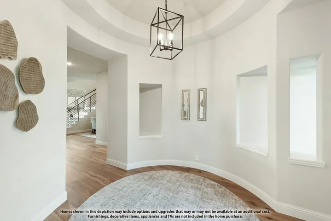
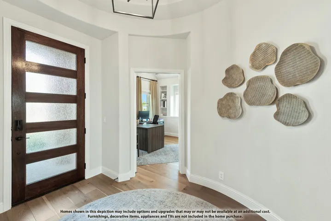
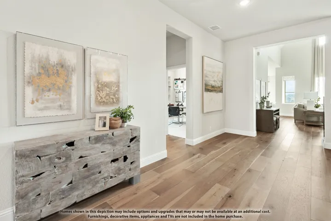
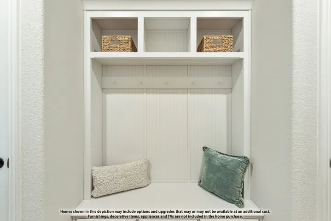
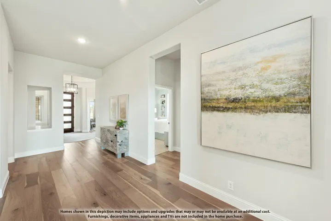
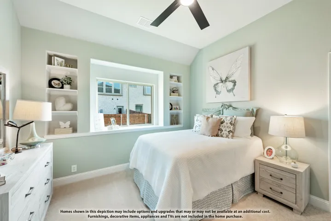
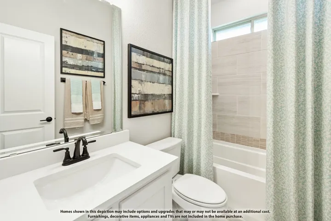
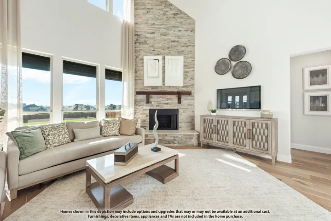
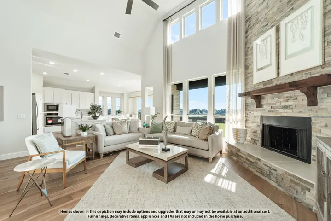
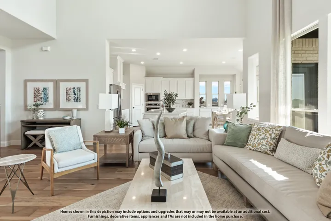
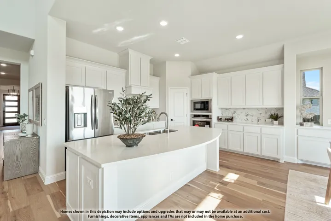
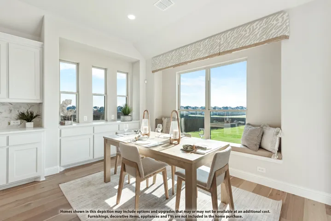
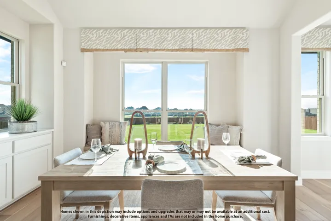
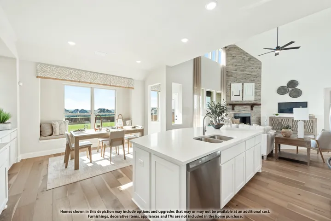
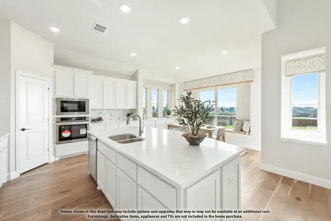
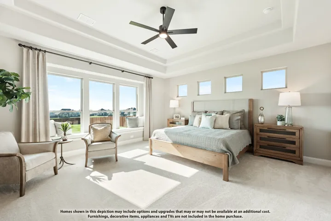
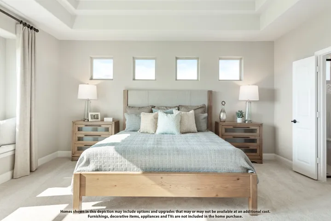
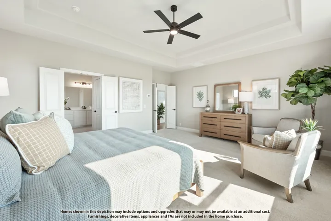
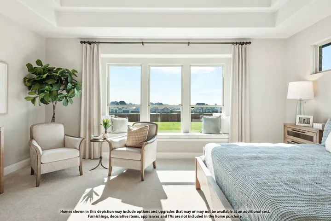
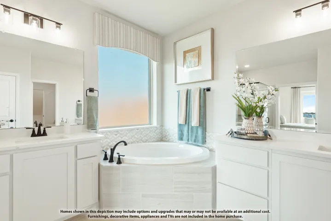
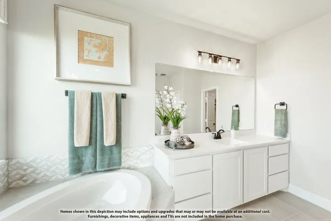
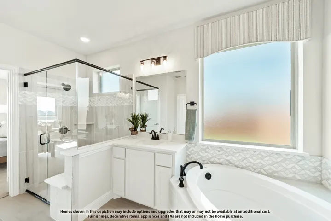
BRAND NEW & NEVER LIVED IN. Finishing September 2026! This Primrose by Bloomfield Homes offers 3 bedrooms, 2.5 bathrooms, and study. Situated in the desirable Paloma Ranch community, this beautifully designed home features an open-concept layout with elevated finishes throughout, including a Deluxe Kitchen with quartz countertops, pot and pan drawers, and ample cabinetry that flows seamlessly into the spacious family room highlighted by a dramatic floor-to-ceiling stone fireplace, perfect for everyday living and entertaining; nail-down wood flooring extends through the main living areas, complemented by upgraded carpet in the bedrooms and thoughtful finishes throughout, with a private study providing a functional work-from-home space and a comfortable primary suite, along with well-sized secondary bedrooms, plus inviting outdoor living including a covered front porch and extended covered patio with gas stub, all enhanced by strong curb appeal featuring a brick and stone exterior, gutters, blinds, and an impressive 8′ front door, all situated on a desirable interior lot with a spacious 3-car garage. Visit Bloomfield Homes today at Paloma Ranch to tour this gorgeous Primrose.
- Property Type:
- Residential
- Listing Type:
- For Sale
- Listing ID:
- 21298477
- Price:
- $655,665
- Year Built:
- 2026
- Lot Area:
- 0.50 Acre
- Status:
- Active
- Office Name:
- Visions Realty & Investments
- Agent Name:
- Marsha Ashlock
- Full Bathrooms:
- 2
- Listing Status:
- 2
- Property Sub Type:
- Single Family Residence
- Roof:
- Composition
- Show Address:
- 1
- Swimming Pool:
- None
- Heating System:
- Central, Fireplace(s), Natural Gas
- Cooling System:
- Central Air, Ceiling Fan(s), Electric
- Fence:
- Back Yard, Fenced, Wrought Iron
- Fireplace:
- Family Room, Gas Log, Stone
- Patio:
- Front Porch, Patio, Covered
- Parking:
- Garage, Garage Door Opener, Driveway, Door-Multi, Garage Faces Side, Covered, Direct Access, Enclosed, Oversized
- Architectural Style:
- Traditional, Detached
- Exterior Features:
- Private Yard, Rain Gutters
- Fireplaces Total:
- 1
- Flooring:
- Carpet, Tile, Wood
- Interior Features:
- Built-in Features, Decorative/Designer Lighting Fixtures, Open Floorplan, Pantry, Cable TV, Walk-In Closet(s), Double Vanity, Eat-in Kitchen, High Speed Internet, Kitchen Island, Vaulted Ceiling(s)
- Laundry Features:
- Washer Hookup, Dryer Hookup, Laundry in Utility Room
- Sewer:
- Public Sewer
- Utilities:
- Sewer Available, Water Available, Cable Available
- Window Features:
- Window Coverings
- Appliances:
- Dishwasher, Electric Oven, Disposal, Microwave, Tankless Water Heater, Vented Exhaust Fan, Gas Cooktop, Gas Water Heater
- Country:
- US
- State:
- TX
- County:
- Denton
- City:
- New Fairview
- Zipcode:
- 76247
- Street:
- Wood Duck
- Street Number:
- 9021
- Street Suffix:
- Drive
- Longitude:
- W98° 36' 49.5''
- Latitude:
- N33° 4' 27.1''
- Directions:
- From the intersection of I-35 & 114, head west on 114. Turn right on S. County Line Rd. The community is at the intersection of W. County Line Rd & S. County Line Rd. Turn right on W. County Line Road which turns into Hunters Way.
- Elementary School:
- Alan and Andra Perrin
- Elementary School District:
- Northwest ISD
- High School:
- Northwest
- High School District:
- Northwest ISD
- Middle School:
- Chisholmtr
- Lot Size Dimensions:
- 120x182
- Virtual Tour:
- https://www.propertypanorama.com/instaview/ntreis/21298477
- Lot Features:
- Interior Lot, Landscaped, Sprinkler System, Few Trees, Subdivision, Back Yard, Lawn
- Levels:
- One
- Garage:
- 3.0
- Foundation Details:
- Slab
- Construction Materials:
- Brick, Stone, Rock
- Community Features:
- Curbs
- Attached Garage Yn:
- 1
- Association Fee:
- 500.0
- Association Fee Frequency:
- Annually
- Association Fee Includes:
- All Facilities, Association Management, Maintenance Structure
- List Agent Mls Id:
- 0470768
- List Office Mls Id:
- VISI02AR
- Listing Term:
- Cash, Conventional, FHA, VA Loan
- Mls Status:
- Active
- Modification Timestamp:
- 2026-09-08T19:50:06Z
- Originating System Name:
- NTR
- Special Listing Conditions:
- Builder Owned
- Status Change Timestamp:
- 2026-08-18T10:40:08Z










