






Residential For Sale
1724 Angus Drive, Celina, Texas 75009
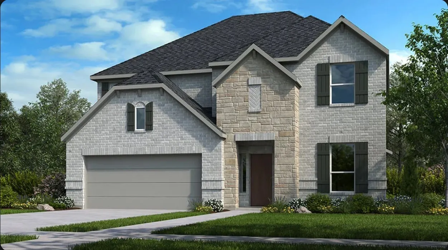
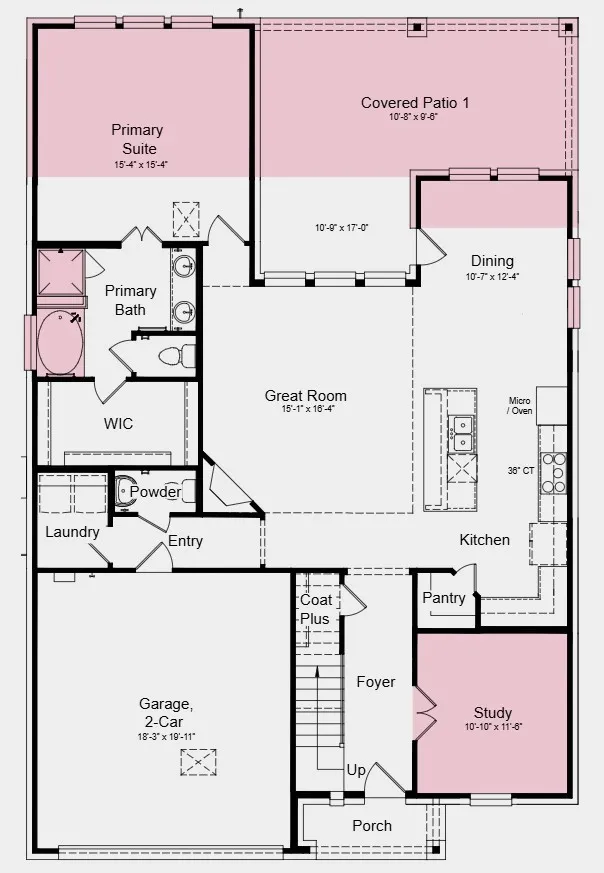
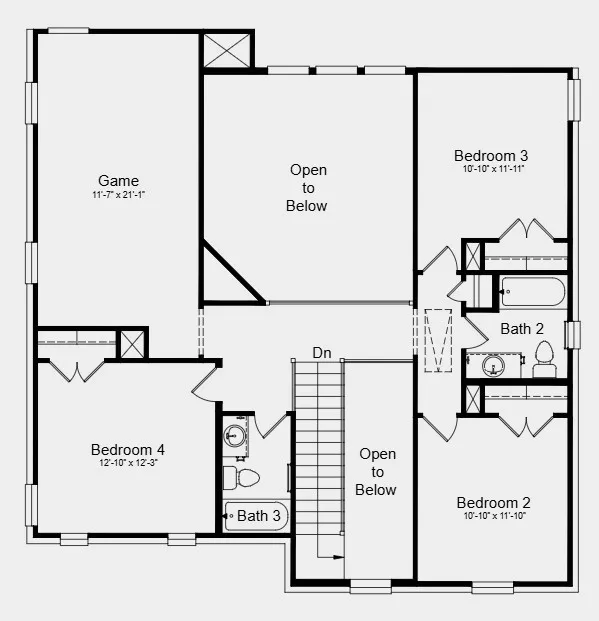
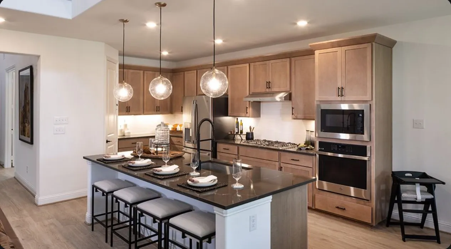
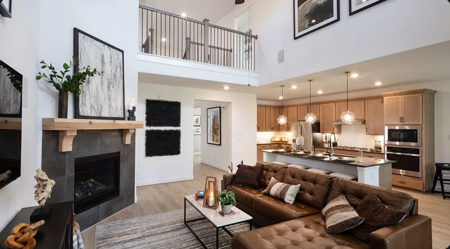
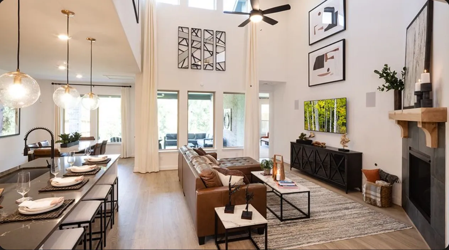
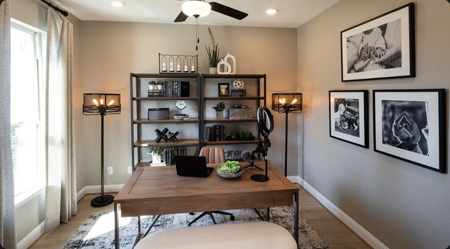
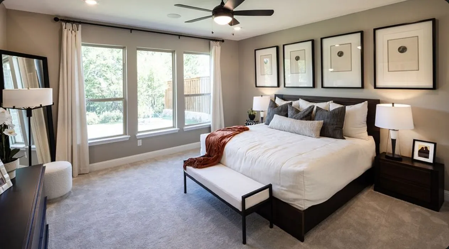
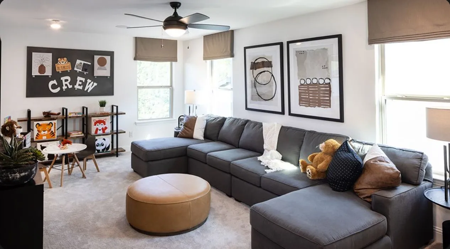
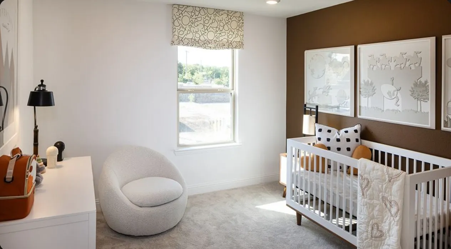
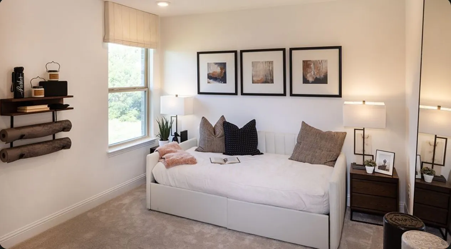
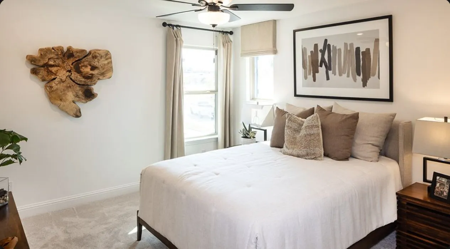
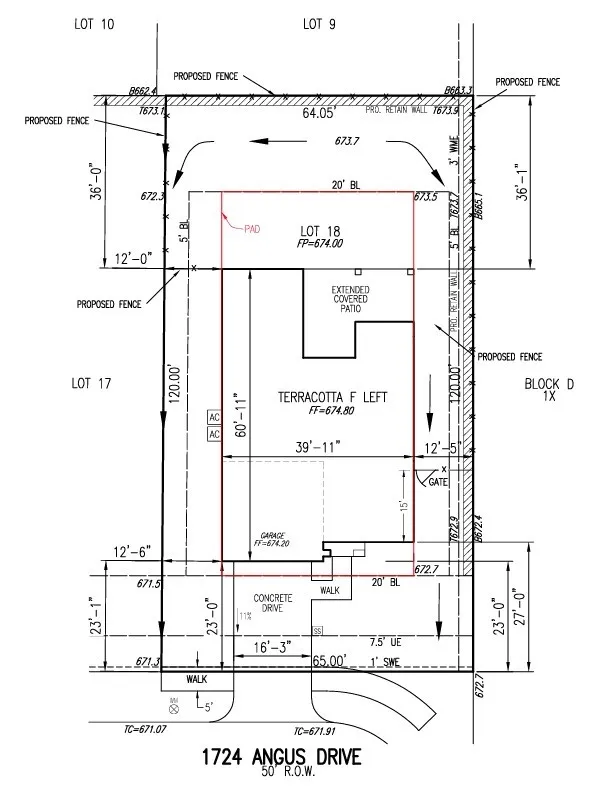
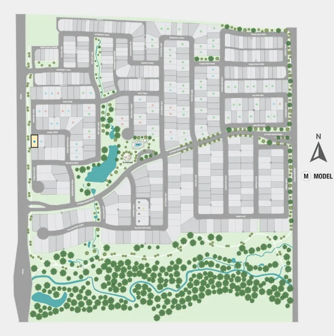
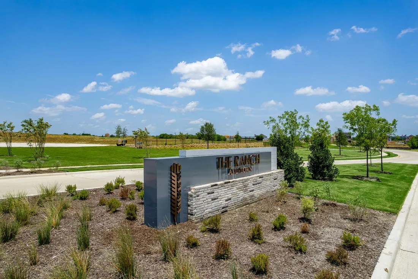
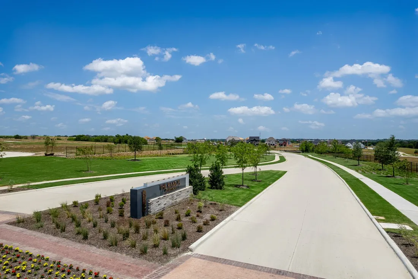
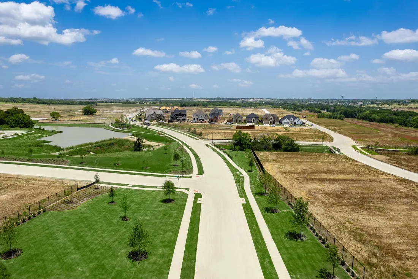
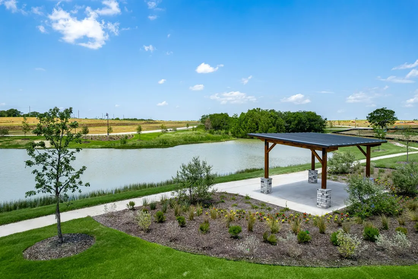
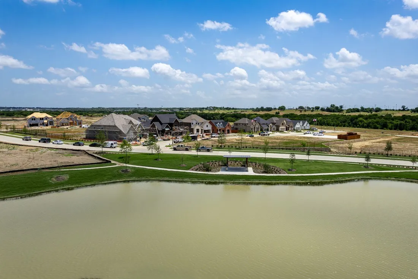
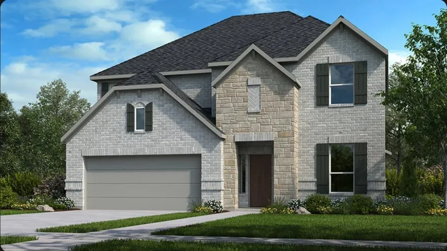
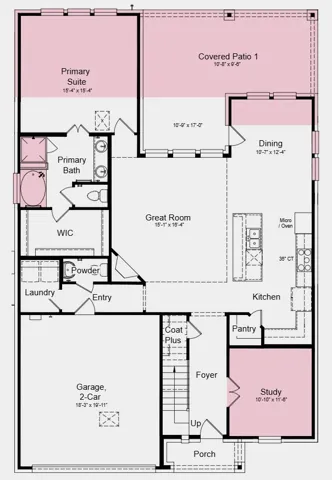
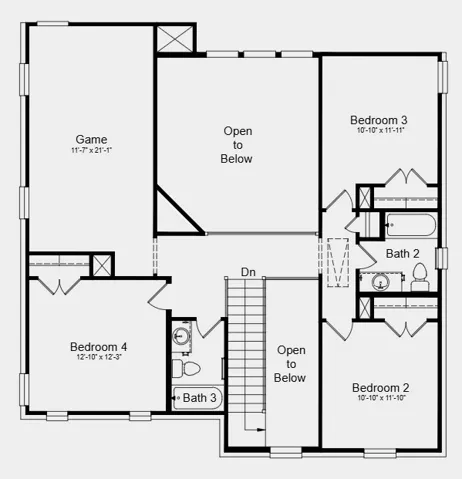
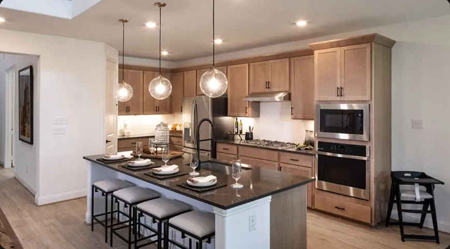
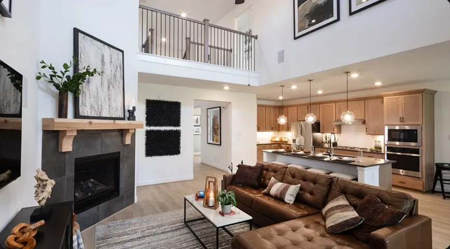
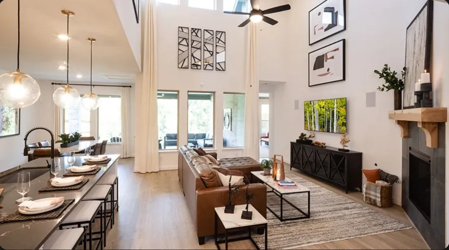
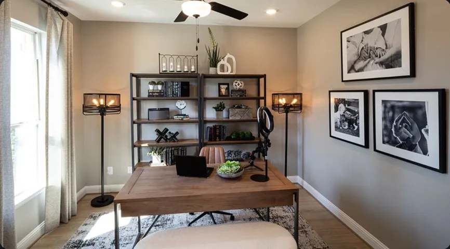
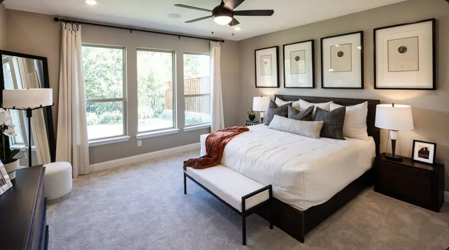
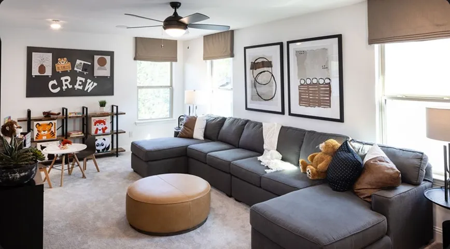
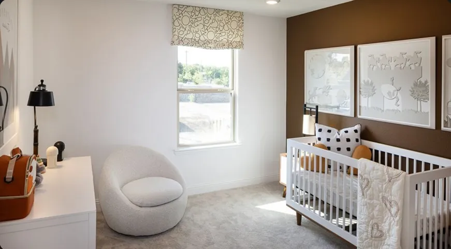
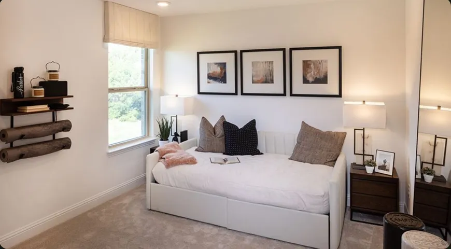
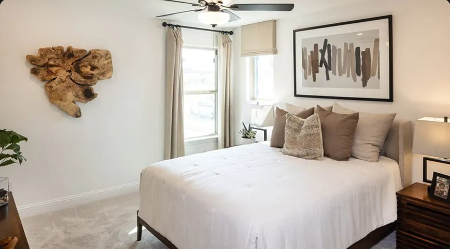
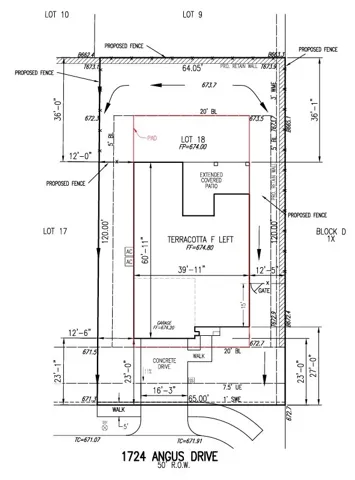
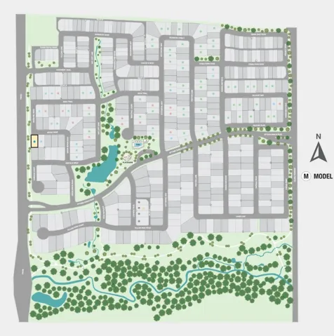
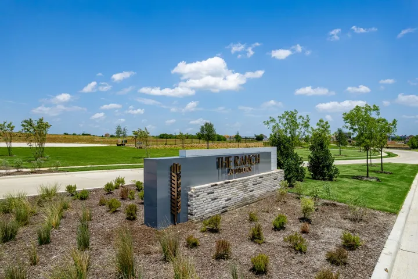
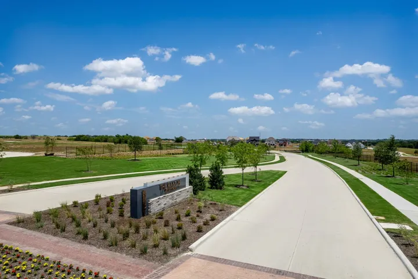
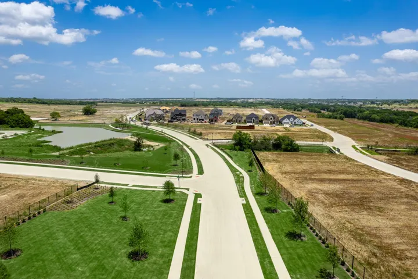
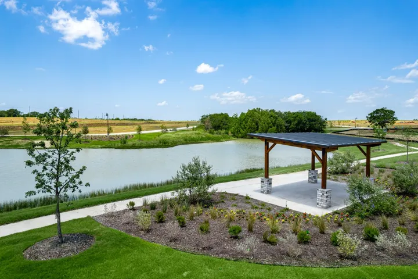
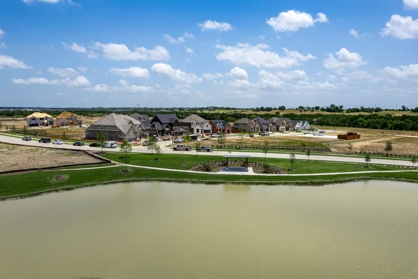
What’s Special: Oversized Patio ~ Gourmet Kitchen ~ Dedicated Study. New Construction – October Completion! Built by Taylor Morrison, America’s Most Trusted Home Builder. Welcome to the Terracotta at 1724 Angus Drive in The Ranch at Uptown Celina! Step inside this two-story home where airy open-concept living meets flexible, everyday function. The main level welcomes you from a charming front porch into a foyer with convenient coat storage and stair access, while a private study sits just off the entry, ideal for working from home or quiet retreat. The heart of the home opens into a bright great room that flows seamlessly into the kitchen and dining area, creating an inviting space for gathering and entertaining. The kitchen features a central island, walk-in pantry, and nearby dining nook with access to an extended covered patio. Tucked at the rear, the primary suite offers a peaceful escape with a spacious bedroom, private bath, and walk-in closet, while a powder bath, laundry room, and entry from the two-car garage add everyday convenience. Upstairs, the home continues to impress with an open-to-below design that enhances the sense of space and light throughout. A large game room provides a versatile area for recreation or relaxation, while three secondary bedrooms offer comfortable accommodations, each with easy access to two full baths. Enjoy planned amenities like a pool, dog park, hiking and biking trails, and two air-conditioned community centers. Students thrive in the highly regarded Celina ISD. With easy access to the Dallas North Tollway and Preston Road, The Ranch at Uptown Celina offers smooth commutes and everyday convenience. Additional Highlights Include: cabinet door hardware in kitchen, gas drop for future outdoor grill. Photos are for representative purposes only. MLS#21285032
- Property Type:
- Residential
- Listing Type:
- For Sale
- Listing ID:
- 21285032
- Price:
- $512,315
- Year Built:
- 2026
- Lot Area:
- 0.18 Acre
- Status:
- Pending
- Office Name:
- Alexander Properties
- Agent Name:
- Bobbie Alexander
- Full Bathrooms:
- 3
- Listing Status:
- 3
- Property Sub Type:
- Single Family Residence
- Roof:
- Composition
- Show Address:
- 1
- Swimming Pool:
- None, Community
- Heating System:
- Natural Gas
- Cooling System:
- Central Air
- Fence:
- Wood
- Fireplace:
- Gas Starter, Gas Log, Blower Fan
- Patio:
- Patio, Covered
- Parking:
- Garage, Garage Door Opener, Driveway
- Architectural Style:
- Traditional, Detached
- Exterior Features:
- Rain Gutters
- Fireplaces Total:
- 1
- Flooring:
- Carpet, Ceramic Tile, Laminate
- Interior Features:
- Open Floorplan, Pantry, Walk-In Closet(s), Double Vanity, Eat-in Kitchen, Kitchen Island
- Laundry Features:
- Washer Hookup, Dryer Hookup, ElectricDryer Hookup, Laundry in Utility Room
- Utilities:
- Sewer Available, Water Available, Municipal Utilities
- Appliances:
- Disposal, Tankless Water Heater, Vented Exhaust Fan, Gas Cooktop, Gas Water Heater
- Country:
- US
- State:
- TX
- County:
- Collin
- City:
- Celina
- Zipcode:
- 75009
- Street:
- Angus
- Street Number:
- 1724
- Street Suffix:
- Drive
- Longitude:
- W97° 11' 25.6''
- Latitude:
- N33° 19' 55.8''
- Directions:
- Community located at 609 Ladybug Trail, Celina, TX, 75009
- Elementary School:
- Bobby Ray-Afton Martin
- Elementary School District:
- Celina ISD
- High School:
- Celina
- High School District:
- Celina ISD
- Middle School:
- Jerry & Linda Moore
- Lot Size Dimensions:
- 64x120
- Virtual Tour:
- https://www.propertypanorama.com/instaview/ntreis/21285032
- Lot Features:
- Corner Lot
- Levels:
- Two
- Garage:
- 2.0
- Foundation Details:
- Slab
- Construction Materials:
- Brick, Stone, Rock
- Community Features:
- Trails/Paths, Curbs, Sidewalks, Playground, Park, Clubhouse, Pool, Other
- Attached Garage Yn:
- 1
- Association Fee:
- 950.0
- Association Fee Frequency:
- Annually
- Association Fee Includes:
- All Facilities, Association Management, Maintenance Structure, Maintenance Grounds
- List Agent Mls Id:
- 0442092
- List Office Mls Id:
- APDL01
- Listing Term:
- Cash, Conventional, FHA, VA Loan
- Mls Status:
- Pending
- Modification Timestamp:
- 2026-06-16T21:51:51Z
- Originating System Name:
- NTR
- Special Listing Conditions:
- Builder Owned
- Status Change Timestamp:
- 2026-06-16T16:51:24Z










