














Residential For Sale
2821 Classical Drive, Denton, Texas 76226
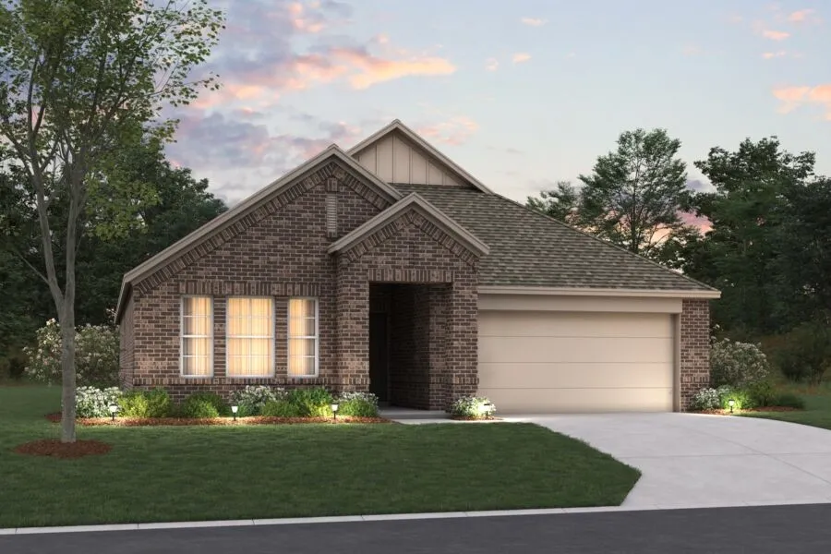
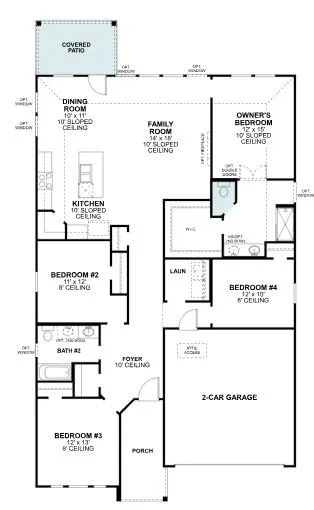
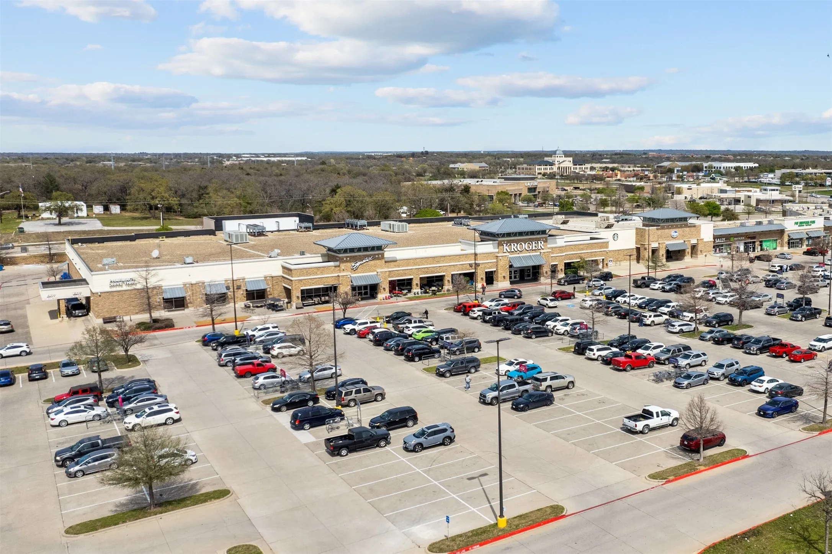
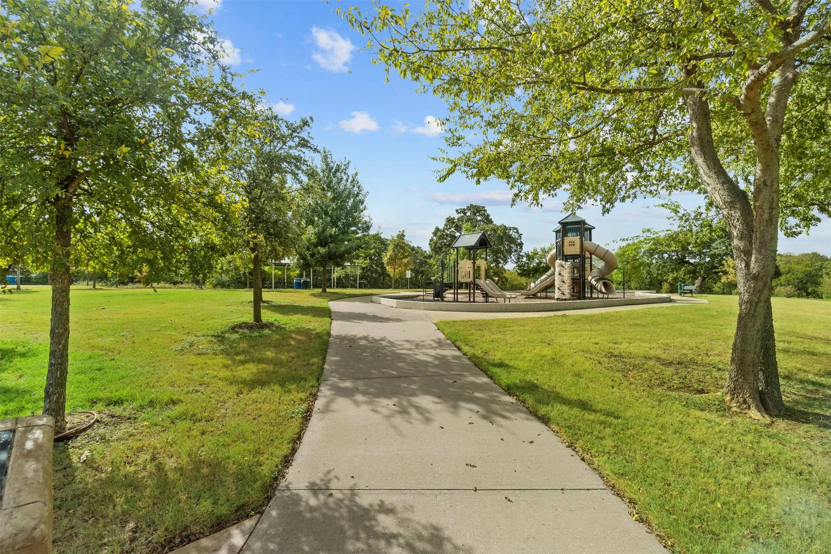
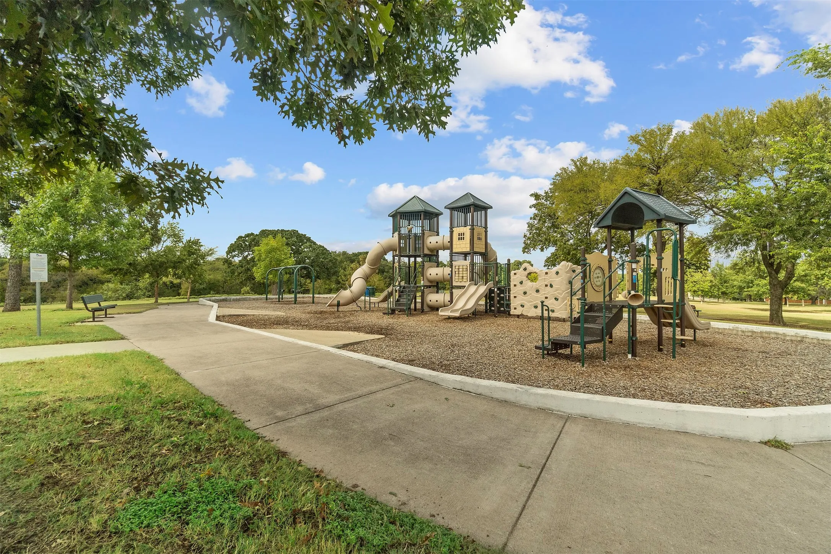
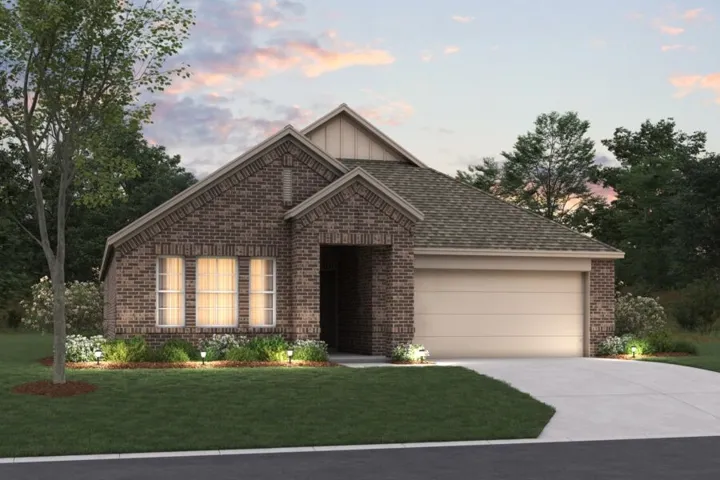
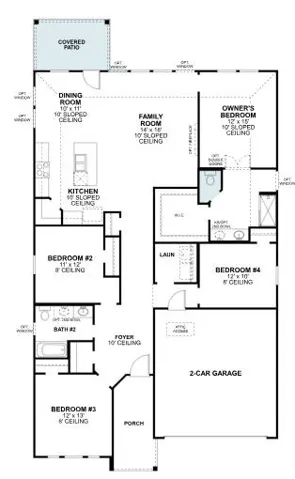
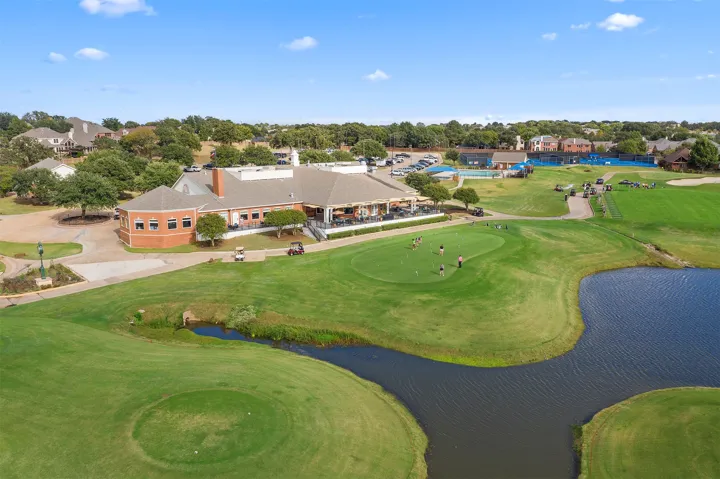
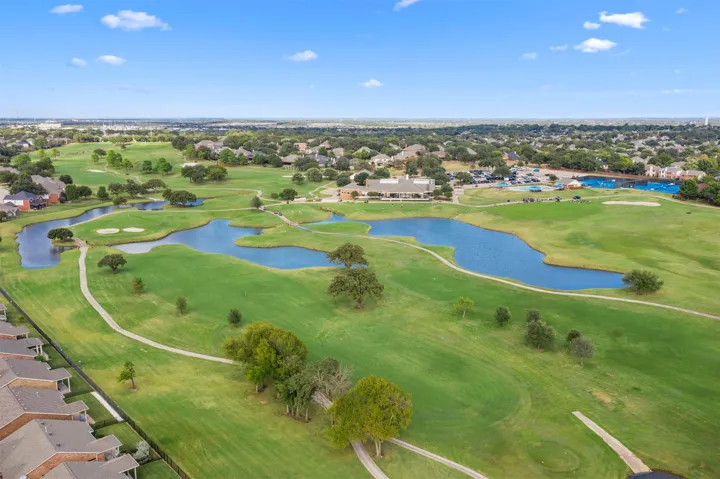
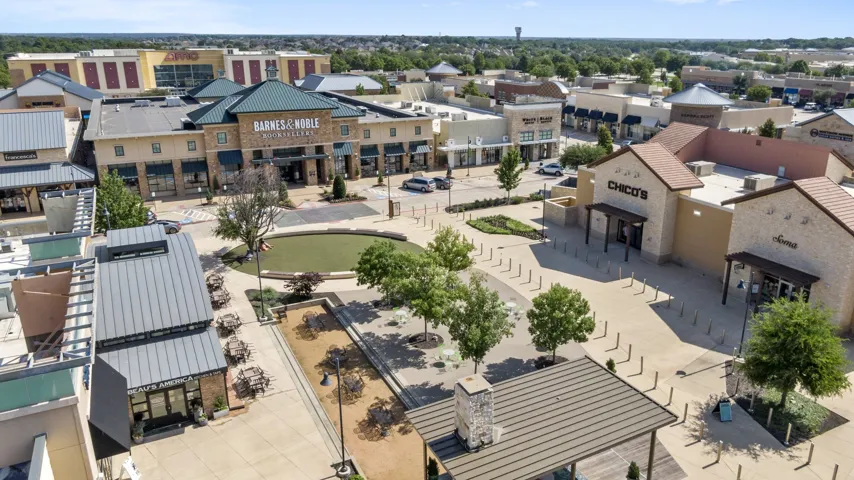
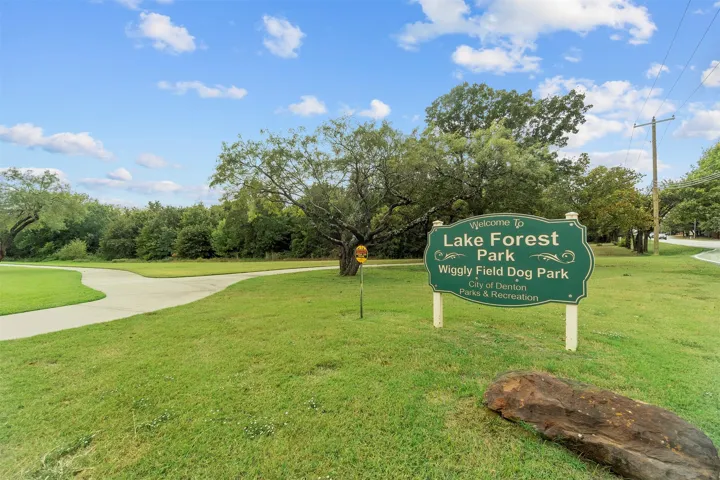
Built by M-I Homes. Welcome to 2821 Classical Drive, Argyle, TX — a new construction single-story home built by M-I Homes. This thoughtfully designed home offers a well-planned living space with 4 bedrooms and 2 bathrooms, ideal for comfortable everyday living. Step inside to discover an open-concept living space that connects the main gathering areas seamlessly. The quality of design is evident throughout, from the carefully selected finishes to the functional layout that prioritizes both style and livability. The single-story floorplan ensures easy access to every room without the need for stairs. The owner’s bedroom features a private en-suite bathroom, providing a relaxing retreat at the end of the day. 3 additional bedrooms offer flexible space for family, guests, or a home office. Outside, a covered patio extends your living area and provides a shaded spot for outdoor dining and relaxation. Home Highlights: 4 bedrooms and 2 bathrooms New construction by M-I Homes Open-concept living space Owner’s bedroom with private en-suite bathroom Covered patio for outdoor enjoyment Quality design and finishes throughout Situated in a well-established neighborhood with proximity to parks This move-in ready home at 2821 Classical Drive, Argyle, TX delivers quality construction and a practical single-story design perfect for today’s lifestyle. Schedule your visit today!
- Property Type:
- Residential
- Listing Type:
- For Sale
- Listing ID:
- 21339911
- Price:
- $414,990
- Year Built:
- 2026
- Lot Area:
- 0.14 Acre
- Status:
- Active
- Office Name:
- Escape Realty
- Agent Name:
- Robert Powley
- Full Bathrooms:
- 2
- Listing Status:
- 2
- Property Sub Type:
- Single Family Residence
- Roof:
- Composition
- Show Address:
- 1
- Swimming Pool:
- None
- Heating System:
- Central, Natural Gas
- Cooling System:
- Central Air, Ceiling Fan(s), Electric
- Fence:
- Wood, Brick
- Patio:
- Front Porch, Patio, Covered
- Parking:
- Garage, Garage Door Opener, Garage Faces Front, Oversized
- Architectural Style:
- Traditional, Detached
- Exterior Features:
- Private Yard, Rain Gutters, Lighting
- Flooring:
- Carpet, Ceramic Tile
- Interior Features:
- Decorative/Designer Lighting Fixtures, Open Floorplan, Cable TV, Walk-In Closet(s), High Speed Internet, Kitchen Island, Vaulted Ceiling(s)
- Laundry Features:
- Washer Hookup, Laundry in Utility Room, Electric Dryer Hookup
- Sewer:
- Public Sewer
- Utilities:
- Sewer Available, Separate Meters, Underground Utilities, Water Available, Cable Available, Natural Gas Available
- Window Features:
- Window Coverings
- Appliances:
- Dishwasher, Disposal, Gas Range, Microwave, Tankless Water Heater, Vented Exhaust Fan, Some Gas Appliances, Plumbed For Gas, Water Purifier
- Country:
- US
- State:
- TX
- County:
- Denton
- City:
- Denton
- Zipcode:
- 76226
- Street:
- Classical
- Street Number:
- 2821
- Street Suffix:
- Drive
- Longitude:
- W98° 50' 16.2''
- Latitude:
- N33° 10' 2.4''
- Directions:
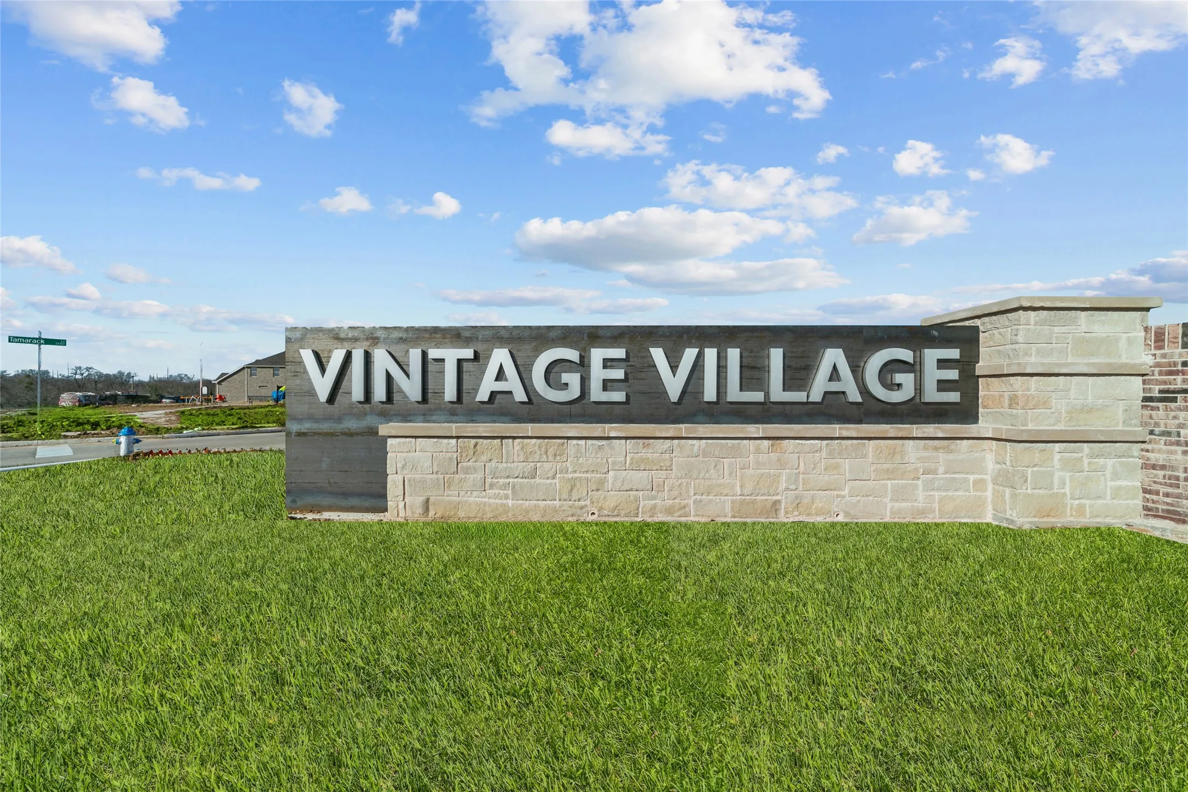
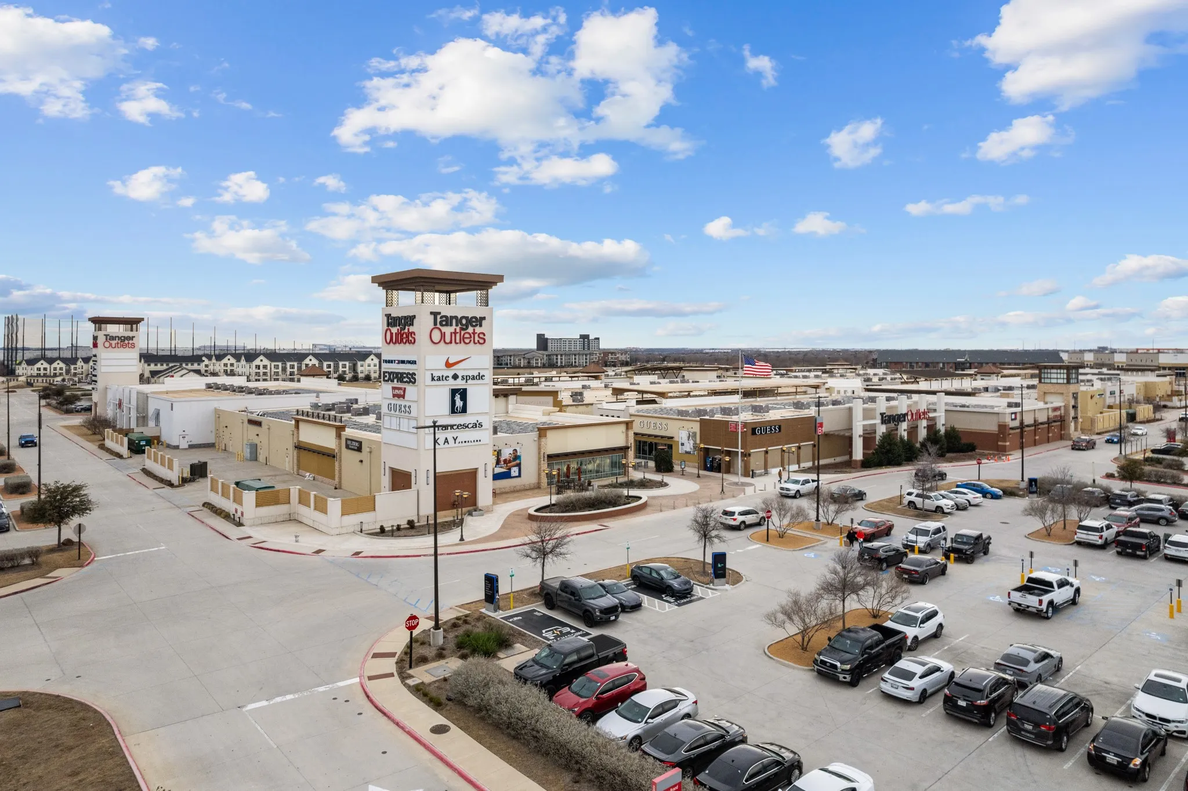
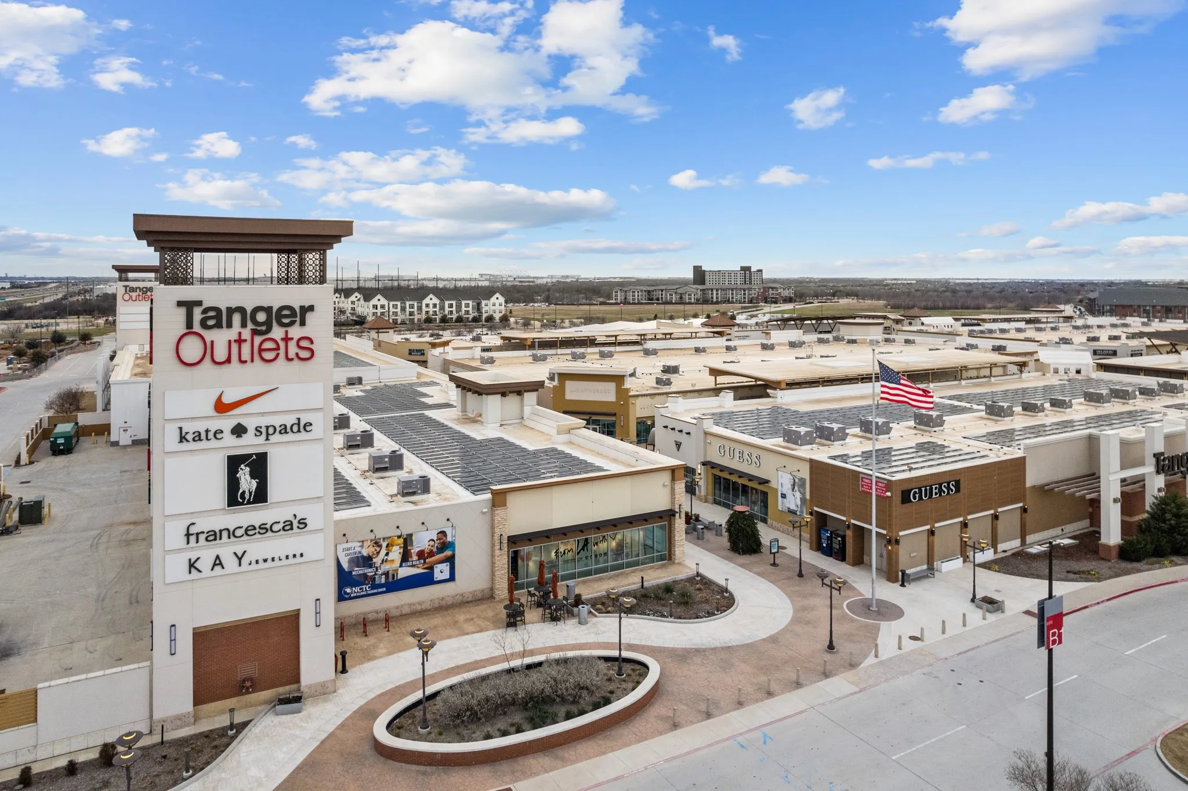
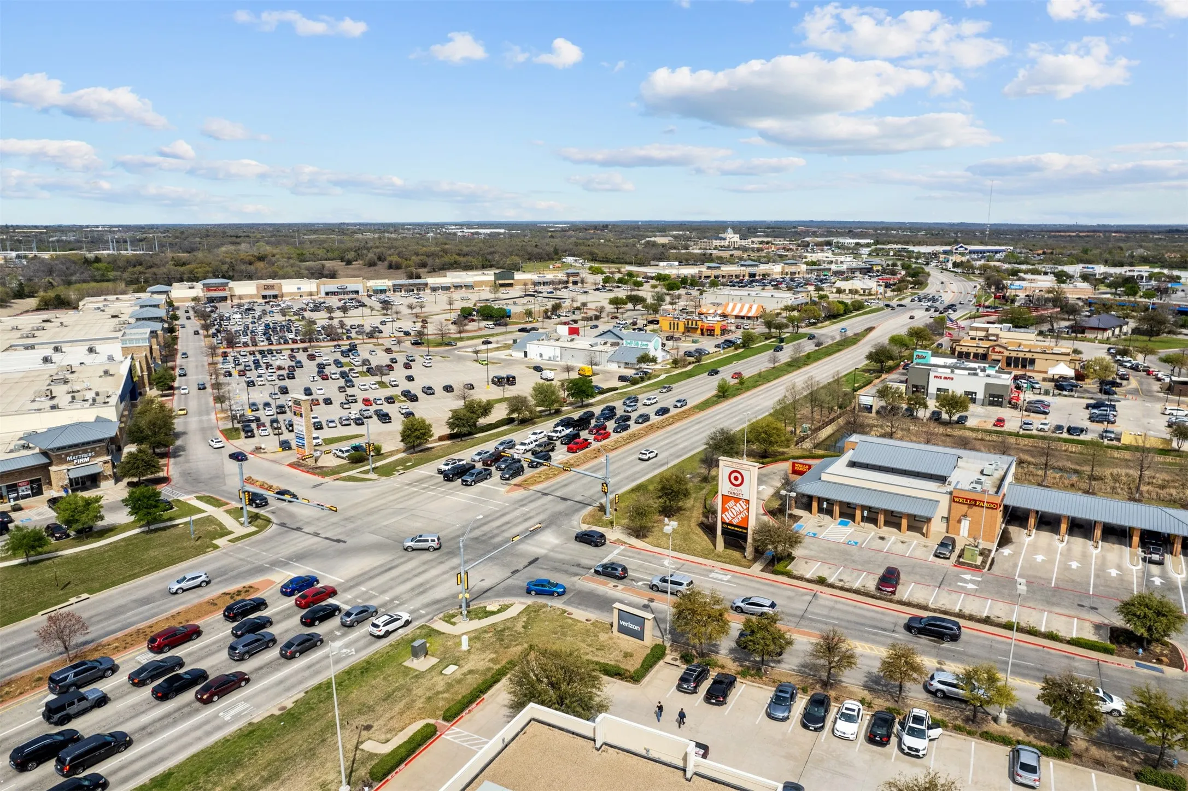
- Traveling north on I-35W towards Denton, take the exit toward Vintage Blvd. Take a right turn onto Vintage Blvd and continue straight for about a mile. The community will be located on your right, just before the intersection of Vintage Blvd and Fort Worth Dr.
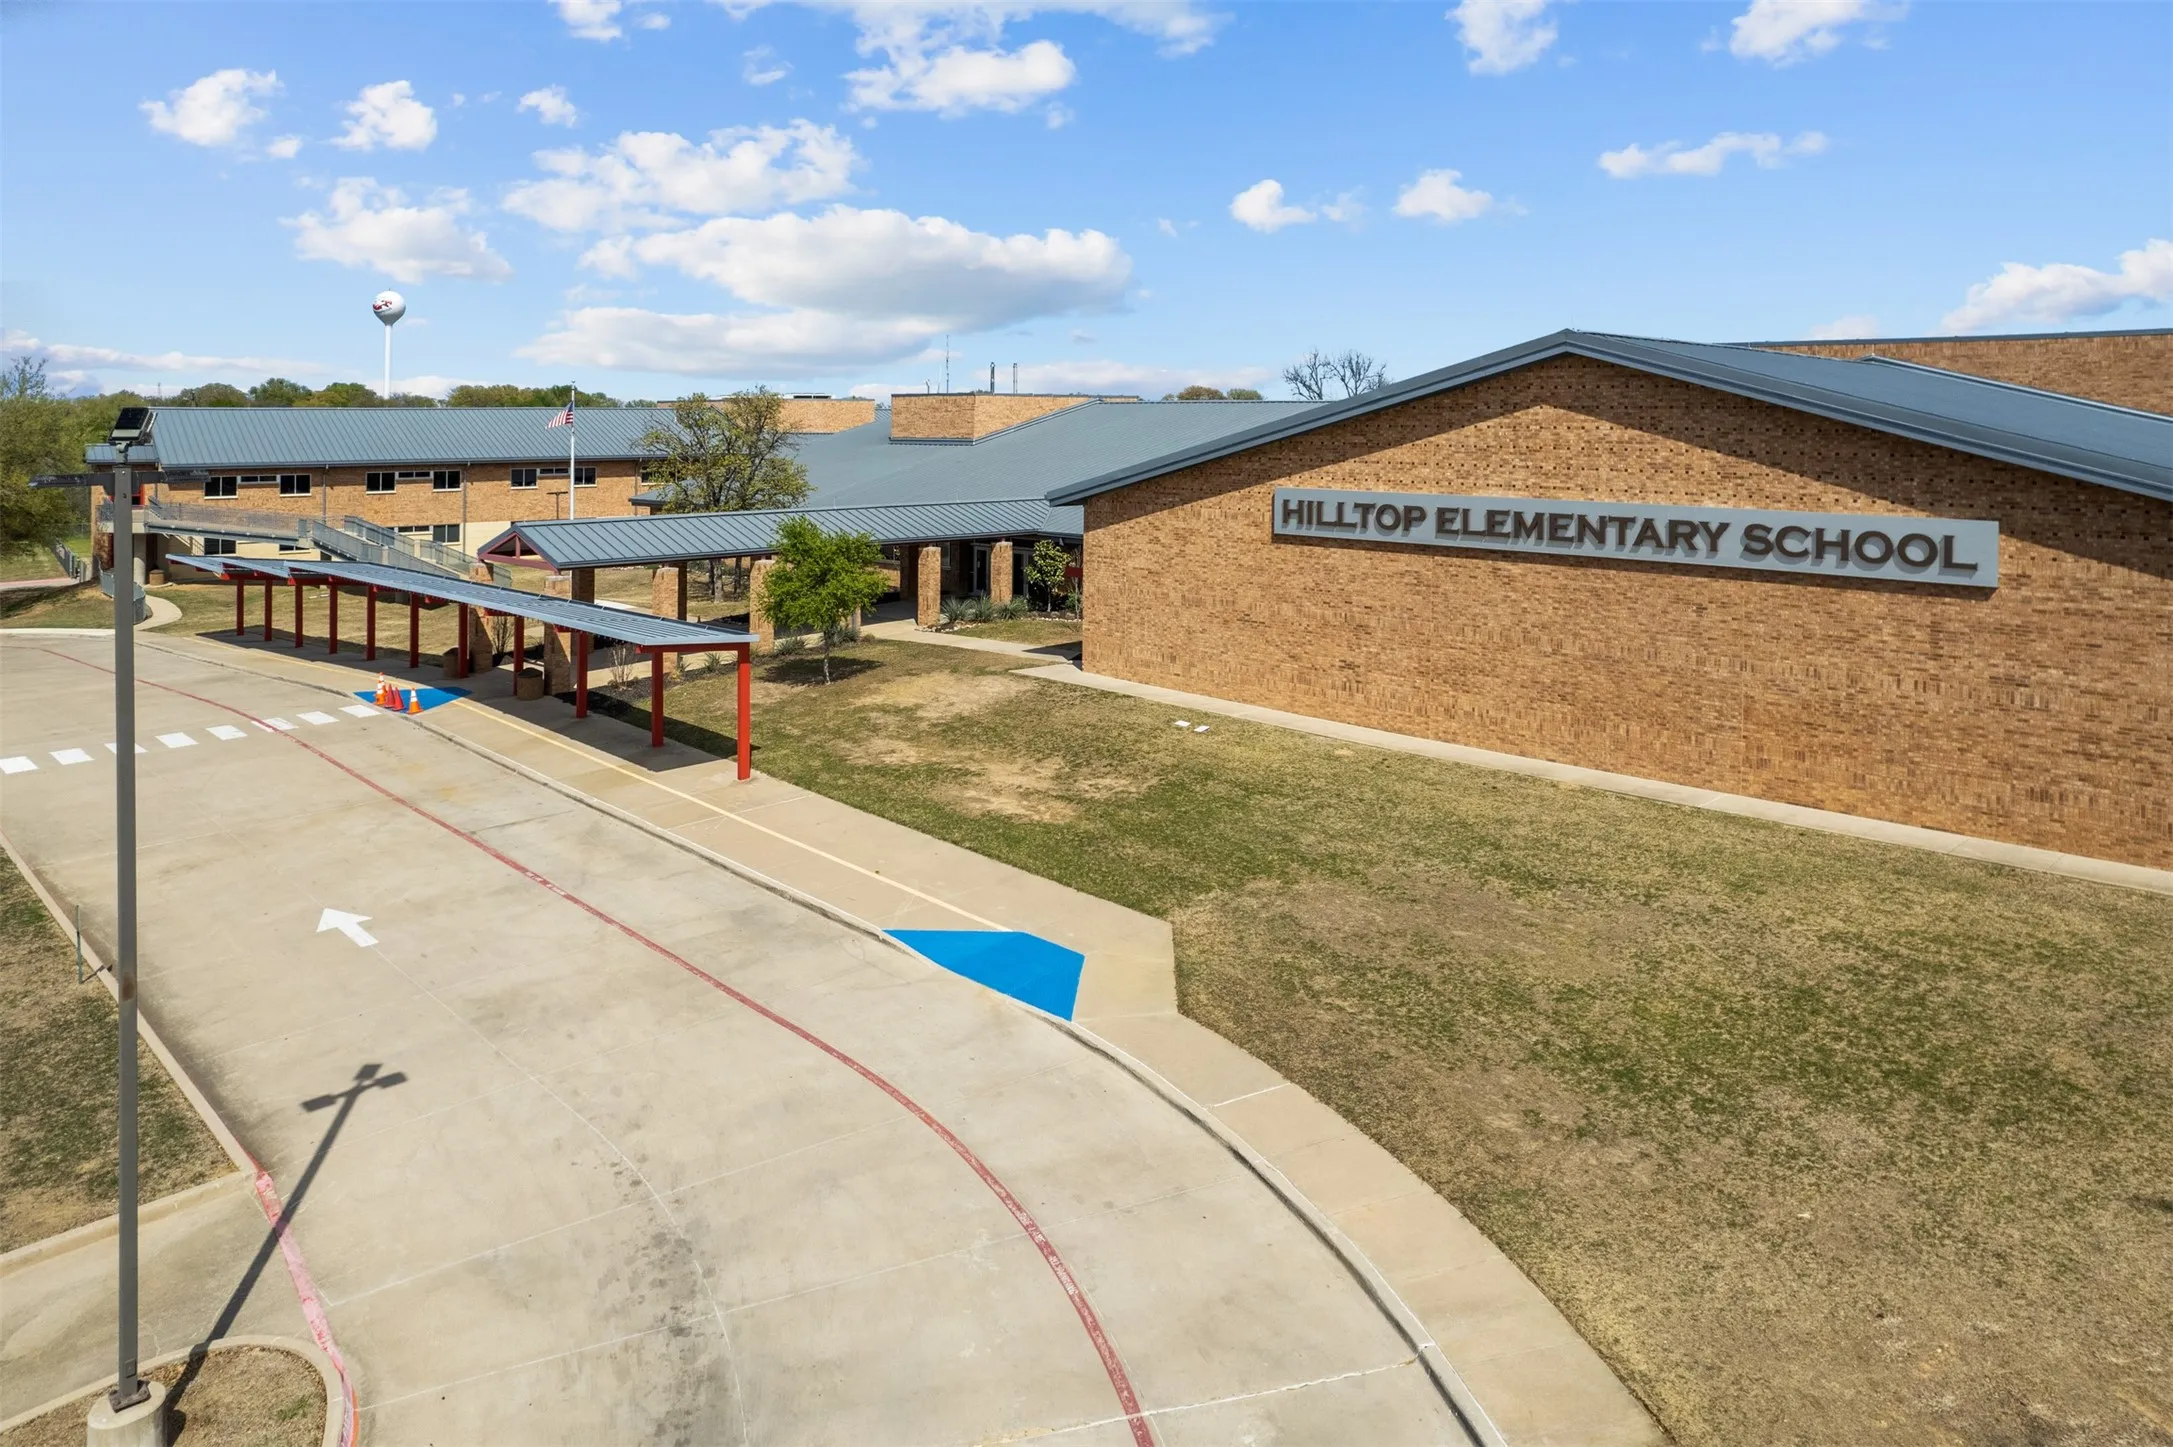
- Elementary School:
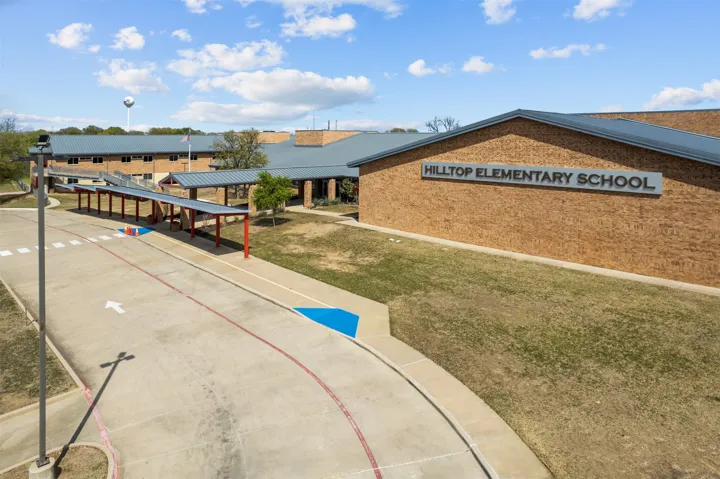
- Hilltop
- Elementary School District:
- Argyle ISD
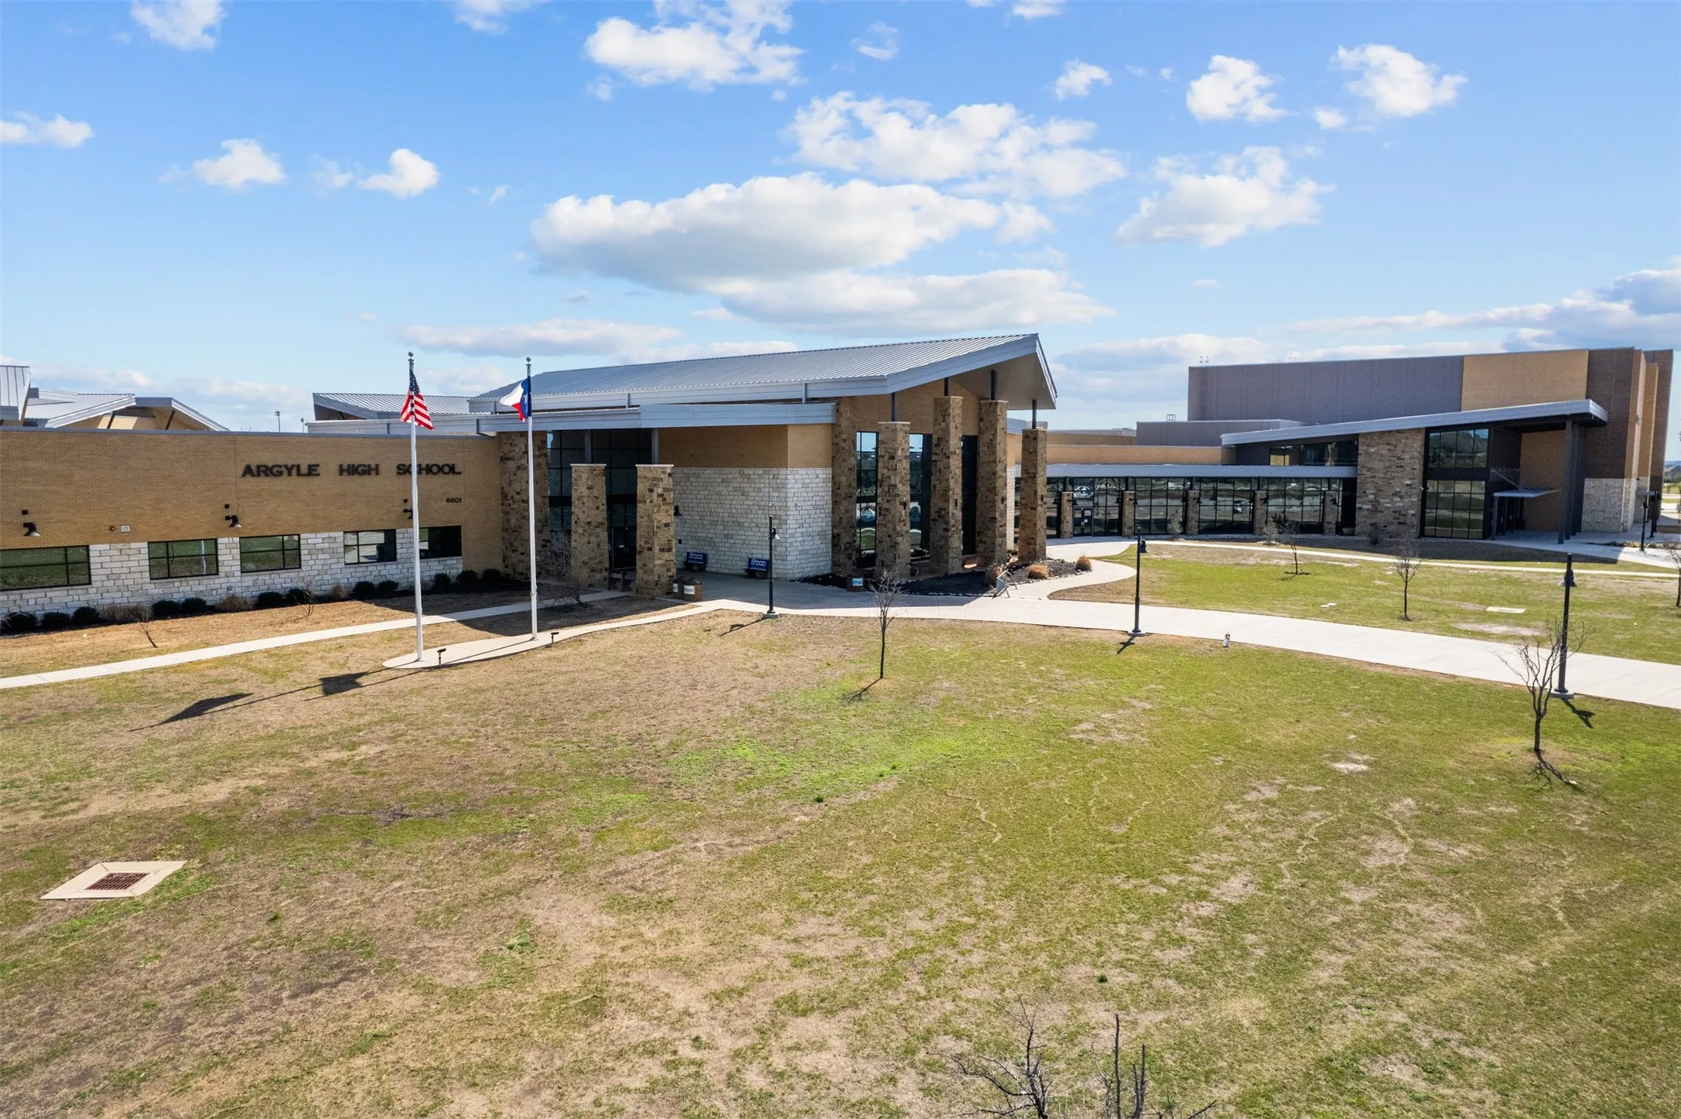
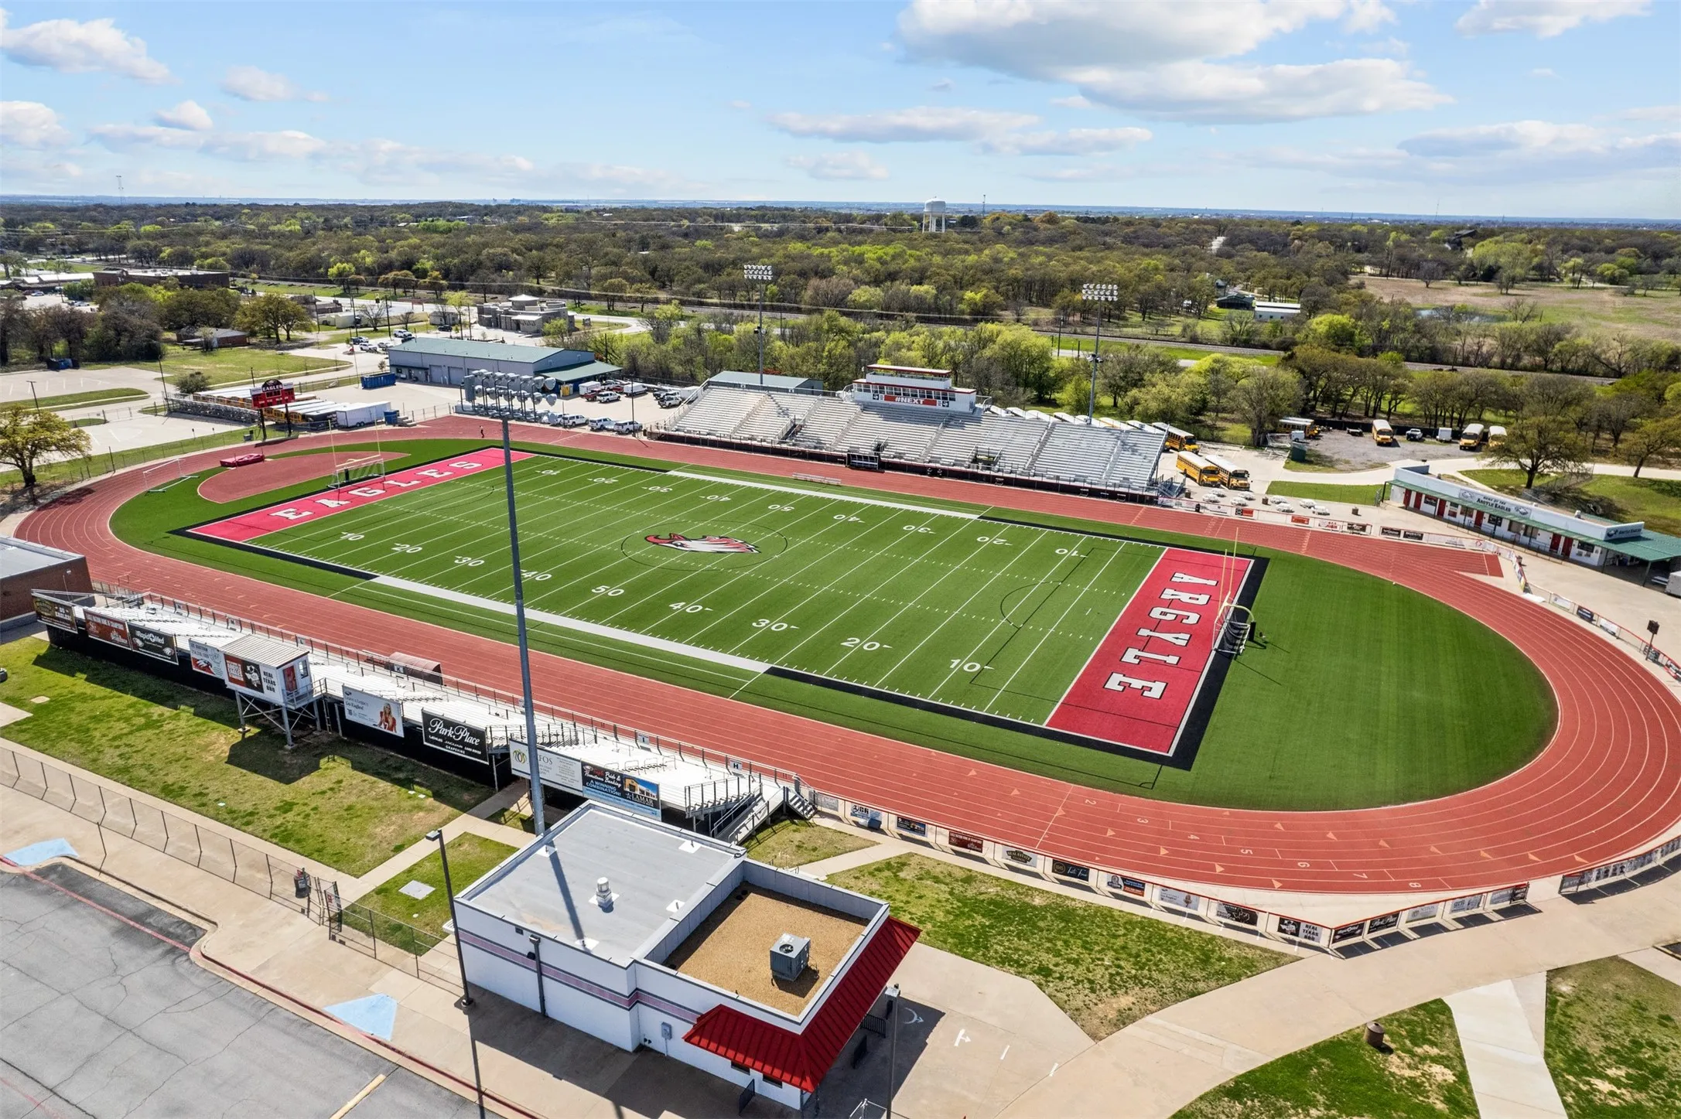
- High School:
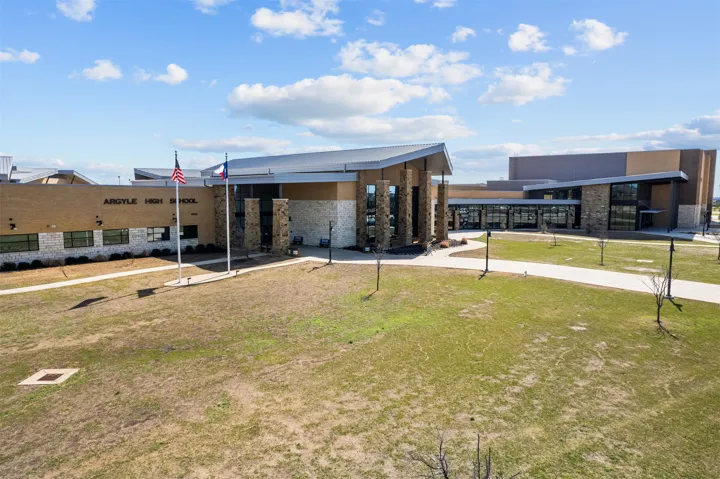
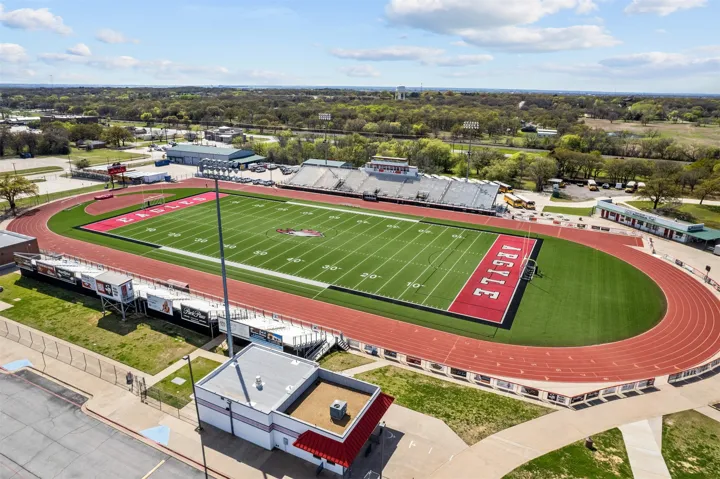
- Argyle
- High School District:
- Argyle ISD
- Middle School:
- Argyle
- Lot Size Dimensions:
- 50'x120'
- Virtual Tour:
- https://www.propertypanorama.com/instaview/ntreis/21339911
- Lot Features:
- Interior Lot, Landscaped, Sprinkler System, Few Trees, Subdivision
- Levels:
- One
- Garage:
- 2.0
- Foundation Details:
- Slab
- Construction Materials:
- Brick
- Community Features:
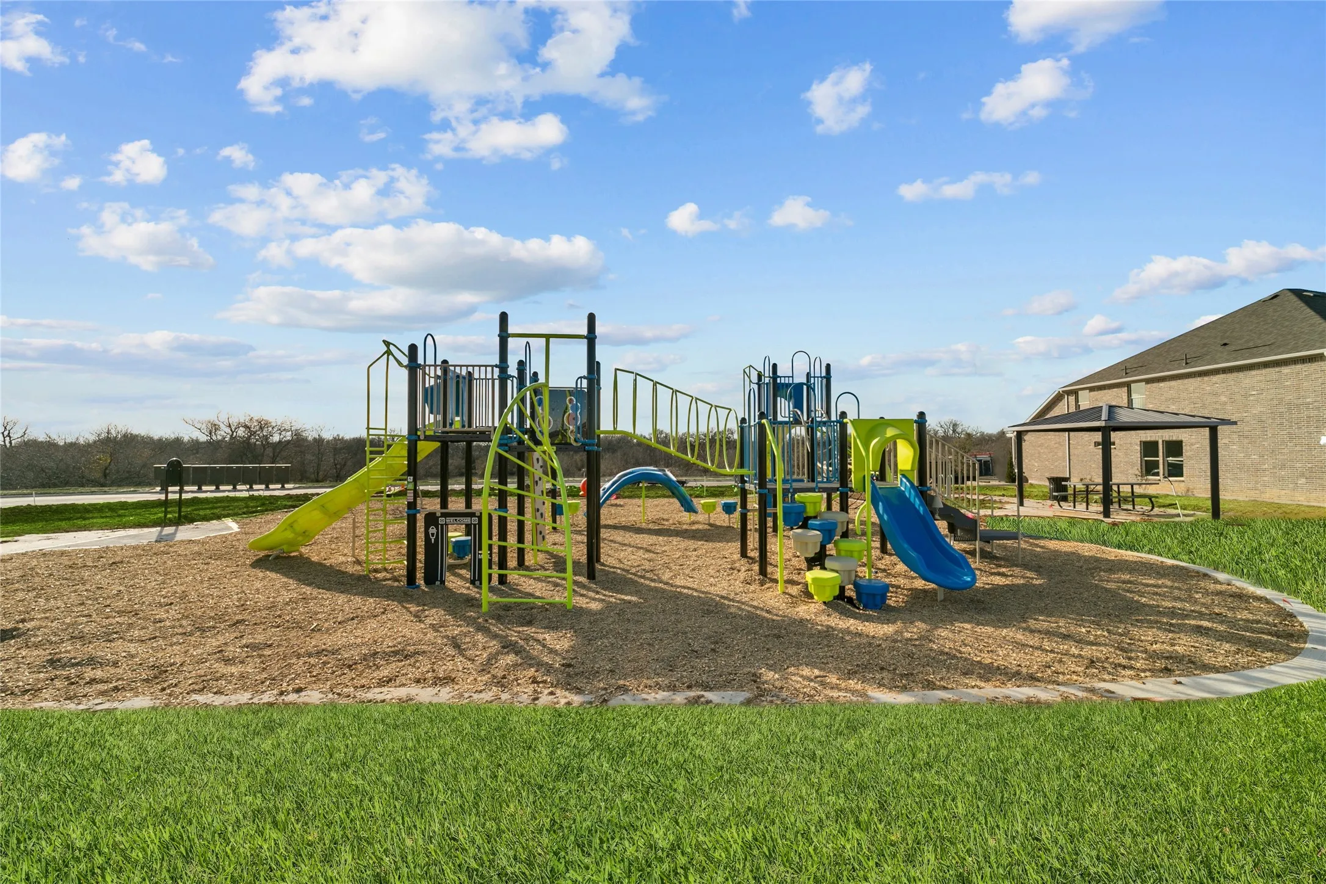
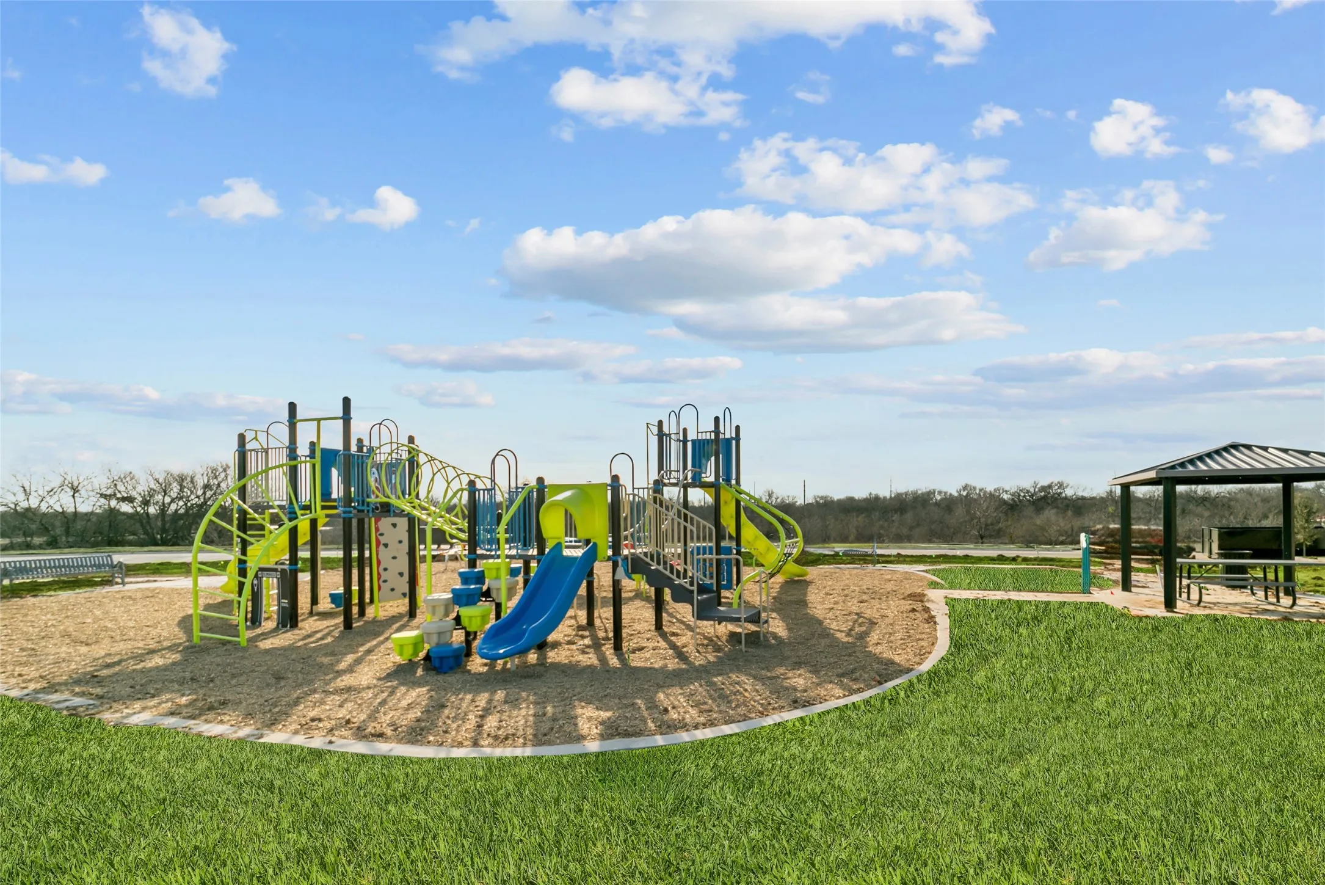
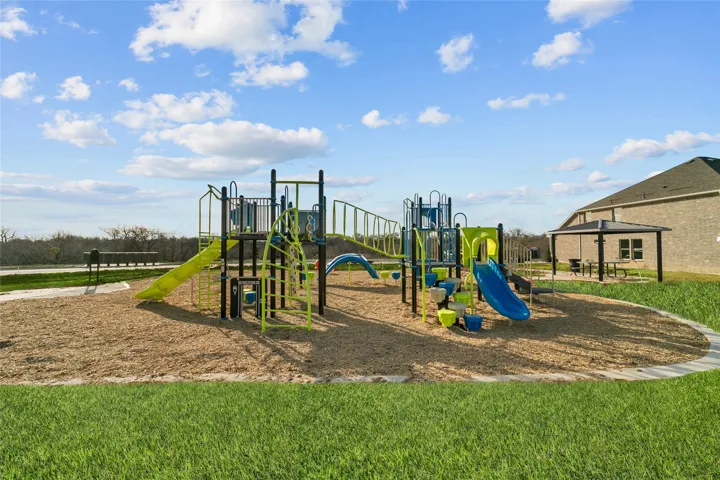
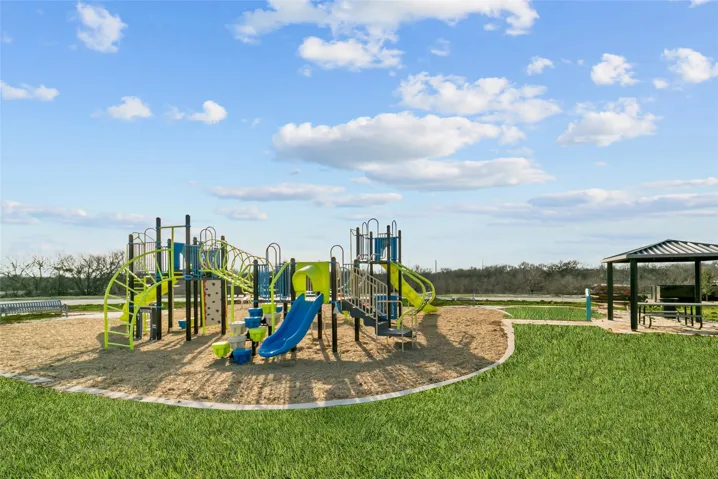
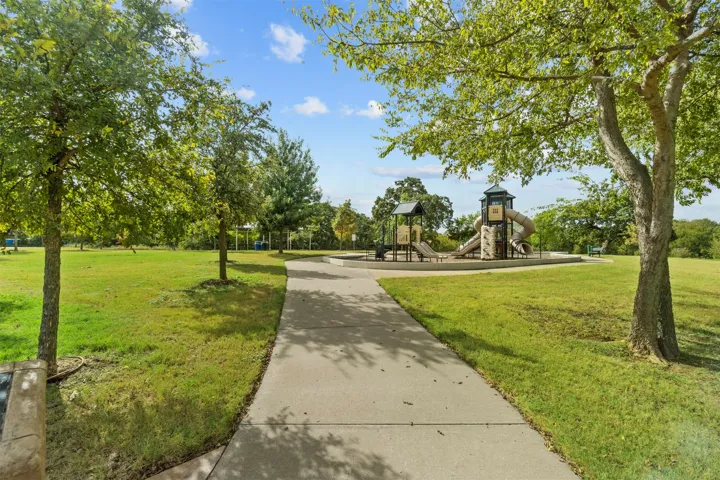
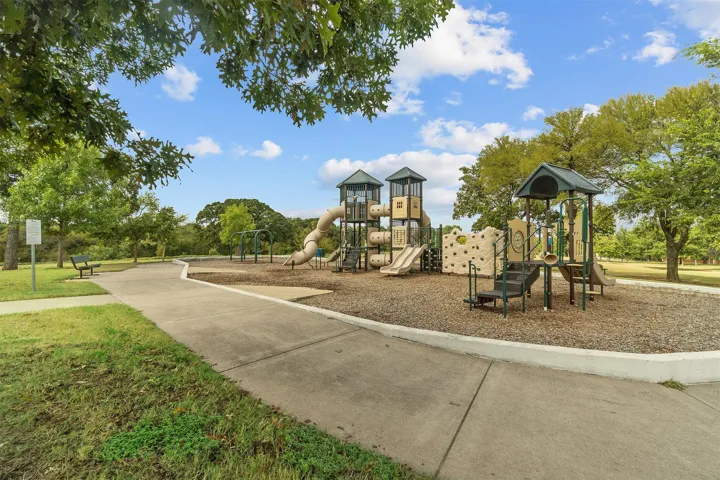
- Trails/Paths, Curbs, Sidewalks, Playground, Community Mailbox, Fenced Yard
- Attached Garage Yn:
- 1
- Association Fee:
- 1300.0
- Association Fee Frequency:
- Annually
- Association Fee Includes:
- All Facilities, Association Management, Maintenance Grounds
- List Agent Mls Id:
- 0832861
- List Office Mls Id:
- ESCRE01
- Listing Term:
- Cash, Conventional, FHA, VA Loan
- Mls Status:
- Active
- Modification Timestamp:
- 2026-09-30T18:09:46Z
- Originating System Name:
- NTR
- Special Listing Conditions:
- Builder Owned
- Status Change Timestamp:
- 2026-07-30T11:27:06Z










