






Residential For Sale
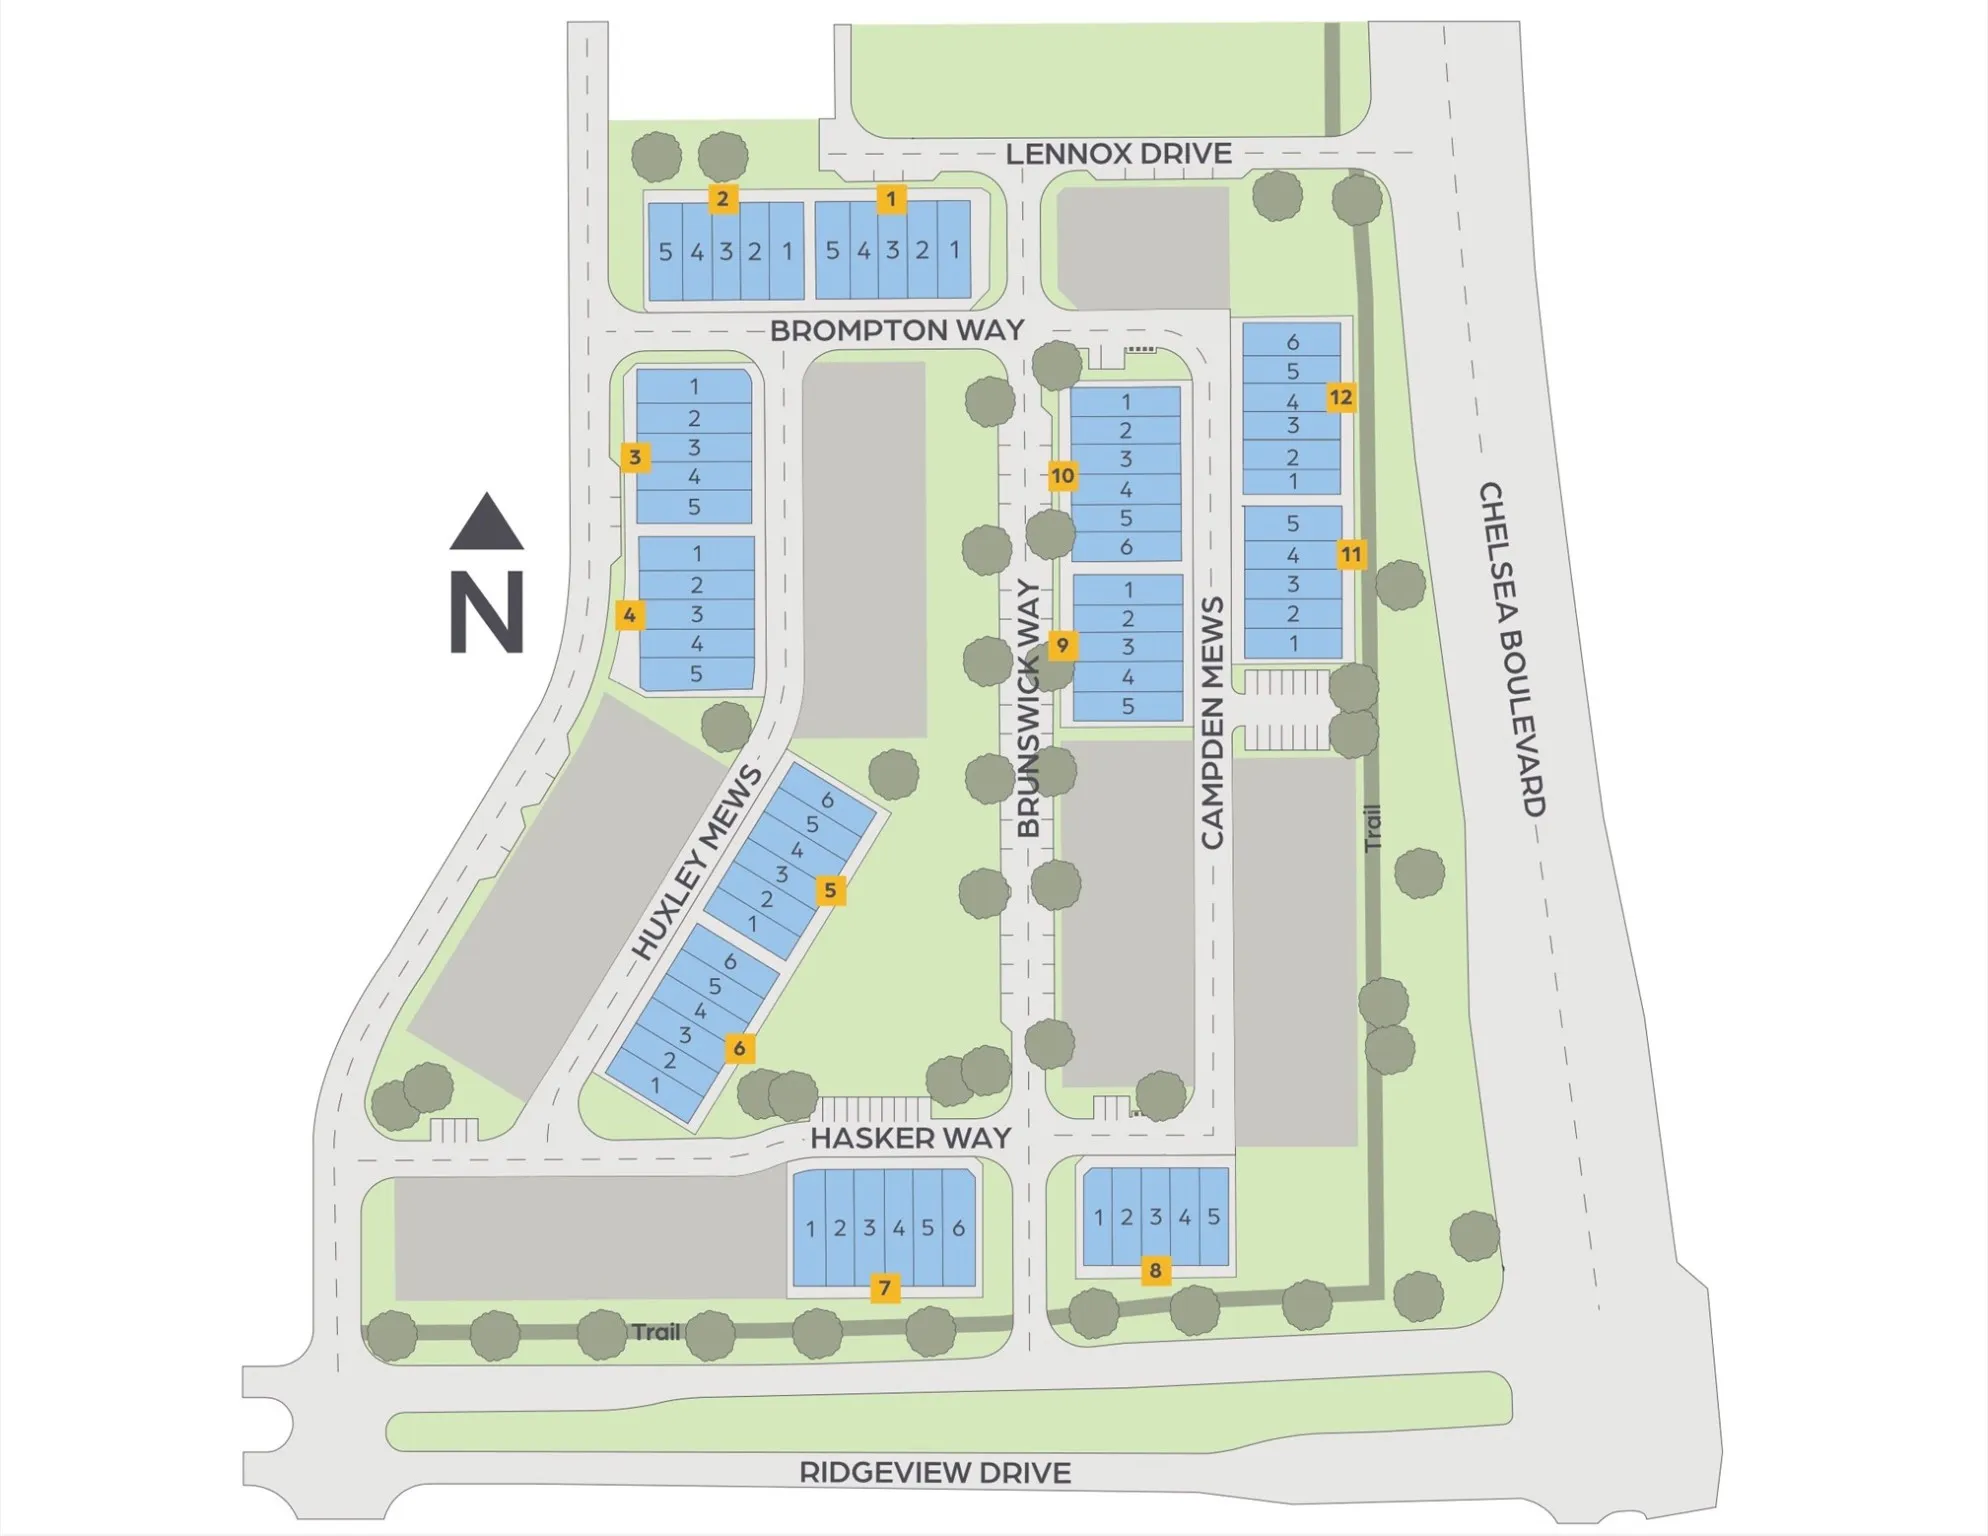
851 Lennox Drive, Allen, Texas 75013
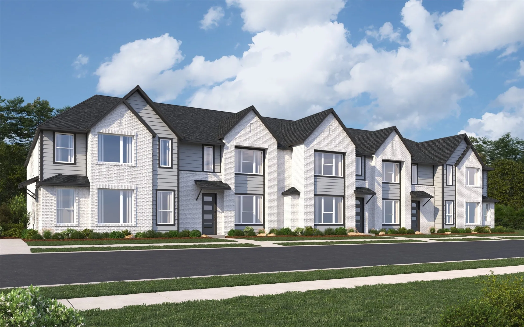
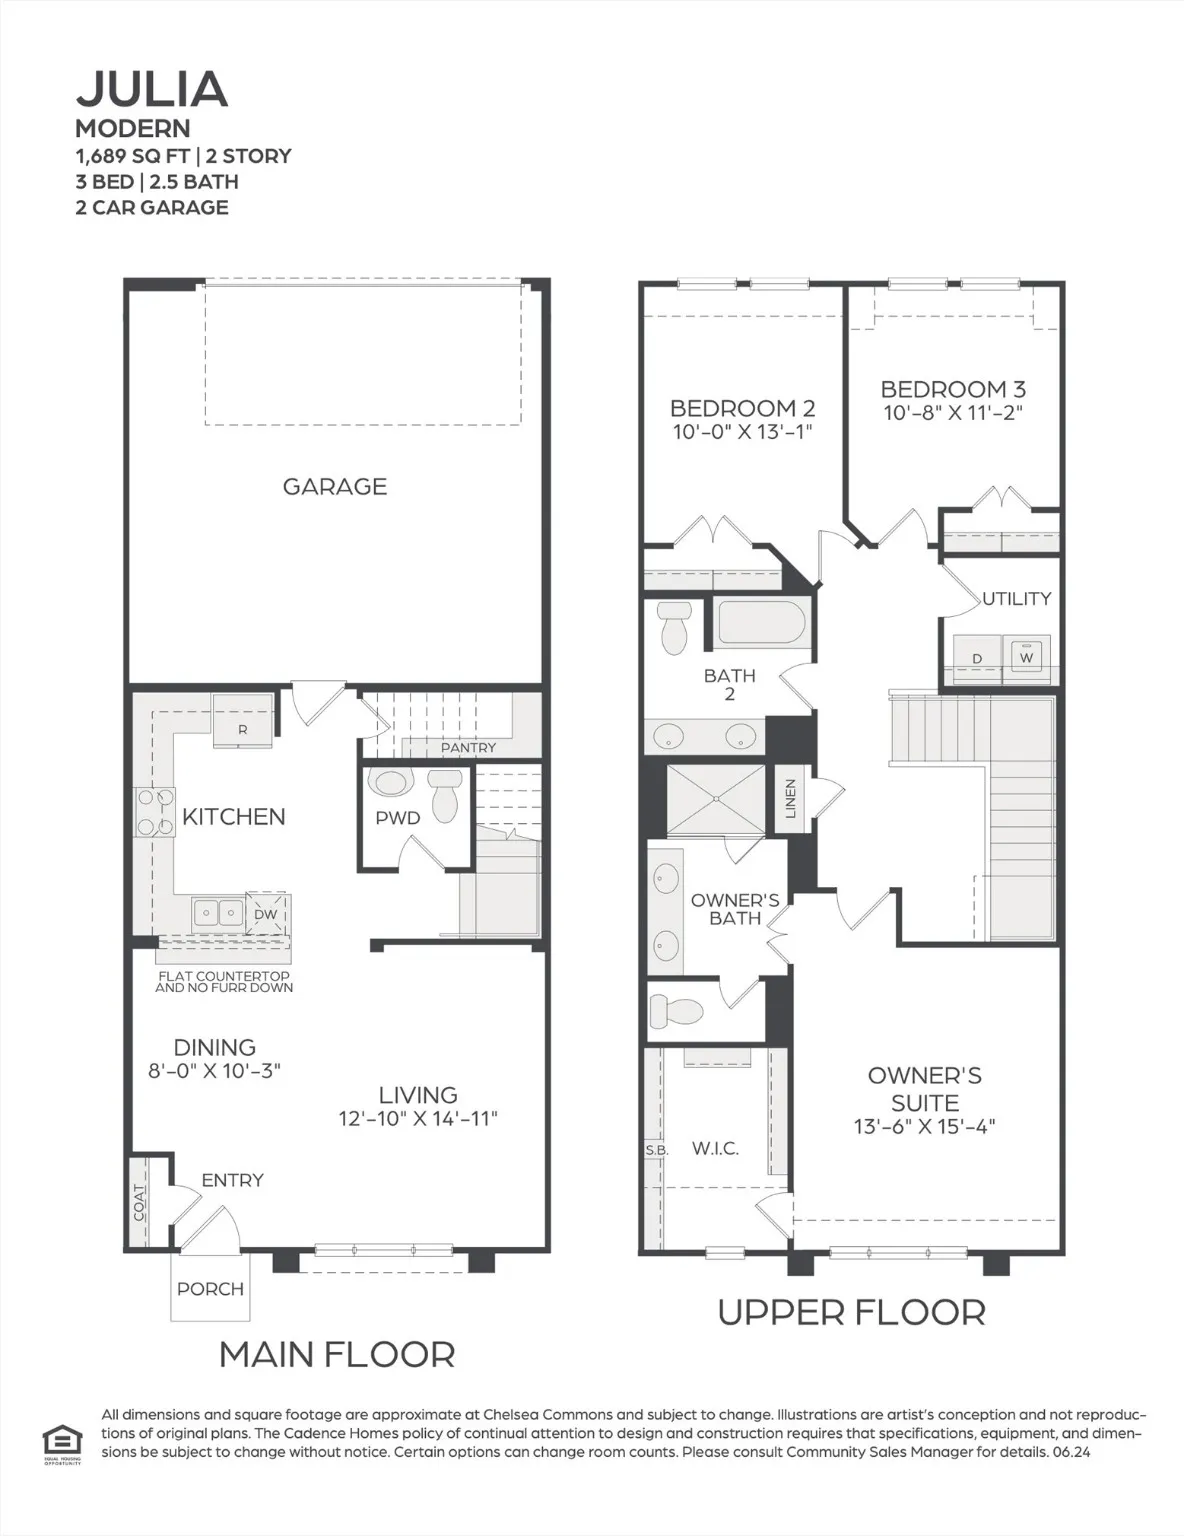
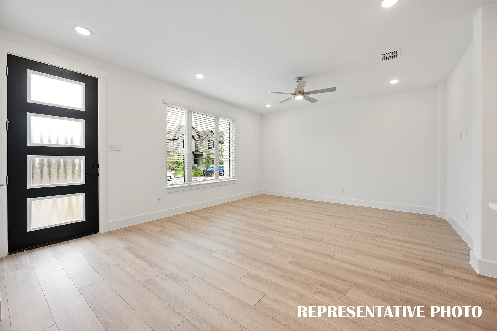
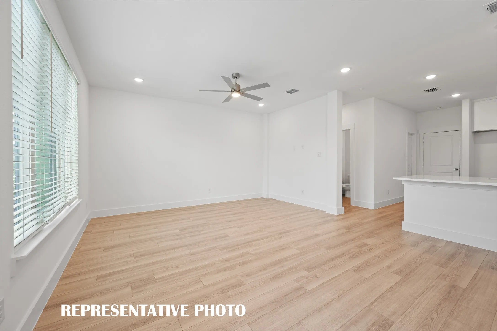
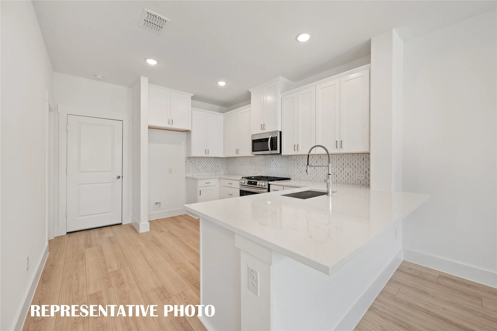
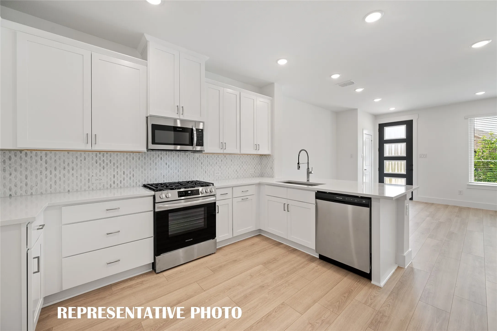
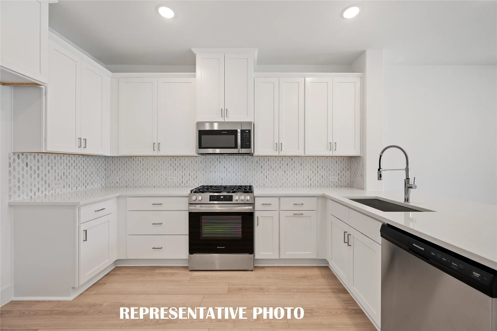
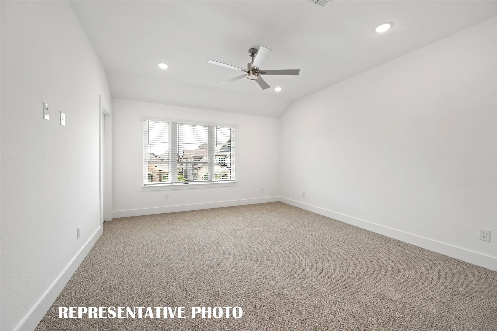
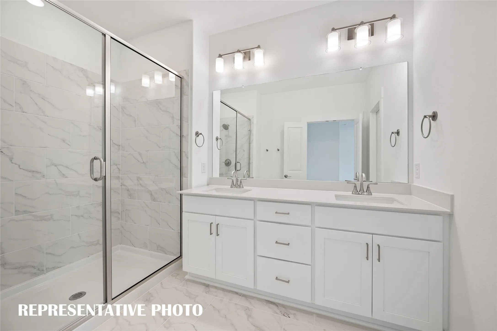
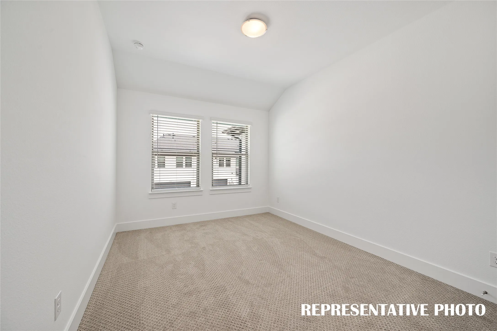
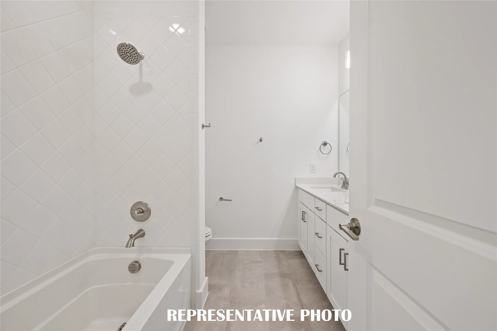
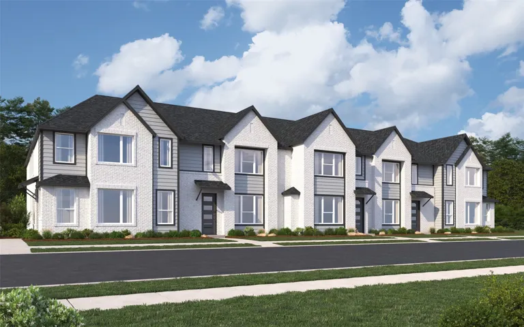
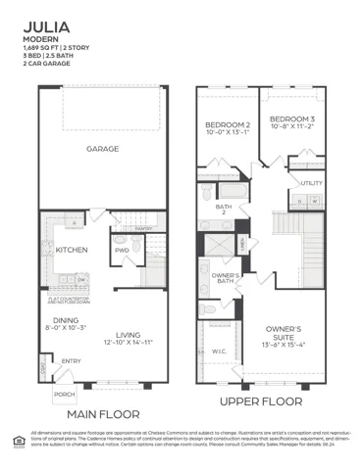
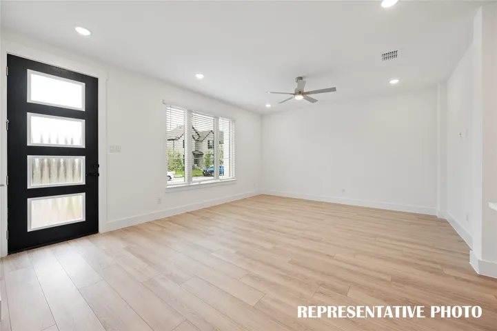
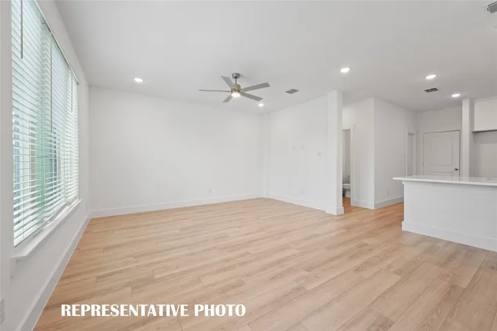
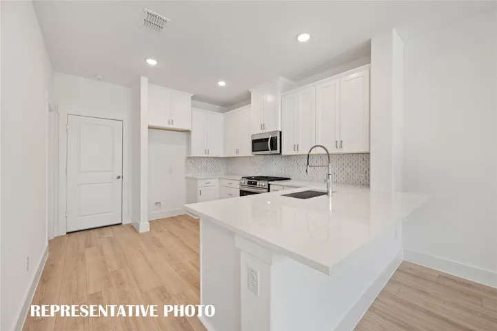
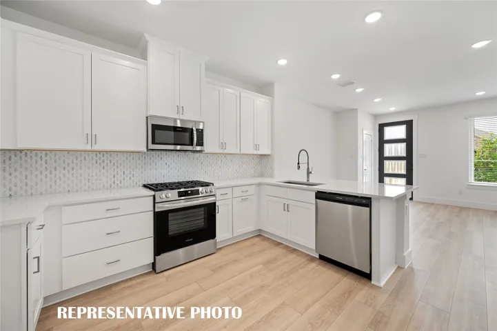
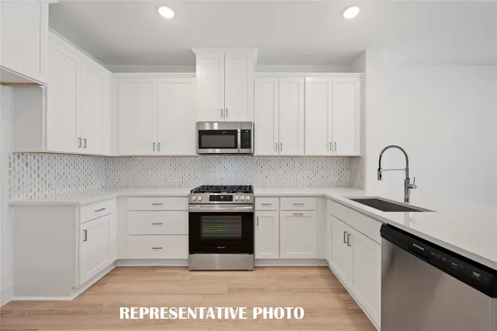
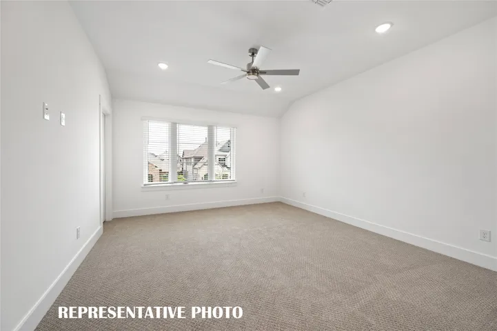
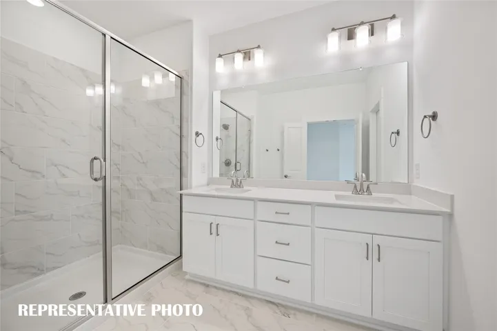
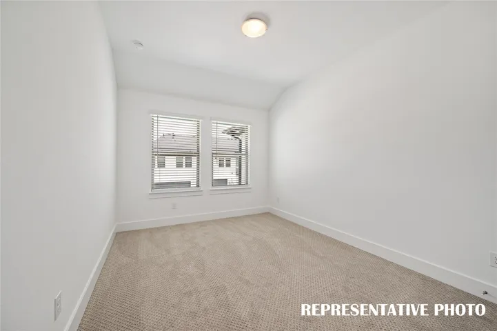
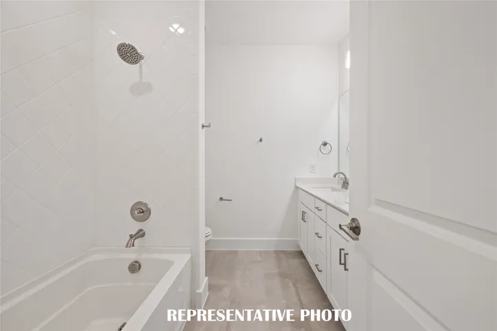
CADENCE HOMES JULIA floor plan. Delightful floor plan featuring large windows that stream plenty of natural light! Gourmet style kitchen includes 42 inch upper cabinets with hardware, tile backsplash, SS appliances, quartz c-tops & modern single bowl sink. Luxury engineered flooring thru out downstairs. Cozy loft at top of stairs is perfect for reading nook or pocket office. Owners suite has large walk-in closet, sitting area & lots of windows. Owners bath has double vanity, spacious walk-in shower & semi-frameless glass enclosure. 2 secondary bedrooms are generous size, adjacent guest bath offers double sinks + upgraded tiled tub-shower combo. Laundry room upstairs makes life easier. Easy access to 121 and 75. Home currently under construction. Estimated completion March 2025.
- Property Type:
- Residential
- Listing Type:
- For Sale
- Listing ID:
- 20793318
- Price:
- $453,813
- Year Built:
- 2024
- Lot Area:
- 0.05 Acre
- Status:
- Active Under Contract
- Office Name:
- Colleen Frost Real Estate Serv
- Agent Name:
- Carole Campbell
- Full Bathrooms:
- 2
- Listing Status:
- 4
- Property Attached Yn:
- 1
- Property Sub Type:
- Townhouse
- Roof:
- Composition
- Show Address:
- 1
- Swimming Pool:
- None
- Heating System:
- Central, Natural Gas
- Cooling System:
- Central Air, Ceiling Fan(s), Electric
- Fence:
- None
- Patio:
- Front Porch, Covered
- Parking:
- Garage, Garage Door Opener, Inside Entrance, Kitchen Level, Lighted, Alley Access, Garage Faces Rear, Door-Single
- Architectural Style:
- Contemporary/Modern
- Exterior Features:
- Rain Gutters, Lighting
- Flooring:
- Carpet, Ceramic Tile, Laminate
- Interior Features:
- Built-in Features, Decorative/Designer Lighting Fixtures, Open Floorplan, Pantry, Cable TV, Walk-In Closet(s), Double Vanity, Eat-in Kitchen, High Speed Internet, Smart Home, Granite Counters, Loft
- Laundry Features:
- Washer Hookup, Laundry in Utility Room, Electric Dryer Hookup
- Sewer:
- Public Sewer
- Utilities:
- Sewer Available, Separate Meters, Underground Utilities, Water Available, Cable Available, Natural Gas Available
- Appliances:
- Dishwasher, Disposal, Gas Range, Microwave, Some Gas Appliances, Plumbed For Gas
- Country:
- US
- State:
- TX
- County:
- Collin
- City:
- Allen
- Zipcode:
- 75013
- Street:
- Lennox
- Street Number:
- 851
- Street Suffix:
- Drive
- Longitude:
- W97° 20' 9.6''
- Latitude:
- N33° 8' 49.3''
- Directions:
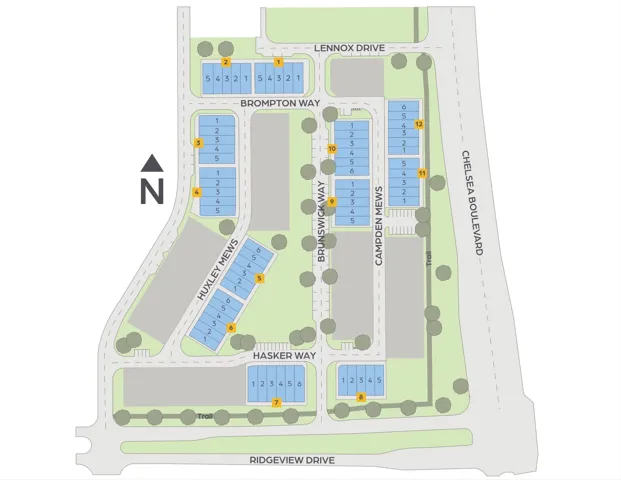
- From 121 and Hardin Blvd-Chelsea Blvd, head south on Chelsea Blvd. In approximately one quarter mile, turn right into community on Lennox Dr. Model home currently under construction at 845 Lennox Dr. Now selling from Trinity Falls model home located at 2600 Red Tailed Hawk Ln, McKinney.
- Elementary School:
- Lois Lindsey
- Elementary School District:
- Allen ISD
- High School:
- Allen
- High School District:
- Allen ISD
- Middle School:
- Curtis
- Virtual Tour:
- https://www.propertypanorama.com/instaview/ntreis/20793318
- Lot Features:
- Interior Lot, Landscaped, Sprinkler System, Subdivision, No Backyard Grass
- Levels:
- Two
- Garage:
- 2.0
- Foundation Details:
- Slab
- Construction Materials:
- Brick, Wood Siding, Fiber Cement
- Community Features:
- Trails/Paths, Curbs, Sidewalks, Park, Community Mailbox, Other
- Attached Garage Yn:
- 1
- Association Fee:
- 360.0
- Association Fee Frequency:
- Monthly
- Association Fee Includes:
- All Facilities, Association Management, Maintenance Grounds
- List Agent Mls Id:
- 0511227
- List Office Mls Id:
- CFR01C
- Listing Term:
- Cash, Conventional, FHA, VA Loan
- Mls Status:
- Active Under Contract
- Modification Timestamp:
- 2025-03-29T15:24:05Z
- Originating System Name:
- NTR
- Status Change Timestamp:
- 2025-01-05T16:36:50Z










