







Residential For Sale
117 Mockingbird Hill Drive, Joshua, Texas 76058
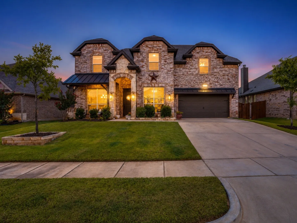
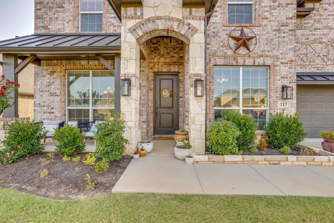
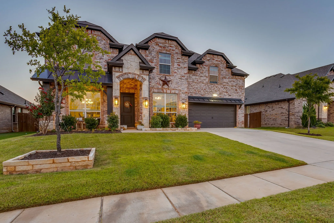
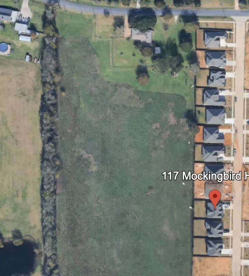
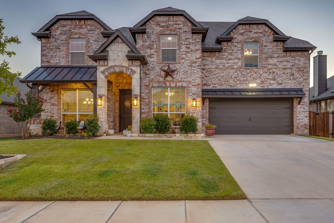
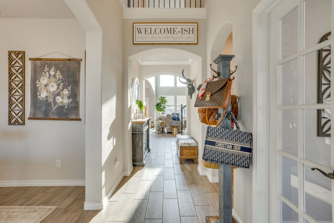
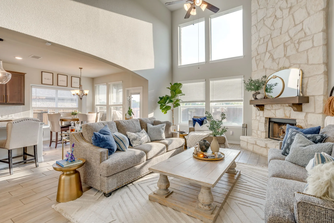
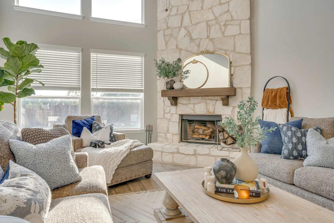
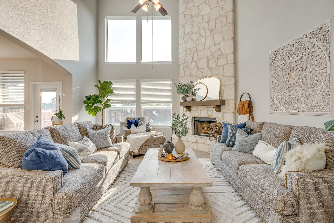
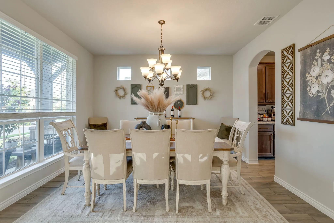
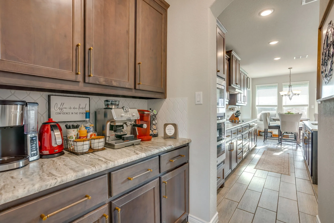
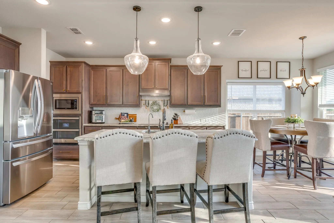
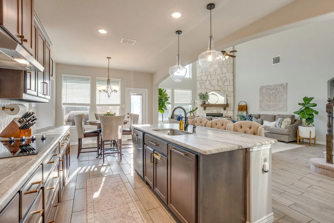
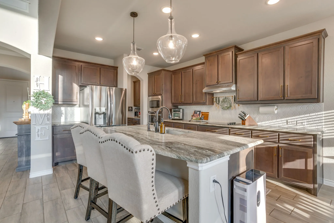
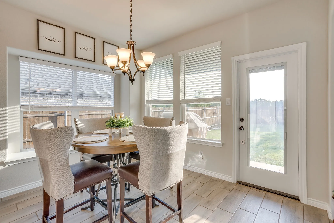
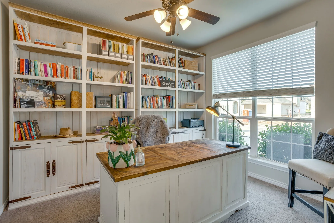
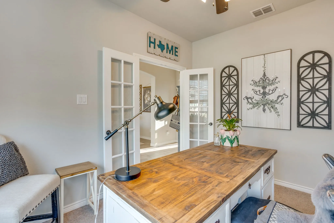
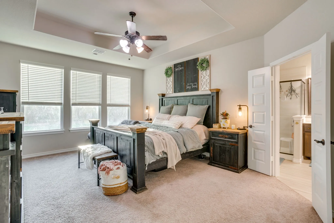
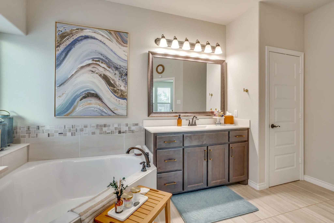
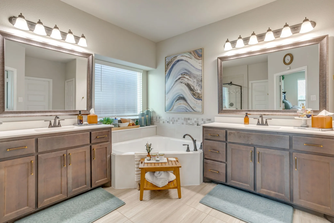
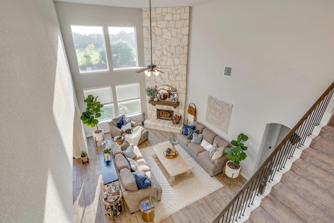
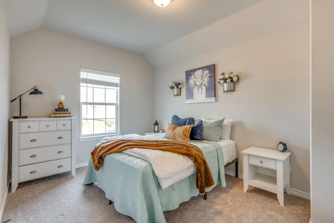
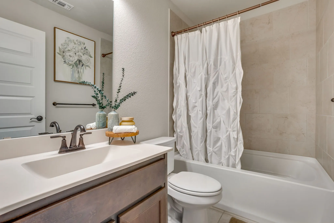
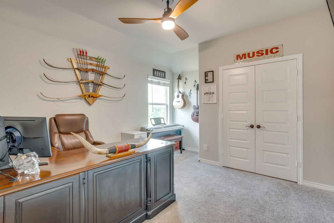
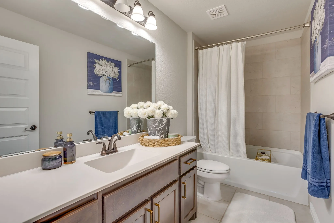
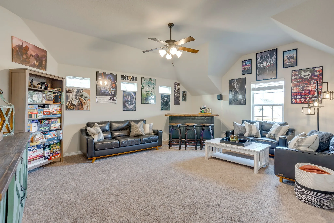
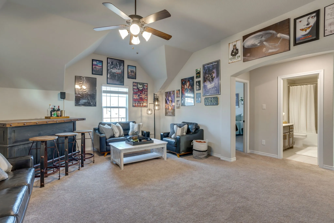
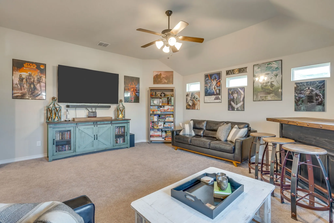
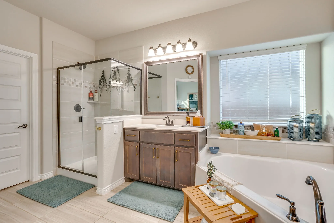
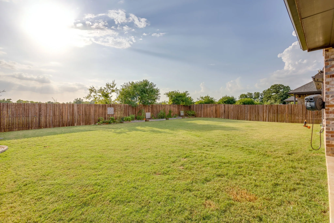
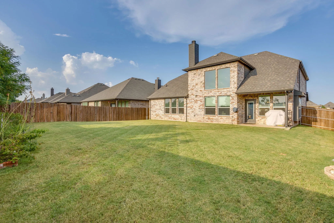
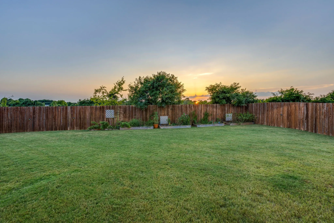
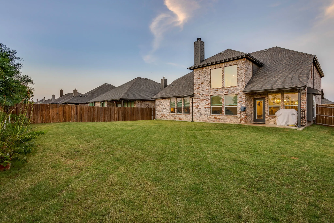
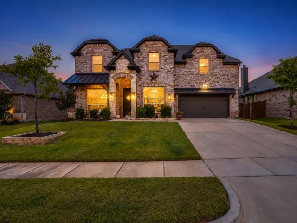
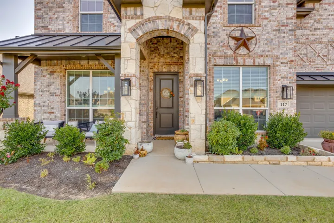
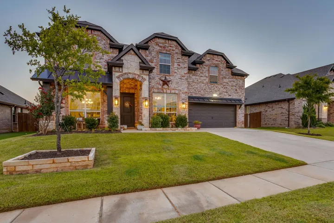
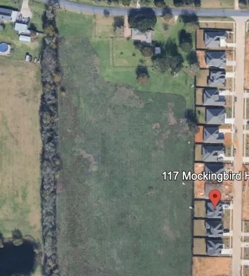
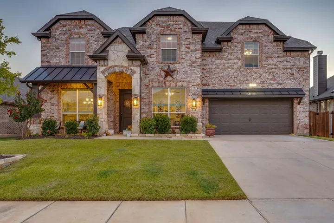
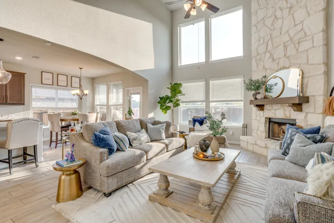
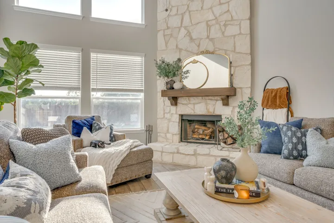
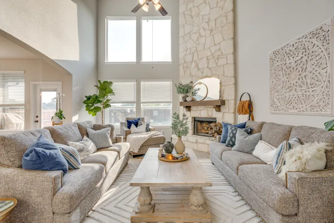
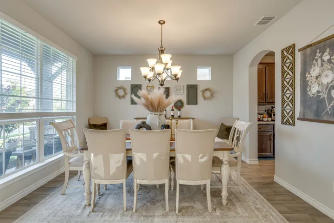
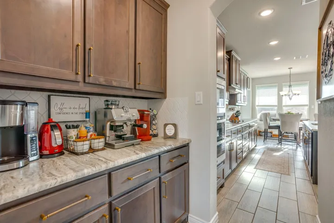
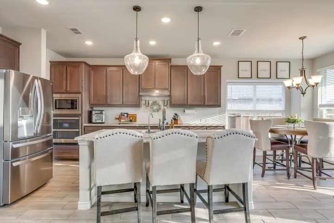
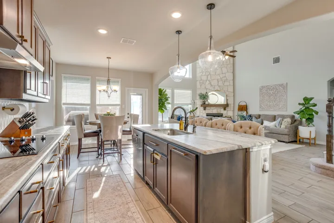
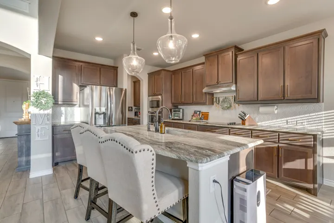
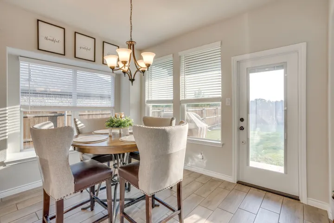
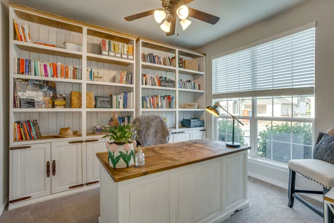
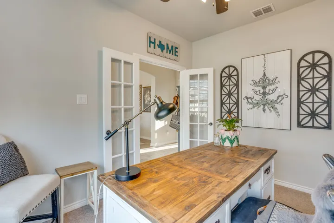
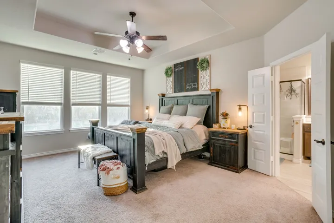
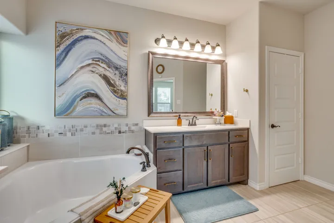
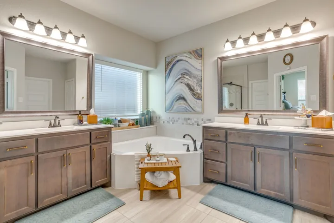
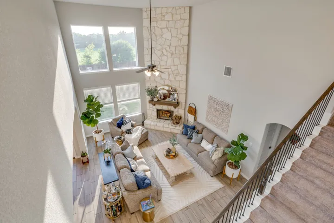
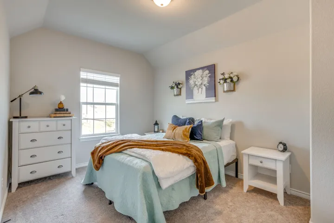
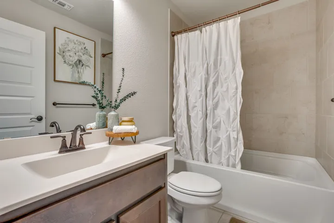
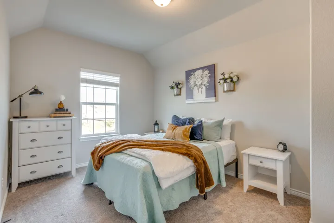
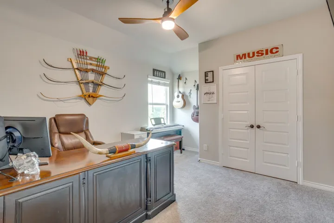
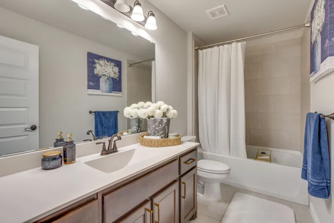
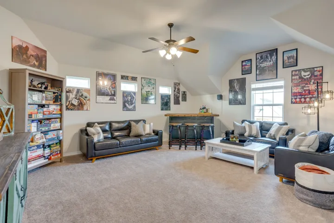
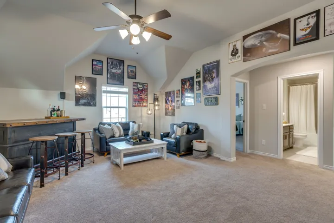
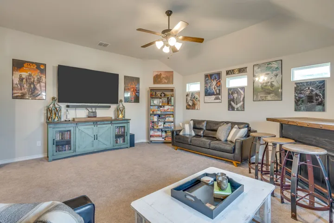
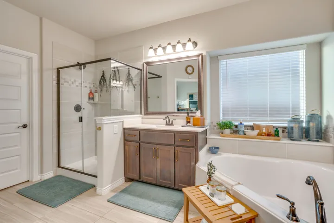
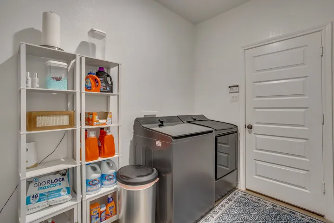
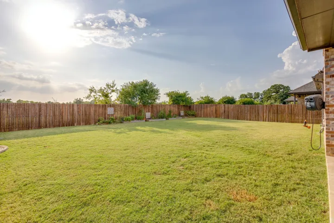
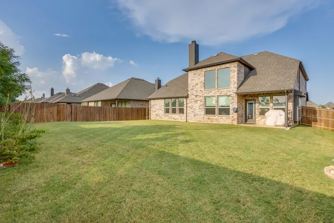
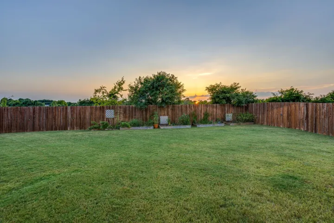
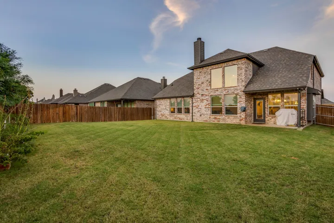
Why wait on a builder when this exceptional Mockingbird Hills home is move-in ready and already complete with the upgrades, landscaping, window coverings, fixtures, and outdoor space buyers often add after closing? Set in the heart of the neighborhood and backing to open land, this beautifully maintained home offers well over 3, 200 square feet, four bedrooms, three and one-half baths, a private study, formal dining room, upstairs game room, and a highly functional floor plan designed for both everyday living and entertaining. Storage is abundant throughout. The dramatic family room features soaring ceilings and a floor-to-ceiling stone, wood-burning fireplace, while the open kitchen impresses with upgraded cabinetry, granite countertops, stainless steel appliances, a large center island, butler’s pantry and coffee bar, and a generous walk-in pantry. The secluded first-floor primary suite provides a comfortable retreat, complete with an expansive, spa-like bath featuring two vanities, extensive cabinetry, and an impressive walk-in closet. Upstairs, three additional bedrooms, two full baths, and a spacious game room are joined by a dramatic landing and catwalk overlooking the living area, creating an open, elevated feel and additional flexible living space. Thoughtful enhancements include wood-look tile flooring, decorative lighting, ceiling fans, blinds, abundant storage, and energy-efficient features. Outside, enjoy the covered patio, beautifully landscaped and fully fenced backyard, and open views with no home immediately behind the property. With polished model-home presentation, an established homesite, and true move-in-ready convenience, this impeccably maintained home delivers the look and feel of new construction without the building timeline or the added expense of finishing everything after closing. An exceptional opportunity to own one of the neighborhood’s most polished homes. Conveniently located near Chisholm Trail Parkway and FM 917 in Joshua ISD.
- Property Type:
- Residential
- Listing Type:
- For Sale
- Listing ID:
- 21342366
- Price:
- $499,900
- Year Built:
- 2022
- Lot Area:
- 0.19 Acre
- Status:
- Active
- Office Name:
- NextHome NTX Real Estate
- Agent Name:
- Graham Stiles
- Full Bathrooms:
- 3
- Listing Status:
- 2
- Property Sub Type:
- Single Family Residence
- Roof:
- Shingle, Asphalt
- Show Address:
- 1
- Swimming Pool:
- None
- Heating System:
- Heat Pump, Central, Electric, Zoned
- Cooling System:
- Central Air, Electric, Zoned, Heat Pump
- Fence:
- Back Yard, Fenced, Wood, Metal
- Fireplace:
- Family Room, Wood Burning, Stone
- Patio:
- Covered, Deck
- Parking:
- Garage, Garage Door Opener, Door-Single, Garage Faces Front
- Architectural Style:
- Traditional, Detached
- Exterior Features:
- Deck
- Fireplaces Total:
- 1
- Flooring:
- Carpet, Ceramic Tile
- Interior Features:
- Decorative/Designer Lighting Fixtures, Open Floorplan, Cable TV, High Speed Internet, Vaulted Ceiling(s), Granite Counters
- Laundry Features:
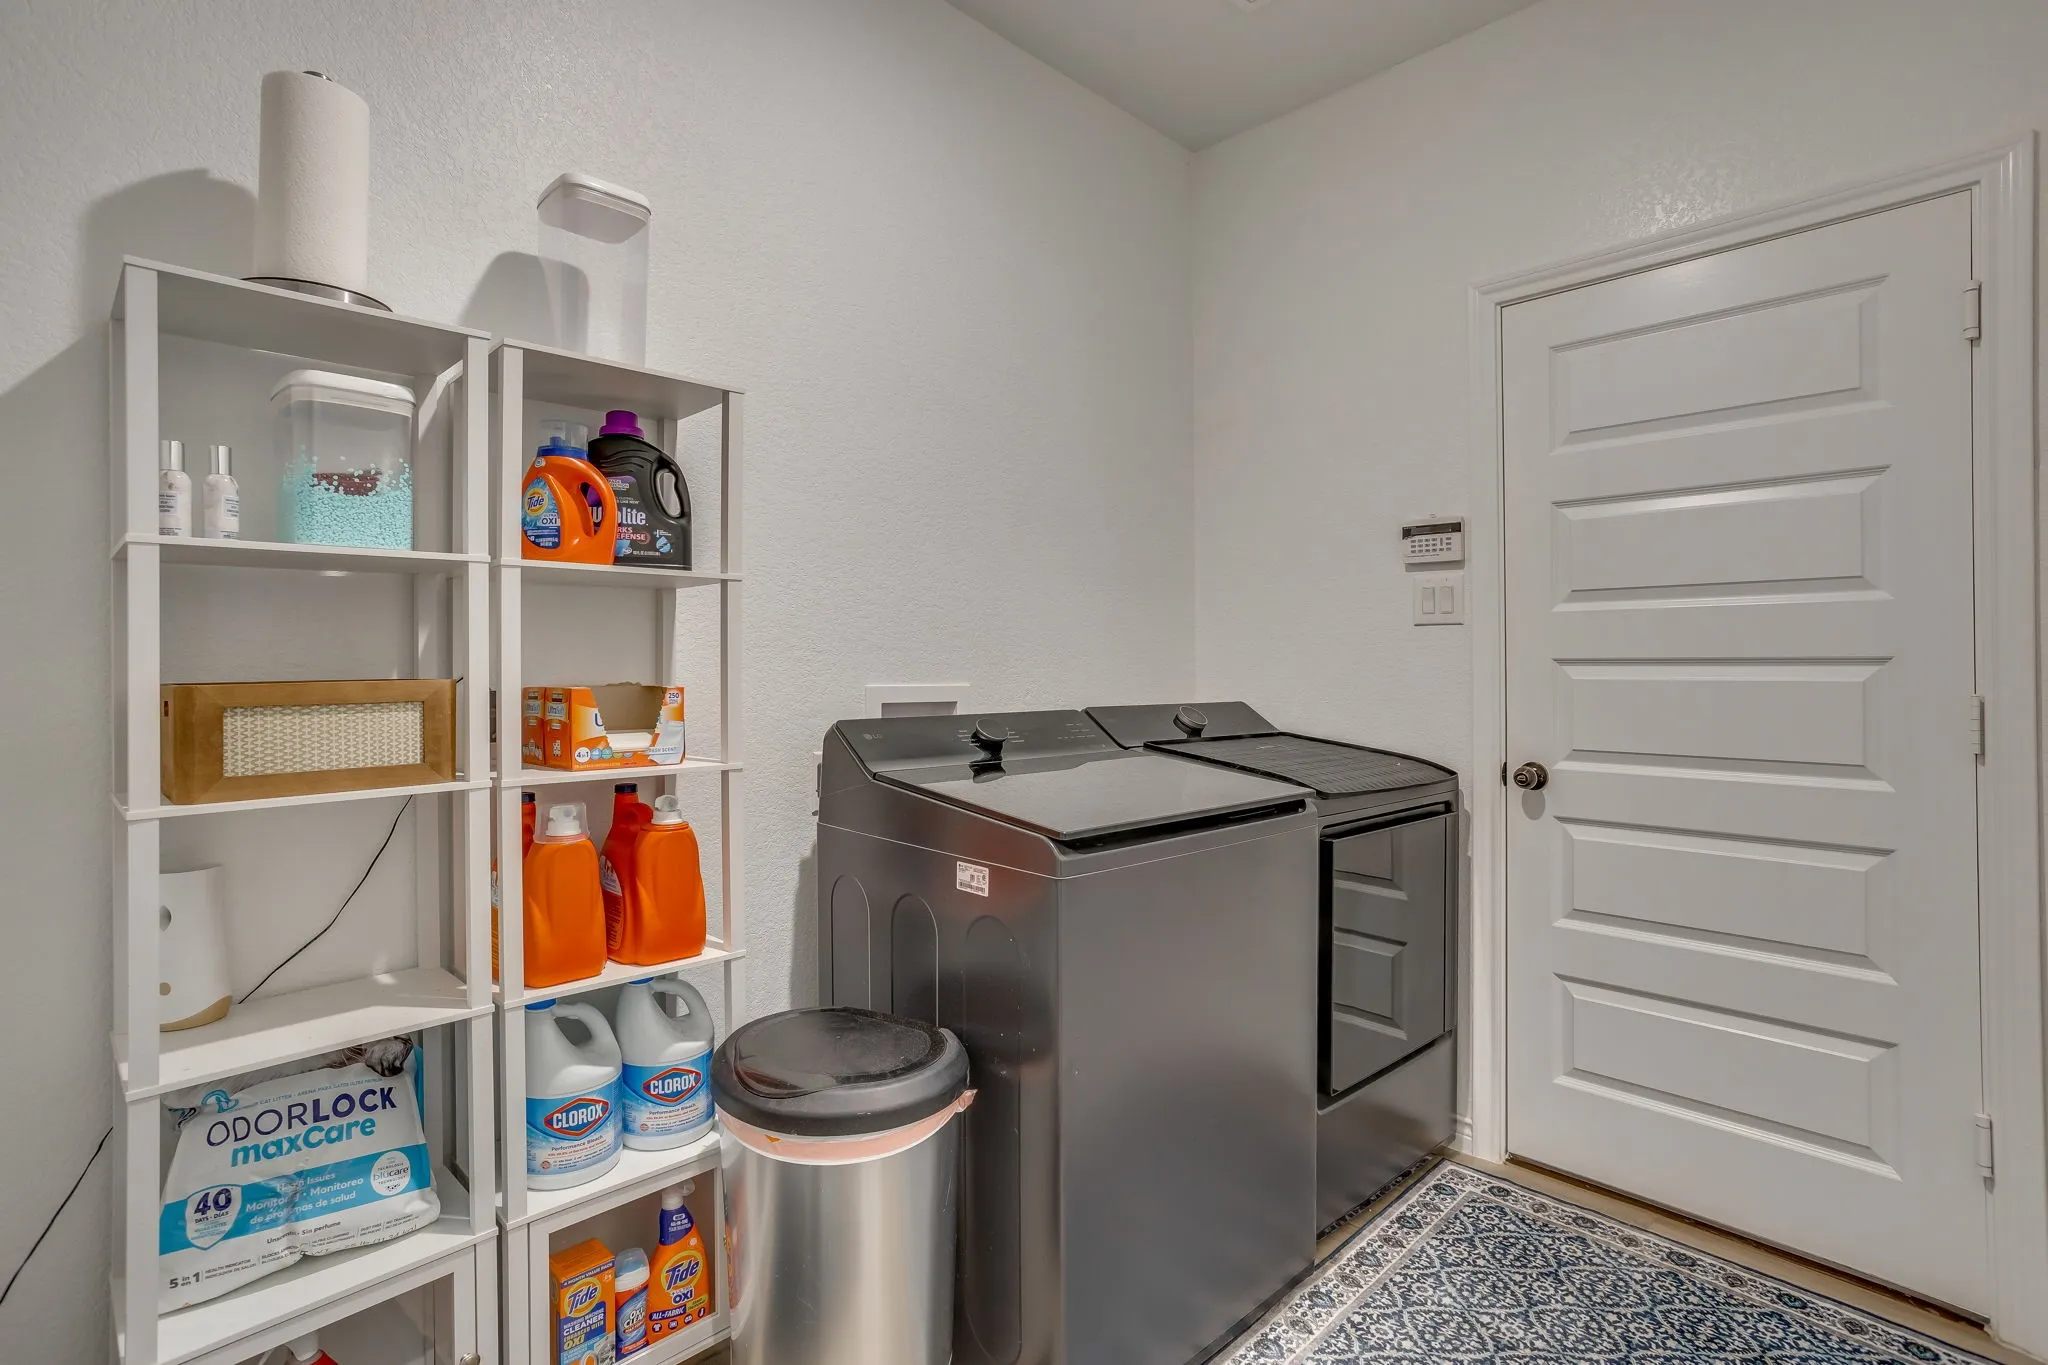
- Laundry in Utility Room
- Sewer:
- Public Sewer
- Utilities:
- Sewer Available, Water Available, Cable Available
- Appliances:
- Dishwasher, Disposal, Electric Cooktop
- Country:
- US
- State:
- TX
- County:
- Johnson
- City:
- Joshua
- Zipcode:
- 76058
- Street:
- Mockingbird Hill
- Street Number:
- 117
- Street Suffix:
- Drive
- Longitude:
- W98° 36' 0.9''
- Latitude:
- N32° 27' 53.8''
- Directions:
- 1902 South. Turn left onto Caddo Road and continue on towards oak lane drive. Then turn right onto Caddo Road and the community will be on your right onto Mockingbird Hills Drive.
- Elementary School:
- Staples
- Elementary School District:
- Joshua ISD
- High School:
- Joshua
- High School District:
- Joshua ISD
- Middle School:
- Loflin
- Virtual Tour:
- https://www.propertypanorama.com/instaview/ntreis/21342366
- Levels:
- Two
- Garage:
- 2.0
- Foundation Details:
- Slab
- Construction Materials:
- Brick, Stone, Rock
- Community Features:
- Curbs, Sidewalks
- Attached Garage Yn:
- 1
- Association Fee:
- 290.0
- Association Fee Frequency:
- Annually
- Association Fee Includes:
- Association Management, Maintenance Grounds
- Tax Annual Amount:
- 13634.0
- List Agent Mls Id:
- 0482946
- List Office Mls Id:
- NXTH00FW
- Listing Term:
- Cash, Conventional, FHA, VA Loan
- Mls Status:
- Active
- Modification Timestamp:
- 2026-08-27T18:53:00Z
- Originating System Name:
- NTR
- Special Listing Conditions:
- Standard
- Status Change Timestamp:
- 2026-07-28T08:35:14Z










