






Residential For Sale
1101 Huntington Drive, Anna, Texas 75409
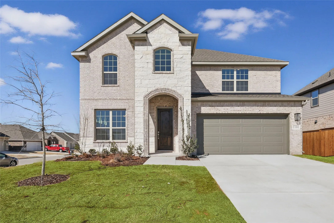
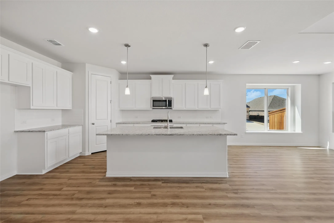
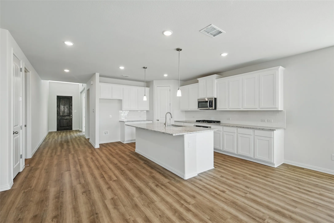
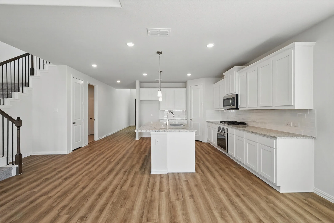
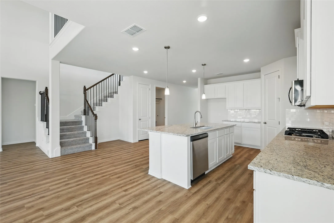
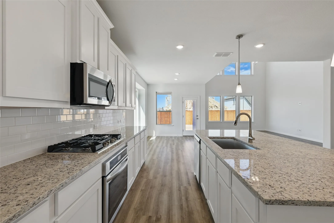
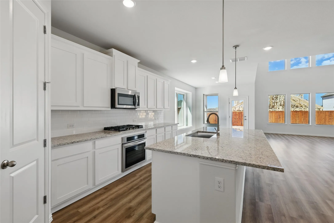
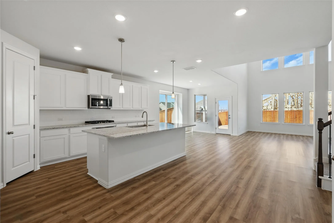
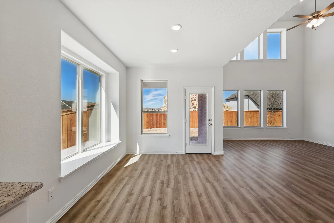
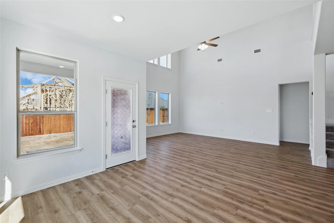
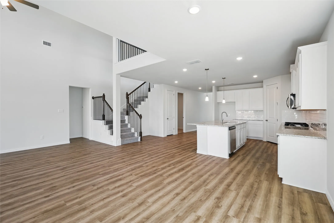
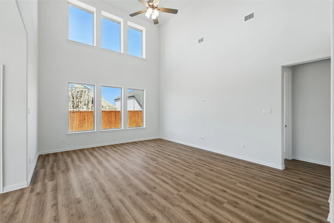
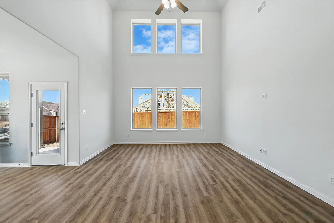
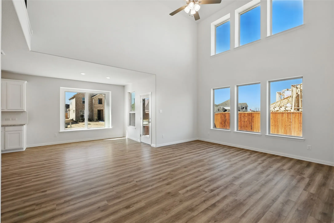
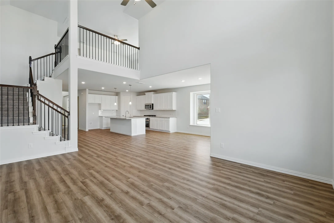
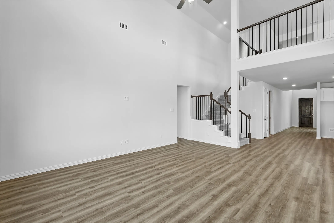
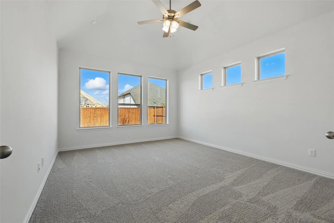
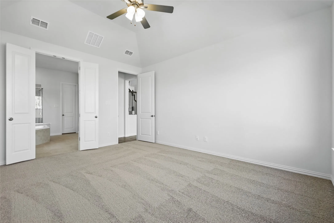
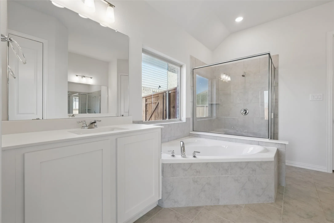
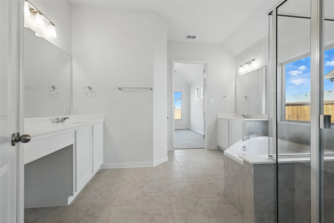
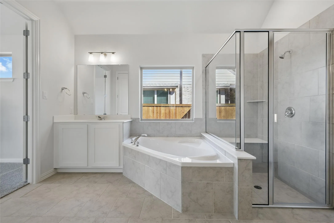
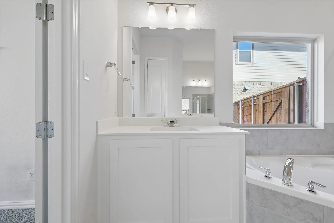
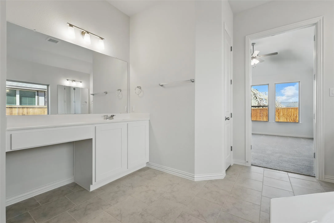
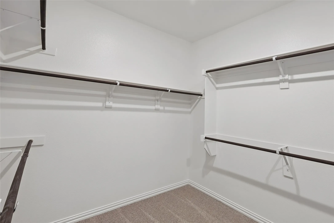
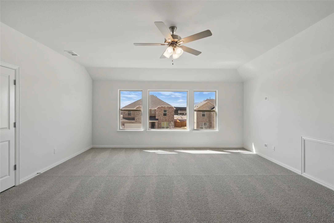
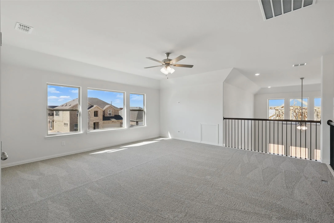
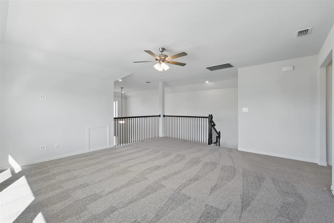
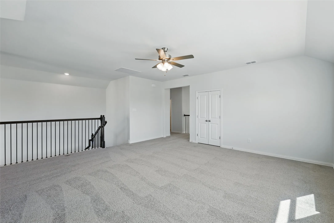
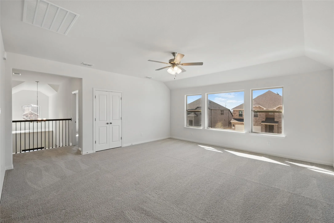
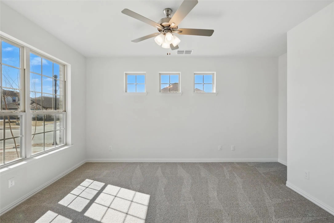
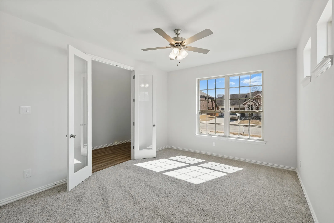
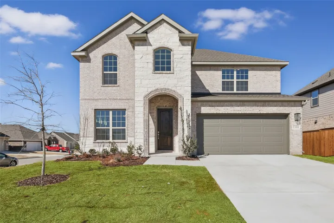
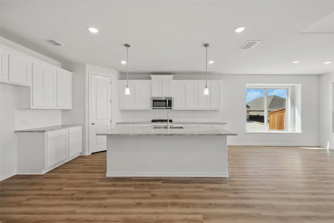
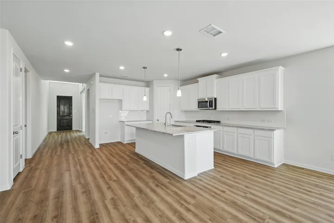
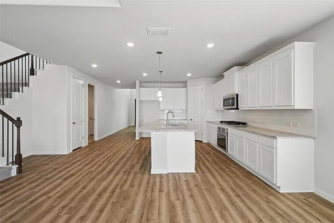
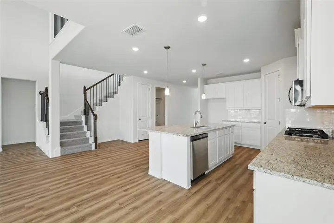
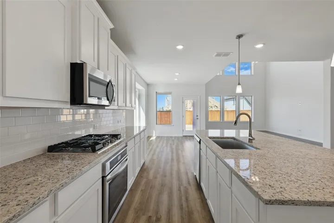
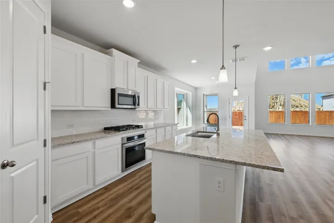
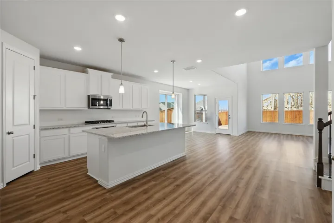
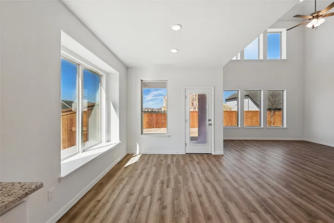
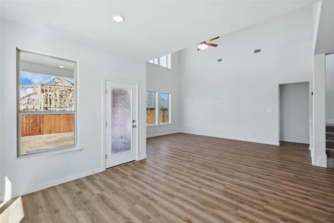
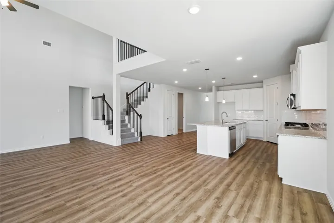
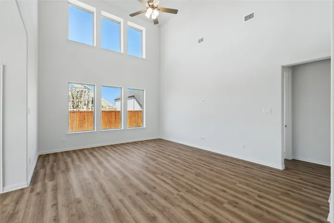
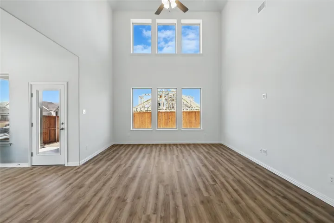
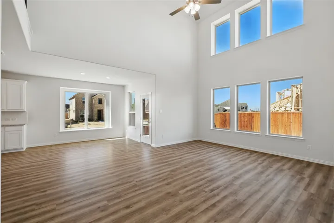
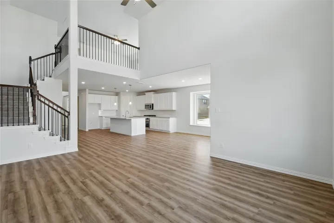
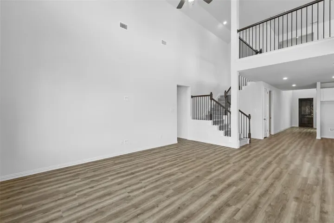
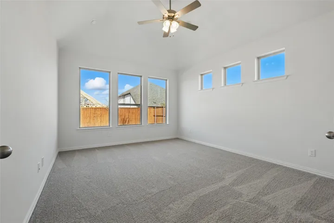
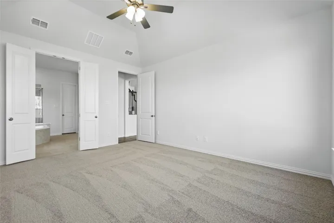
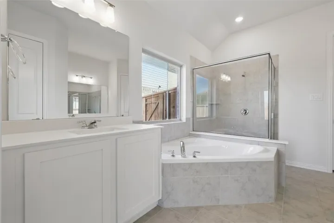
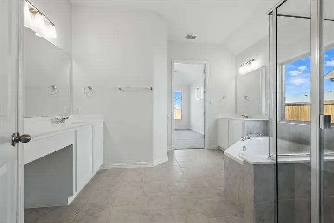
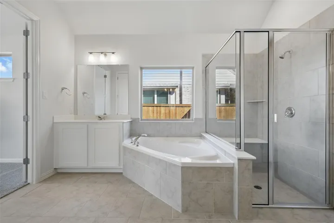
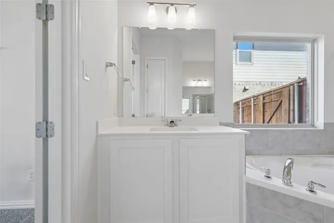
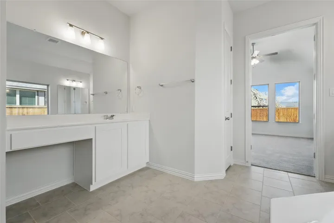
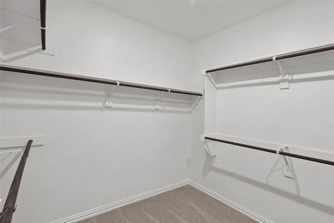
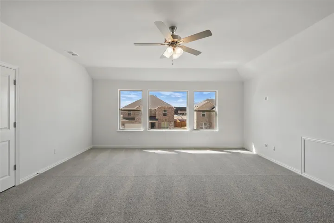
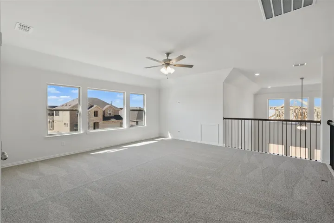
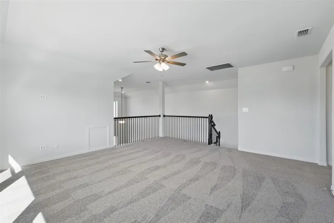
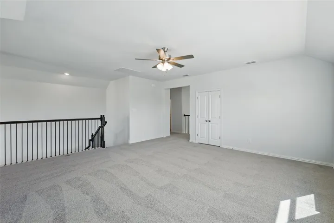
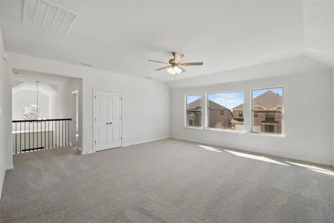
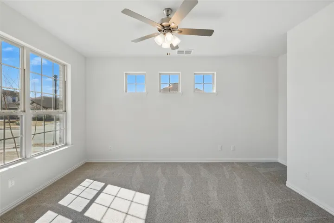
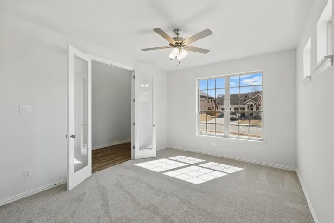
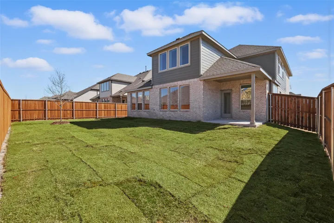
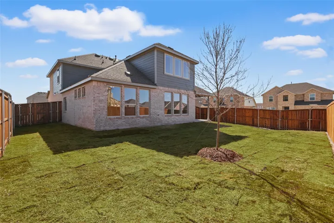
Presenting an exquisite new construction 2-story home that perfectly blends everyday living with the art of entertaining! This highly desirable Rosewood floor plan offers a generous 3, 064 square feet of thoughtfully designed living space to accommodate all your lifestyle needs. As you step into the heart of the home, the kitchen impresses with its elegant cabinetry, a spacious center island ideal for meal prep and casual dining, and top-of-the-line stainless steel appliances that elevate your cooking experience. The spectacular 2-story great room is a central highlight, boasting soaring vaulted ceilings and expansive, window-lined walls that bathe the space in natural light, creating an airy and inviting atmosphere. Upgraded flooring throughout enhances the home’s aesthetic appeal while providing durability for daily life. You’ll be captivated by the oversized owner’s suite, a sanctuary of comfort featuring a luxurious private ensuite. This spa-like retreat includes a dual vanity, a relaxing soaking tub, and a huge walk-in closet that provides ample storage for your wardrobe. Venturing upstairs, you’ll discover three spacious bedrooms, each designed for comfort, along with a lovely full bathroom that accommodates both family and guests. The vibrant neighborhood is designed with families in mind, featuring onsite schools and quick access to several parks, where you can enjoy outdoor activities and community gatherings. With its prime location, you’ll appreciate the convenience of short commutes to employment hubs, diverse dining options, and shopping destinations in the charming town of Anna. This home offers a remarkable opportunity to embrace a fulfilling lifestyle in a beautiful setting!
- Property Type:
- Residential
- Listing Type:
- For Sale
- Listing ID:
- 20762581
- Price:
- $519,990
- Year Built:
- 2024
- Lot Area:
- 0.19 Acre
- Status:
- Pending
- Office Name:
- Brightland Homes Brokerage, LLC
- Agent Name:
- April Maki
- Full Bathrooms:
- 3
- Listing Status:
- 3
- Property Sub Type:
- Single Family Residence
- Roof:
- Composition
- Show Address:
- 1
- Swimming Pool:
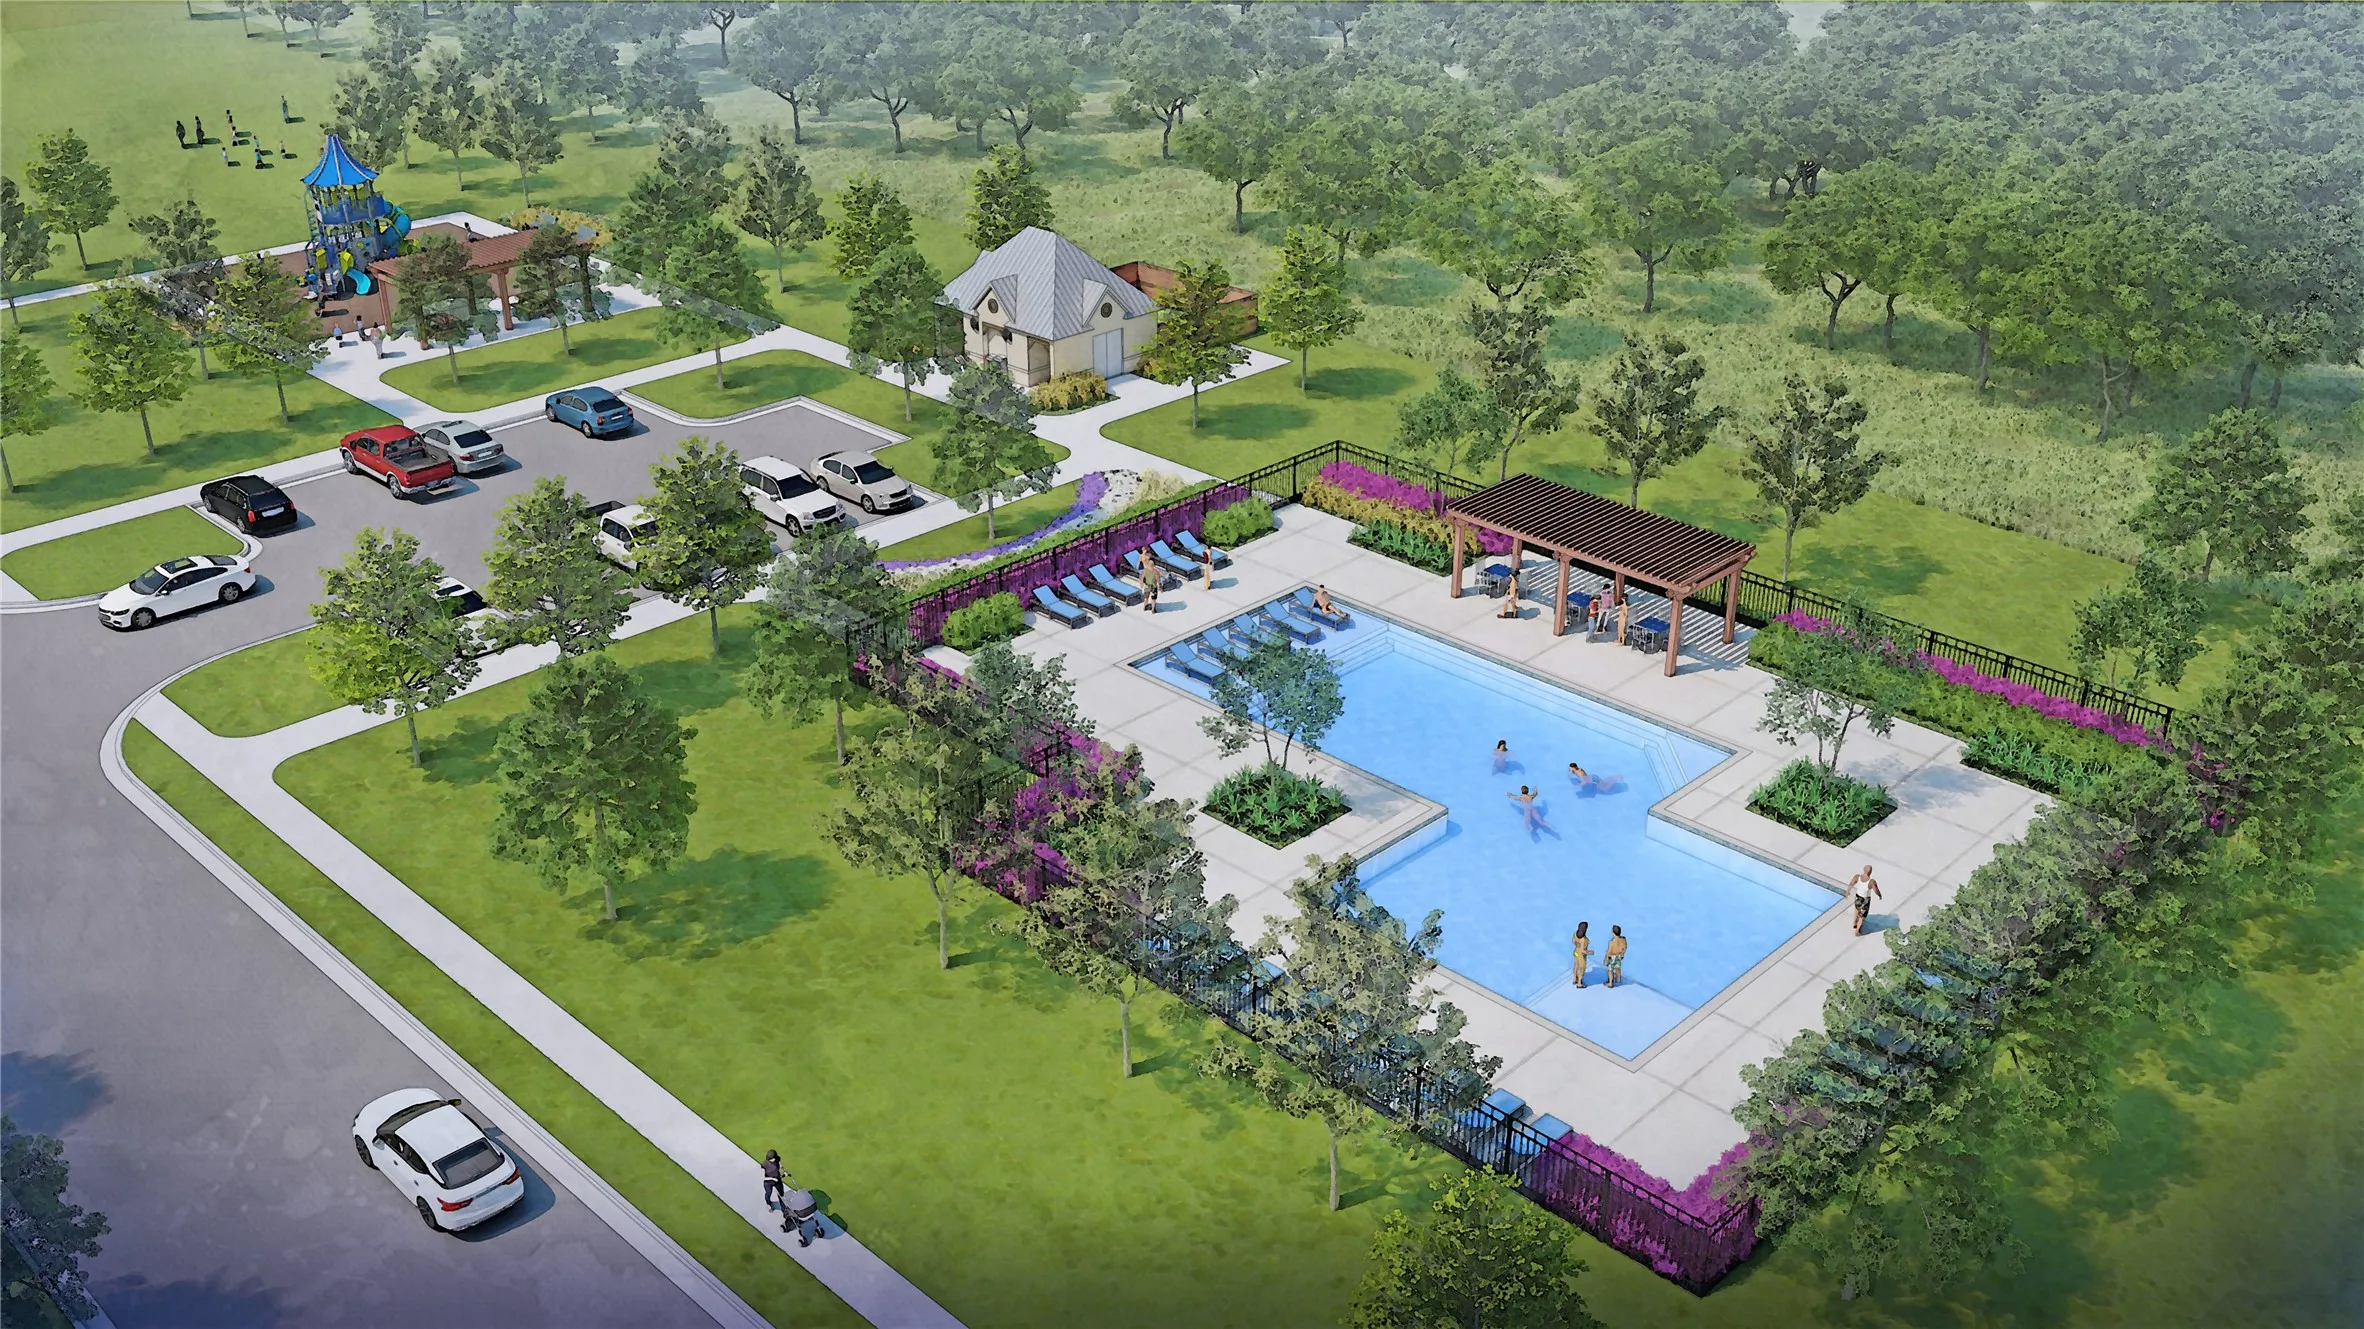
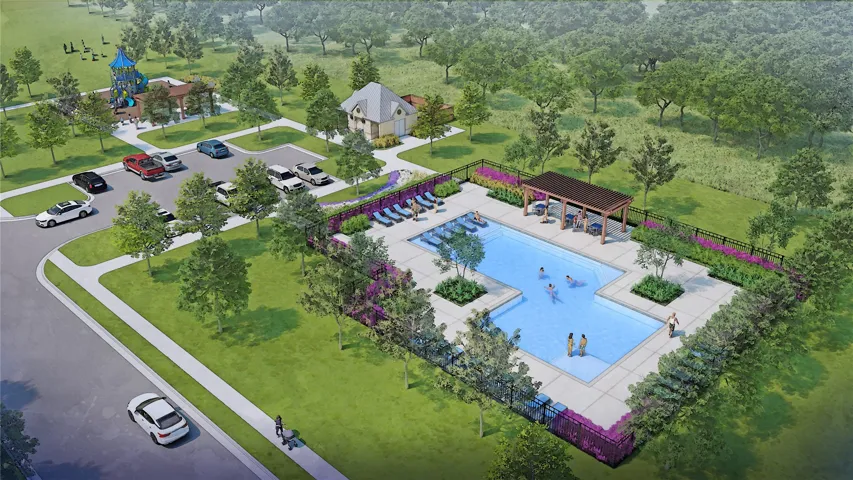
- None, Community
- Heating System:
- Heat Pump, Central, Zoned, Natural Gas, ENERGY STAR Qualified Equipment, ENERGY STAR/ACCA RSI Qualified Installation
- Cooling System:
- Central Air, Ceiling Fan(s), Electric, Zoned, ENERGY STAR Qualified Equipment, Heat Pump
- Fence:
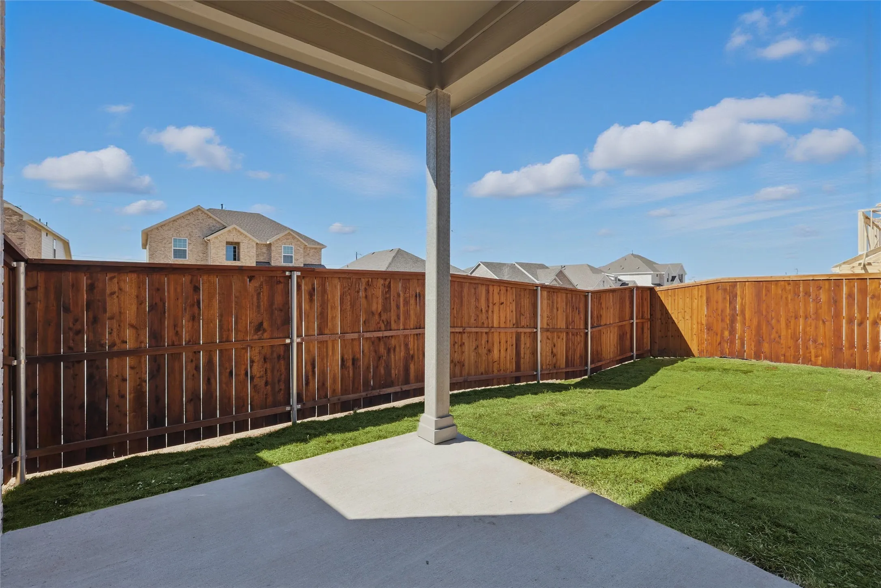
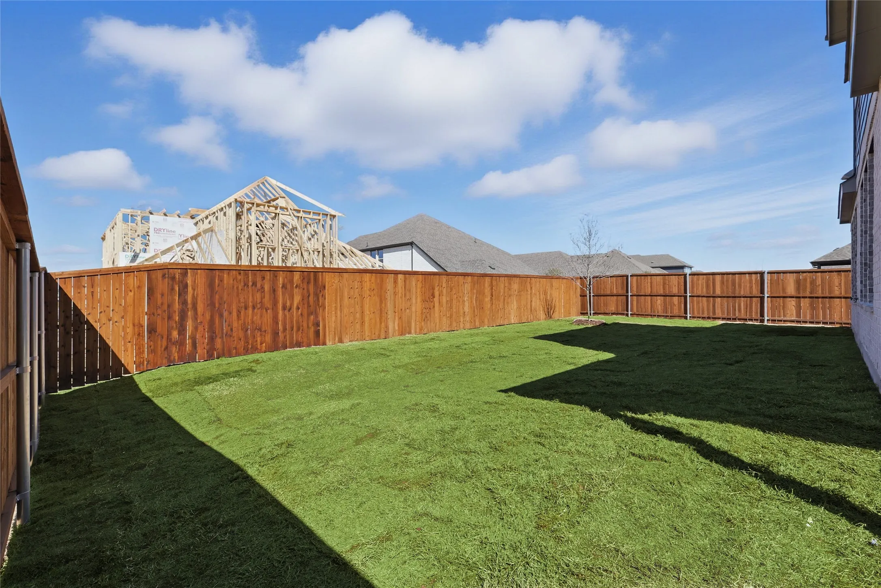
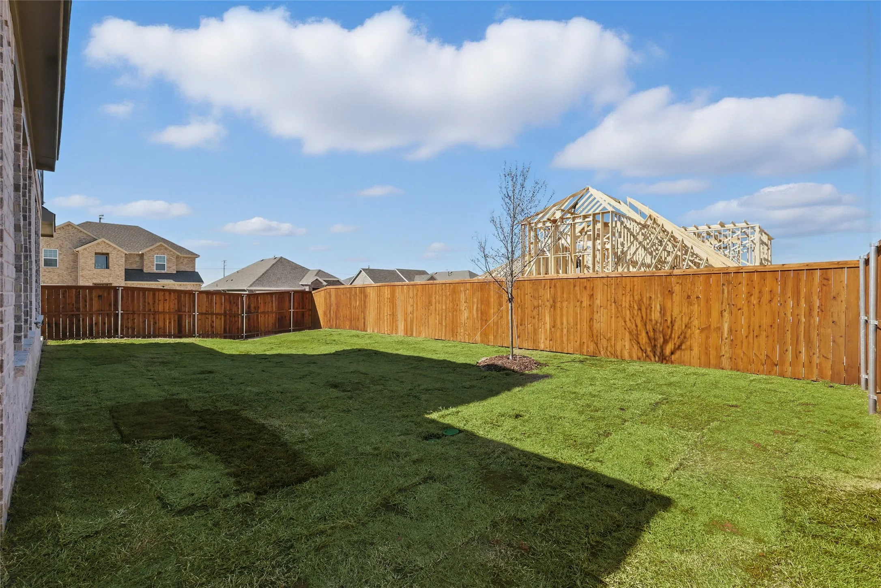
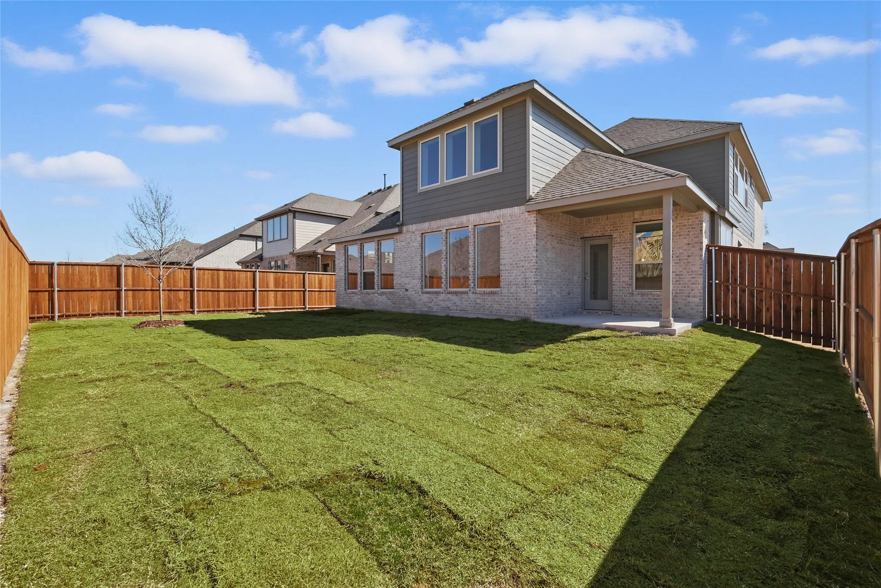
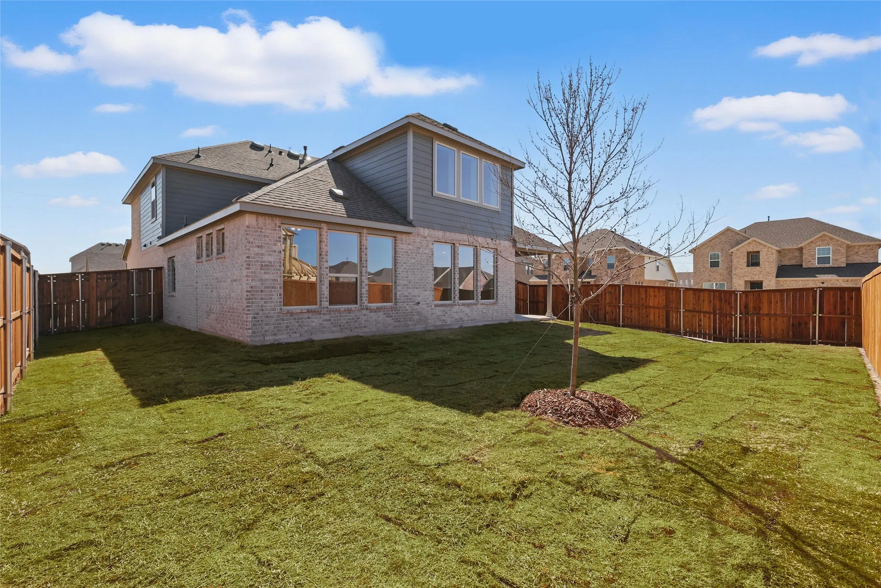
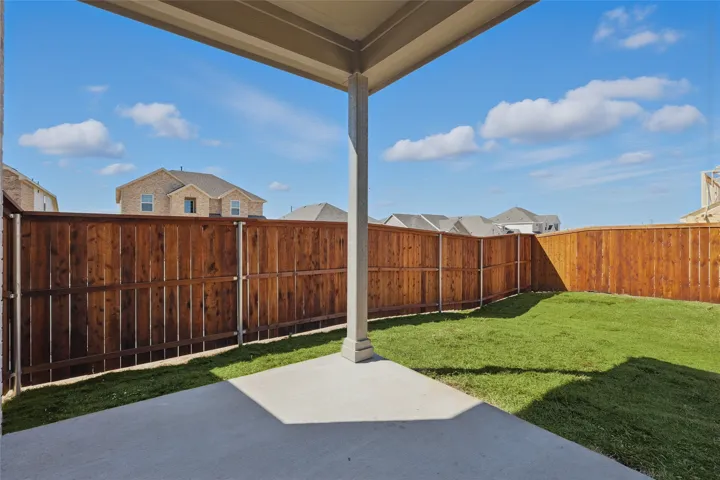
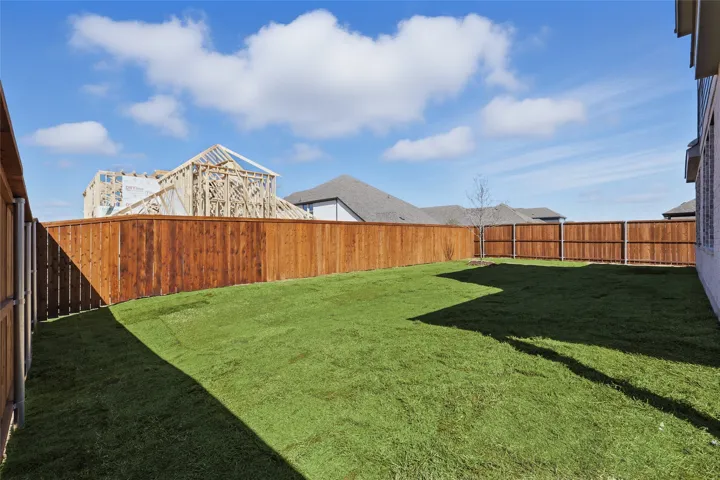
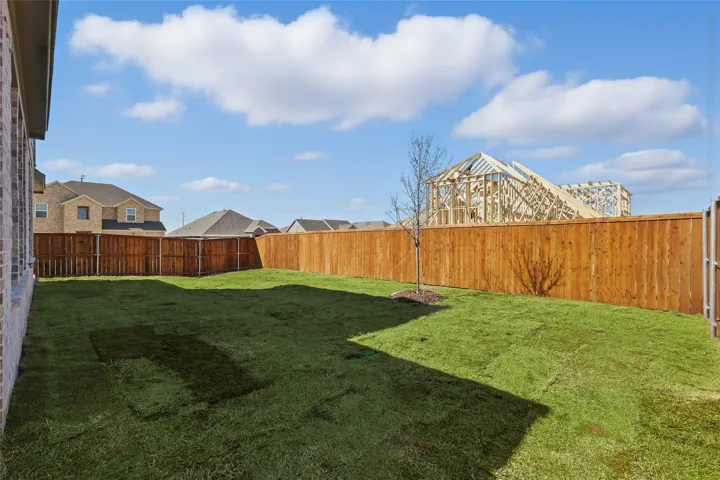
- Back Yard, Fenced, High Fence, Privacy, Wood, Full, Gate
- Patio:
- Covered
- Parking:
- Garage, Garage Door Opener, Driveway, Door-Single, Garage Faces Front, Concrete
- Architectural Style:
- Traditional, Detached
- Exterior Features:
- Private Yard, Rain Gutters, Lighting
- Flooring:
- Carpet, Ceramic Tile, Wood
- Interior Features:
- Built-in Features, Decorative/Designer Lighting Fixtures, Open Floorplan, Pantry, Cable TV, Walk-In Closet(s), Double Vanity, Eat-in Kitchen, High Speed Internet, Kitchen Island, Vaulted Ceiling(s), Wired for Sound, Granite Counters
- Laundry Features:
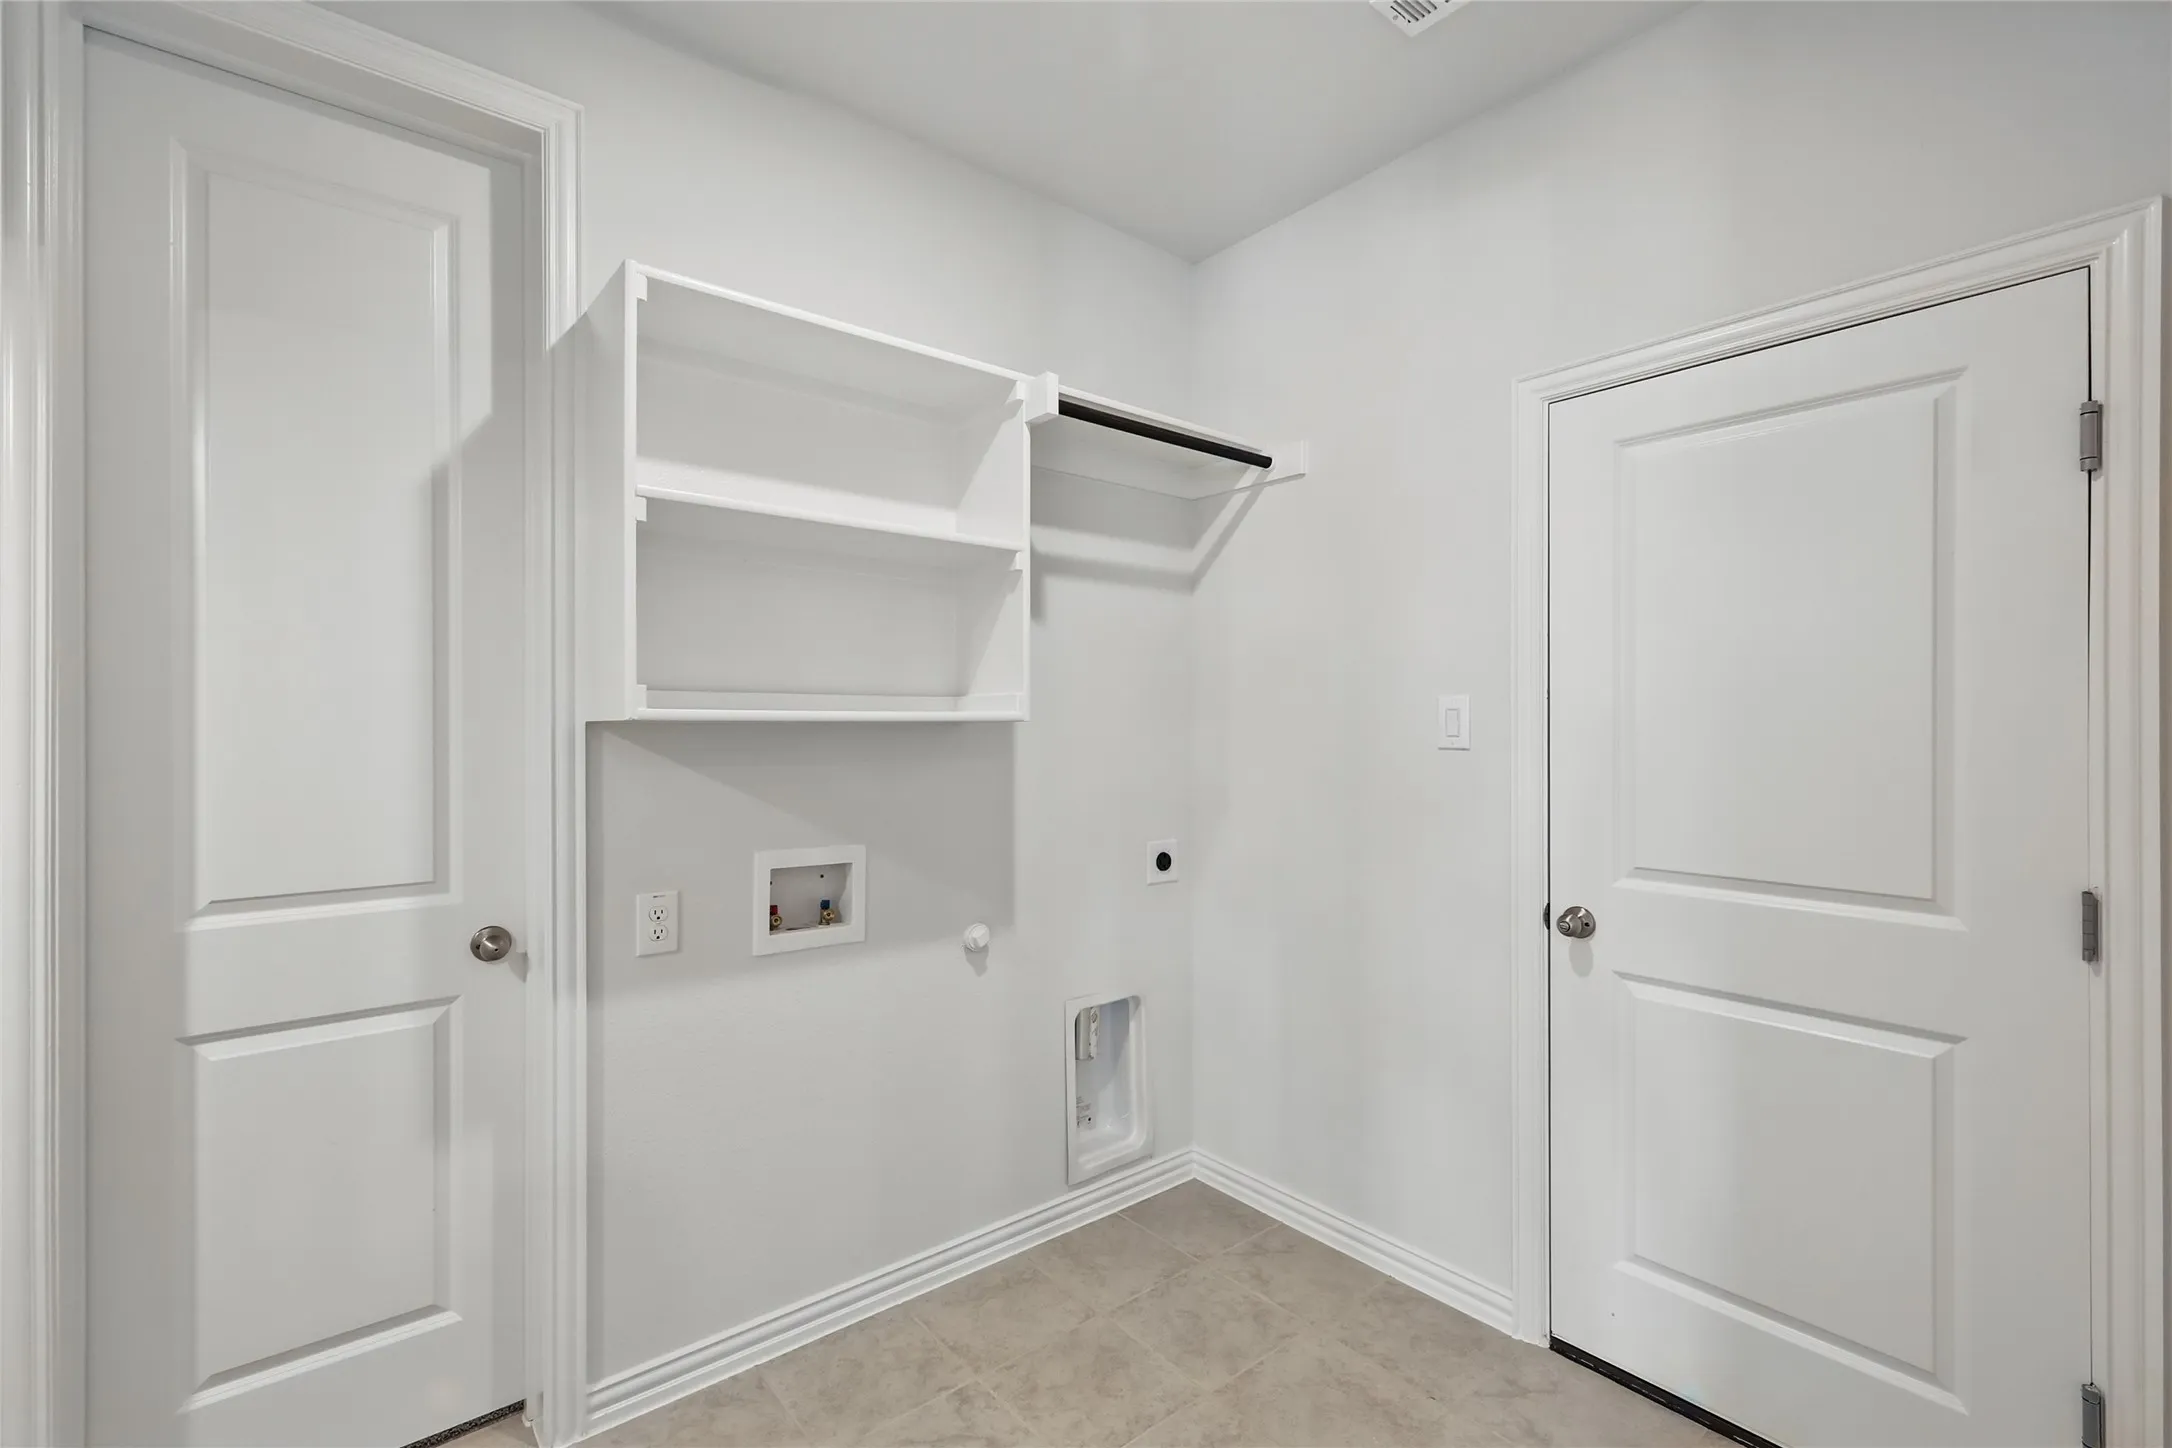
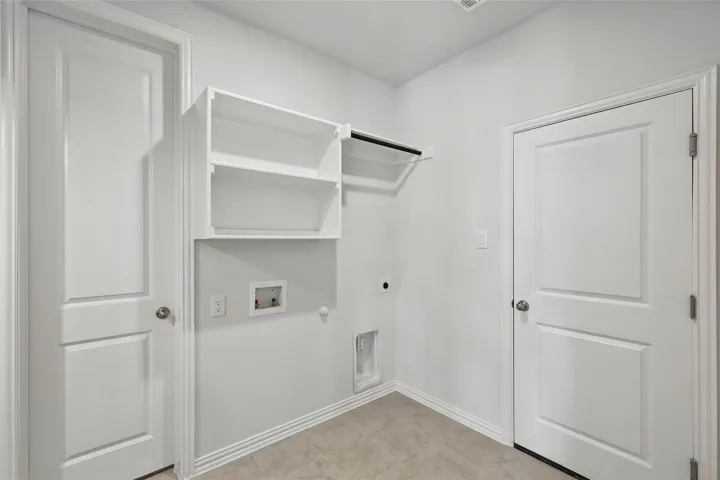
- Laundry in Utility Room
- Sewer:
- Public Sewer
- Utilities:
- Sewer Available, Separate Meters, Water Available, Cable Available, Natural Gas Available
- Appliances:
- Dishwasher, Disposal, Gas Range, Microwave, Tankless Water Heater
- Country:
- US
- State:
- TX
- County:
- Collin
- City:
- Anna
- Zipcode:
- 75409
- Street:
- Huntington
- Street Number:
- 1101
- Street Suffix:
- Drive
- Longitude:
- W97° 27' 28.4''
- Latitude:
- N33° 19' 28.5''
- Directions:
- Head north on US-75 and take exit 47B toward Collin County Outer Loop. Turn right (east) onto Collin County Outer Loop, then left (north) on TX-5. Turn right (east) on E. Finley Boulevard then right (east) on Sharp Street. Our Anna Ranch community will be ahead on the right.
- Elementary School:
- Judith Harlow
- Elementary School District:
- Anna ISD
- High School:
- Anna
- High School District:
- Anna ISD
- Middle School:
- Anna
- Virtual Tour:
- https://www.propertypanorama.com/instaview/ntreis/20762581
- Video Url:
- my.matterport.com/show/?m=38u6Vue2GBK&mls=1
- Lot Features:
- Landscaped, Sprinkler System, Back Yard, Lawn, Corner Lot, Level
- Levels:
- Two
- Garage:
- 2.0
- Foundation Details:
- Slab
- Construction Materials:
- Brick, Stone, Rock, Fiber Cement
- Community Features:
- Trails/Paths, Curbs, Sidewalks, Playground, Park, Community Mailbox, Pool
- Attached Garage Yn:
- 1
- Association Fee:
- 625.0
- Association Fee Frequency:
- Annually
- Association Fee Includes:
- All Facilities, Association Management, Maintenance Structure, Maintenance Grounds
- List Agent Mls Id:
- 0524758
- List Office Mls Id:
- GEHAN01LV
- Listing Term:
- Cash, Conventional, FHA, Texas Vet, VA Loan
- Mls Status:
- Pending
- Modification Timestamp:
- 2025-03-17T15:12:48Z
- Originating System Name:
- NTR
- Status Change Timestamp:
- 2025-03-14T11:36:31Z










