









Residential For Sale
3426 Hillingdon Road, Anna, Texas 75409
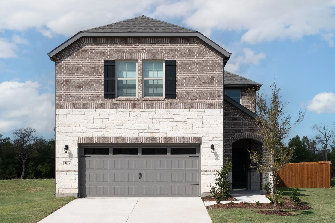
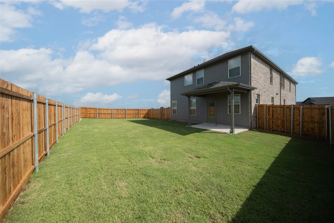
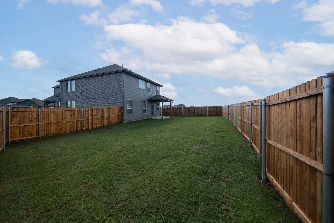
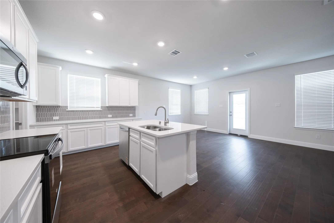
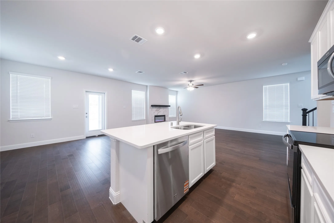
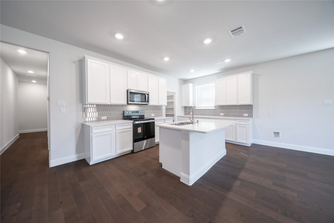
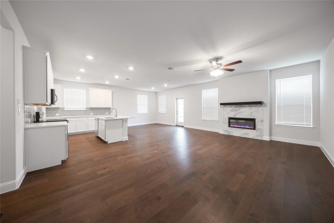
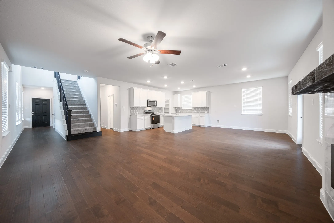
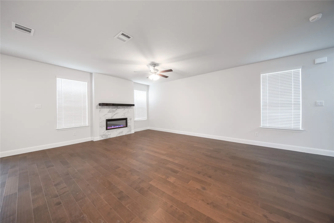
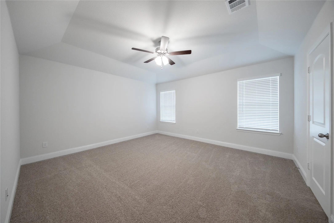
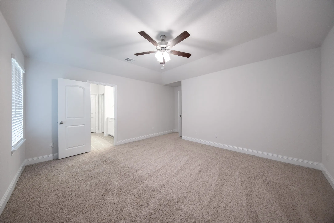
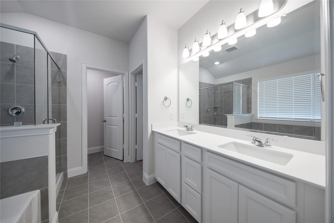
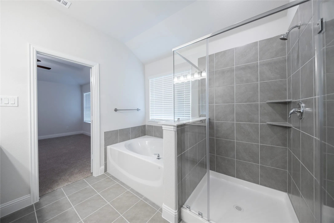
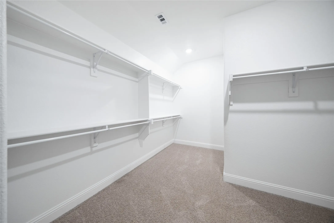
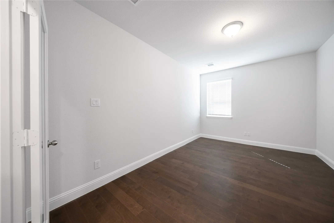
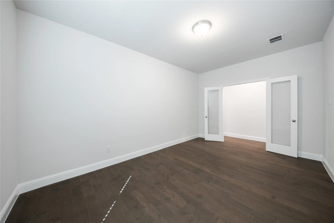
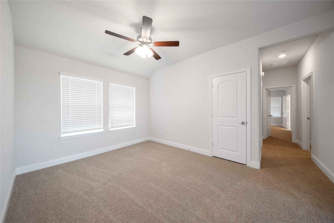
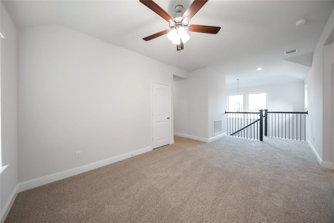
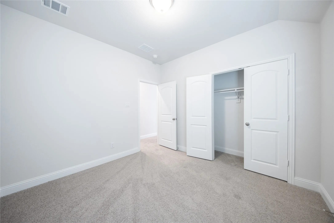
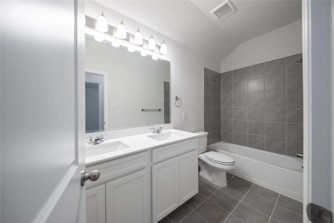
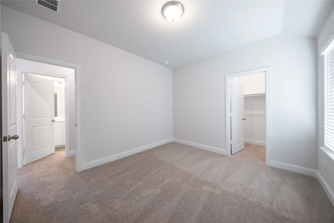
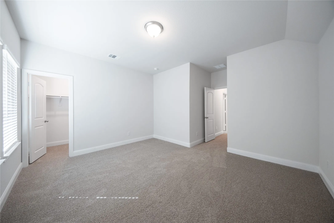
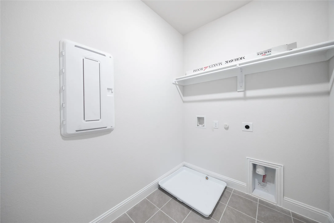
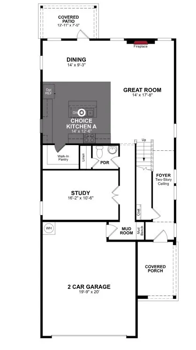
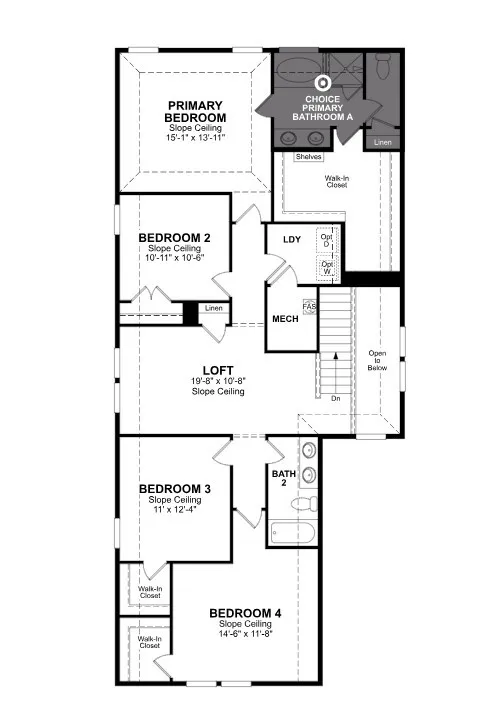
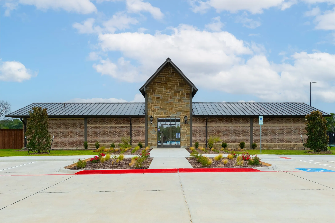
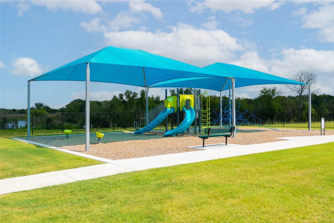
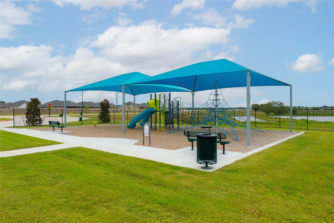
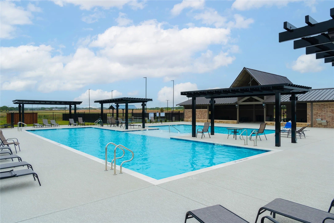
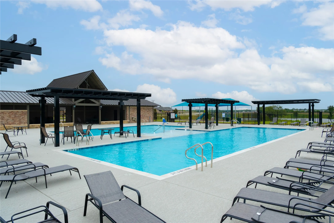
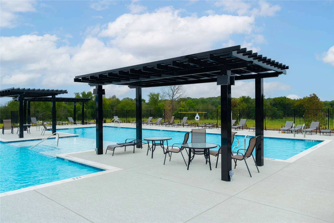
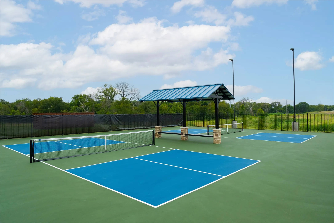
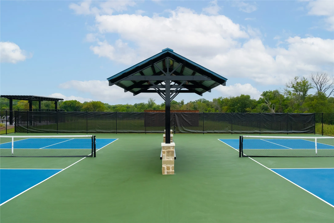
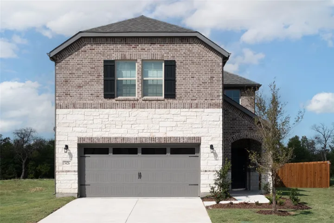
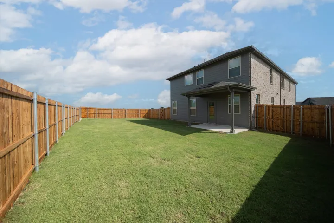
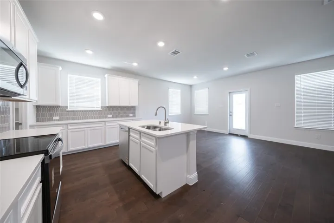
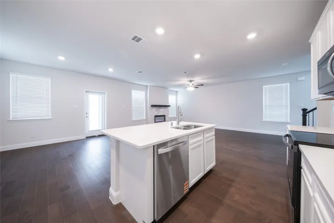
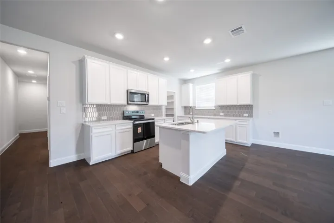
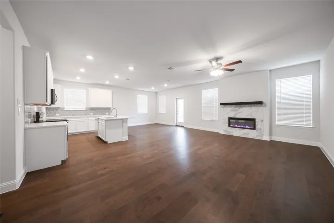
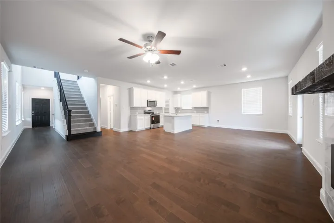
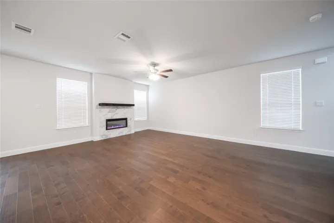
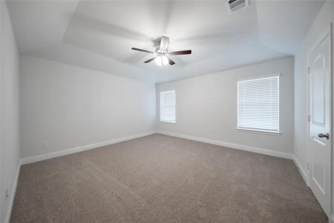
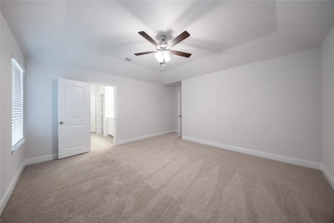
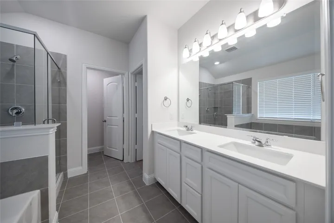
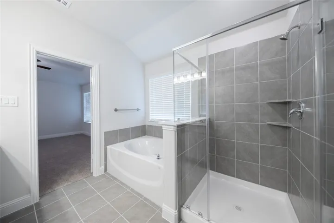
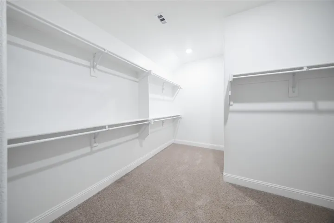
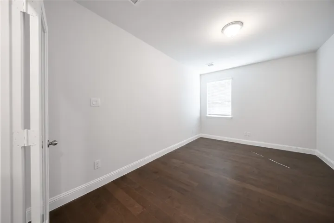
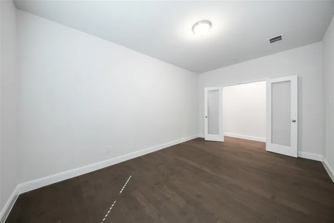
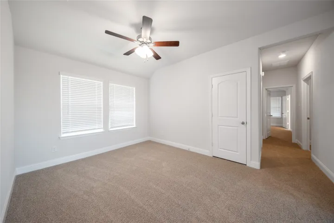
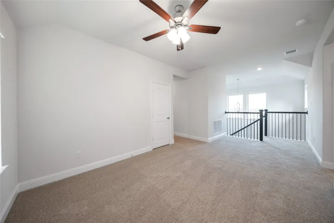
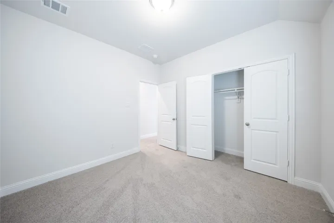
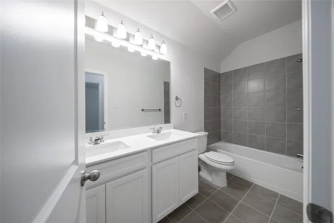
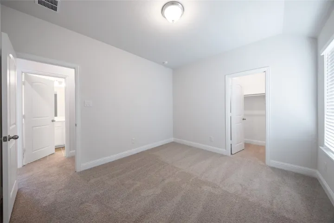
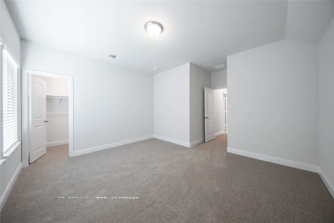
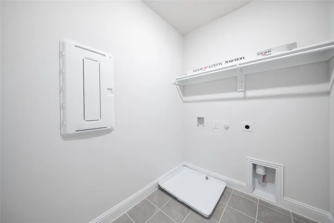
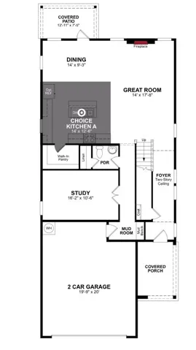
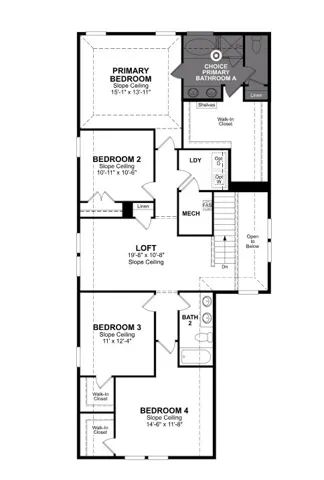
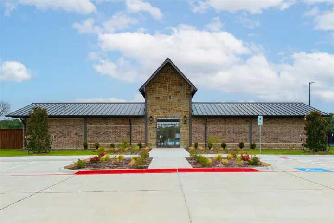
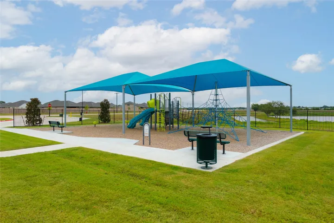
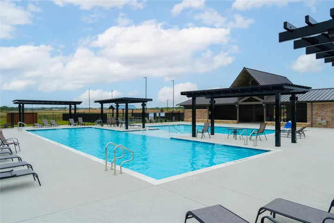
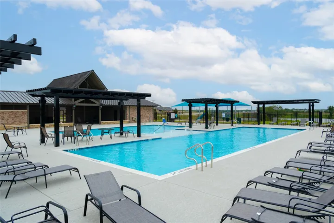
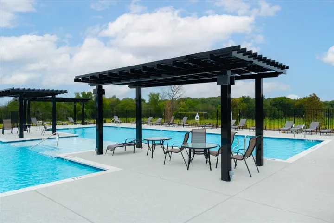
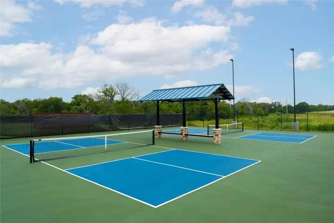
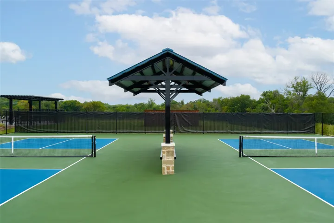
Welcome home to the Bluebell—a beautifully designed Beazer Home where style meets comfort. From the moment you step inside, soaring ceilings and a breathtaking Great Room set the tone for a home that’s both stunning and inviting. This 4 bedroom, 2.5 bathroom home features stainless steel appliances, an air recovery system, and a covered patio, all situated on a north-facing homesite. This home comes with washer, dryer, refrigerator and blinds! Designed with the latest trends in mind, this home showcases quartz countertops, rich tile flooring, and striking 42-inch linen cabinetry. Every Beazer home is certified by the Department of Energy as a Zero Energy Ready Home, designed for superior energy efficiency and healthier indoor air quality with Indoor airPLUS. This solar-ready home is built with durable 2×6 exterior walls and spray foam insulation, achieving an impressive average HERS score of 40. Experience the best of outdoor living in Chalk Hill, a charming community featuring an upscale amenity center with a pool, six acres of green space, and scenic neighborhood walking trails. Students will appreciate the convenience of living less than a quarter-mile from Celina High School, while families can explore dining and shopping in historic downtown Celina and the Gates of Prosper. Plus, Chalk Hill offers easy access to the new Costco, Lowe’s, and Lifetime Fitness—all with no MUD or PID taxes. Estimated completion: August 2025 Days on market reflect the start of new home construction
- Property Type:
- Residential
- Listing Type:
- For Sale
- Listing ID:
- 20998125
- Price:
- $412,596
- Year Built:
- 2025
- Lot Area:
- 0.12 Acre
- Status:
- Active
- Office Name:
- RE/MAX DFW Associates
- Agent Name:
- Ginger Weeks
- Full Bathrooms:
- 2
- Listing Status:
- 2
- Property Sub Type:
- Single Family Residence
- Roof:
- Composition
- Show Address:
- 1
- Swimming Pool:
- None
- Heating System:
- Central, Natural Gas, ENERGY STAR Qualified Equipment
- Cooling System:
- Central Air, Electric, ENERGY STAR Qualified Equipment
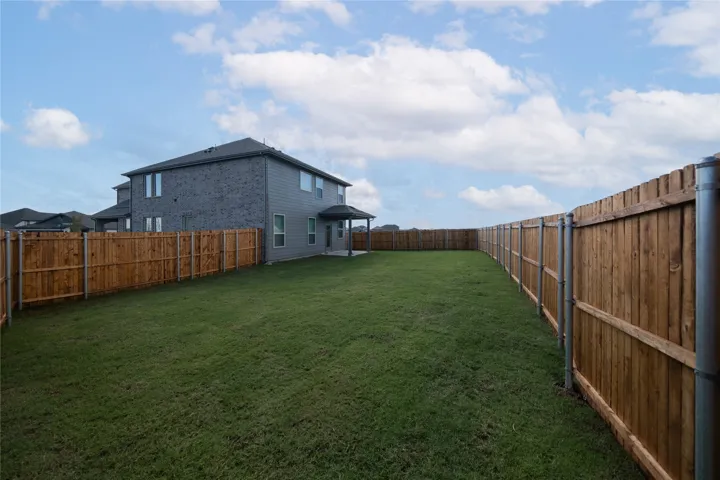
- Fence:
- Fenced, Wood
- Fireplace:
- Electric
- Patio:
- Covered
- Parking:
- Garage, Garage Door Opener, Covered, Garage Faces Front
- Architectural Style:
- Traditional, Detached
- Exterior Features:
- Rain Gutters
- Flooring:
- Carpet, Ceramic Tile, Wood
- Interior Features:
- Decorative/Designer Lighting Fixtures, Cable TV, High Speed Internet
- Sewer:
- Public Sewer
- Utilities:
- Sewer Available, Water Available, Cable Available
- Appliances:
- Dishwasher, Electric Oven, Microwave, Refrigerator, Gas Cooktop, Dryer, Washer
- Country:
- US
- State:
- TX
- County:
- Collin
- City:
- Anna
- Zipcode:
- 75409
- Street:
- Hillingdon
- Street Number:
- 3426
- Street Suffix:
- Road
- Longitude:
- W97° 28' 43.9''
- Latitude:
- N33° 23' 19.3''
- Directions:
- N on 75 exit Co Rd 373 and Mantua Right on Co Rd 371 Left on Co Rd 373 stay on Co Rd 373 and cross HWY 5 stay straight until Churchill Pkwy
- Elementary School:
- John and Nelda Partin
- Elementary School District:
- Van Alstyne ISD
- High School:
- Van Alstyne
- High School District:
- Van Alstyne ISD
- Middle School:
- Van Alstyne
- Lot Size Dimensions:
- 40x126
- Virtual Tour:
- https://www.propertypanorama.com/instaview/ntreis/20998125
- Lot Features:
- Interior Lot, Landscaped, Sprinkler System, Few Trees, Subdivision
- Levels:
- One
- Garage:
- 2.0
- Foundation Details:
- Slab
- Construction Materials:
- Brick, Stone, Rock, Fiber Cement
- Community Features:
- Curbs
- Attached Garage Yn:
- 1
- Association Fee:
- 650.0
- Association Fee Frequency:
- Annually
- Association Fee Includes:
- All Facilities, Maintenance Structure
- List Agent Mls Id:
- 0528564
- List Office Mls Id:
- RMDF08
- Listing Term:
- Cash, Conventional, FHA, VA Loan
- Mls Status:
- Active
- Modification Timestamp:
- 2026-09-13T22:05:18Z
- Originating System Name:
- NTR
- Special Listing Conditions:
- Builder Owned
- Status Change Timestamp:
- 2026-08-03T11:49:28Z










