






Residential For Sale
415 Mainsail Drive, Allen, Texas 75013
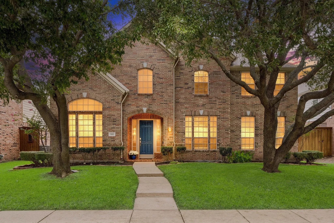
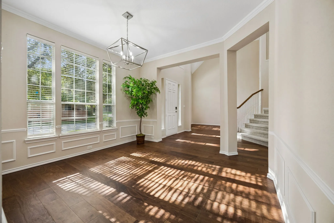
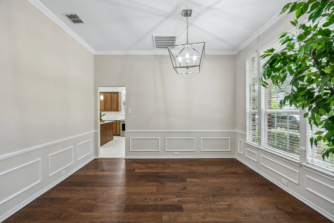
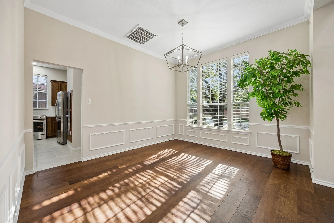
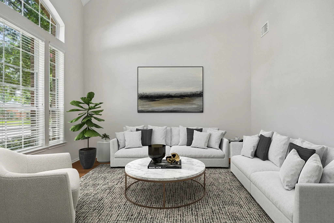
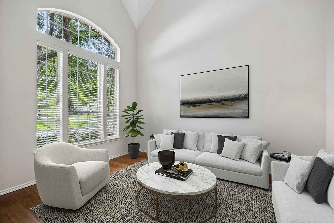
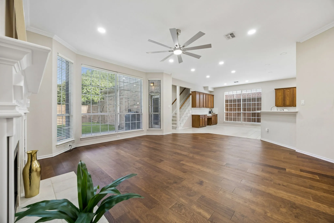
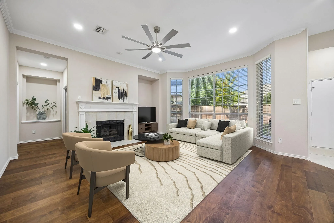
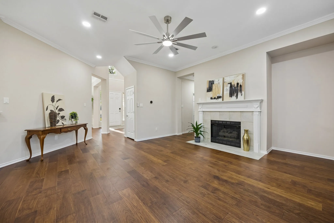
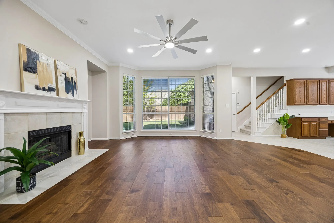
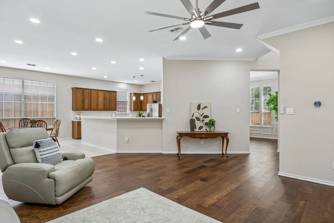
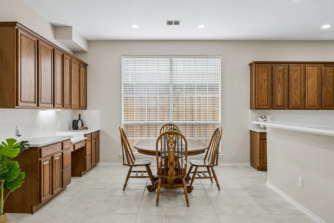
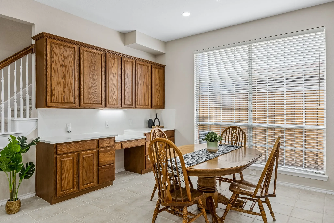
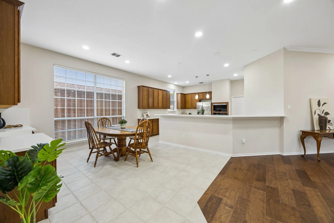
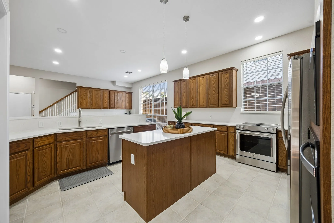
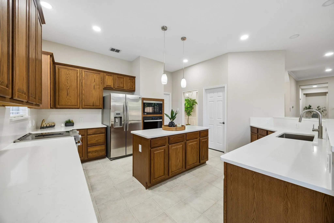
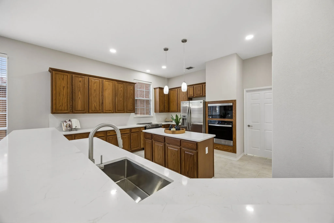
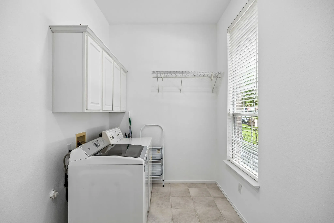
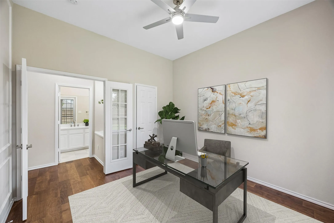
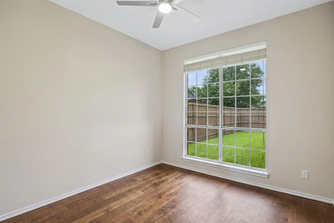
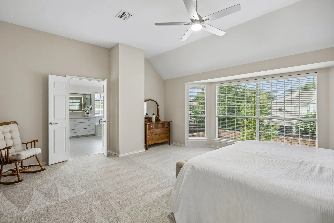
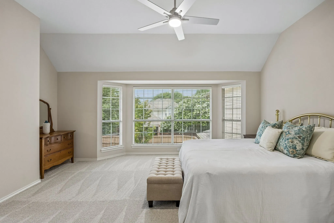
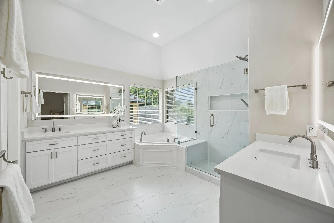
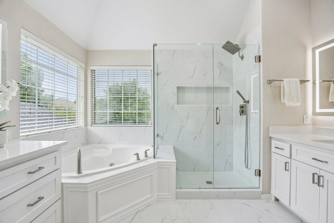
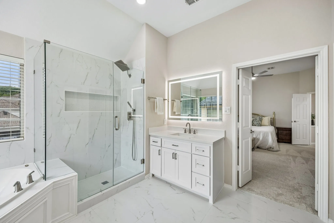
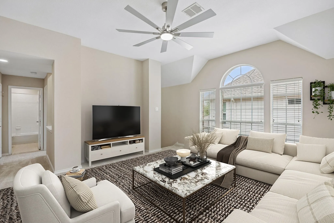
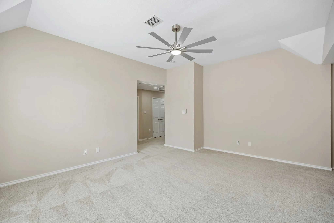
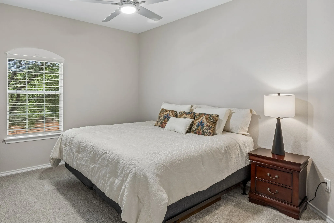
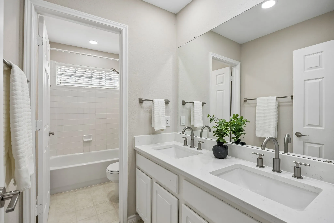
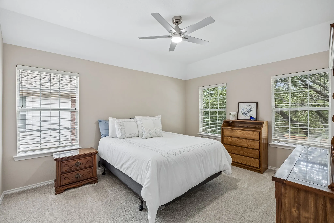
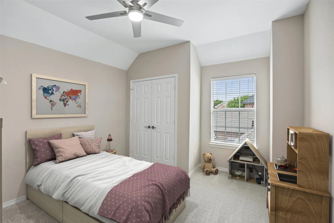
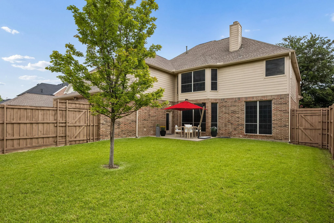
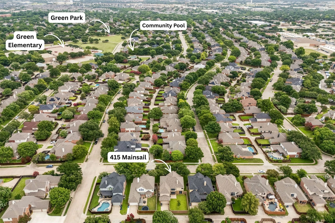
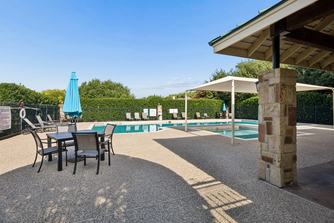
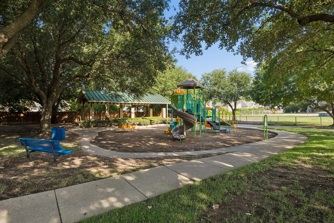
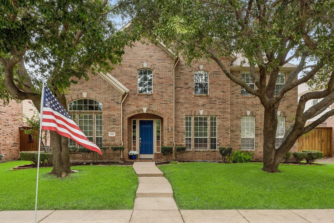
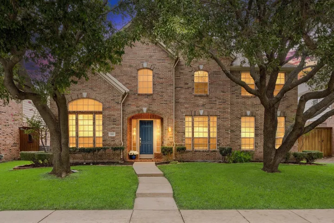
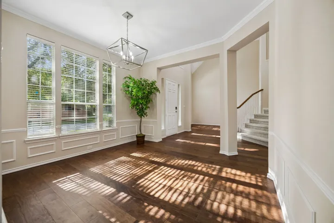
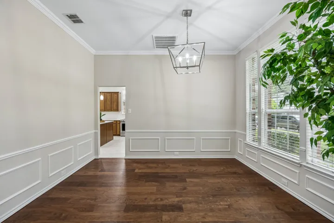
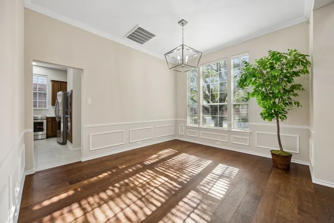
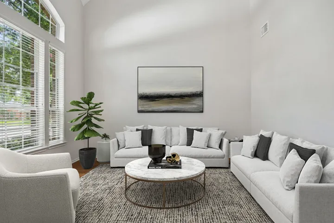
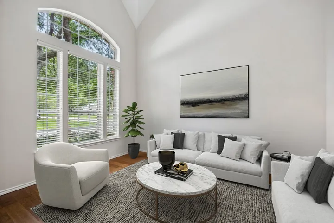
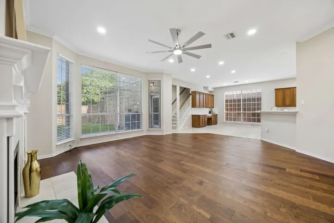
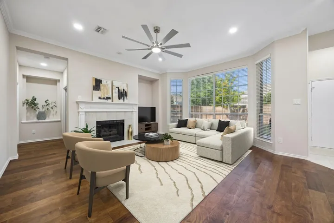
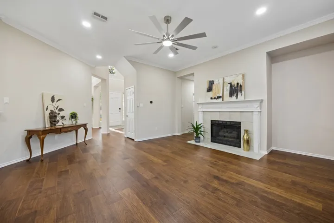
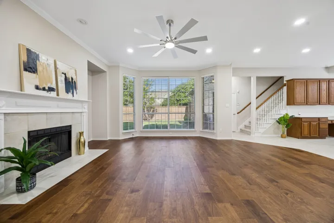
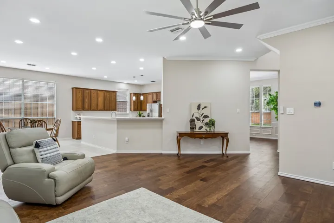
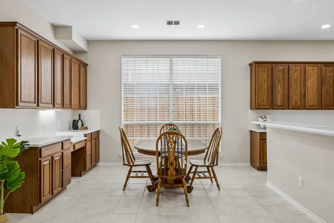
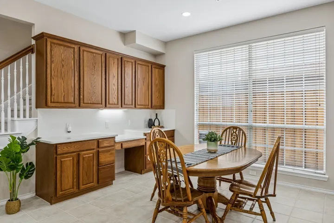
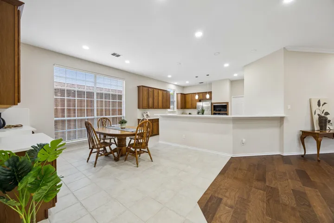
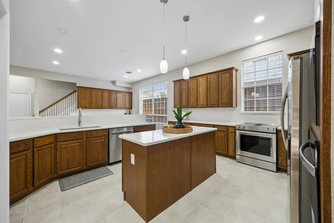
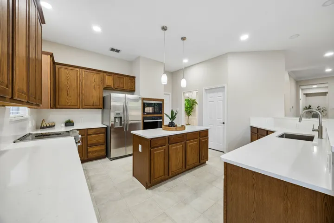
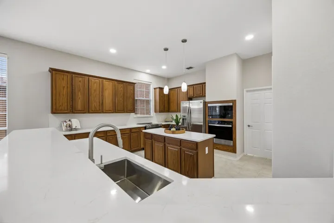
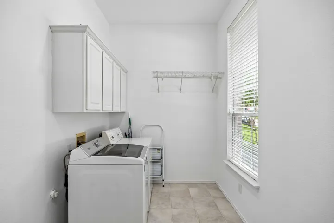
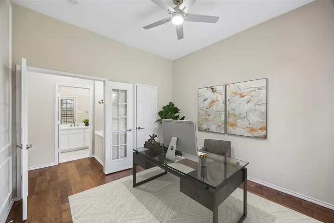
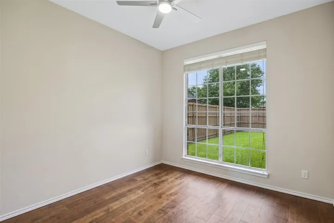
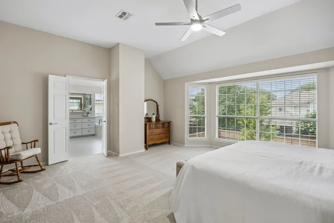
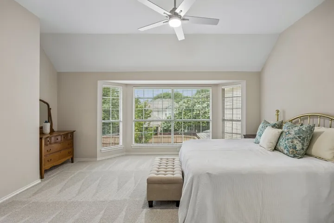
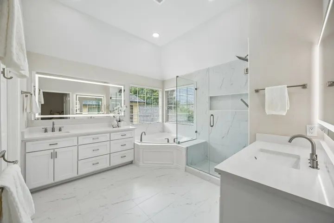
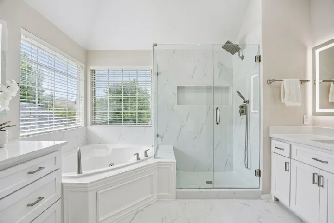
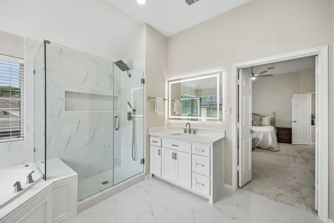
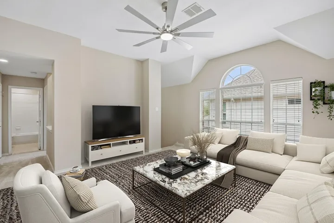
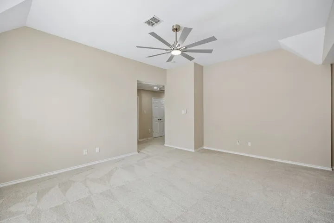
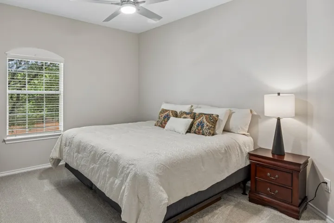
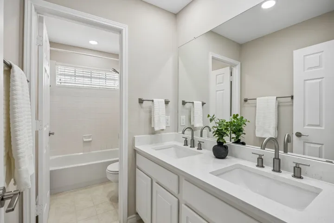
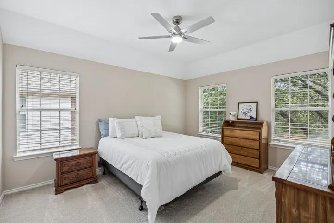
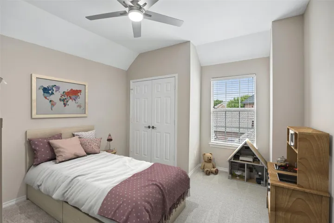
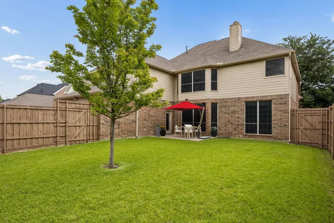
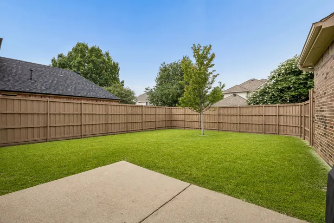
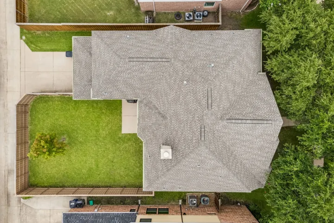
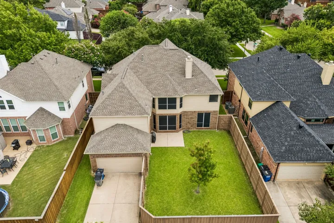
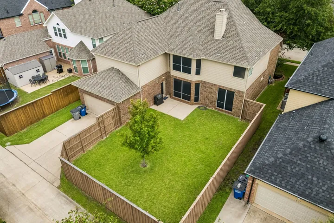
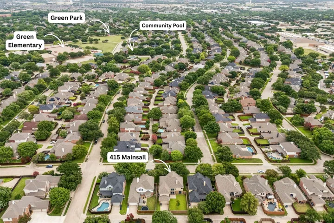
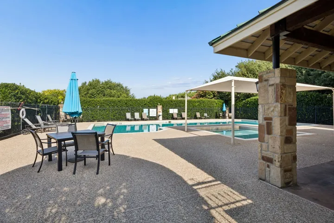
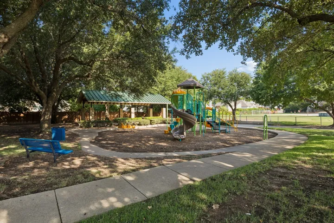
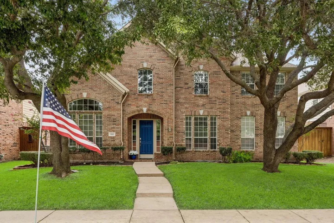
PRISTINE AND MOVE-IN READY! Beautifully updated 5-bed, 4-bath home in highly sought-after Allen ISD offers exceptional style, space & functionality. Stunning drive-up appeal welcomes you with mature trees & attractive front elevation. Step inside to a dramatic two-story foyer flanked by elegant formal living & dining rooms. Gorgeous premium Mohawk engineered hardwood flooring flows thru-out most of the main level. Designed for both entertaining & everyday living, the open family room, kitchen & nook provide the perfect gathering space. The expansive chef’s kitchen has been tastefully updated with quartz countertops featuring a seamless full-height quartz backsplash, newer appliances, stylish pendant lighting & abundant cabinetry. A center island, a range plus 2nd built-in wall oven, spacious walk-in pantry & oversized utility room with space for an add’l refrigerator or freezer make this kitchen as functional as it is beautiful. The adjoining nook includes built-in cabinetry, add’l counter space & convenient desk area—ideal for homework, managing household tasks or workspace. The inviting family room is filled with natural light thanks to high ceilings & a wall of windows. A first-floor secondary bedroom with adjacent full bath offers excellent flexibility for guests, multigen living or private home office. Upstairs, the spacious primary suite provides room for a sitting area & features a large walk-in closet & fully updated, spa-inspired ensuite bath. Three additional secondary bedrooms are split & served by two full bathrooms. A generous gameroom completes the second level & offers endless possibilities as a media room, playroom, or additional living space. Enjoy neighborhood amenities including a community pool & playground just a short walk away. Conveniently located near shopping, dining, & major commuting routes, this exceptional home truly has it all.
- Property Type:
- Residential
- Listing Type:
- For Sale
- Listing ID:
- 21312185
- Price:
- $675,000
- Year Built:
- 1999
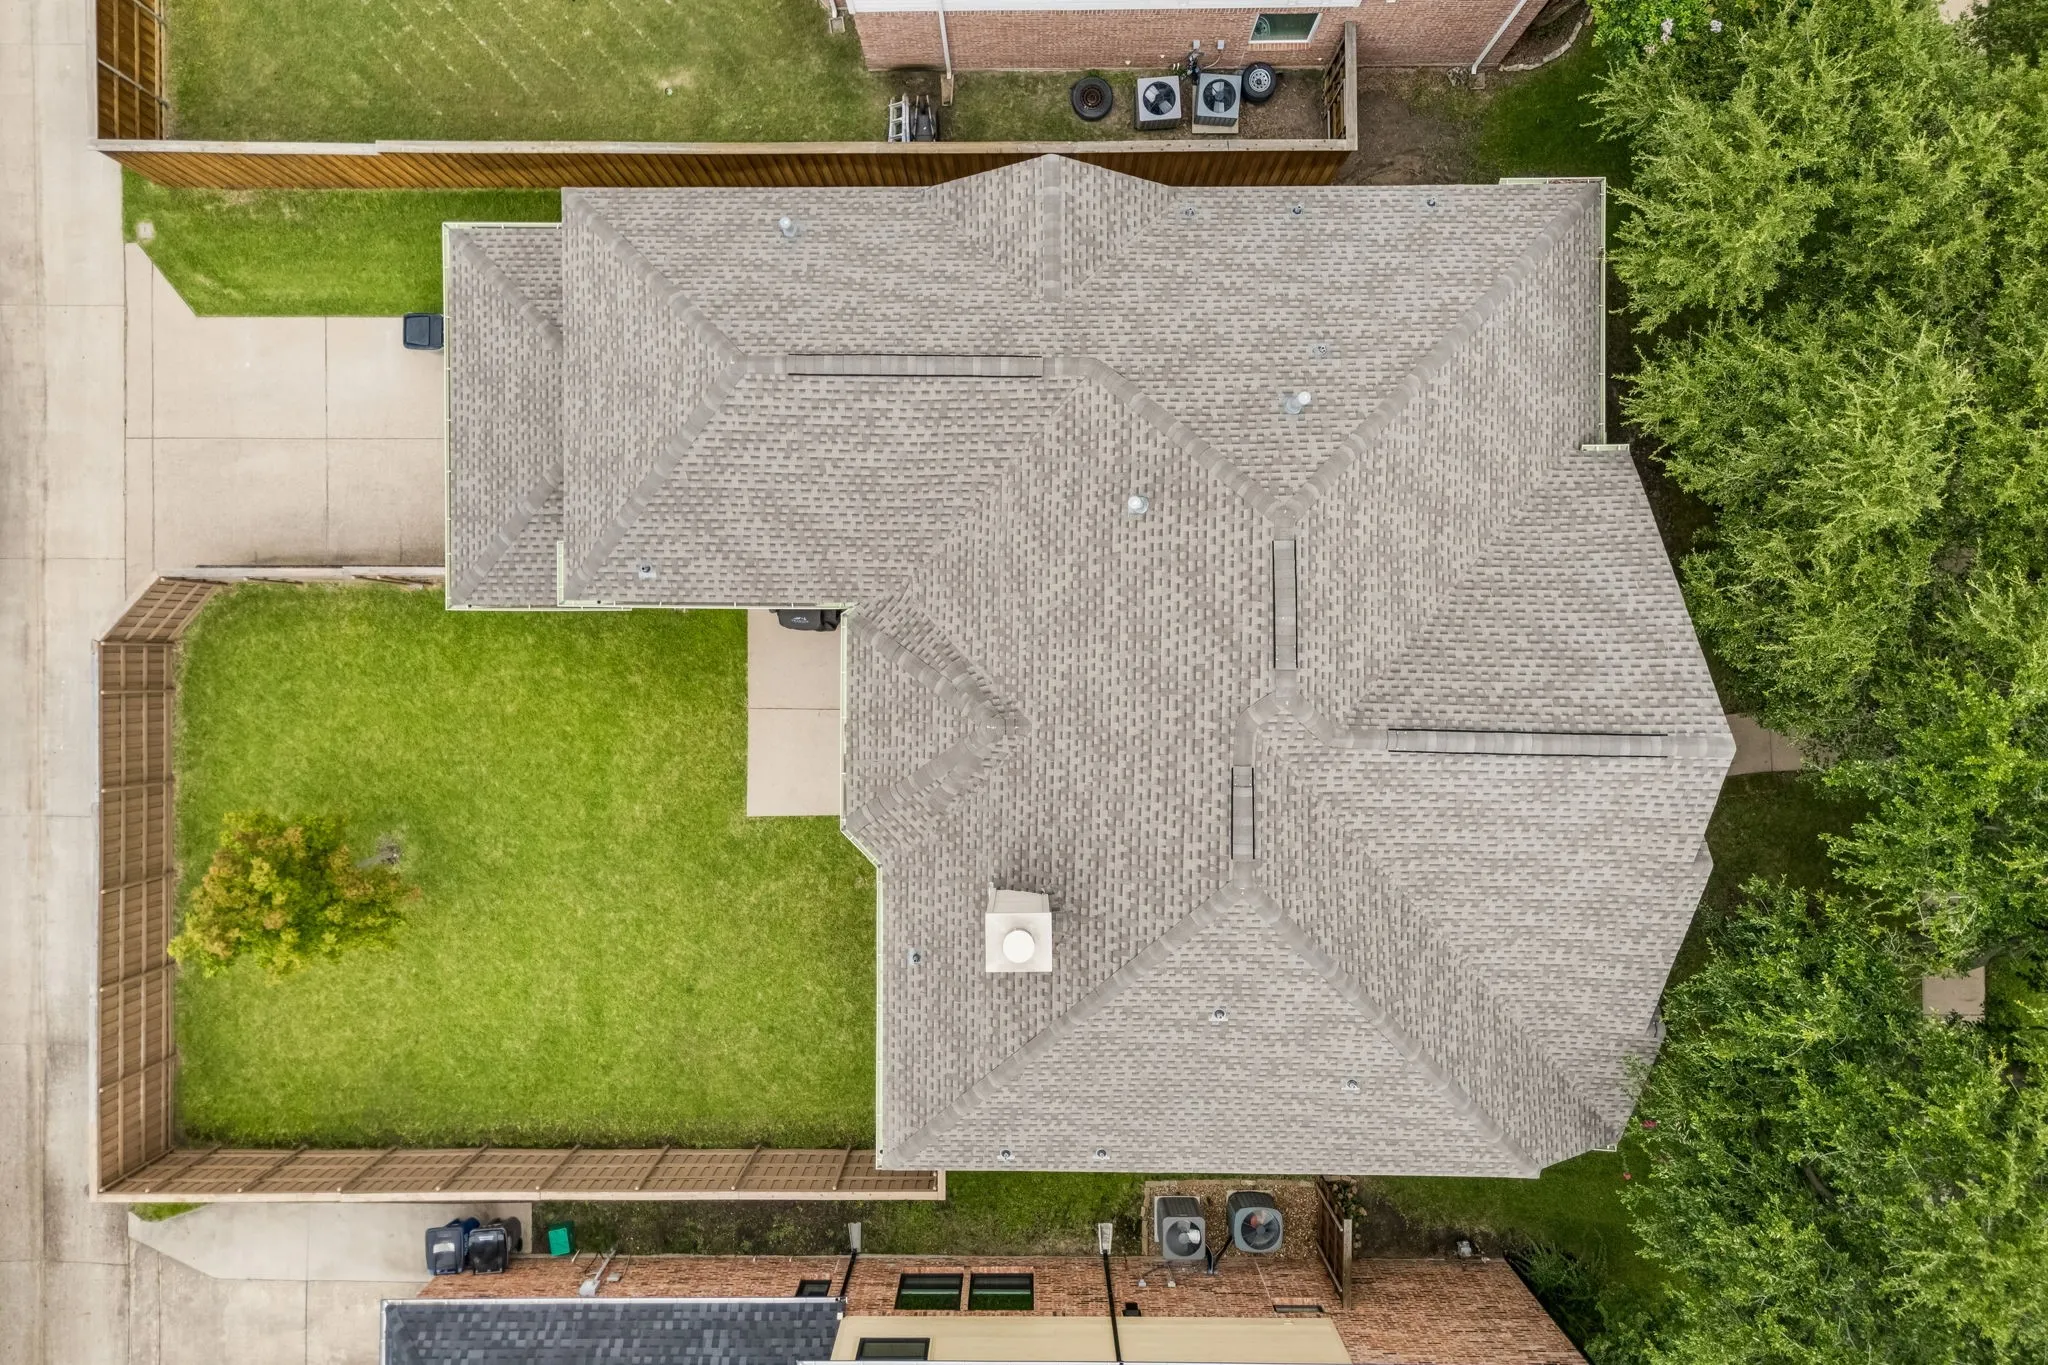
- Lot Area:
- 0.16 Acre
- Status:
- Active
- Office Name:
- Keller Williams Realty Allen
- Agent Name:
- Laura Robertson
- Full Bathrooms:
- 4
- Listing Status:
- 2
- Property Sub Type:
- Single Family Residence
- Roof:
- Composition
- Show Address:
- 1
- Swimming Pool:
- None, Community
- Heating System:
- Central, Natural Gas
- Cooling System:
- Central Air, Electric
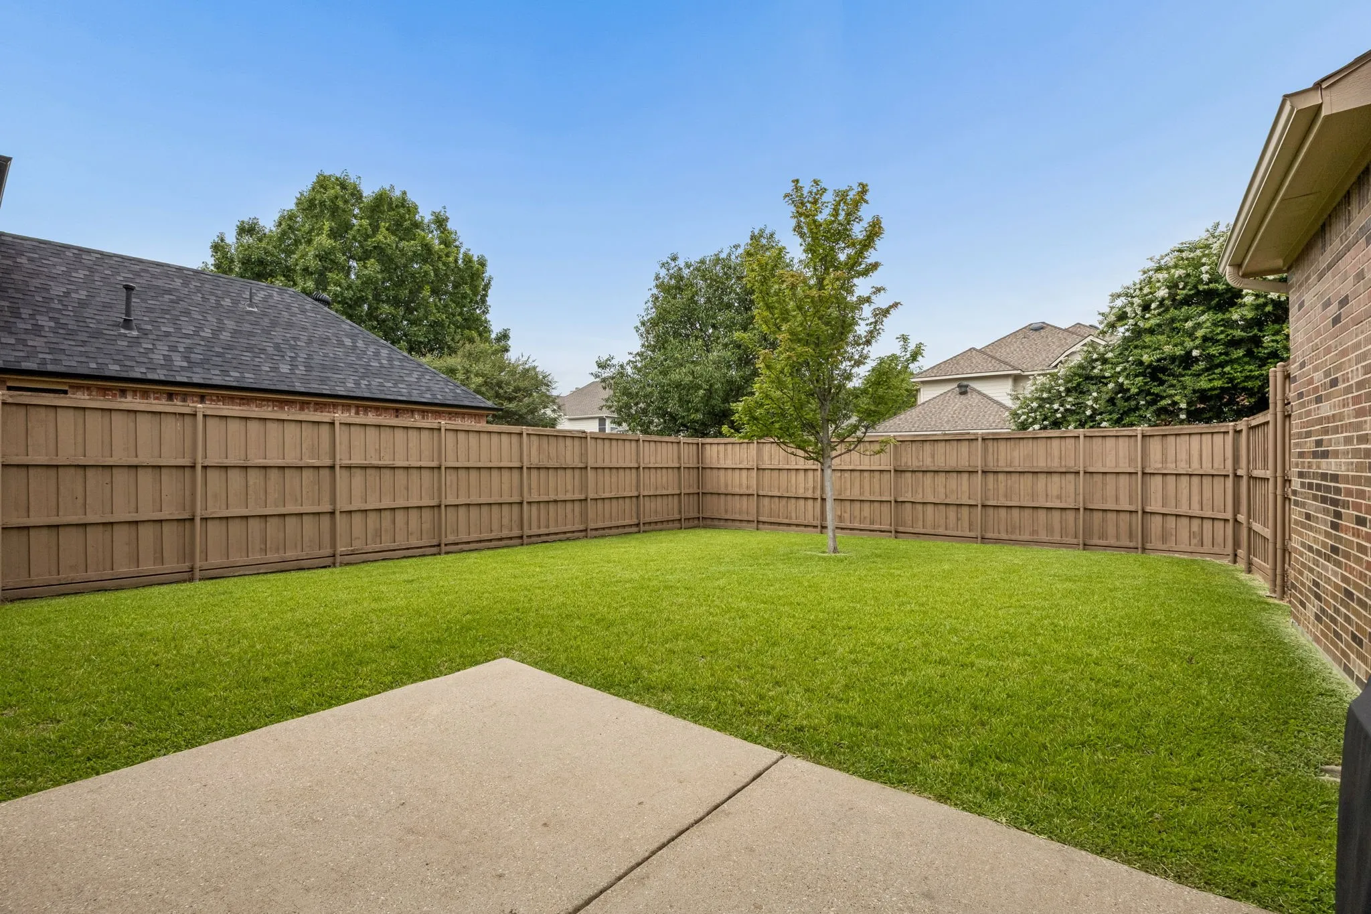
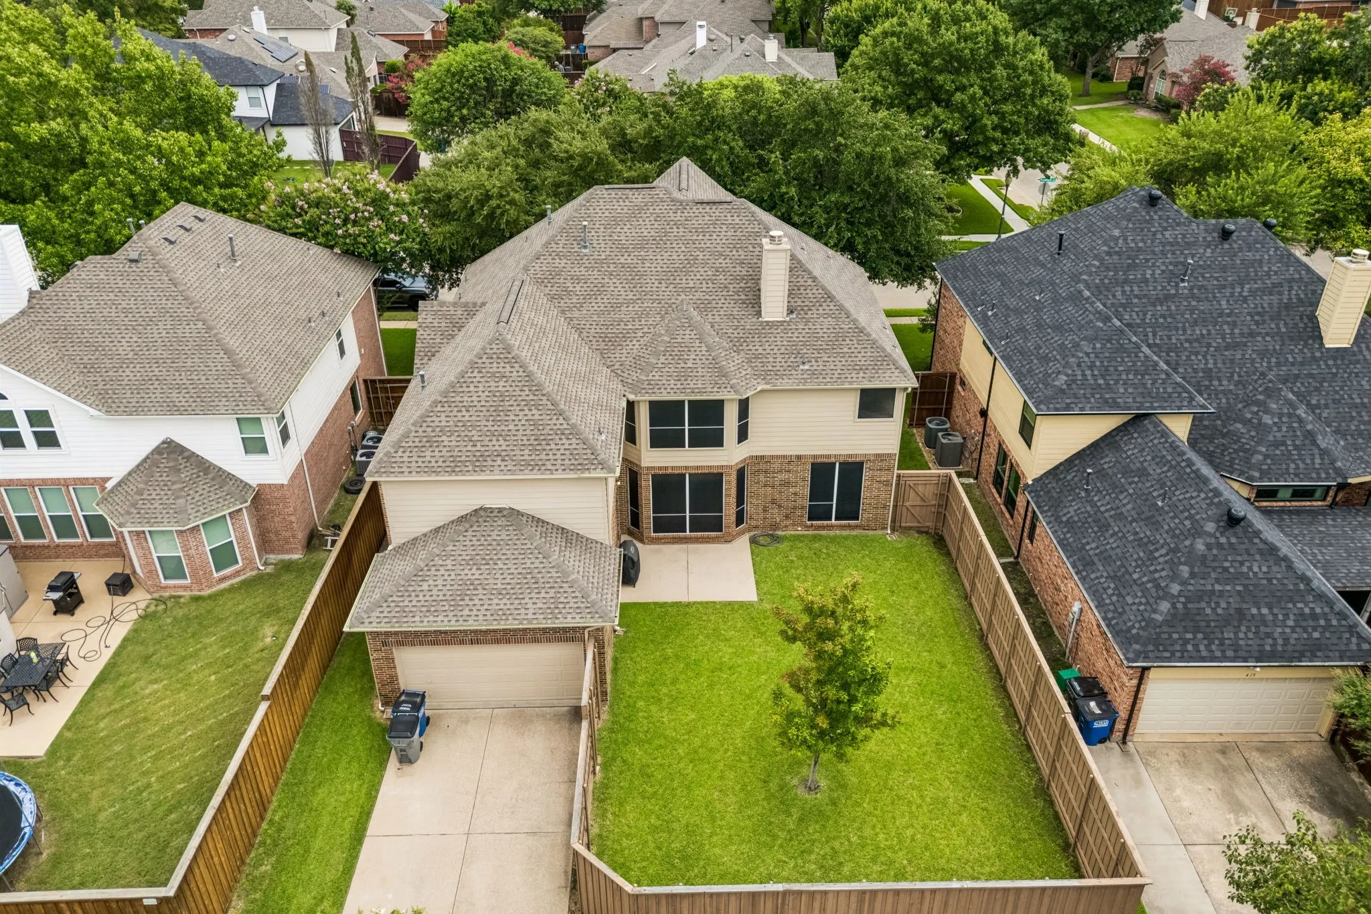
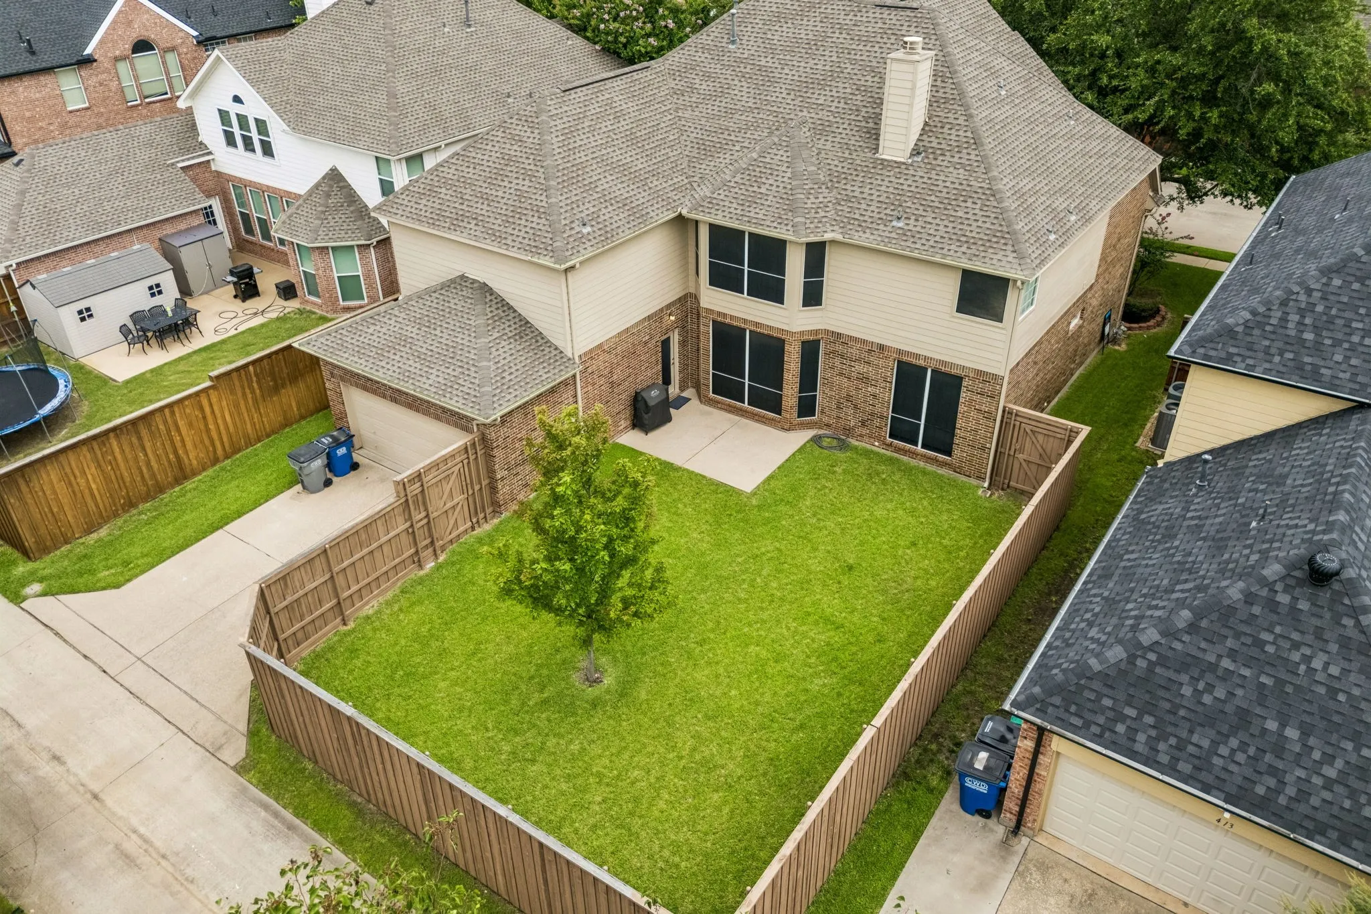
- Fence:
- Wood
- Fireplace:
- Gas, Gas Starter, Gas Log
- Patio:
- Patio
- Parking:
- Garage, Garage Door Opener, Garage Faces Rear
- Architectural Style:
- Traditional, Detached
- Exterior Features:
- Rain Gutters
- Fireplaces Total:
- 1
- Flooring:
- Carpet, Tile, Laminate
- Interior Features:
- Decorative/Designer Lighting Fixtures, Pantry, Cable TV, Walk-In Closet(s), Double Vanity, High Speed Internet, Kitchen Island, Multiple Staircases, Paneling/Wainscoting
- Laundry Features:
- Washer Hookup, Dryer Hookup, ElectricDryer Hookup, Laundry in Utility Room
- Sewer:
- Public Sewer
- Utilities:
- Electricity Connected, Sewer Available, Separate Meters, Water Available, Cable Available, Natural Gas Available
- Window Features:
- Window Coverings, Bay Window(s)
- Appliances:
- Dishwasher, Electric Oven, Electric Range, Disposal, Microwave, Vented Exhaust Fan, Gas Water Heater
- Country:
- US
- State:
- TX
- County:
- Collin
- City:
- Allen
- Zipcode:
- 75013
- Street:
- Mainsail
- Street Number:
- 415
- Street Suffix:
- Drive
- Longitude:
- W97° 17' 38.8''
- Latitude:
- N33° 6' 20.4''
- Directions:
- From 75 Central head west on McDermott Drive. Turn north on Alma Drive. Turn west on Constellation Drive. Turn south on Mainsail Drive. House will be on the right (west).
- Elementary School:
- Green
- Elementary School District:
- Allen ISD
- High School:
- Allen
- High School District:
- Allen ISD
- Middle School:
- Ereckson, Lowery Freshman Center
- Virtual Tour:
- https://www.propertypanorama.com/instaview/ntreis/21312185
- Lot Features:
- Interior Lot, Sprinkler System, Subdivision
- Levels:
- Two
- Garage:
- 2.0
- Foundation Details:
- Slab
- Construction Materials:
- Brick
- Community Features:
- Curbs, Sidewalks, Playground, Pool
- Attached Garage Yn:
- 1
- Association Fee:
- 212.0
- Association Fee Frequency:
- Semi-Annually
- Association Fee Includes:
- All Facilities
- Tax Annual Amount:
- 10027.0
- List Agent Mls Id:
- 0485346
- List Office Mls Id:
- KEWI03
- Listing Term:
- Cash, Conventional
- Mls Status:
- Active
- Modification Timestamp:
- 2026-10-01T03:30:29Z
- Originating System Name:
- NTR
- Special Listing Conditions:
- Standard
- Status Change Timestamp:
- 2026-07-01T17:24:15Z










