
















Residential For Sale
5033 Magnolia Circle, Addison, Texas 75001
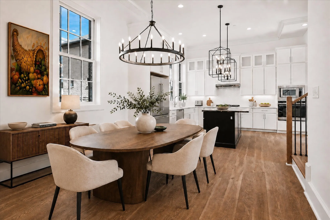
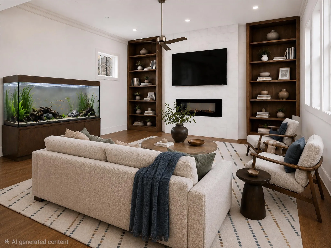
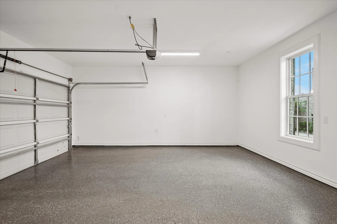
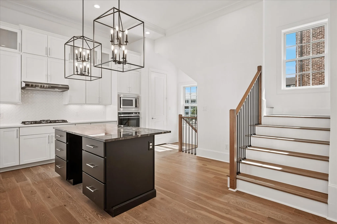
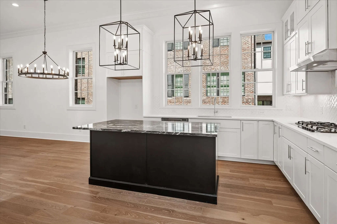
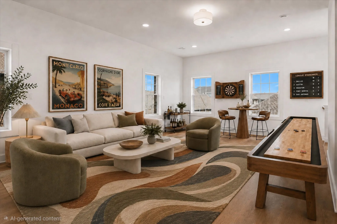
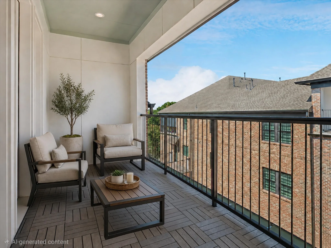
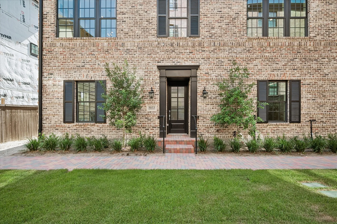
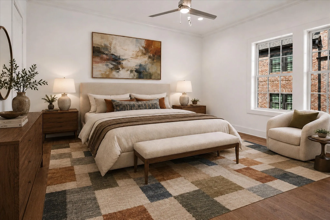
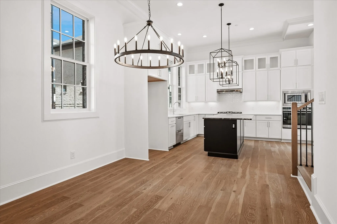
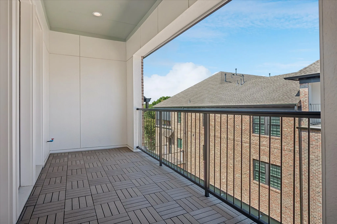
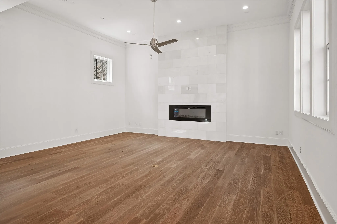
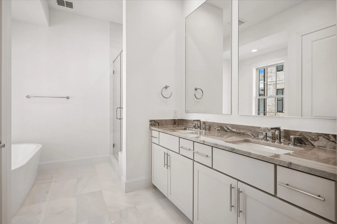
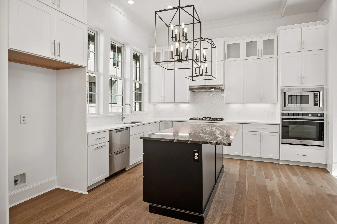
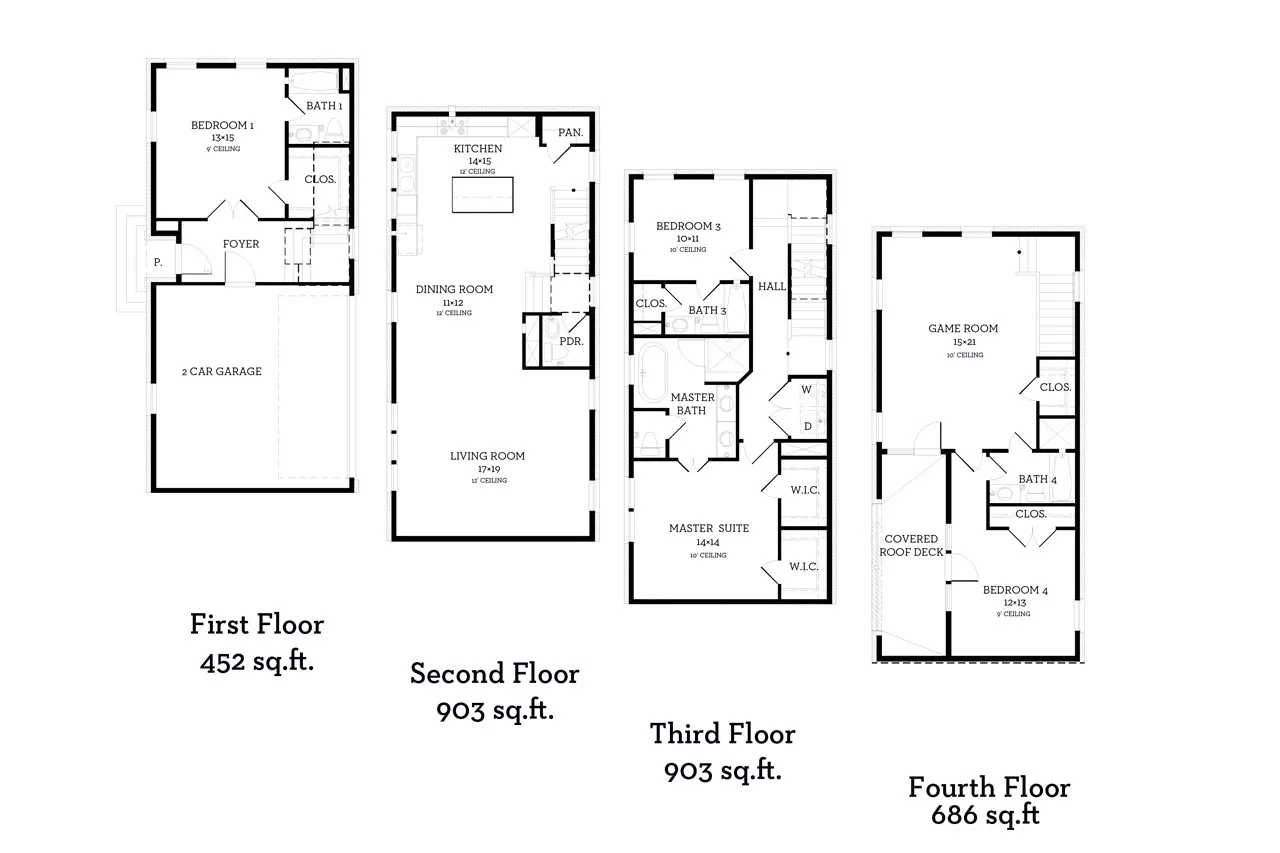
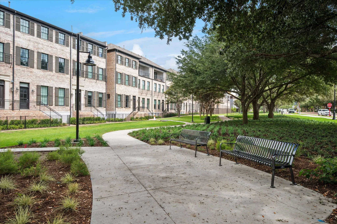
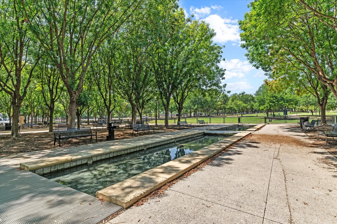
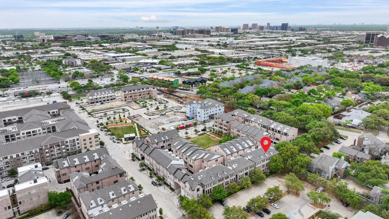
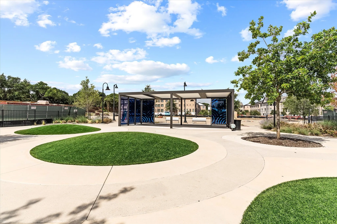
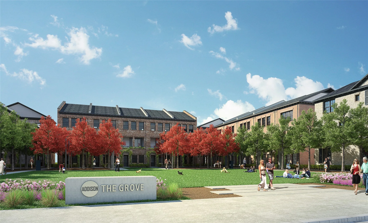
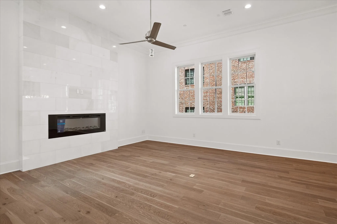
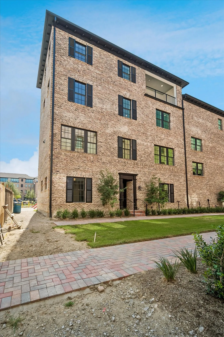
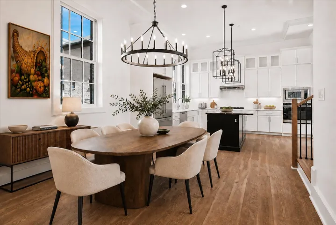
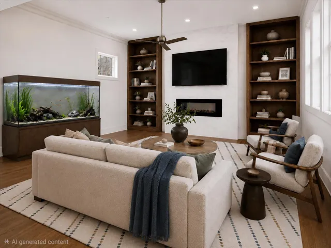
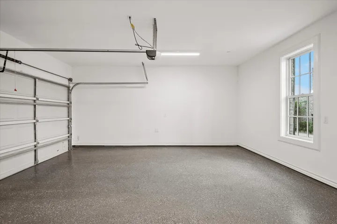
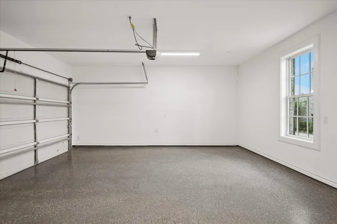
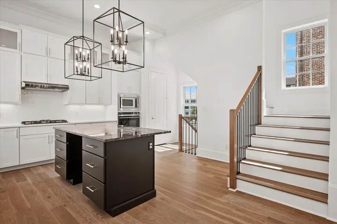
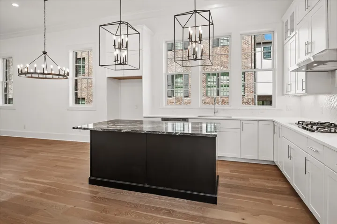
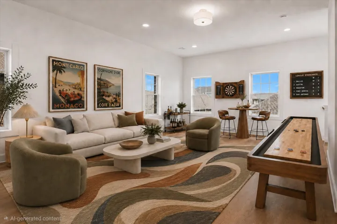
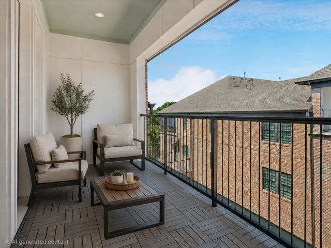
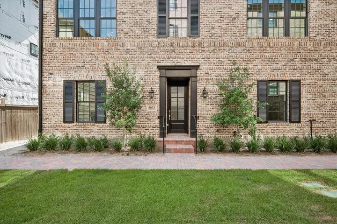
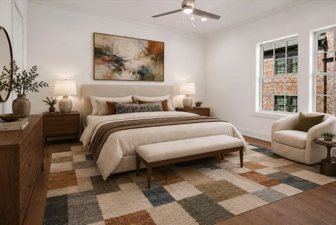
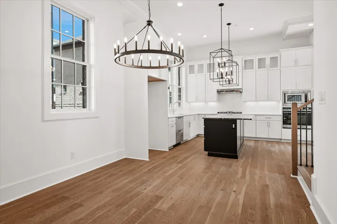
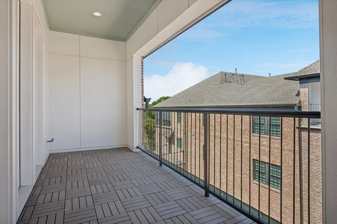
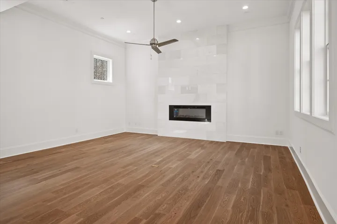
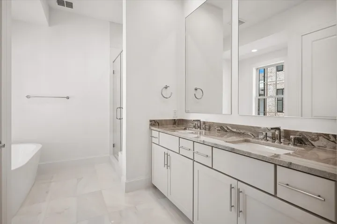
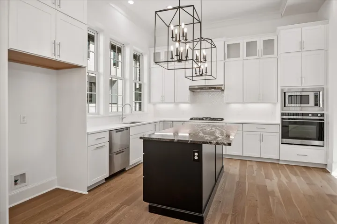
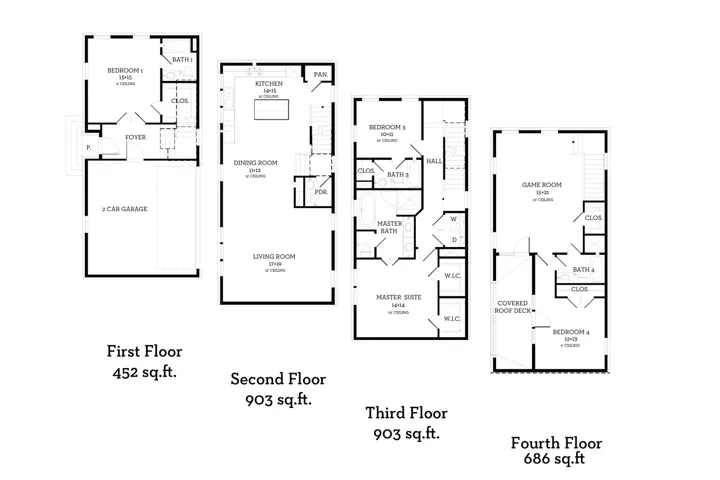
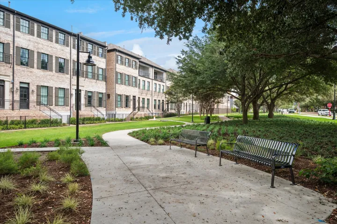
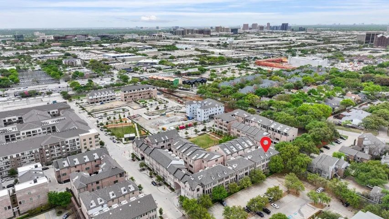
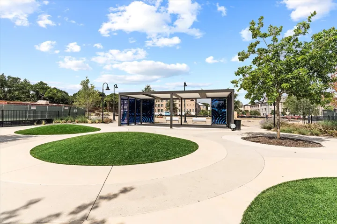
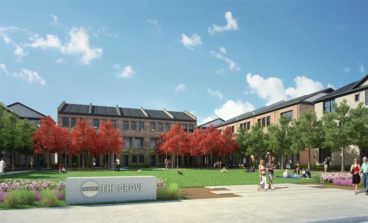
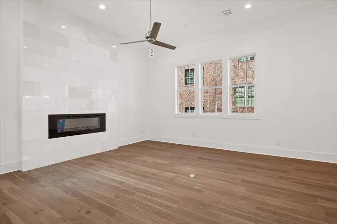
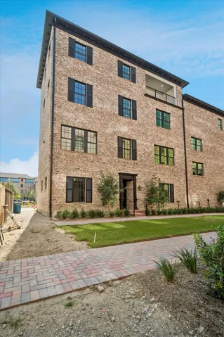
GORGEOUS NEW 4 STORY TOWNHOME WITH SPACIOUS ROOF DECK! JULY 2026 COMPLETION. Discover this one-of-a-kind 4-story townhome designed for modern living with a unique open floorplan, soaring 12-foot ceilings, and expansive Anderson windows filling the home with natural light. Featuring 4 bedrooms, 4.5 baths, and a 2-car garage with electric car plug. This home combines elegance with everyday convenience. Step inside to all wood floors and custom wood trim detailing throughout. The gourmet kitchen is a chef’s dream with modern double stacked, furniture grade soft-close cabinetry, upgraded Fischer and Paykel appliances, stunning quartz countertops, and a large island perfect for entertaining. Kitchen opens to a spacious dining and living room with Marble Fireplace for added ambience! Retreat to the spacious primary suite with a spa-inspired bath boasting of marble floors, walk-in shower, large soaking tub, and oversized walk-in closet. The 4th level is an entertainer’s dream featuring a large game room which opens with 10ft sliding glass doors to a private roof deck. MUST SEE !Located in the heart of Addison, this home offers unmatched convenience—steps from the Addison Athletic Club, just 1 mile to the North Dallas Tollway, minutes from Addison’s Restaurant Row, DFW Airport, Love Field, Galleria Dallas, and Legacy West. Don’t miss this rare opportunity to own a move-in ready townhome in one of DFW’s most desirable urban communities! LOW $145 per month HOA.
- Property Type:
- Residential
- Listing Type:
- For Sale
- Listing ID:
- 21272892
- Price:
- $825,000
- Year Built:
- 2026
- Lot Area:
- 0.03 Acre
- Status:
- Active
- Office Name:
- Lovett Realty, Inc
- Agent Name:
- Frank Liu
- Full Bathrooms:
- 4
- Listing Status:
- 2
- Property Attached Yn:
- 1
- Property Sub Type:
- Townhouse
- Roof:
- Composition
- Show Address:
- 1
- Swimming Pool:
- None
- Heating System:
- Central, Natural Gas
- Cooling System:
- Central Air, Ceiling Fan(s), Electric
- Fence:
- Gate, Wrought Iron, Front Yard
- Patio:
- Covered, Balcony, Deck
- Parking:
- Garage, Garage Door Opener, Door-Multi, Epoxy Flooring, Garage Faces Rear
- Exterior Features:
- Rain Gutters, Balcony, Deck, Lighting
- Flooring:
- Tile, Ceramic Tile, Engineered Hardwood, Marble
- Interior Features:
- Open Floorplan, Pantry, Cable TV, Walk-In Closet(s), Eat-in Kitchen, High Speed Internet, Kitchen Island, Smart Home, Wired for Sound, Granite Counters, Wired for Data, Multiple Staircases
- Laundry Features:
- Washer Hookup, Dryer Hookup, In Hall
- Sewer:
- Public Sewer
- Utilities:
- Electricity Available, Phone Available, Sewer Available, Separate Meters, Underground Utilities, Water Available, Cable Available, Natural Gas Available
- Appliances:
- Dishwasher, Electric Oven, Disposal, Convection Oven, Microwave, Tankless Water Heater, Some Gas Appliances, Plumbed For Gas
- Country:
- US
- State:
- TX
- County:
- Dallas
- City:
- Addison
- Zipcode:
- 75001
- Street:
- Magnolia
- Street Number:
- 5033
- Street Suffix:
- Circle
- Longitude:
- W97° 9' 43.7''
- Latitude:
- N32° 57' 38''
- Directions:
- From the N Dallas Tollway, exit Beltline Rd heading west, pass Midway and Oak Street is on the left side. Model home is located at the corner of Runyon Rd and Oak St. 4132 Runyon Rd, Addison TX
- Elementary School:
- Bush
- Elementary School District:
- Dallas ISD
- High School:
- White
- High School District:
- Dallas ISD
- Middle School:
- Walker
- Lot Size Dimensions:
- 28 X 50.5
- Virtual Tour:
- https://www.propertypanorama.com/instaview/ntreis/21272892
- Lot Features:
- Interior Lot, Landscaped, Sprinkler System, Subdivision
- Levels:
- Three Or More
- Garage:
- 2.0
- Foundation Details:
- Slab
- Community Features:
- Curbs, Sidewalks, Community Mailbox
- Attached Garage Yn:
- 1
- Association Fee:
- 145.0
- Association Fee Frequency:
- Monthly
- Association Fee Includes:
- All Facilities, Association Management, Maintenance Grounds
- List Agent Mls Id:
- 0219243
- List Office Mls Id:
- TXNT01
- Listing Term:
- Contract
- Mls Status:
- Active
- Modification Timestamp:
- 2026-09-13T20:04:56Z
- Originating System Name:
- NTR
- Special Listing Conditions:
- Builder Owned
- Status Change Timestamp:
- 2026-05-16T12:12:56Z










